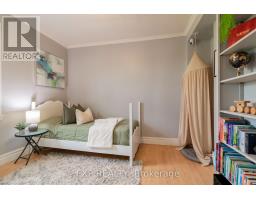
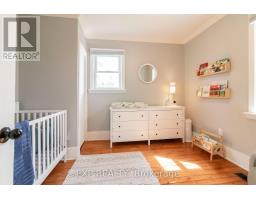
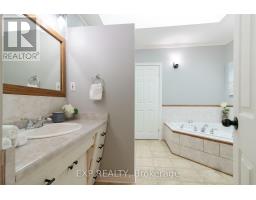
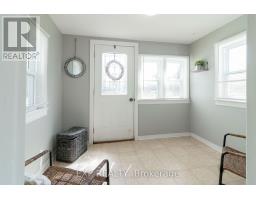
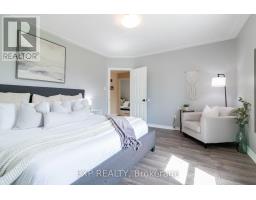
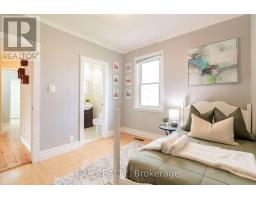
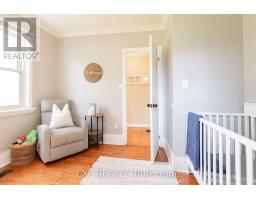
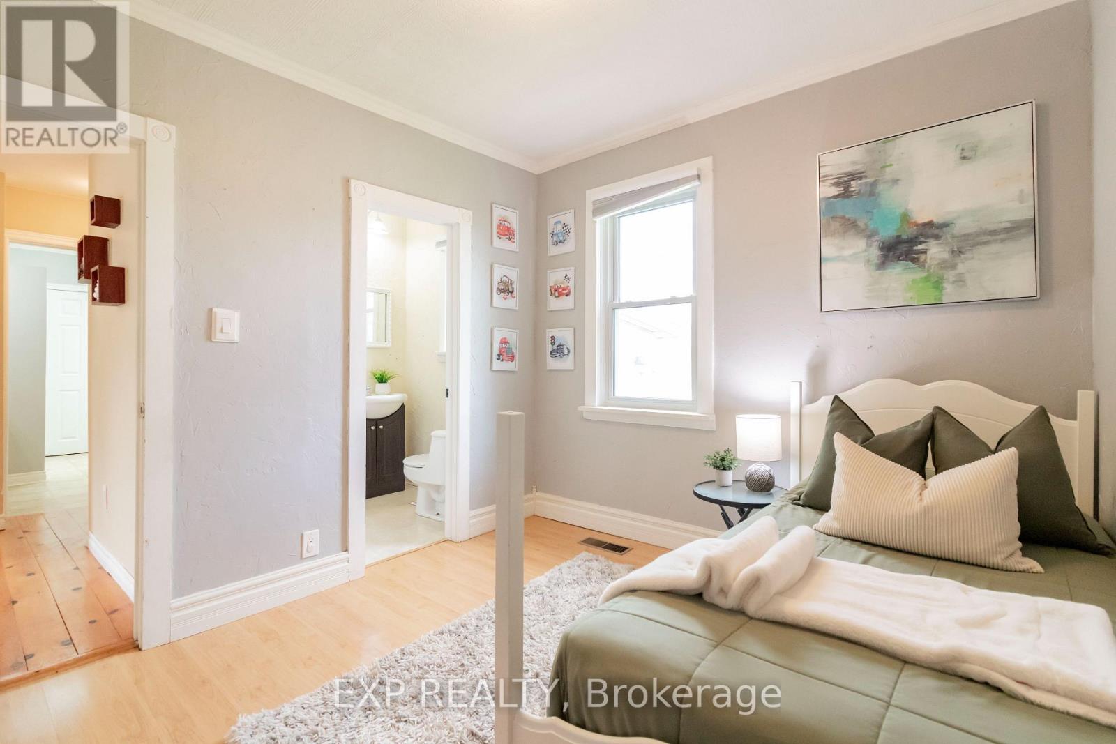
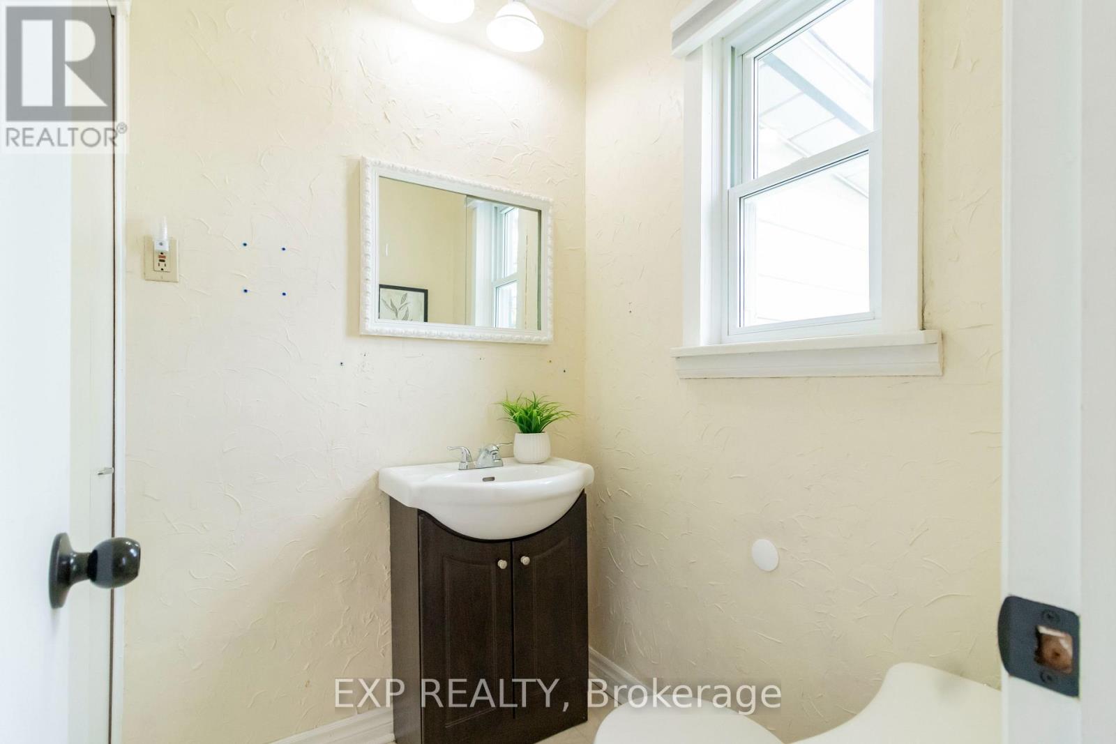
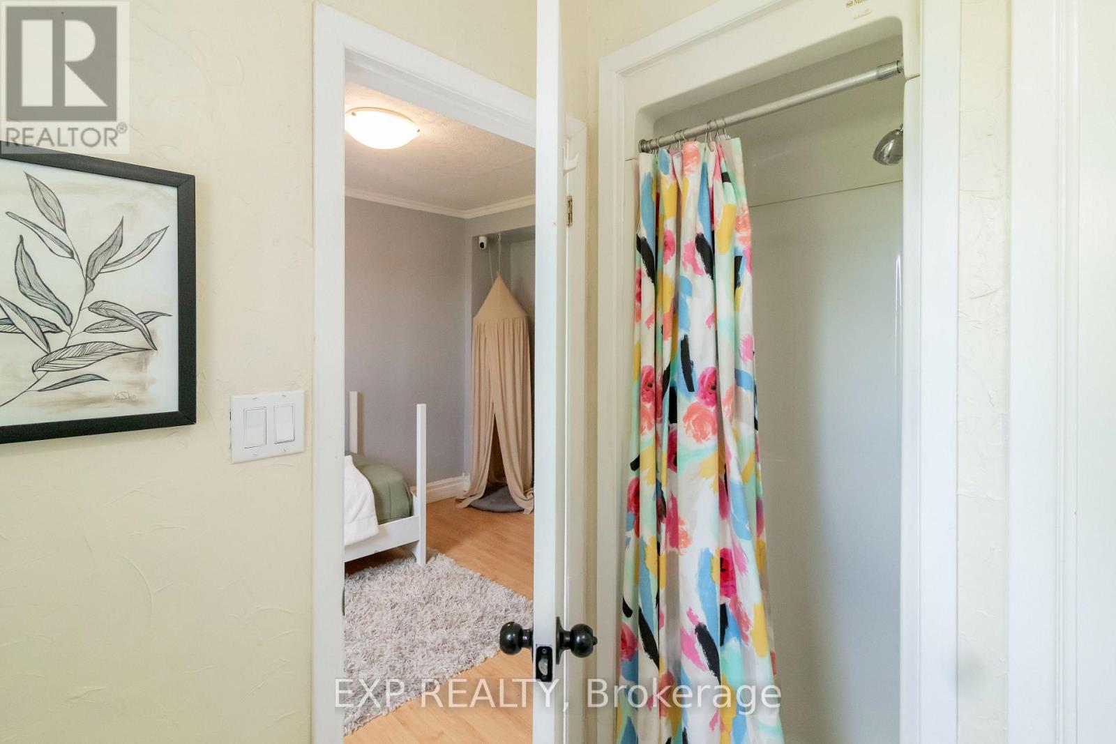
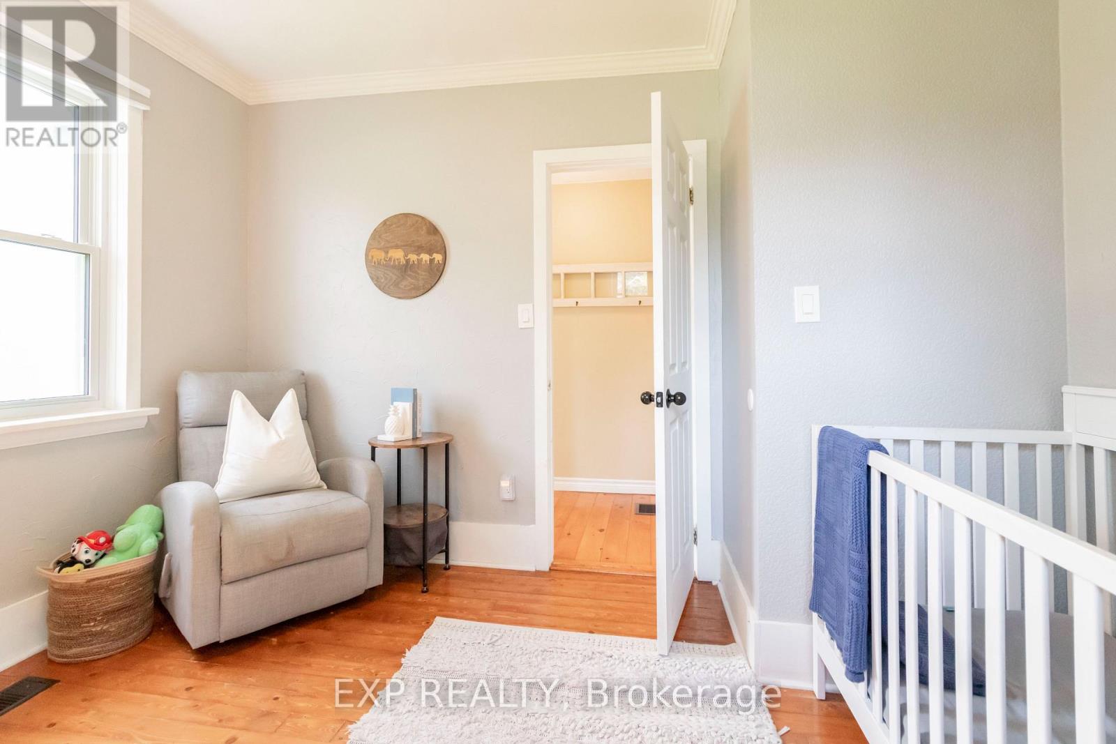
3 Bedroom
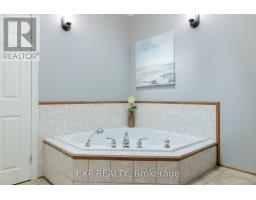
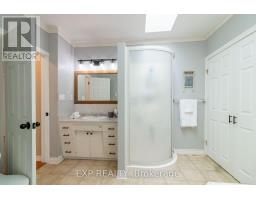
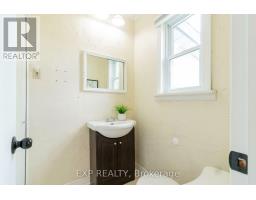
2 Bathroom
1,100 - 1,500 ft2
Central Air Conditioning
Forced Air
$629,900
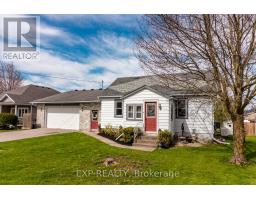
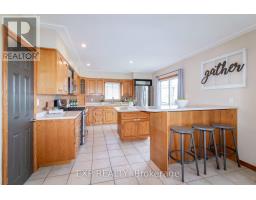
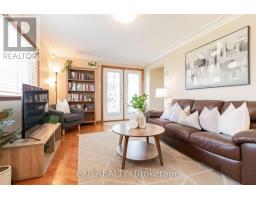
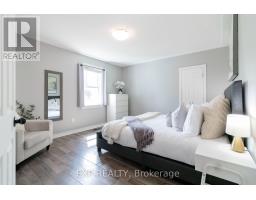
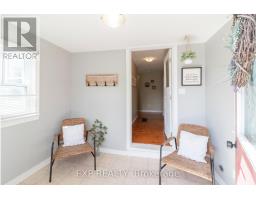
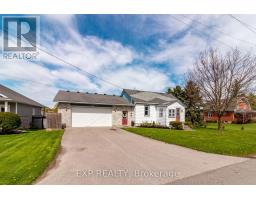
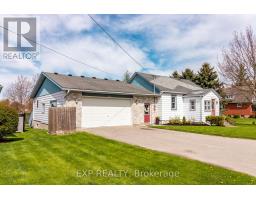
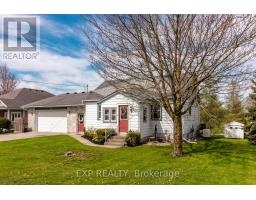
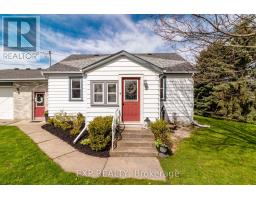
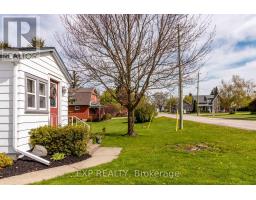
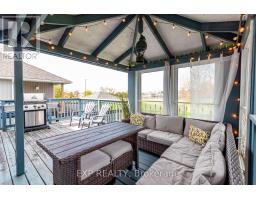
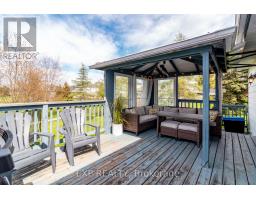
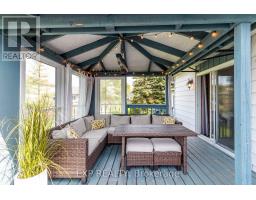
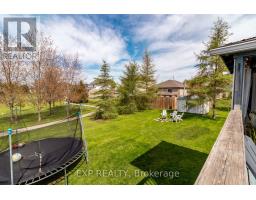
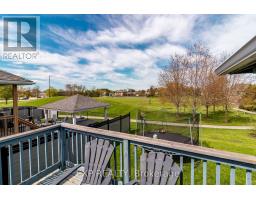
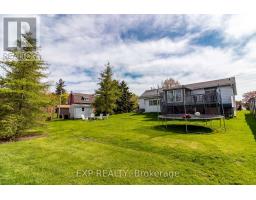
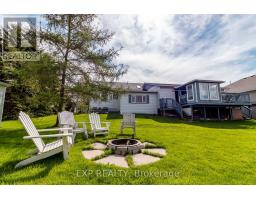
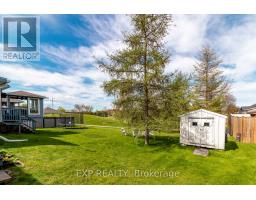
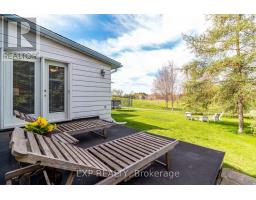
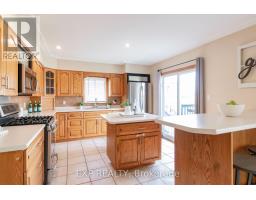
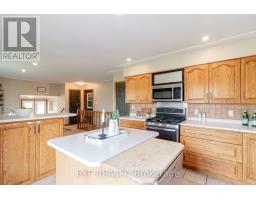
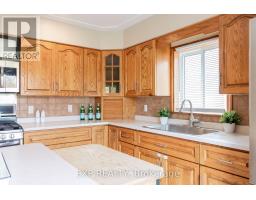
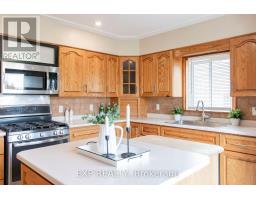
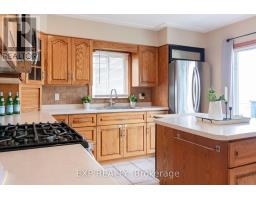
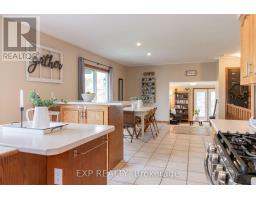
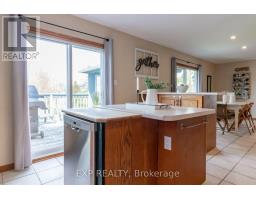
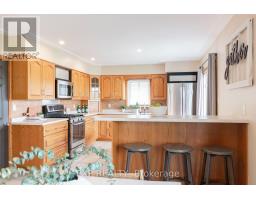
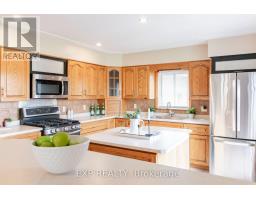
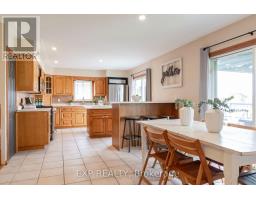
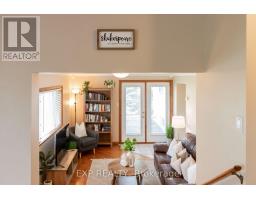
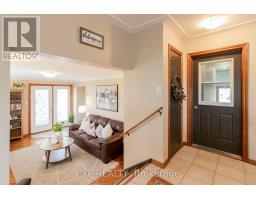
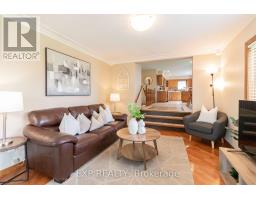
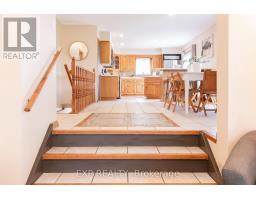
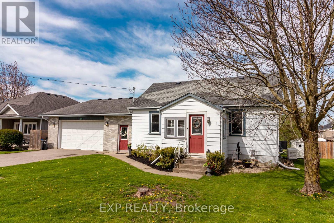
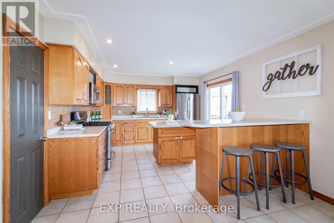
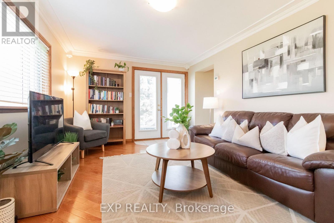
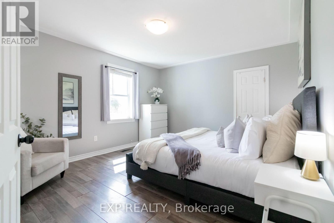
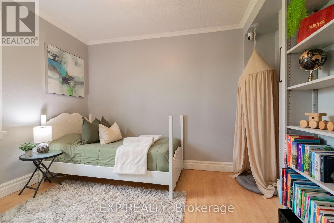
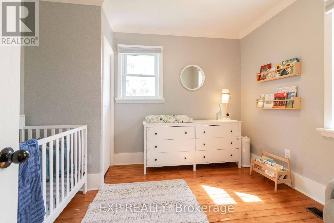
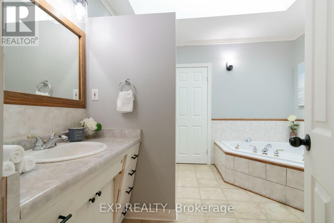
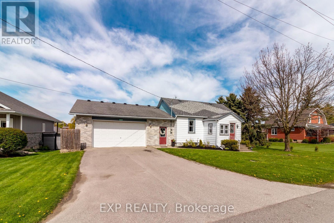
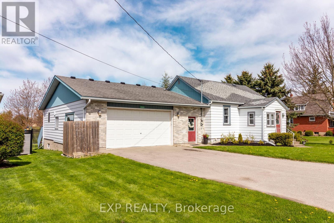
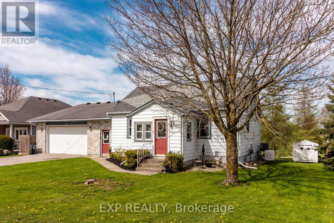
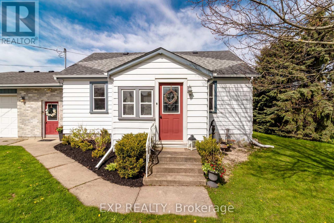
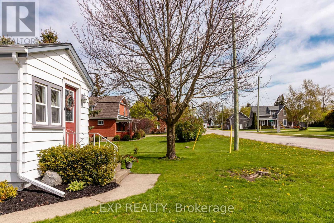
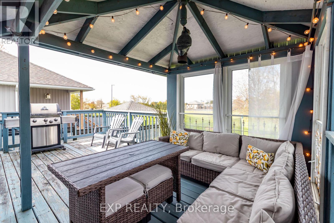
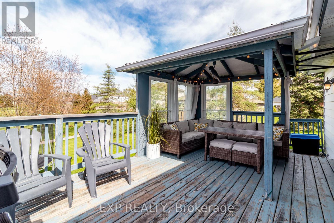
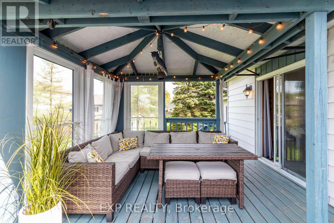

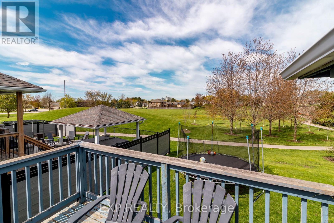
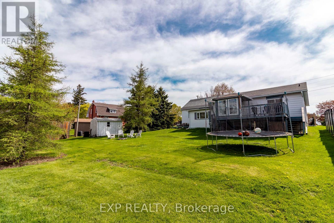
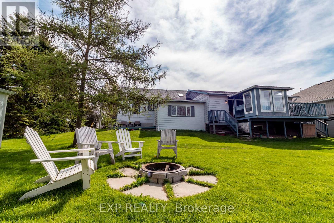
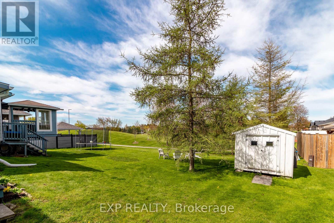
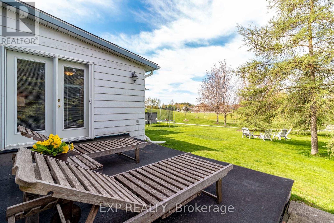
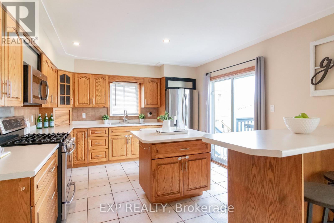
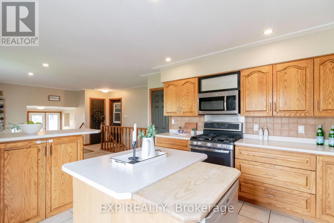
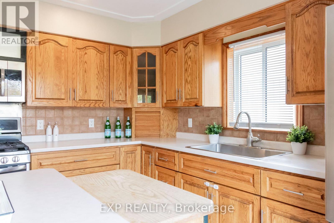
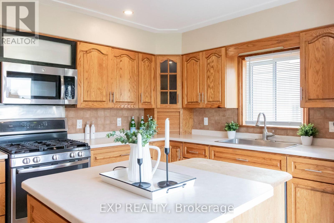
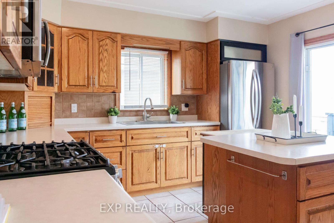
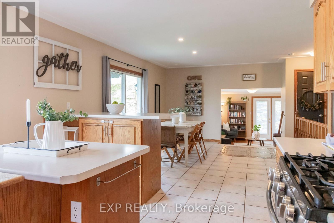
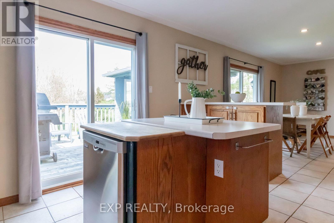
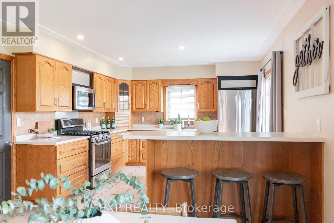
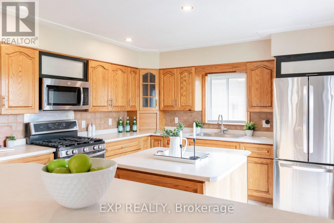
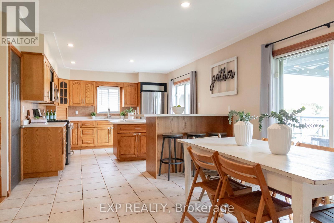
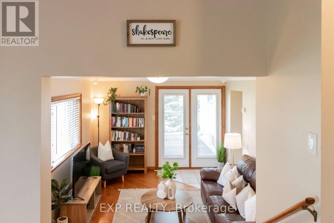
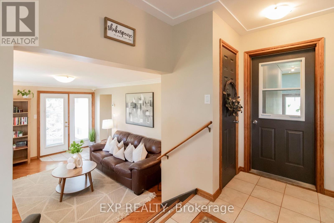
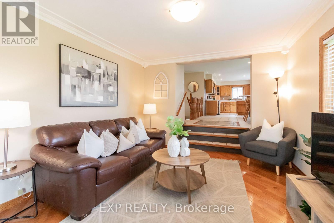
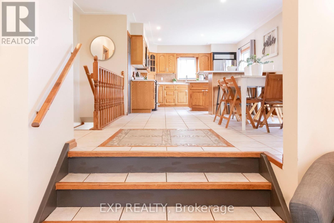
Back on the market and better than ever!! Charming 3-Bedroom Family Home in the Heart of Shakespeare, ON, where small-town warmth meets everyday convenience. Welcome to this inviting family home in the sought-after village of Shakespeare, Ontario. Featuring 3 bedrooms, 2 bathrooms, and a thoughtful layout designed for comfortable living and easy entertaining. The sunken living room creates a warm, connected atmosphere, while the huge kitchen with island is perfect for morning coffee or hosting guests. Step outside to your private rear deck with a gas BBQ hookup overlooking the greenspace, ideal for summer evenings with family and friends. A generous 2-car attached garage and double-wide driveway provide ample parking and storage. Location is everything here: Steps to the public school and Optimist Club facilities with playground and outdoor exercise equipment. Quick access to Highways 7 & 8 for easy commuting to Stratford, New Hamburg, Kitchener-Waterloo and beyond. Just 8 minutes to Stratford for dining, theatre, shopping, and full amenities. True village community feel with big-city convenience close at hand. A rare opportunity in one of Perth County's most charming communities. Don't miss your chance to call Shakespeare home. List Brokerage 2: Condo Culture, Brokerage: 1-800-344-0901 List Salesperson 2: Kimberley Ann Huxted: 226-220-2862 kim@condoculture.ca (id:61594)
Property Details
|
MLS® Number
|
X13632670 |
|
Property Type
|
Single Family |
|
Community Name
|
Shakespeare |
|
Amenities Near By
|
Place Of Worship, Park |
|
Community Features
|
Community Centre |
|
Equipment Type
|
Water Heater |
|
Features
|
Sloping, Backs On Greenbelt |
|
Parking Space Total
|
6 |
|
Rental Equipment Type
|
Water Heater |
|
Structure
|
Deck |
Building
|
Bathroom Total
|
2 |
|
Bedrooms Above Ground
|
3 |
|
Bedrooms Total
|
3 |
|
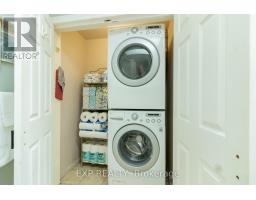
Appliances
|
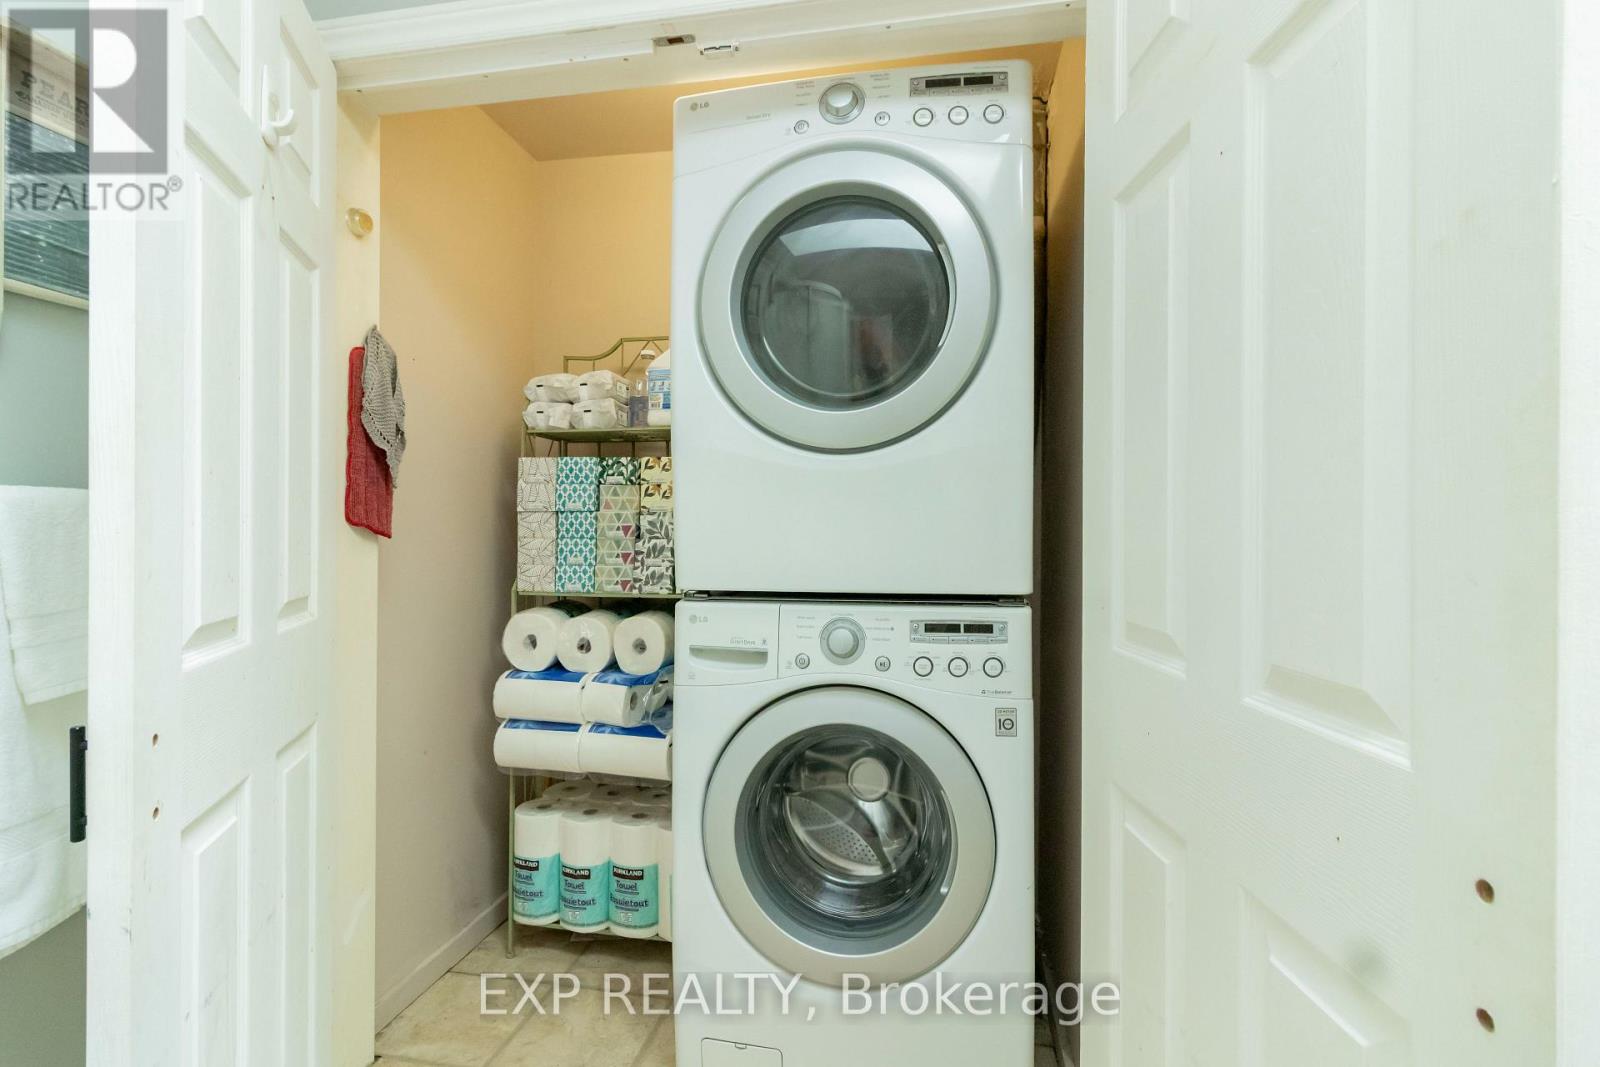
Dishwasher, Dryer, Stove, Washer, Refrigerator |
|
Basement Type
|
Partial |
|
Construction Style Attachment
|
Detached |
|
Cooling Type
|
Central Air Conditioning |
|
Exterior Finish
|
Aluminum Siding, Concrete Block |
|
Foundation Type
|
Block, Poured Concrete |
|
Heating Fuel
|
Natural Gas |
|
Heating Type
|
Forced Air |
|
Size Interior
|
1,100 - 1,500 Ft2 |
|
Type
|
House |
|
Utility Water
|
Municipal Water |
Parking
Land
|
Acreage
|
No |
|
Land Amenities
|
Place Of Worship, Park |
|
Sewer
|
Sanitary Sewer |
|
Size Depth
|
104 Ft ,6 In |
|
Size Frontage
|
84 Ft ,6 In |
|
Size Irregular
|
84.5 X 104.5 Ft |
|
Size Total Text
|
84.5 X 104.5 Ft |
Rooms
| Level |
Type |
Length |
Width |
Dimensions |
|
Basement |
Recreational, Games Room |
7.6 m |
3.43 m |
7.6 m x 3.43 m |
|
Lower Level |
Living Room |
5.08 m |
3.4 m |
5.08 m x 3.4 m |
|
Main Level |
Kitchen |
4.34 m |
3.66 m |
4.34 m x 3.66 m |
|
Main Level |
Dining Room |
4.34 m |
4.8 m |
4.34 m x 4.8 m |
|
Main Level |
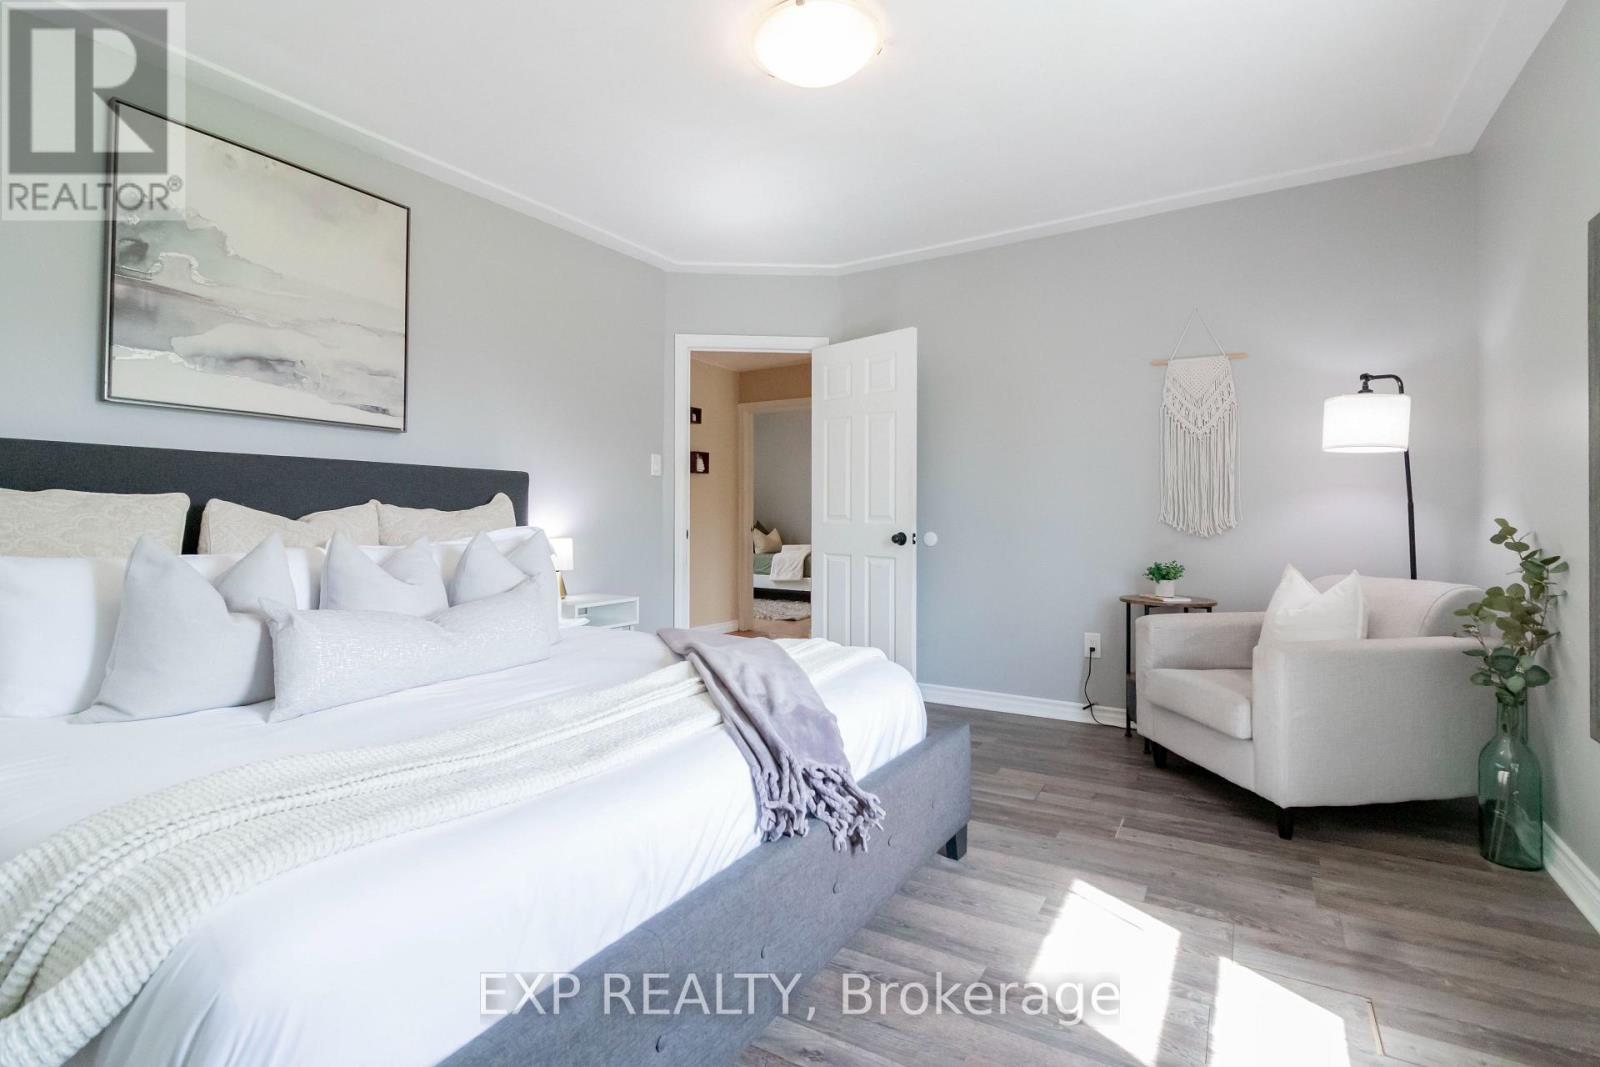
Primary Bedroom |
4.39 m |
3.73 m |
4.39 m x 3.73 m |
|
Main Level |
Bedroom 2 |
3.53 m |
3.02 m |
3.53 m x 3.02 m |
|
Main Level |
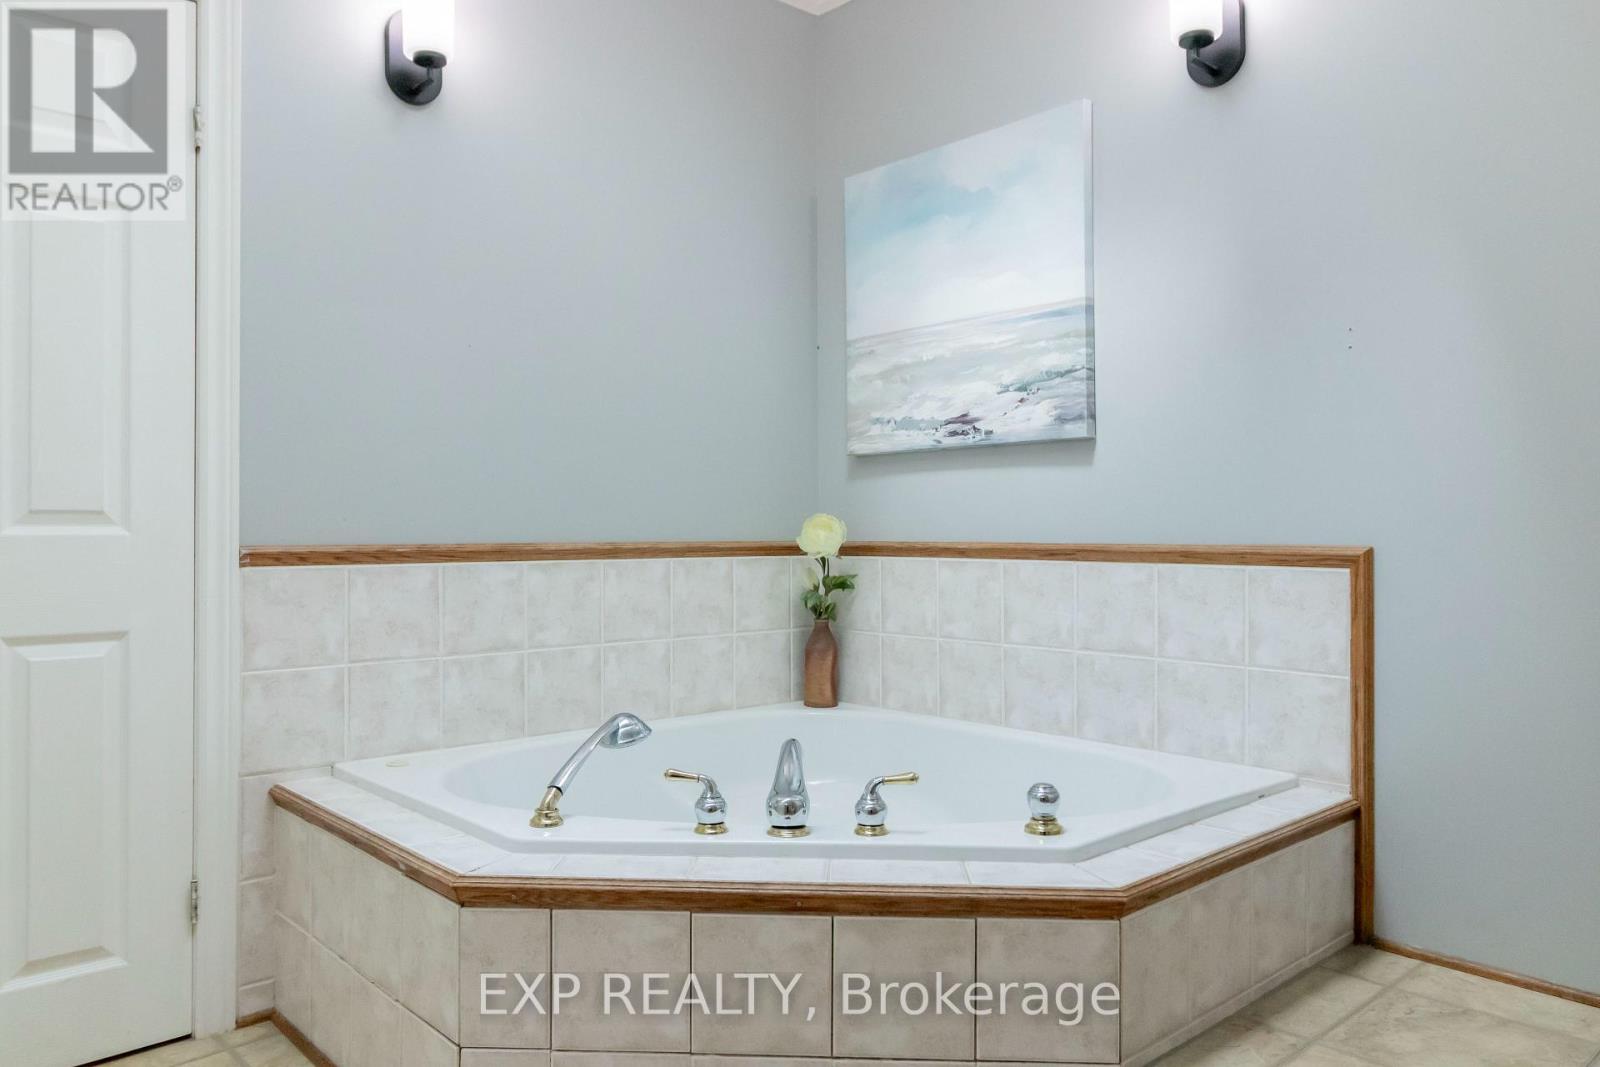
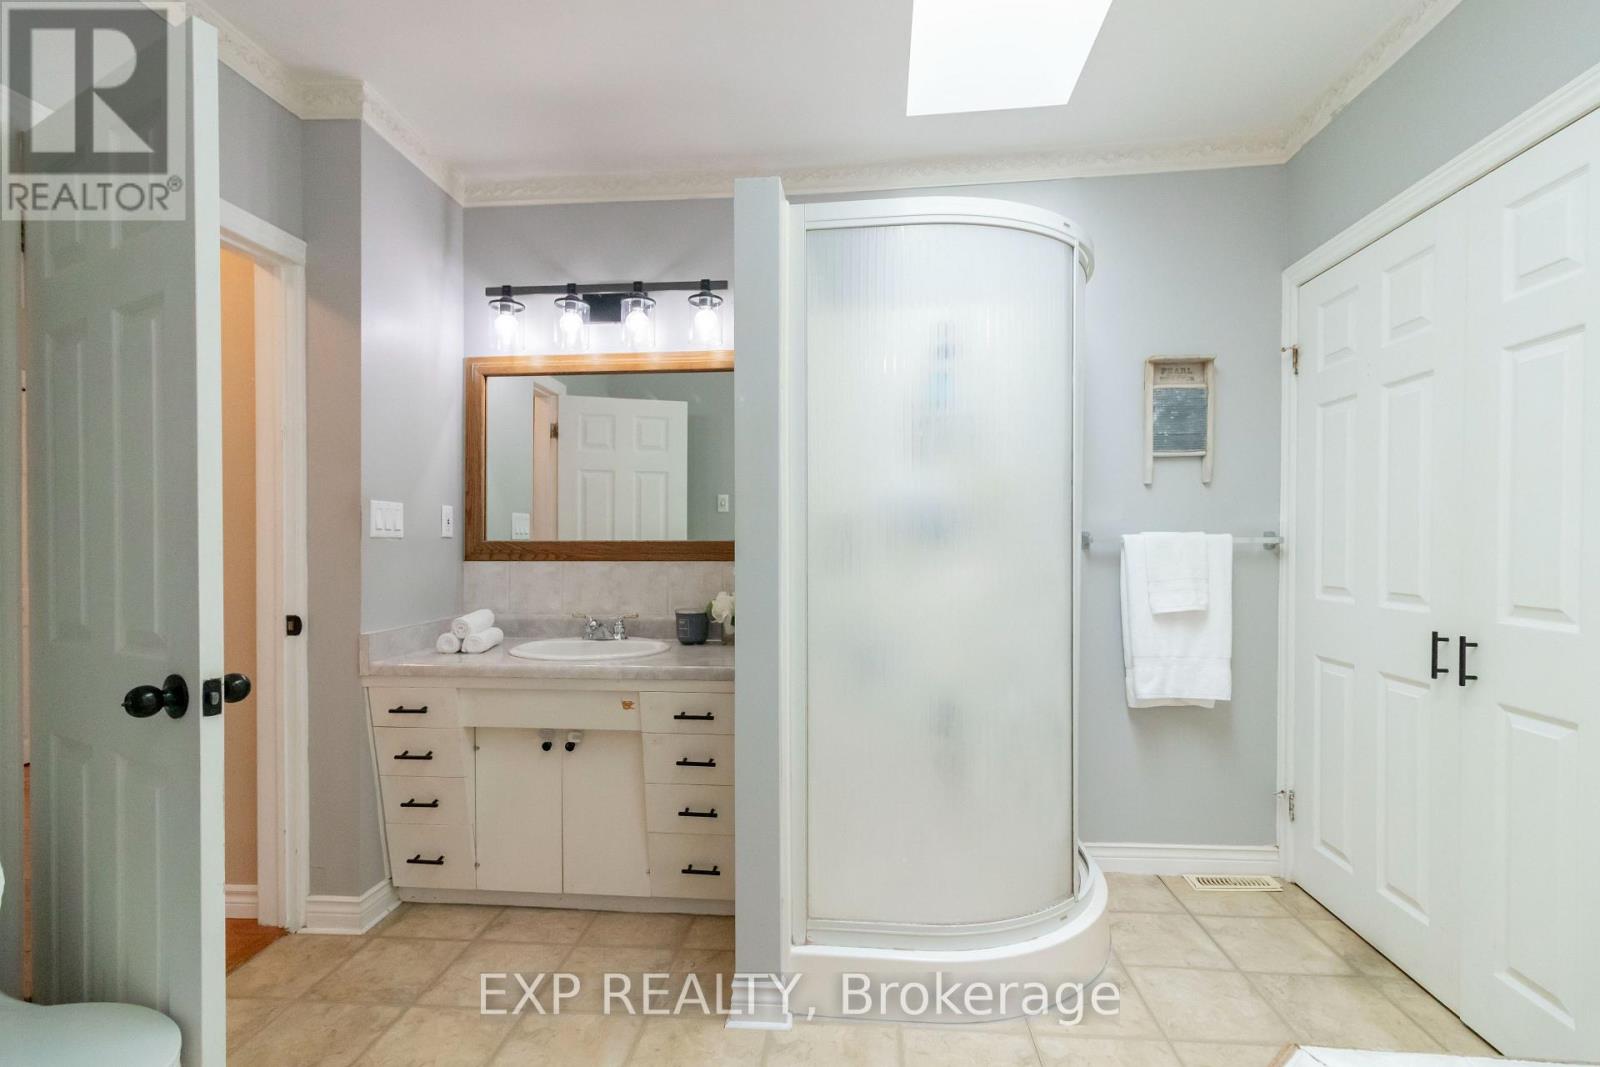
Bathroom |
3.07 m |
3.1 m |
3.07 m x 3.1 m |
|
Main Level |
Bedroom 3 |
2.87 m |
3.38 m |
2.87 m x 3.38 m |
|
Main Level |
Bathroom |
1.83 m |
1.83 m |
1.83 m x 1.83 m |
https://www.realtor.ca/real-estate/30108994/3988-galt-street-perth-east-shakespeare-shakespeare