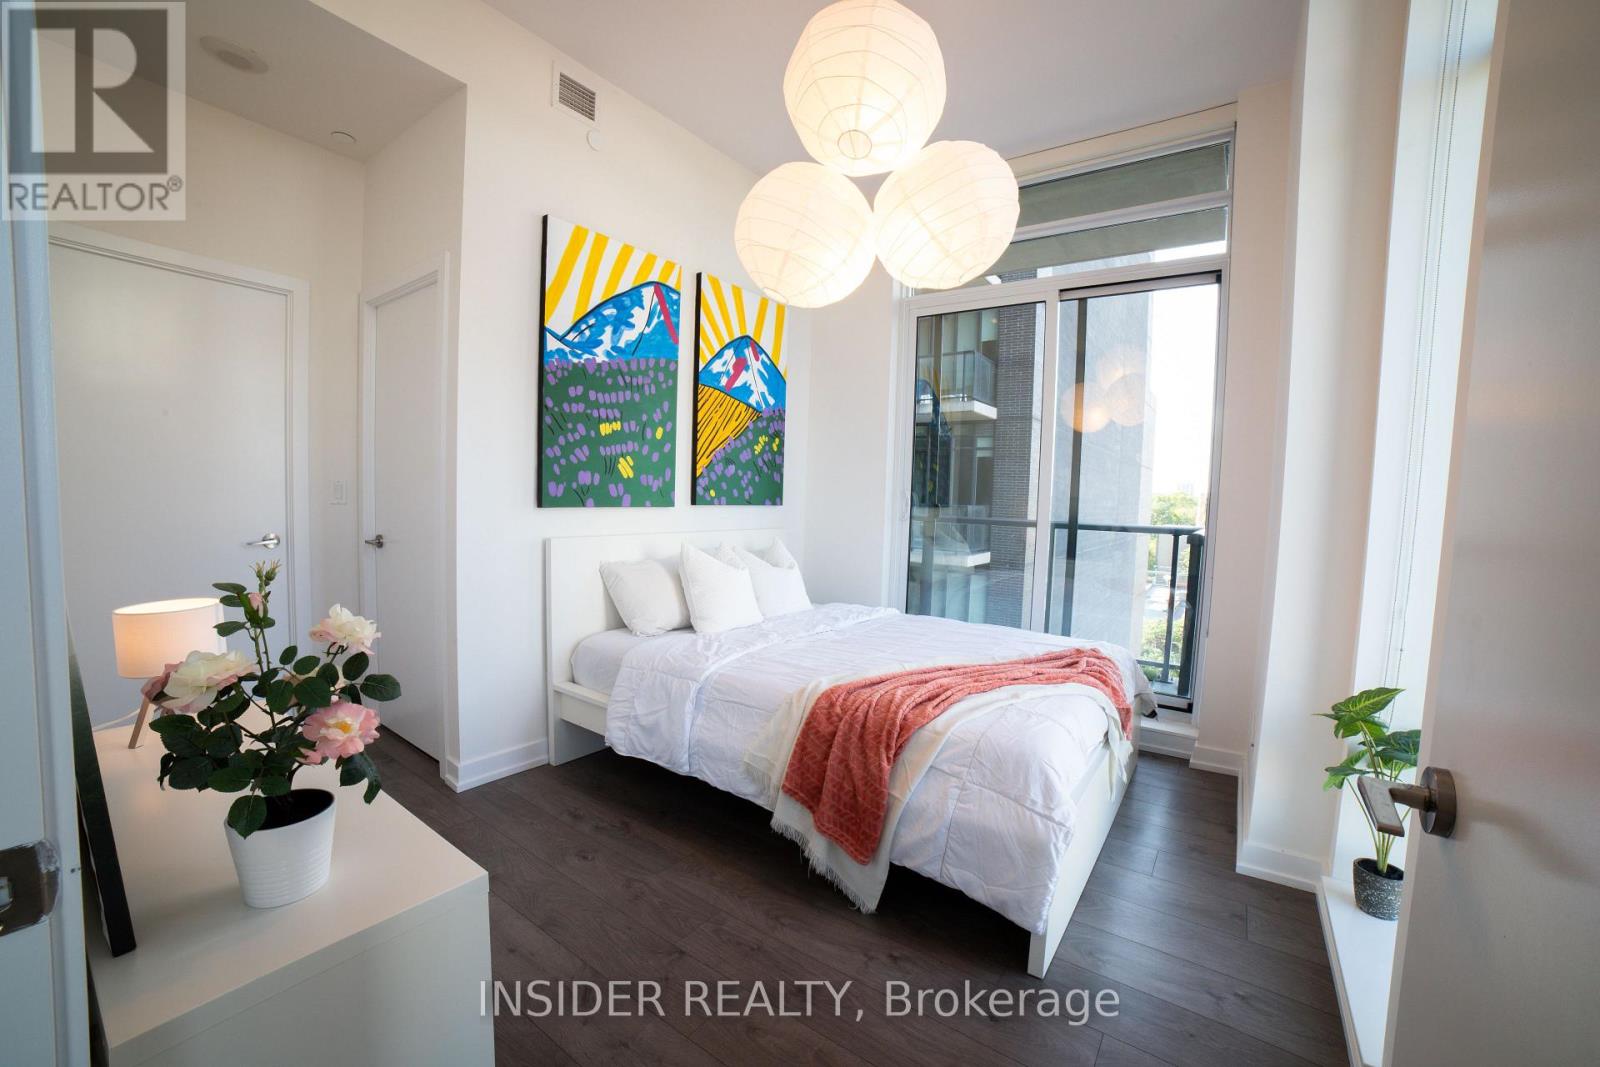
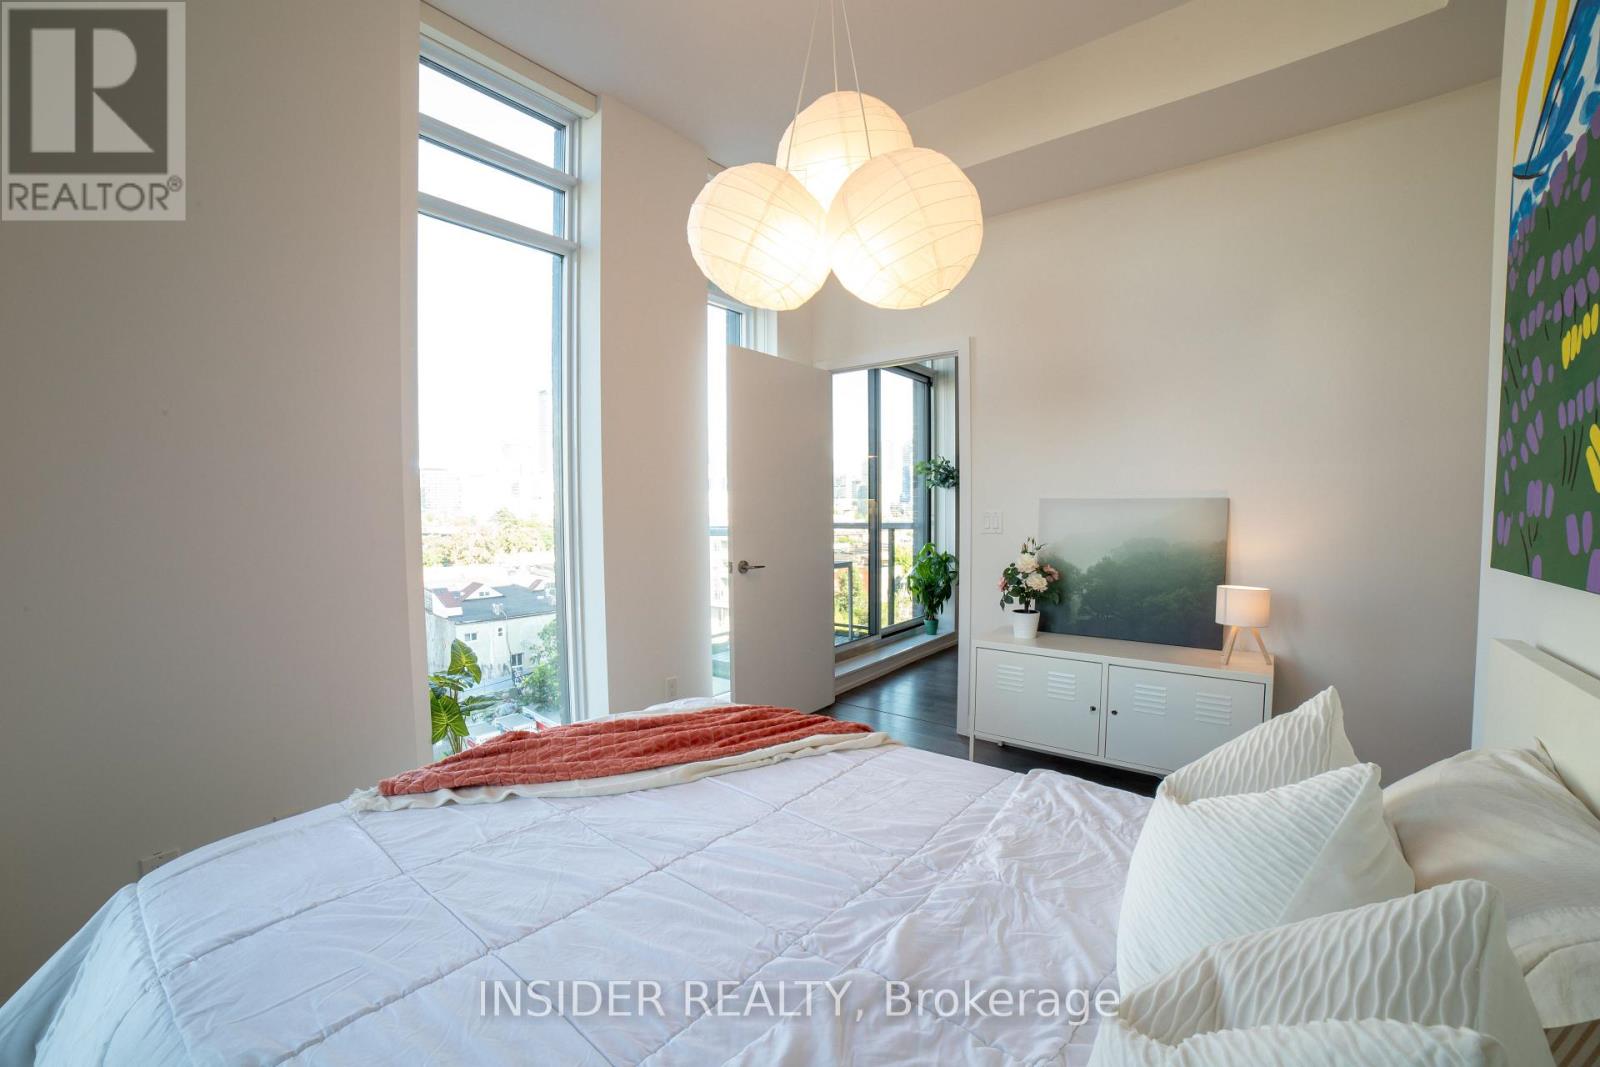
3 Bedroom
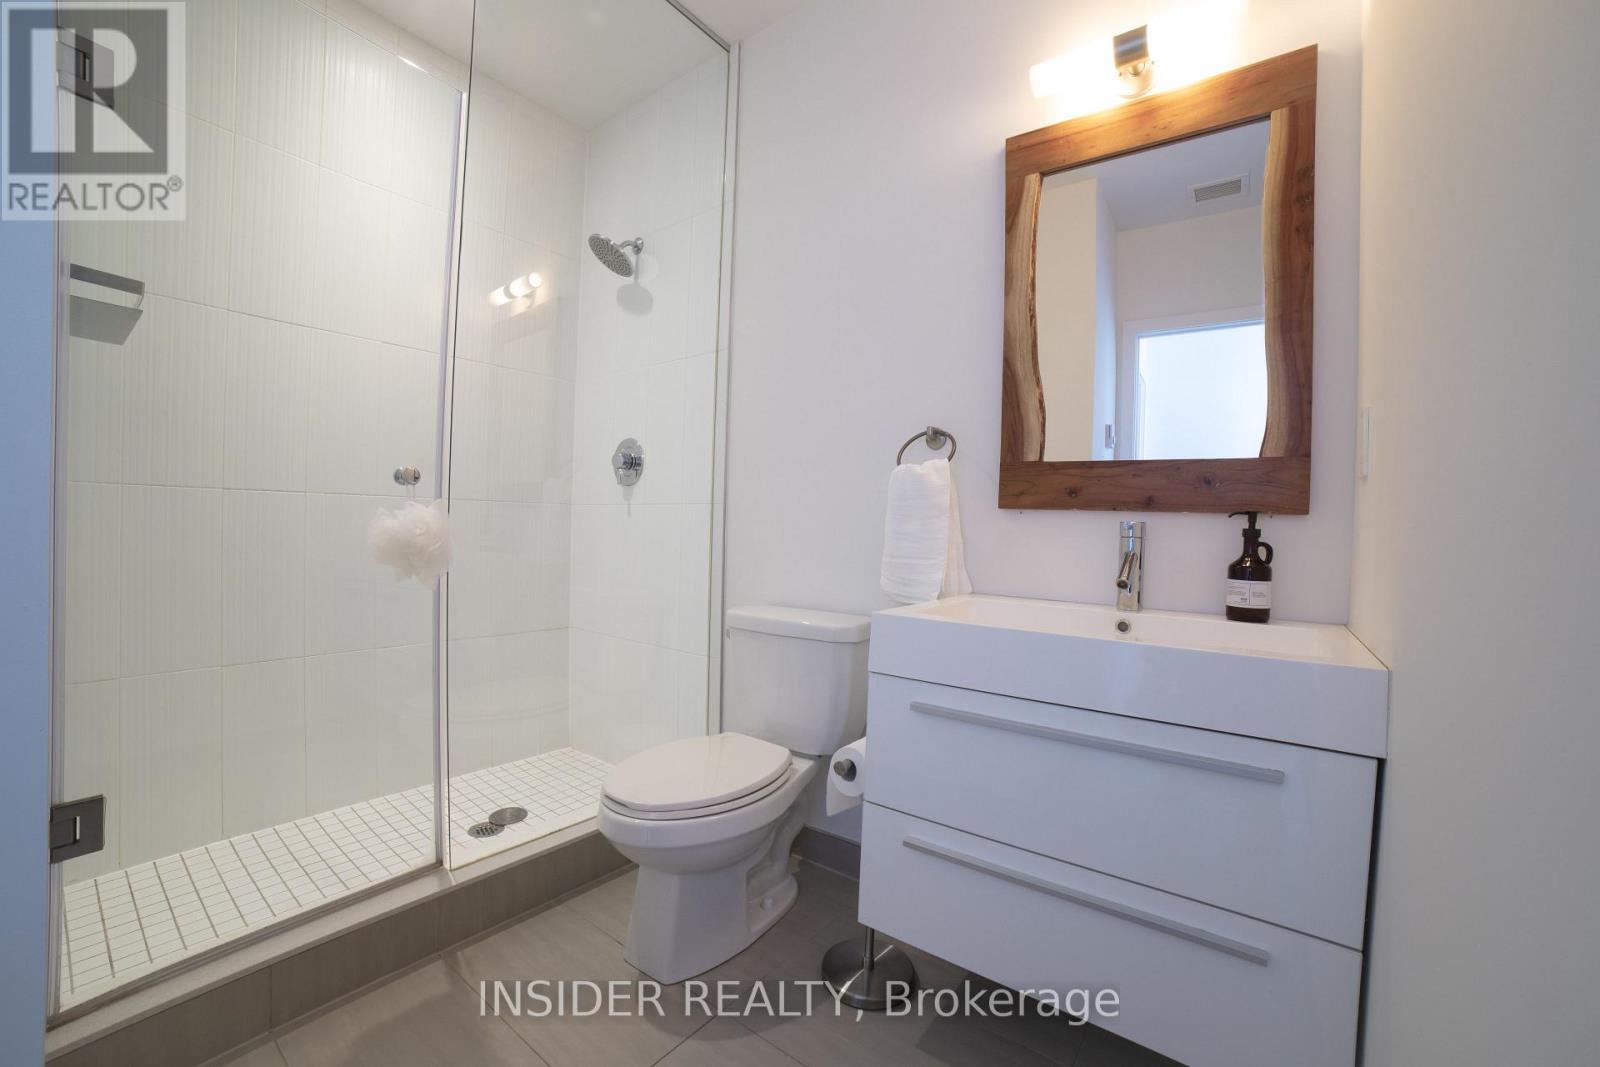
2 Bathroom
900 - 999 ft2
Central Air Conditioning
Forced Air
$788,000Maintenance, Common Area Maintenance, Insurance
$824.18 Monthly
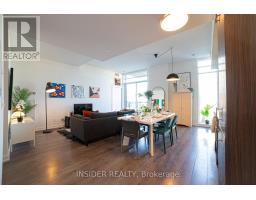
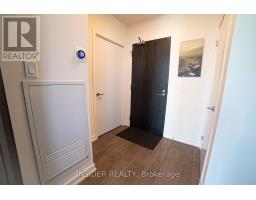
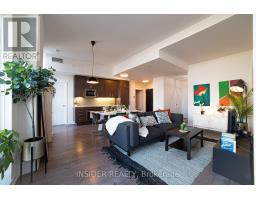
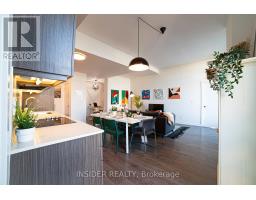
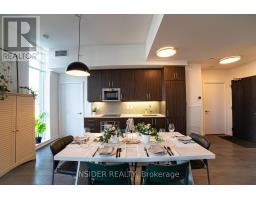
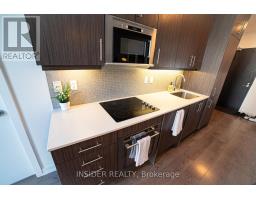
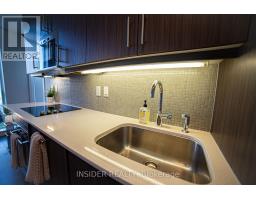
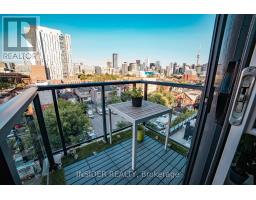
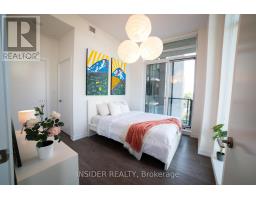
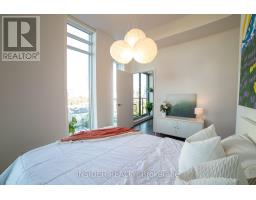
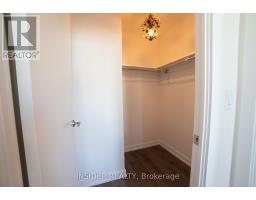
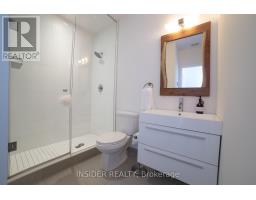
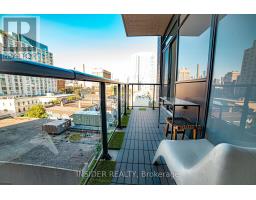
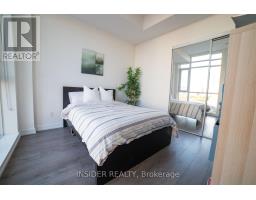
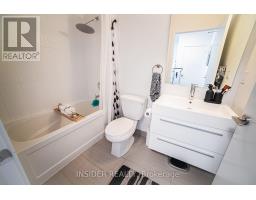
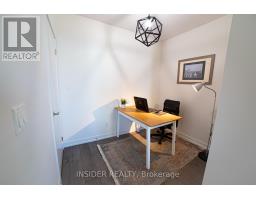
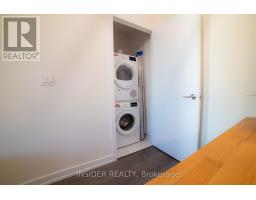
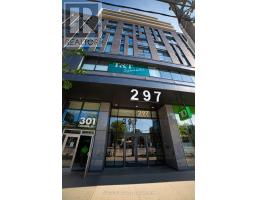
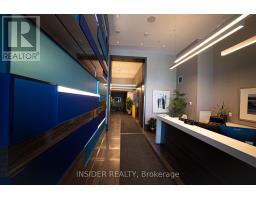
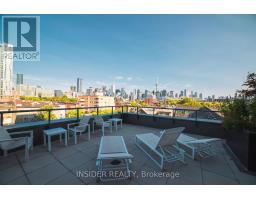
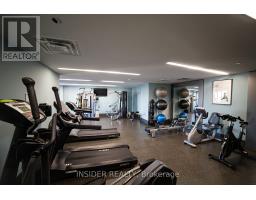
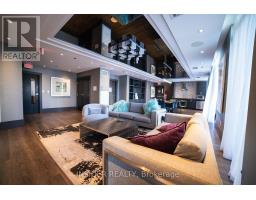
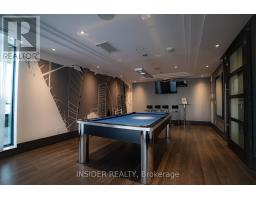
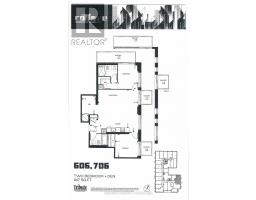
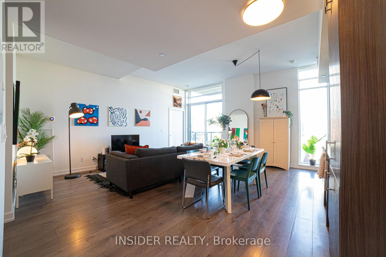
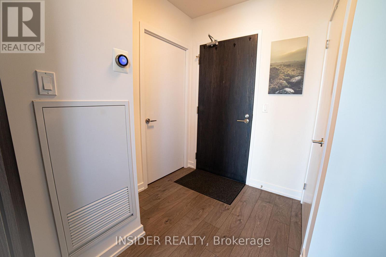
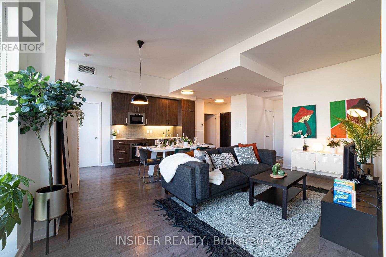
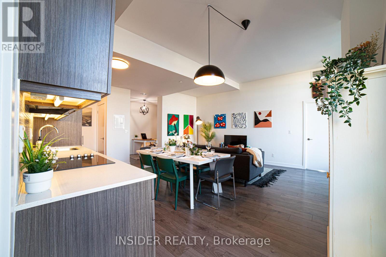
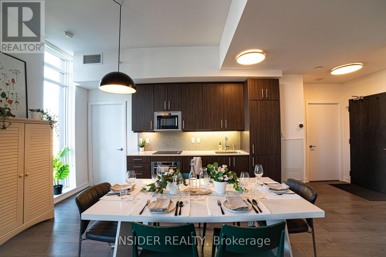
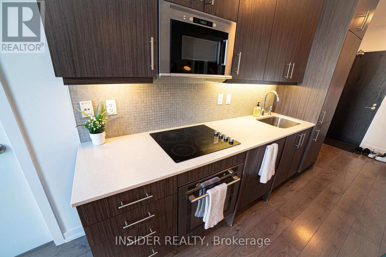
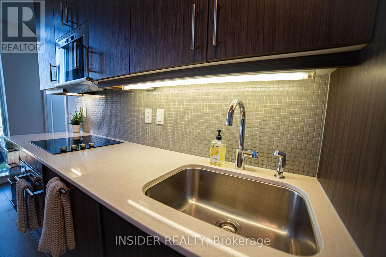
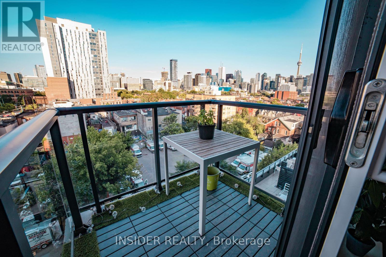
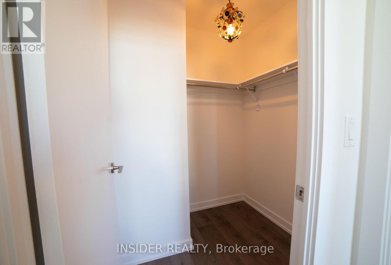
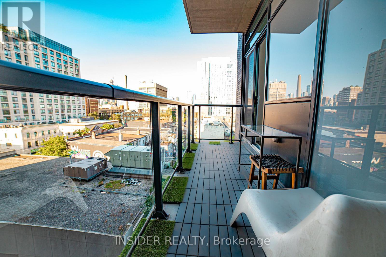
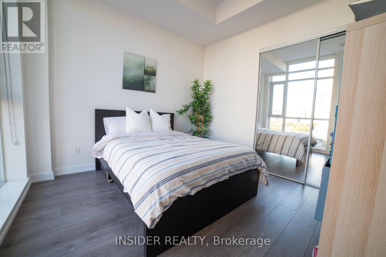
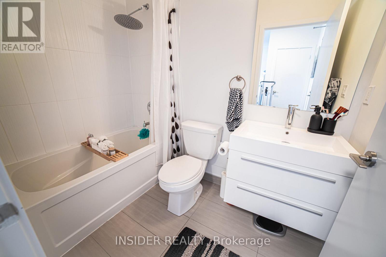
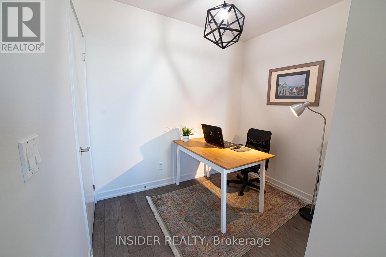
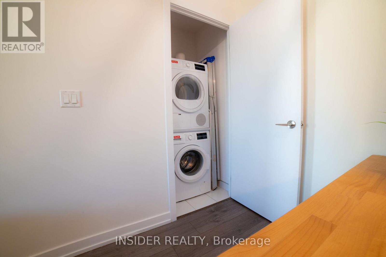
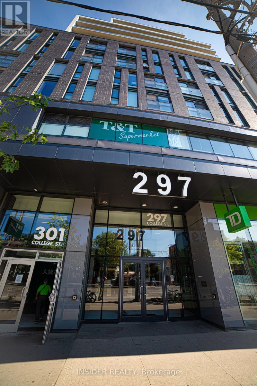
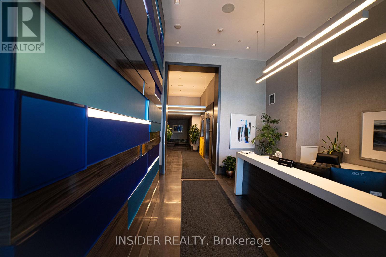
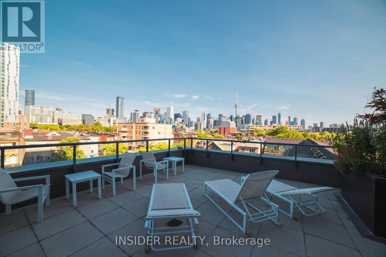
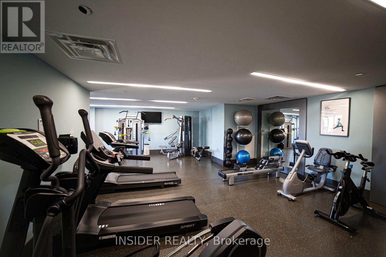
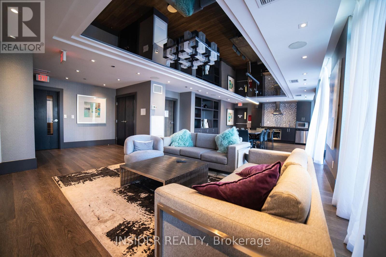
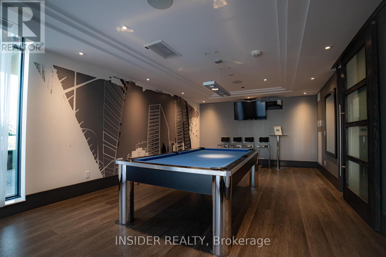
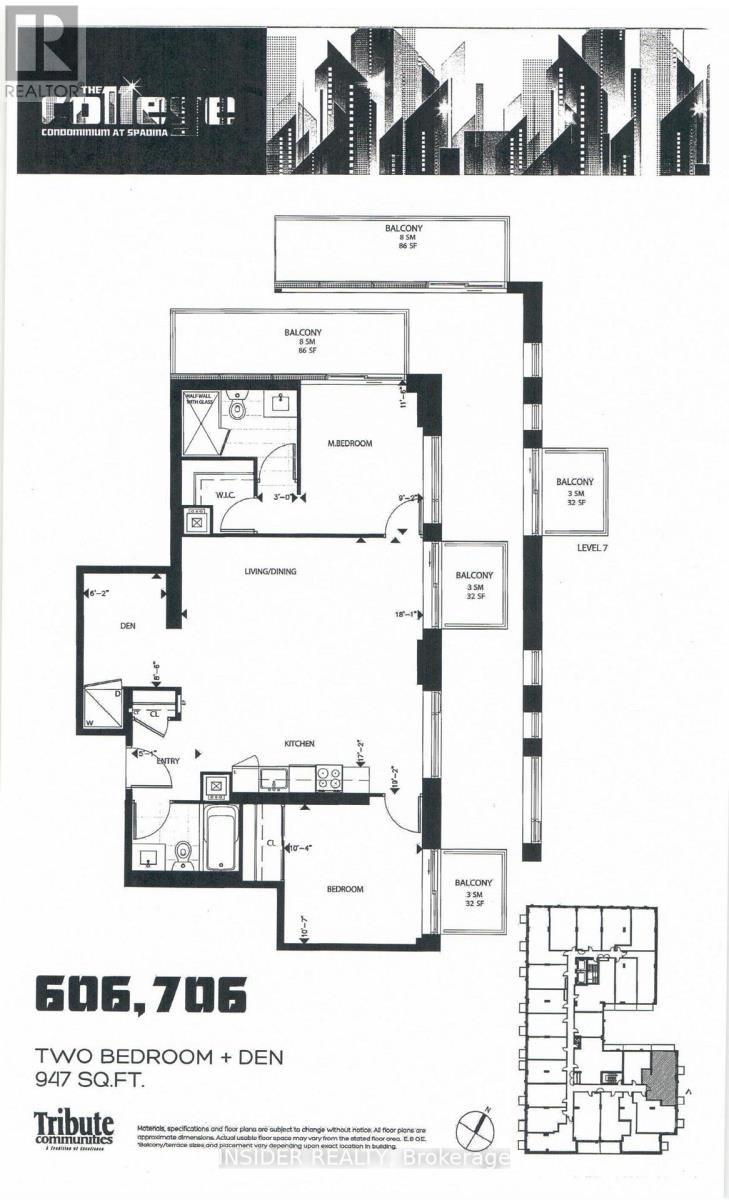
Welcome to The College Condominium at Spadina, ideally situated at the intersection of some of Toronto's most vibrant neighbourhoods. This spacious 947-sqft two-bedroom plus den, two-bathroom suite offers an exceptionally functional layout with impressive 11-ft ceilings, floor-to-ceiling windows, and two balconies bringing an abundance of natural light into the home. The open-concept living and dining area offers plenty of flexibility for entertaining, working from home, or everyday living. The modern kitchen features sleek finishes and built-in appliances, while the primary bedroom offers a walk-in closet, 3-piece ensuite, and walk-out to a private balcony. A generous second bedroom, separate den, additional 4-piece bathroom, and ensuite laundry complete the space. Steps to Kensington Market, Chinatown, University of Toronto, TTC, restaurants, cafés, shops, and major hospitals. Enjoy the convenience of a 24-hour concierge, gym, party/media room, guest suites, and more. Downtown living with space, soaring ceilings, and convenience rarely found in one place. (id:61594)
Property Details
|
MLS® Number
|
C13632702 |
|
Property Type
|
Single Family |
|
Community Name
|
Kensington-Chinatown |
|
Amenities Near By
|
Hospital, Park, Public Transit, Schools |
|
Community Features
|
Pets Allowed With Restrictions, Community Centre |
|
Equipment Type
|
None |
|
Features
|
Balcony, Carpet Free |
|
Rental Equipment Type
|
None |
|
View Type
|
City View |
Building
|
Bathroom Total
|
2 |
|
Bedrooms Above Ground
|
2 |
|
Bedrooms Below Ground
|
1 |
|
Bedrooms Total
|
3 |
|
Age
|
6 To 10 Years |
|
Amenities
|
Security/concierge, Exercise Centre, Recreation Centre, Separate Heating Controls |
|
Appliances
|
Oven - Built-in, Range, Intercom, Dishwasher, Dryer, Oven, Stove, Washer, Window Coverings, Refrigerator |
|
Basement Type
|
None |
|
Cooling Type
|
Central Air Conditioning |
|
Exterior Finish
|
Concrete |
|
Fire Protection
|
Smoke Detectors |
|
Flooring Type
|
Laminate |
|
Heating Fuel
|
Natural Gas |
|
Heating Type
|
Forced Air |
|
Size Interior
|
900 - 999 Ft2 |
|
Type
|
Apartment |
Parking
Land
|
Acreage
|
No |
|
Land Amenities
|
Hospital, Park, Public Transit, Schools |
Rooms
| Level |
Type |
Length |
Width |
Dimensions |
|
Flat |
Living Room |
5.51 m |
3.51 m |
5.51 m x 3.51 m |
|
Flat |
Kitchen |
5.84 m |
2.18 m |
5.84 m x 2.18 m |
|
Flat |
Primary Bedroom |
3.51 m |
2.79 m |
3.51 m x 2.79 m |
|
Flat |
Bedroom 2 |
3.23 m |
3.15 m |
3.23 m x 3.15 m |
|
Flat |
Den |
2.9 m |
1.88 m |
2.9 m x 1.88 m |
https://www.realtor.ca/real-estate/30108908/706-297-college-street-toronto-kensington-chinatown-kensington-chinatown