3 Bedroom
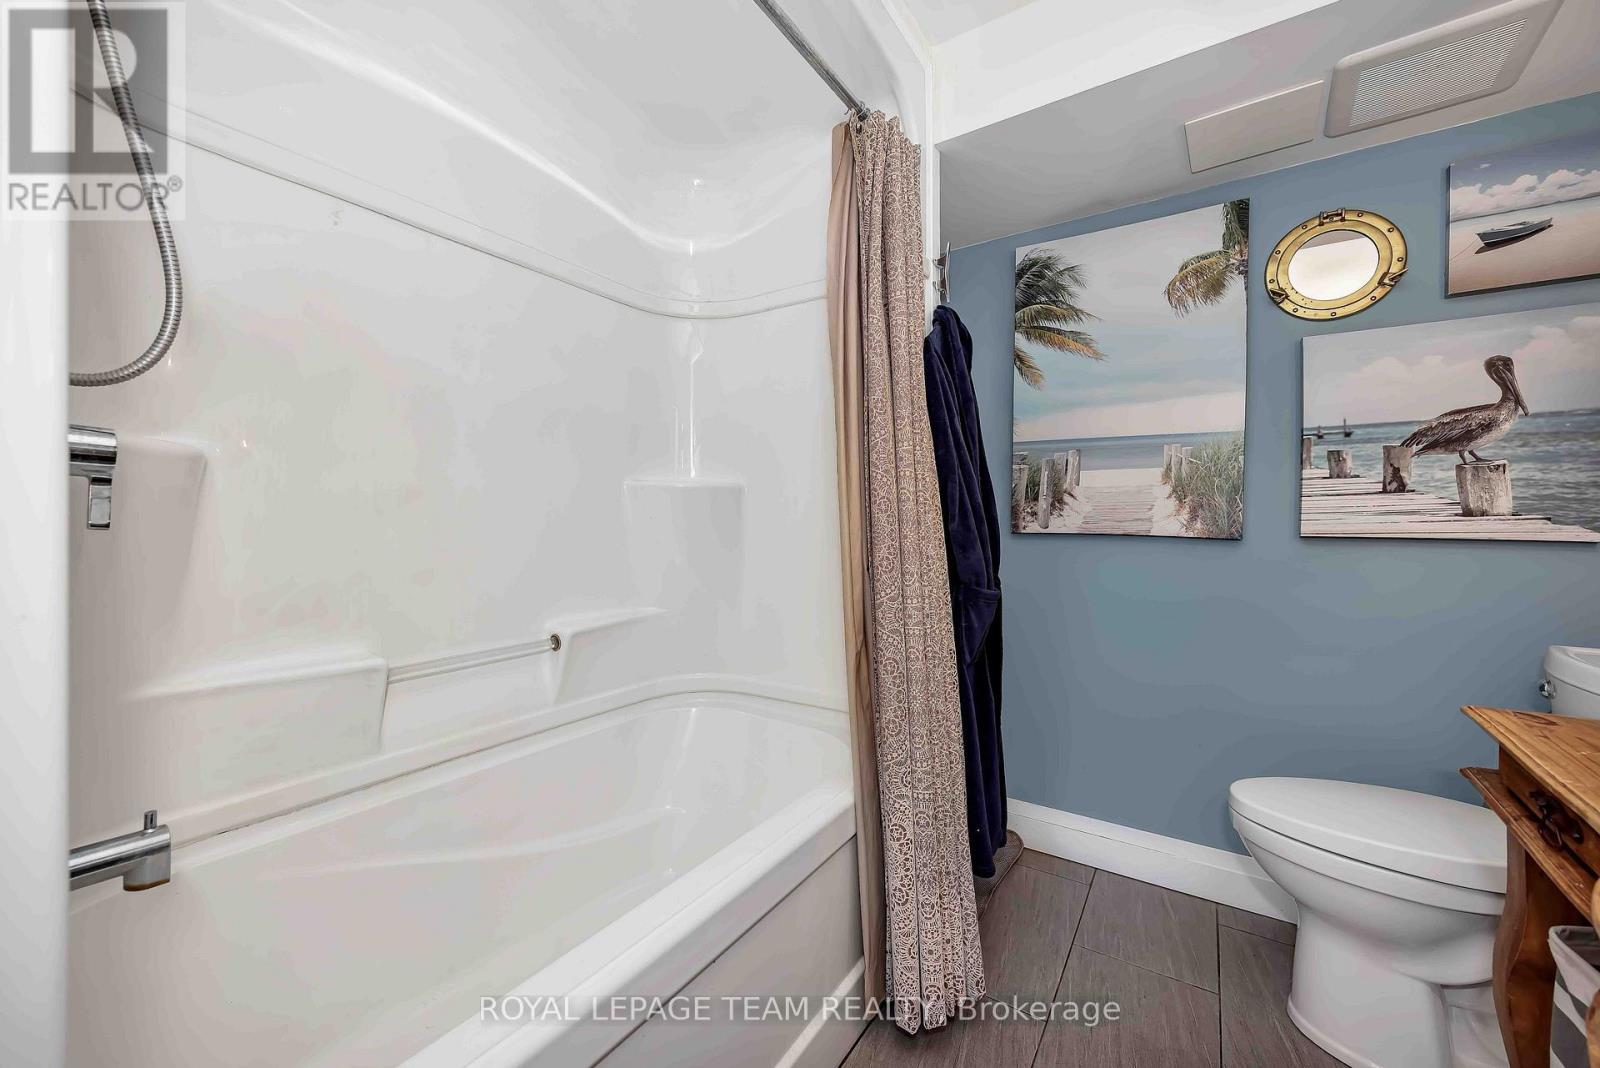
4 Bathroom
1,500 - 2,000 ft2
Fireplace
Central Air Conditioning
Forced Air, Heat Pump
Landscaped
$948,000
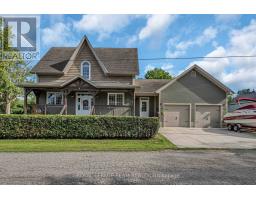
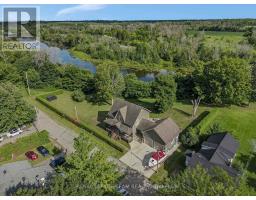
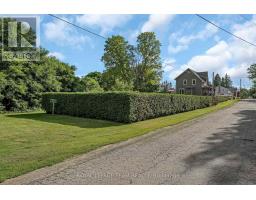
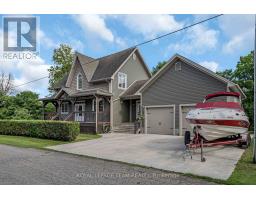
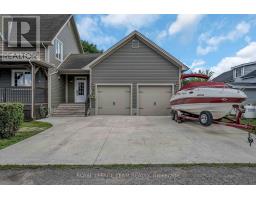
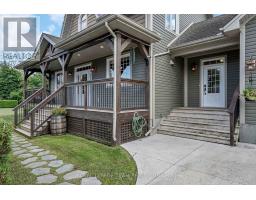
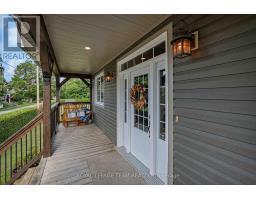
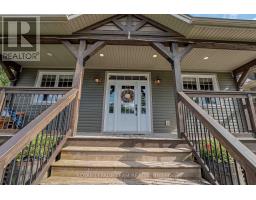
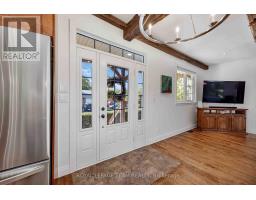
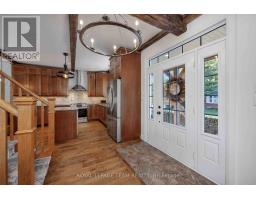
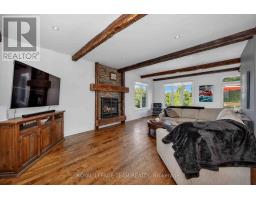
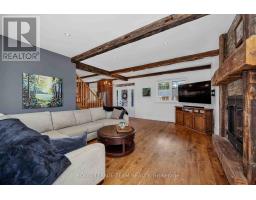
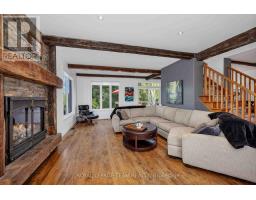
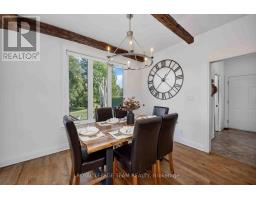
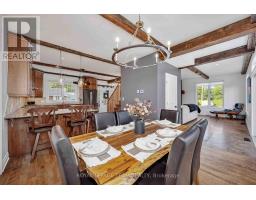
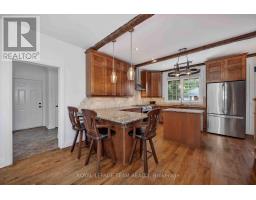
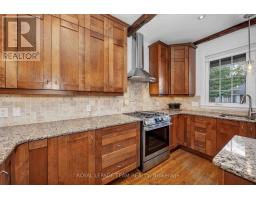
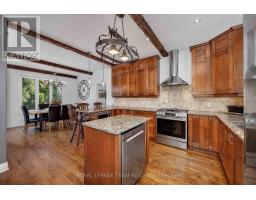
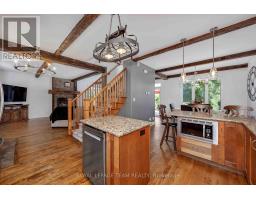
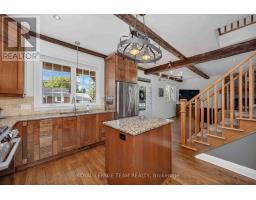
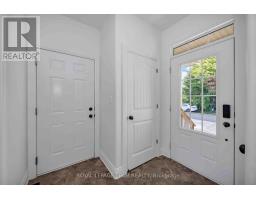
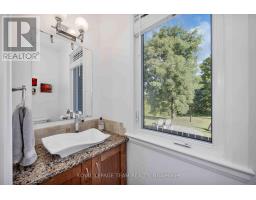
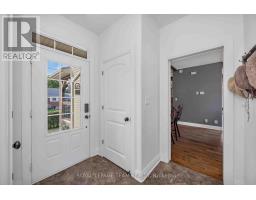
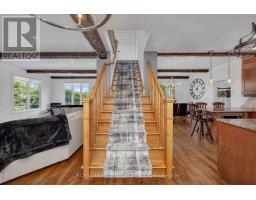
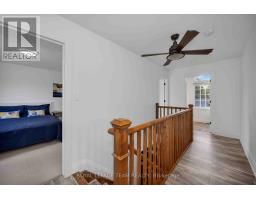
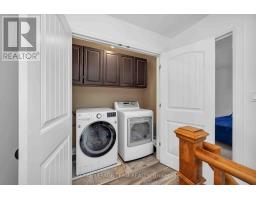
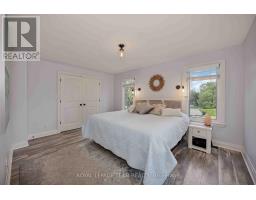
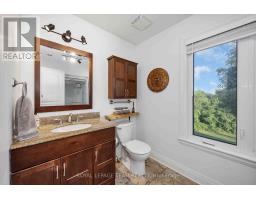
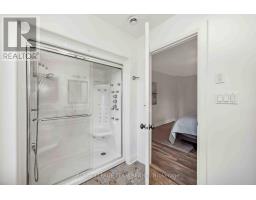
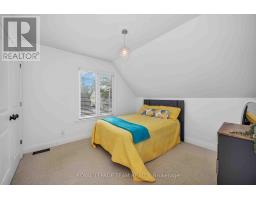
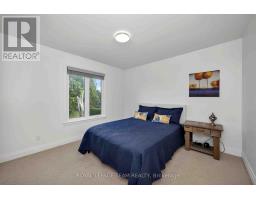
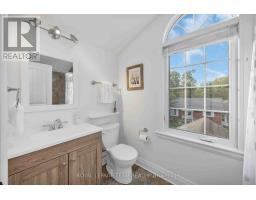
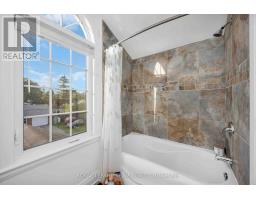
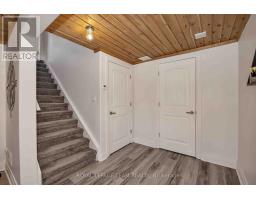
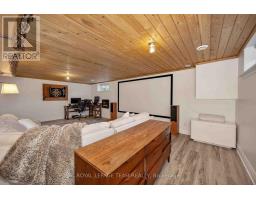
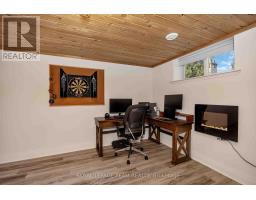
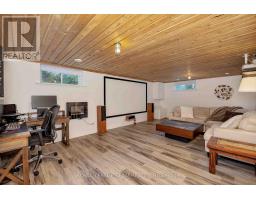
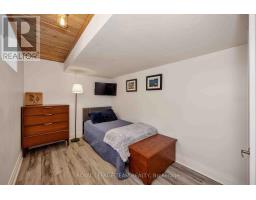
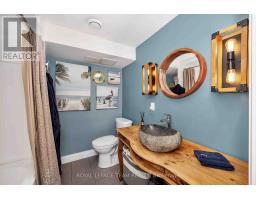
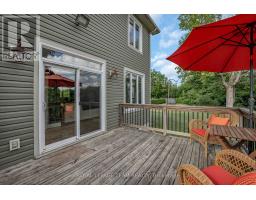
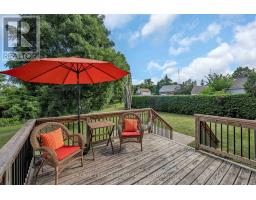
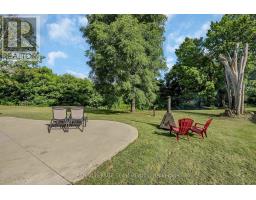
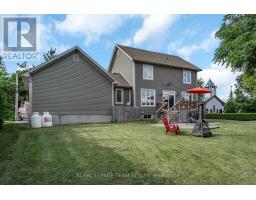
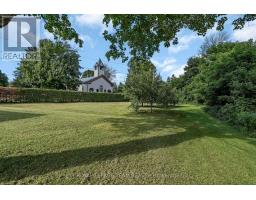
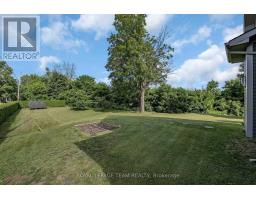
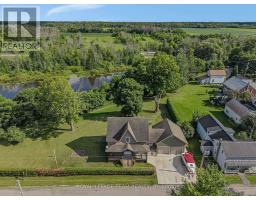
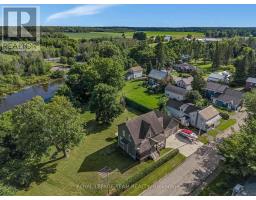
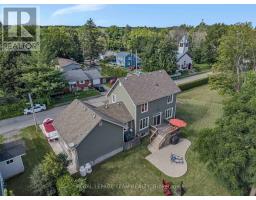
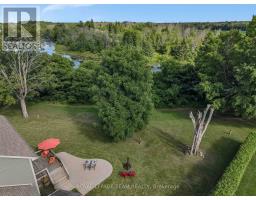
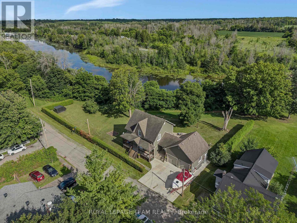
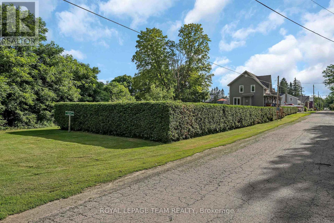
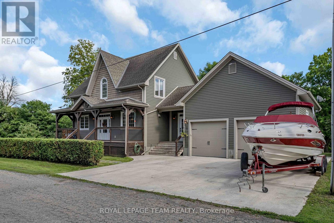
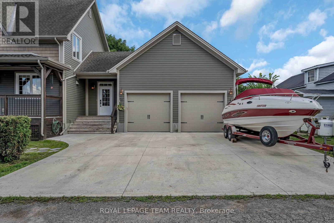
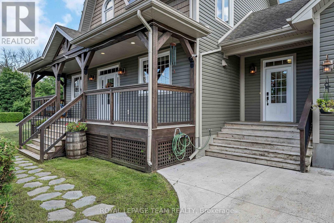
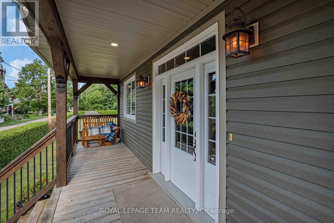
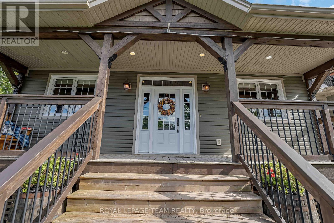
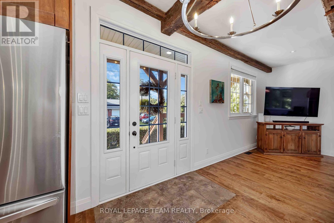
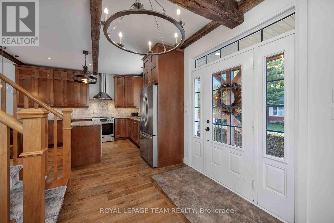
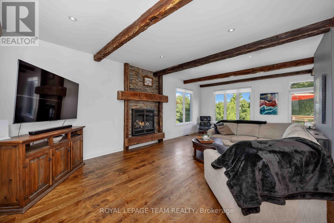
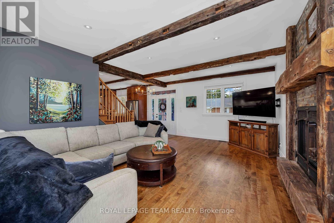
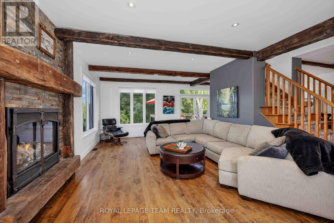
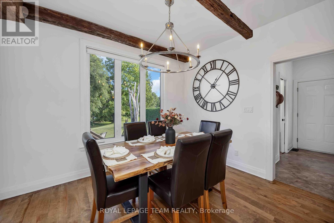
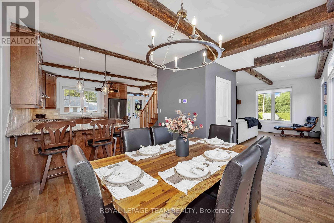
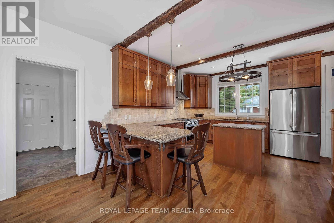
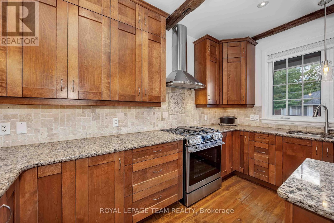
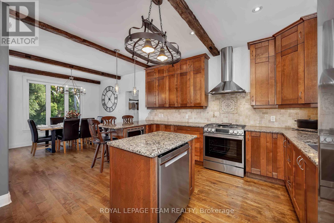
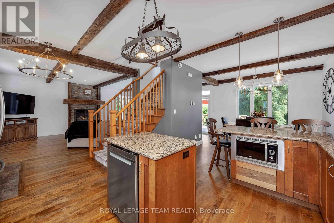
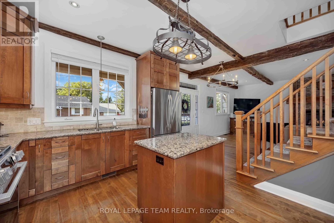
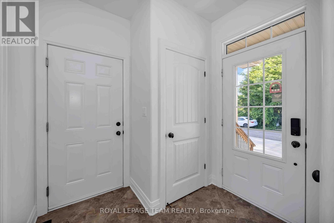
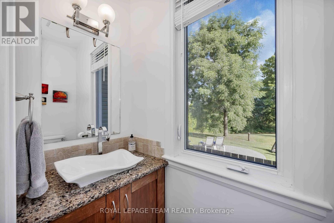
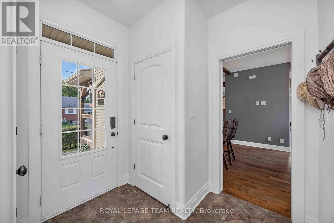
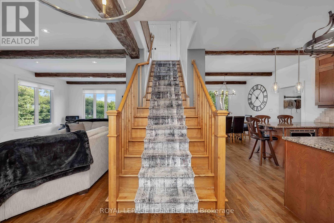
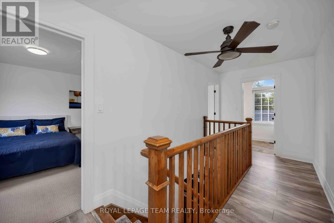
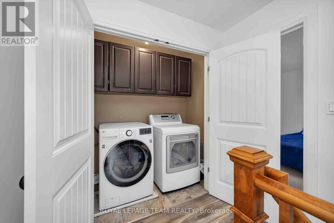
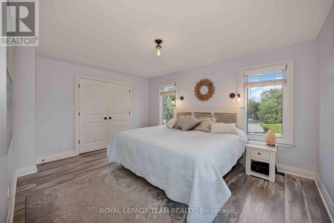
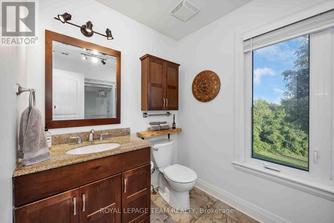
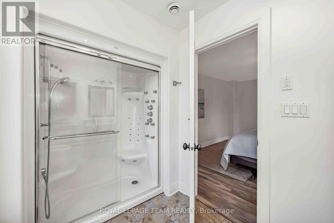
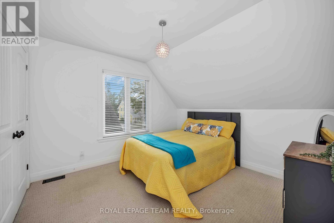
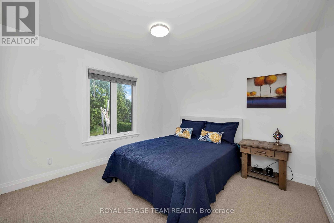
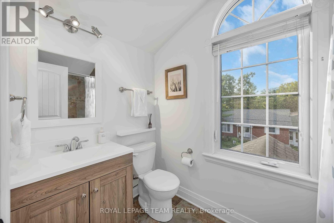
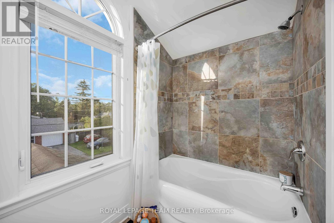
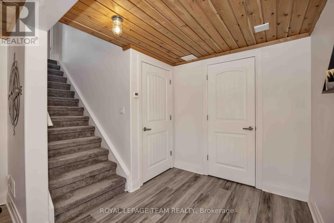
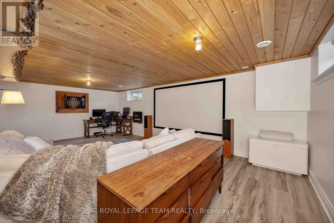
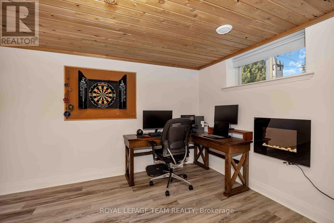
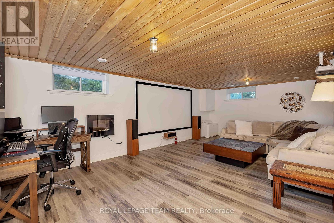
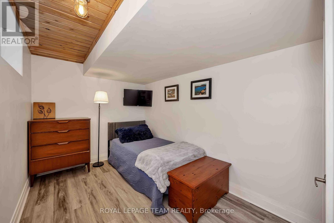
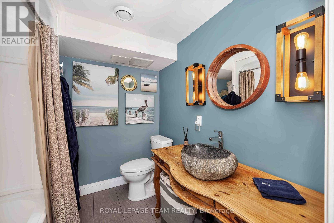
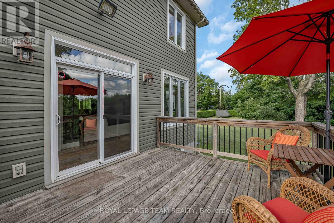
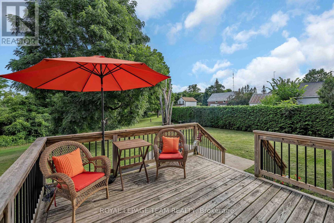
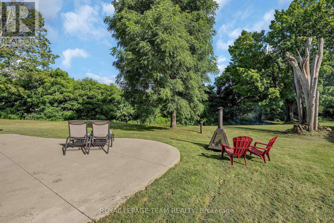
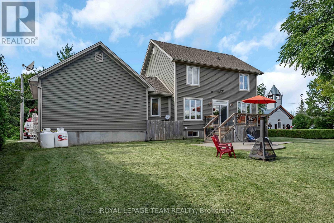
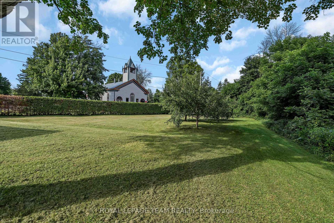
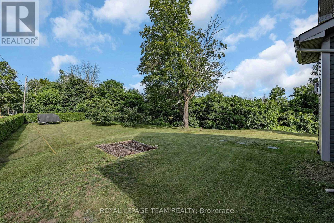
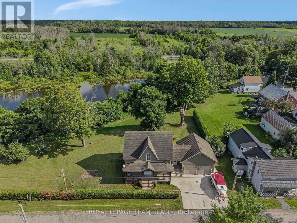
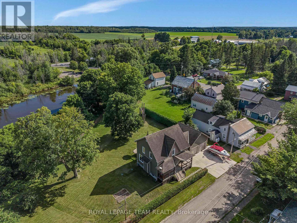
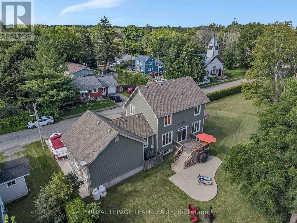
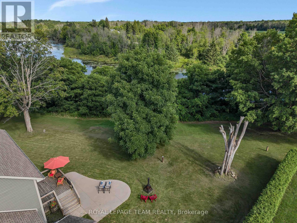
Closer Than You Think. Far From the Ordinary. Set in the safe, family-friendly village of Burritts Rapids, this custom-built Lockwood Brothers home offers the best of both worlds: the space, freedom and natural beauty of rural living, with Merrickville and Kemptville nearby for all the things a family needs-schools, shopping, restaurants, recreation and amenities.Built in 2011, this 3-bedroom + den, 4-bathroom home was inspired by the timeless farmhouses of Prince Edward Island, blending modern comfort with rustic character. Historic old-growth flooring from Logs End, and reclaimed rough-hewn wood beams bring warmth & character throughout.The exterior features durable vinyl siding, Hardie Shingle accents that mimic classic cedar shakes, & architectural shingles for lasting curb appeal.The chef's kitchen is the heart of the home, with quartz countertops, new gas range (2026), floor-to-ceiling mission-style cabinetry w/soft-close doors & drawers, abundant storage, and matching quartz in the main-floor powder room. Large windows fill the open-concept main level w/natural light, while Hunter Douglas shades on the rear-facing windows provide privacy and light control.A propane fireplace adds warmth and ambiance. Upstairs are three bedrooms, a primary suite with modest ensuite & walk-in closet, & second-floor laundry. The finished basement features heated floors, new vinyl flooring (2025), and a home theatre with projector and movie screen. Central air, furnace, hot air return system and a Waterloo Biofilter septic system provide year-round comfort.Outside, the expansive front porch, gas BBQ hookup and campfire area make outdoor living easy. The backyard backs onto the Rideau Canal corridor. There are trails to explore, a nearby beach, a children's park, an equestrian farm & the overall priceless freedom and safety of village life just 35mins from Ikea Shopping Mall.Come home to Burritts Rapids: rural in feel but connected in every way. (id:61594)
Property Details
|
MLS® Number
|
X13631954 |
|
Property Type
|
Single Family |
|
Community Name
|
803 - North Grenville Twp (Kemptville South) |
|
Amenities Near By
|
Beach, Park |
|
Equipment Type
|
Propane Tank |
|
Features
|
Cul-de-sac |
|
Parking Space Total
|
6 |
|
Rental Equipment Type
|
Propane Tank |
|
Structure
|
Deck, Porch |
|
View Type
|
View Of Water |
Building
|
Bathroom Total
|
4 |
|
Bedrooms Above Ground
|
3 |
|
Bedrooms Total
|
3 |
|
Amenities
|
Fireplace(s) |
|
Appliances
|
Garage Door Opener Remote(s), Central Vacuum, Water Heater, Water Softener, Dishwasher, Dryer, Garage Door Opener, Hood Fan, Microwave, Range, Washer, Window Coverings, Refrigerator |
|
Basement Development
|
Finished |
|
Basement Type
|
N/a (finished) |
|
Construction Style Attachment
|
Detached |
|
Cooling Type
|
Central Air Conditioning |
|
Exterior Finish
|
Vinyl Siding |
|
Fireplace Present
|
Yes |
|
Fireplace Total
|
1 |
|
Foundation Type
|
Poured Concrete |
|
Half Bath Total
|
1 |
|
Heating Fuel
|
Electric, Propane |
|
Heating Type
|
Forced Air, Heat Pump |
|
Stories Total
|
2 |
|
Size Interior
|
1,500 - 2,000 Ft2 |
|
Type
|
House |
Parking
Land
|
Acreage
|
No |
|
Land Amenities
|
Beach, Park |
|
Landscape Features
|
Landscaped |
|
Sewer
|
Septic System |
|
Size Depth
|
130 Ft ,2 In |
|
Size Frontage
|
215 Ft ,6 In |
|
Size Irregular
|
215.5 X 130.2 Ft |
|
Size Total Text
|
215.5 X 130.2 Ft |
Rooms
| Level |
Type |
Length |
Width |
Dimensions |
|
Second Level |
Laundry Room |
2.12 m |
0.85 m |
2.12 m x 0.85 m |
|
Second Level |
Primary Bedroom |
3.54 m |
4.4 m |
3.54 m x 4.4 m |
|
Second Level |
Bathroom |
3.54 m |
1.79 m |
3.54 m x 1.79 m |
|
Second Level |
Bedroom 2 |
3.49 m |
3.27 m |
3.49 m x 3.27 m |
|
Second Level |
Bedroom 3 |
3.5 m |
3.14 m |
3.5 m x 3.14 m |
|
Second Level |
Bathroom |
2.7 m |
1.4 m |
2.7 m x 1.4 m |
|
Lower Level |
Family Room |
4.47 m |
7.39 m |
4.47 m x 7.39 m |
|
Lower Level |
Den |
4.52 m |
2.43 m |
4.52 m x 2.43 m |
|
Lower Level |
Bathroom |
2.04 m |
2.27 m |
2.04 m x 2.27 m |
|
Lower Level |
Utility Room |
6.43 m |
2.85 m |
6.43 m x 2.85 m |
|
Main Level |
Foyer |
1.39 m |
2.43 m |
1.39 m x 2.43 m |
|
Main Level |
Living Room |
4.42 m |
7.37 m |
4.42 m x 7.37 m |
|
Main Level |
Kitchen |
3.51 m |
4.41 m |
3.51 m x 4.41 m |
|
Main Level |
Dining Room |
4.8 m |
2.98 m |
4.8 m x 2.98 m |
|
Main Level |
Bathroom |
2.83 m |
0.7 m |
2.83 m x 0.7 m |
https://www.realtor.ca/real-estate/30107929/22-centre-street-north-grenville-803-north-grenville-twp-kemptville-south