5 Bedroom
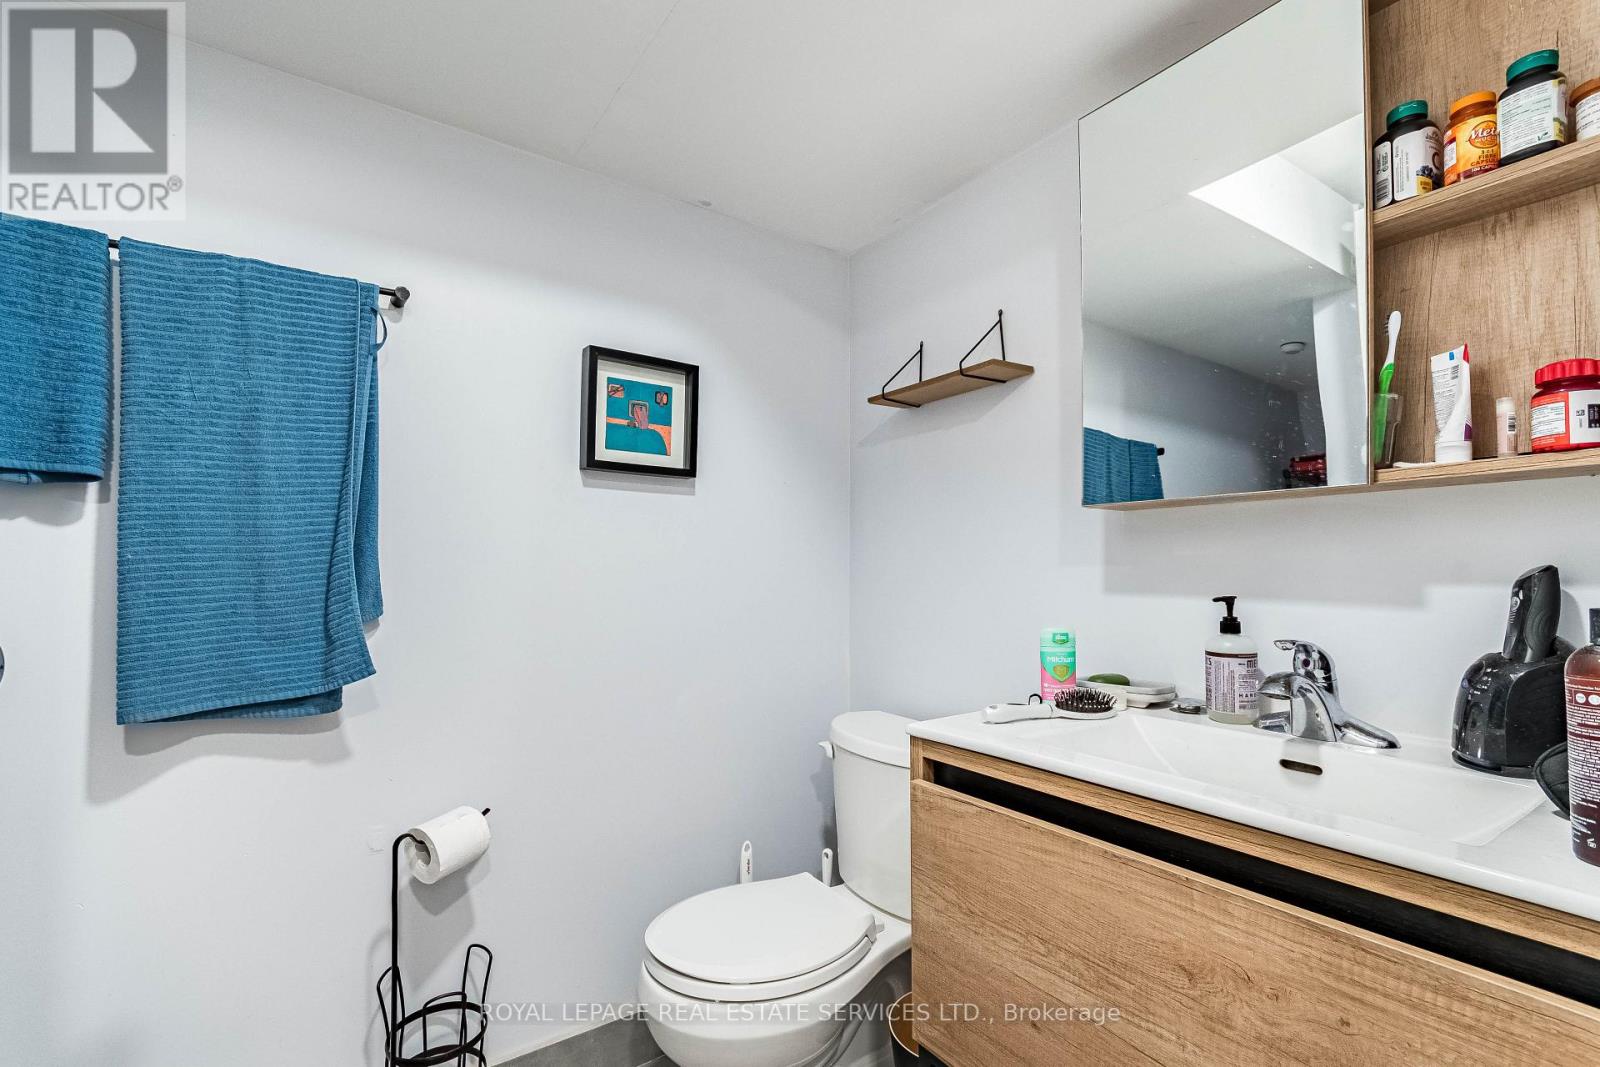
4 Bathroom
1,500 - 2,000 ft2
Central Air Conditioning
Forced Air
$2,229,000
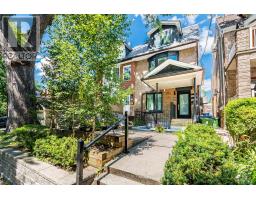
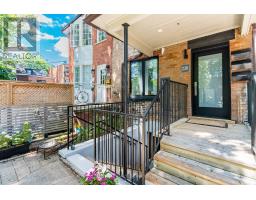
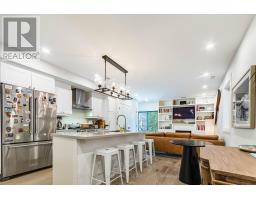
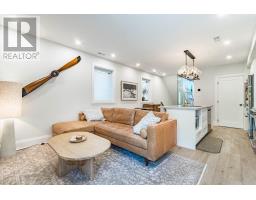
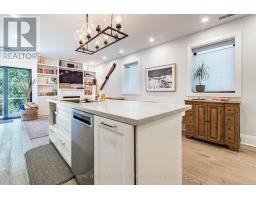
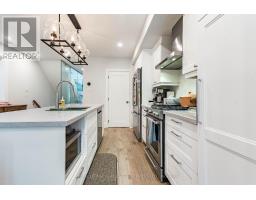
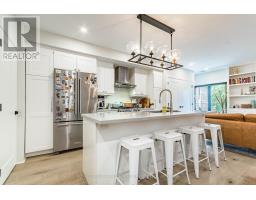
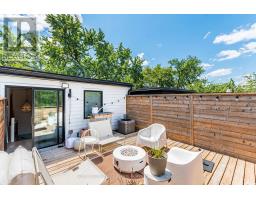
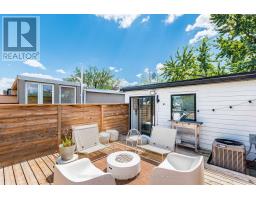
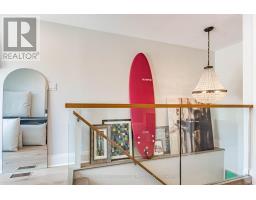
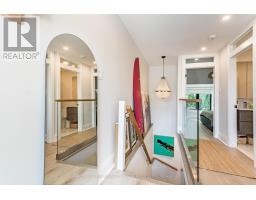
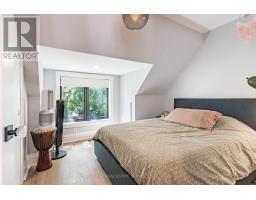
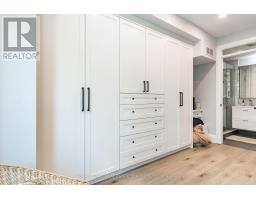
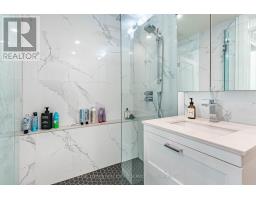
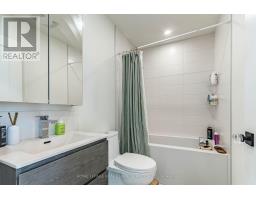
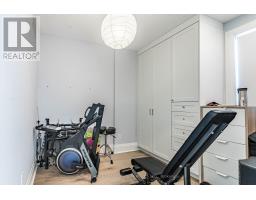
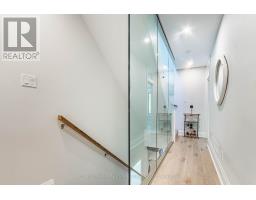
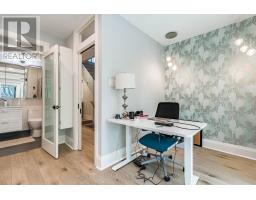
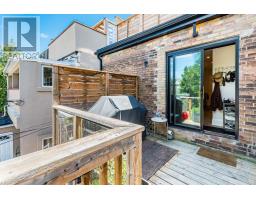
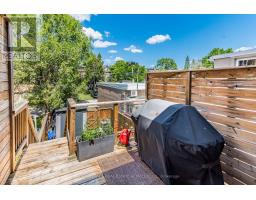
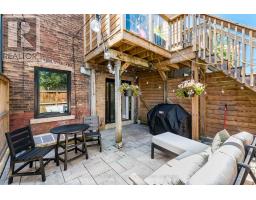
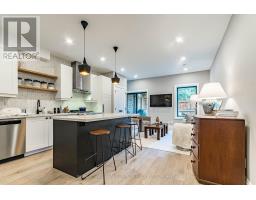
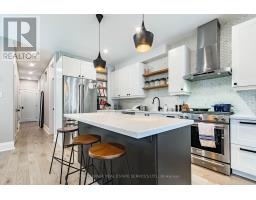
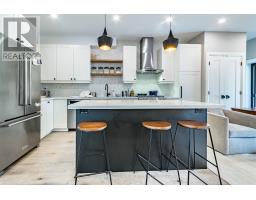
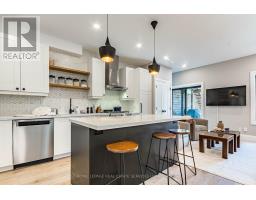
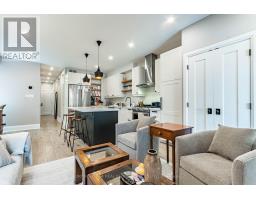
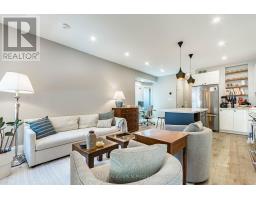
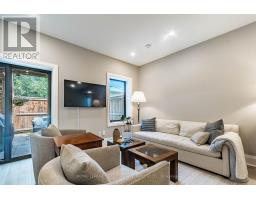
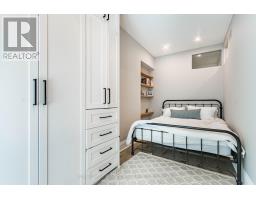
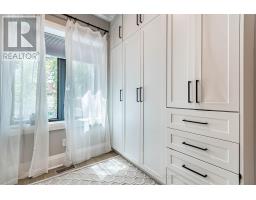
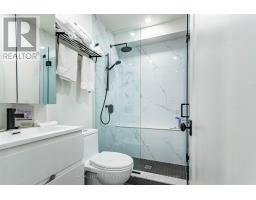
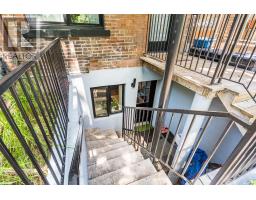
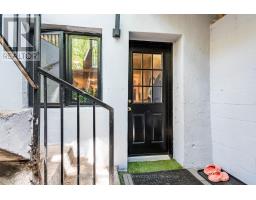
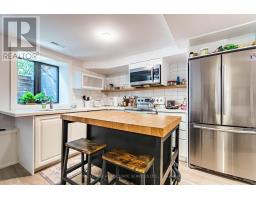
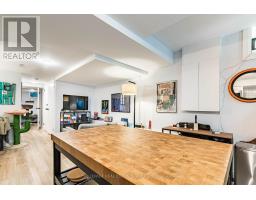
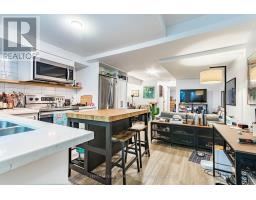
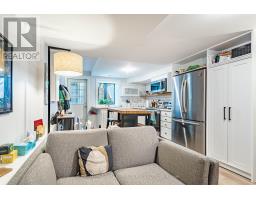
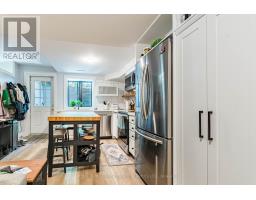
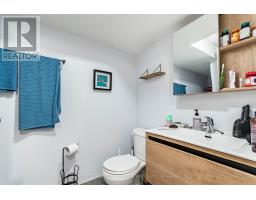
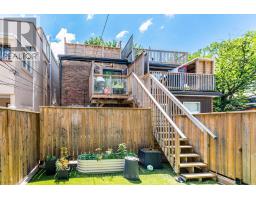
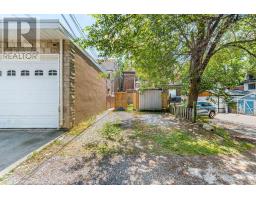
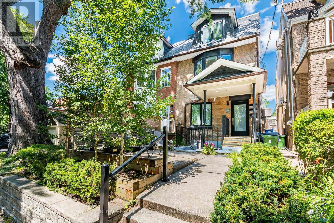
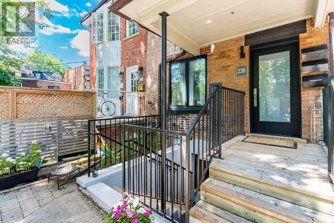
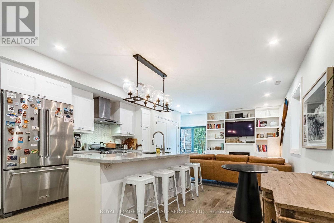
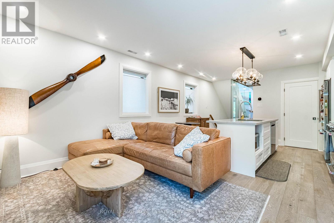
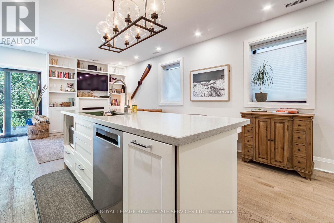
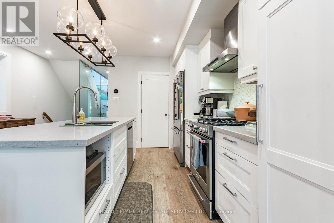
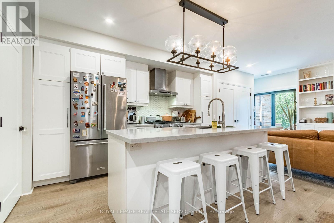
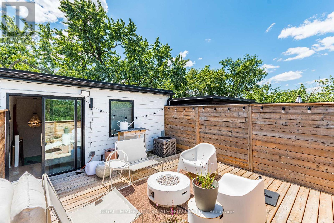
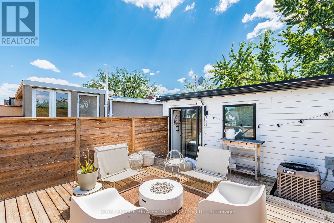
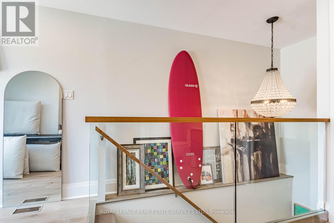
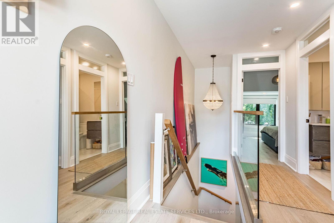
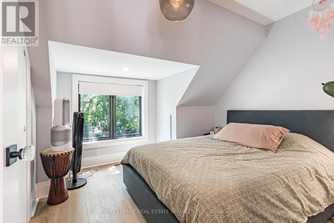
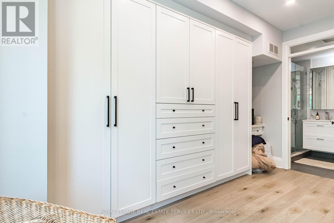
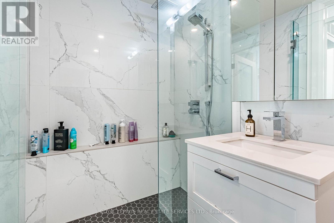
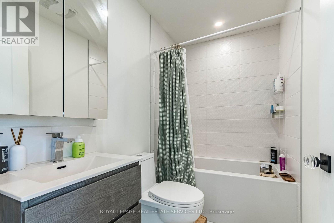
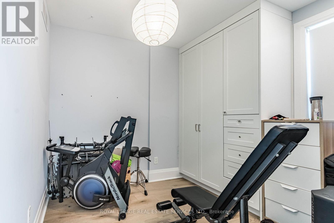
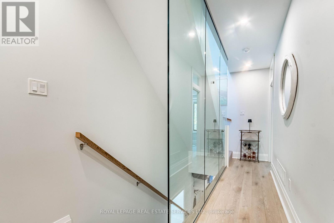

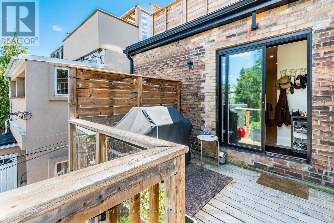
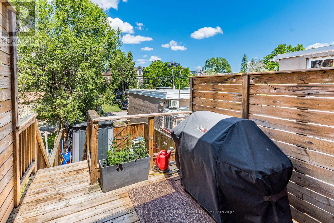
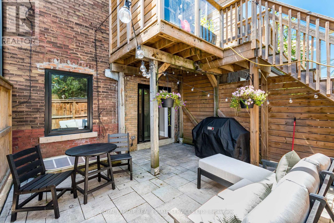
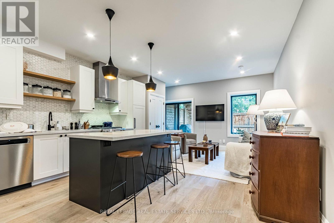
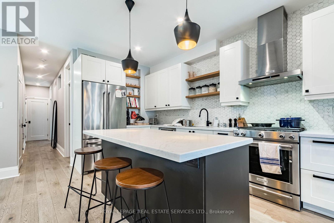
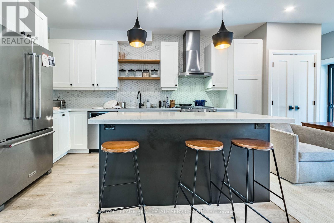
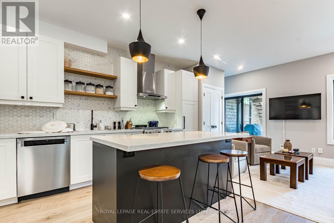
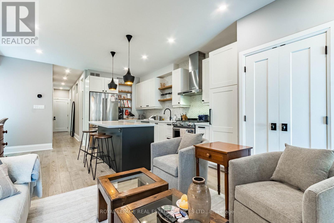
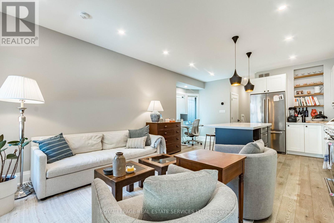
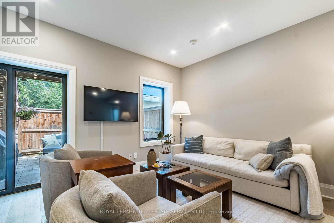
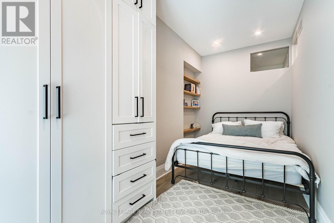
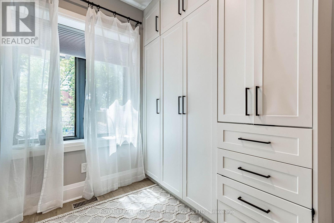
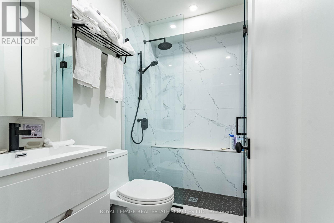
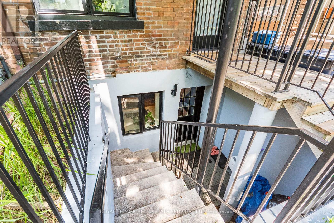
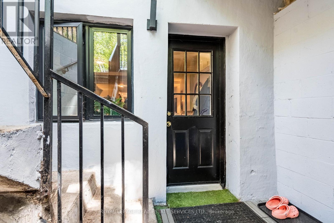
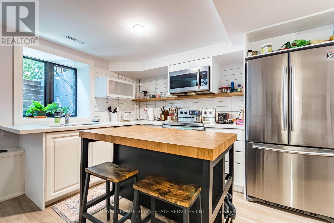
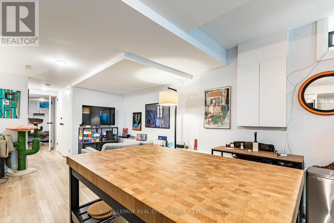
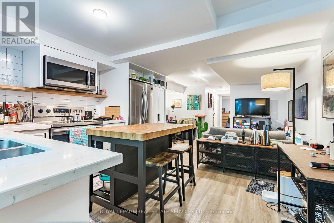
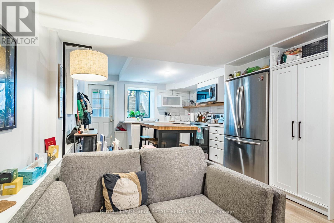
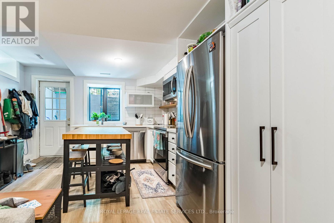
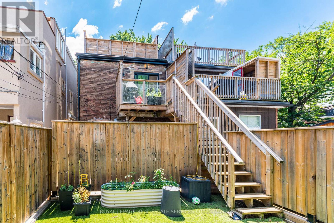
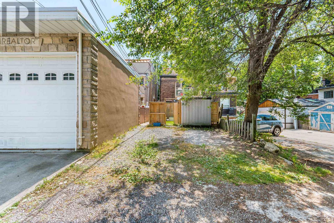
Exceptional investment opportunity in one of Toronto's most desirable west-end neighbourhoods. This legal triplex has been completely rebuilt from the studs, offering a turnkey, income-producing asset with strong rental demand and low maintenance requirements. The property features an ideal unit mix of two one-bedroom apartments on the lower and main levels, along with a spacious three-bedroom upper-level suite, totaling approximately 2,178 sq. ft. of rentable area. Each suite is thoughtfully designed with contemporary finishes, a sleek kitchen with stainless steel appliances, in-suite laundry, bright open-concept living spaces, and walkout access to a private deck or patio. An exceptional opportunity to acquire a fully leased investment property with reliable income and outstanding long-term appreciation potential in one of Toronto's most sought-after rental markets. (id:61594)
Property Details
|
MLS® Number
|
W13636118 |
|
Property Type
|
Multi-family |
|
Community Name
|
High Park-Swansea |
|
Amenities Near By
|
Hospital, Park, Place Of Worship, Public Transit, Schools |
|
Features
|
Lane |
|
Parking Space Total
|
2 |
Building
|
Bathroom Total
|
4 |
|
Bedrooms Above Ground
|
4 |
|
Bedrooms Below Ground
|
1 |
|
Bedrooms Total
|
5 |
|
Basement Features
|
Apartment In Basement, Separate Entrance |
|
Basement Type
|
N/a, N/a |
|
Cooling Type
|
Central Air Conditioning |
|
Exterior Finish
|
Brick |
|
Flooring Type
|
Hardwood |
|
Foundation Type
|
Block |
|
Heating Fuel
|
Natural Gas |
|
Heating Type
|
Forced Air |
|
Stories Total
|
3 |
|
Size Interior
|
1,500 - 2,000 Ft2 |
|
Type
|
Triplex |
|
Utility Water
|
Municipal Water |
Parking
Land
|
Acreage
|
No |
|
Fence Type
|
Fully Fenced |
|
Land Amenities
|
Hospital, Park, Place Of Worship, Public Transit, Schools |
|
Sewer
|
Sanitary Sewer |
|
Size Depth
|
121 Ft ,9 In |
|
Size Frontage
|
17 Ft ,9 In |
|
Size Irregular
|
17.8 X 121.8 Ft |
|
Size Total Text
|
17.8 X 121.8 Ft |
|
Zoning Description
|
R (d.06) (x290) |
Rooms
| Level |
Type |
Length |
Width |
Dimensions |
|
Second Level |
Living Room |
4.47 m |
7.04 m |
4.47 m x 7.04 m |
|
Second Level |
Dining Room |
4.47 m |
7.04 m |
4.47 m x 7.04 m |
|
Second Level |
Kitchen |
4.47 m |
7.04 m |
4.47 m x 7.04 m |
|
Second Level |
Bedroom |
4.25 m |
3.59 m |
4.25 m x 3.59 m |
|
Second Level |
Pantry |
2.35 m |
1.01 m |
2.35 m x 1.01 m |
|
Third Level |
Bedroom |
3.24 m |
3.29 m |
3.24 m x 3.29 m |
|
Third Level |
Bedroom |
2.39 m |
2.88 m |
2.39 m x 2.88 m |
|
Lower Level |
Living Room |
3.87 m |
6.16 m |
3.87 m x 6.16 m |
|
Lower Level |
Dining Room |
3.87 m |
6.16 m |
3.87 m x 6.16 m |
|
Lower Level |
Kitchen |
3.87 m |
6.16 m |
3.87 m x 6.16 m |
|
Lower Level |
Bedroom |
3.23 m |
3.62 m |
3.23 m x 3.62 m |
|
Main Level |
Living Room |
4.2 m |
6.99 m |
4.2 m x 6.99 m |
|
Main Level |
Dining Room |
4.42 m |
6.99 m |
4.42 m x 6.99 m |
|
Main Level |
Kitchen |
4.42 m |
6.99 m |
4.42 m x 6.99 m |
|
Main Level |
Bedroom |
2.17 m |
4.89 m |
2.17 m x 4.89 m |
https://www.realtor.ca/real-estate/30112312/238-garden-avenue-toronto-high-park-swansea-high-park-swansea