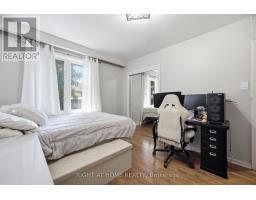
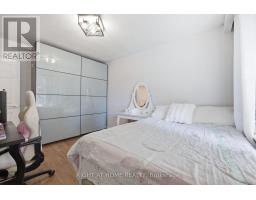
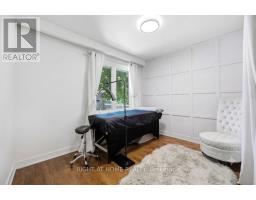
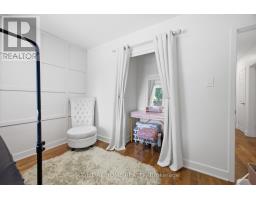
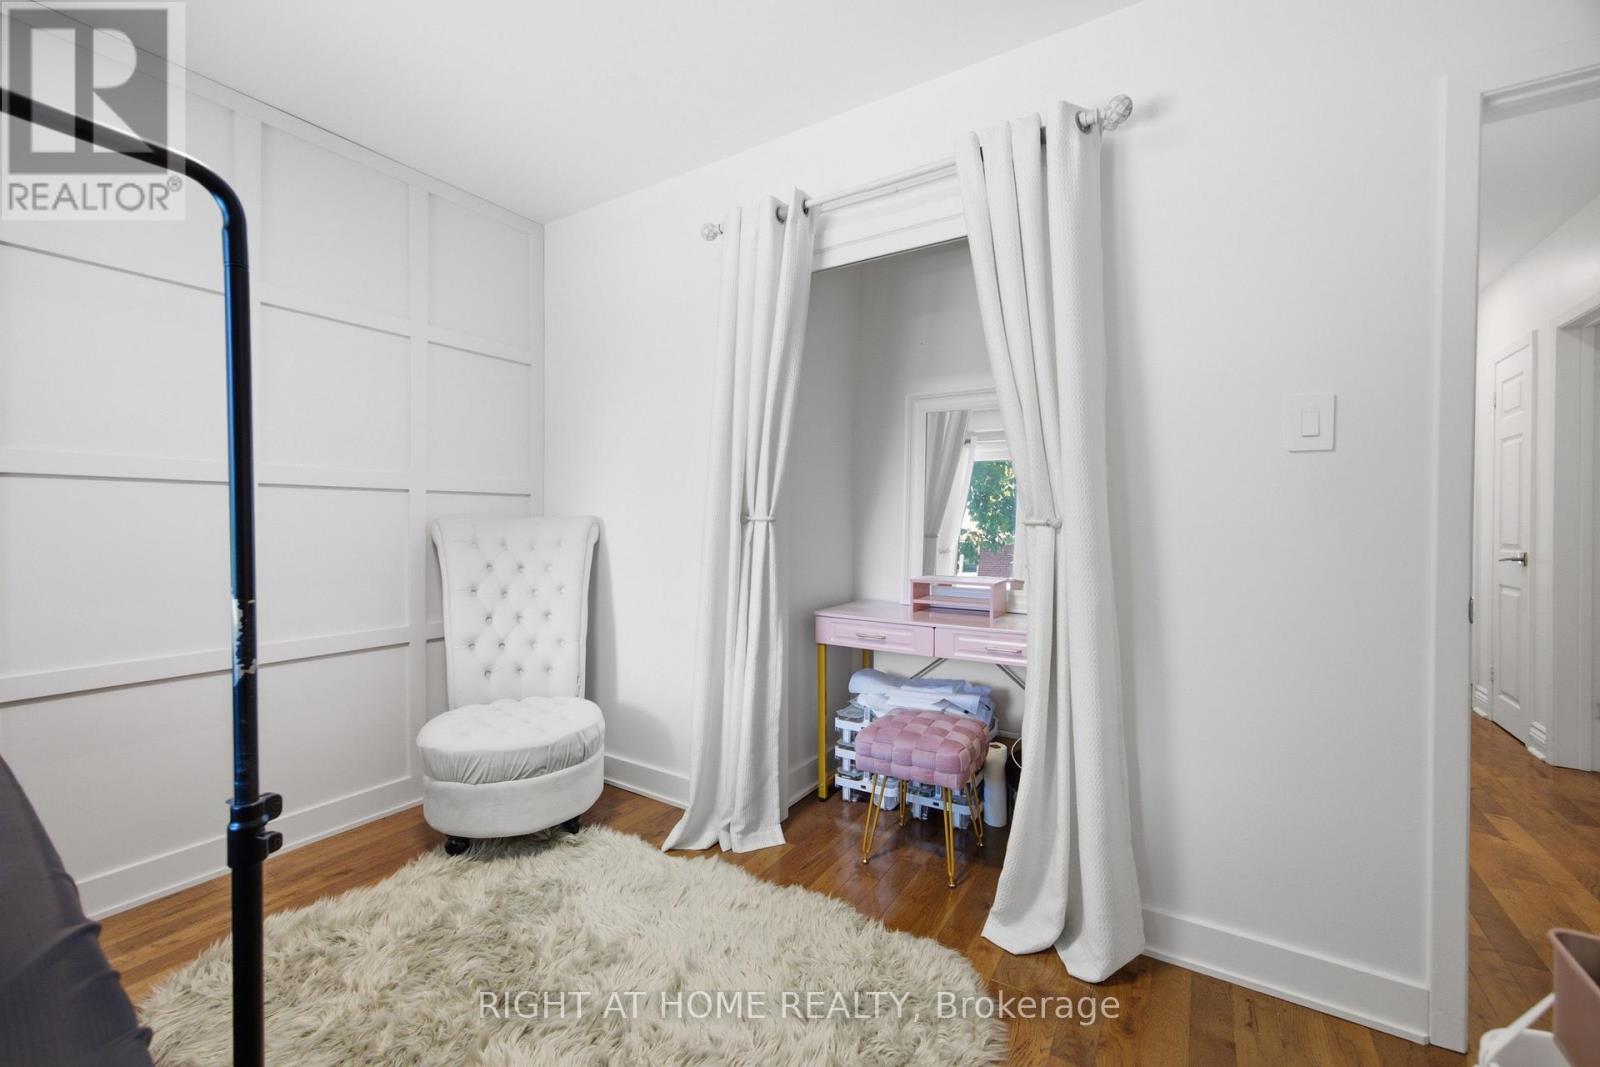
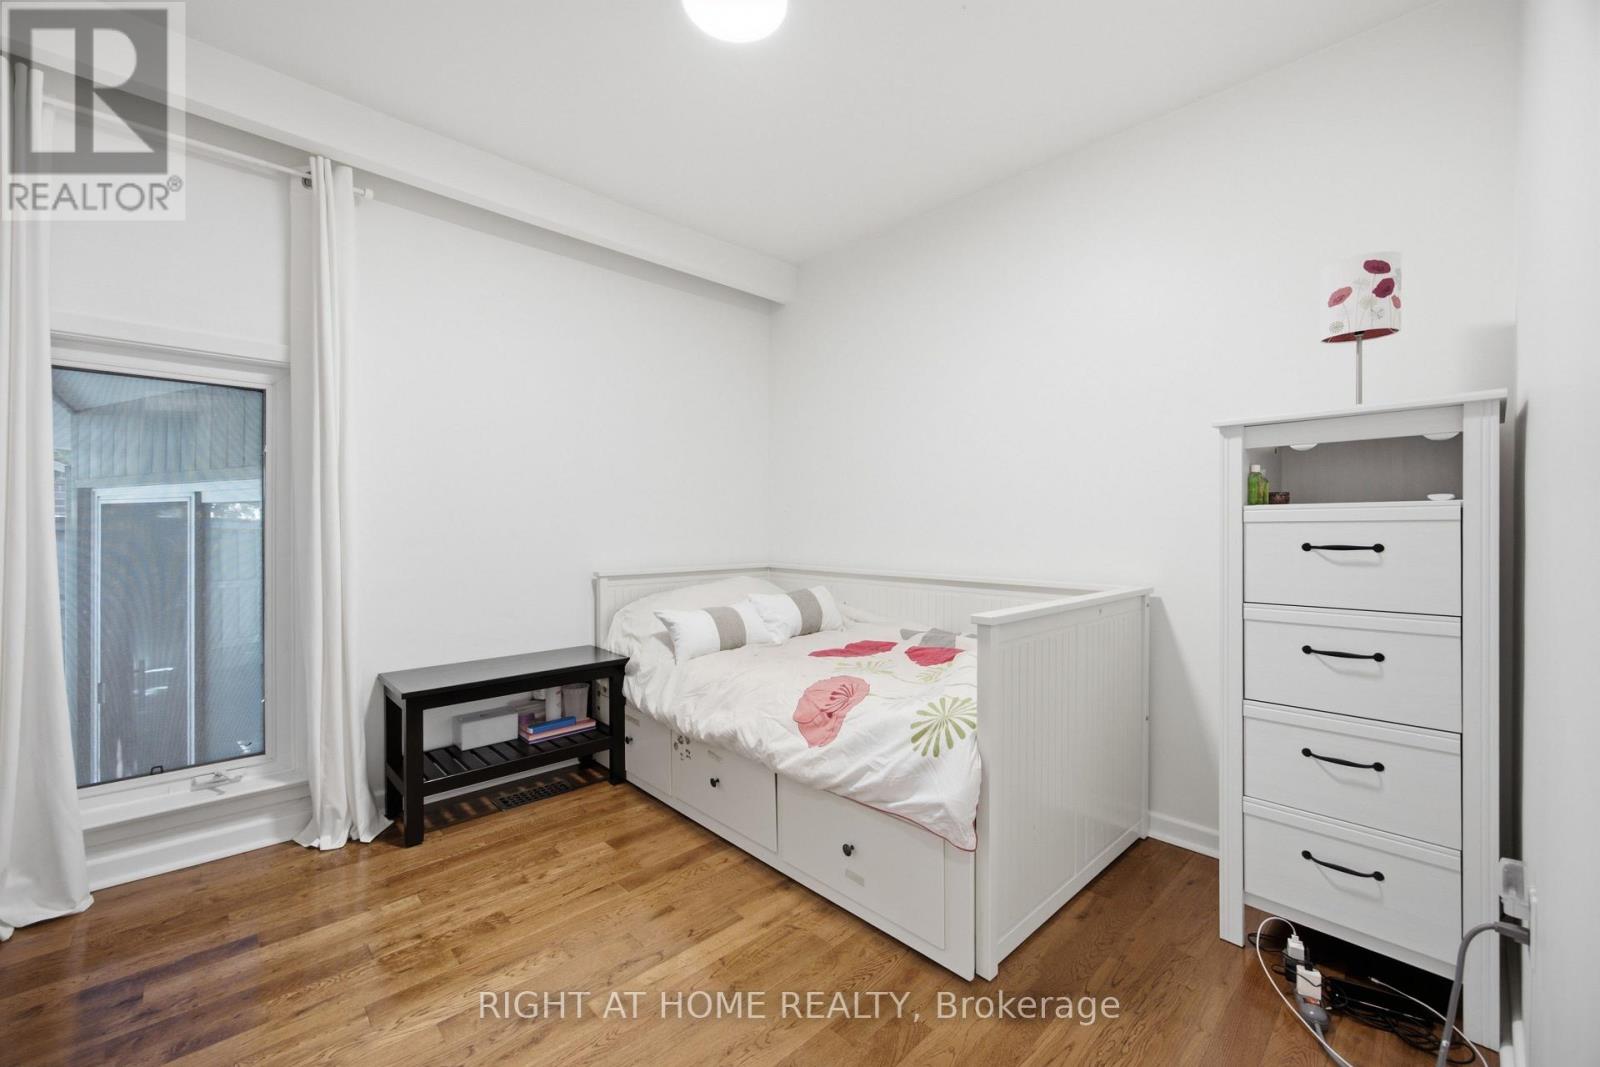
4 Bedroom
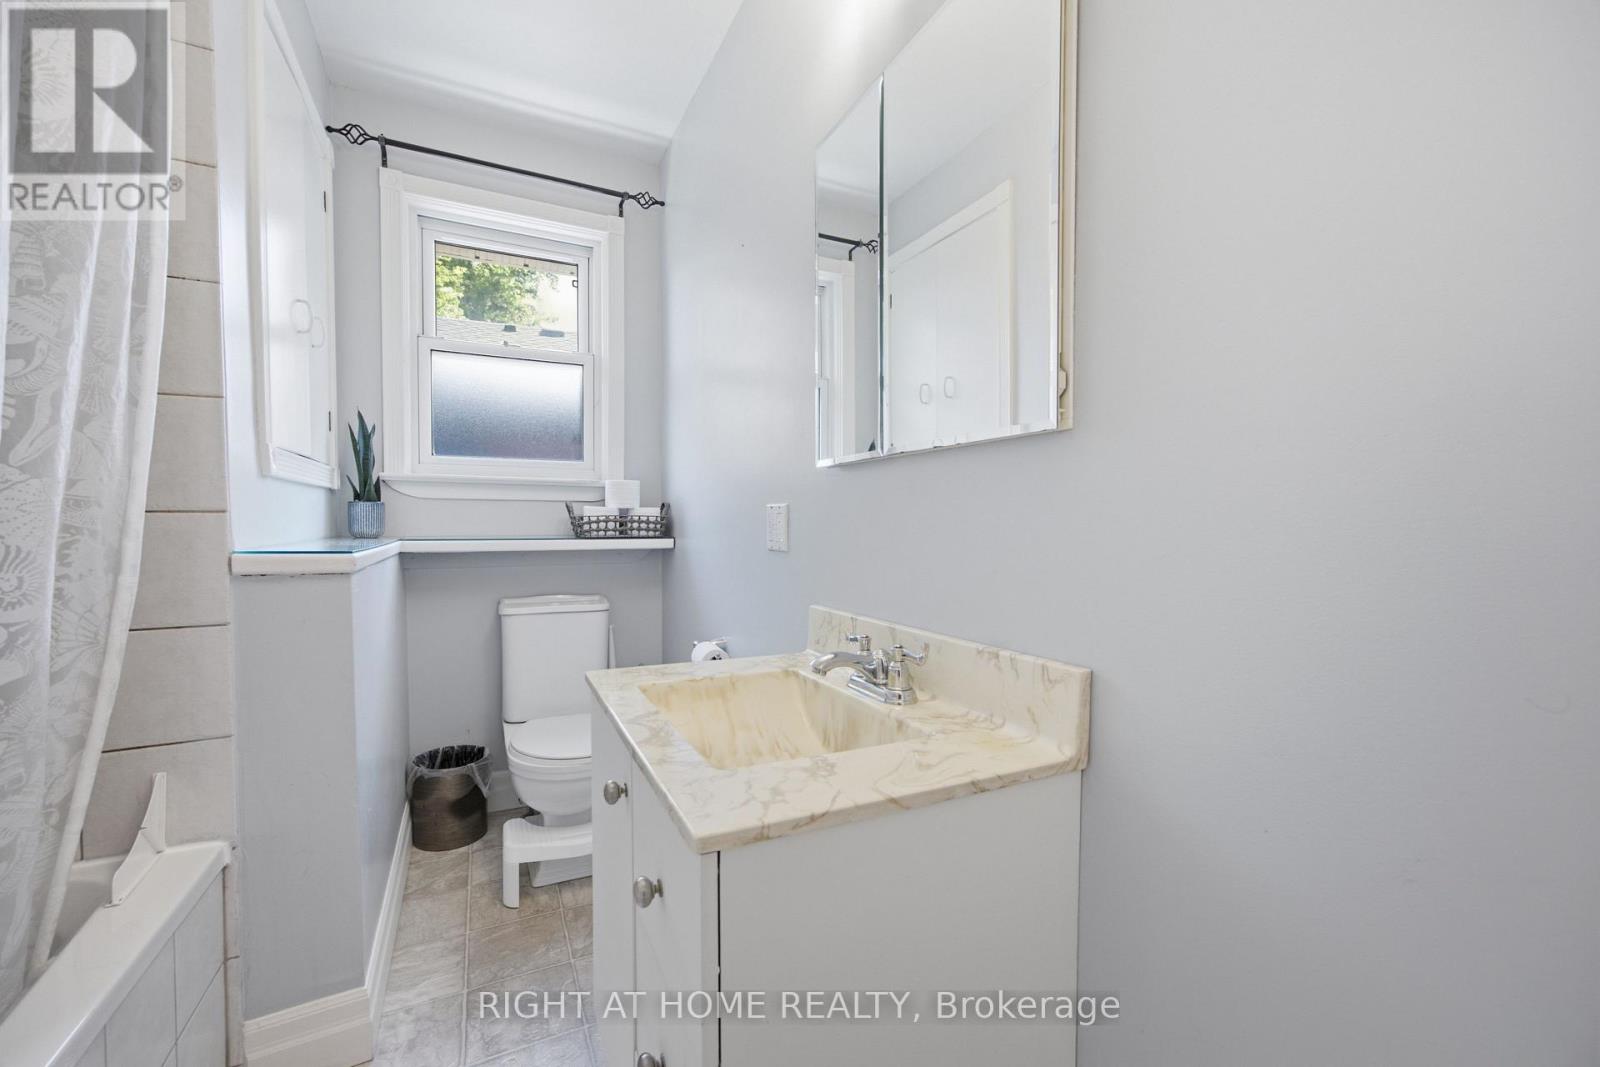
2 Bathroom
1,100 - 1,500 ft2
Raised Bungalow
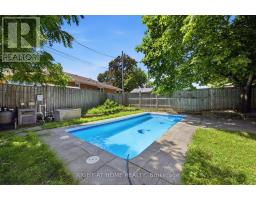
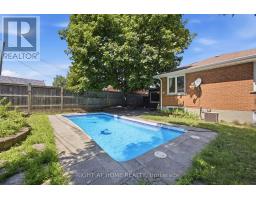
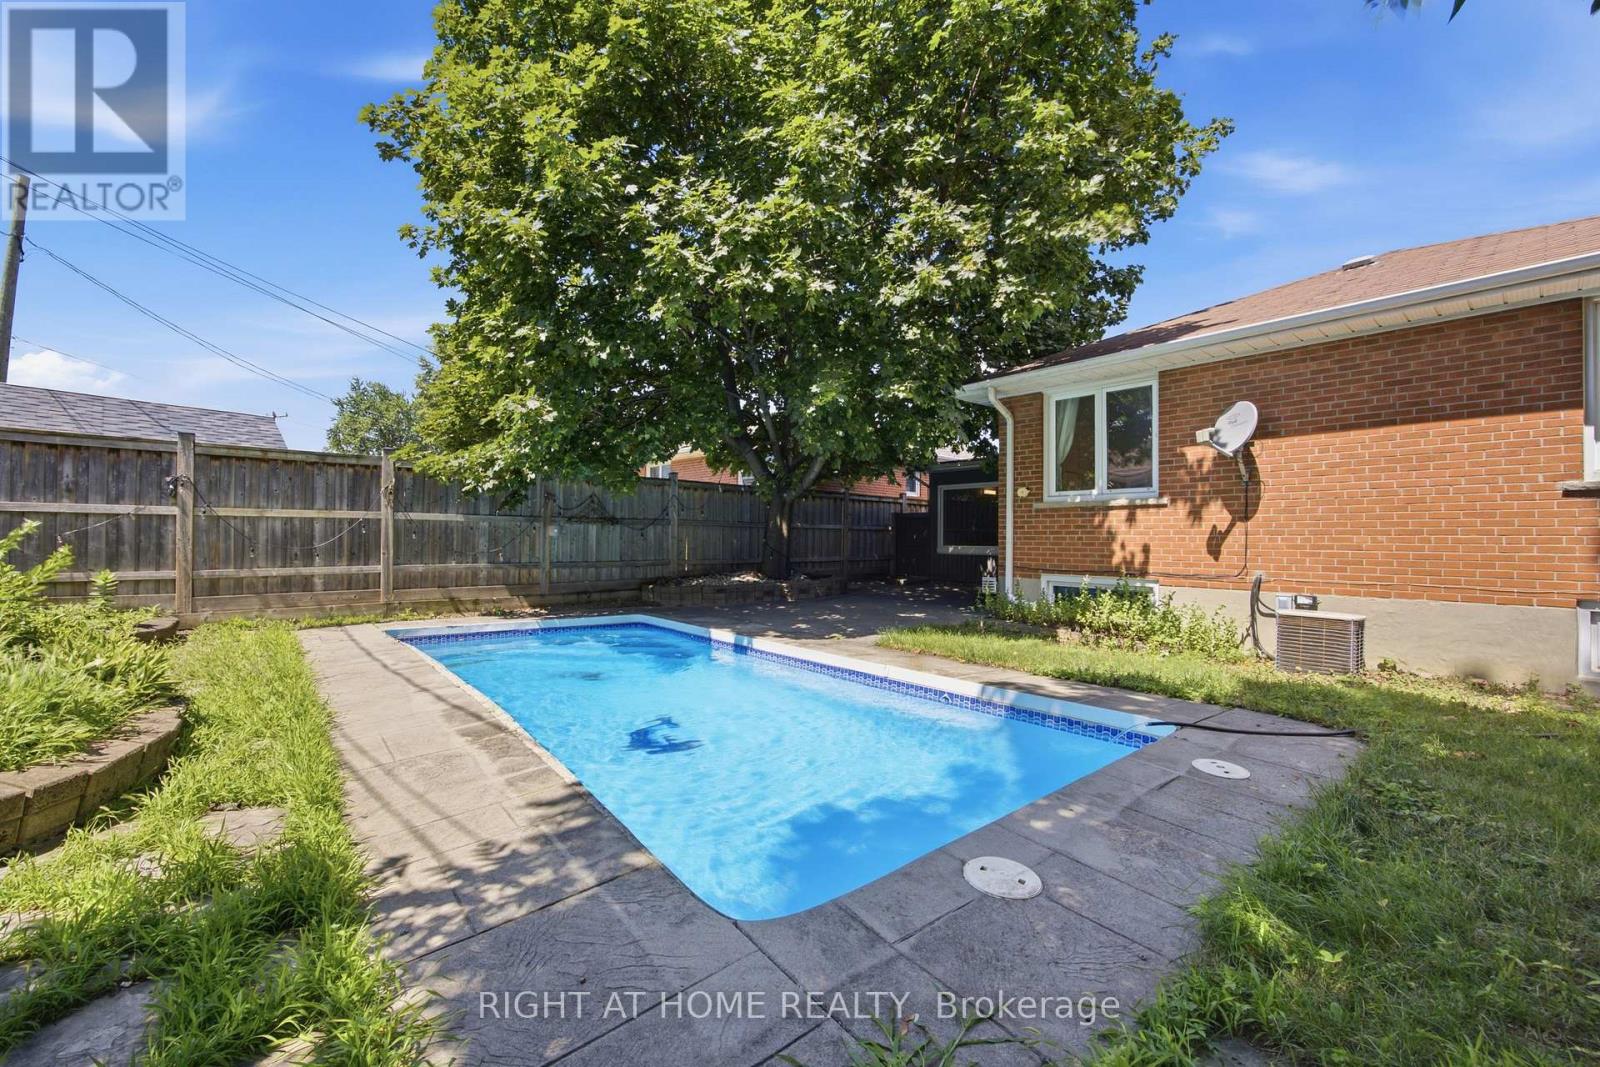
Inground Pool
Central Air Conditioning
Forced Air
$1,040,000
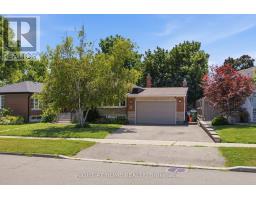
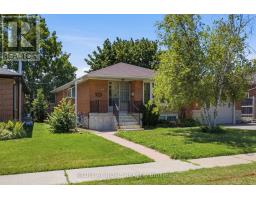
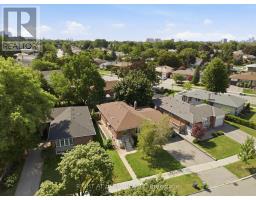
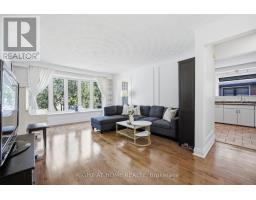
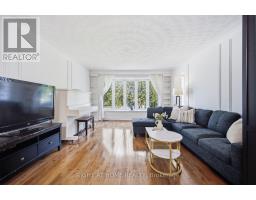
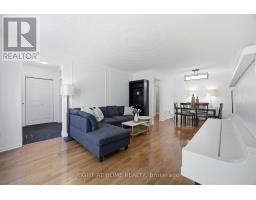
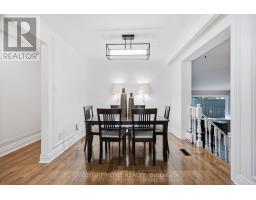
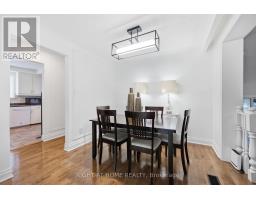
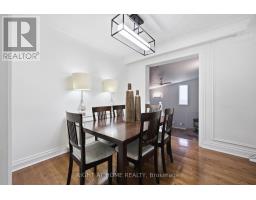
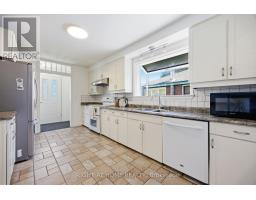
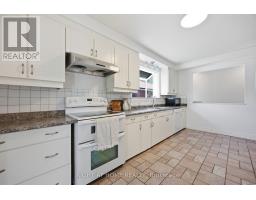
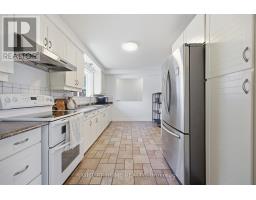

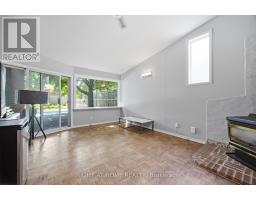
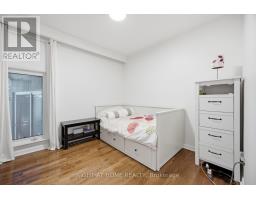
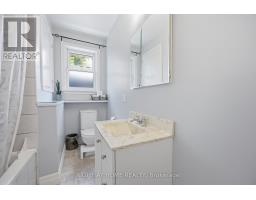
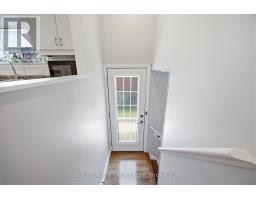
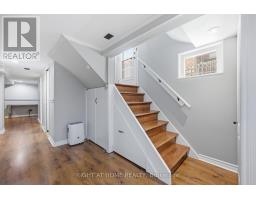
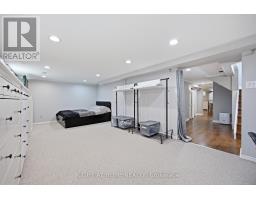

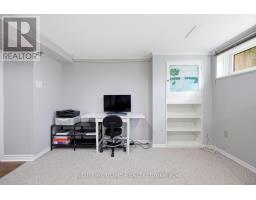
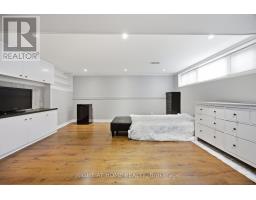
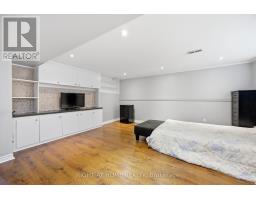
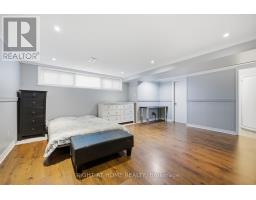
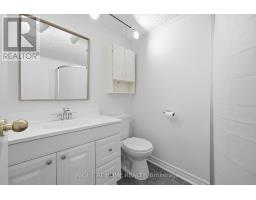
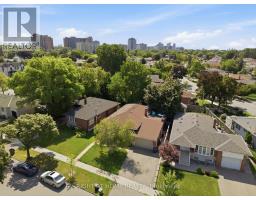
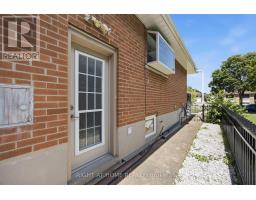
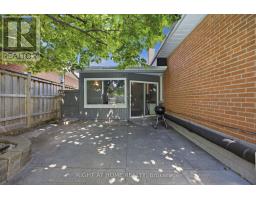
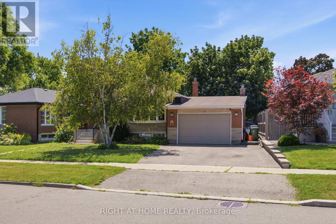
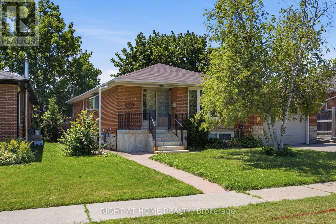
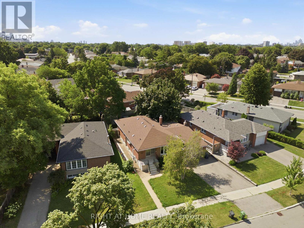

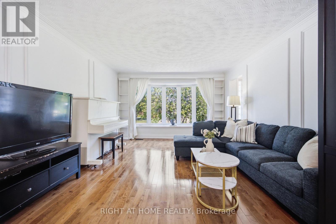
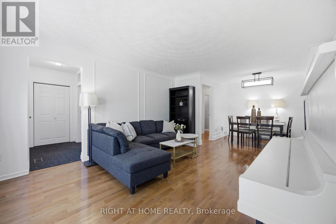
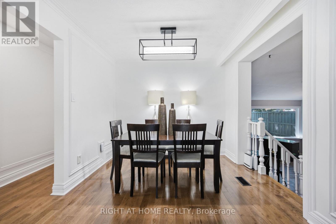
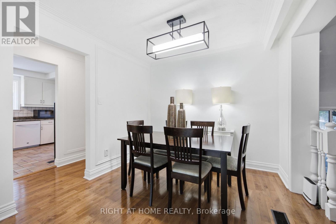
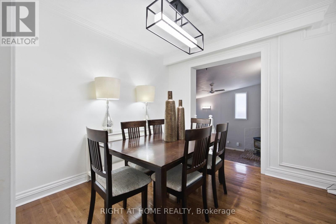
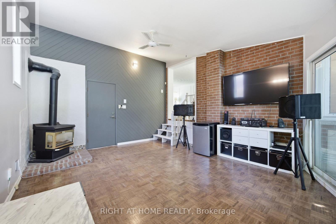
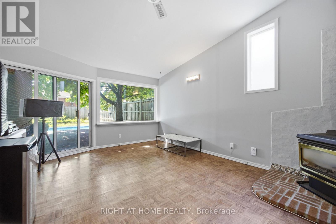
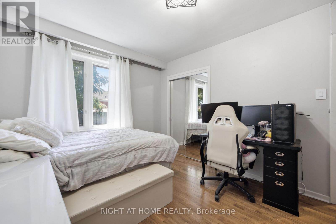
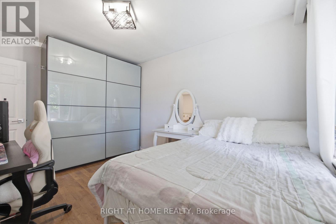
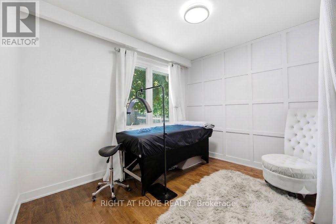
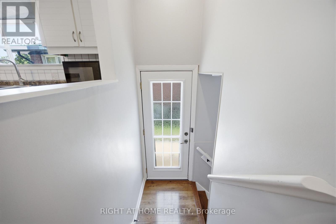
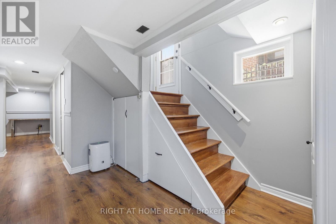
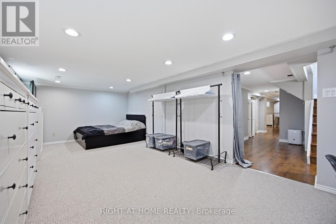
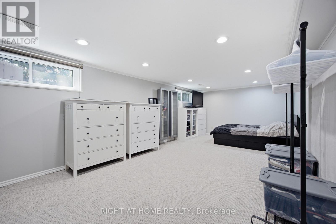
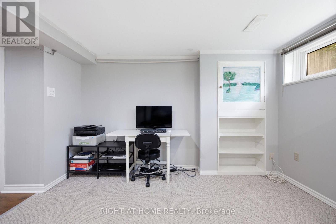
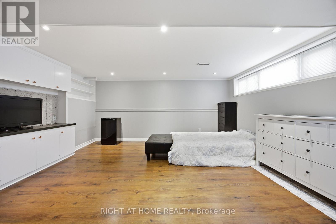
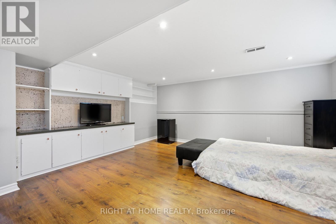
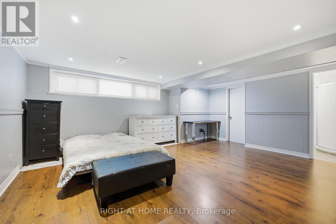
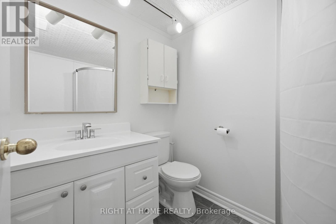
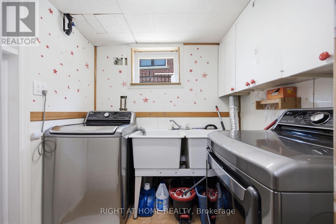
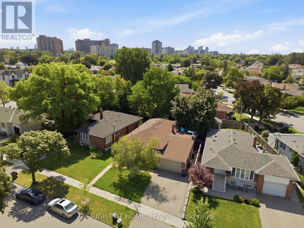
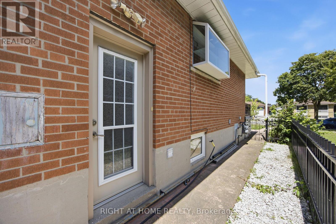
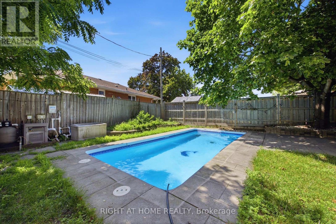
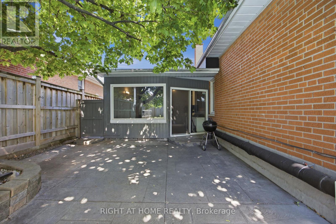
A saltwater pool, and a patio that opens directly off the main floor family room, making a great daily escape. The detached bungalow sits on a quiet crescent in Eringate and delivers where families need it most: 3 bedrooms on the main level, hardwood floors throughout, and a finished basement with a separate entrance, fourth bedroom, second bathroom, and a full rec room that works as a playroom or home office. Outside the front door, Wellesworth Junior Public School and a TTC stop are steps away, Michael Power St. Joseph High School is a 7-minute walk, and Centennial Park's trails, sports fields, and tennis centre are 12 minutes on foot. Hwy 427 keeps commuters and airport runs easy, and both Sherway Gardens and Cloverdale Mall are within 10 minutes by car. (id:61594)
Property Details
|
MLS® Number
|
W13634818 |
|
Property Type
|
Single Family |
|
Community Name
|
Eringate-Centennial-West Deane |
|
Amenities Near By
|
Public Transit, Park, Schools |
|
Parking Space Total
|
3 |
|
Pool Features
|
Salt Water Pool |
|
Pool Type
|
Inground Pool |
Building
|
Bathroom Total
|
2 |
|
Bedrooms Above Ground
|
3 |
|
Bedrooms Below Ground
|
1 |
|
Bedrooms Total
|
4 |
|
Appliances
|
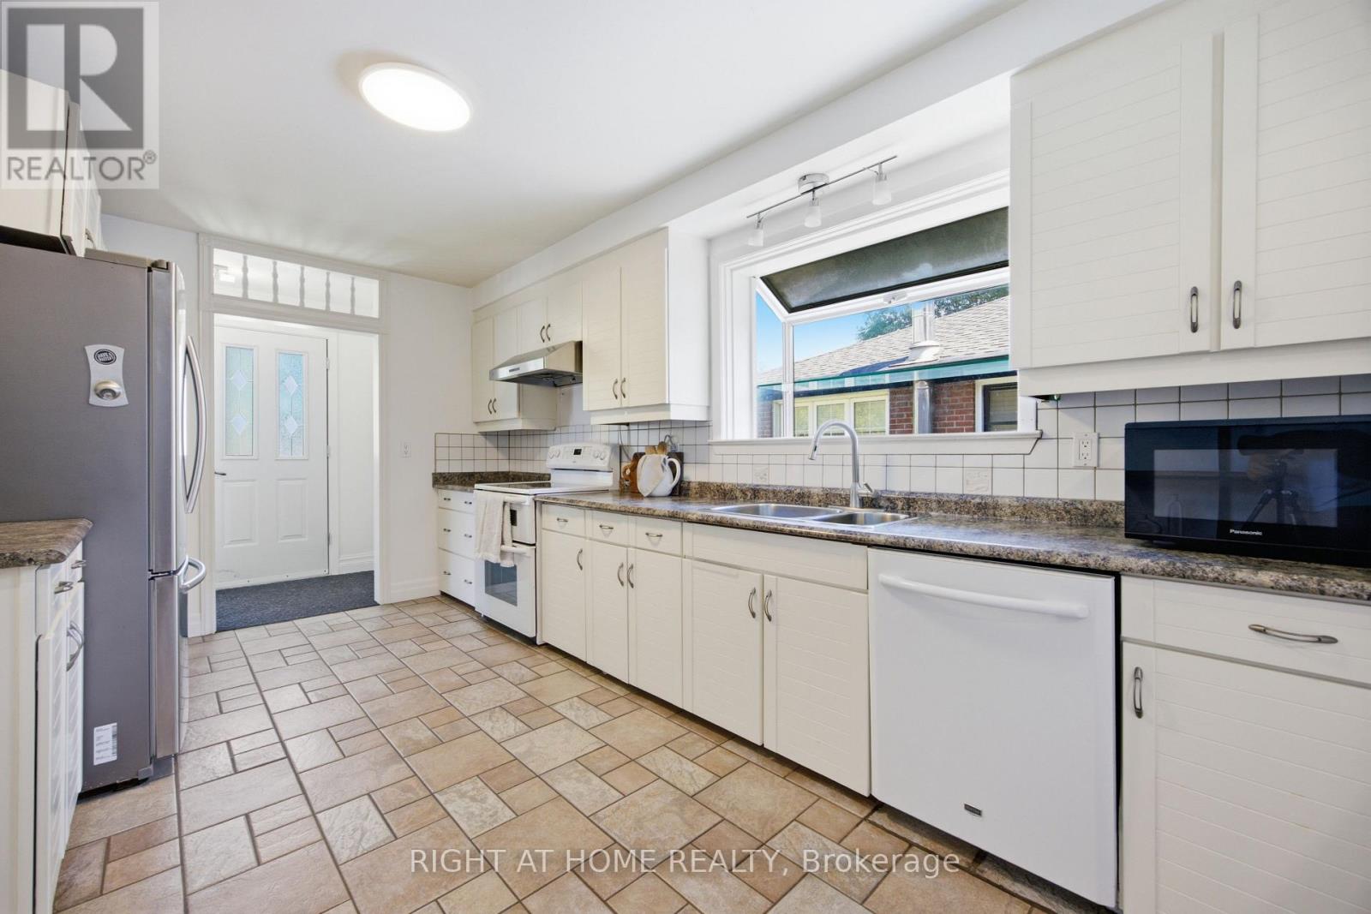
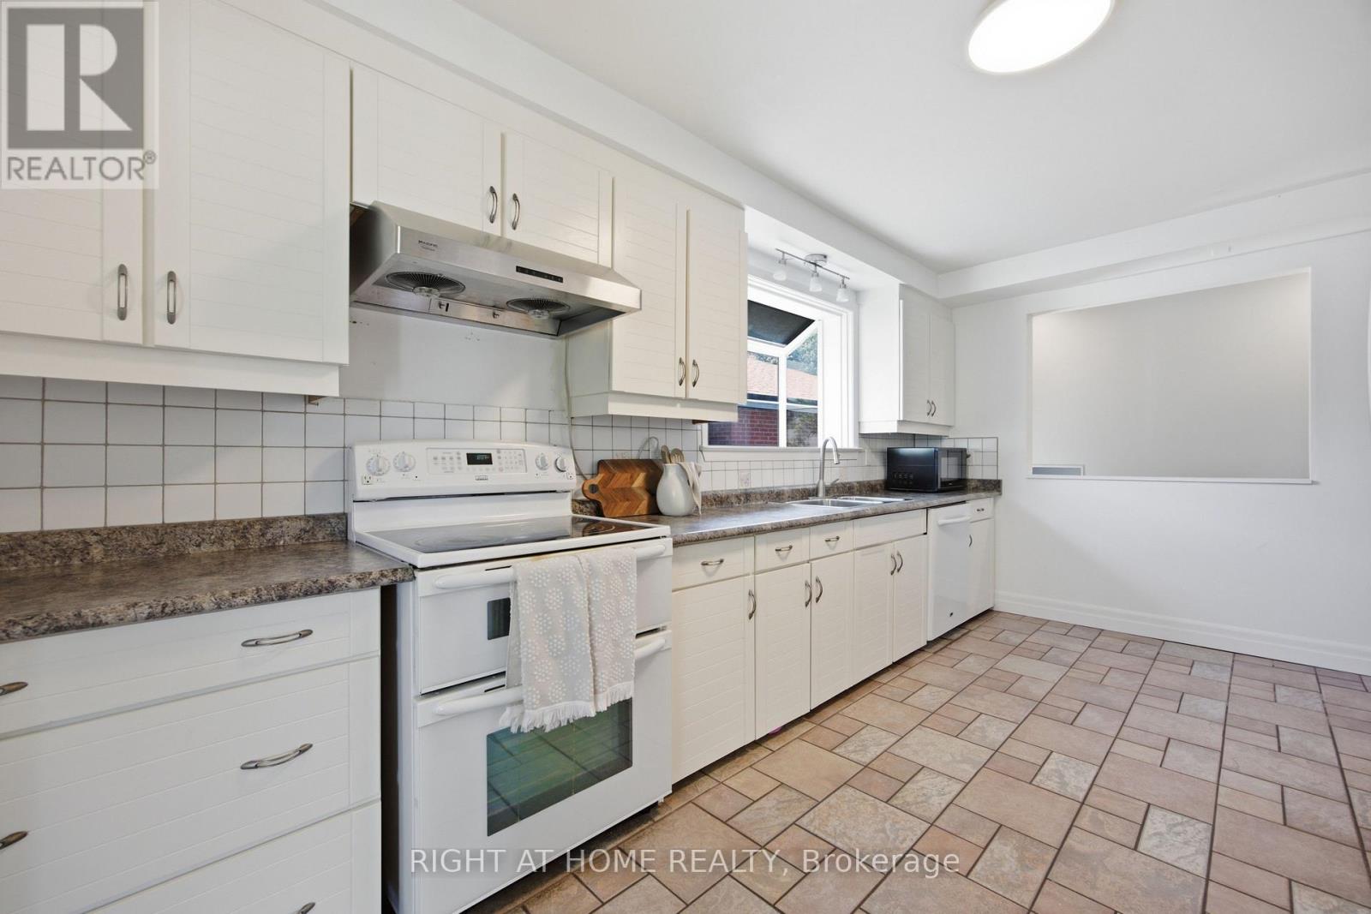
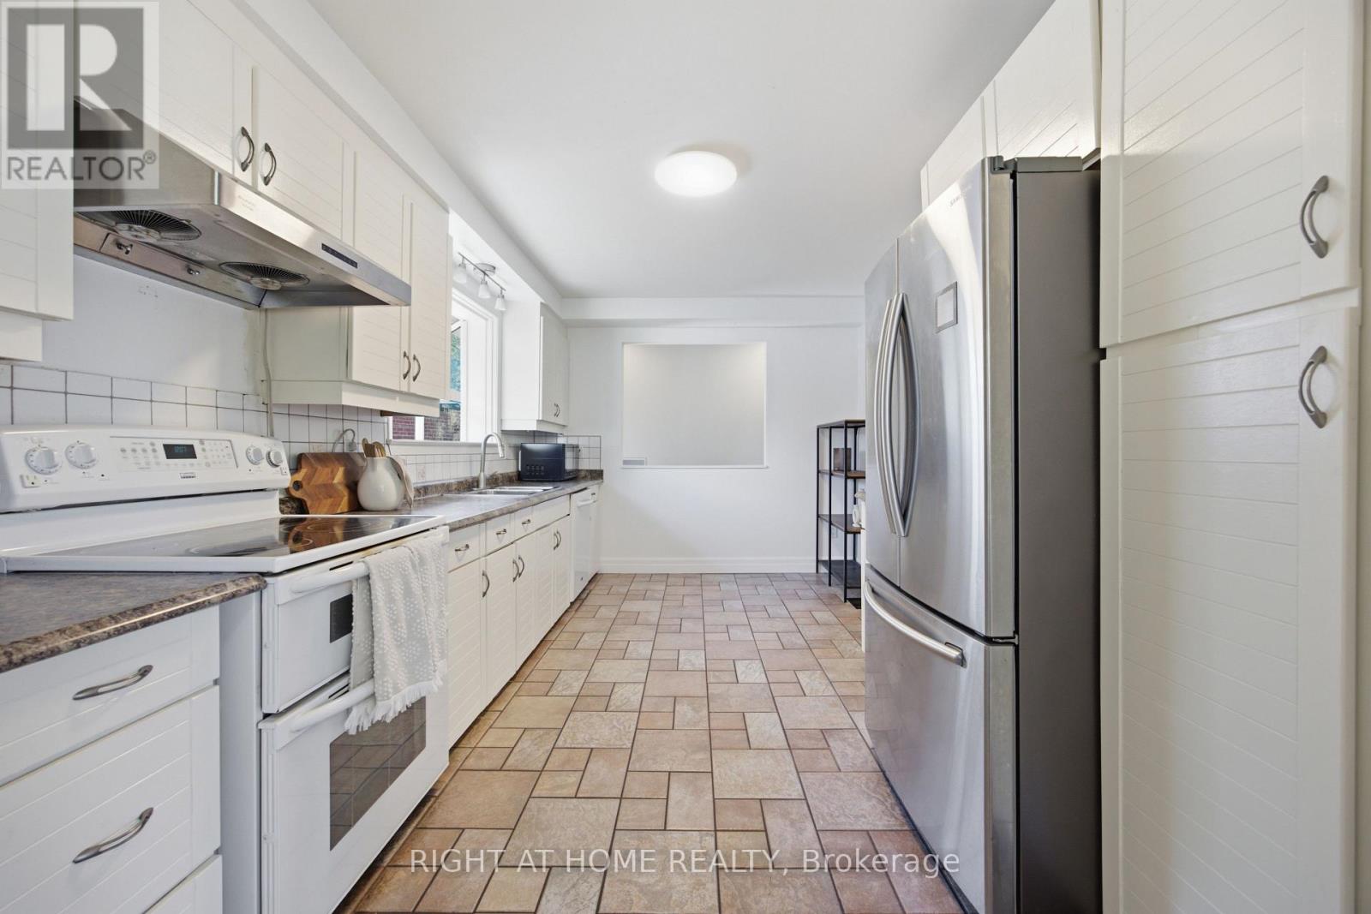
Central Vacuum, Dishwasher, Dryer, Microwave, Hood Fan, Stove, Washer, Refrigerator |
|
Architectural Style
|
Raised Bungalow |
|
Basement Development
|
Finished |
|
Basement Features
|
Separate Entrance |
|
Basement Type
|
N/a, N/a (finished) |
|
Construction Style Attachment
|
Detached |
|
Cooling Type
|
Central Air Conditioning |
|
Exterior Finish
|
Brick |
|
Foundation Type
|
Concrete |
|
Heating Fuel
|
Natural Gas |
|
Heating Type
|
Forced Air |
|
Stories Total
|
1 |
|
Size Interior
|
1,100 - 1,500 Ft2 |
|
Type
|
House |
|
Utility Water
|
Municipal Water |
Parking
Land
|
Acreage
|
No |
|
Land Amenities
|
Public Transit, Park, Schools |
|
Sewer
|
Sanitary Sewer |
|
Size Depth
|
117 Ft ,8 In |
|
Size Frontage
|
53 Ft ,7 In |
|
Size Irregular
|
53.6 X 117.7 Ft |
|
Size Total Text
|
53.6 X 117.7 Ft |
Rooms
| Level |
Type |
Length |
Width |
Dimensions |
|
Ground Level |
Bedroom |
1.9972 m |
4.064 m |
1.9972 m x 4.064 m |
|
Ground Level |
Bedroom 2 |
2.8956 m |
2.9464 m |
2.8956 m x 2.9464 m |
|
Ground Level |
Bedroom 3 |
3.2004 m |
2.7432 m |
3.2004 m x 2.7432 m |
https://www.realtor.ca/real-estate/30111127/45-faversham-crescent-toronto-eringate-centennial-west-deane-eringate-centennial-west-deane