4 Bedroom
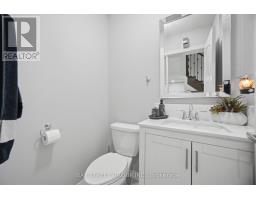
4 Bathroom
1,500 - 2,000 ft2
Central Air Conditioning
Forced Air
$845,800
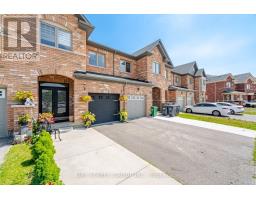
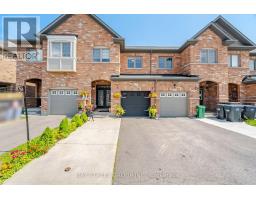
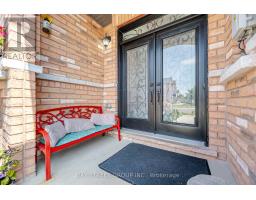
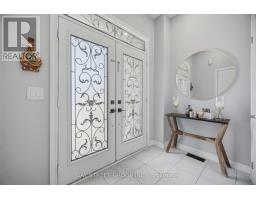
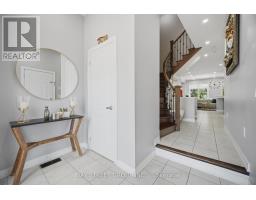
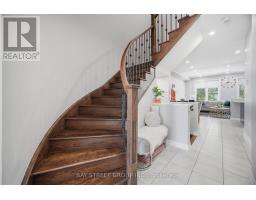
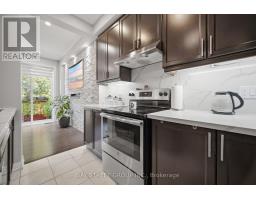
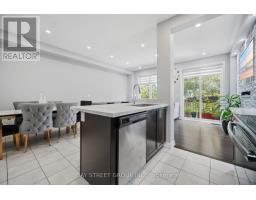
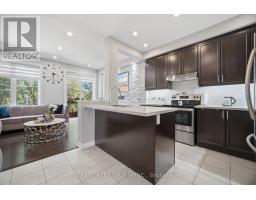
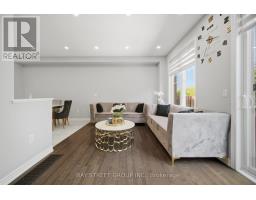
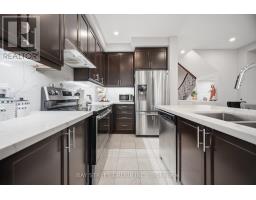
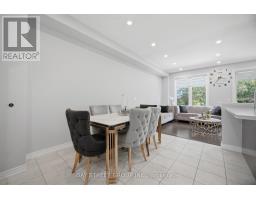
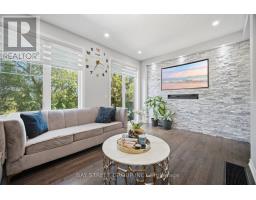
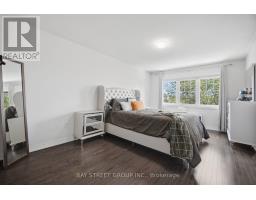
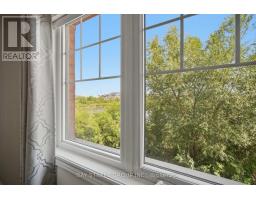
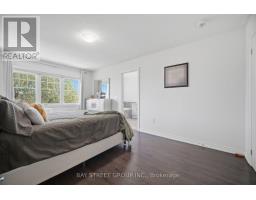
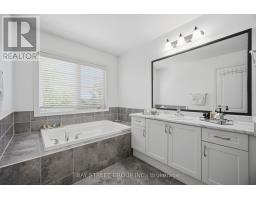
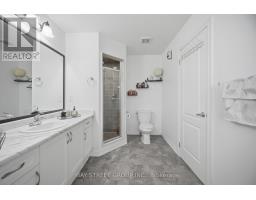
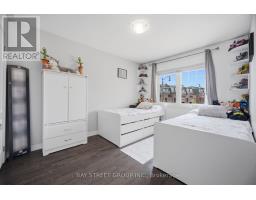
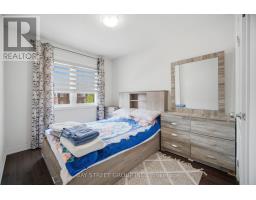
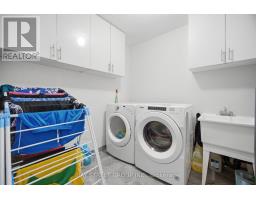
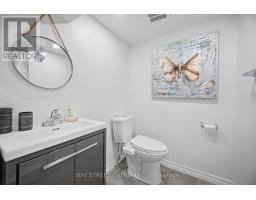
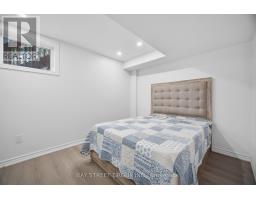
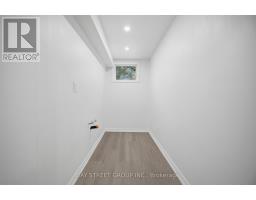
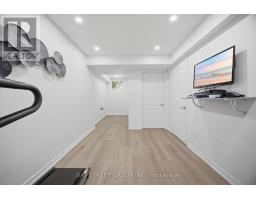
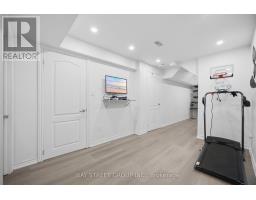
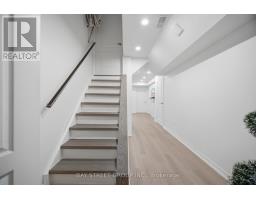
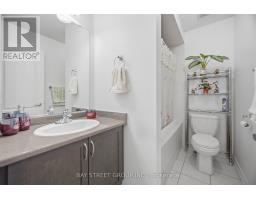
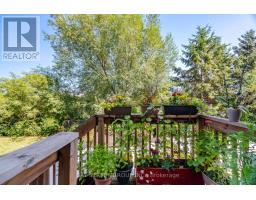
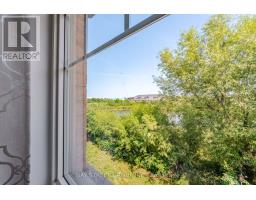
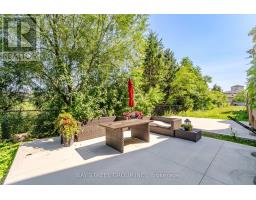
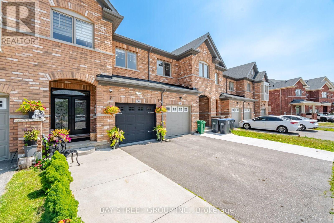
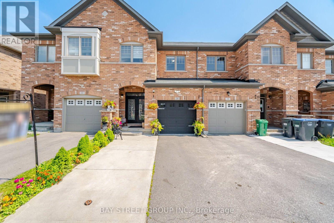
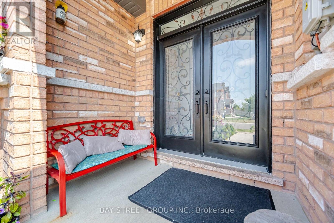
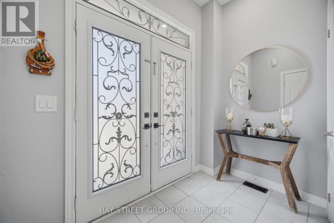
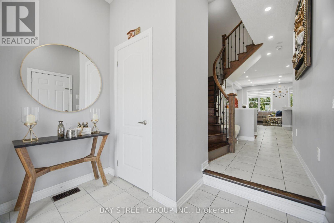
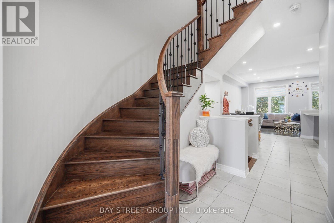
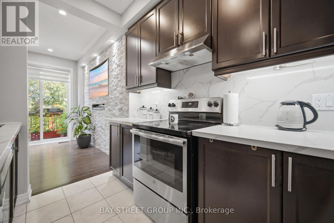
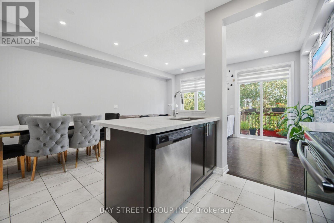
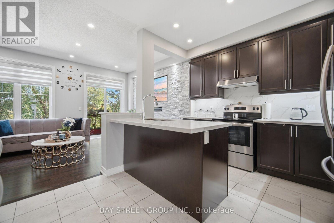
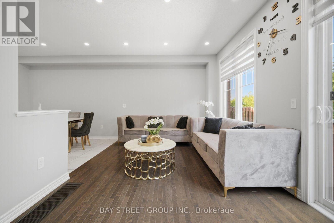
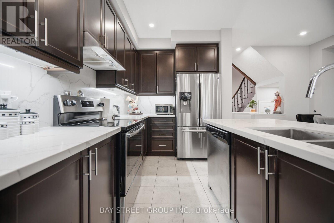
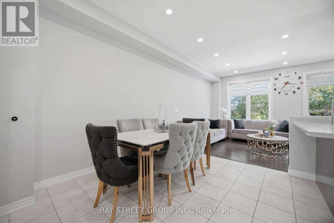
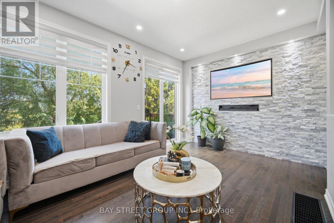
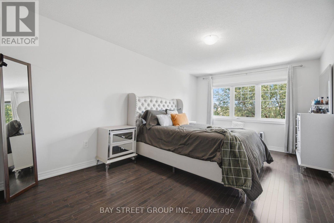
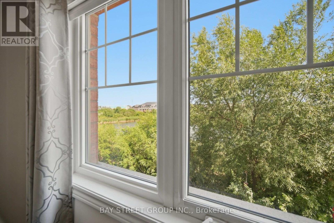
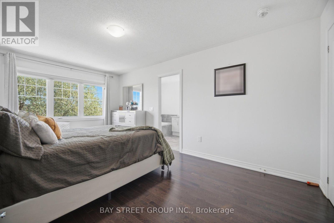
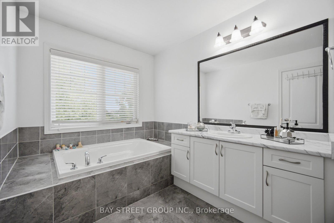
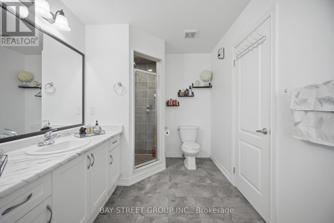
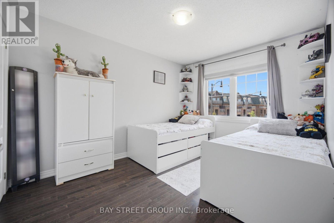
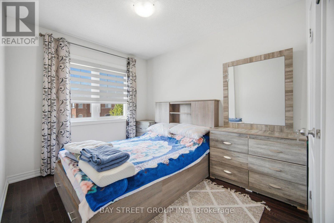
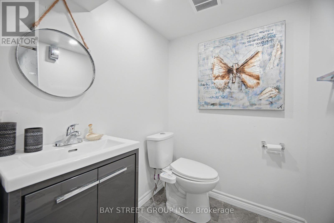
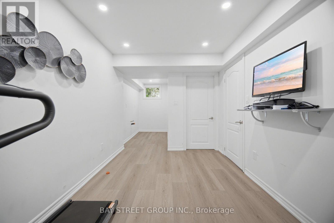
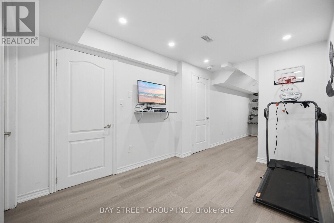
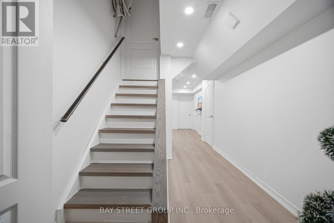
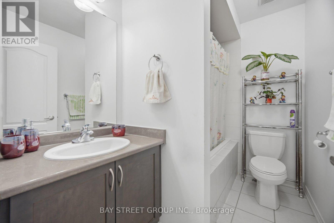
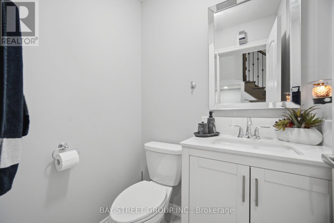
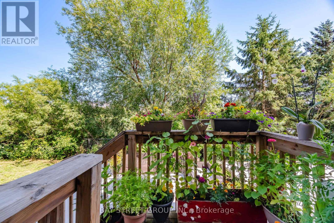
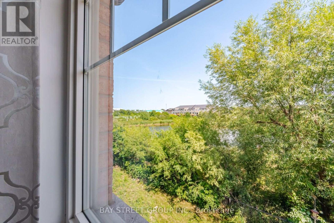
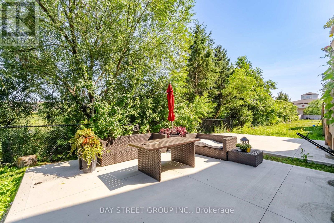
Your Search Ends Here! This spectacular townhome has been finished from top to bottom, showcasing thousands of dollars in premium upgrades and an unbeatable location bordering Vaughan.From the custom double-door entry to the elegant finishes throughout, this home is designed to impress. Featuring 9-foot ceilings, gleaming hardwood floors, and stylish pot lights, the open-concept layout offers the perfect blend of luxury and functionality. The upgraded chef-inspired kitchen boasts quartz countertops, a designer backsplash, stainless steel appliances, and seamlessly flows into the spacious dining area-ideal for entertaining. The inviting living room is highlighted by a custom feature wall and opens onto a private deck overlooking breathtaking ravine and pond views.Upstairs, you'll find generously sized bedrooms, including a spacious primary retreat complete with a private ensuite and a walk-in closet featuring custom built-in organizers.The professionally finished basement adds exceptional living space with a bedroom, full bathroom, comfortable recreation/living area, and a rough-in for a future kitchenette, offering excellent in-law or income potential.Outside, enjoy an extended driveway accommodating an extra vehicle and the rare privacy of no neighbours behind-just serene ravine and pond views.Perfectly situated close to transit, Highway 50, Highway 427, Costco, shopping, schools, parks, and every convenience, this move-in-ready home offers the perfect combination of luxury, location, and lifestyle. (id:61594)
Property Details
|
MLS® Number
|
W13634800 |
|
Property Type
|
Single Family |
|
Community Name
|
Bram East |
|
Equipment Type
|
Water Heater - Gas, Water Heater |
|
Parking Space Total
|
3 |
|
Rental Equipment Type
|
Water Heater - Gas, Water Heater |
Building
|
Bathroom Total
|
4 |
|
Bedrooms Above Ground
|
3 |
|
Bedrooms Below Ground
|
1 |
|
Bedrooms Total
|
4 |
|
Appliances
|
Central Vacuum, Dishwasher, Dryer, Stove, Washer, Refrigerator |
|
Basement Development
|
Finished |
|
Basement Type
|
N/a (finished) |
|
Construction Style Attachment
|
Attached |
|
Cooling Type
|
Central Air Conditioning |
|
Exterior Finish
|
Brick |
|
Flooring Type
|
Hardwood, Tile, Wood |
|
Foundation Type
|
Poured Concrete |
|
Half Bath Total
|
1 |
|
Heating Fuel
|
Natural Gas |
|
Heating Type
|
Forced Air |
|
Stories Total
|
2 |
|
Size Interior
|
1,500 - 2,000 Ft2 |
|
Type
|
Row / Townhouse |
|
Utility Water
|
Municipal Water |
Parking
Land
|
Acreage
|
No |
|
Sewer
|
Sanitary Sewer |
|
Size Depth
|
93 Ft ,6 In |
|
Size Frontage
|
19 Ft ,8 In |
|
Size Irregular
|
19.7 X 93.5 Ft |
|
Size Total Text
|
19.7 X 93.5 Ft |
Rooms
| Level |
Type |
Length |
Width |
Dimensions |
|
Second Level |
Primary Bedroom |
5.12 m |
3.08 m |
5.12 m x 3.08 m |
|
Second Level |
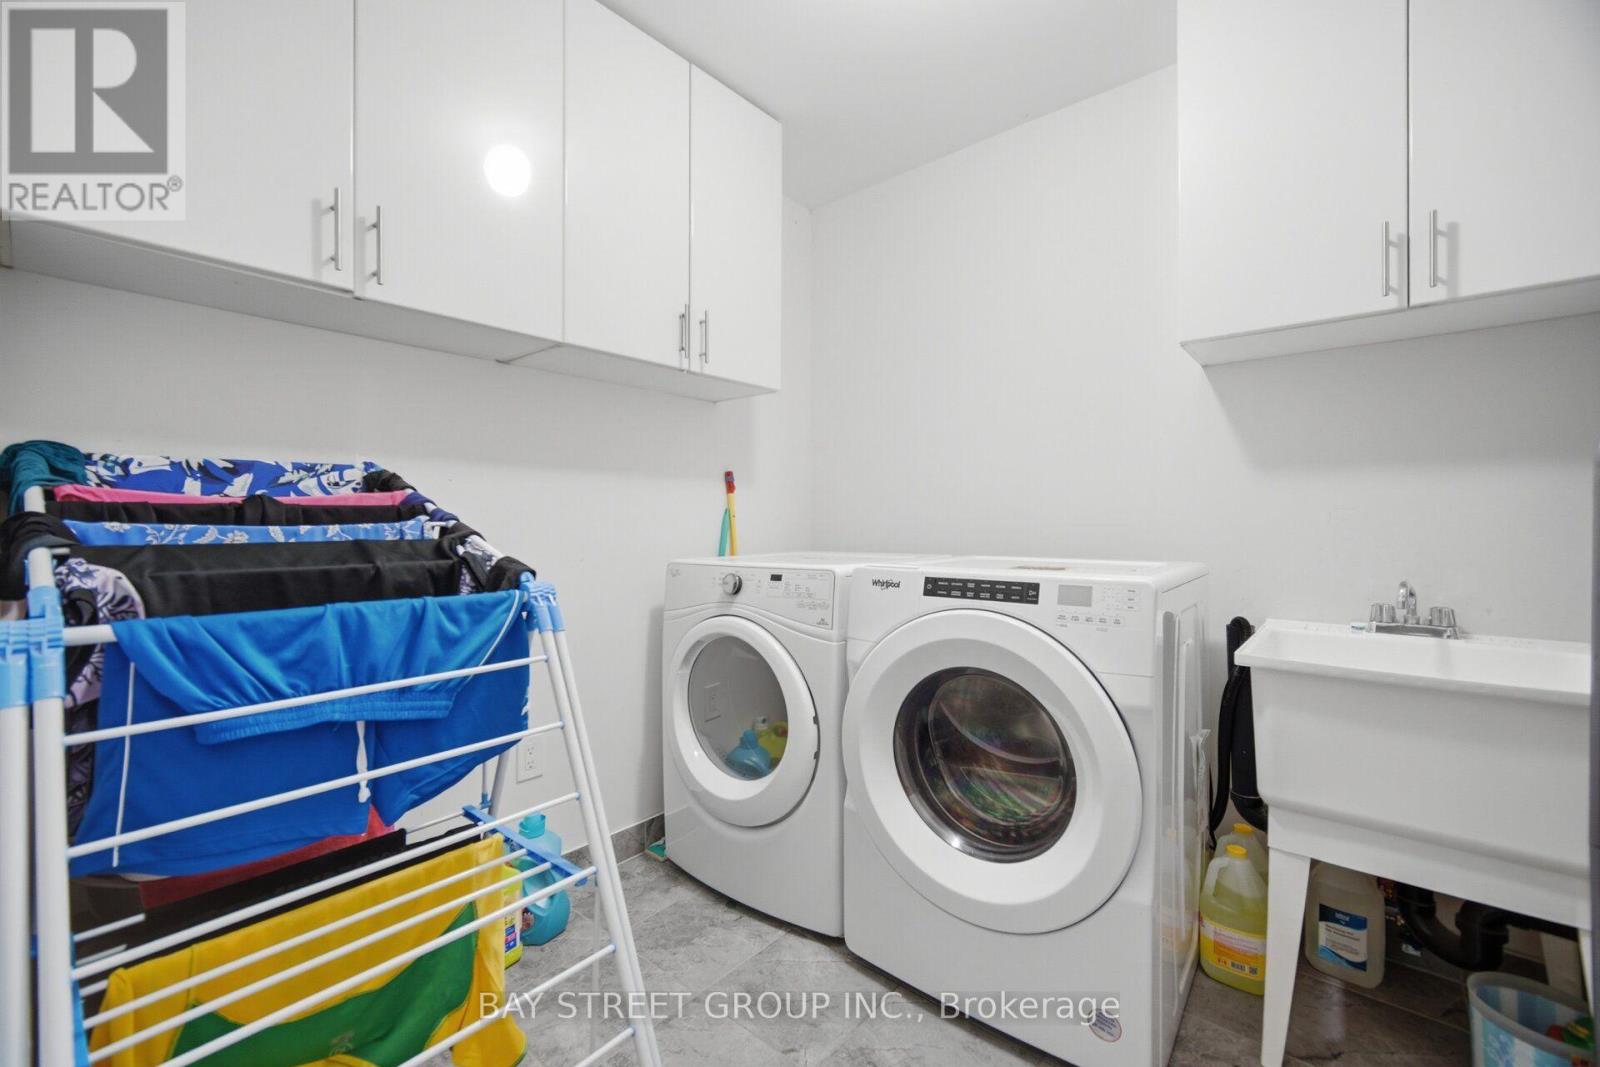
Laundry Room |
25.3 m |
2.26 m |
25.3 m x 2.26 m |
|
Second Level |
Bedroom 2 |
3.66 m |
2.9 m |
3.66 m x 2.9 m |
|
Second Level |
Bedroom 3 |
3.87 m |
2.9 m |
3.87 m x 2.9 m |
|
Basement |
Great Room |
3.75 m |
2.44 m |
3.75 m x 2.44 m |
|
Basement |
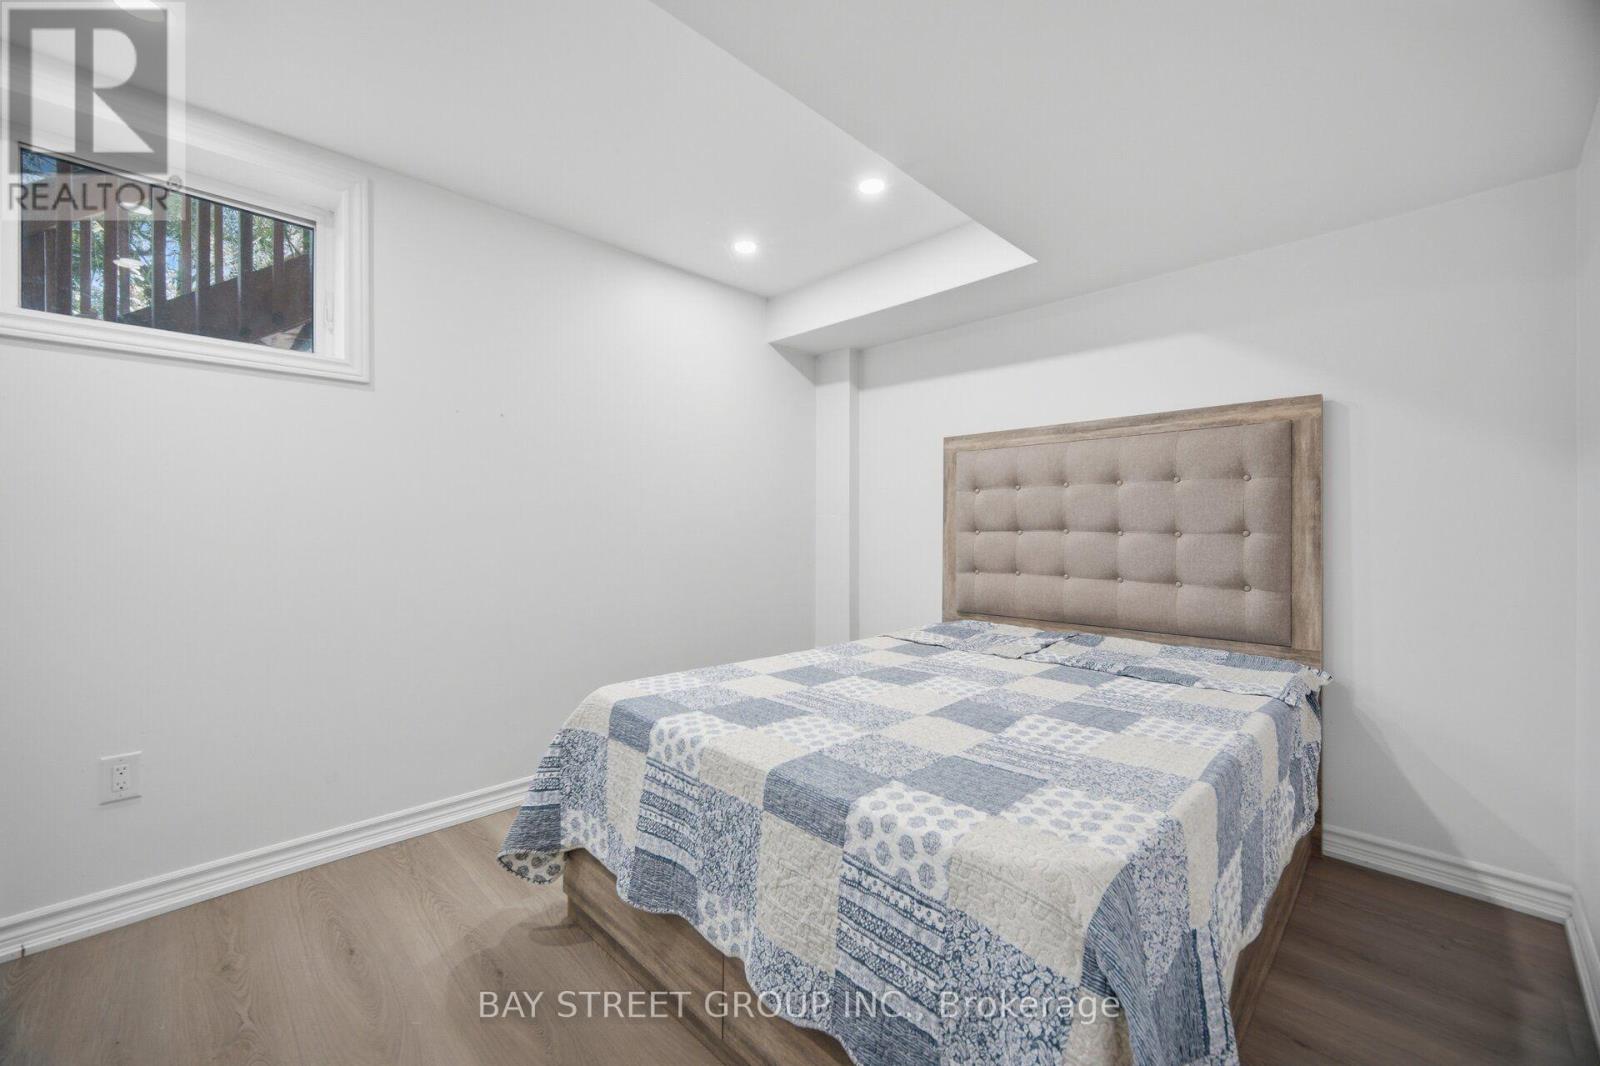
Bedroom 4 |
3.63 m |
2.74 m |
3.63 m x 2.74 m |
|
Basement |
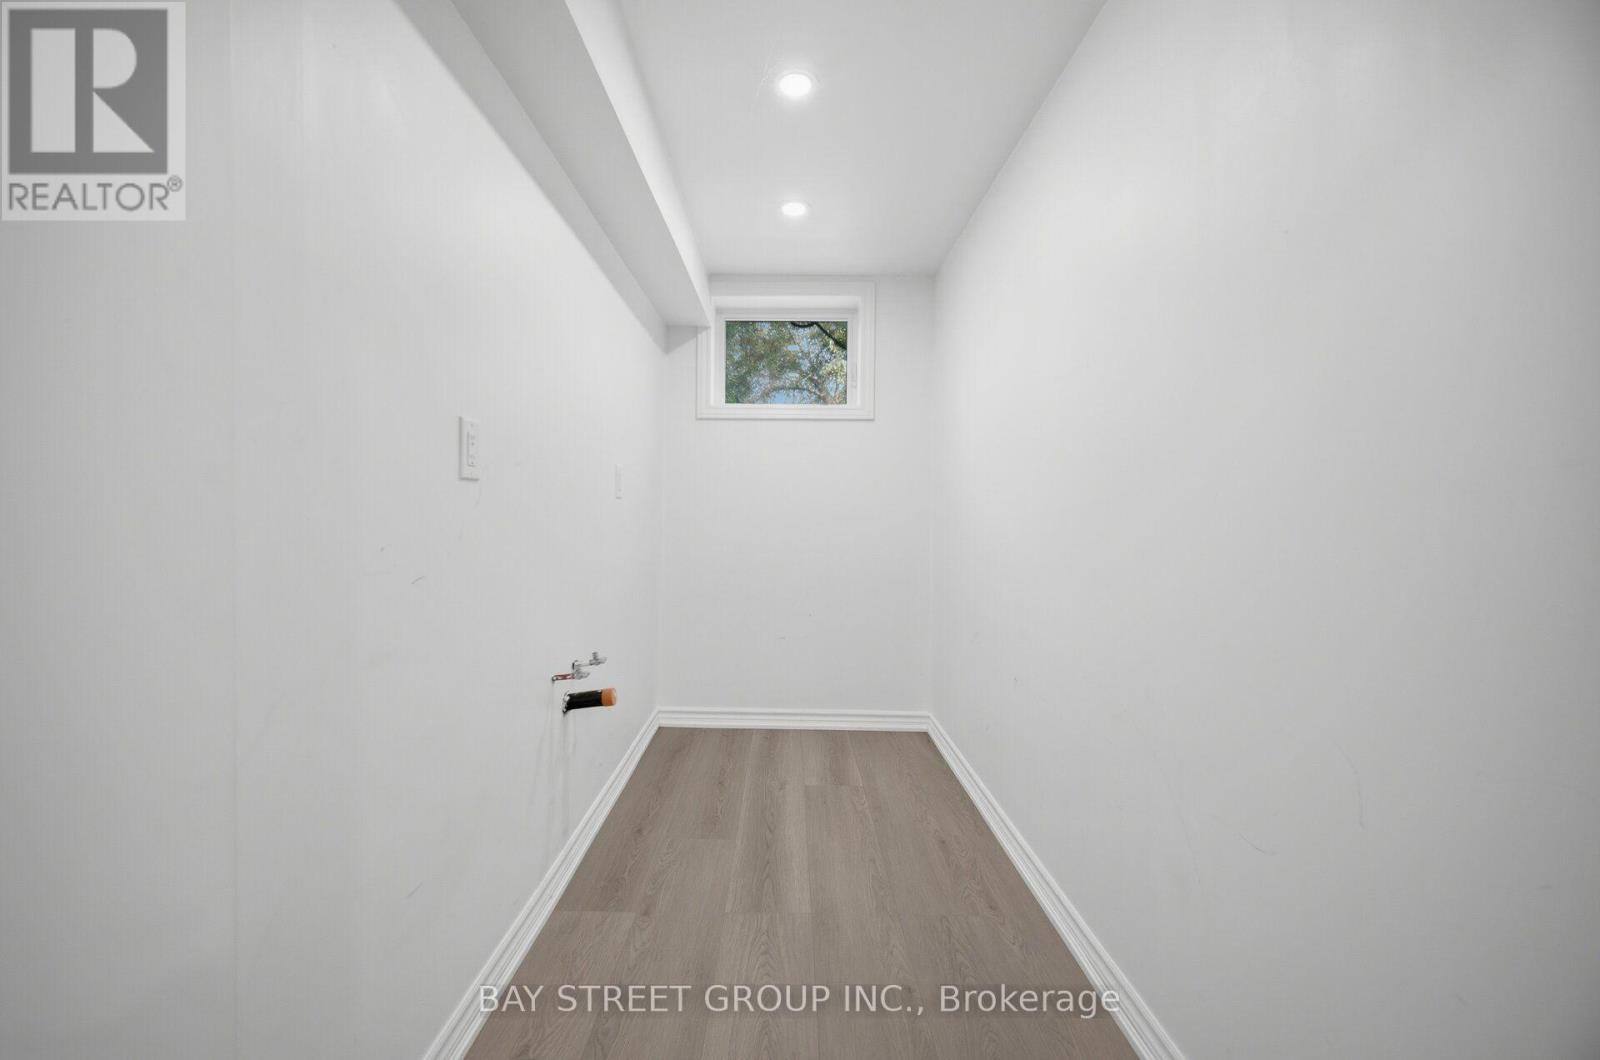
Den |
2.9 m |
1.43 m |
2.9 m x 1.43 m |
|
Main Level |
Living Room |
3.2 m |
5.24 m |
3.2 m x 5.24 m |
|
Main Level |
Dining Room |
3.66 m |
2.84 m |
3.66 m x 2.84 m |
|
Main Level |
Kitchen |
3.54 m |
2.17 m |
3.54 m x 2.17 m |
https://www.realtor.ca/real-estate/30110853/20-davenfield-circle-brampton-bram-east-bram-east