2 Bedroom
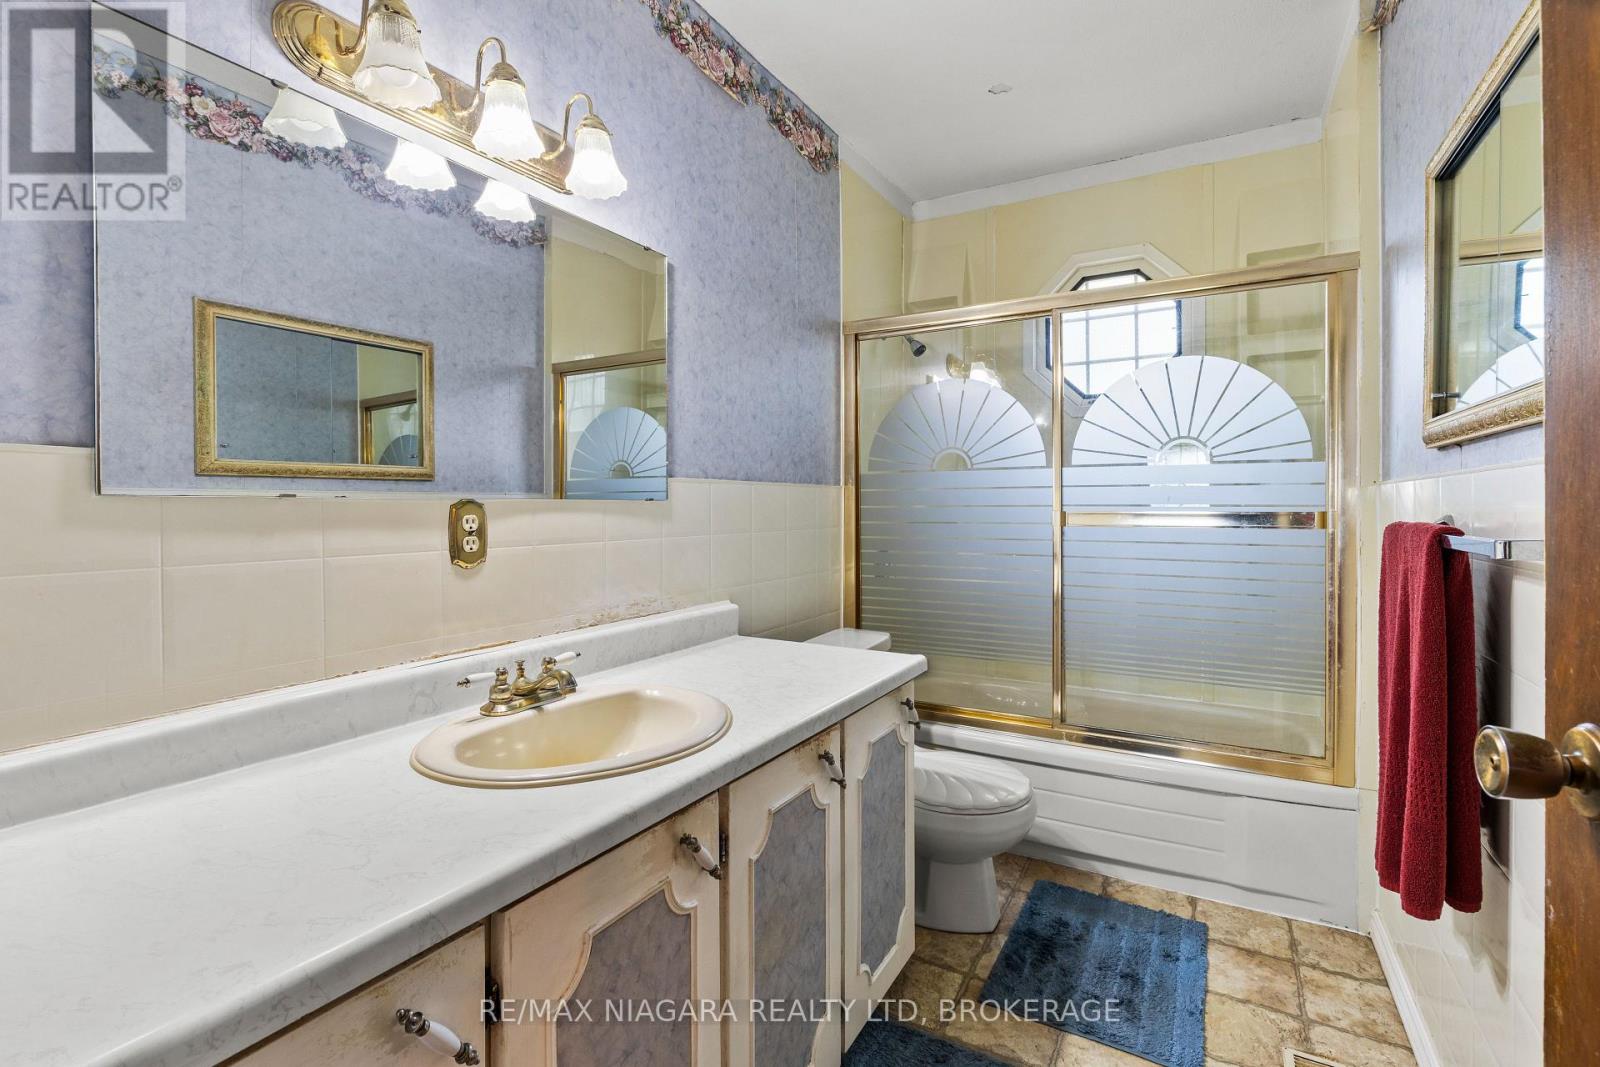
1 Bathroom
700 - 1,100 ft2
Bungalow
Central Air Conditioning
Forced Air
$459,900
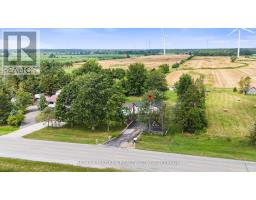
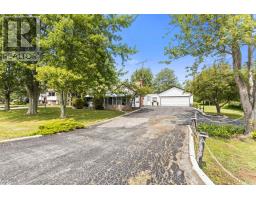
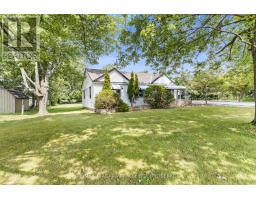
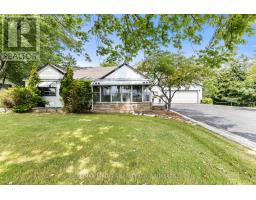
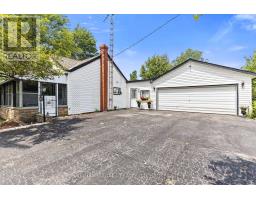
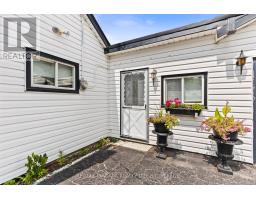
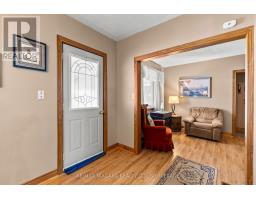
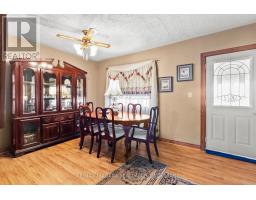
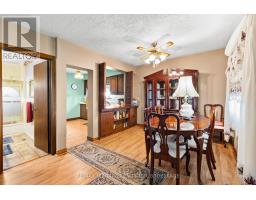
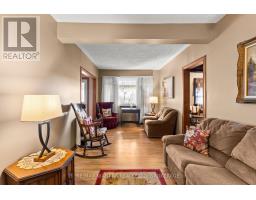
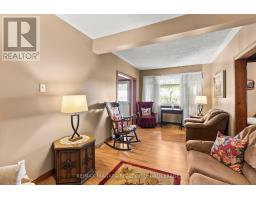
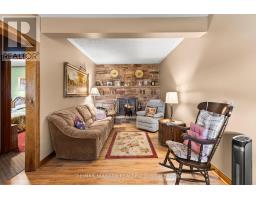
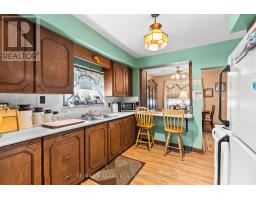
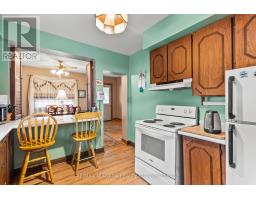
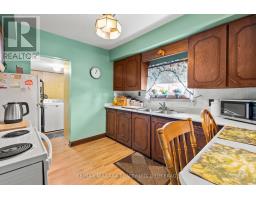
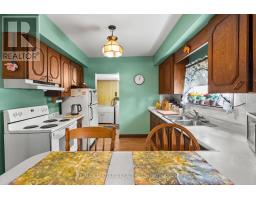
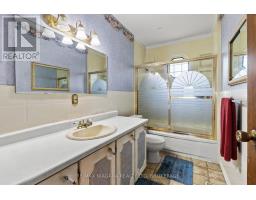
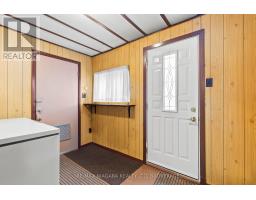
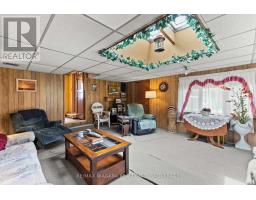
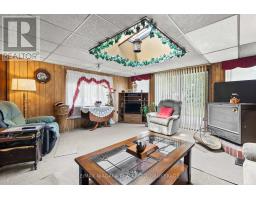
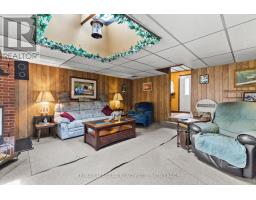
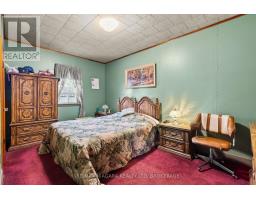
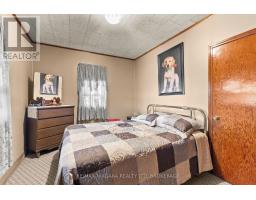
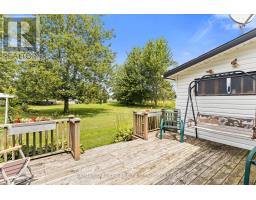
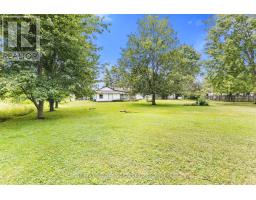
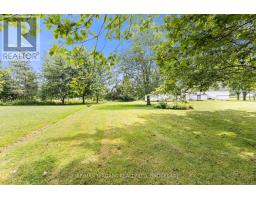
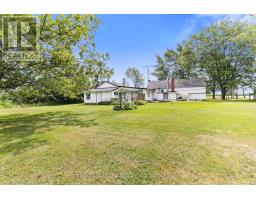
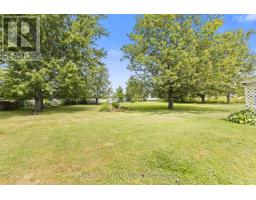
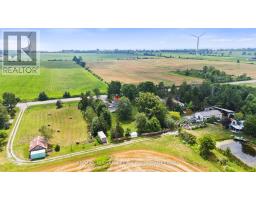
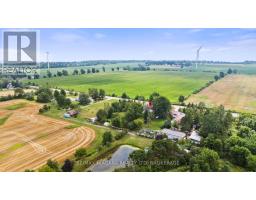
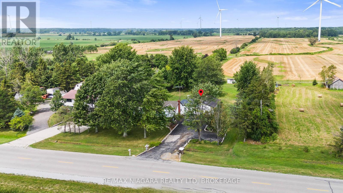
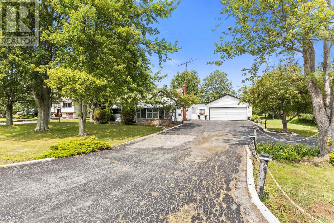
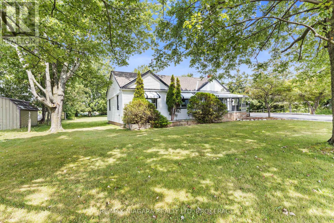
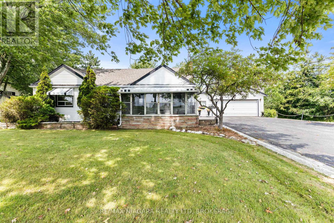
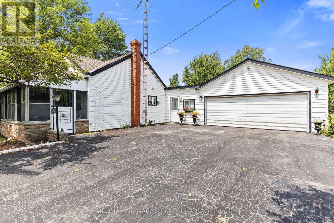
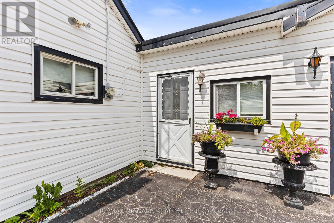
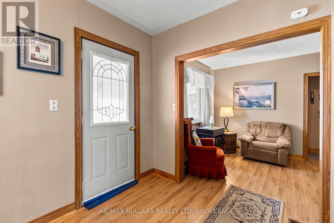
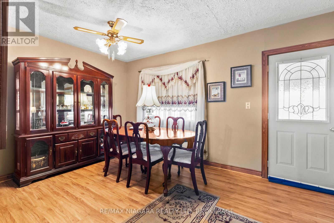
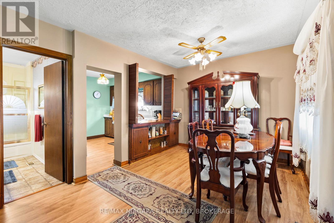
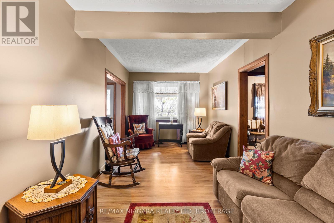
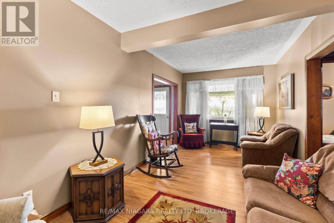
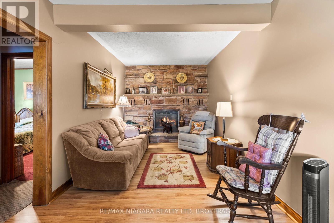
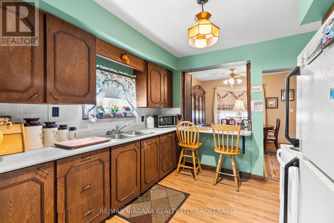
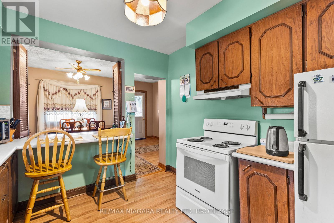
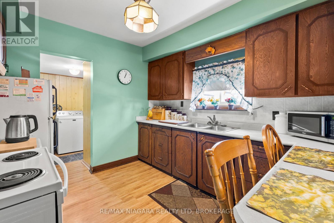
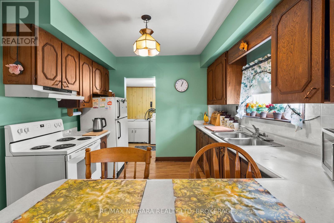
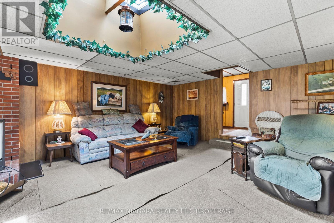
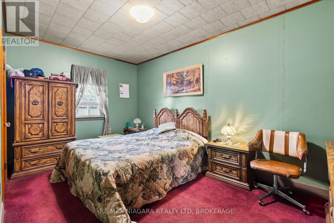
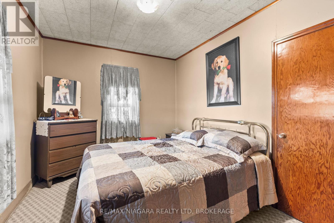
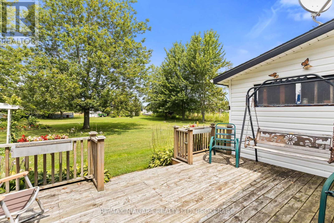
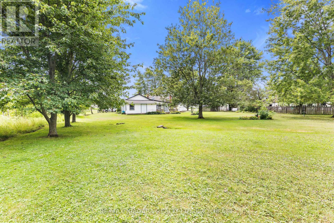
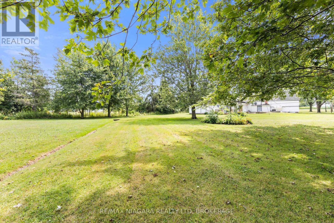
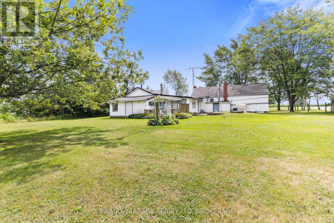
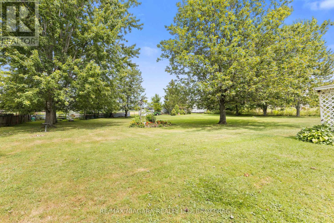
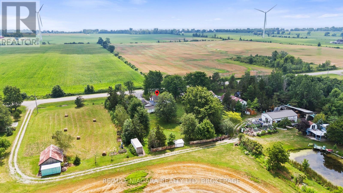
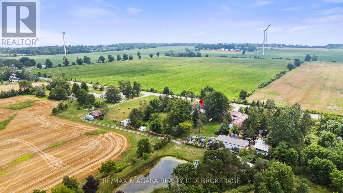
This well-kept bungalow in Dunnville presents a great opportunity for buyers looking for space, privacy, and a peaceful setting close to the lake. Lovingly maintained by the original owners, the home offers 2 bedrooms and a practical single-level layout with plenty of potential to update and make your own. Set on an impressive 160 x 366 ft lot, the property provides exceptional outdoor space with mature trees, a long driveway, and room for gardening, recreation, or simply enjoying the privacy. Inside, you'll find a comfortable living area, functional kitchen, and the warmth and character of a home that has been cared for over the years. Whether you're a first-time buyer, downsizer, investor, or someone looking for a quiet country-style property near the water, this is a fantastic opportunity to own a large piece of land at an approachable price point, all while remaining close to Dunnville amenities and the Lake Erie shoreline. (id:61594)
Property Details
|
MLS® Number
|
X13652334 |
|
Property Type
|
Single Family |
|
Community Name
|
Haldimand |
|
Amenities Near By
|
Beach, Park, Golf Nearby |
|
Parking Space Total
|
11 |
Building
|
Bathroom Total
|
1 |
|
Bedrooms Above Ground
|
2 |
|
Bedrooms Total
|
2 |
|
Appliances
|
Dryer, Stove, Washer, Refrigerator |
|
Architectural Style
|
Bungalow |
|
Basement Type
|
None |
|
Construction Style Attachment
|
Detached |
|
Cooling Type
|
Central Air Conditioning |
|
Exterior Finish
|
Vinyl Siding |
|
Foundation Type
|
Unknown |
|
Heating Fuel
|
Oil |
|
Heating Type
|
Forced Air |
|
Stories Total
|
1 |
|
Size Interior
|
700 - 1,100 Ft2 |
|
Type
|
House |
Parking
Land
|
Acreage
|
No |
|
Land Amenities
|
Beach, Park, Golf Nearby |
|
Sewer
|
Septic System |
|
Size Depth
|
366 Ft |
|
Size Frontage
|
160 Ft |
|
Size Irregular
|
160 X 366 Ft ; 366.11 Ft X 160.48 X 366.1 X 160.48 Ft |
|
Size Total Text
|
160 X 366 Ft ; 366.11 Ft X 160.48 X 366.1 X 160.48 Ft |
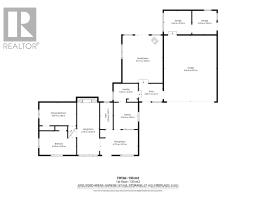
Rooms
| Level |
Type |
Length |
Width |
Dimensions |
|
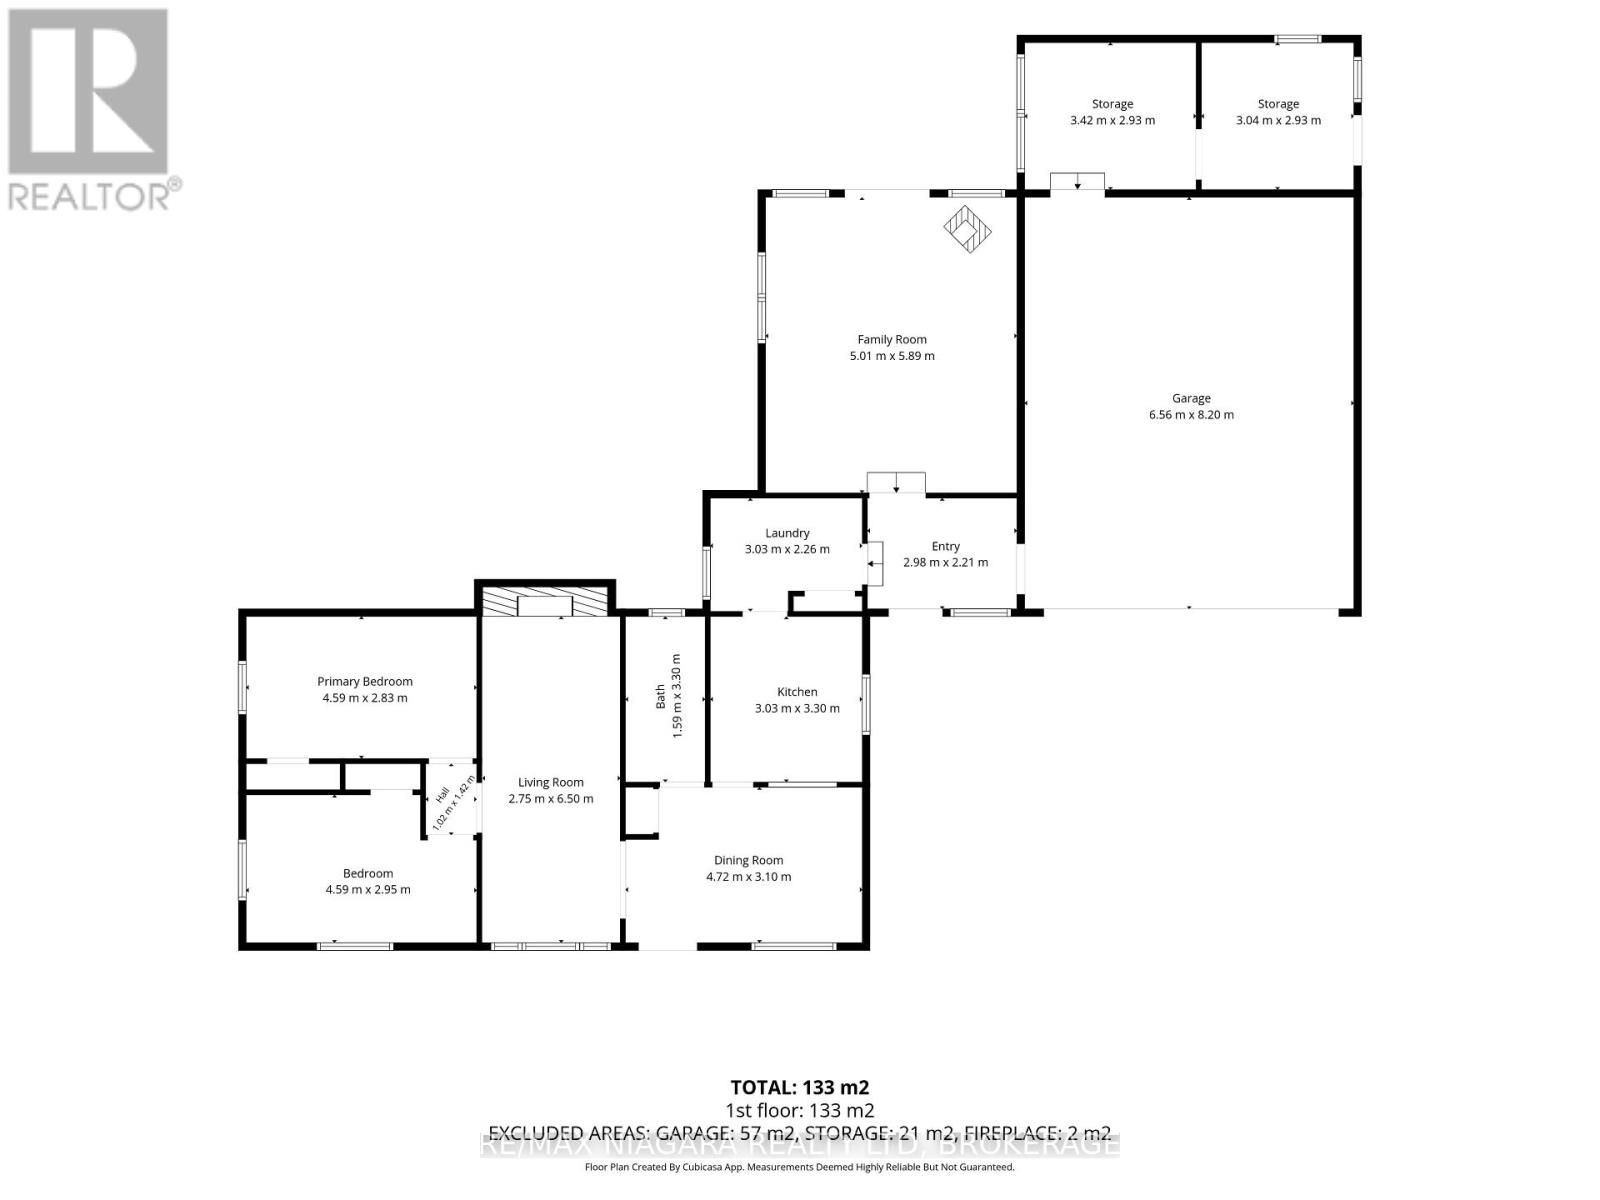
Main Level |
Dining Room |
4.72 m |
3.1 m |
4.72 m x 3.1 m |
|
Main Level |
Living Room |
2.75 m |
6.5 m |
2.75 m x 6.5 m |
|
Main Level |
Bedroom |
4.59 m |
2.95 m |
4.59 m x 2.95 m |
|
Main Level |
Primary Bedroom |
4.59 m |
2.83 m |
4.59 m x 2.83 m |
|
Main Level |
Bathroom |
1.59 m |
3.3 m |
1.59 m x 3.3 m |
|
Main Level |
Kitchen |
3.03 m |
3.33 m |
3.03 m x 3.33 m |
|
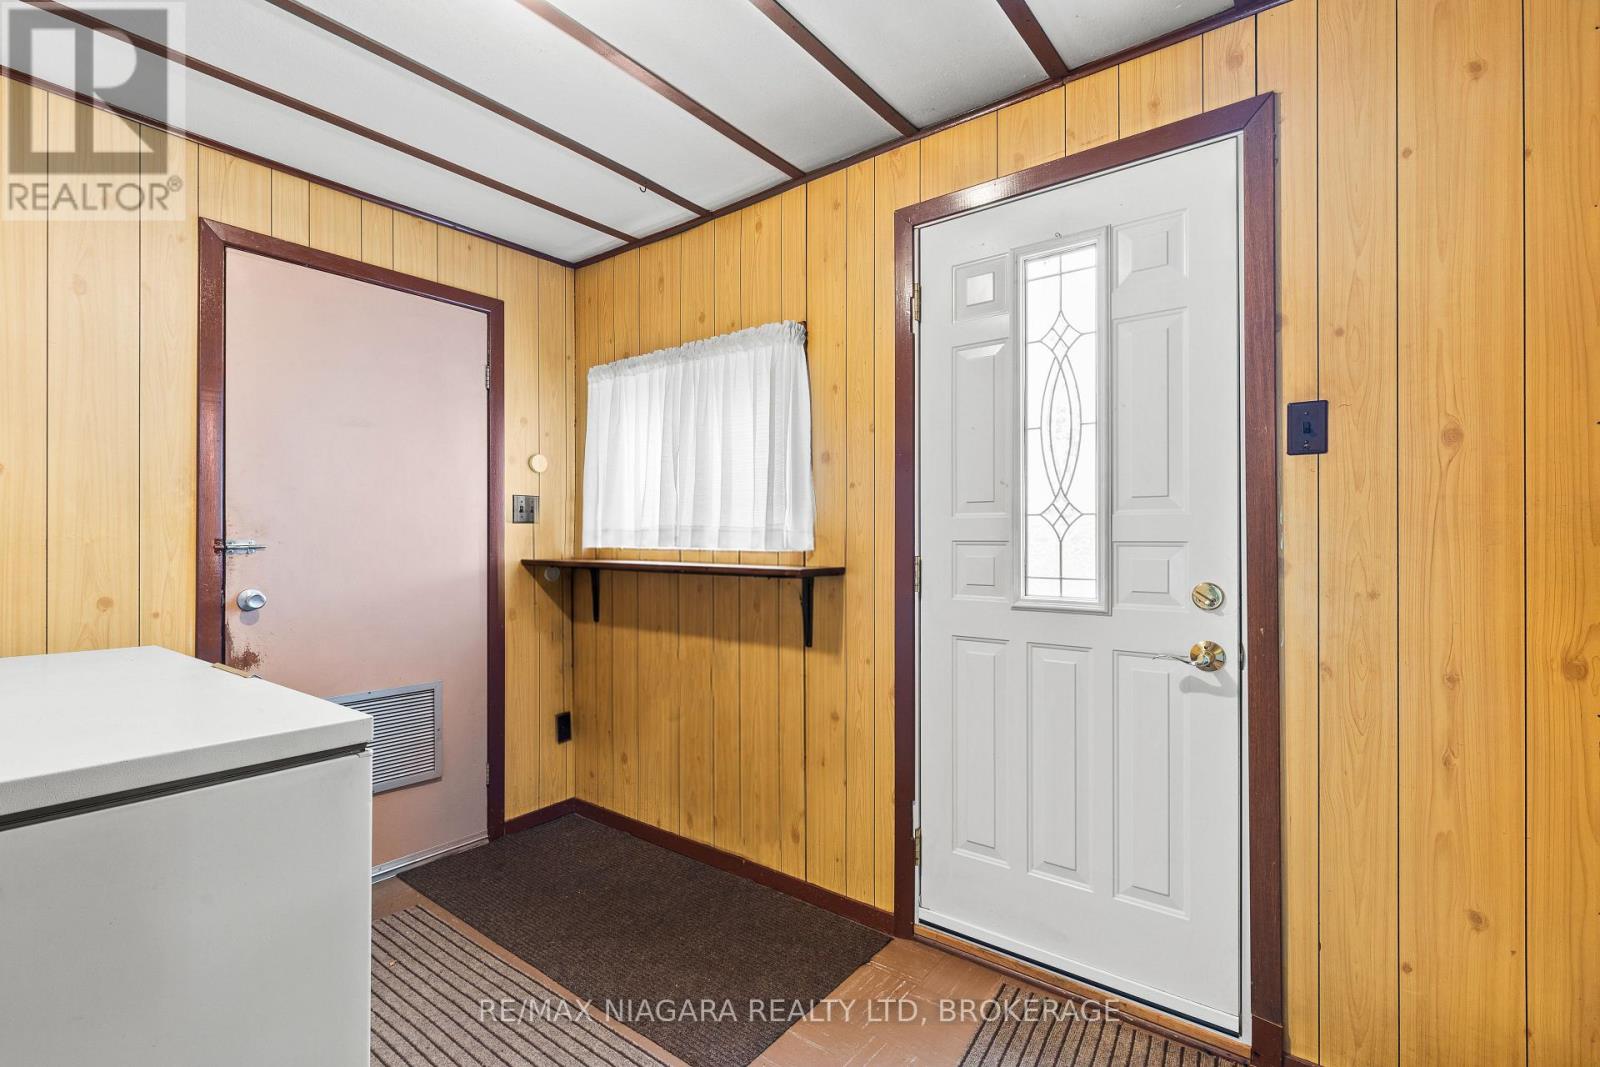
Main Level |
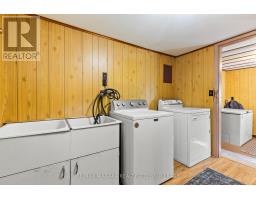
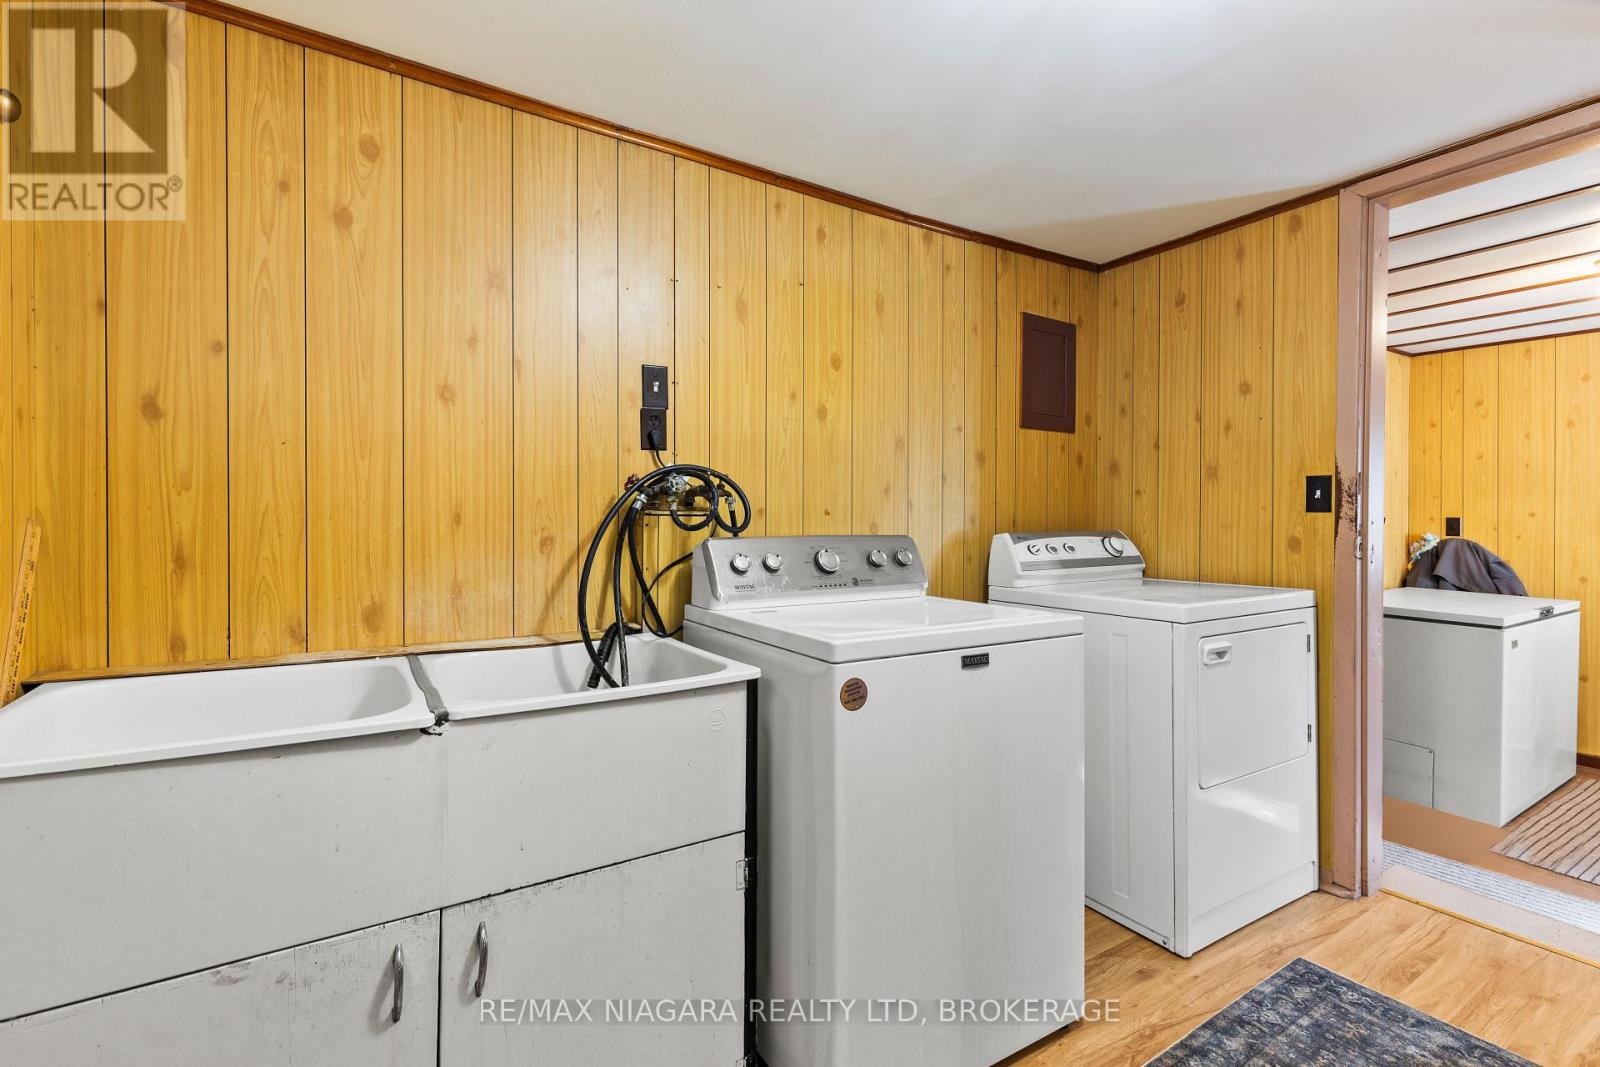
Laundry Room |
3.03 m |
2.26 m |
3.03 m x 2.26 m |
|
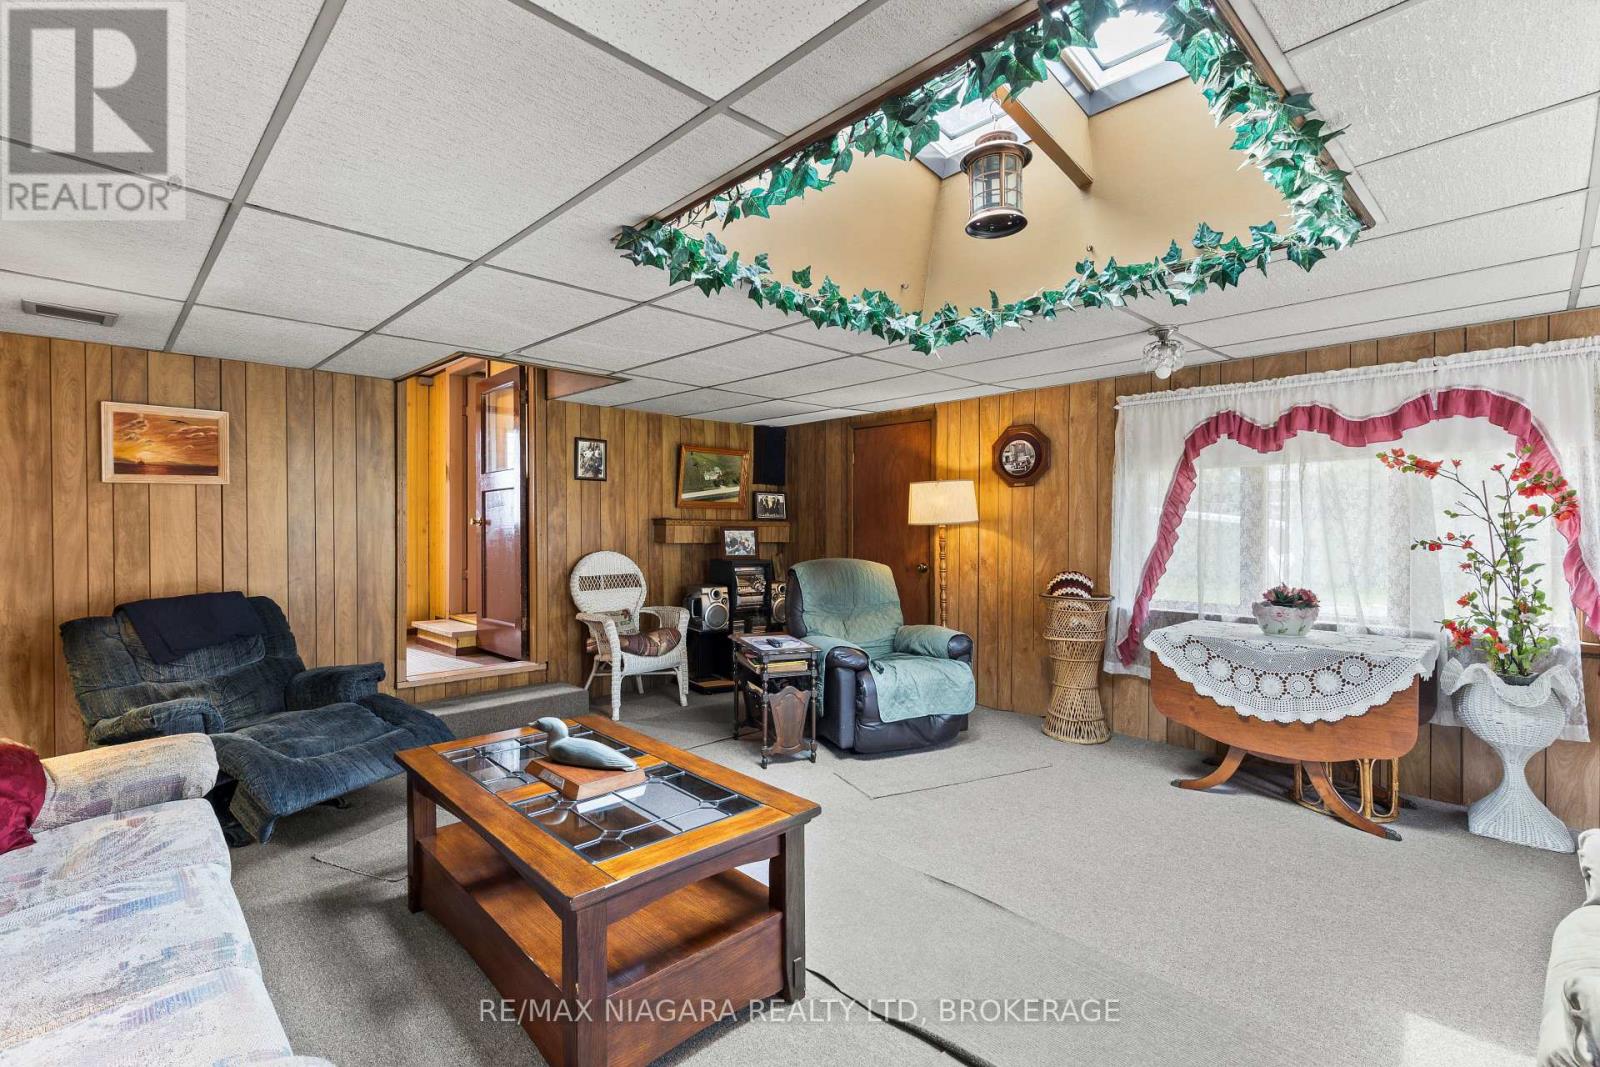
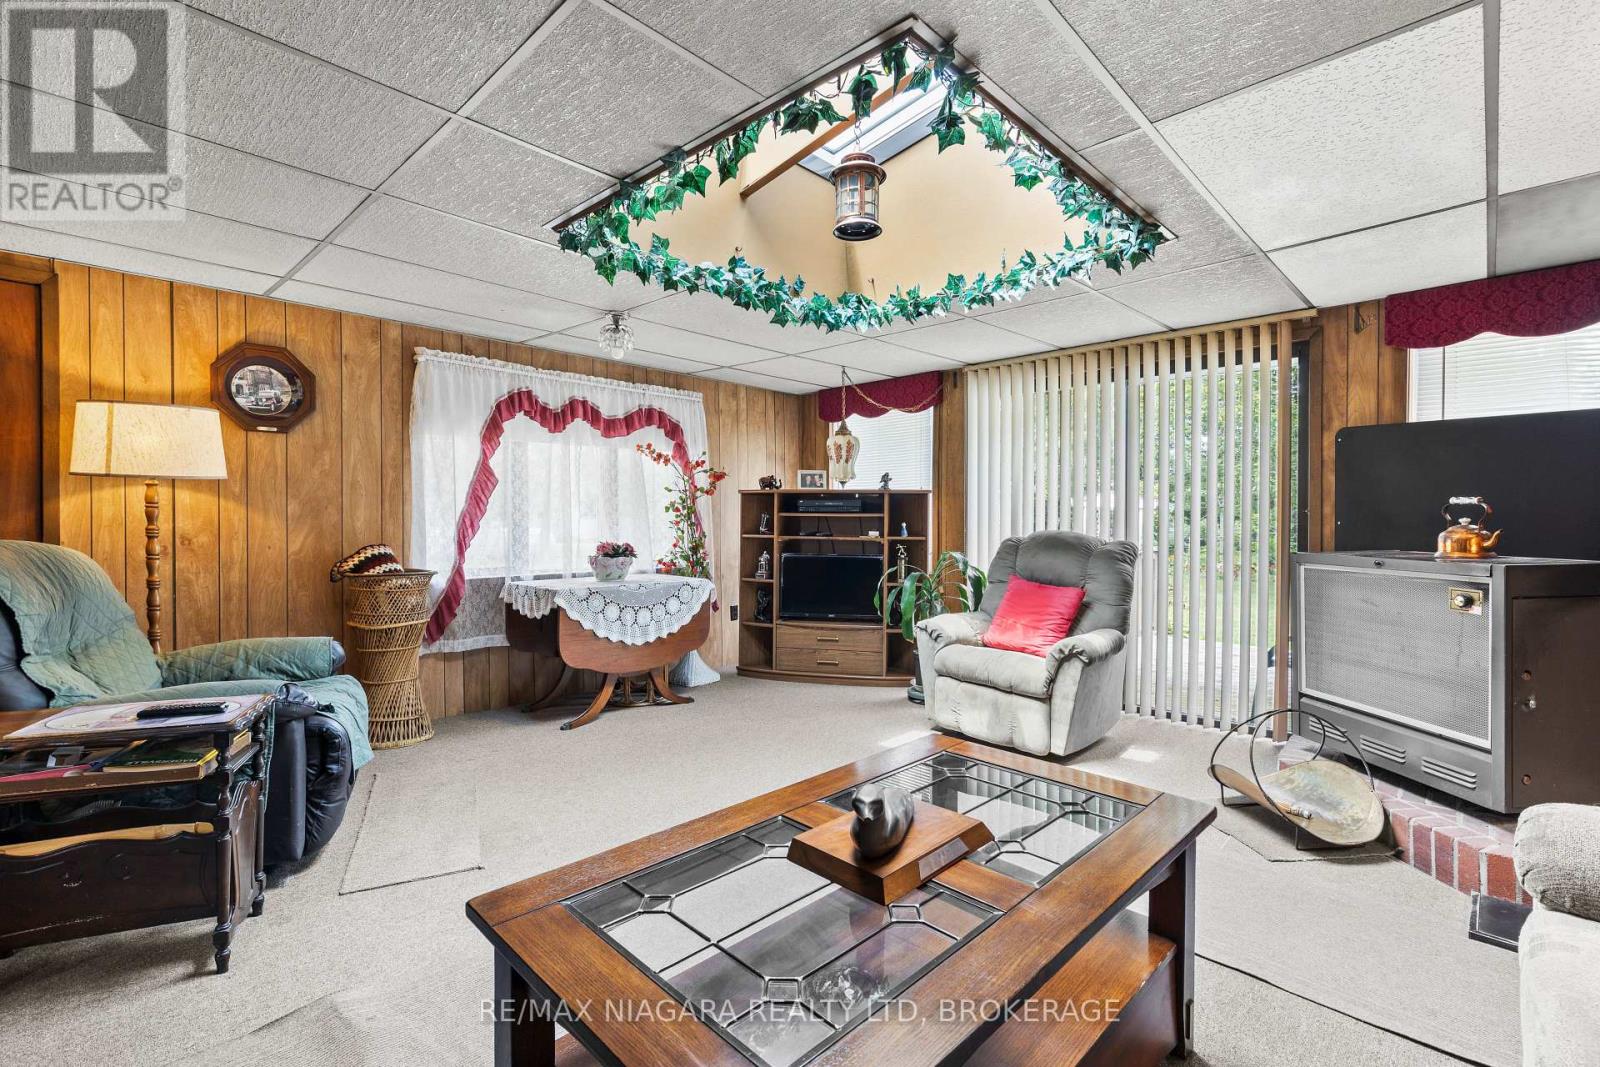
Main Level |
Family Room |
5.01 m |
5.89 m |
5.01 m x 5.89 m |
https://www.realtor.ca/real-estate/30130433/2249-north-shore-drive-haldimand-haldimand