Maintenance, Heat, Electricity, Water, Cable TV, Parking, Insurance, Common Area Maintenance
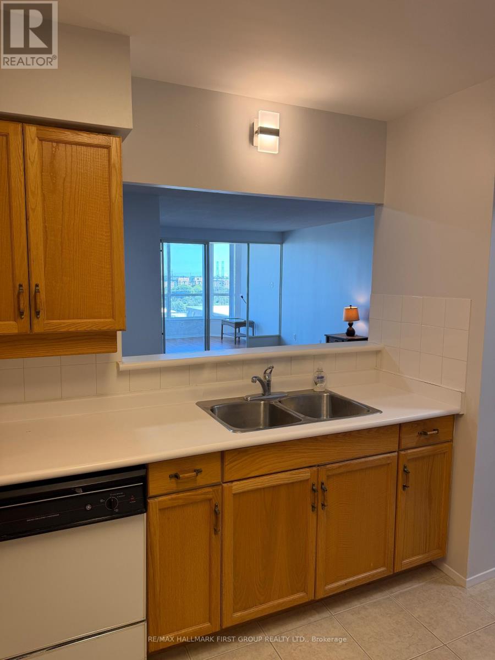
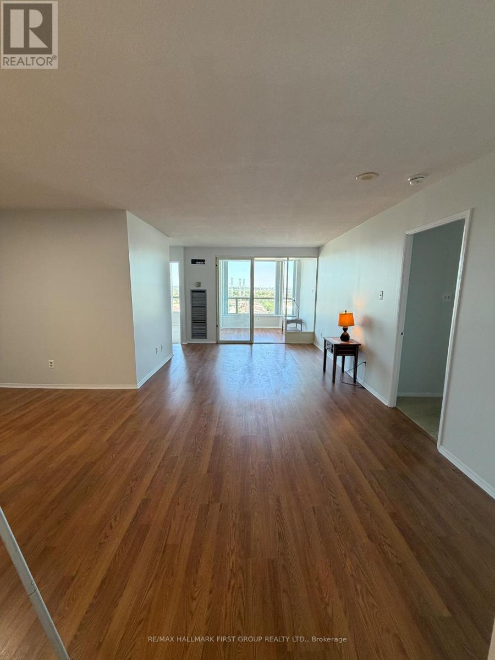
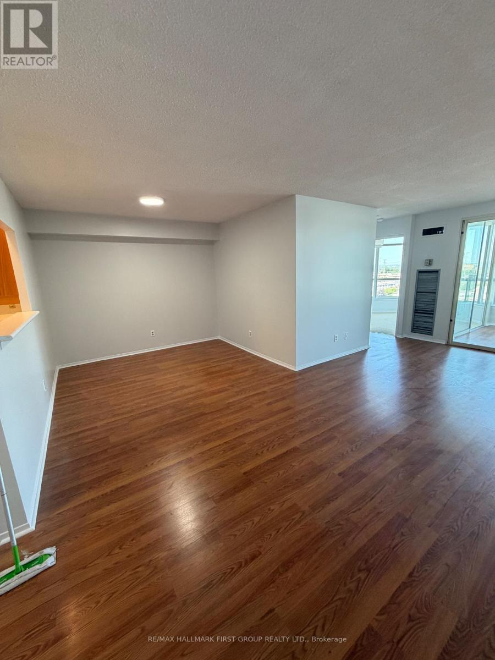
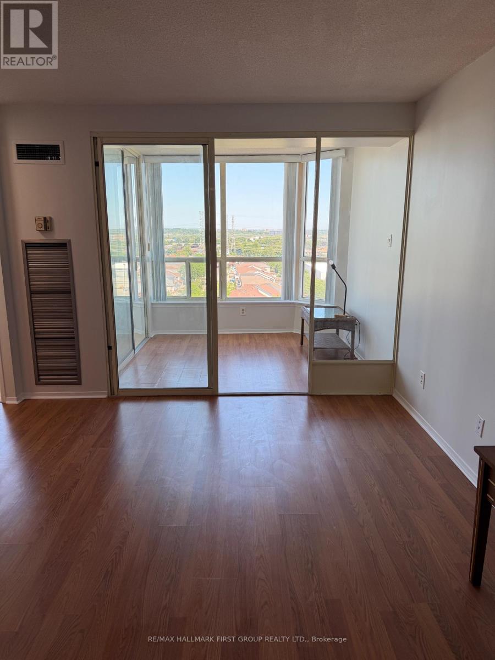
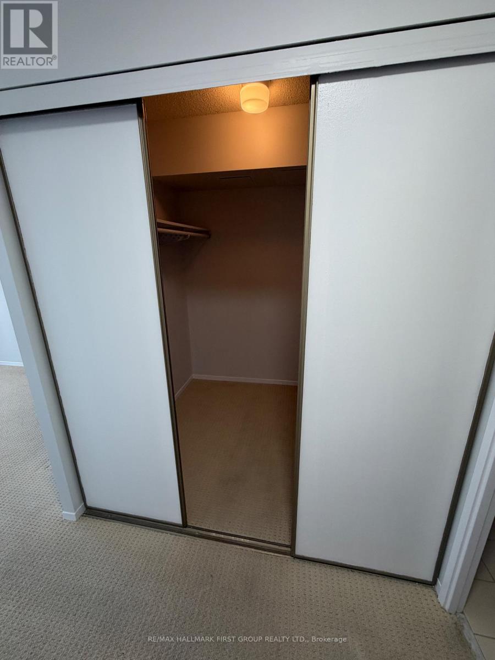
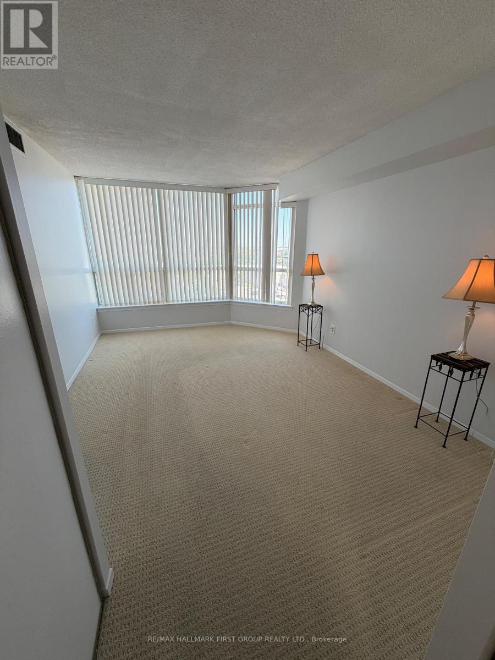
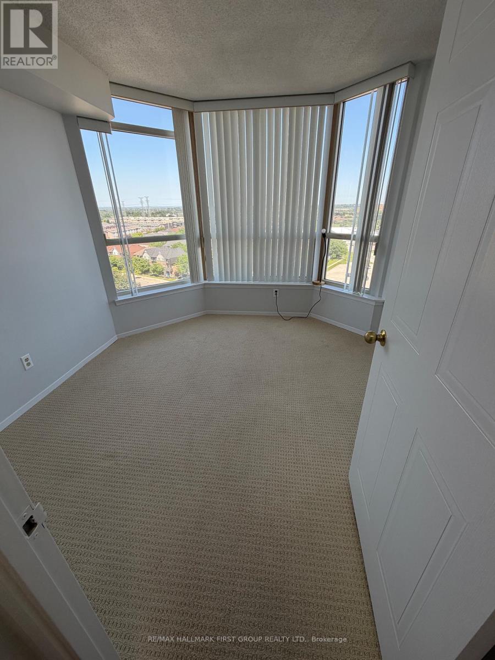
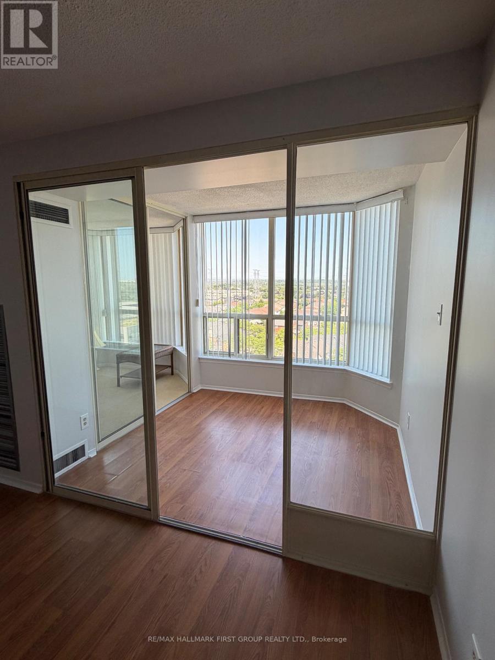
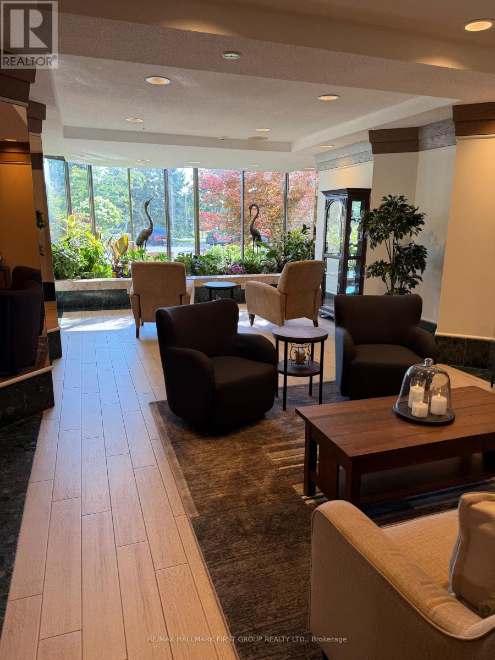
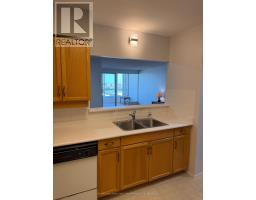
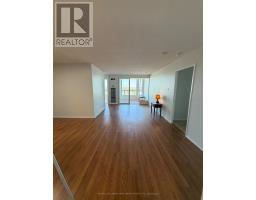
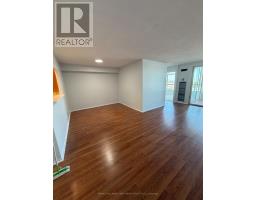
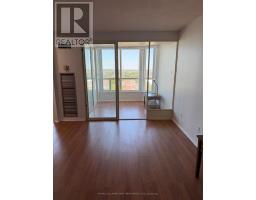
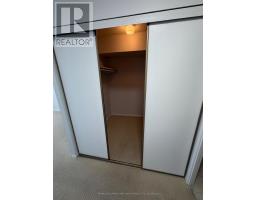
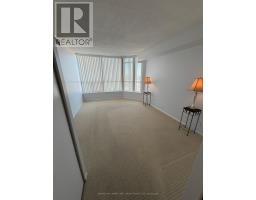
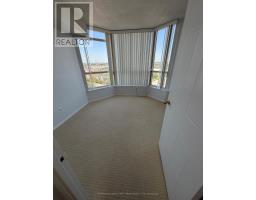
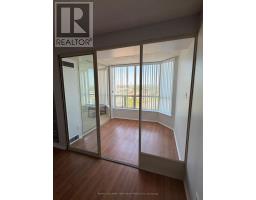
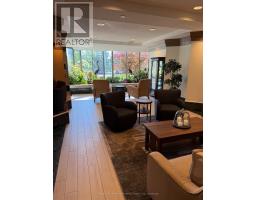
$944.97 MonthlyWelcome to Unit 1132 at 1880 Valley Farm Road, a spacious and well-maintained 1,100 sq. ft. condo offering comfort, convenience, and exceptional value in one of Pickering's most desirable communities.This bright and inviting home has been lovingly cared for and is in excellent condition, showcasing pride of ownership throughout. While the building and suite have a classic charm, they have been exceptionally well maintained, providing a solid and comfortable place to call home.Ideally located just minutes from Pickering Town Centre, Highway 401, grocery stores, restaurants, parks, walking trails, and the beautiful Pickering waterfront, you'll enjoy easy access to everything you need while living in a quiet, established neighbourhood.Residents appreciate the warm, community-oriented atmosphere of the building, making it an ideal choice for first-time buyers, downsizers, or anyone looking for a friendly and welcoming place to live.Don't miss this opportunity to own a spacious condo in an unbeatable location with all the conveniences of city living just moments from your doorstep. (id:61594)
| MLS® Number | E13648458 |
| Property Type | Single Family |
| Community Name | Town Centre |
| Community Features | Pets Allowed With Restrictions |
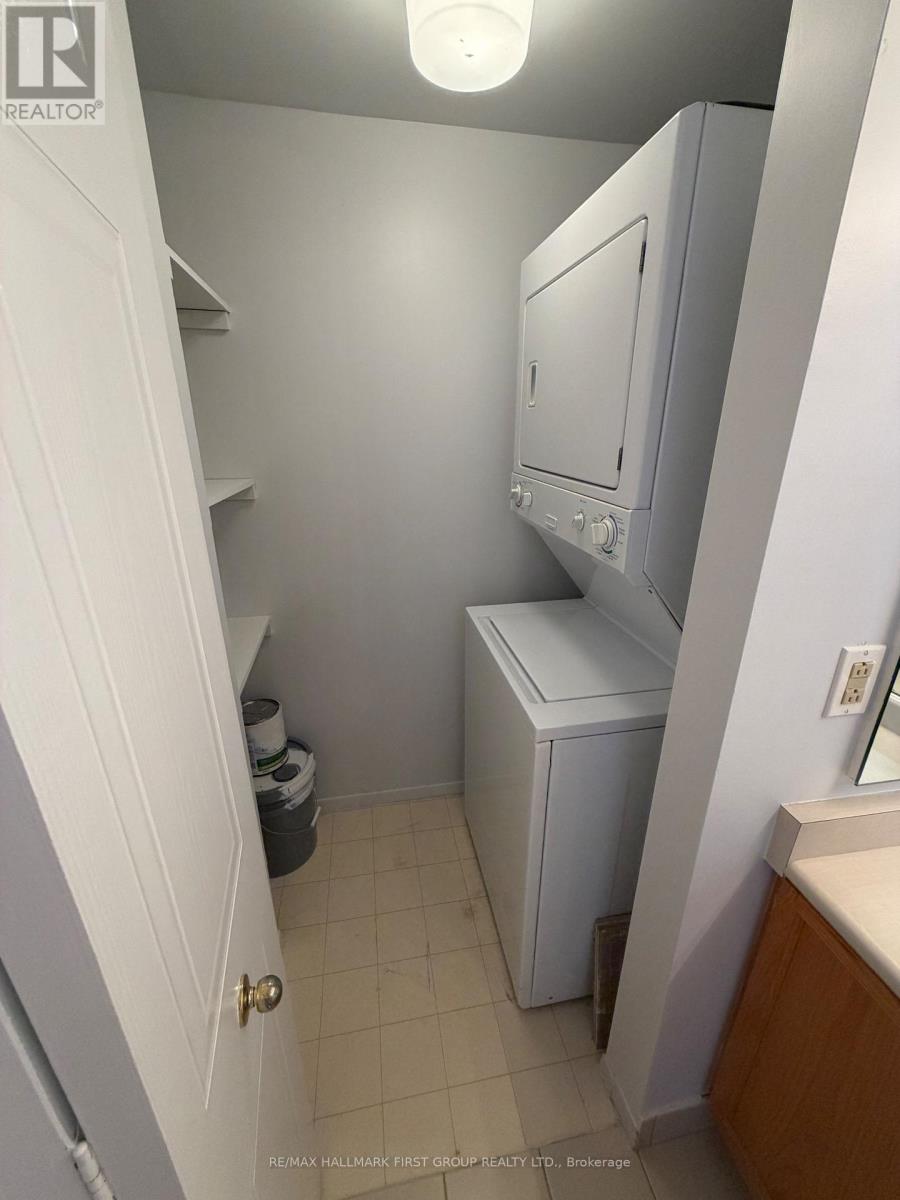
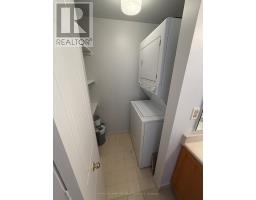
| Features | In Suite Laundry |
| Parking Space Total | 1 |
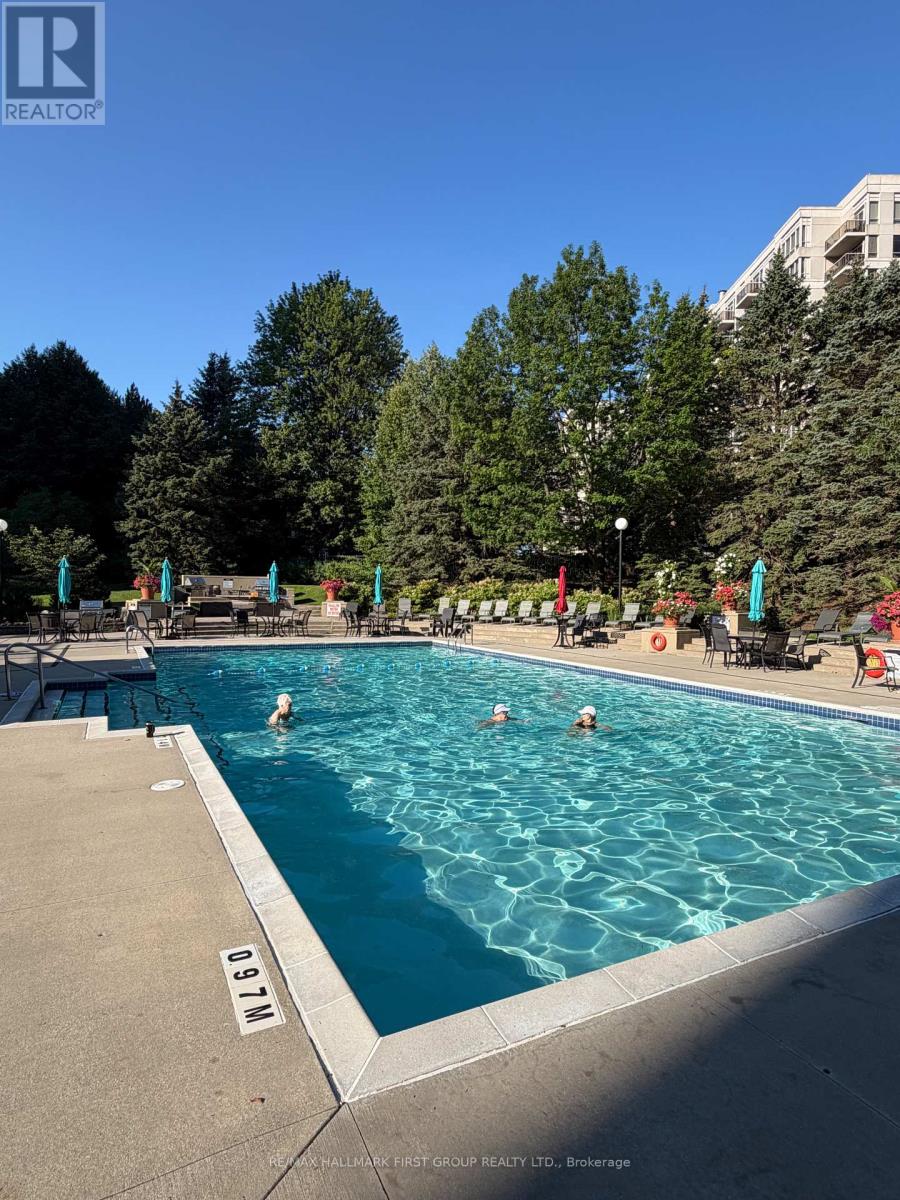
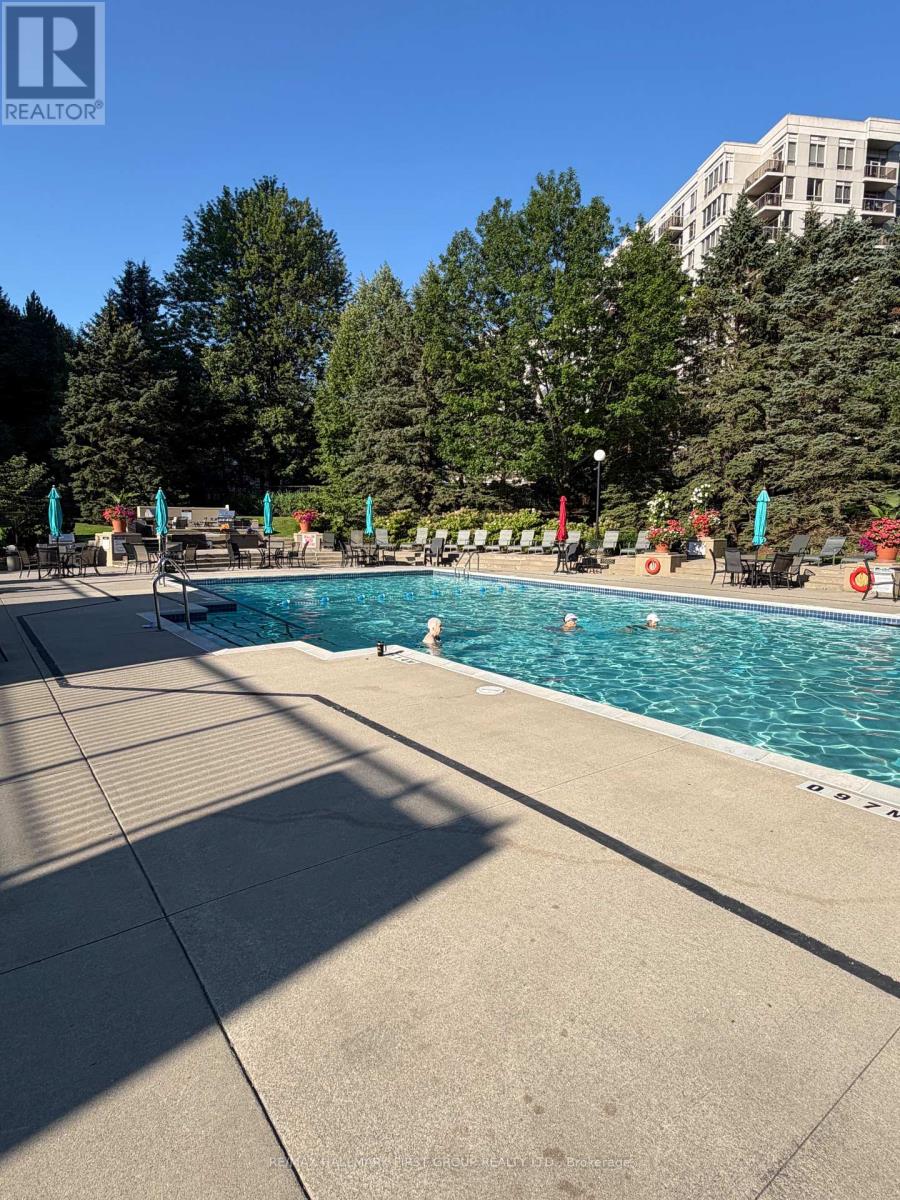
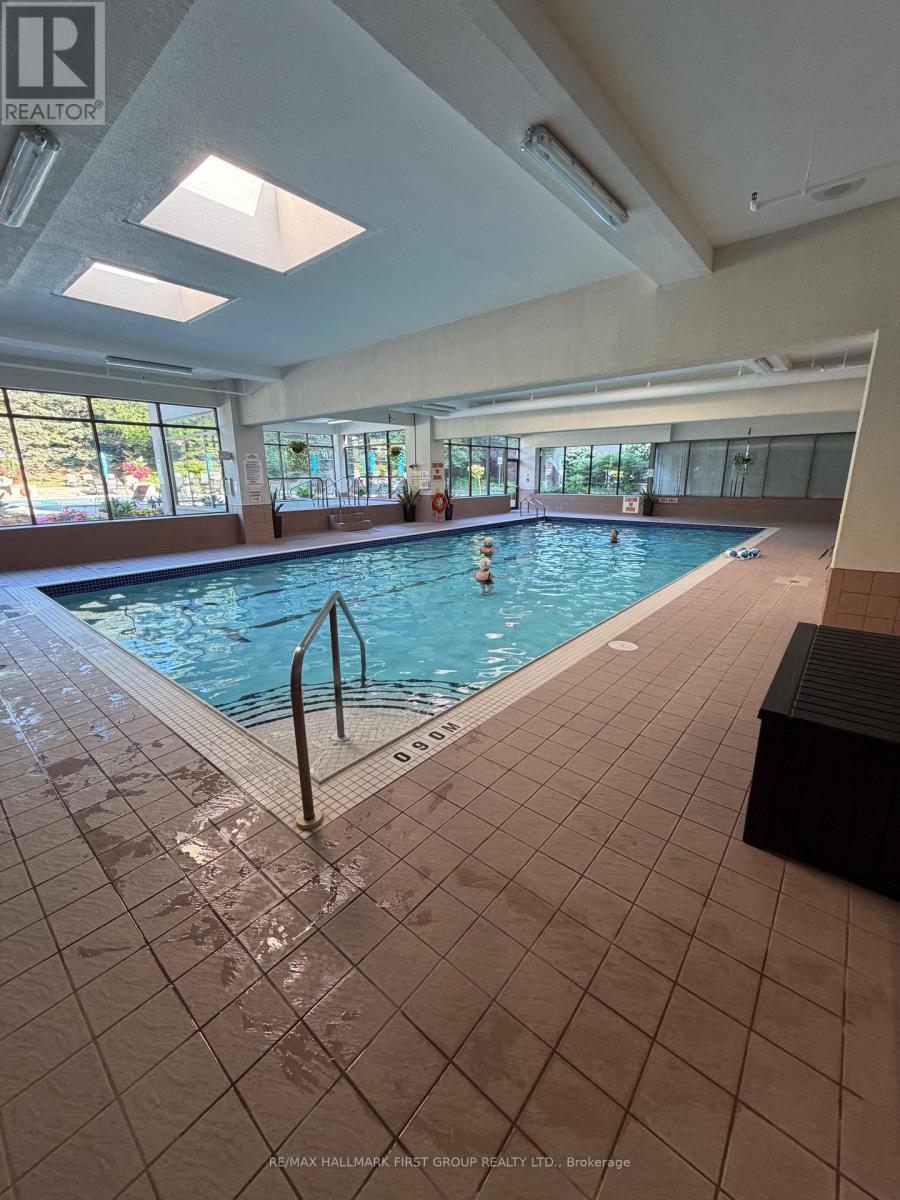
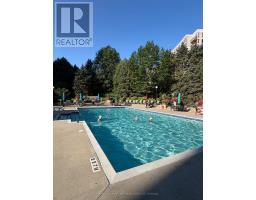
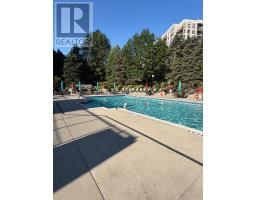
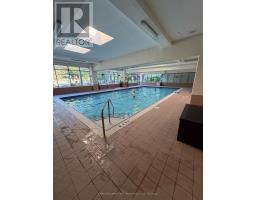
| Pool Type | Outdoor Pool |
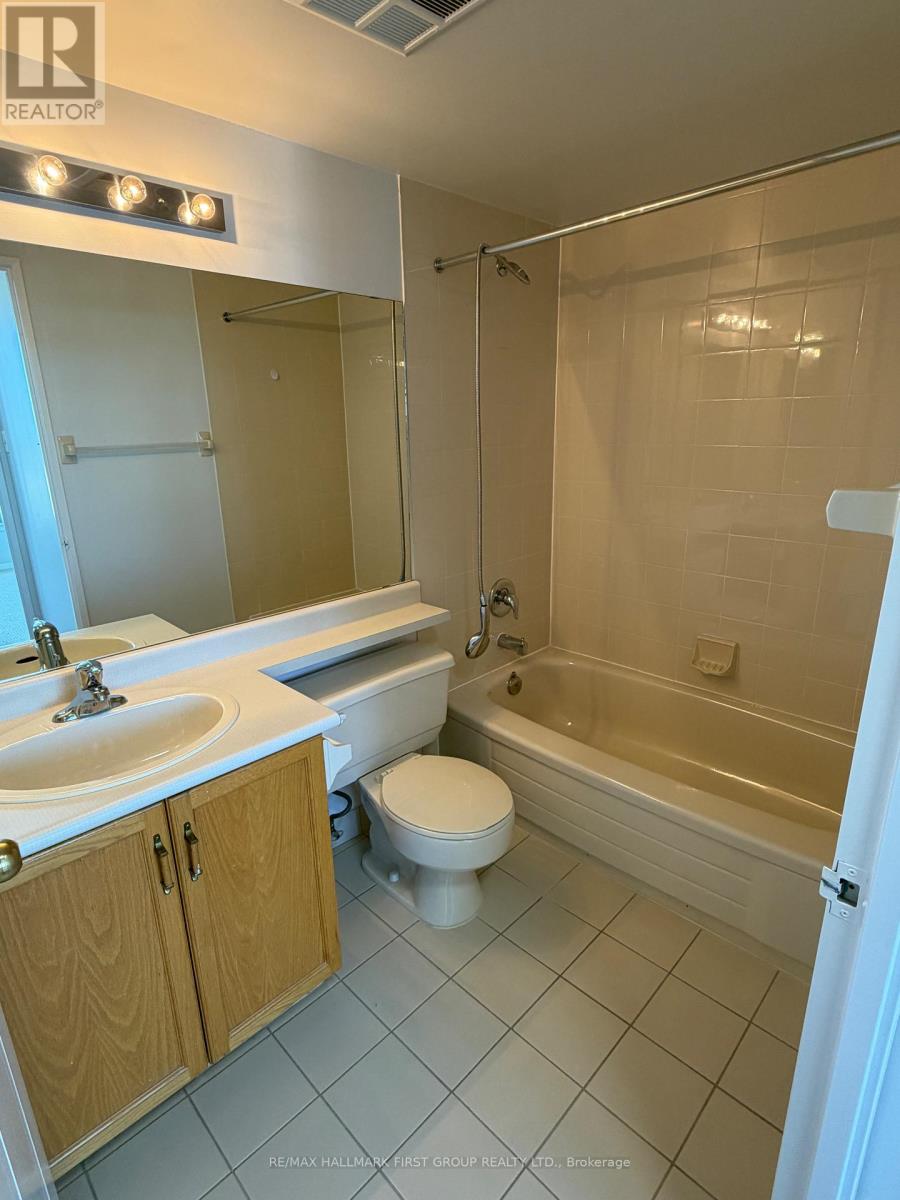
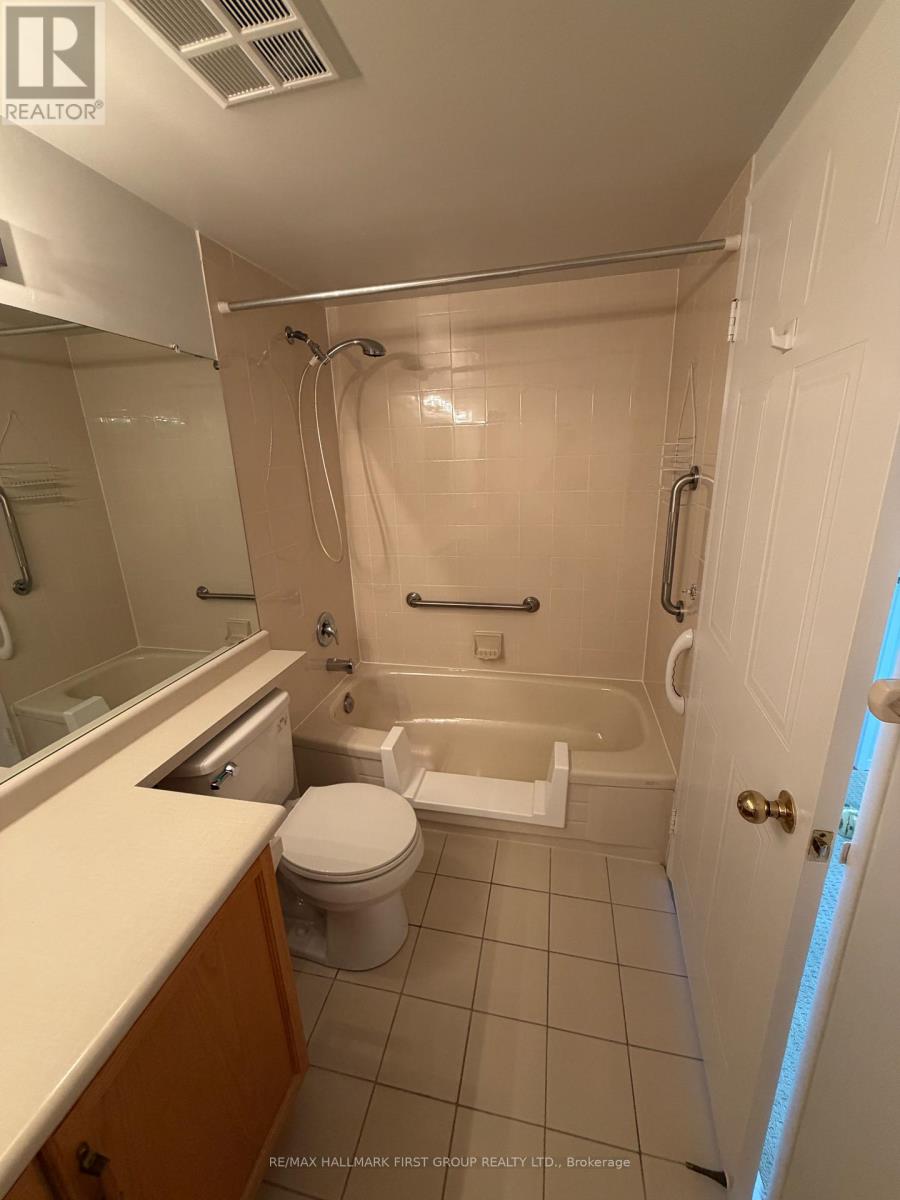
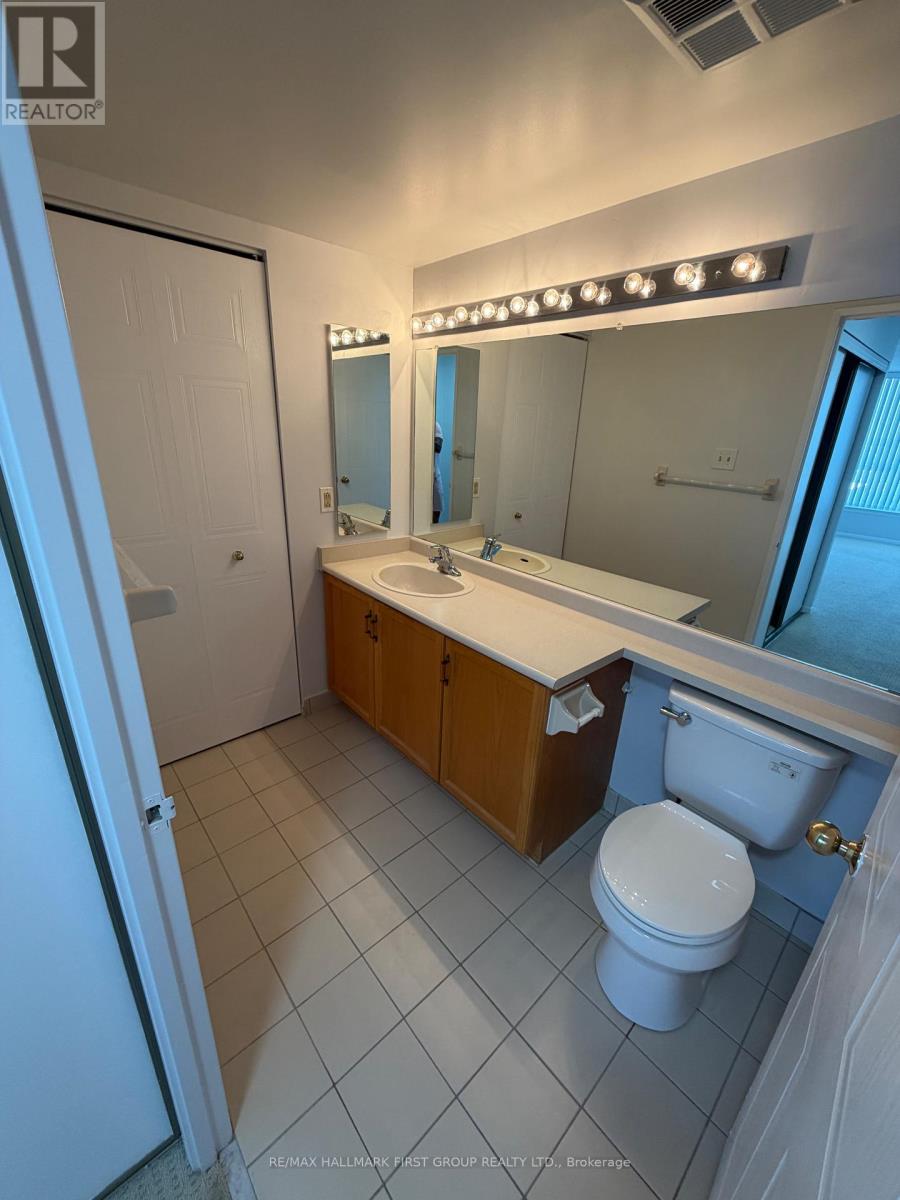
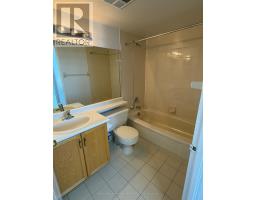
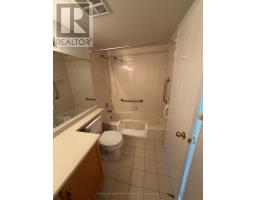
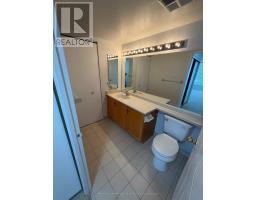
| Bathroom Total | 2 |
| Bedrooms Above Ground | 2 |
| Bedrooms Total | 2 |
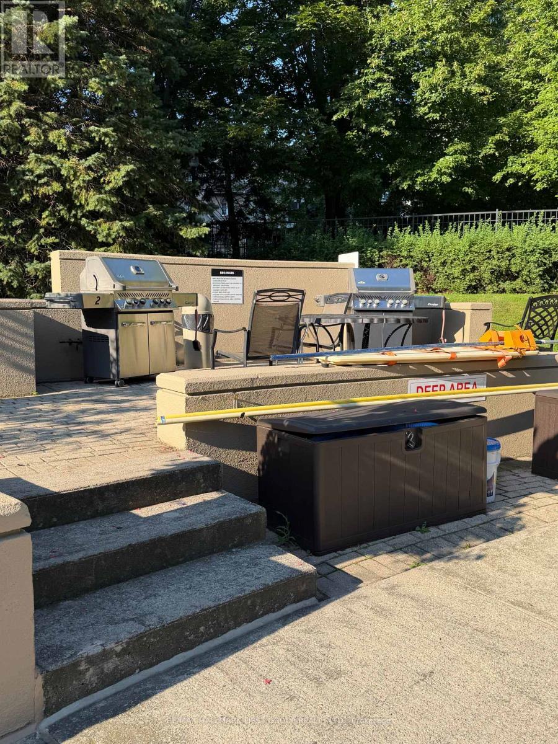
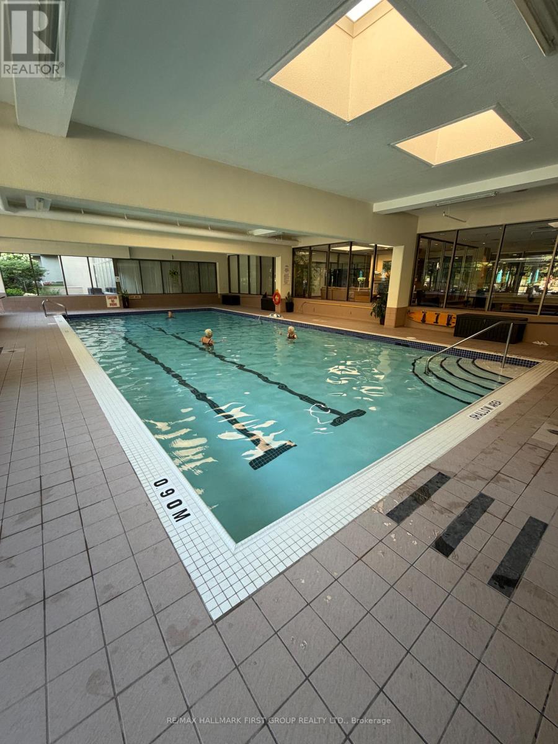
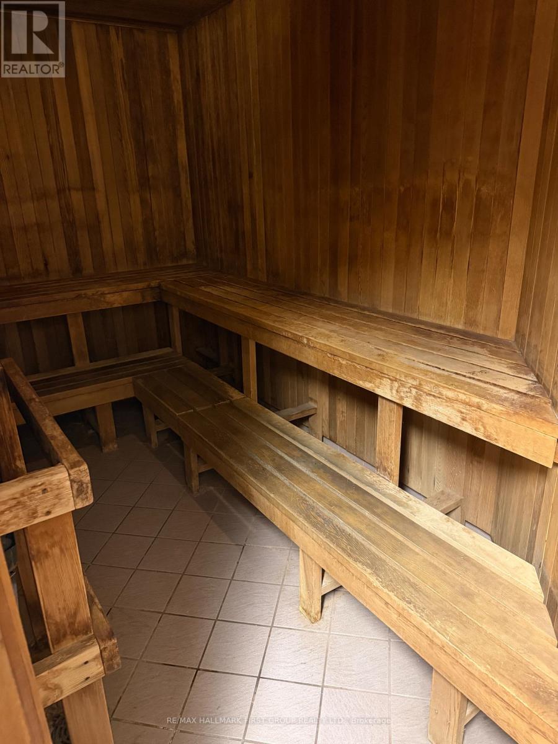
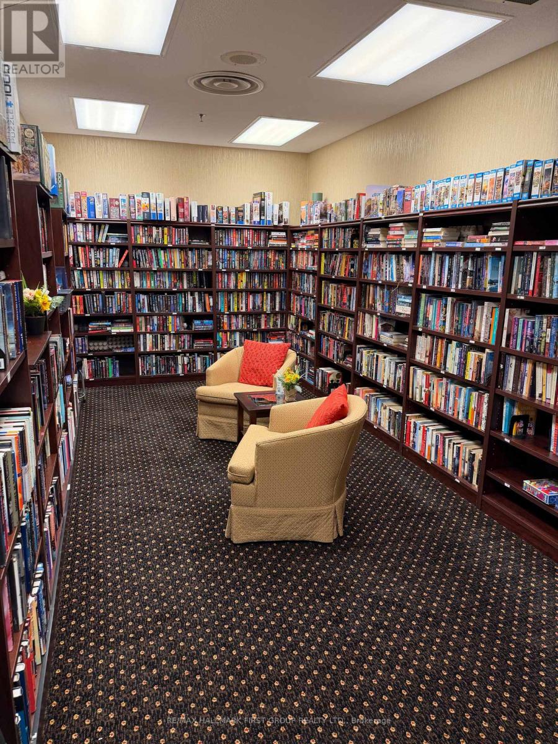
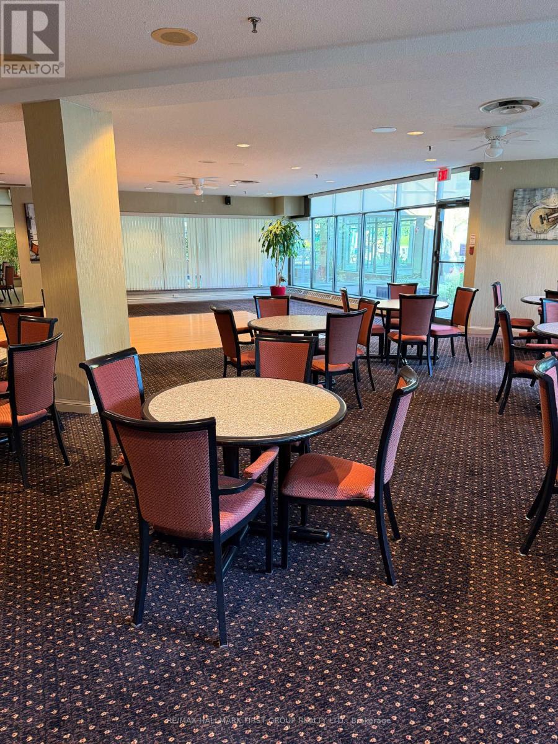
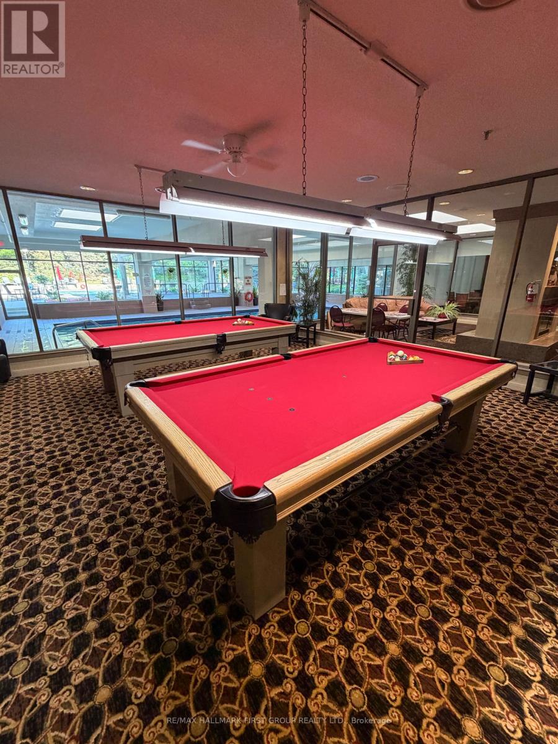
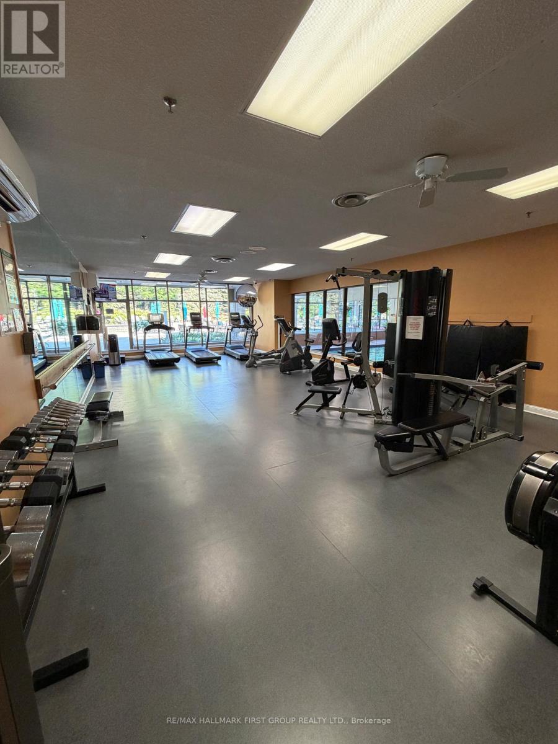
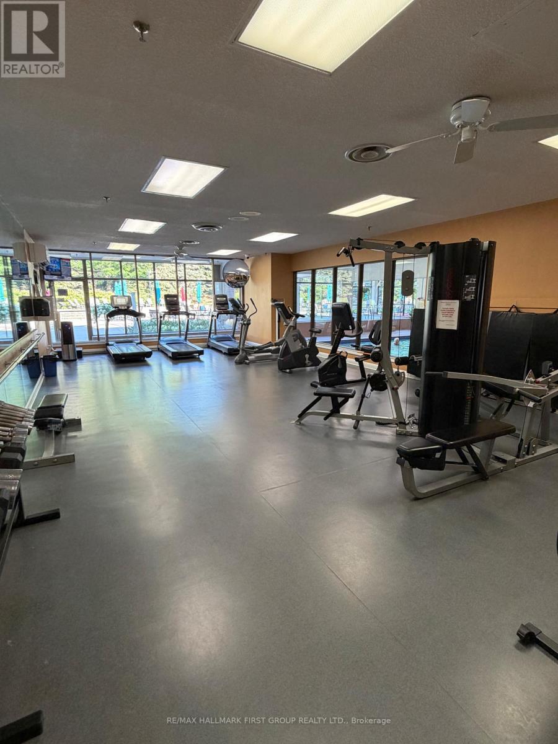
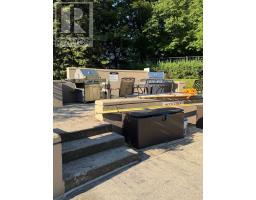
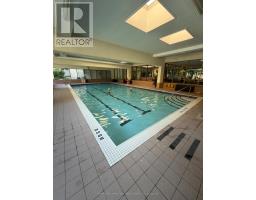
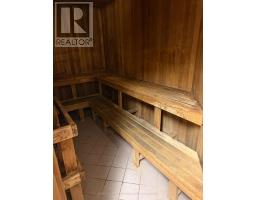
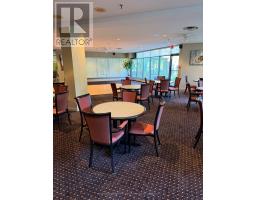
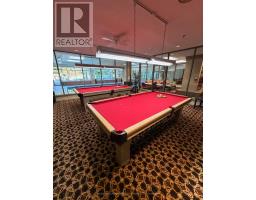
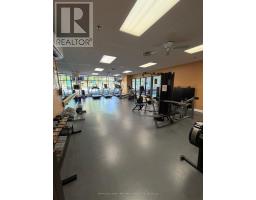
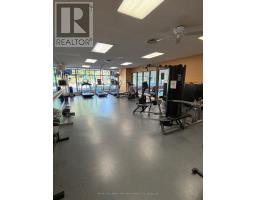
| Amenities | Exercise Centre, Recreation Centre, Party Room, Sauna |
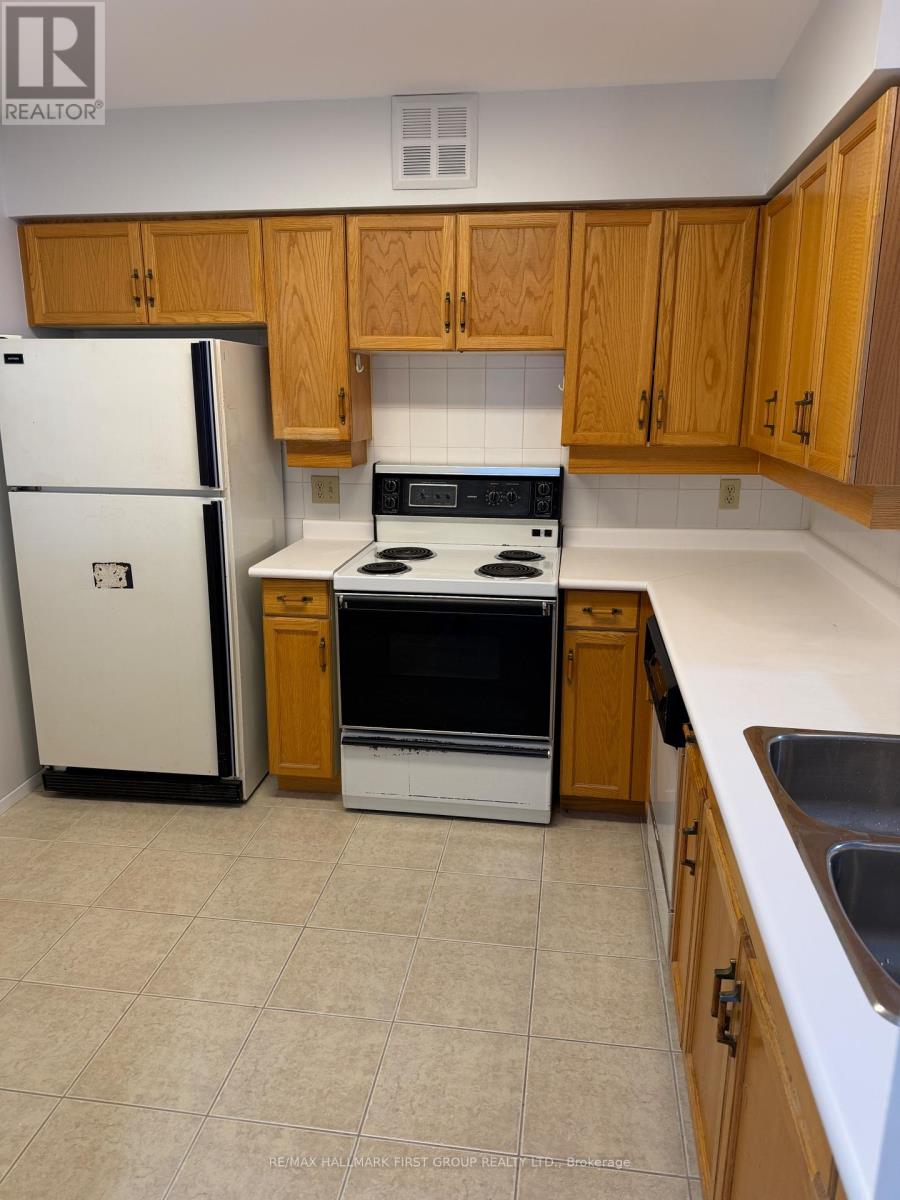
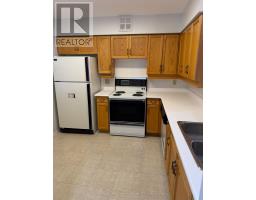
| Appliances | Dishwasher, Dryer, Stove, Washer, Refrigerator |
| Basement Type | None |
| Cooling Type | Central Air Conditioning |
| Exterior Finish | Brick, Stone |
| Heating Fuel | Natural Gas |
| Heating Type | Forced Air |
| Size Interior | 1,000 - 1,199 Ft2 |
| Type | Apartment |
| Underground | |
| Garage |
| Acreage | No |
| Level | Type | Length | Width | Dimensions |
|---|---|---|---|---|
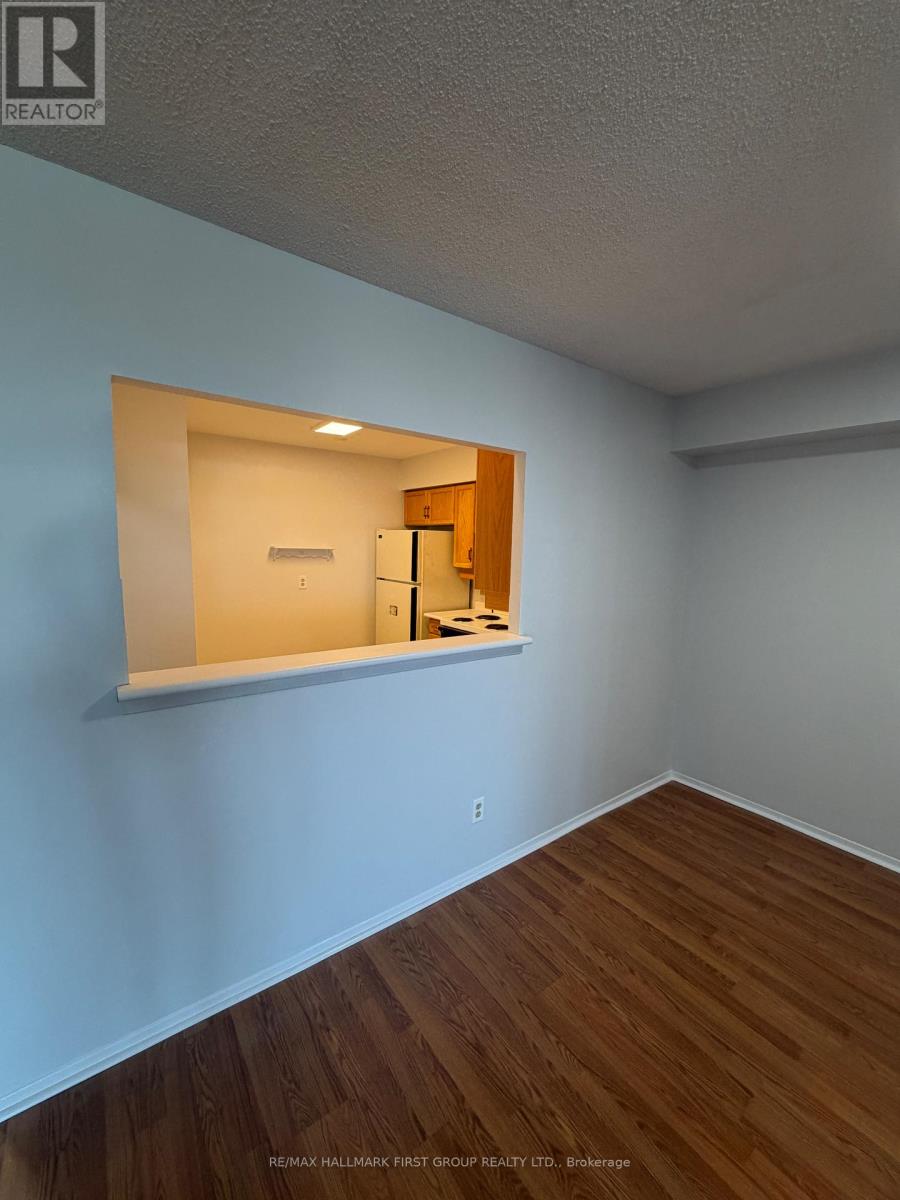
| Main Level | Kitchen | 2.74 m | 3.05 m | 2.74 m x 3.05 m |
| Main Level | Primary Bedroom | 3.35 m | 4.57 m | 3.35 m x 4.57 m |
| Main Level | Bedroom 2 | 3.05 m | 3.66 m | 3.05 m x 3.66 m |
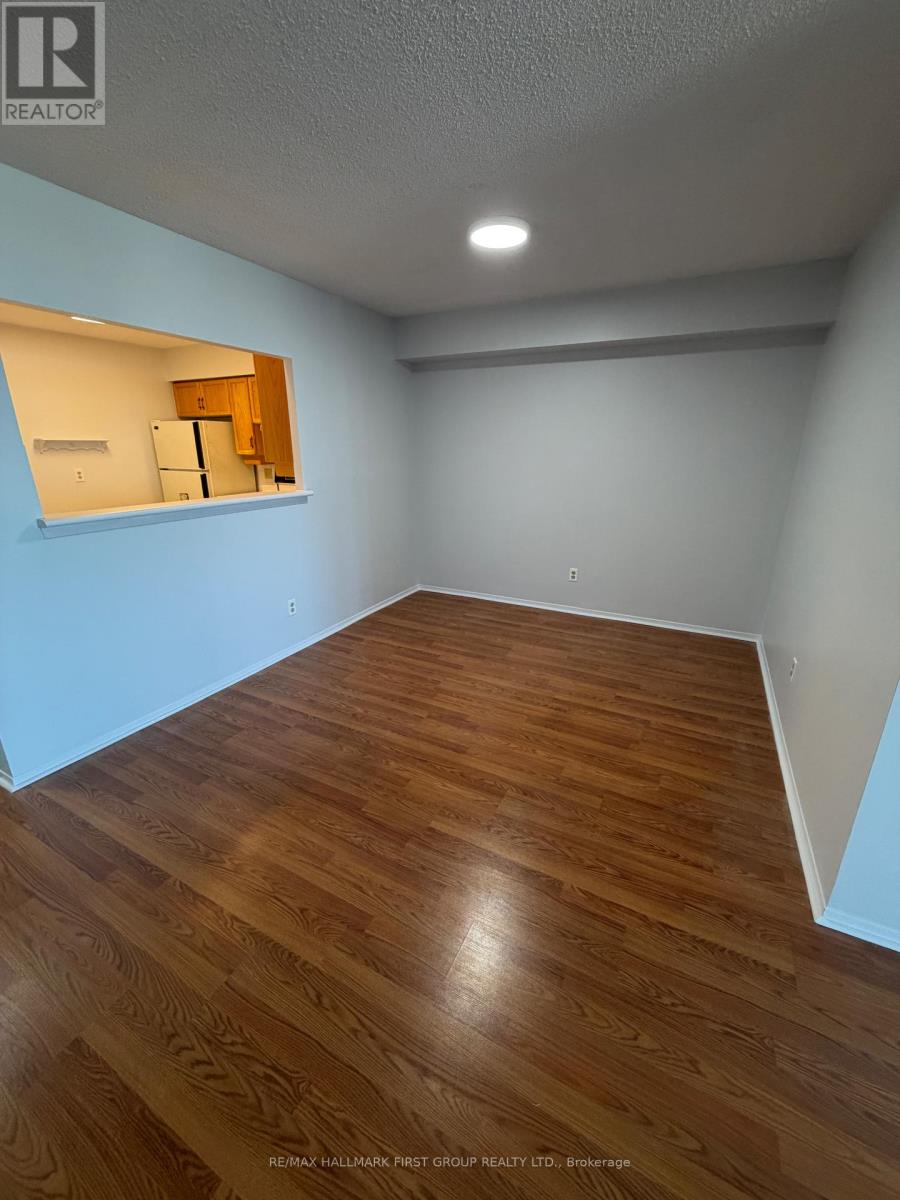
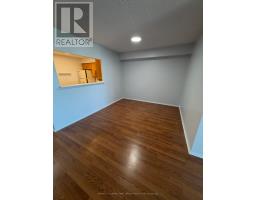
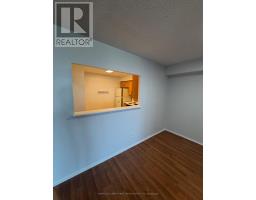
| Main Level | Living Room | 3.35 m | 6.1 m | 3.35 m x 6.1 m |
| Main Level | Solarium | 2.74 m | 2.74 m | 2.74 m x 2.74 m |
| Main Level | Laundry Room | 0.91 m | 1.52 m | 0.91 m x 1.52 m |
Contact us for more information

The trademarks REALTOR®, REALTORS®, and the REALTOR® logo are controlled by The Canadian Real Estate Association (CREA) and identify real estate professionals who are members of CREA. The trademarks MLS®, Multiple Listing Service® and the associated logos are owned by The Canadian Real Estate Association (CREA) and identify the quality of services provided by real estate professionals who are members of CREA. The trademark DDF® is owned by The Canadian Real Estate Association (CREA) and identifies CREA's Data Distribution Facility (DDF®)