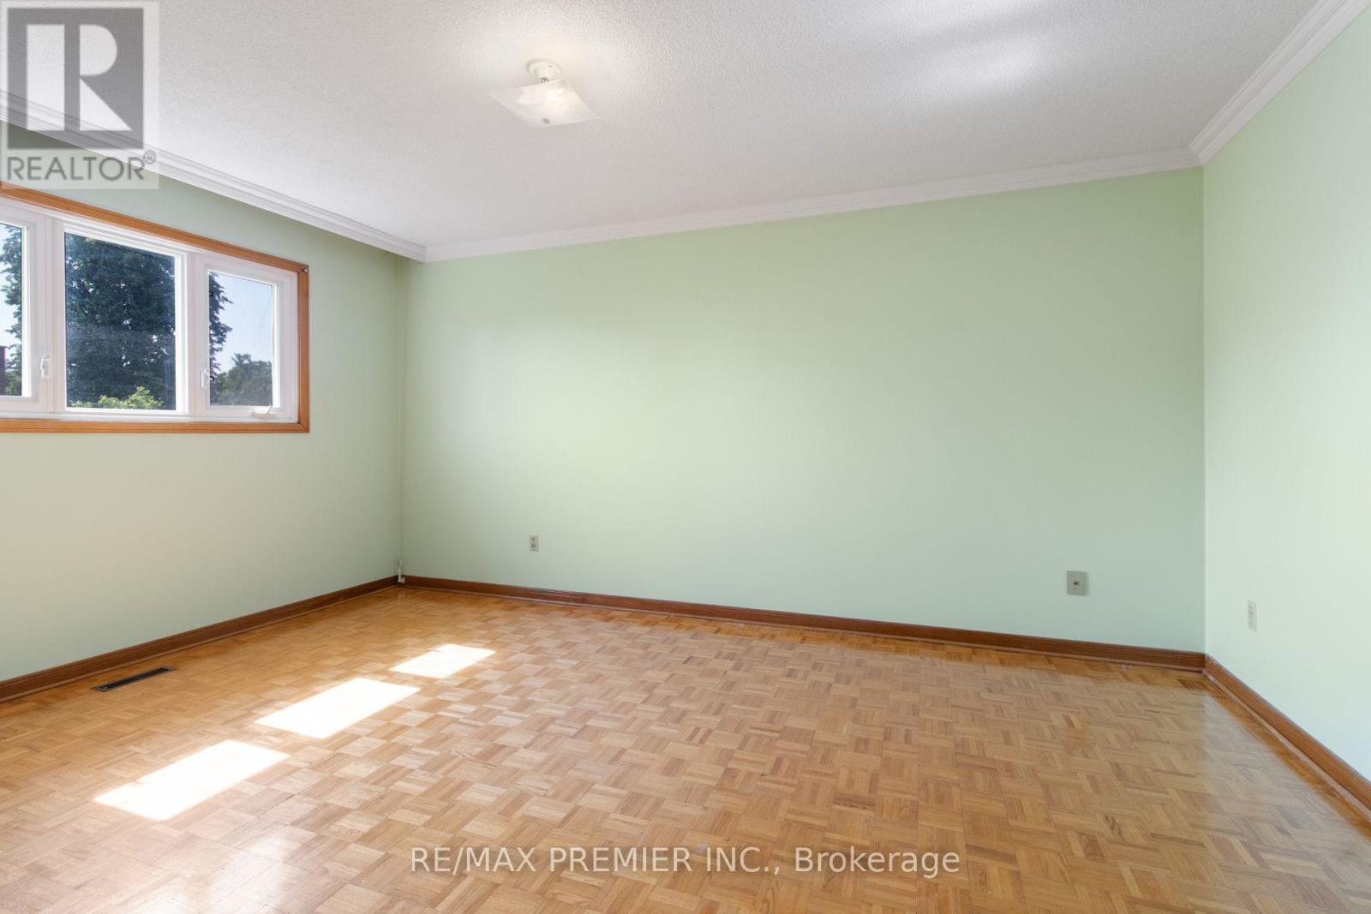
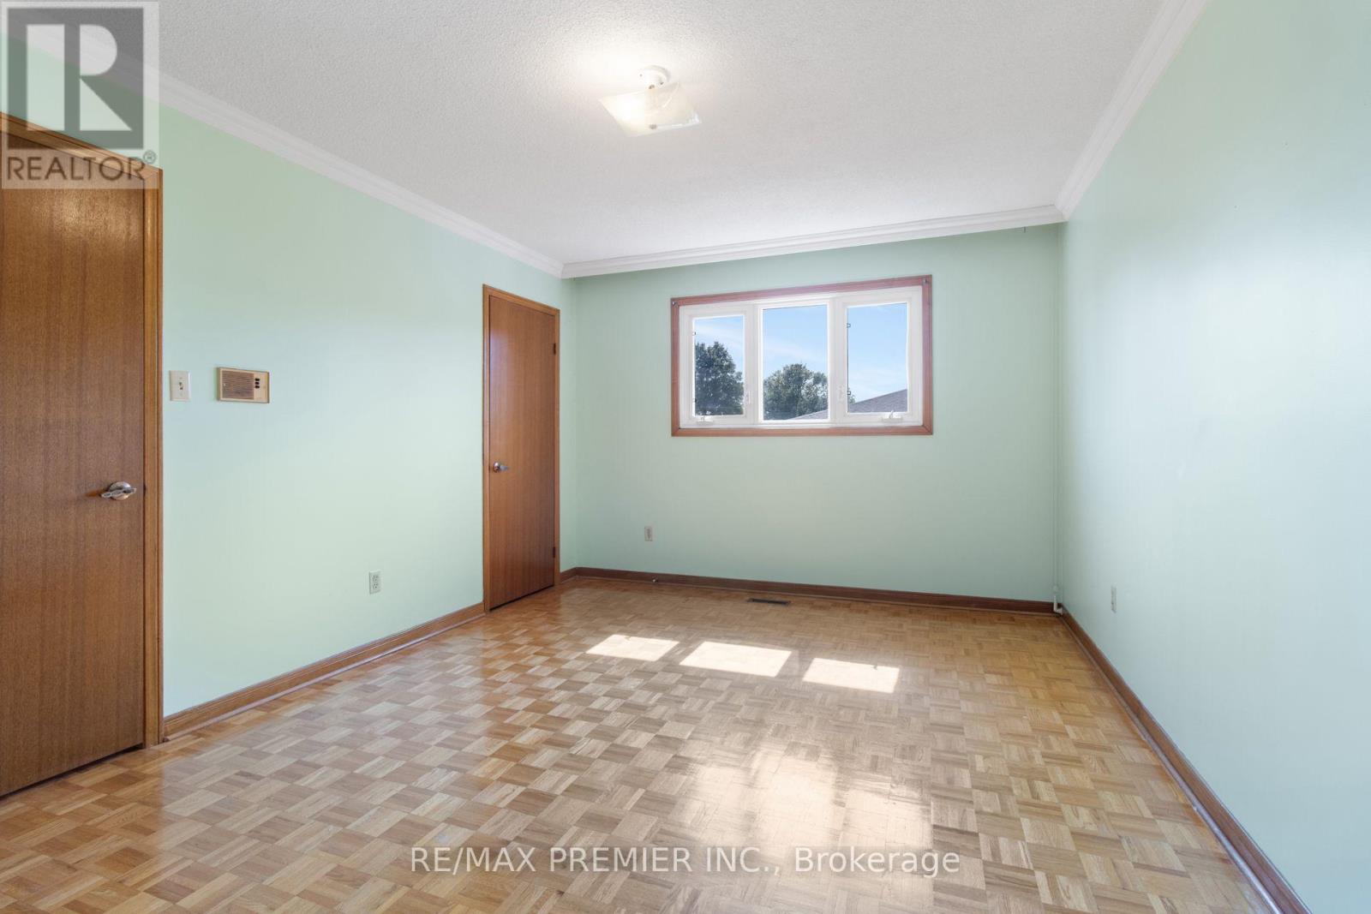
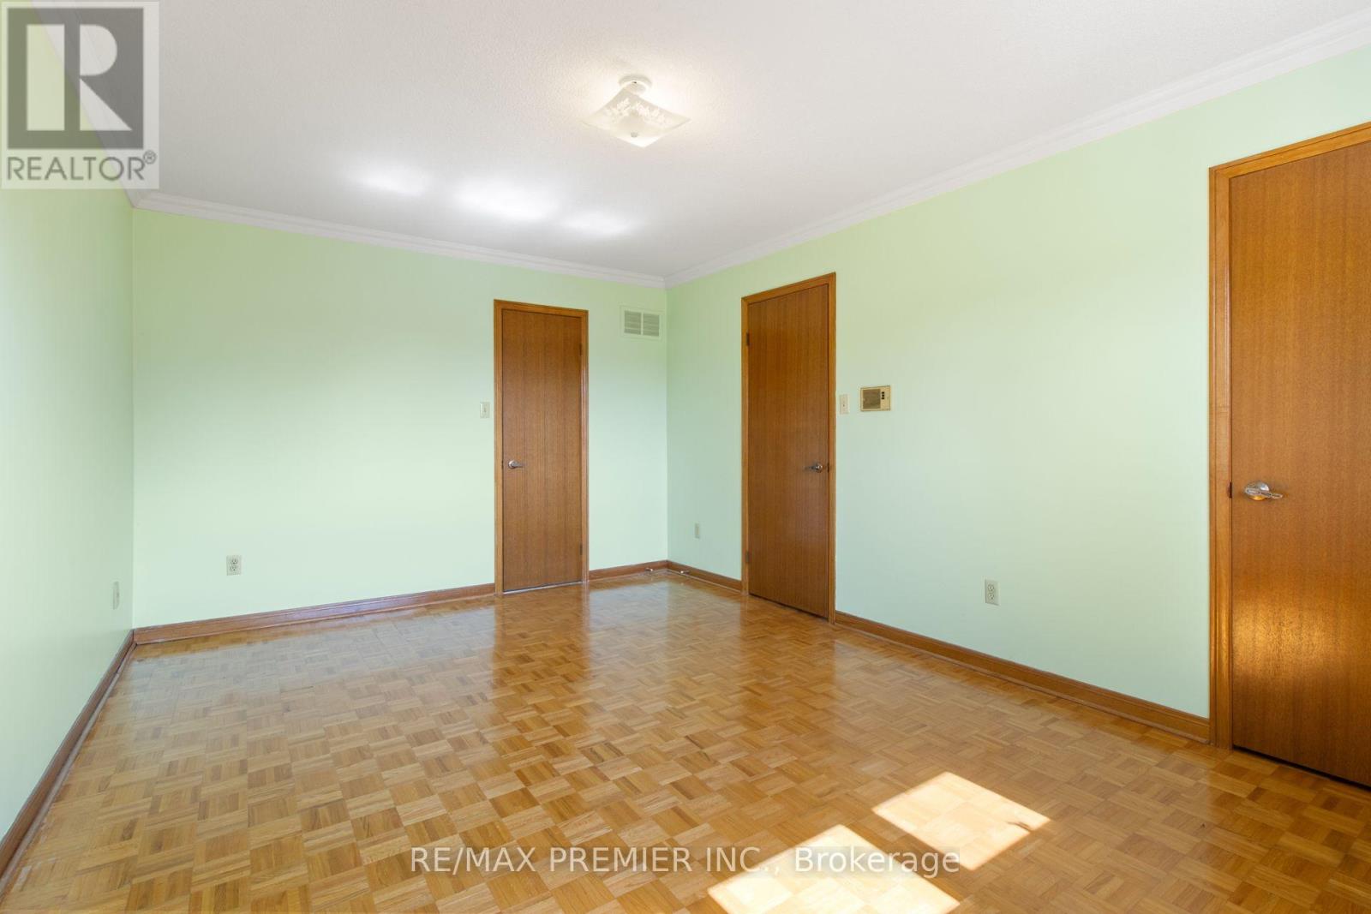
5 Bedroom
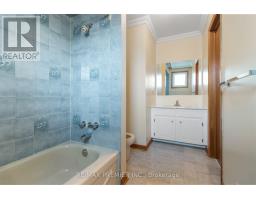
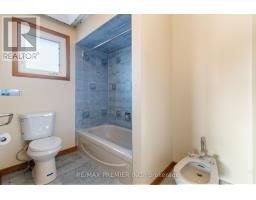
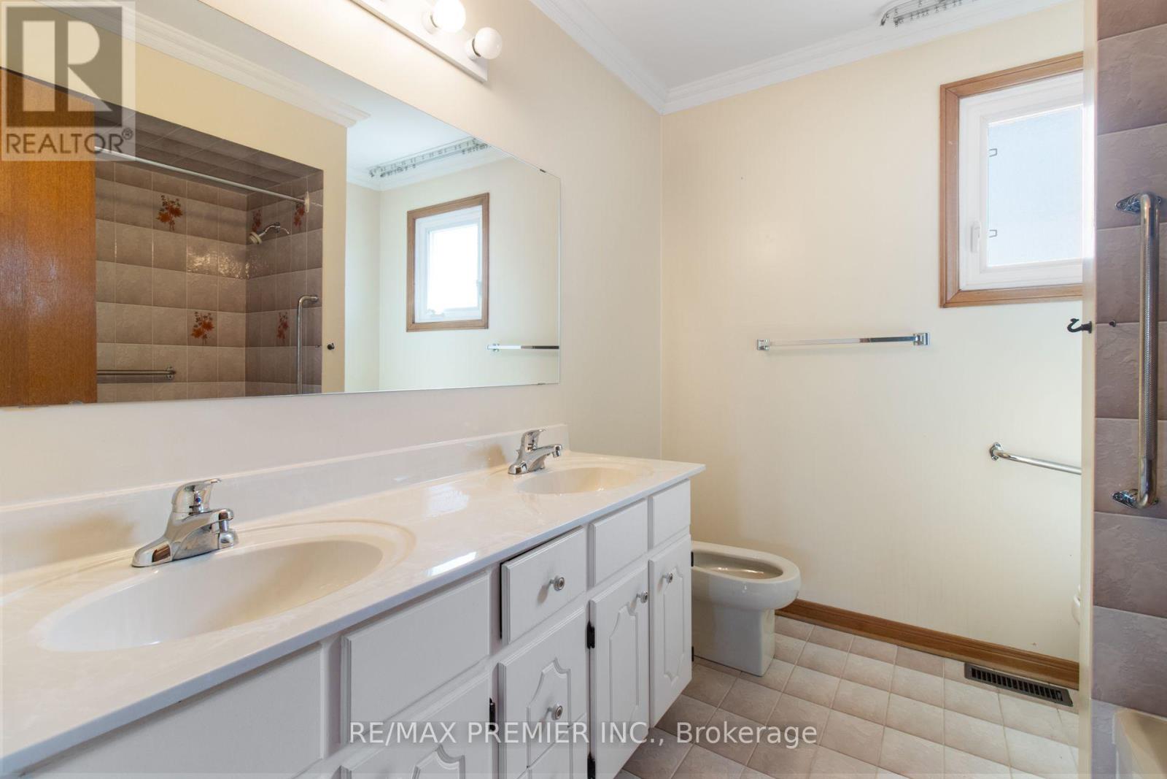
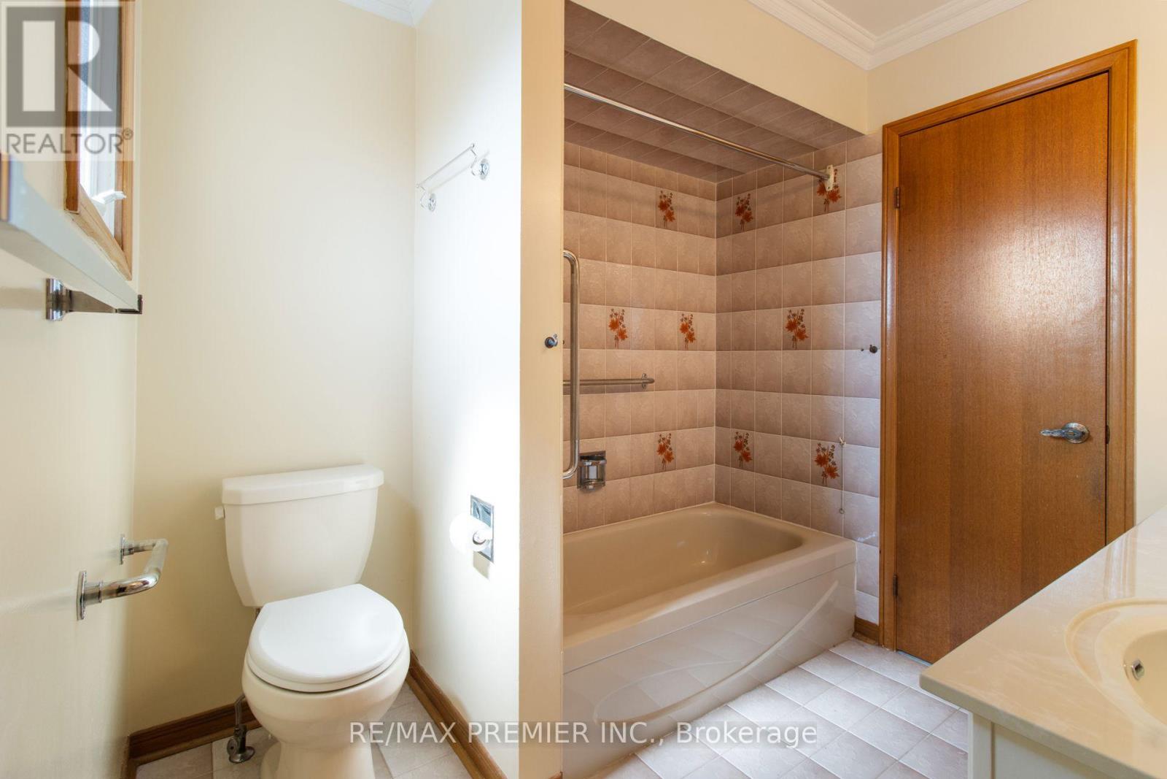
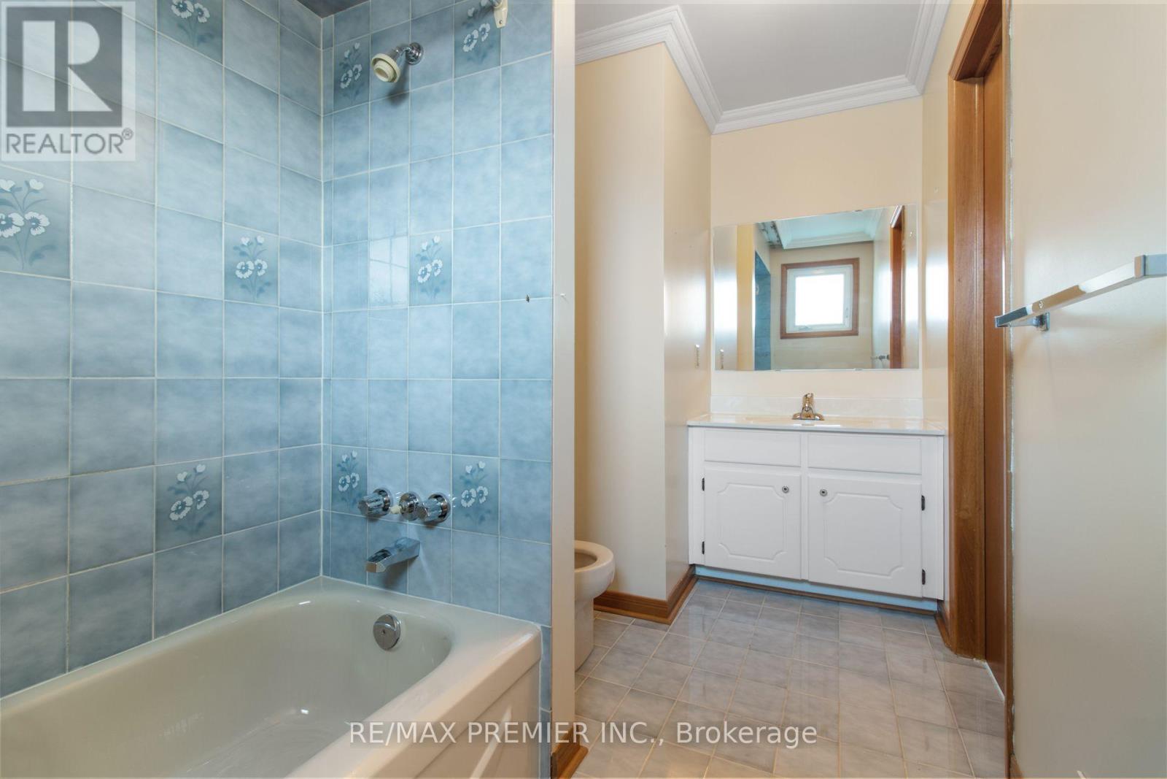
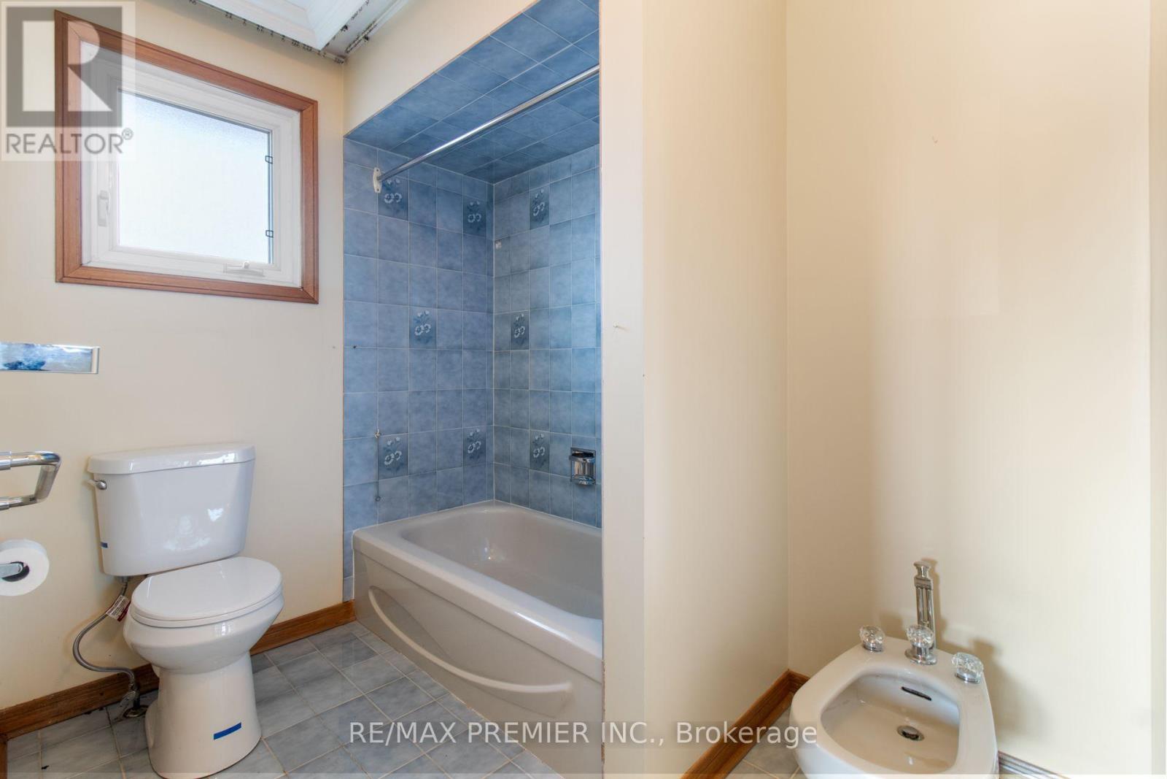
4 Bathroom
2,000 - 2,500 ft2
Fireplace
Central Air Conditioning
Forced Air
$1,159,888
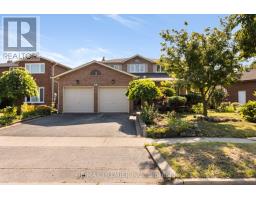
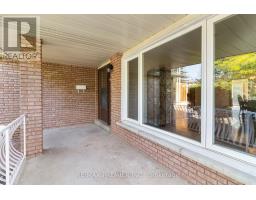
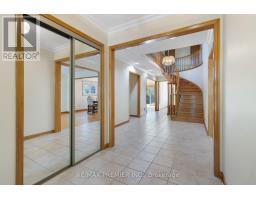
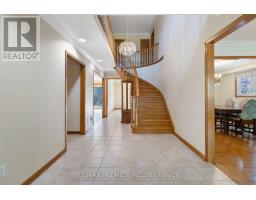
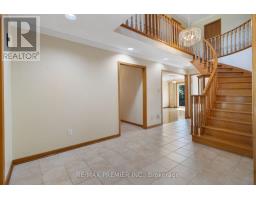
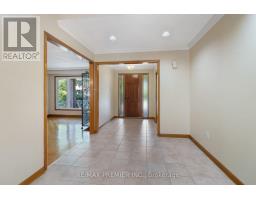
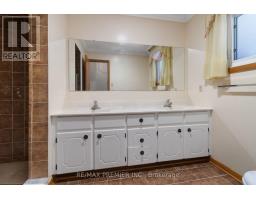
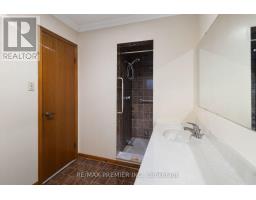
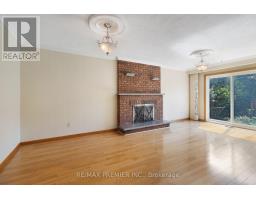
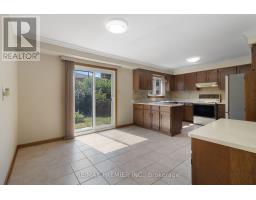
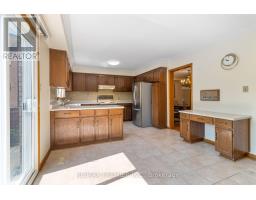
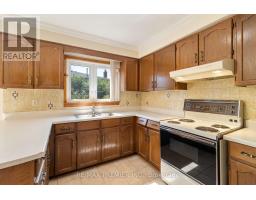
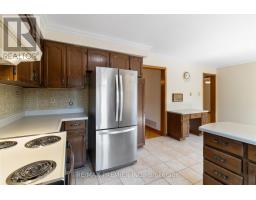
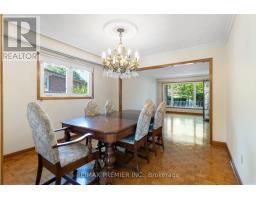
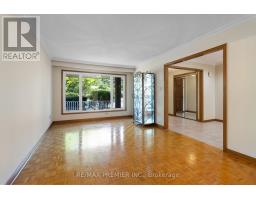
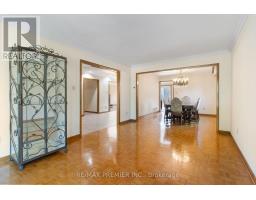
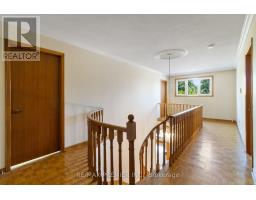
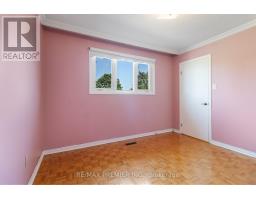
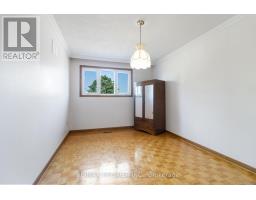
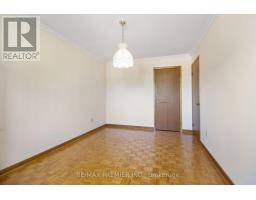
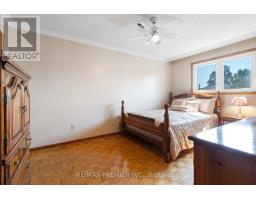
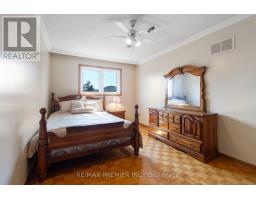
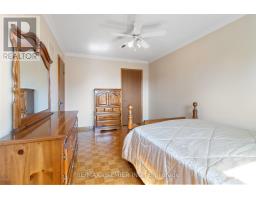
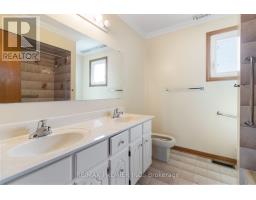
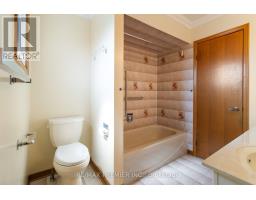
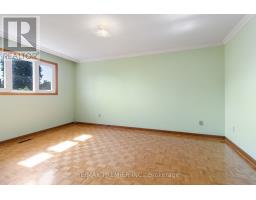
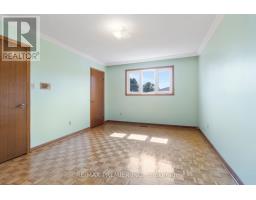
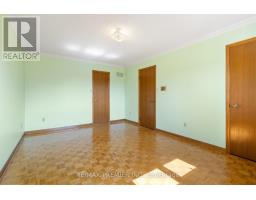
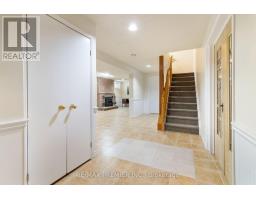
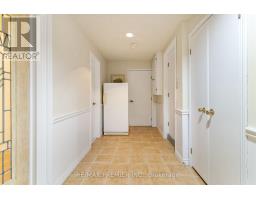
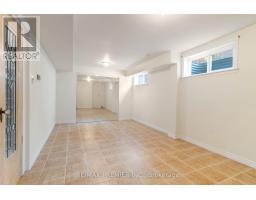
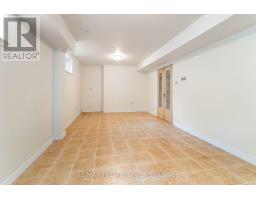
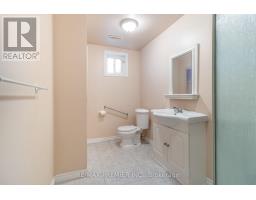
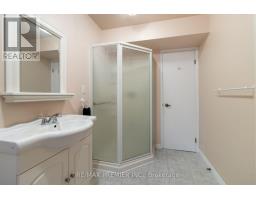
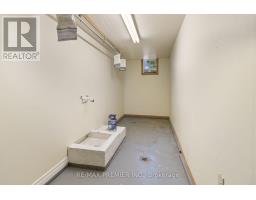
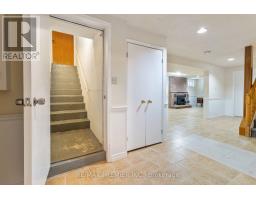
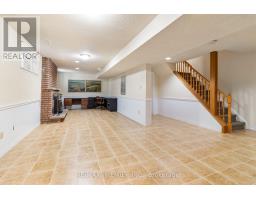
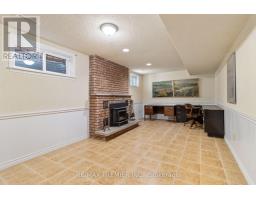
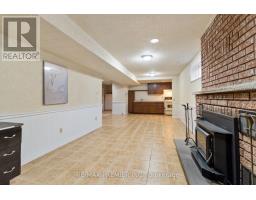
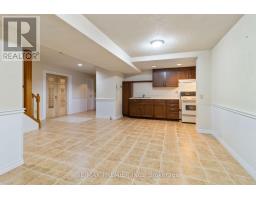
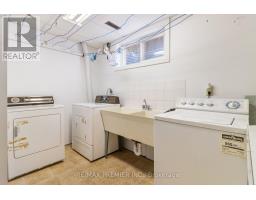
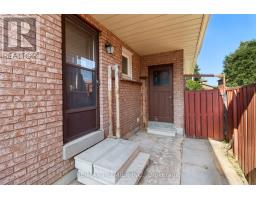
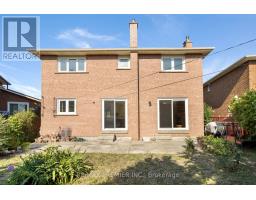
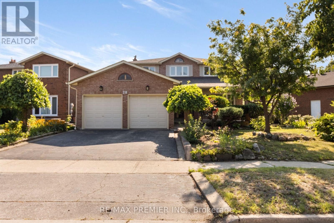
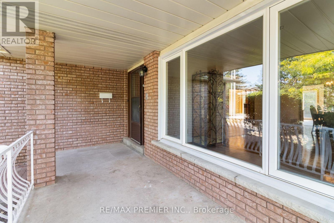
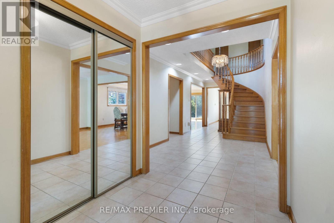
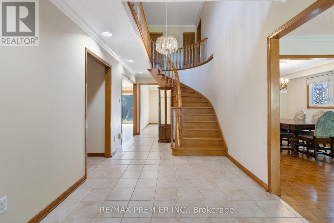
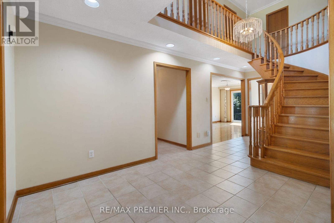
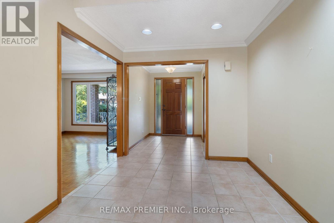
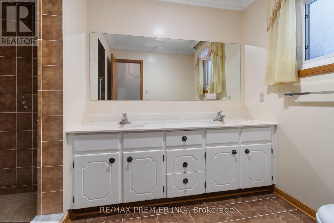
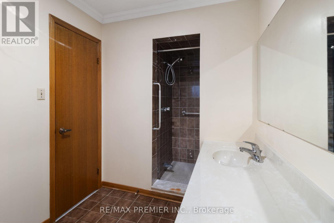
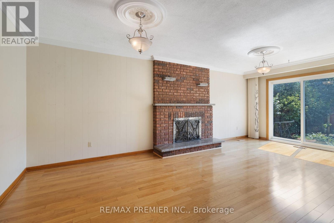
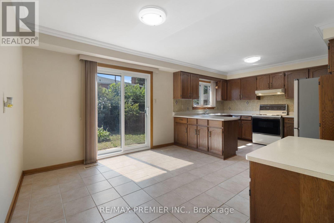
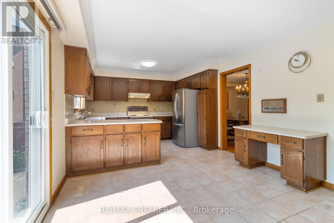
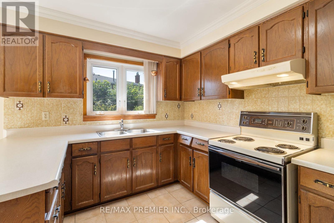
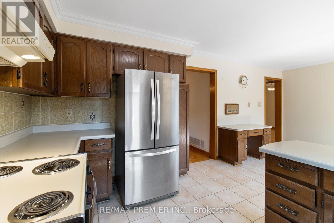
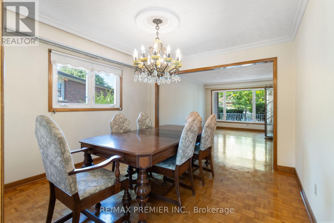
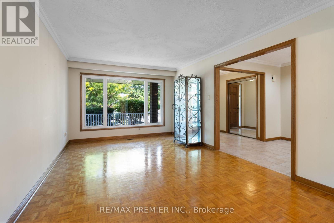
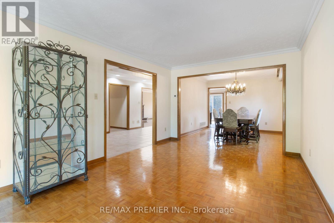
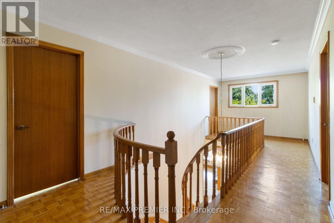
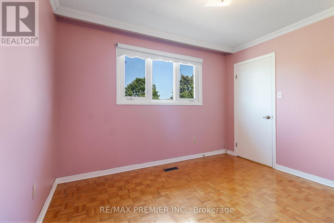
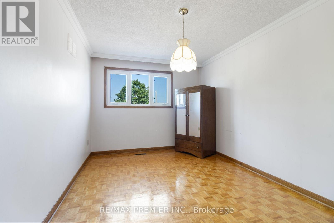
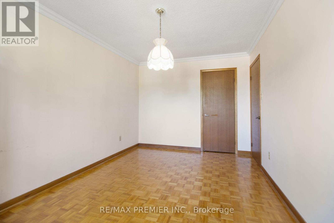
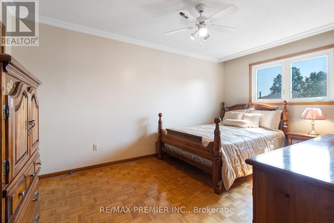
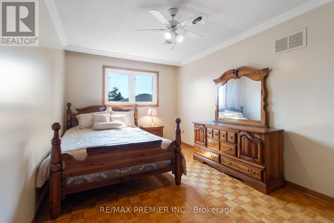
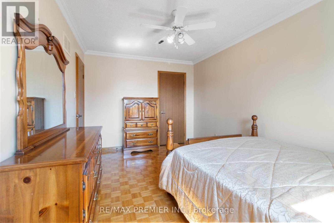
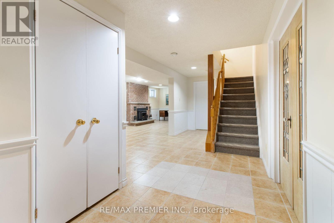
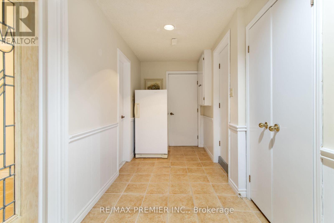
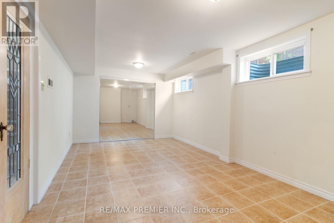
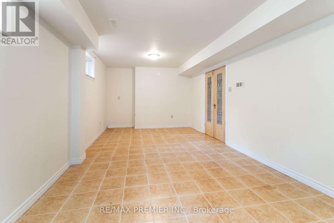
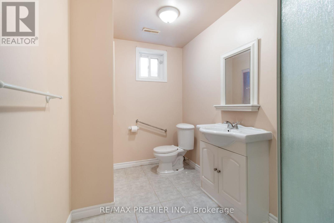
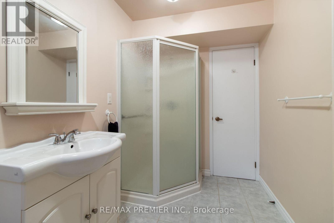
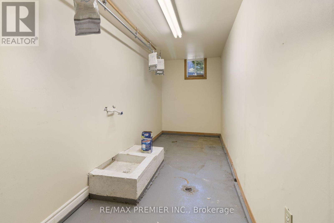
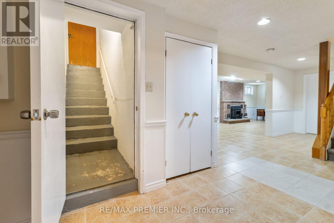
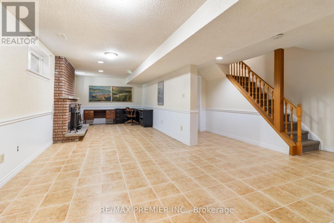
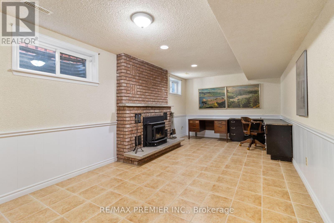
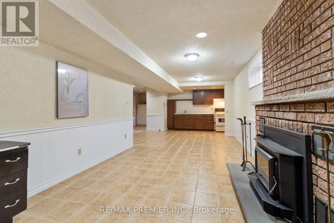
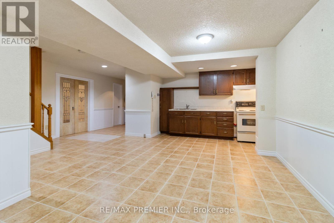
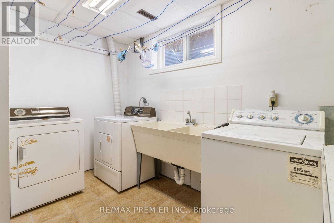
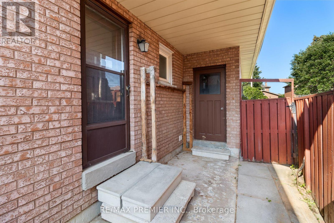
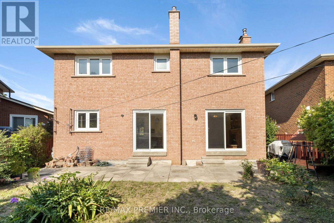
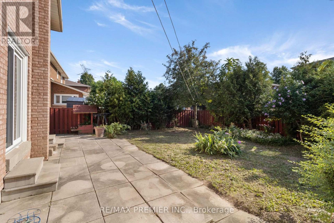
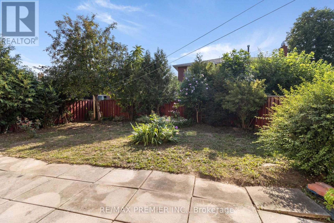
Come on in to this bright and spacious family home offering approximately 2,383 sq. ft. above grade, plus a nicely finished basement designed for exceptional versatility. Featuring 4+1generously sized bedrooms and 4 bathrooms, this well-designed residence boasts an ideal layout with well laid out principal rooms, providing plenty of space for both everyday family living and entertaining. The highly functional floor plan includes a welcoming living and dining area, a spacious family room, and an abundance of natural light throughout. The finished basement, complete with a separate entrance from the garage to the basement, features a large recreation room with a fireplace, kitchen, bedroom, laundry area, and a 3-piece bathroom-perfect for extended family, guests, or excellent in-law suite potential. Nestled on a quiet, family-friendly street in a highly sought-after neighbourhood, this home offers an unbeatable lifestyle with convenient access to Highways 407, 400, 427, and 401,Pearson International Airport, subway, transit, hospitals, beautiful parks, variety of schools, shopping centres, trendy cafés, boutiques, fine dining, community centres, and a wide variety of children's sports, dance, and recreational programs .Offering incredible space, endless possibilities, and an exceptional location, this is a rare opportunity to customize a solid, well-maintained home to suit your own style and create lasting memories. Don't miss your chance to make this your forever home-this beauty awaits your personal touch! (id:61594)
Property Details
|
MLS® Number
|
N13643570 |
|
Property Type
|
Single Family |
|
Community Name
|
East Woodbridge |
|
Amenities Near By
|
Golf Nearby, Hospital, Park, Public Transit |
|
Community Features
|
Community Centre |
|
Equipment Type
|
Water Heater, Water Heater - Electric, Water Heater - Gas, Air Conditioner, Furnace |
|
Features
|
Flat Site, Carpet Free |
|
Parking Space Total
|
6 |
|
Rental Equipment Type
|
Water Heater, Water Heater - Electric, Water Heater - Gas, Air Conditioner, Furnace |
Building
|
Bathroom Total
|
4 |
|
Bedrooms Above Ground
|
4 |
|
Bedrooms Below Ground
|
1 |
|
Bedrooms Total
|
5 |
|
Amenities
|
Fireplace(s) |
|
Appliances
|
All, Dryer, Stove, Washer, Refrigerator |
|
Basement Development
|
Finished |
|
Basement Features
|
Separate Entrance |
|
Basement Type
|
N/a, N/a (finished) |
|
Construction Style Attachment
|
Detached |
|
Cooling Type
|
Central Air Conditioning |
|
Exterior Finish
|
Brick |
|
Fireplace Present
|
Yes |
|
Fireplace Total
|
2 |
|
Flooring Type
|
Parquet, Ceramic, Hardwood |
|
Foundation Type
|
Unknown |
|
Heating Fuel
|
Natural Gas |
|
Heating Type
|
Forced Air |
|
Stories Total
|
2 |
|
Size Interior
|
2,000 - 2,500 Ft2 |
|
Type
|
House |
|
Utility Water
|
Municipal Water |
Parking
Land
|
Acreage
|
No |
|
Land Amenities
|
Golf Nearby, Hospital, Park, Public Transit |
|
Sewer
|
Sanitary Sewer |
|
Size Depth
|
111 Ft ,1 In |
|
Size Frontage
|
71 Ft |
|
Size Irregular
|
71 X 111.1 Ft ; Irreg |
|
Size Total Text
|
71 X 111.1 Ft ; Irreg |
Rooms
| Level |
Type |
Length |
Width |
Dimensions |
|
Second Level |
Primary Bedroom |
3.41 m |
4.83 m |
3.41 m x 4.83 m |
|
Second Level |
Bedroom 2 |
2.96 m |
4.55 m |
2.96 m x 4.55 m |
|
Second Level |
Bedroom 3 |
2.96 m |
4.49 m |
2.96 m x 4.49 m |
|
Second Level |
Bedroom 4 |
3.41 m |
2.99 m |
3.41 m x 2.99 m |
|
Basement |
Bedroom 5 |
3.3 m |
6.19 m |
3.3 m x 6.19 m |
|
Basement |
Kitchen |
3.35 m |
1.46 m |
3.35 m x 1.46 m |
|
Basement |
Laundry Room |
6.01 m |
3.49 m |
6.01 m x 3.49 m |
|
Basement |
Cold Room |
5.23 m |
1.77 m |
5.23 m x 1.77 m |
|
Basement |
Recreational, Games Room |
3.35 m |
8.13 m |
3.35 m x 8.13 m |
|
Main Level |
Living Room |
3.36 m |
4.8 m |
3.36 m x 4.8 m |
|
Main Level |
Dining Room |
3.36 m |
3.47 m |
3.36 m x 3.47 m |
|
Main Level |
Kitchen |
1.09 m |
3.56 m |
1.09 m x 3.56 m |
|
Main Level |
Eating Area |
2.63 m |
3.56 m |
2.63 m x 3.56 m |
|
Main Level |
Family Room |
3.29 m |
6.43 m |
3.29 m x 6.43 m |
https://www.realtor.ca/real-estate/30121026/28-marevan-place-vaughan-east-woodbridge-east-woodbridge