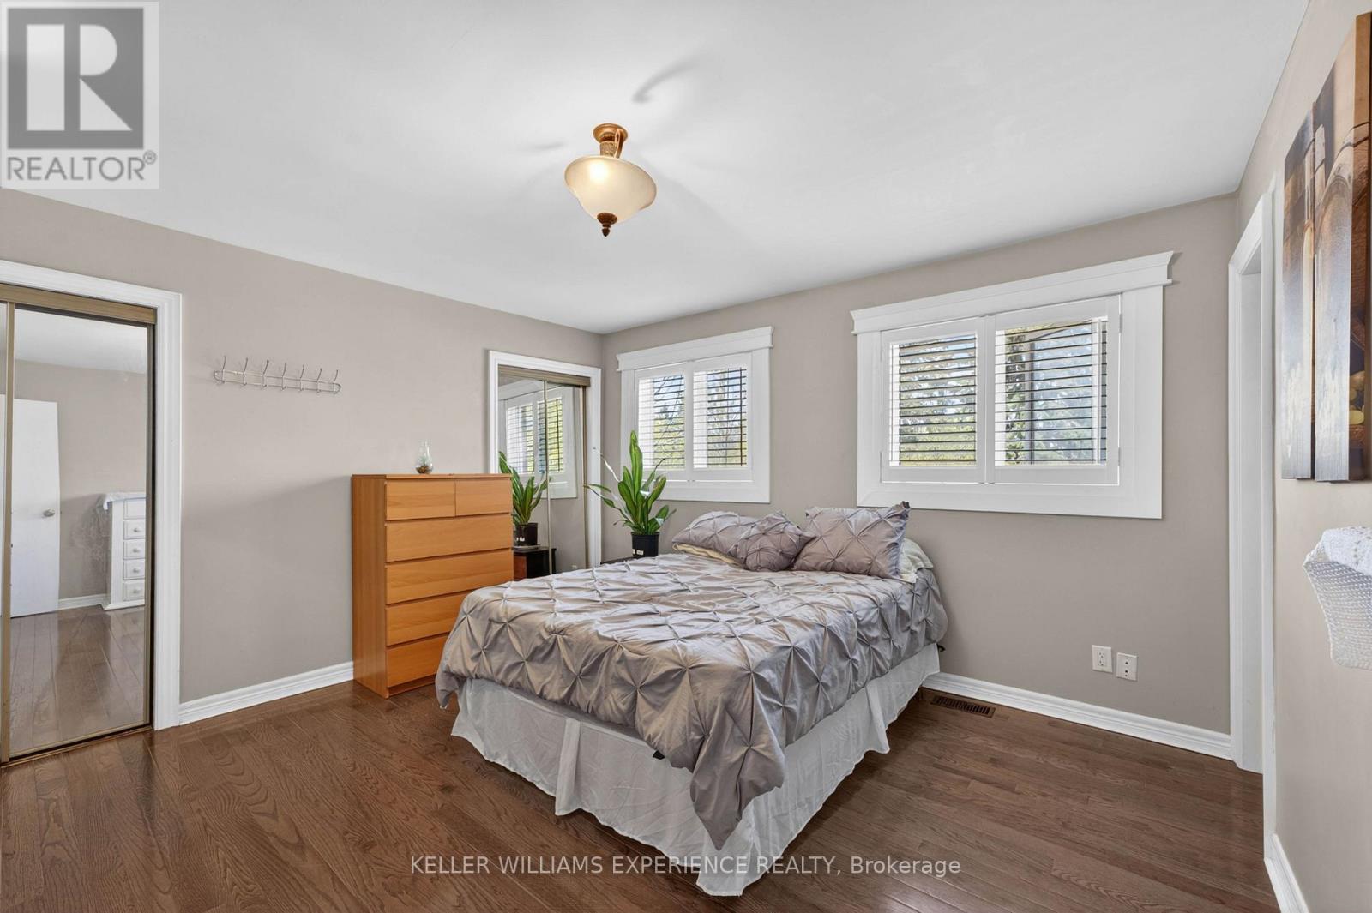
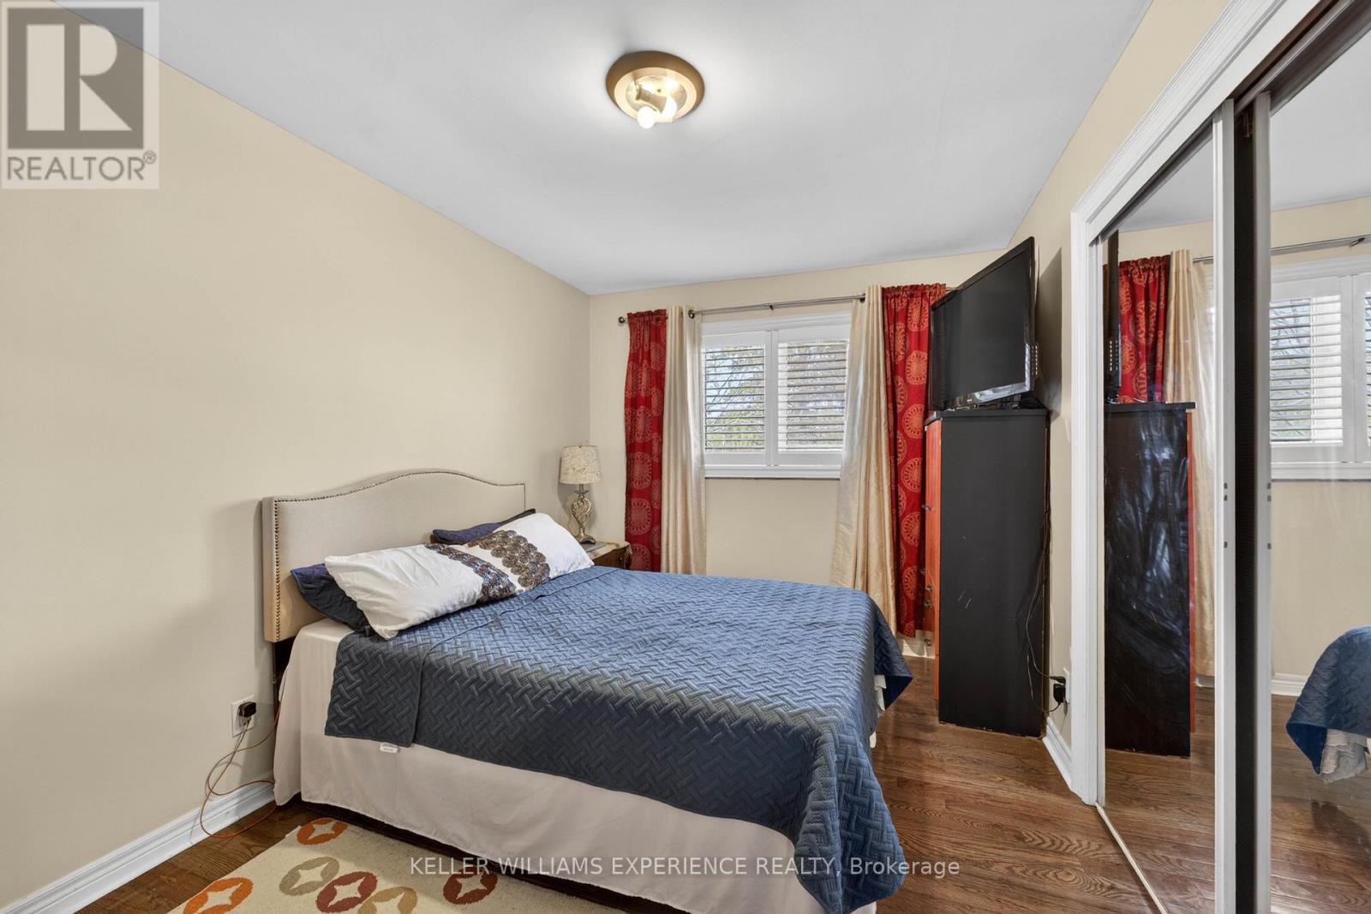
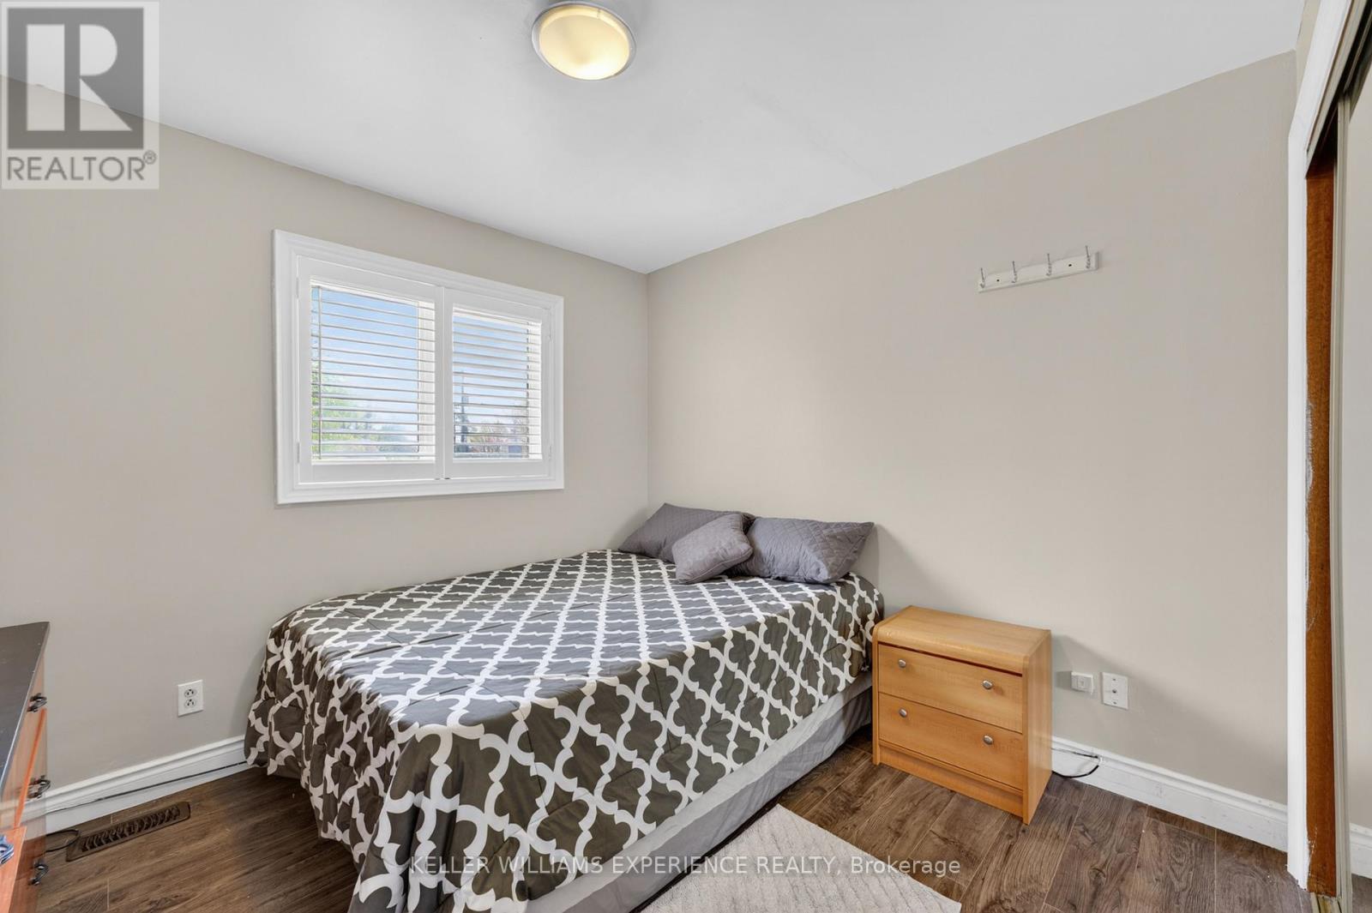
5 Bedroom
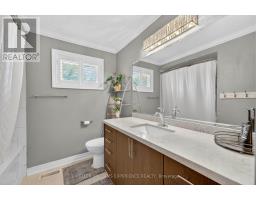
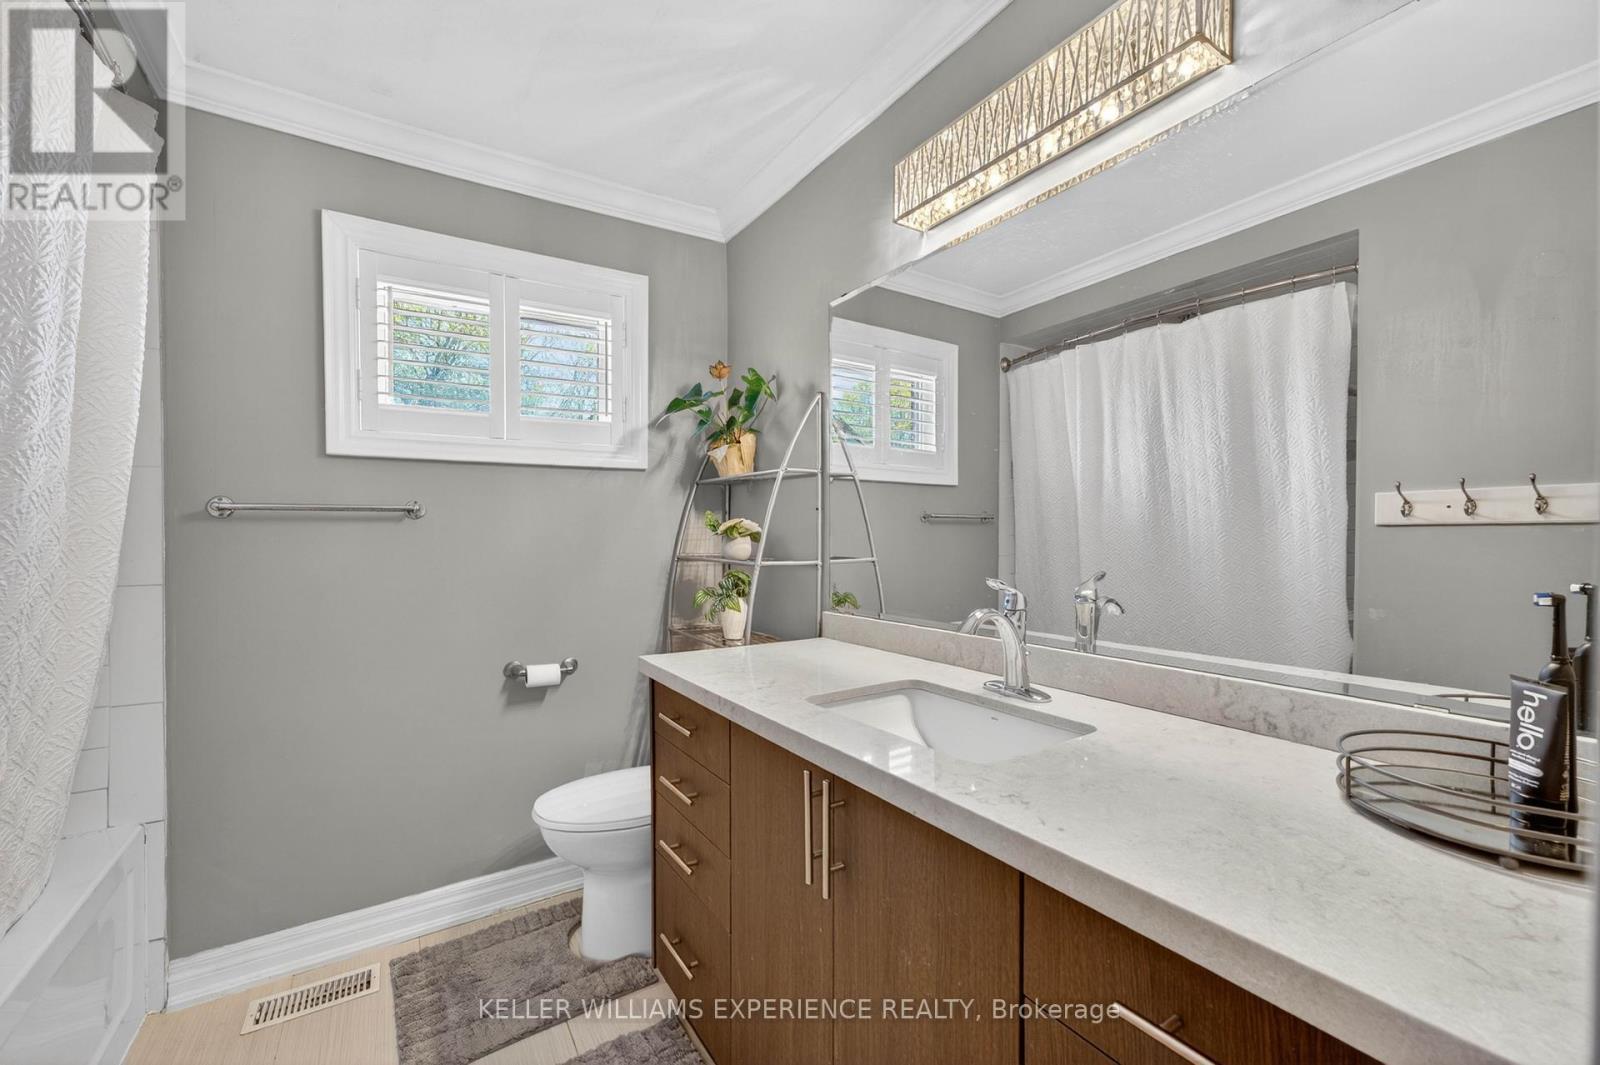
4 Bathroom
1,500 - 2,000 ft2
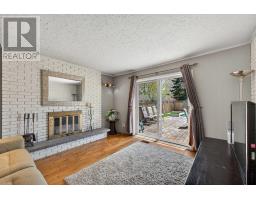
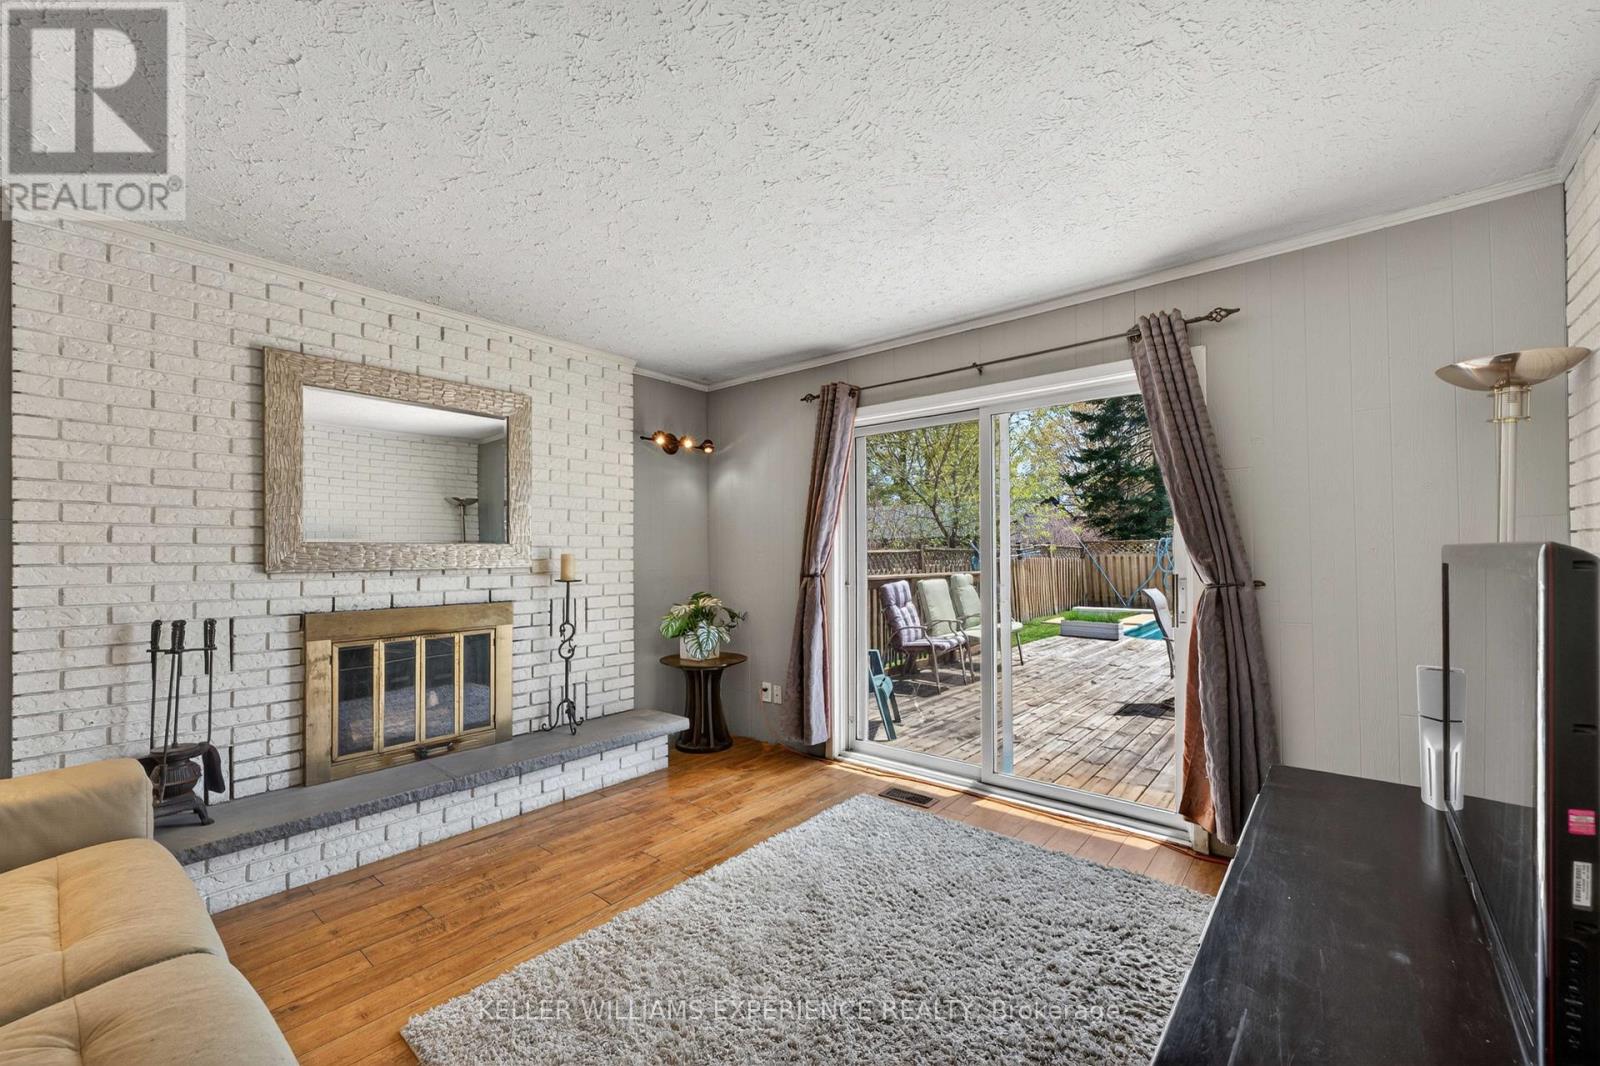
Fireplace
Inground Pool
Central Air Conditioning
Forced Air
Landscaped
$799,900
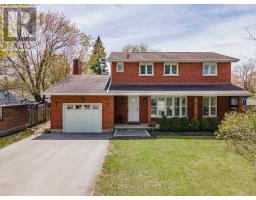
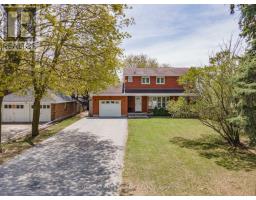
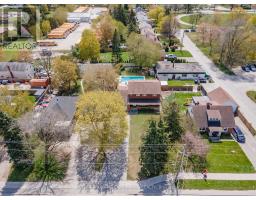
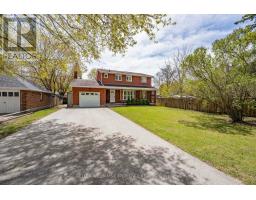
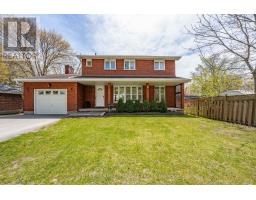
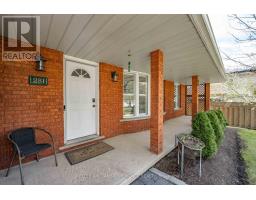
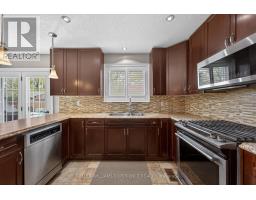
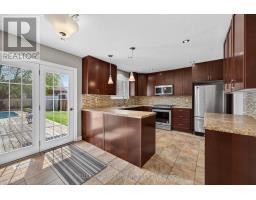
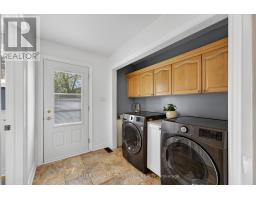
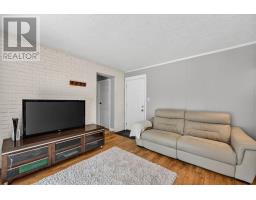
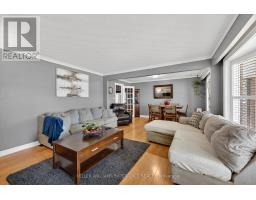
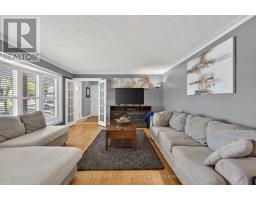
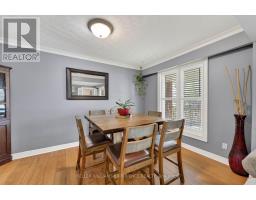
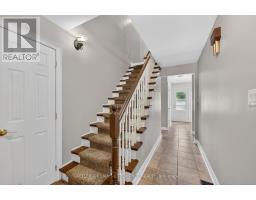
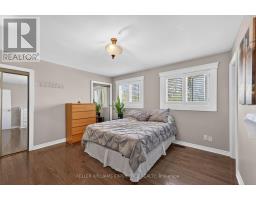
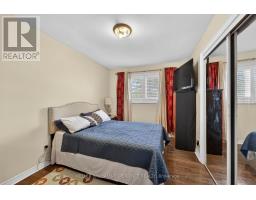
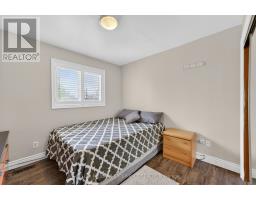
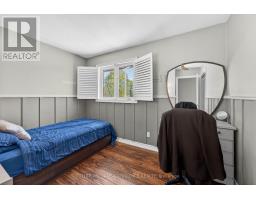
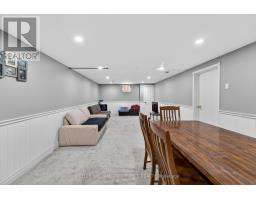
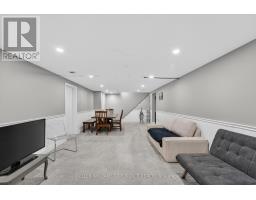
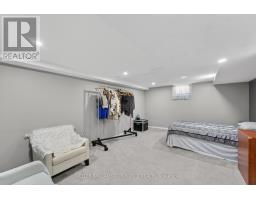
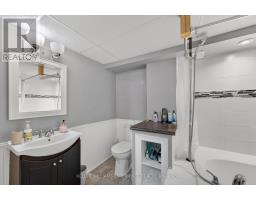
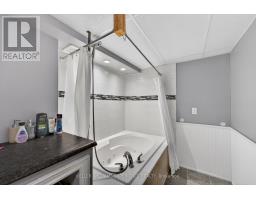
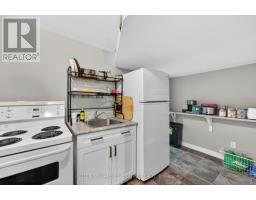
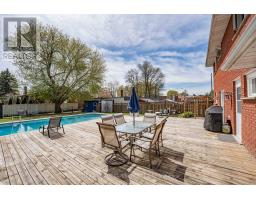
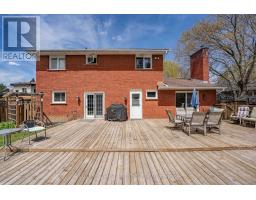
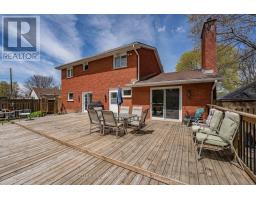
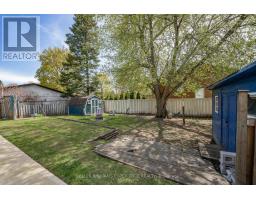
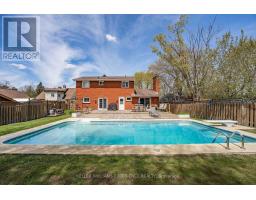
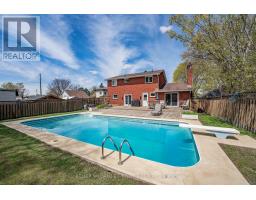
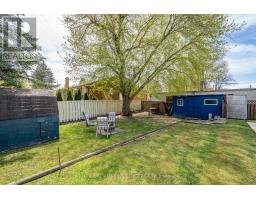
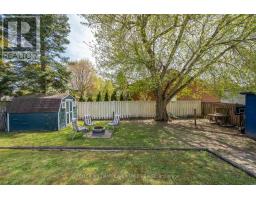
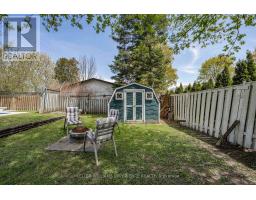
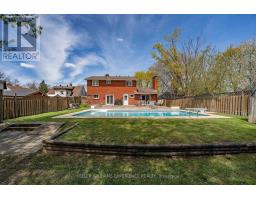
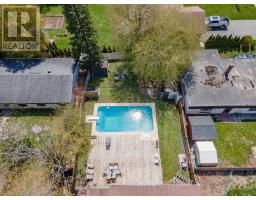
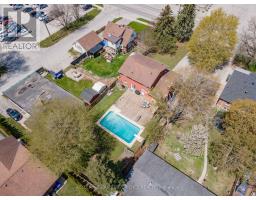
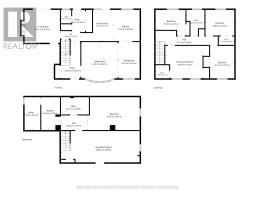
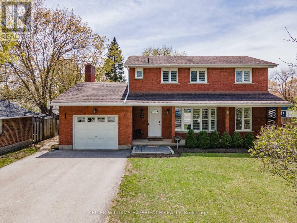
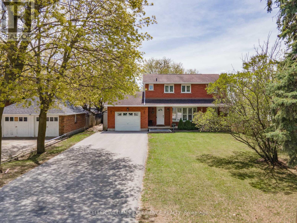
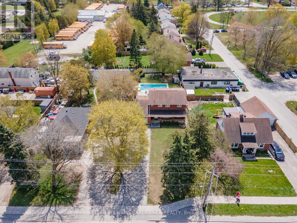
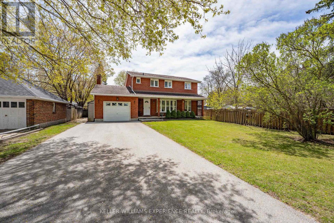
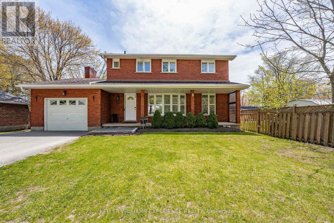
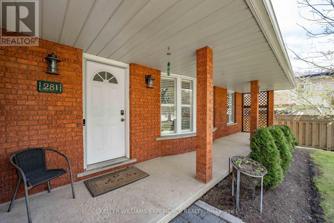
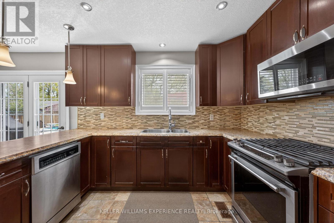
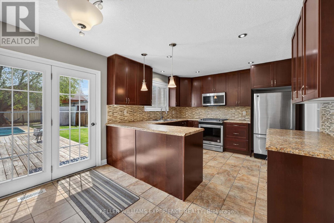
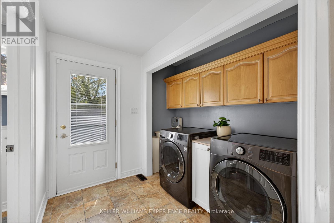
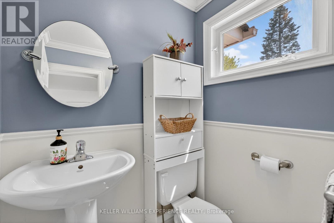
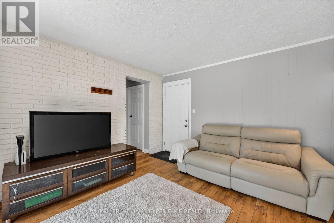
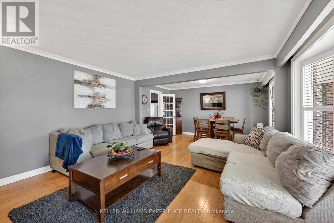
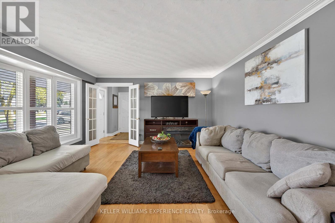
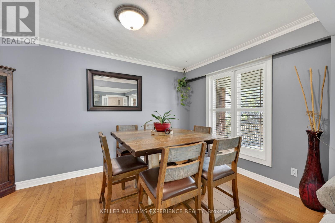
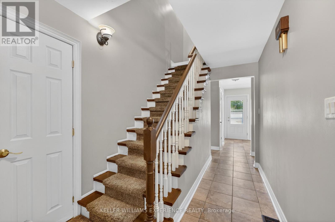
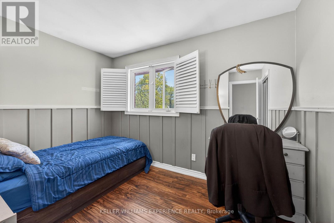
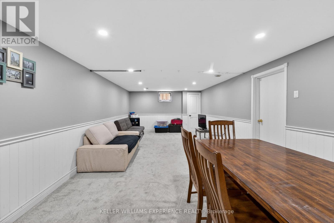
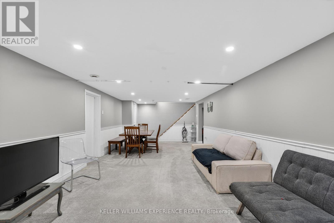
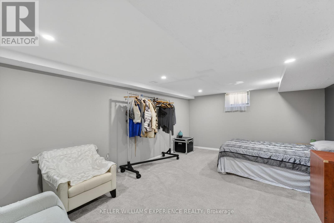
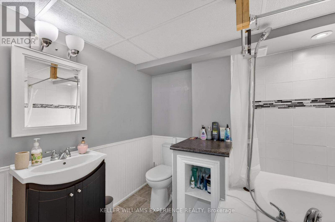
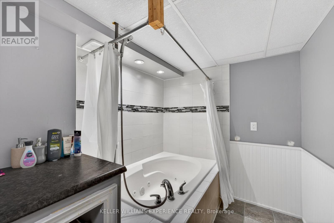
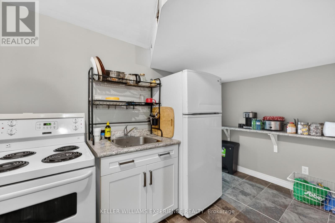
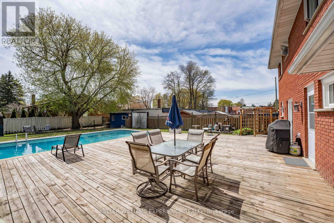
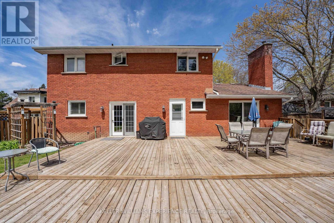
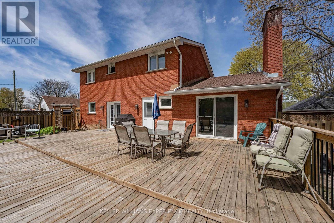
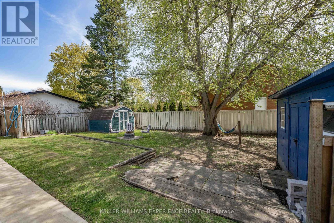
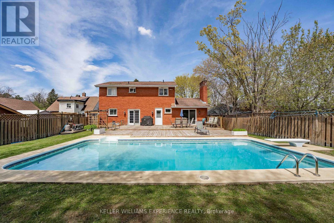
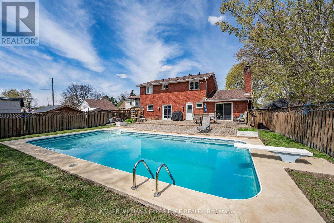
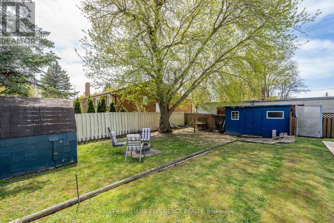
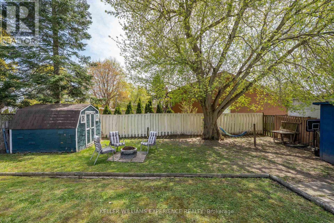
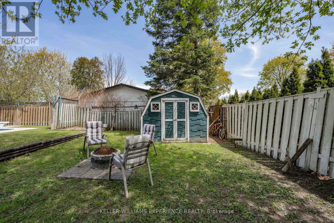
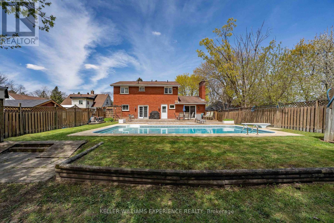
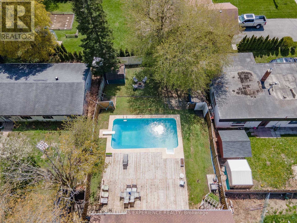
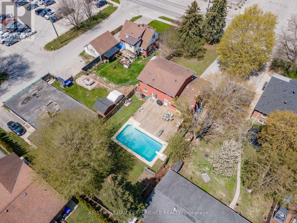
Alliston | 2-Storey All-Brick Home | Alliston, ON. Traditional 4+1 bedroom residence featuring a brick exterior, open-concept main floor, wood fireplace, and bright front porch. Upper level houses four spacious bedrooms, including a primary suite with a private ensuite. FLEX SPACES: Fully finished lower level with a 5th bedroom, full bath, and expansive storage capacity offering ideal in-law suite or multi-generational living potential. OUTDOOR HIGHLIGHTS: Premium deep lot with a private 32x16ft inground pool, large entertaining deck, mature trees, and full perimeter fencing. LOCATION ANCHOR: Centrally located moments from downtown Alliston schools, dining, and commercial amenities. The versatile lower-level suite offers a private retreat just minutes from local shops and community facilities. (id:61594)
Property Details
|
MLS® Number
|
N13672744 |
|
Property Type
|
Single Family |
|
Community Name
|
Alliston |
|
Amenities Near By
|
Golf Nearby, Hospital, Schools, Park |
|
Community Features
|
Community Centre |
|
Equipment Type
|
Water Heater |
|
Parking Space Total
|
5 |
|
Pool Type
|
Inground Pool |
|
Rental Equipment Type
|
Water Heater |
|
Structure
|
Deck, Porch |
Building
|
Bathroom Total
|
4 |
|
Bedrooms Above Ground
|
4 |
|
Bedrooms Below Ground
|
1 |
|
Bedrooms Total
|
5 |
|
Age
|
31 To 50 Years |
|
Amenities
|
Fireplace(s) |
|
Appliances
|
Water Heater, Dishwasher, Dryer, Microwave, Stove, Washer, Refrigerator |
|
Basement Development
|
Finished |
|
Basement Type
|
Full (finished) |
|
Construction Style Attachment
|
Detached |
|
Cooling Type
|
Central Air Conditioning |
|
Exterior Finish
|
Brick |
|
Fireplace Present
|
Yes |
|
Fireplace Total
|
1 |
|
Foundation Type
|
Concrete |
|
Half Bath Total
|
1 |
|
Heating Fuel
|
Natural Gas |
|
Heating Type
|
Forced Air |
|
Stories Total
|
2 |
|
Size Interior
|
1,500 - 2,000 Ft2 |
|
Type
|
House |
|
Utility Water
|
Municipal Water |
Parking
|
Attached Garage
|
|
|
Garage
|
|
|
Inside Entry
|
|
Land
|
Acreage
|
No |
|
Fence Type
|
Fully Fenced |
|
Land Amenities
|
Golf Nearby, Hospital, Schools, Park |
|
Landscape Features
|
Landscaped |
|
Sewer
|
Sanitary Sewer |
|
Size Frontage
|
57 Ft |
|
Size Irregular
|
57 Ft ; 57.04 Ft X 183.69 Ft X 57.03 Ft X 183.01 |
|
Size Total Text
|
57 Ft ; 57.04 Ft X 183.69 Ft X 57.03 Ft X 183.01|under 1/2 Acre |
|
Zoning Description
|
R2 |
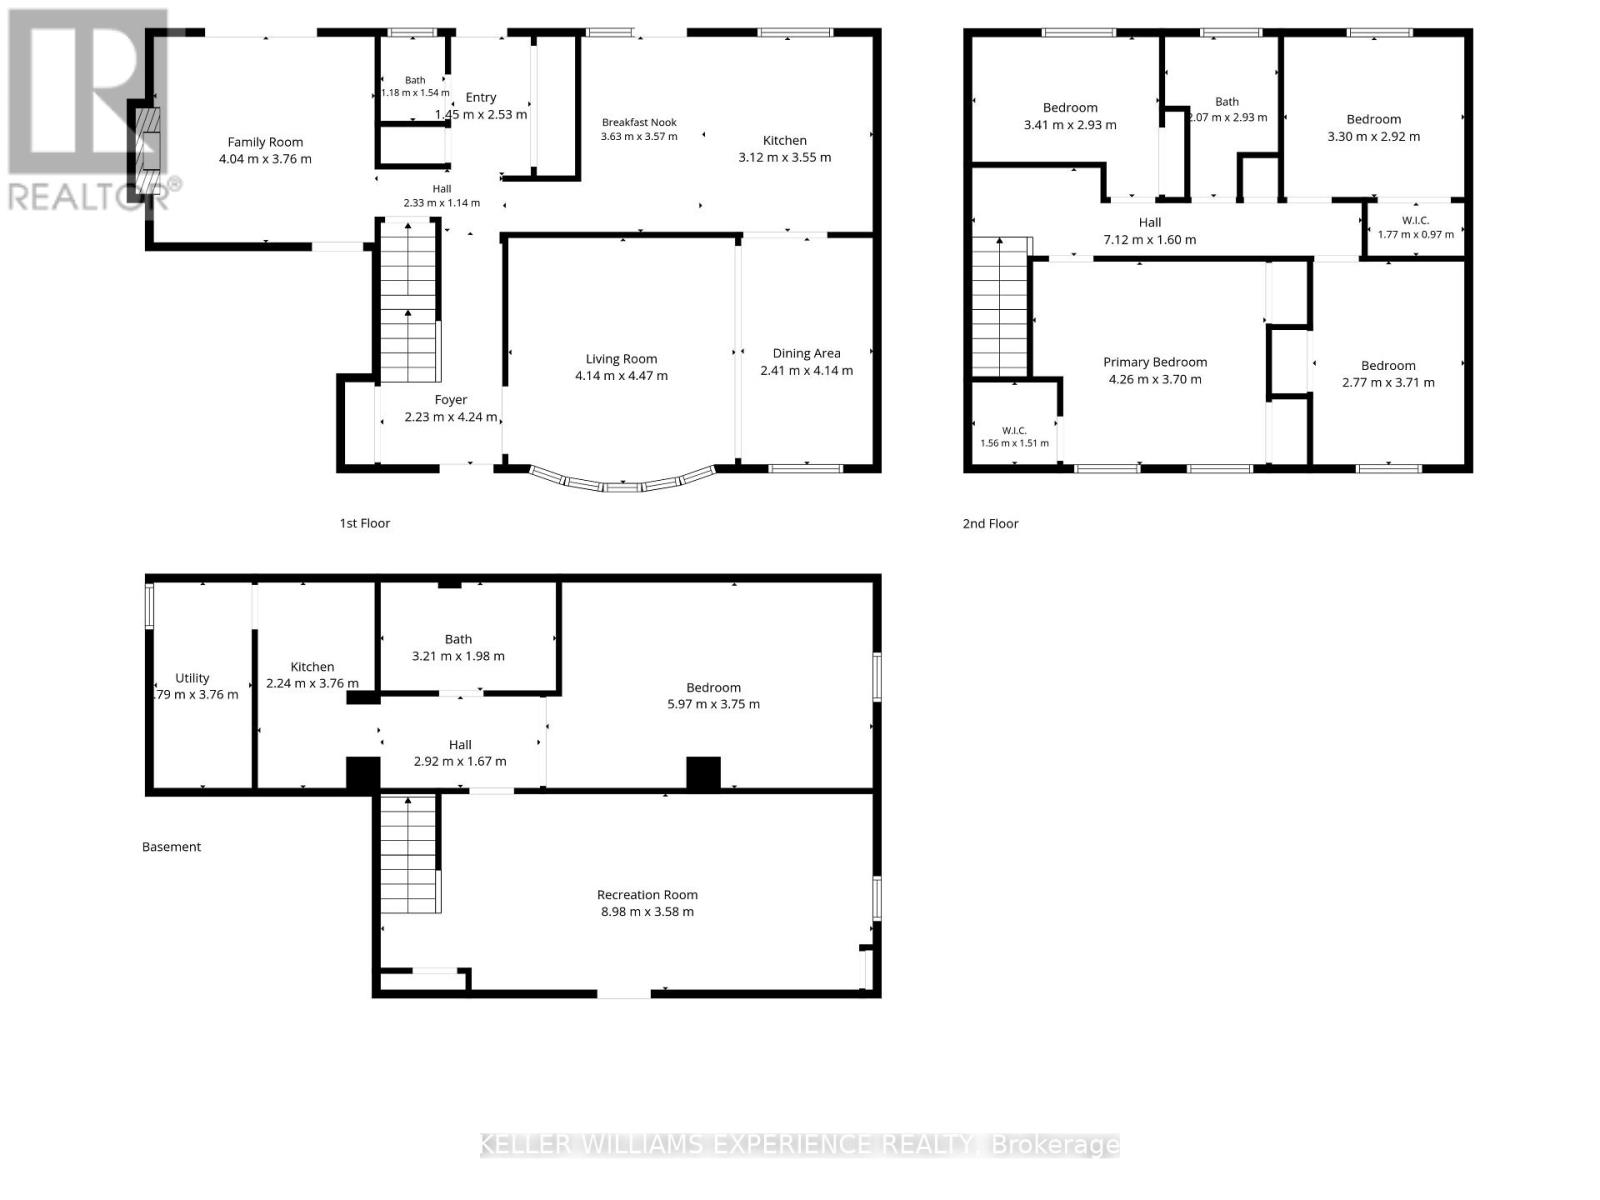
Rooms
| Level |
Type |
Length |
Width |
Dimensions |
|
Second Level |
Bedroom |
2.77 m |
3.71 m |
2.77 m x 3.71 m |
|
Second Level |
Bedroom |
3.3 m |
2.92 m |
3.3 m x 2.92 m |
|
Second Level |
Bedroom |
3.41 m |
2.93 m |
3.41 m x 2.93 m |
|
Second Level |
Primary Bedroom |
4.26 m |
3.7 m |
4.26 m x 3.7 m |
|
Basement |
Utility Room |
1.79 m |
3.76 m |
1.79 m x 3.76 m |
|
Basement |
Recreational, Games Room |
8.98 m |
3.58 m |
8.98 m x 3.58 m |
|
Basement |
Kitchen |
2.24 m |
3.76 m |
2.24 m x 3.76 m |
|
Basement |
Bedroom |
5.97 m |
3.75 m |
5.97 m x 3.75 m |
|
Main Level |
Dining Room |
2.41 m |
4.14 m |
2.41 m x 4.14 m |
|
Main Level |
Eating Area |
3.63 m |
3.57 m |
3.63 m x 3.57 m |
|
Main Level |
Kitchen |
3.12 m |
3.55 m |
3.12 m x 3.55 m |
|
Main Level |
Living Room |
4.14 m |
4.47 m |
4.14 m x 4.47 m |
|
Main Level |
Family Room |
4.04 m |
3.76 m |
4.04 m x 3.76 m |
Utilities
|
Cable
|
Available |
|
Electricity
|
Installed |
|
Sewer
|
Installed |
https://www.realtor.ca/real-estate/30152898/281-victoria-street-e-new-tecumseth-alliston-alliston