Maintenance, Parcel of Tied Land
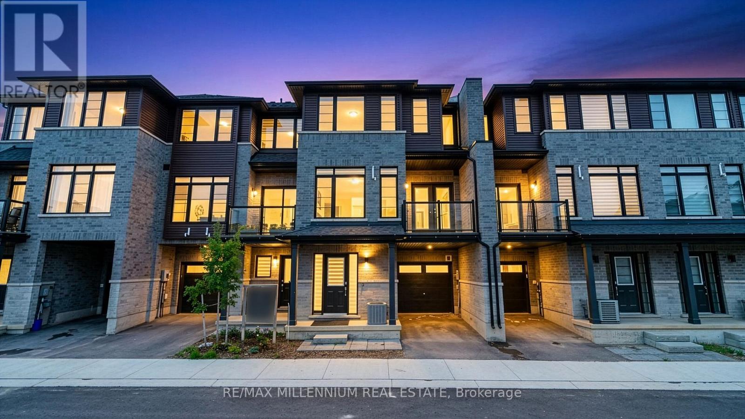
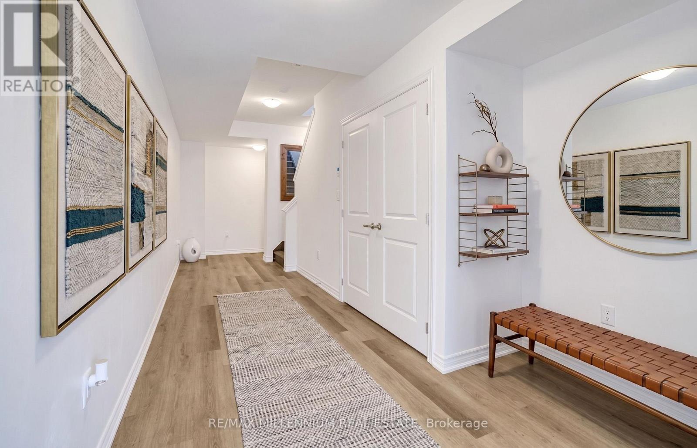
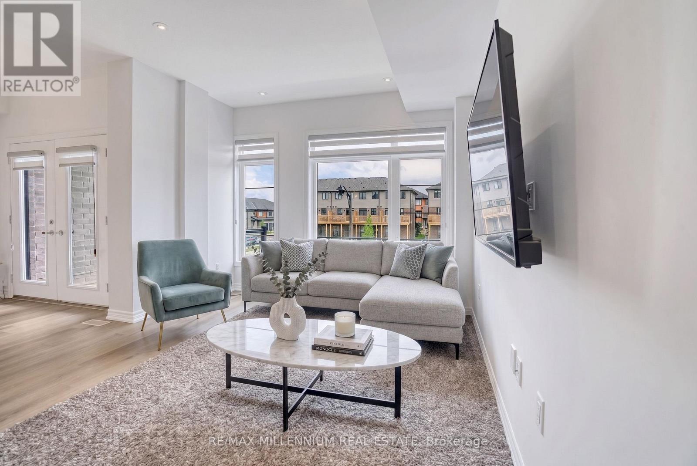
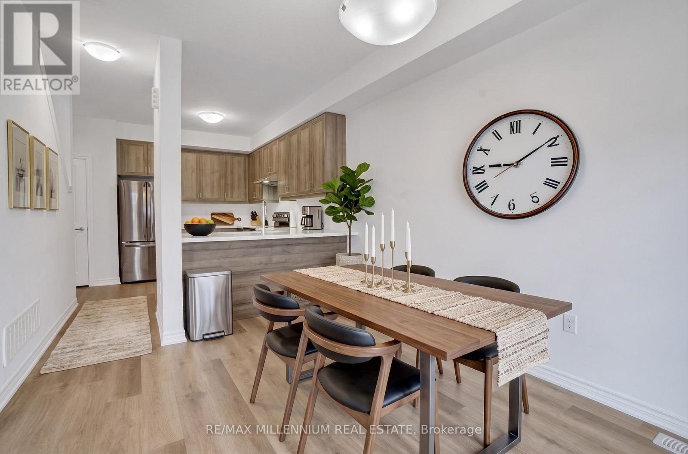
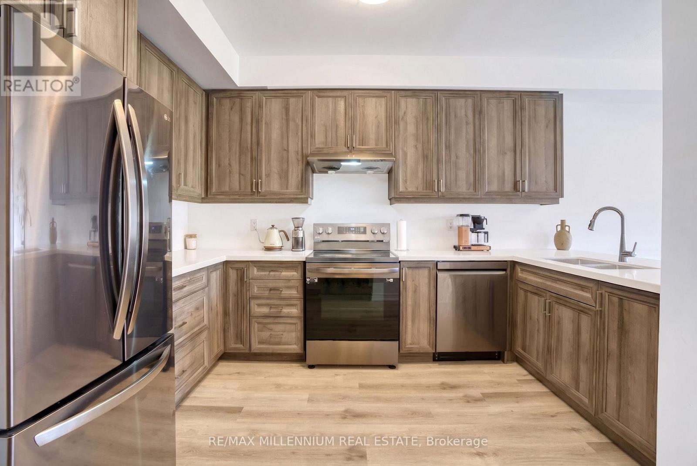
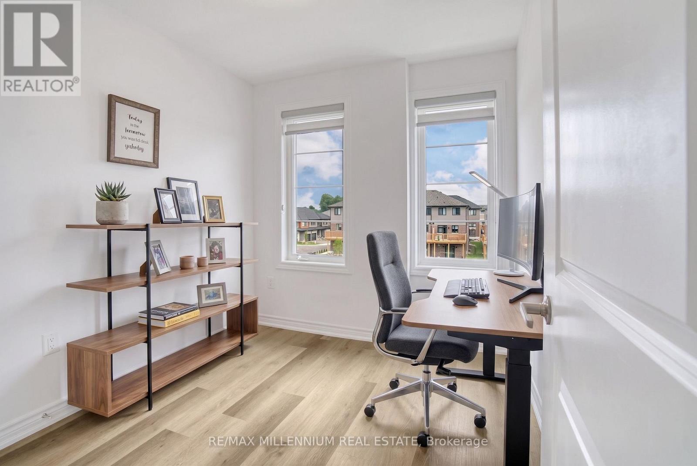
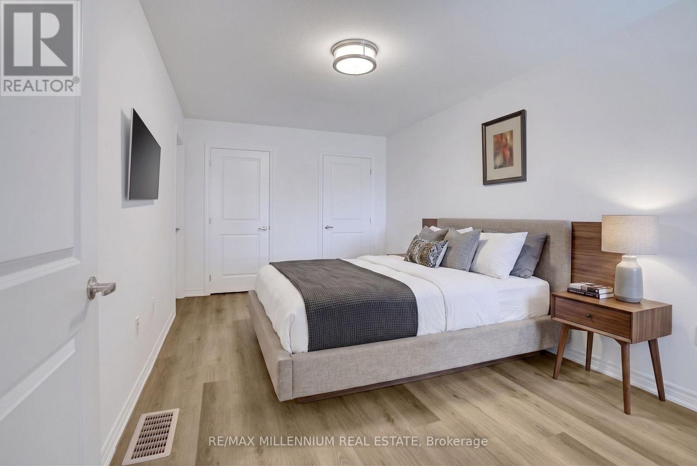
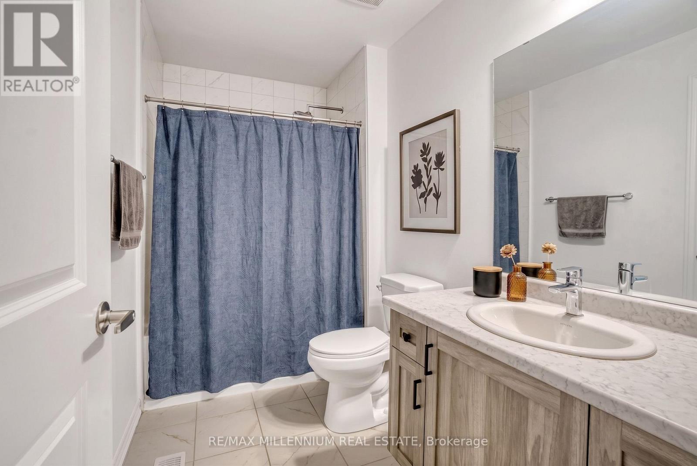
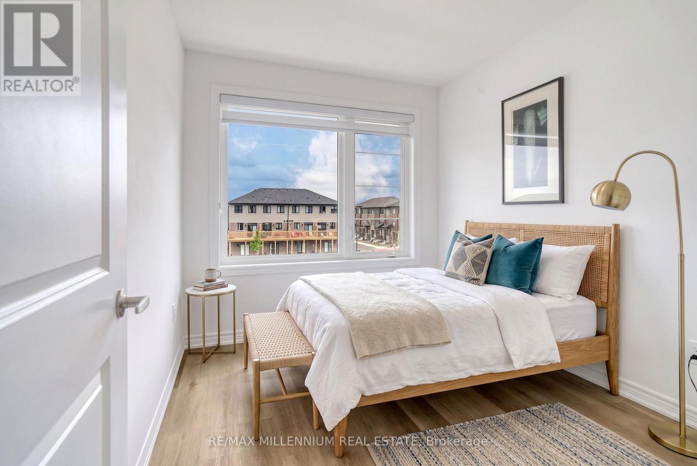
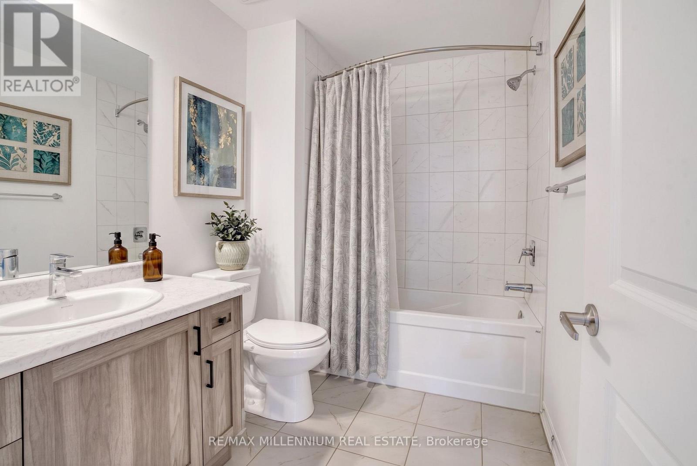
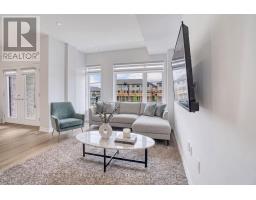
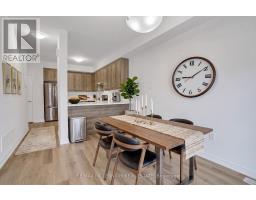
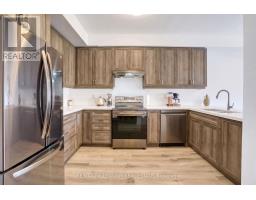
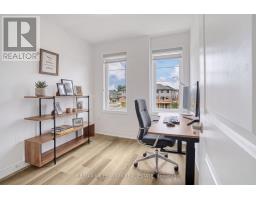
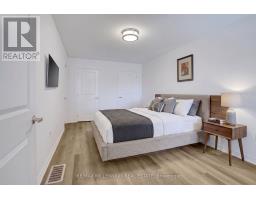
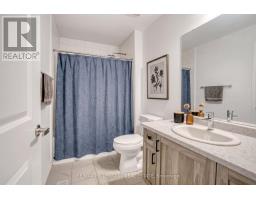
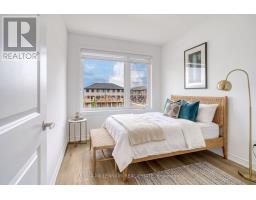
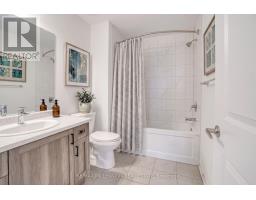
$70 MonthlyWelcome to modern living at 461 Blackburn Dr #119! This stunning 3-storey townhouse offers nearly 2,000 sq ft of bright, beautifully designed space featuring 3 spacious bedrooms and 3 full bathrooms. The versatile ground floor features an above-grade family/flex room-perfect for a home office, gym, or second living space. Enjoy an open-concept main floor flooded with natural light, a walk-out private deck for outdoor relaxation, an attached garage with interior access, and an efficient HRV system. Nestled in a family-friendly West Brant neighborhood steps from top-rated schools, scenic parks, community centers, and transit. Move-in ready and built to impress-book your private showing today before it's gone! (id:61594)
| MLS® Number | X13678570 |
| Property Type | Single Family |
| Amenities Near By | Public Transit, Schools, Park, Place Of Worship |
| Community Features | Community Centre |
| Equipment Type | Water Heater, Water Heater - Electric, Air Conditioner, Water Heater - Tankless, Water Softener |
| Features | Conservation/green Belt |
| Parking Space Total | 2 |
| Rental Equipment Type | Water Heater, Water Heater - Electric, Air Conditioner, Water Heater - Tankless, Water Softener |
| Structure | Porch |
| Bathroom Total | 3 |
| Bedrooms Above Ground | 3 |
| Bedrooms Total | 3 |
| Age | 0 To 5 Years |
| Appliances | Water Meter, Dishwasher, Dryer, Garage Door Opener, Hood Fan, Stove, Washer, Window Coverings, Refrigerator |
| Basement Type | None |
| Construction Style Attachment | Attached |
| Cooling Type | Central Air Conditioning |
| Exterior Finish | Brick Facing, Vinyl Siding |
| Foundation Type | Poured Concrete, Concrete |
| Heating Fuel | Natural Gas |
| Heating Type | Forced Air |
| Stories Total | 3 |
| Size Interior | 1,500 - 2,000 Ft2 |
| Type | Row / Townhouse |
| Utility Water | Municipal Water, Unknown |
| Garage |
| Acreage | No |
| Land Amenities | Public Transit, Schools, Park, Place Of Worship |
| Sewer | Sanitary Sewer |
| Size Depth | 40 Ft ,6 In |
| Size Frontage | 21 Ft |
| Size Irregular | 21 X 40.5 Ft |
| Size Total Text | 21 X 40.5 Ft|under 1/2 Acre |
| Zoning Description | Residential |
| Level | Type | Length | Width | Dimensions |
|---|---|---|---|---|
| Second Level | Living Room | 5.18 m | 3.35 m | 5.18 m x 3.35 m |
| Second Level | Partial Bathroom | 2.13 m | 0.91 m | 2.13 m x 0.91 m |
| Third Level | Bedroom | 2.74 m | 2.44 m | 2.74 m x 2.44 m |
| Third Level | Bedroom 2 | 2.44 m | 2.44 m | 2.44 m x 2.44 m |
| Third Level | Bedroom 3 | 5.18 m | 3.05 m | 5.18 m x 3.05 m |
| Third Level | Bathroom | 2.9 m | 1.68 m | 2.9 m x 1.68 m |
| Third Level | Bathroom | 2.74 m | 1.83 m | 2.74 m x 1.83 m |
| Cable | Available |
| Electricity | Installed |
| Sewer | Installed |
https://www.realtor.ca/real-estate/30159490/119-461-blackburn-drive-brantford
Contact us for more information

The trademarks REALTOR®, REALTORS®, and the REALTOR® logo are controlled by The Canadian Real Estate Association (CREA) and identify real estate professionals who are members of CREA. The trademarks MLS®, Multiple Listing Service® and the associated logos are owned by The Canadian Real Estate Association (CREA) and identify the quality of services provided by real estate professionals who are members of CREA. The trademark DDF® is owned by The Canadian Real Estate Association (CREA) and identifies CREA's Data Distribution Facility (DDF®)