6 Bedroom
4 Bathroom
3,000 - 3,500 ft2
Fireplace
Central Air Conditioning
Forced Air
Landscaped
$1,599,000
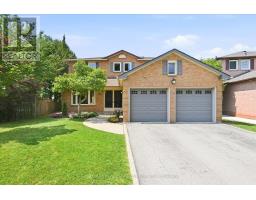
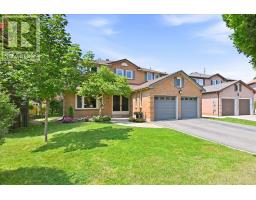
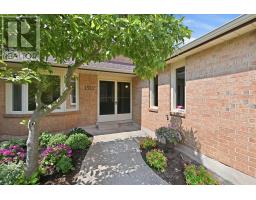
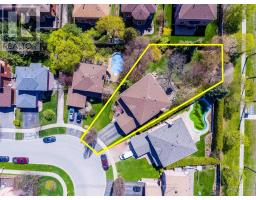
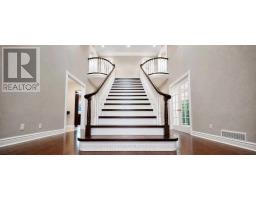
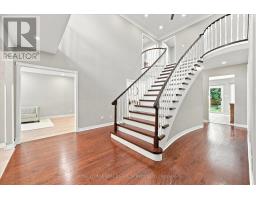
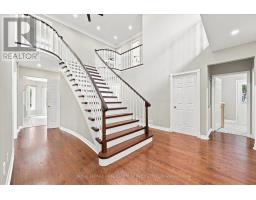
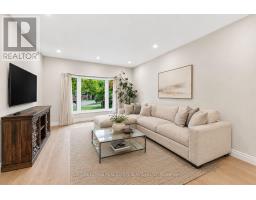
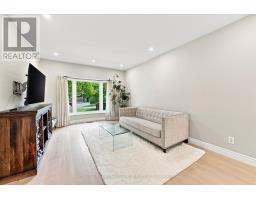
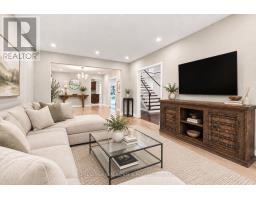
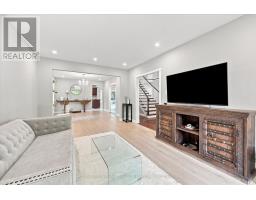
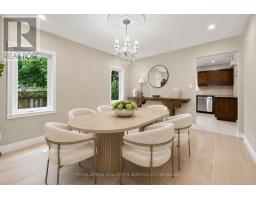
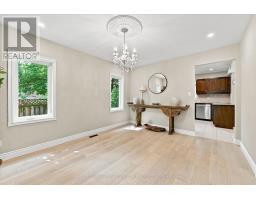
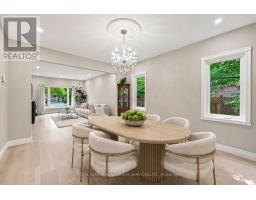
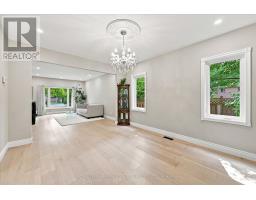
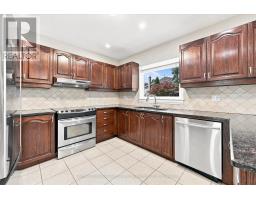
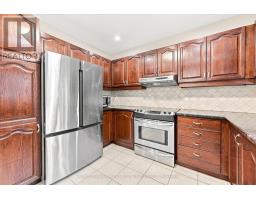
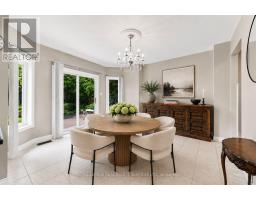
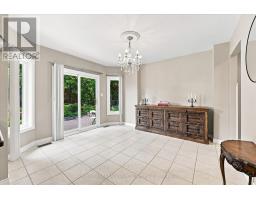
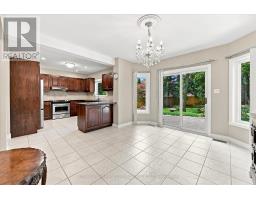
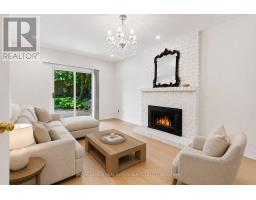
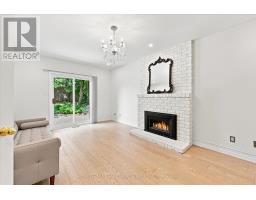
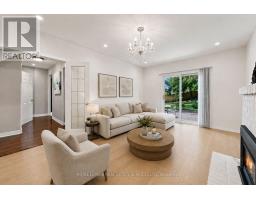
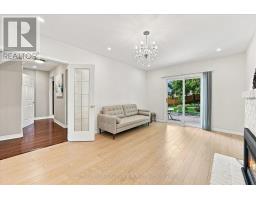
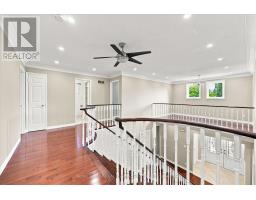
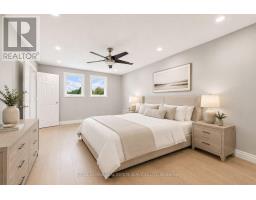
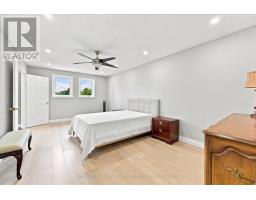
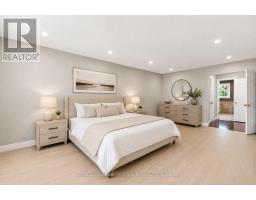
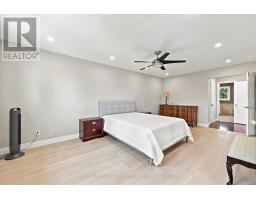
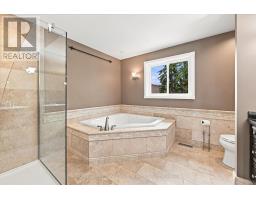
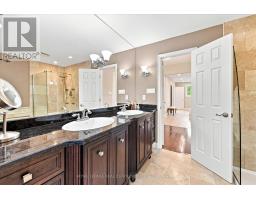
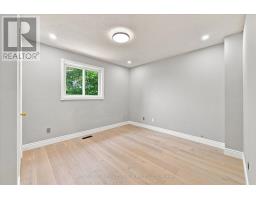
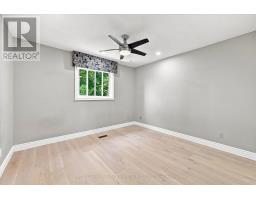
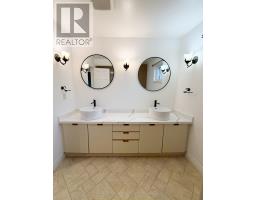
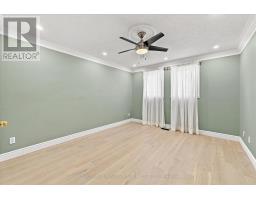
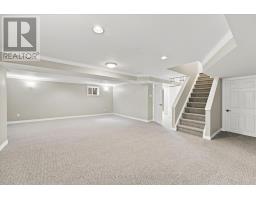
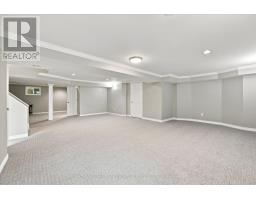
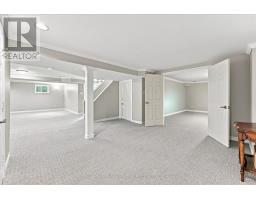
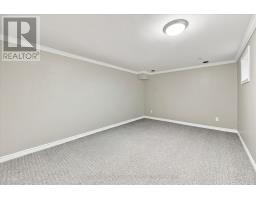
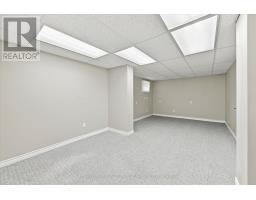
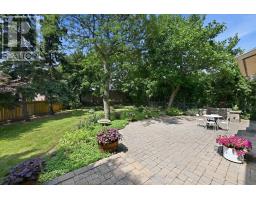
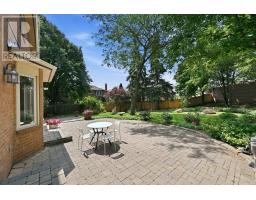
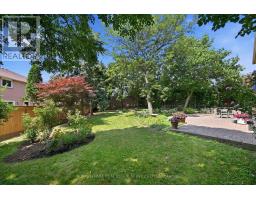
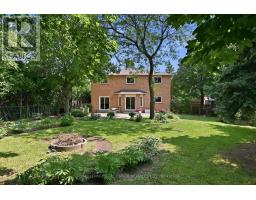
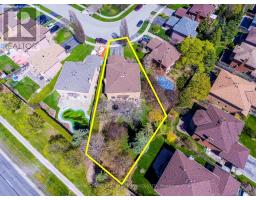
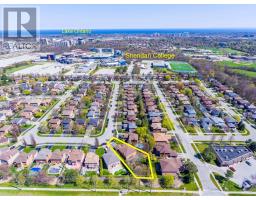
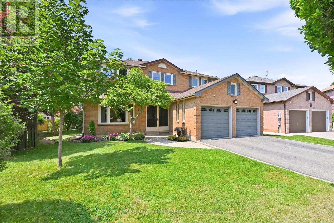
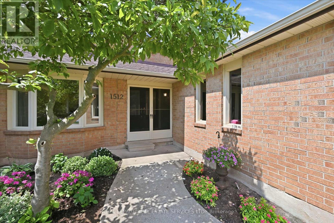
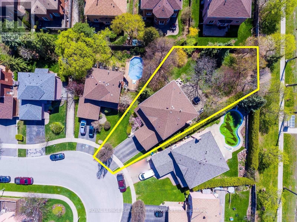
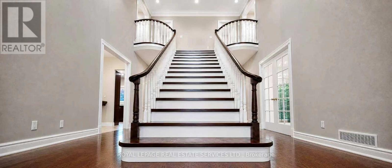
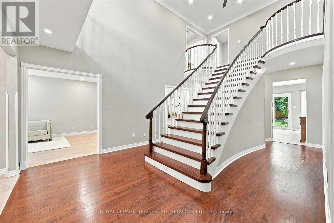
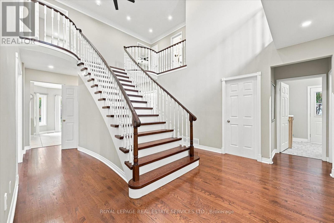
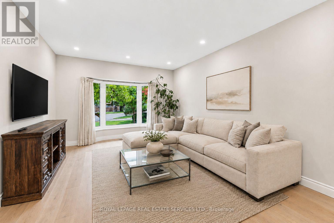
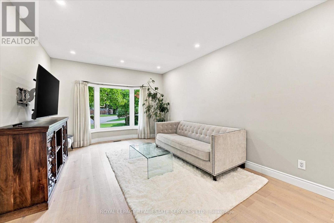
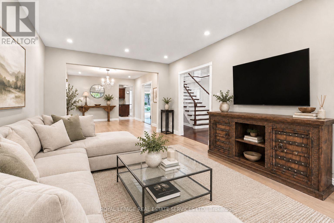
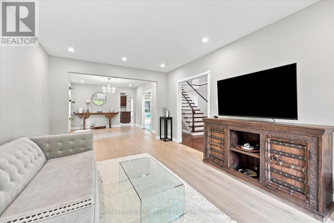
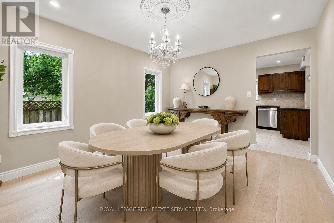
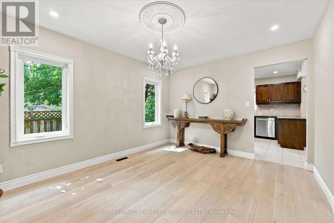
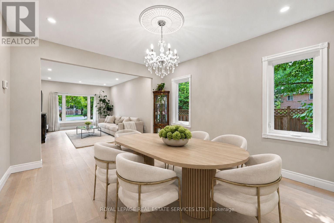
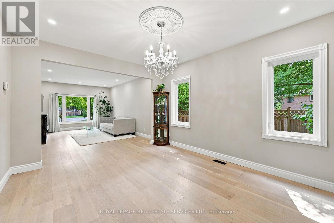
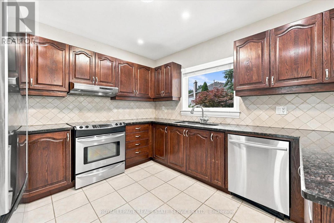
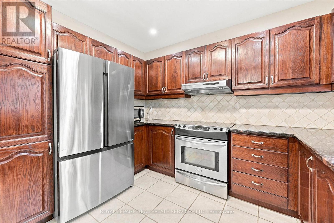
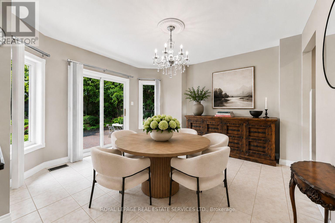
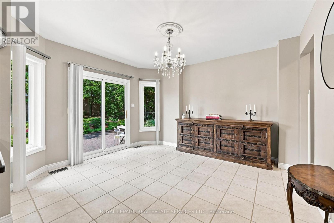
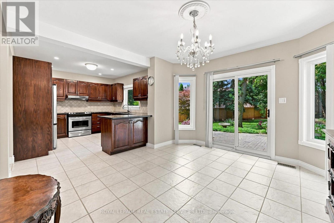
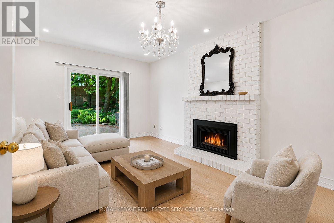
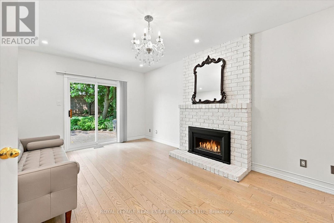
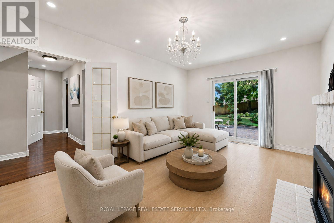
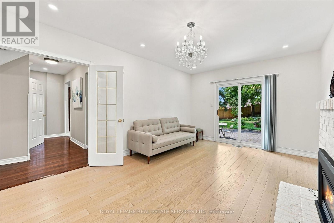
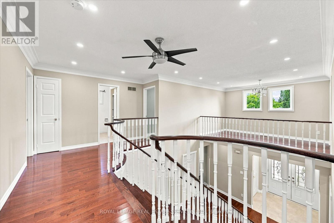
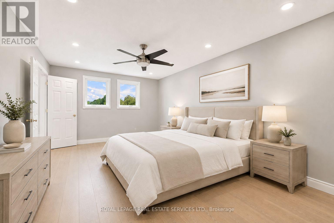
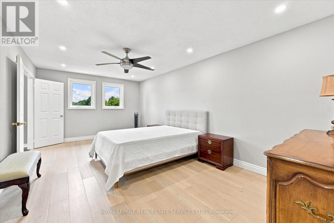
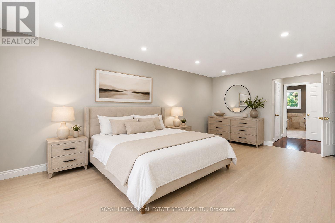
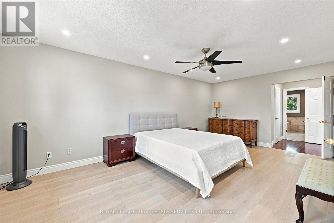
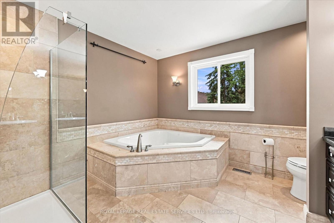
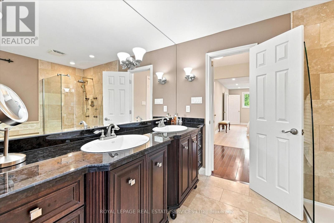
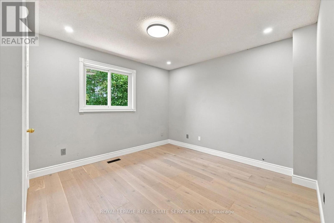
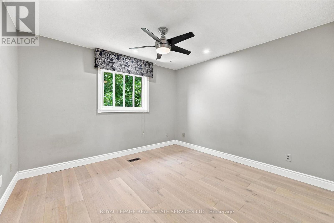
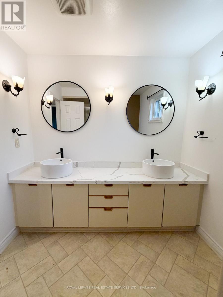
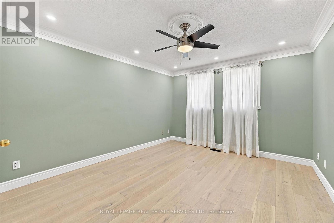
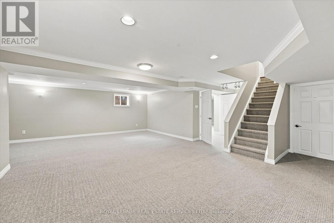
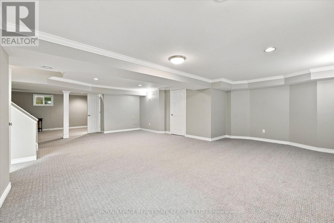
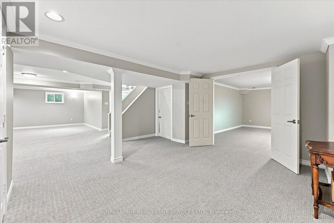
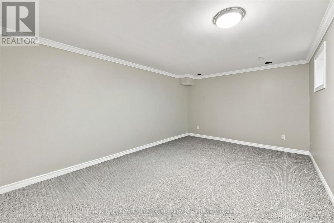
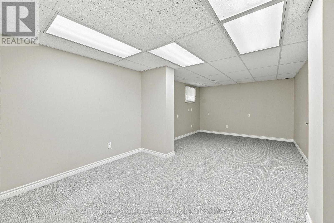
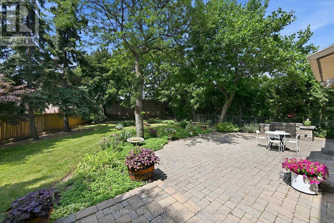
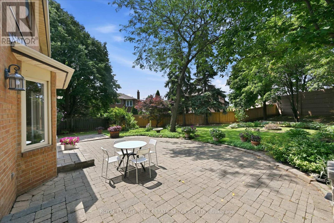
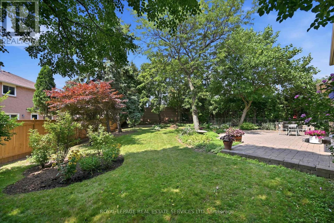
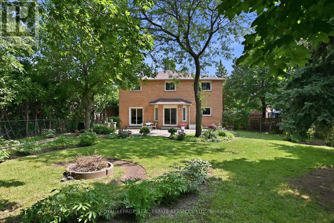
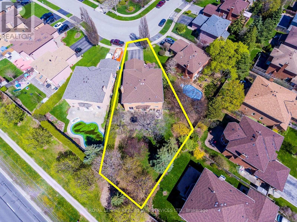
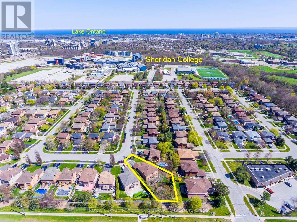
WELCOME TO COLLEGE PARK! Situated within walking distance of Sheridan College and White Oaks Secondary School, 1512 Princeton Crescent is a beautifully maintained 4+2 bedroom, four bath family home offering generous space, thoughtful updates, and an exceptional 154' deep lot. The welcoming main level is designed for both everyday living and entertaining, featuring open concept living and dining areas, a dedicated home office, three-piece bathroom, spacious family room with a brick fireplace and walkout to the patio, and a convenient laundry room with side yard access. The well-appointed kitchen offers abundant cabinetry, pantry storage, granite countertops, stainless steel appliances, and a bright breakfast area with a second walkout to the patio. Upstairs, the primary bedroom features double door entry, a separate sitting area, walk-in closet with built-ins, and a luxurious five-piece ensuite complete with dual sinks, deep soaker tub, and frameless glass shower. Three additional bedrooms and an updated five-piece main bathroom with new vanity, countertops, and dual sinks complete the second level. The professionally finished lower level adds valuable flexibility with a large recreation area, two additional rooms ideal for bedrooms, offices, or dens, a three-piece bathroom, plush Berber broadloom, and excellent storage. Numerous improvements enhance the home, including new engineered hardwood flooring, a grand staircase, updated windows and doors, and a newer furnace (2020). Outside, the beautifully landscaped backyard is a true extension of the living space, featuring mature trees, lush gardens, and an expansive natural stone patio perfect for outdoor dining, entertaining, or simply unwinding. Set on a quiet, family-friendly street close to schools, parks, shopping, transit, and everyday amenities, this College Park residence combines exceptional versatility and an enviable location to create an ideal setting for today's families. (certain images virtually staged) (id:61594)
Property Details
|
MLS® Number
|
W13683424 |
|
Property Type
|
Single Family |
|
Community Name
|
1003 - CP College Park |
|
Equipment Type
|
Water Heater |
|
Parking Space Total
|
4 |
|
Rental Equipment Type
|
Water Heater |
|
Structure
|
Patio(s) |
Building
|
Bathroom Total
|
4 |
|
Bedrooms Above Ground
|
4 |
|
Bedrooms Below Ground
|
2 |
|
Bedrooms Total
|
6 |
|
Age
|
31 To 50 Years |
|
Amenities
|
Fireplace(s) |
|
Appliances
|
Garage Door Opener Remote(s), Central Vacuum, Dishwasher, Dryer, Garage Door Opener, Stove, Washer, Window Coverings, Refrigerator |
|
Basement Development
|
Finished |
|
Basement Type
|
Full (finished) |
|
Construction Style Attachment
|
Detached |
|
Cooling Type
|
Central Air Conditioning |
|
Exterior Finish
|
Brick |
|
Fireplace Present
|
Yes |
|
Fireplace Total
|
1 |
|
Flooring Type
|
Hardwood, Tile, Carpeted, Parquet |
|
Foundation Type
|
Poured Concrete |
|
Heating Fuel
|
Natural Gas |
|
Heating Type
|
Forced Air |
|
Stories Total
|
2 |
|
Size Interior
|
3,000 - 3,500 Ft2 |
|
Type
|
House |
|
Utility Water
|
Municipal Water |
Parking
Land
|
Acreage
|
No |
|
Landscape Features
|
Landscaped |
|
Sewer
|
Sanitary Sewer |
|
Size Depth
|
154 Ft ,4 In |
|
Size Frontage
|
33 Ft |
|
Size Irregular
|
33 X 154.4 Ft ; Irregular |
|
Size Total Text
|
33 X 154.4 Ft ; Irregular |
|
Zoning Description
|
Rl5-0 |
Rooms
| Level |
Type |
Length |
Width |
Dimensions |
|
Second Level |
Bedroom 2 |
4.04 m |
3.33 m |
4.04 m x 3.33 m |
|
Second Level |
Bedroom 3 |
3.56 m |
3.33 m |
3.56 m x 3.33 m |
|
Second Level |
Bedroom 4 |
3.53 m |
4.72 m |
3.53 m x 4.72 m |
|
Second Level |
Bathroom |
2.44 m |
2.59 m |
2.44 m x 2.59 m |
|
Second Level |
Primary Bedroom |
3.53 m |
6.1 m |
3.53 m x 6.1 m |
|
Second Level |
Bathroom |
3.45 m |
3.33 m |
3.45 m x 3.33 m |
|
Basement |
Recreational, Games Room |
7.92 m |
11.02 m |
7.92 m x 11.02 m |
|
Basement |
Bedroom 5 |
6.73 m |
3.38 m |
6.73 m x 3.38 m |
|
Basement |
Bedroom |
5.05 m |
3.35 m |
5.05 m x 3.35 m |
|
Basement |
Bathroom |
1.8 m |
2.18 m |
1.8 m x 2.18 m |
|
Basement |
Utility Room |
6.22 m |
4.04 m |
6.22 m x 4.04 m |
|
Basement |
Cold Room |
|
|
Measurements not available |
|
Main Level |
Living Room |
5.54 m |
3.53 m |
5.54 m x 3.53 m |
|
Main Level |
Dining Room |
4.27 m |
3.53 m |
4.27 m x 3.53 m |
|
Main Level |
Kitchen |
3.35 m |
3.78 m |
3.35 m x 3.78 m |
|
Main Level |
Eating Area |
3.96 m |
3.81 m |
3.96 m x 3.81 m |
|
Main Level |
Family Room |
5.82 m |
3.53 m |
5.82 m x 3.53 m |
|
Main Level |
Office |
3.53 m |
3.53 m |
3.53 m x 3.53 m |
|
Main Level |
Laundry Room |
2.57 m |
2.41 m |
2.57 m x 2.41 m |
|
Main Level |
Bathroom |
1.32 m |
2.87 m |
1.32 m x 2.87 m |
Utilities
|
Cable
|
Available |
|
Electricity
|
Available |
|
Sewer
|
Installed |
https://www.realtor.ca/real-estate/30164291/1512-princeton-crescent-oakville-cp-college-park-1003-cp-college-park