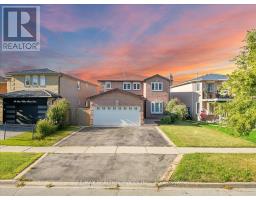
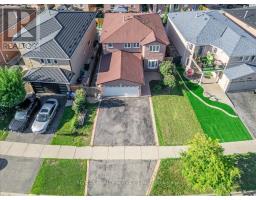
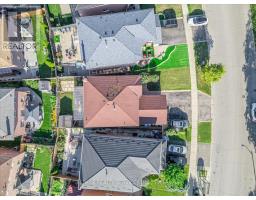
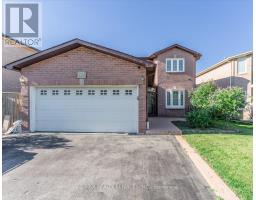
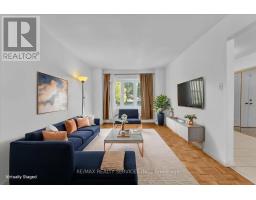
7 Bedroom
4 Bathroom
2,000 - 2,500 ft2
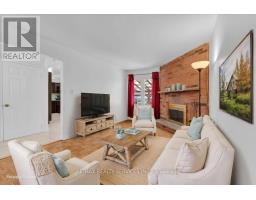
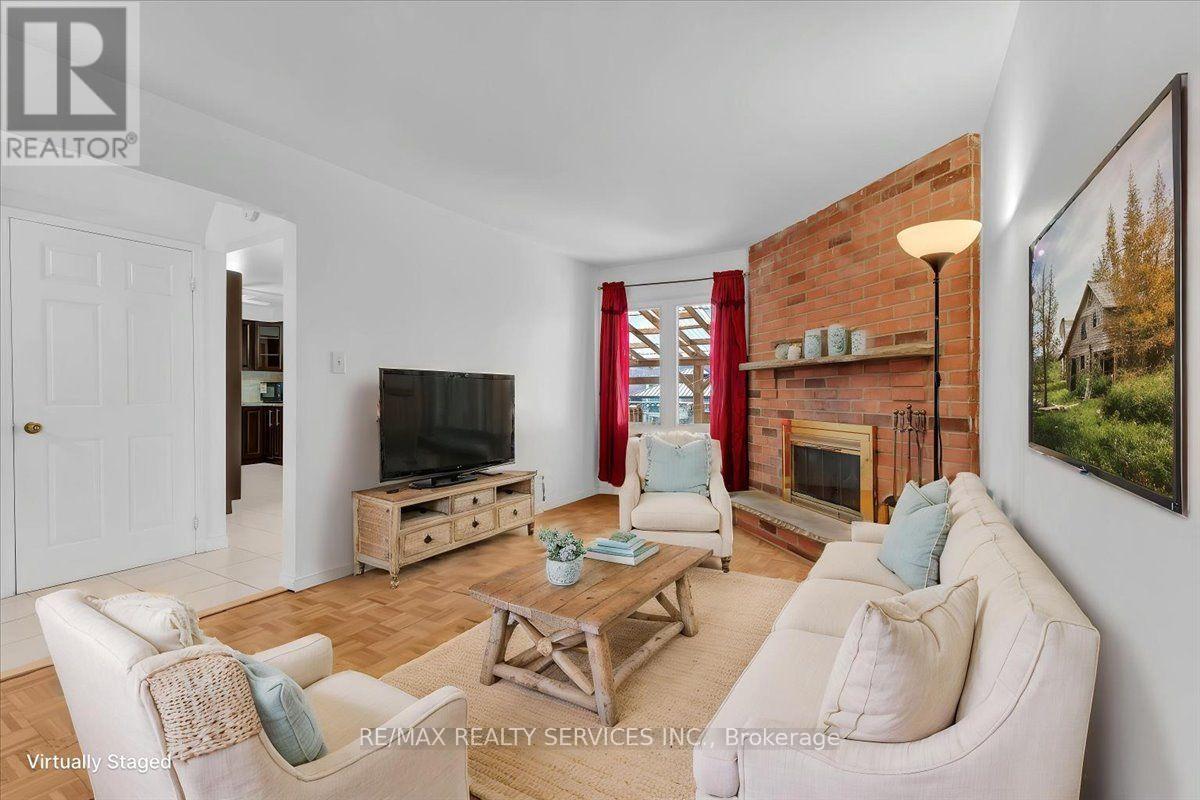
Fireplace
Central Air Conditioning
Forced Air
$699,000
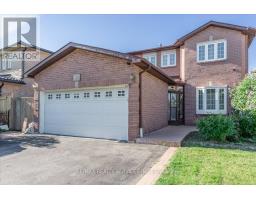
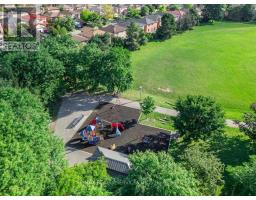
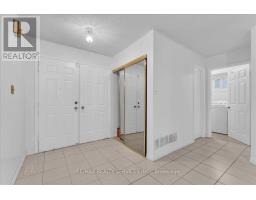
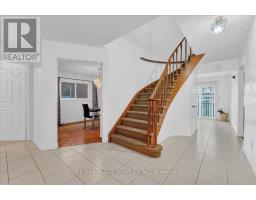
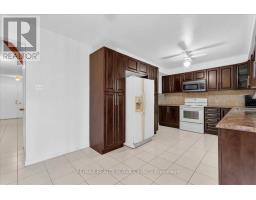
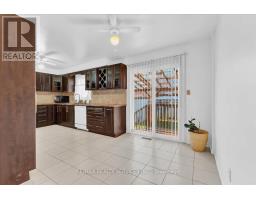
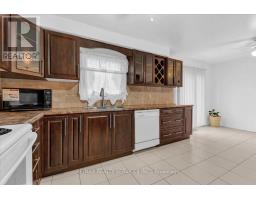
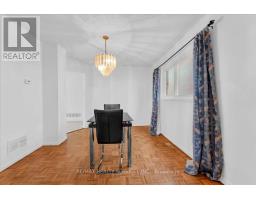
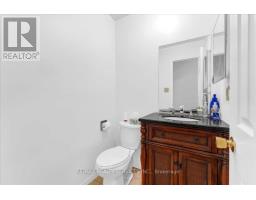
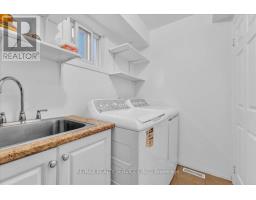
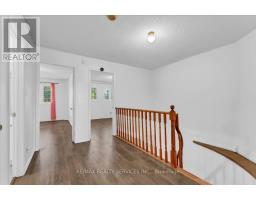
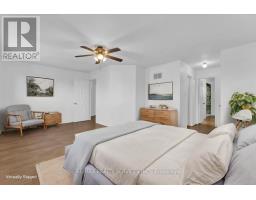
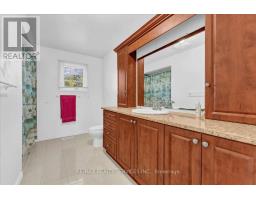
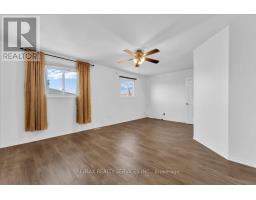
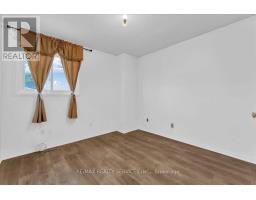
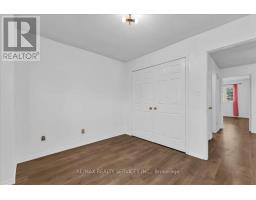
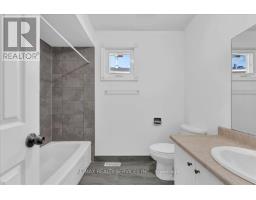
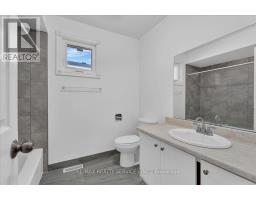
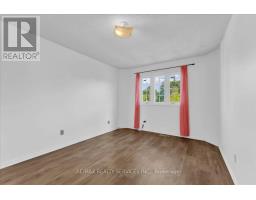
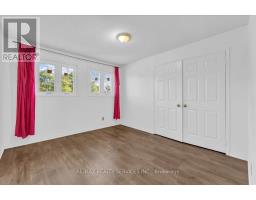
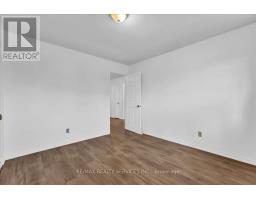
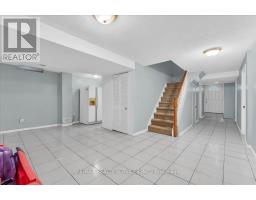
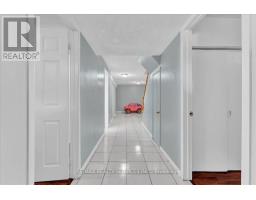
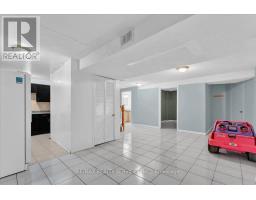
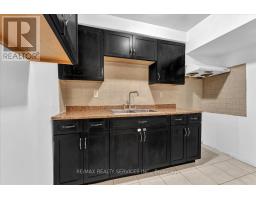
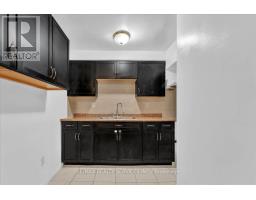
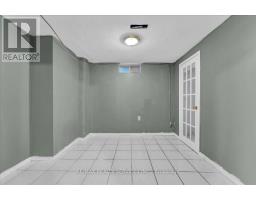
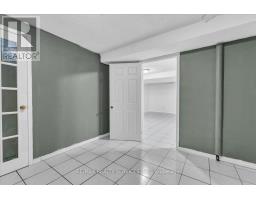
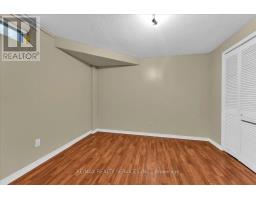
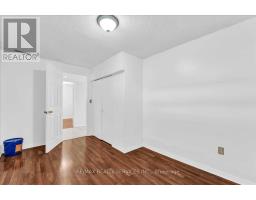
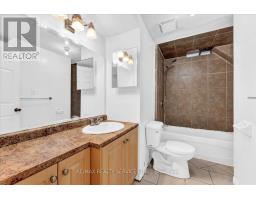
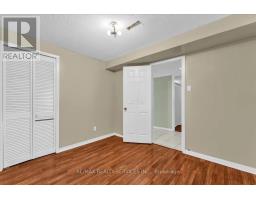
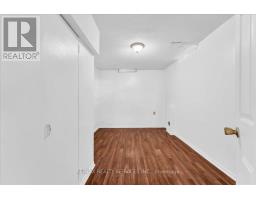
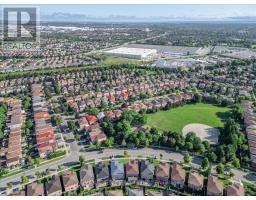
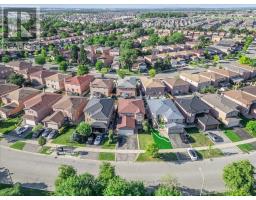
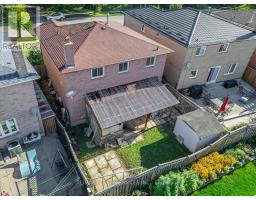
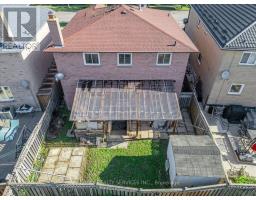
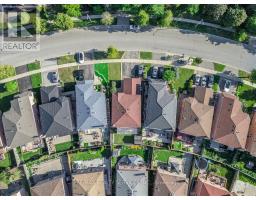
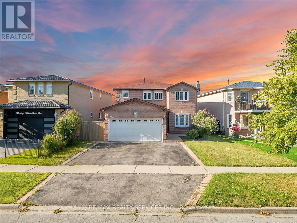
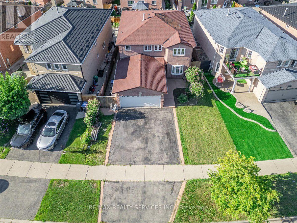
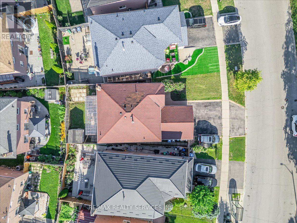
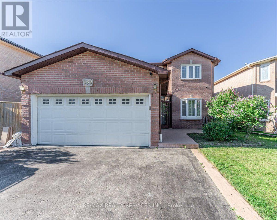
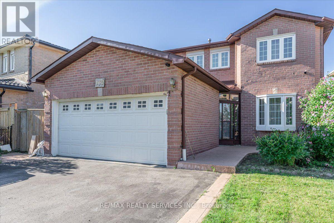
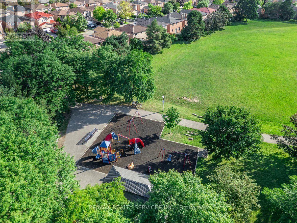
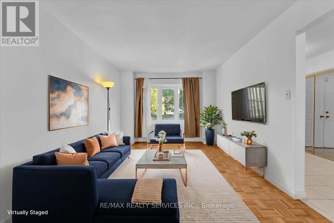
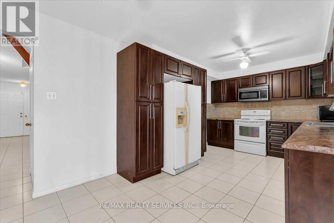
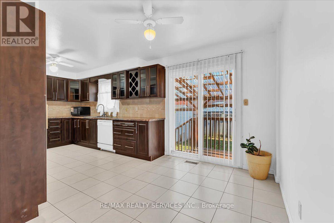
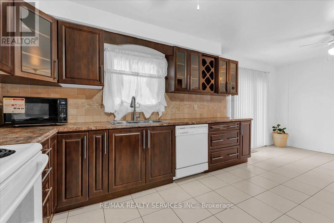
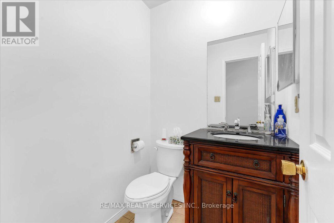
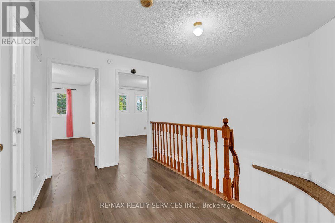
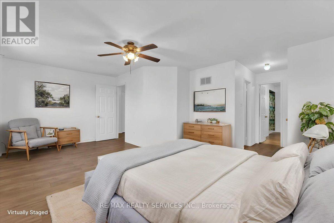
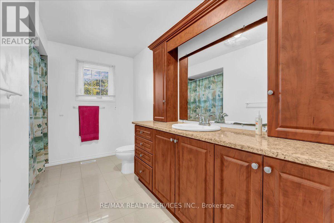
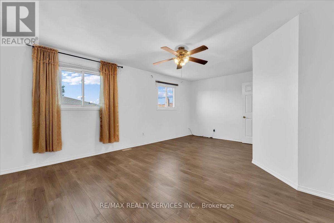
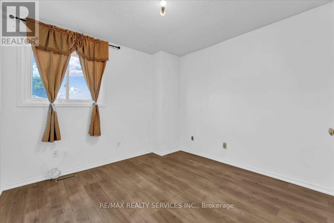
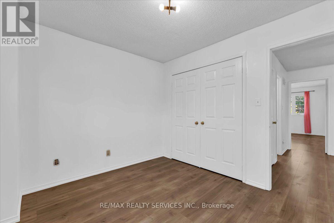
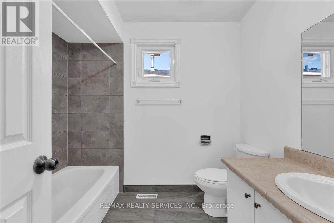
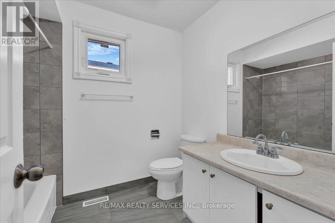
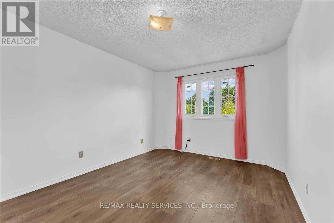
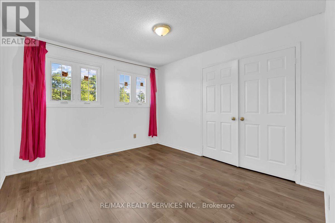
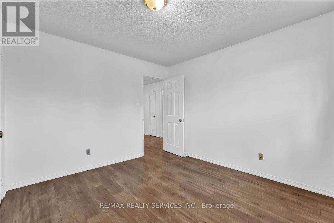
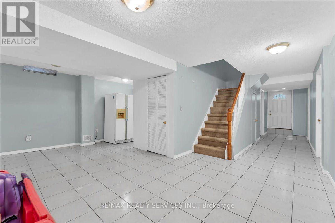
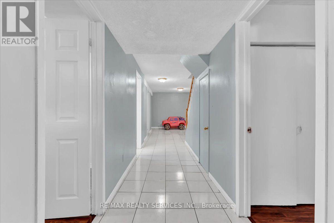
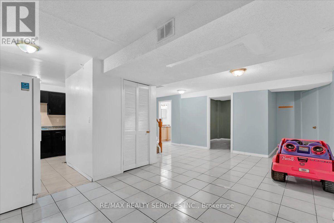
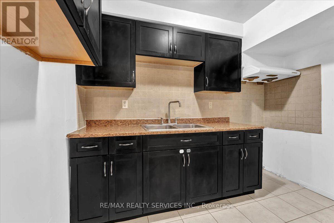
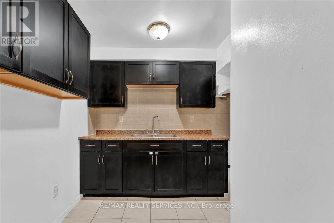
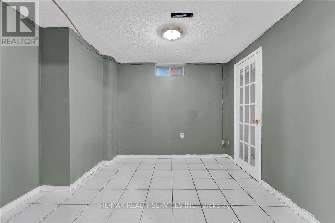
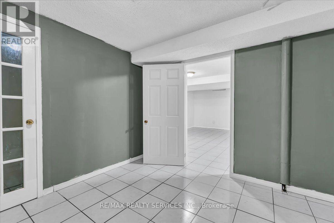
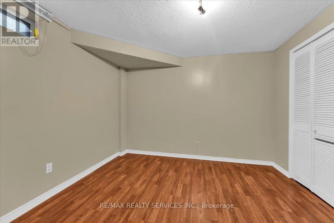
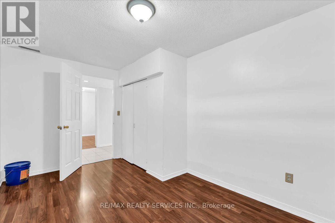
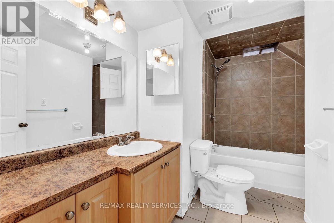
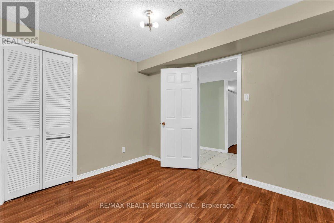
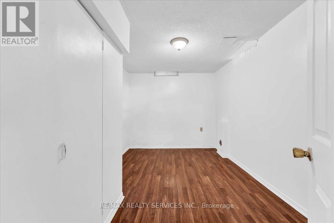
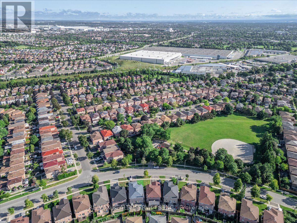
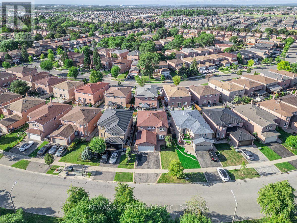

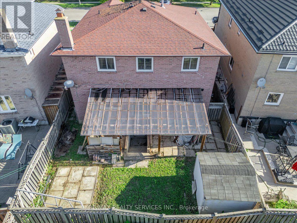
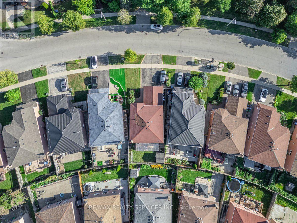
Welcome to this well-maintained 4+3 bedrooms 4 Bathrooms detached Finished basement with Separate side Entrance home in a highly desirable, family-friendly neighborhood!( ***New Laminate Floor in upstairs Bedrooms & both bathrooms updated in 2026, Main level Kitchen 2021 , Roof 2019, Windows 2018 .Furnace , AC, HWT Upgrade .*** As per Seller) Steps To David Suzuki School, Lady Of Peace School, Park & Public Transit.(some photos are subject to virtual staging) (id:61594)
Open House
This property has open houses!
Starts at:
2:00 pm
Ends at:
4:00 pm
Property Details
|
MLS® Number
|
W13687958 |
|
Property Type
|
Single Family |
|
Community Name
|
Northwood Park |
|
Parking Space Total
|
5 |
Building
|
Bathroom Total
|
4 |
|
Bedrooms Above Ground
|
4 |
|
Bedrooms Below Ground
|
3 |
|
Bedrooms Total
|
7 |
|
Amenities
|
Fireplace(s) |
|
Appliances
|
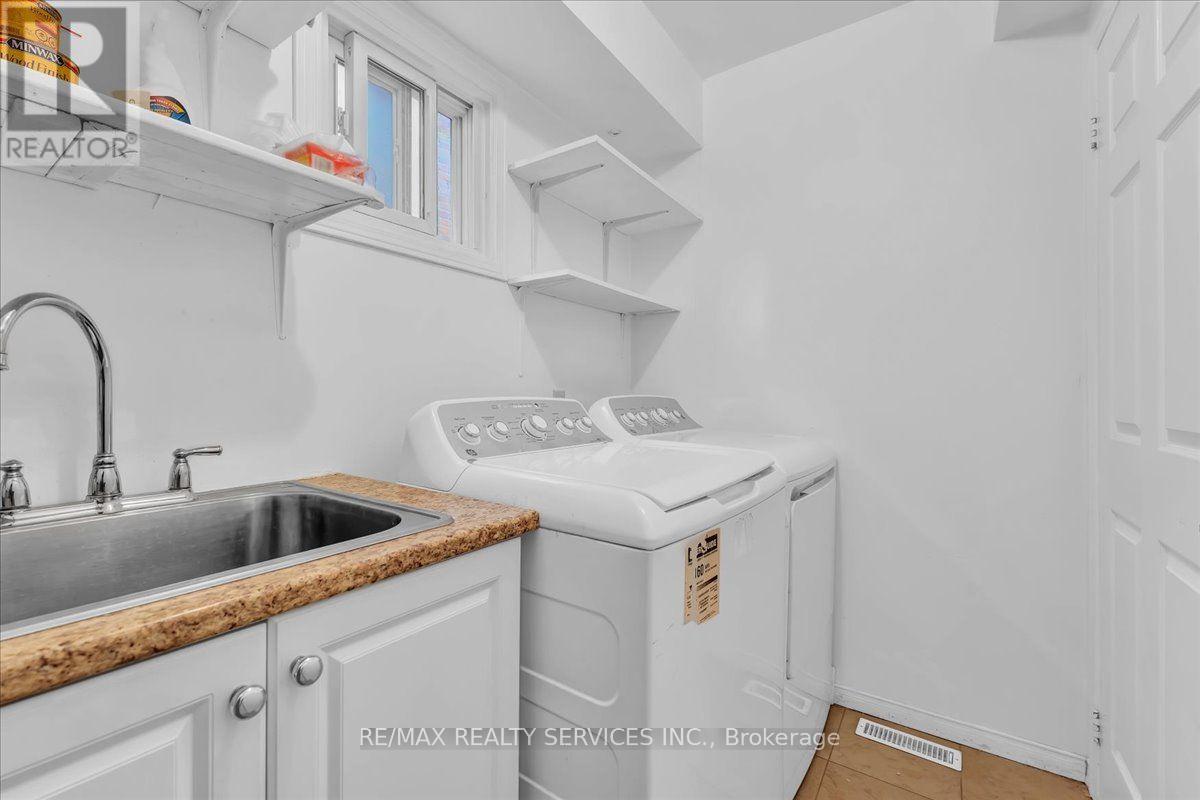
Dishwasher, Dryer, Stove, Washer, Two Refrigerators |
|
Basement Development
|
Finished |
|
Basement Features
|
Separate Entrance |
|
Basement Type
|
N/a, N/a (finished) |
|
Construction Style Attachment
|
Detached |
|
Cooling Type
|
Central Air Conditioning |
|
Exterior Finish
|
Brick |
|
Fireplace Present
|
Yes |
|
Flooring Type
|
Parquet, Laminate, Tile |
|
Foundation Type
|
Concrete |
|
Half Bath Total
|
1 |
|
Heating Fuel
|
Natural Gas |
|
Heating Type
|
Forced Air |
|
Stories Total
|
2 |
|
Size Interior
|
2,000 - 2,500 Ft2 |
|
Type
|
House |
|
Utility Water
|
Municipal Water |
Parking
Land
|
Acreage
|
No |
|
Sewer
|
Sanitary Sewer |
|
Size Depth
|
99 Ft ,10 In |
|
Size Frontage
|
48 Ft |
|
Size Irregular
|
48 X 99.9 Ft |
|
Size Total Text
|
48 X 99.9 Ft |
Rooms
| Level |
Type |
Length |
Width |
Dimensions |
|
Second Level |
Primary Bedroom |
5.99 m |
4.17 m |
5.99 m x 4.17 m |
|
Second Level |
Bedroom 2 |
3.23 m |
3.1 m |
3.23 m x 3.1 m |
|
Second Level |
Bedroom 3 |
3.58 m |
3.11 m |
3.58 m x 3.11 m |
|
Second Level |
Bedroom 4 |
3.73 m |
3.2 m |
3.73 m x 3.2 m |
|
Basement |
Bedroom |
3.05 m |
2.74 m |
3.05 m x 2.74 m |
|
Basement |
Bedroom 2 |
3.05 m |
3.05 m |
3.05 m x 3.05 m |
|
Basement |
Bedroom 3 |
2.9 m |
2.74 m |
2.9 m x 2.74 m |
|
Basement |
Kitchen |
2.74 m |
2.74 m |
2.74 m x 2.74 m |
|
Basement |
Living Room |
3.05 m |
3.05 m |
3.05 m x 3.05 m |
|
Main Level |
Living Room |
5.5 m |
3.3 m |
5.5 m x 3.3 m |
|
Main Level |
Family Room |
7.34 m |
3.25 m |
7.34 m x 3.25 m |
|
Main Level |
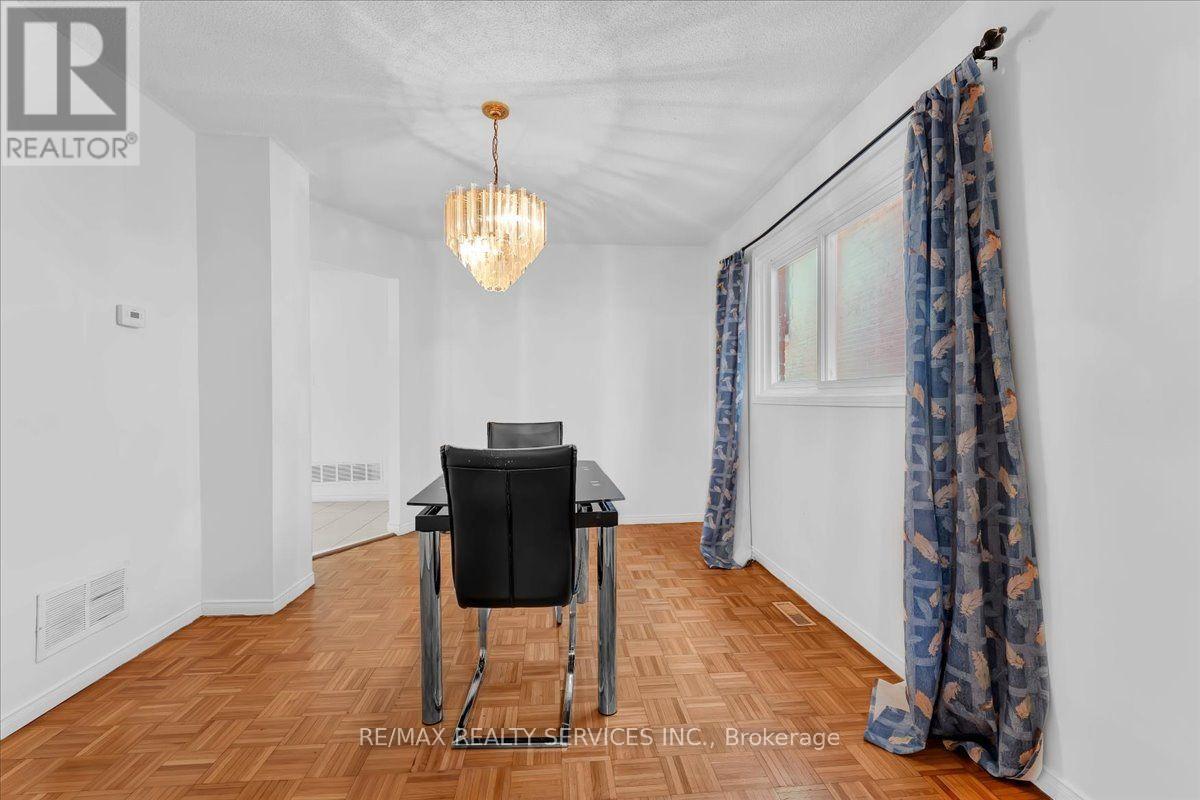
Dining Room |
4.29 m |
3.2 m |
4.29 m x 3.2 m |
|
Main Level |
Kitchen |
5.99 m |
3.25 m |
5.99 m x 3.25 m |
Utilities
|
Electricity
|
Installed |
|
Sewer
|
Installed |
https://www.realtor.ca/real-estate/30169412/162-major-william-sharpe-drive-brampton-northwood-park-northwood-park