4 Bedroom
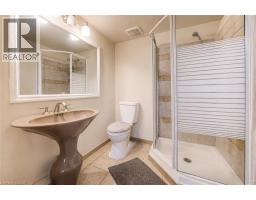
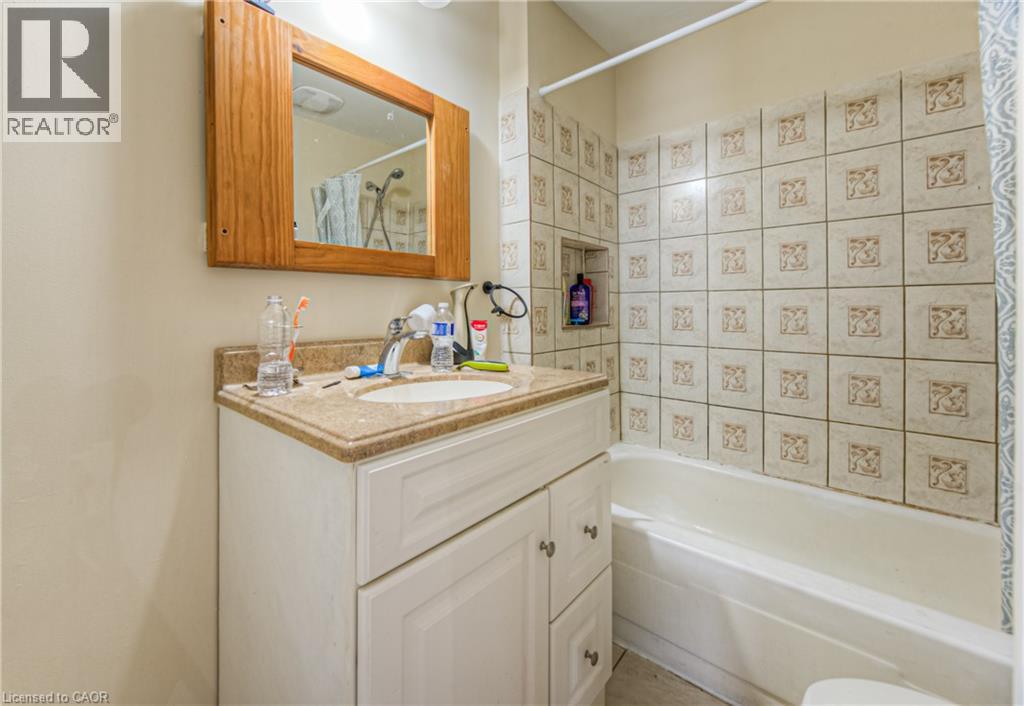
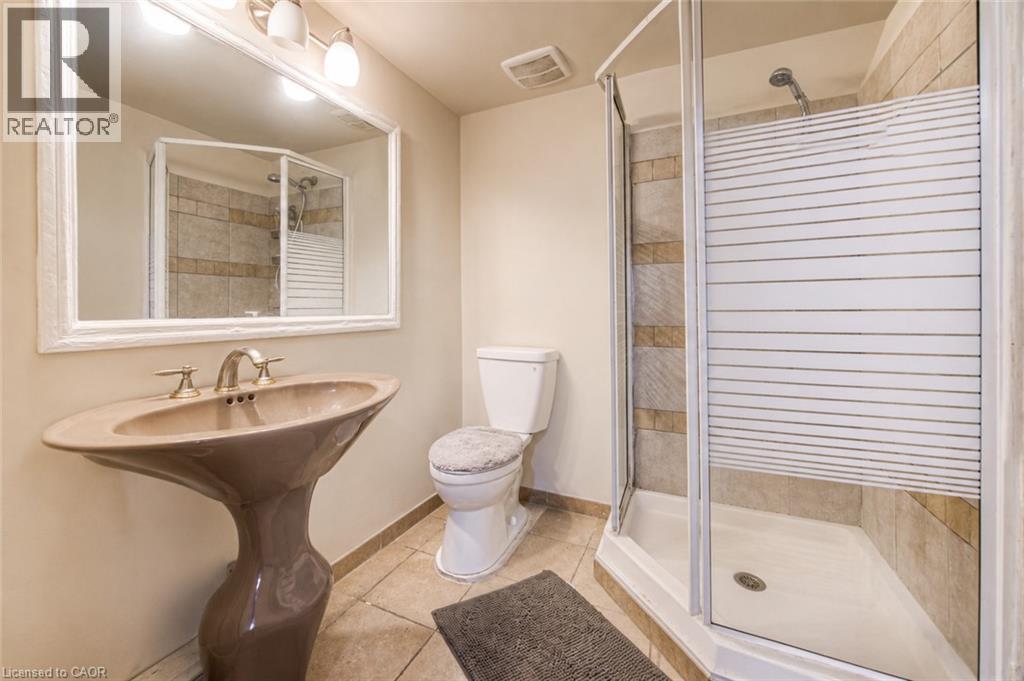
2 Bathroom
1,656 ft2
Other
Central Air Conditioning
Forced Air
$399,900
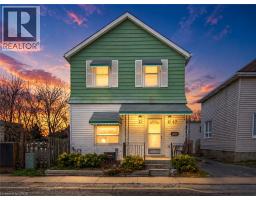
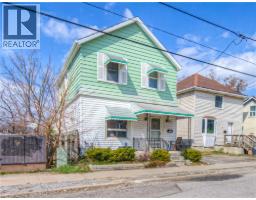
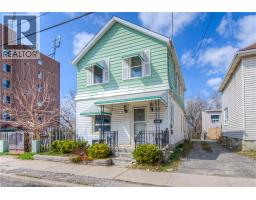
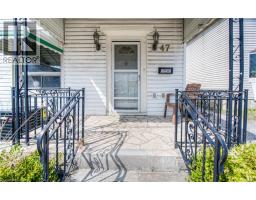
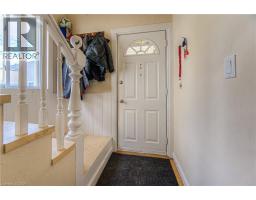
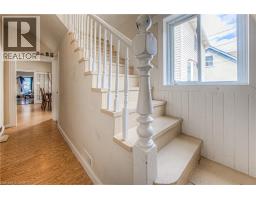
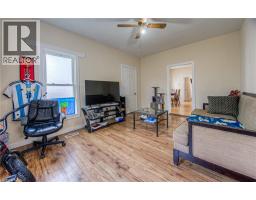
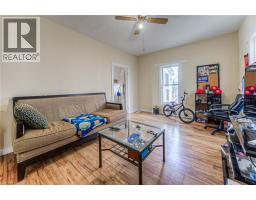
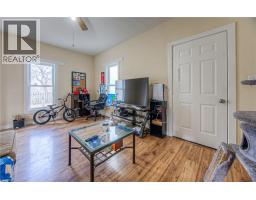
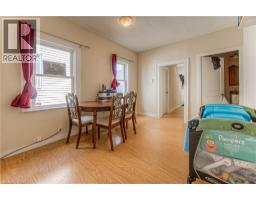
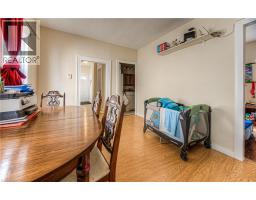
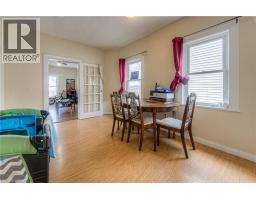
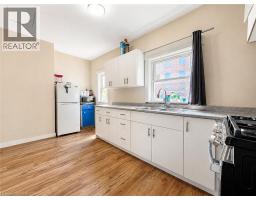
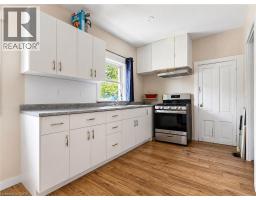
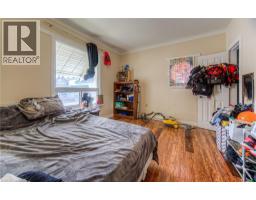
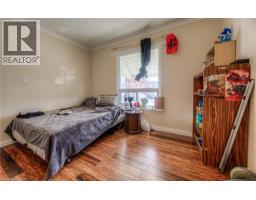
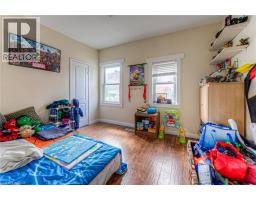
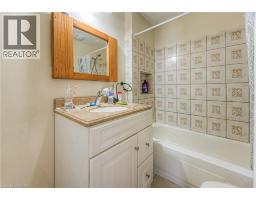
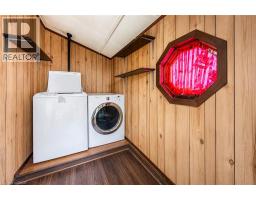
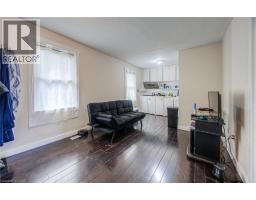
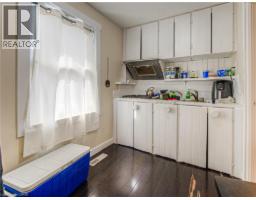
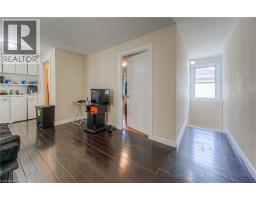
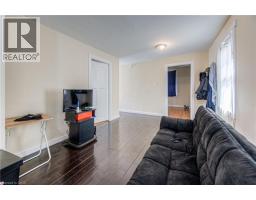
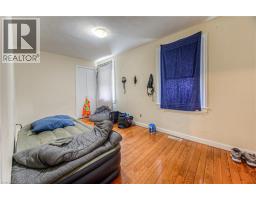
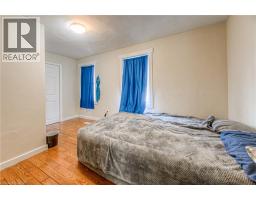
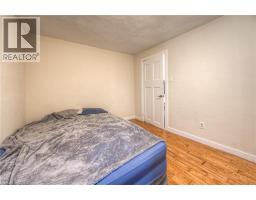
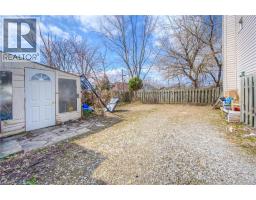
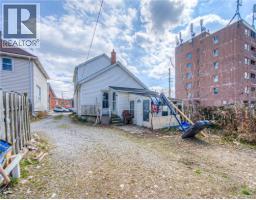
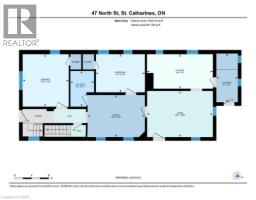
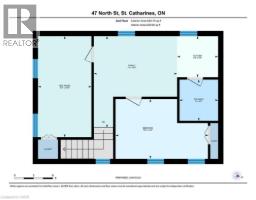
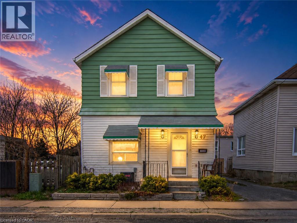
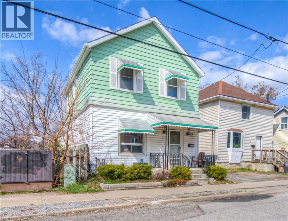
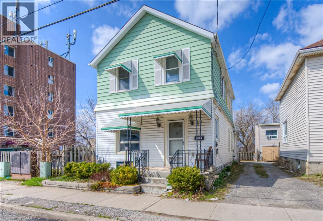
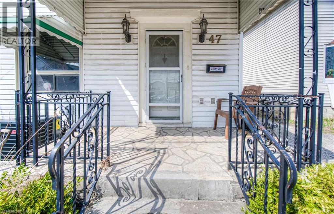
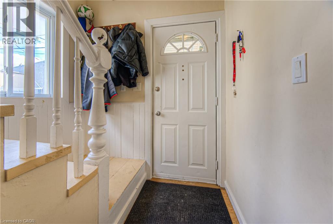
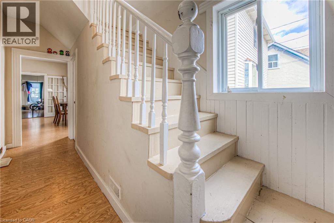
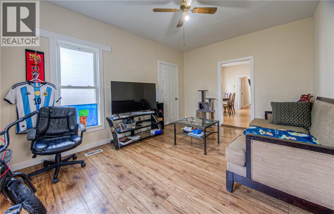
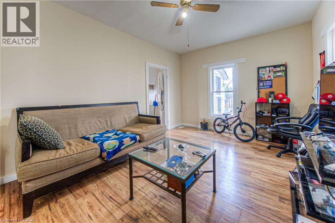
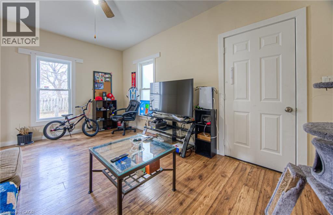
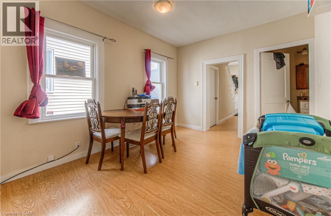
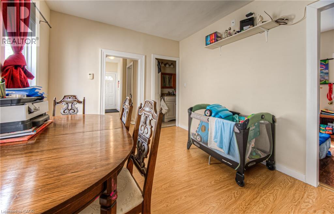
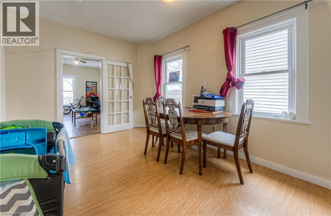
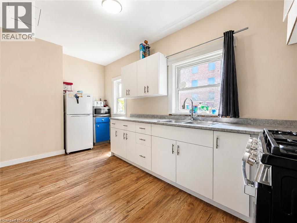
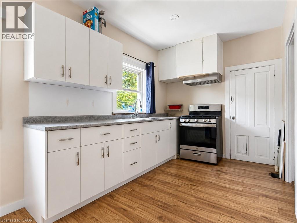
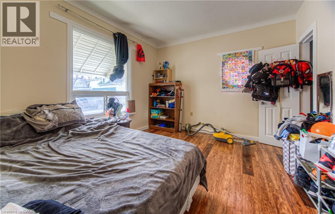
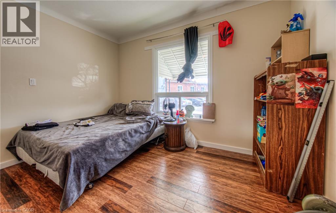
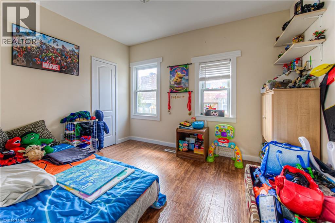
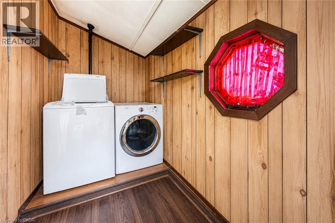
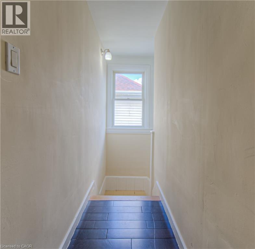
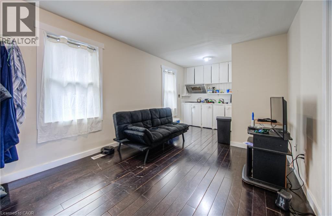
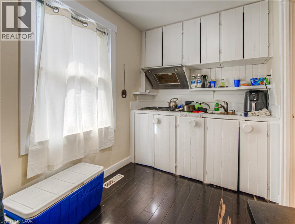
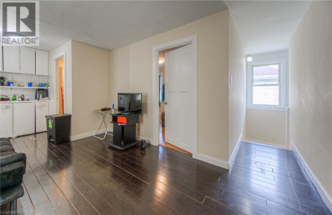
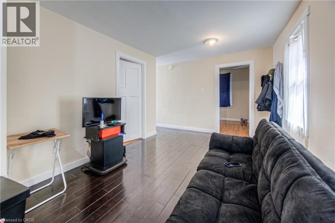
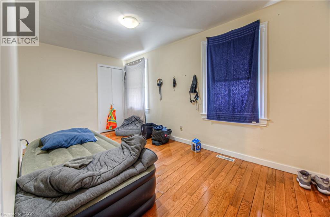
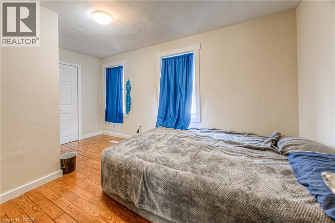
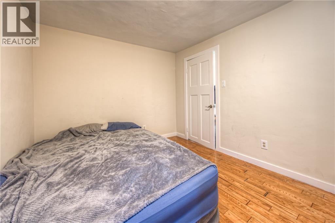
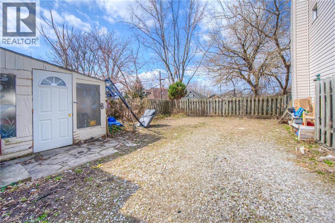
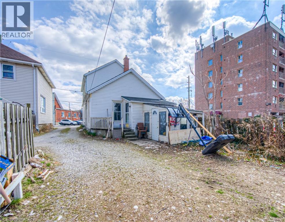
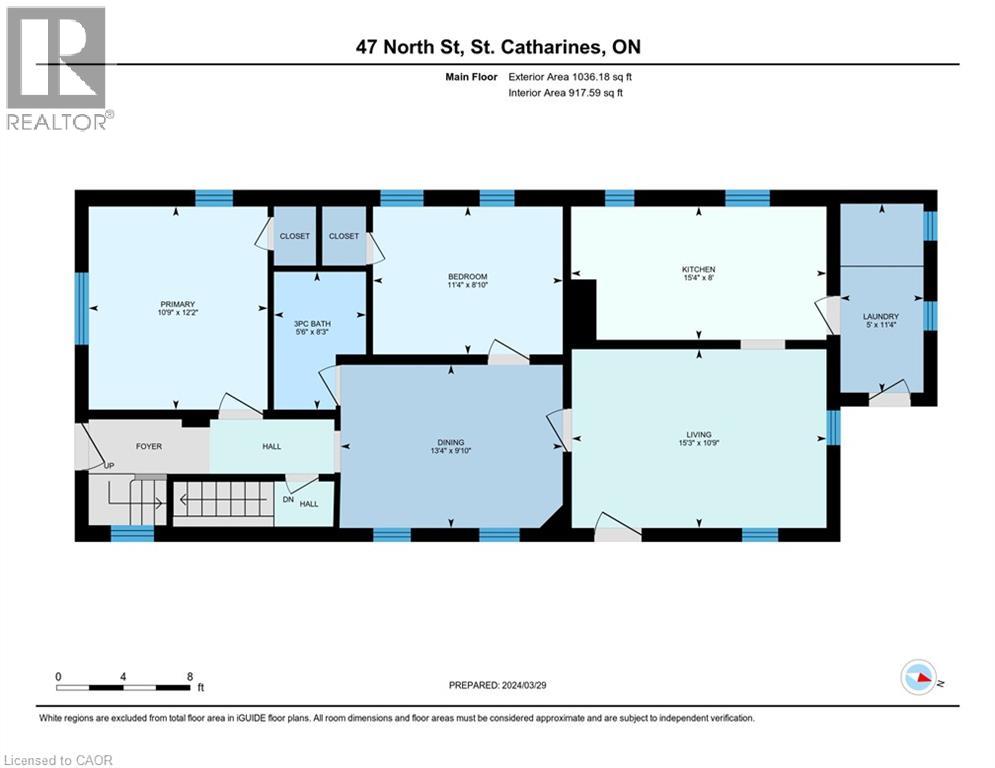
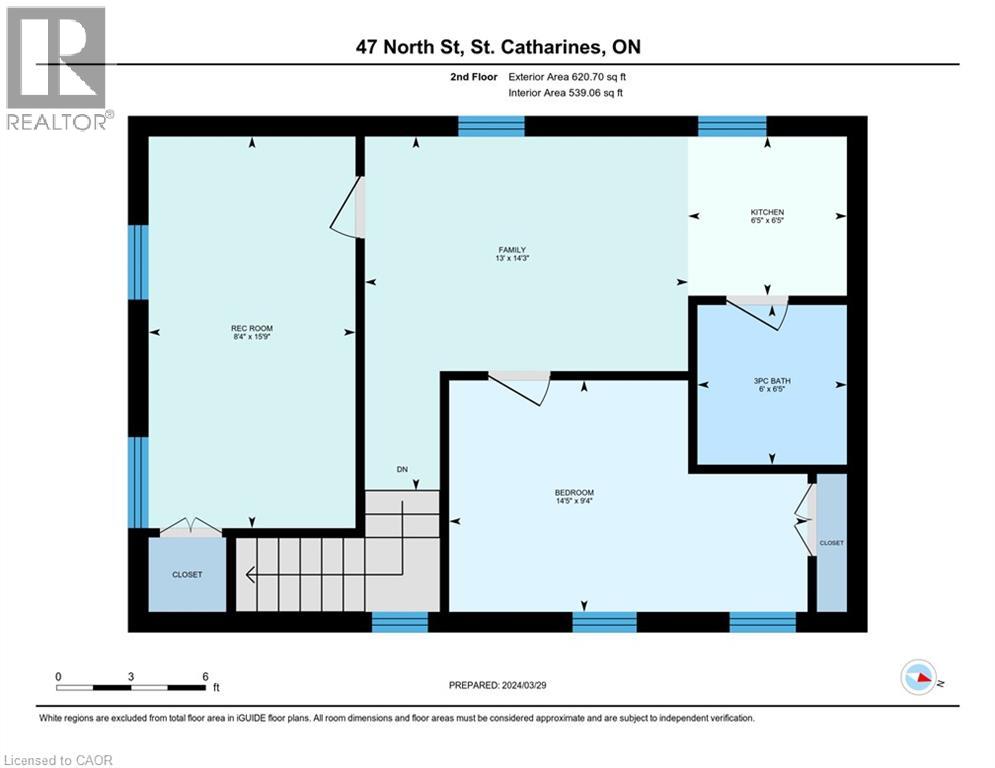
Welcome to this charming, well kept 2-storey home located in the heart of St. Catherine's! Central location - 10 min walk to downtown, 2 min to 406, 4 min to QEW, 10 min drive to Brock University. Boasting 4 large bedrooms, ample living space (1656 sqft), main floor laundry with outside access & plenty of parking! Property features two functional kitchens and a layout offering potential for two separate 2-bedroom living areas. Perfect opportunity for buyers & investors! Don't miss your chance to make this your next home or to add this well kept home to your portfolio! (id:61594)
Property Details
|
MLS® Number
|
40855658 |
|
Property Type
|
Single Family |
|
Amenities Near By
|
Public Transit |
|
Equipment Type
|
Water Heater |
|
Features
|
Crushed Stone Driveway, Shared Driveway |
|
Parking Space Total
|
4 |
|
Rental Equipment Type
|
Water Heater |
Building
|
Bathroom Total
|
2 |
|
Bedrooms Above Ground
|
4 |
|
Bedrooms Total
|
4 |
|
Appliances
|
Dryer, Refrigerator, Stove, Washer |
|
Architectural Style
|
Other |
|
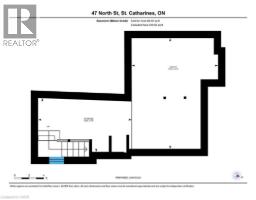
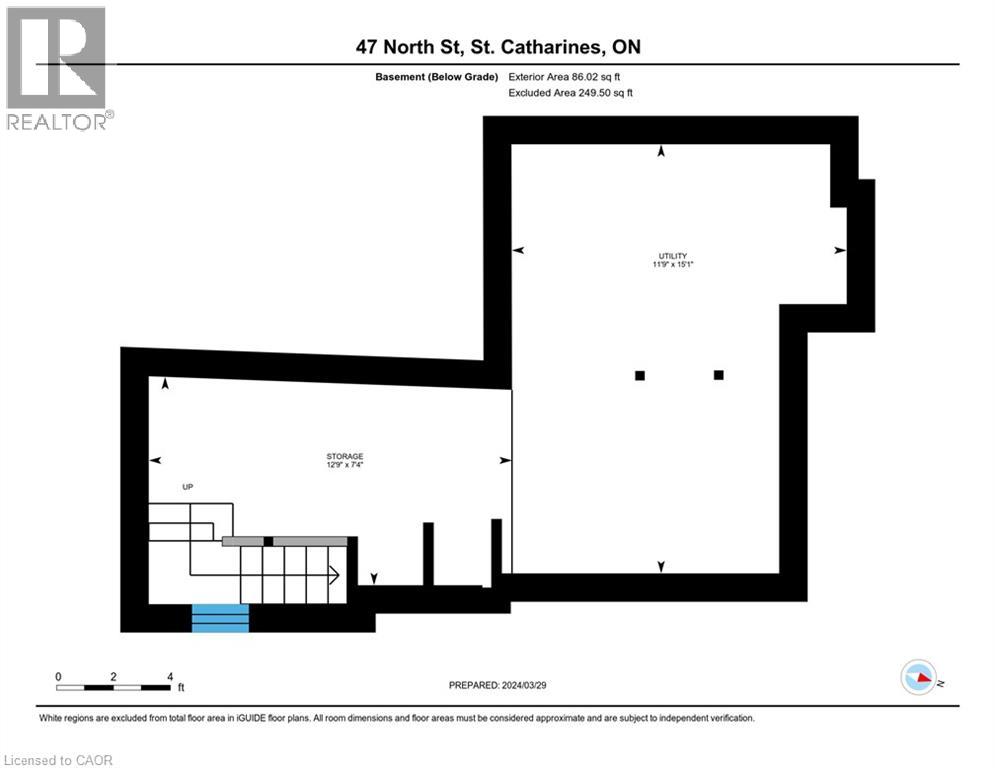
Basement Development
|
Unfinished |
|
Basement Type
|
Partial (unfinished) |
|
Construction Style Attachment
|
Detached |
|
Cooling Type
|
Central Air Conditioning |
|
Exterior Finish
|
Vinyl Siding |
|
Foundation Type
|
Block |
|
Heating Fuel
|
Natural Gas |
|
Heating Type
|
Forced Air |
|
Stories Total
|
2 |
|
Size Interior
|
1,656 Ft2 |
|
Type
|
House |
|
Utility Water
|
Municipal Water |
Parking
Land
|
Acreage
|
No |
|
Land Amenities
|
Public Transit |
|
Sewer
|
Municipal Sewage System |
|
Size Depth
|
101 Ft |
|
Size Frontage
|
32 Ft |
|
Size Total Text
|
Under 1/2 Acre |
|
Zoning Description
|
M2 |
Rooms
| Level |
Type |
Length |
Width |
Dimensions |
|
Second Level |
Bedroom |
|
|
15'9'' x 8'4'' |
|
Second Level |
Kitchen |
|
|
6'5'' x 6'5'' |
|
Second Level |
Living Room |
|
|
14'3'' x 13'0'' |
|
Second Level |
Bedroom |
|
|
9'4'' x 14'5'' |
|
Second Level |
3pc Bathroom |
|
|
6'5'' x 6'0'' |
|
Main Level |
Primary Bedroom |
|
|
12'2'' x 10'9'' |
|
Main Level |
Laundry Room |
|
|
11'4'' x 5'0'' |
|
Main Level |
Kitchen |
|
|
8'0'' x 15'4'' |
|
Main Level |
Dining Room |
|
|
9'10'' x 13'4'' |
|
Main Level |
Bedroom |
|
|
8'10'' x 11'4'' |
|
Main Level |
4pc Bathroom |
|
|
8'3'' x 5'6'' |
https://www.realtor.ca/real-estate/30179992/47-north-street-st-catharines