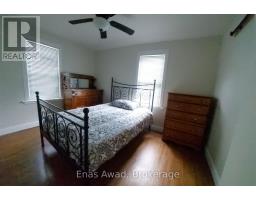
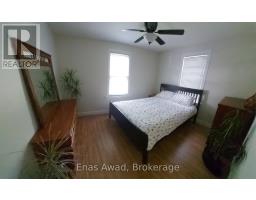
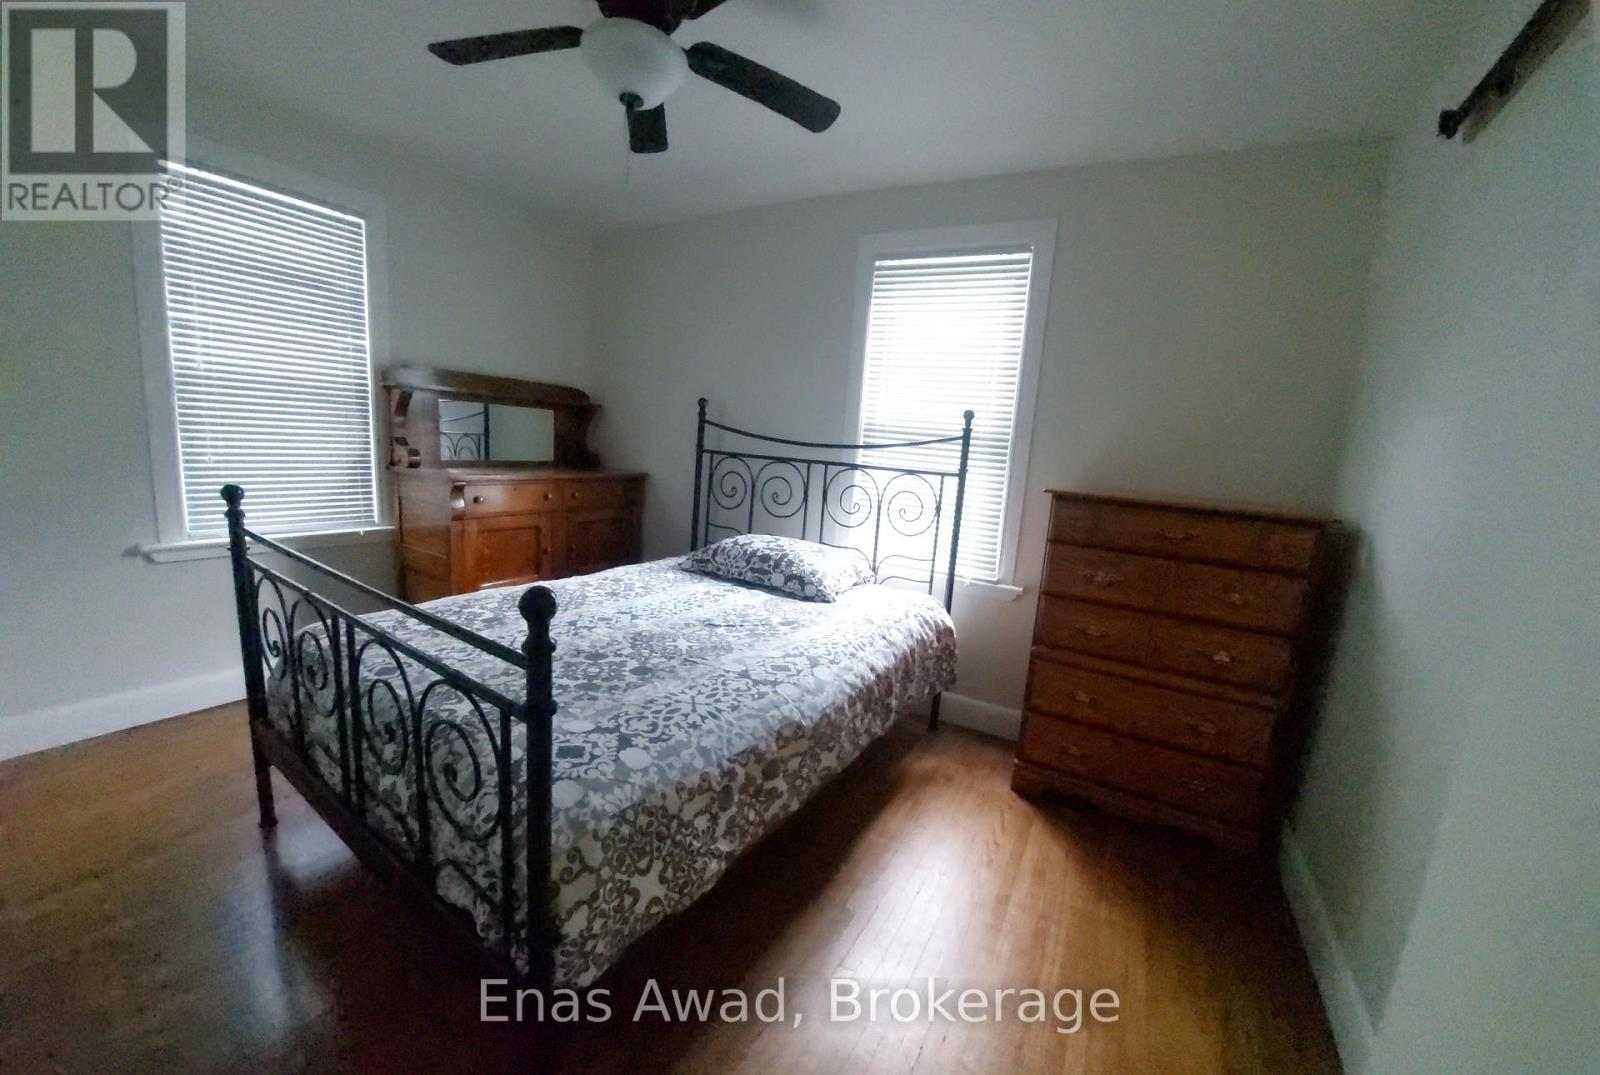
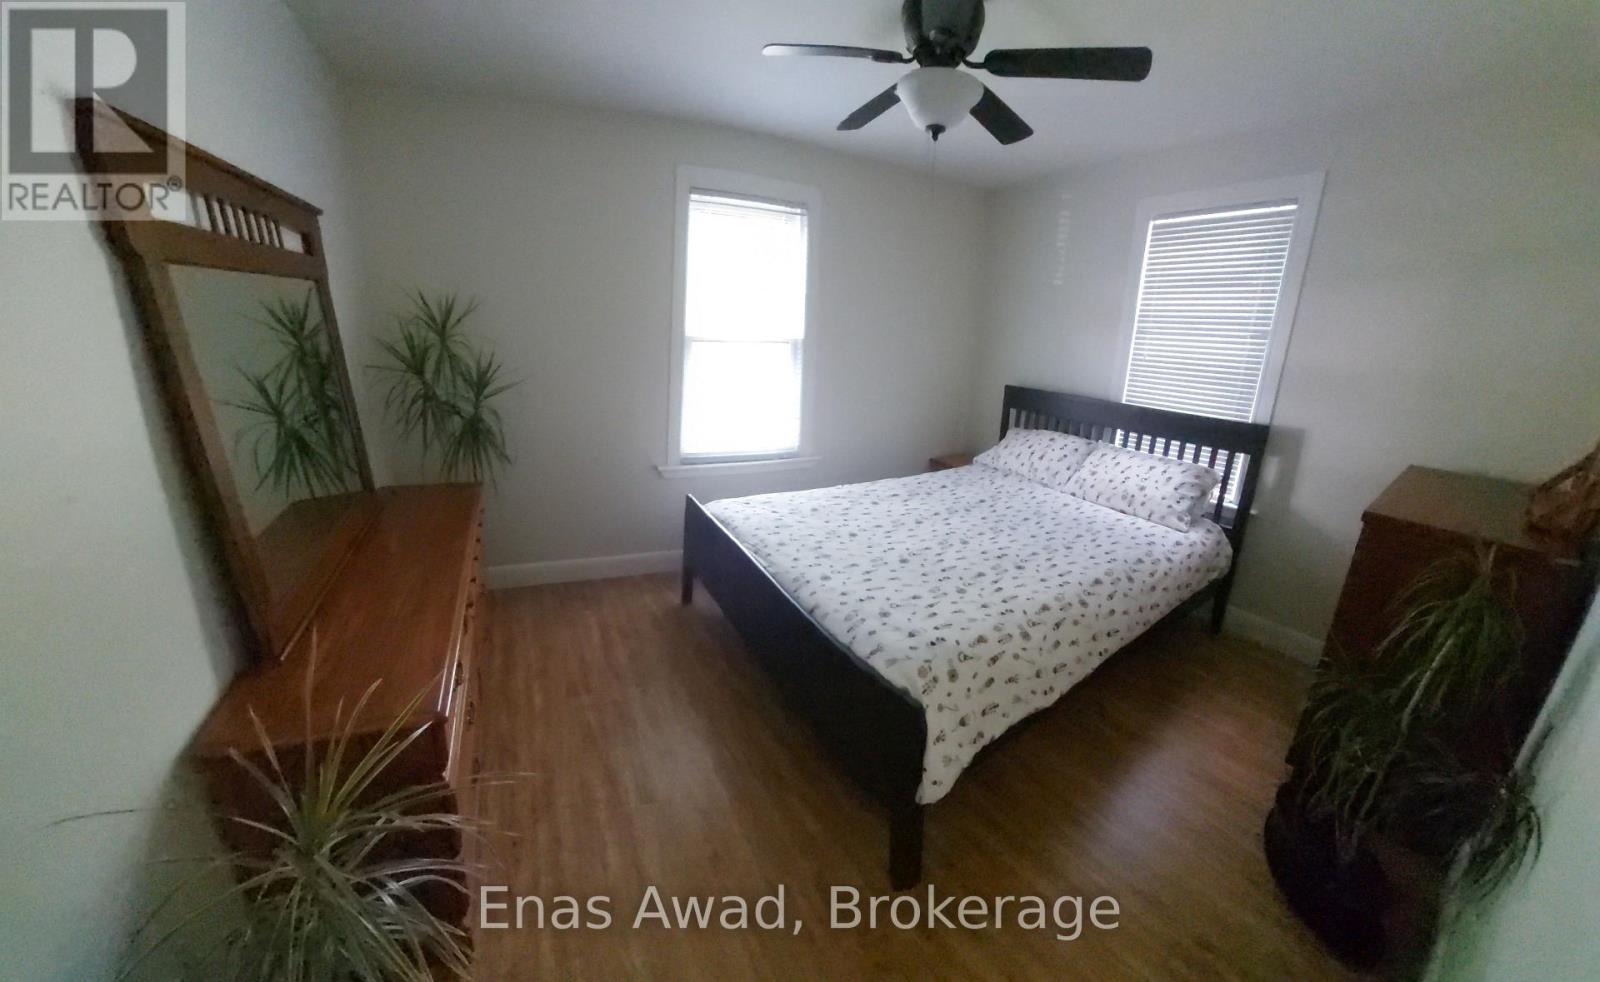
3 Bedroom
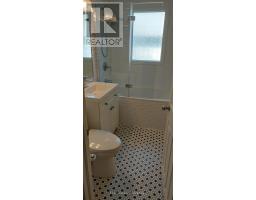
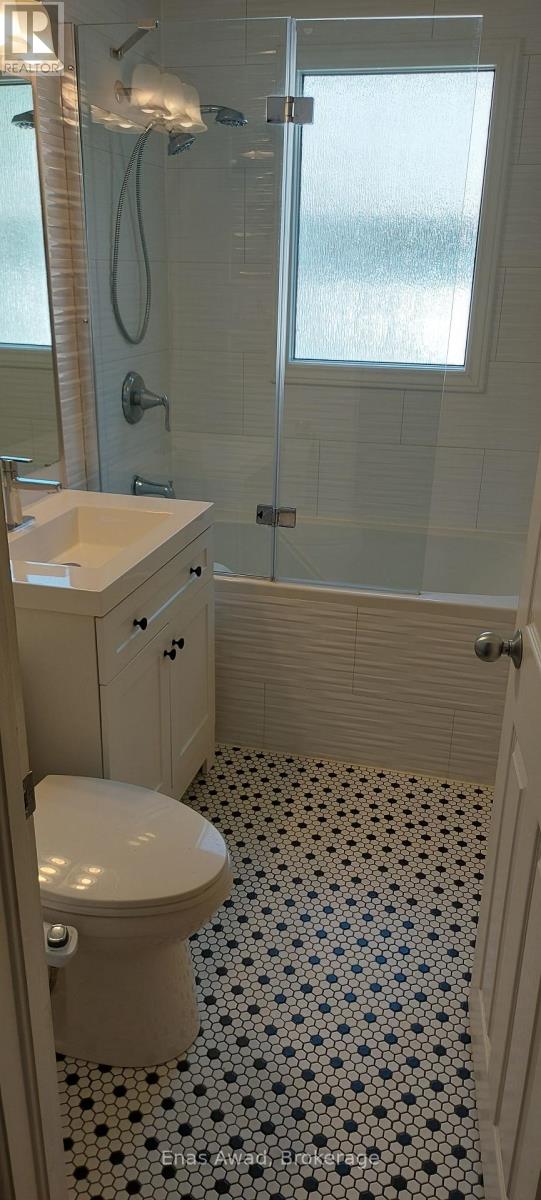
2 Bathroom
700 - 1,100 ft2
Bungalow
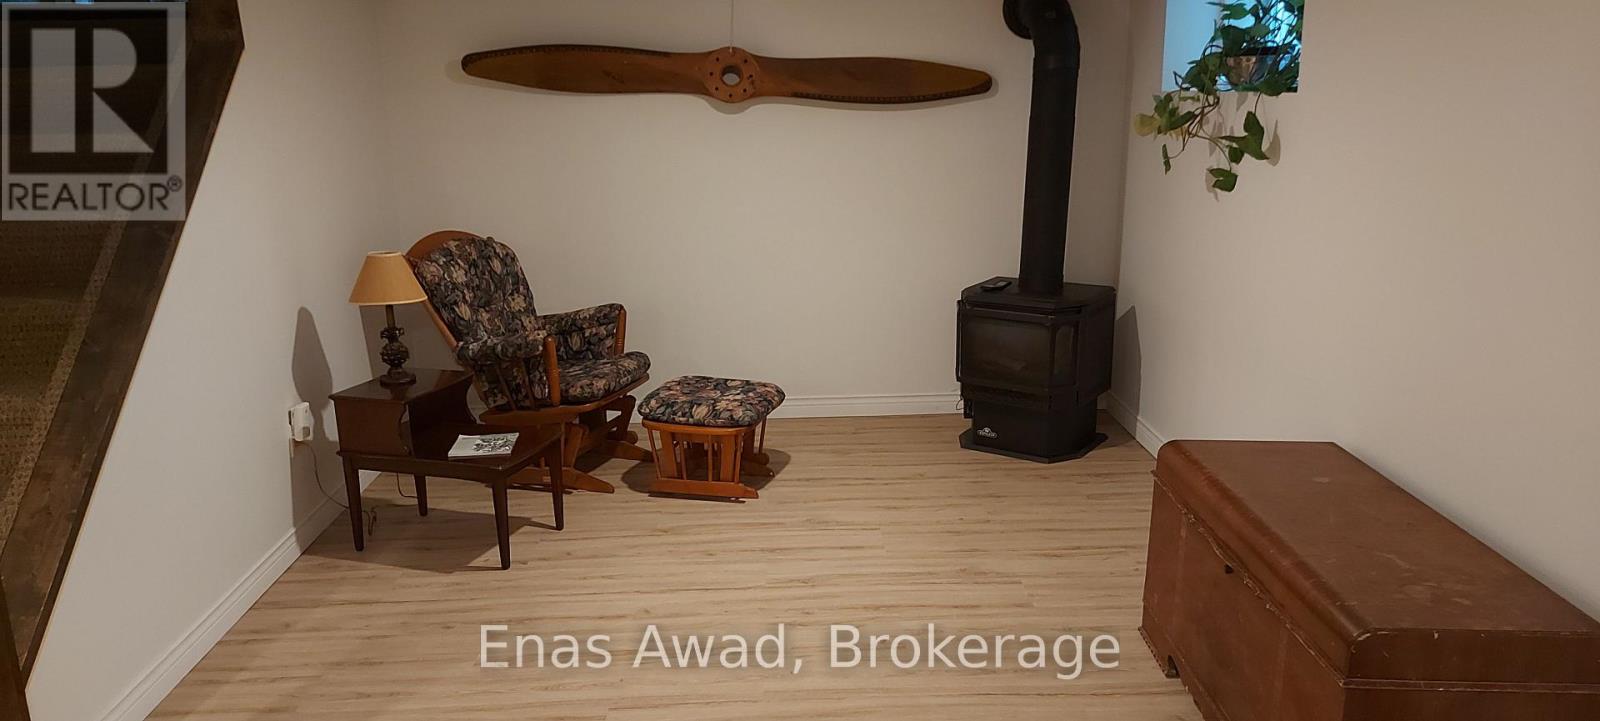
Fireplace
Central Air Conditioning
Forced Air
Landscaped
$585,000
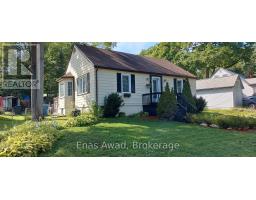
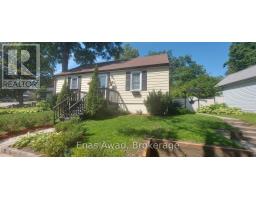
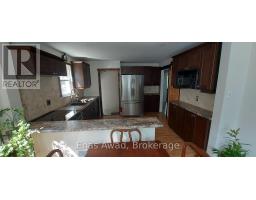
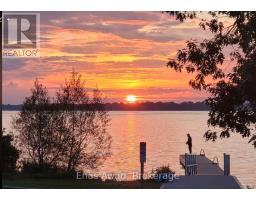
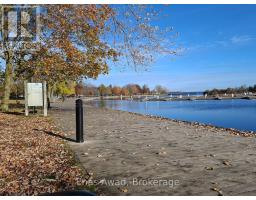
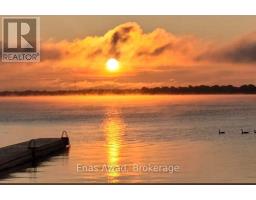
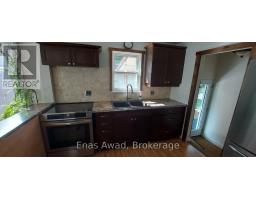
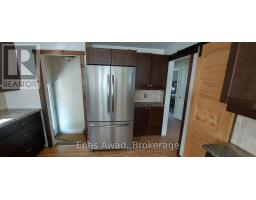
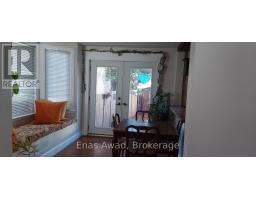
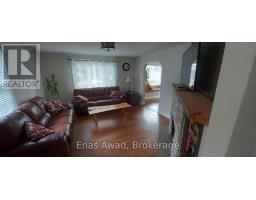
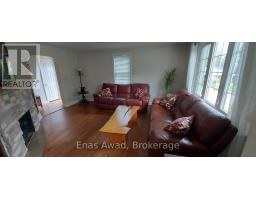
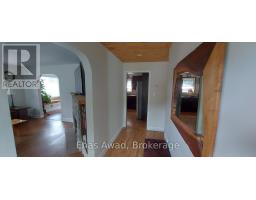
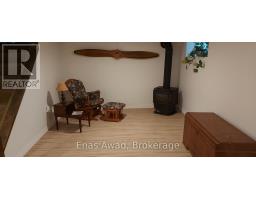
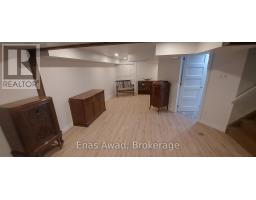
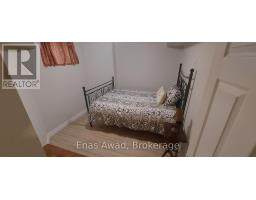
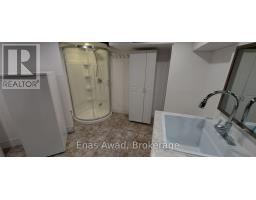
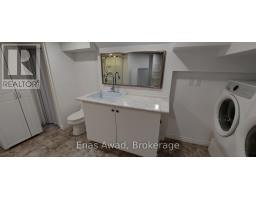
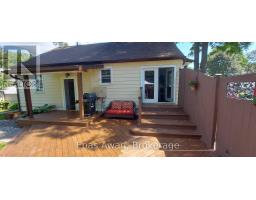
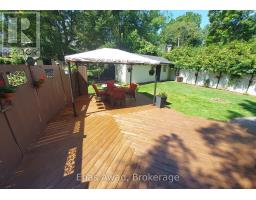
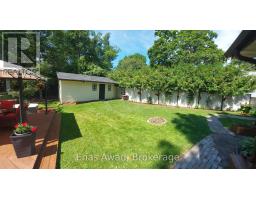
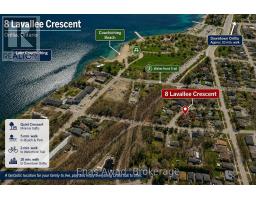
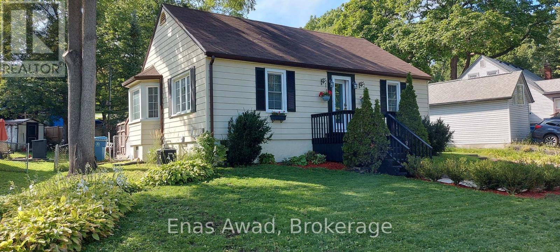
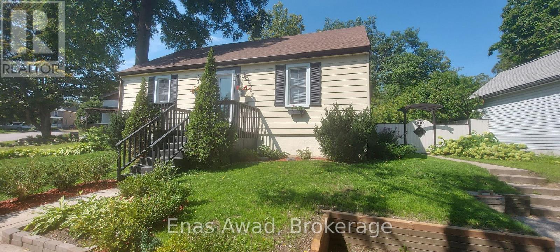
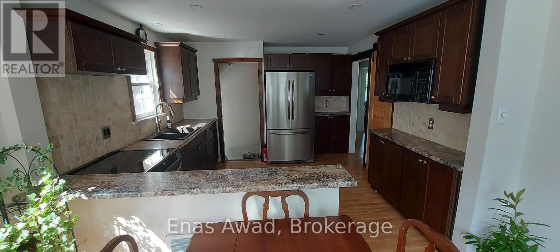
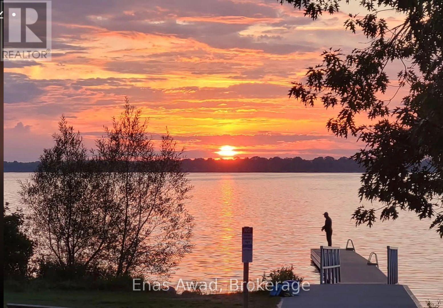
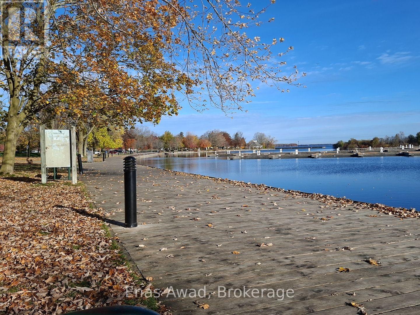
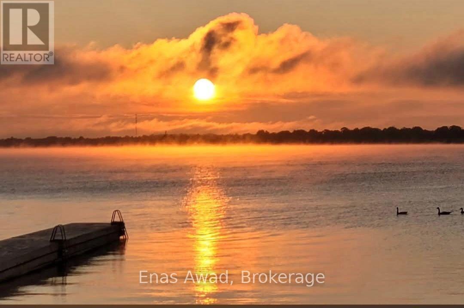
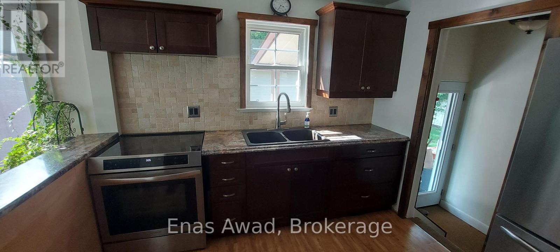
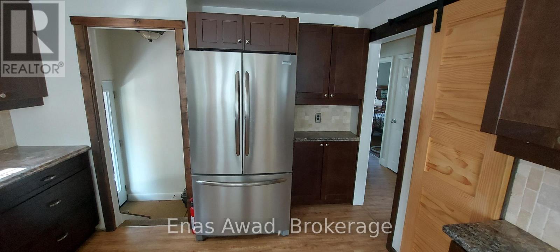
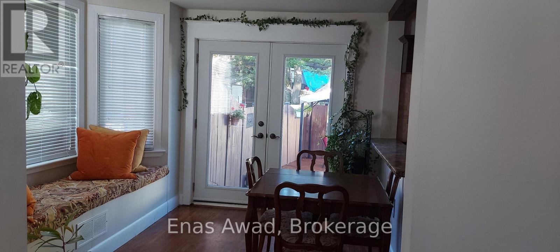
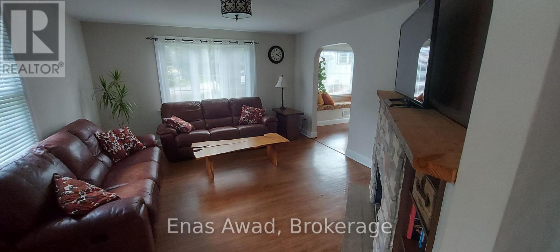
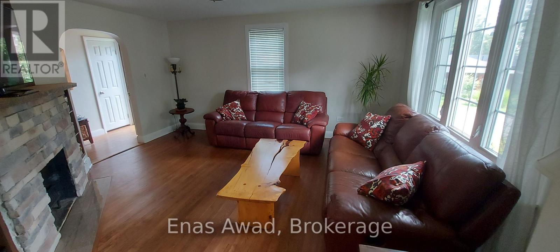
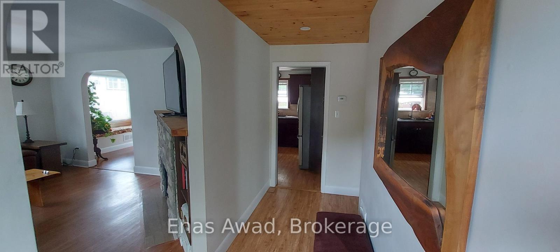
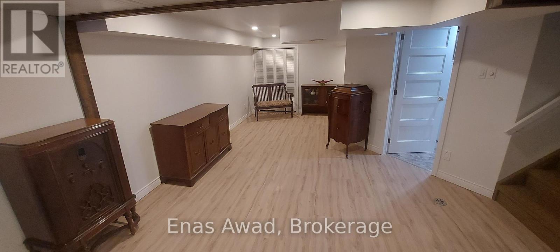
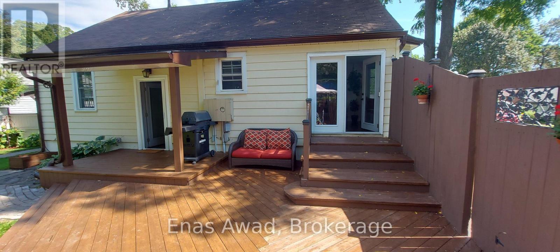
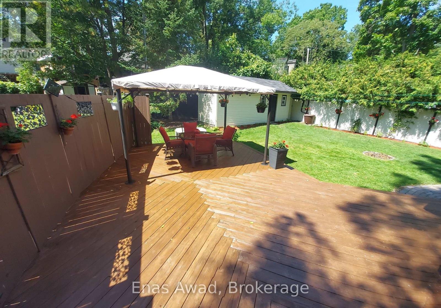
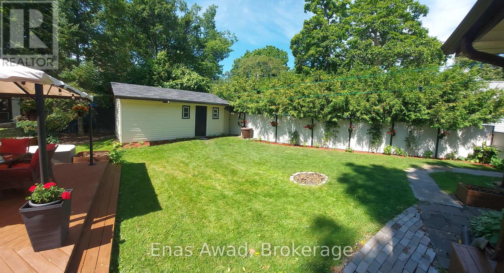
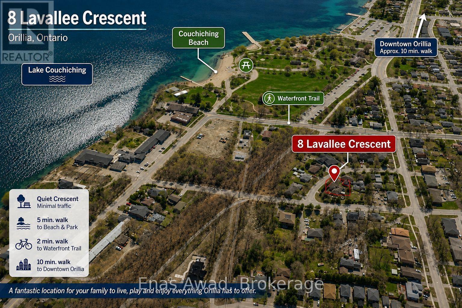
Beautifully updated 3-bedroom, 2-bathroom bungalow nestled on a quiet, low-traffic crescent, just a short walk from Couchiching Beach Park, historic downtown Orillia, and scenic walking and cycling trails.Featuring numerous upgrades throughout, this inviting home offers a spacious deck overlooking a large, fully fenced backyard and a 24' 10' insulated, heated workshop-ideal for hobbyists or additional storage.The finished basement, complete with a separate entrance, offers excellent potential for an in-law suite or income-generating apartment, subject to municipal approvals.Enjoy the perfect combination of a peaceful neighbourhood, convenient location, and versatile living space, all just minutes from the beautiful shores of Lake Couchiching. (id:61594)
Property Details
|
MLS® Number
|
S13720482 |
|
Property Type
|
Single Family |
|
Community Name
|
Orillia |
|
Amenities Near By
|
Park, Beach, Marina |
|
Equipment Type
|
Water Heater |
|
Features
|
Flat Site, Lighting, Dry, Level, Carpet Free |
|
Parking Space Total
|
4 |
|
Rental Equipment Type
|
Water Heater |
|
Structure
|
Deck, Porch, Patio(s), Workshop |
Building
|
Bathroom Total
|
2 |
|
Bedrooms Above Ground
|
2 |
|
Bedrooms Below Ground
|
1 |
|
Bedrooms Total
|
3 |
|
Age
|
51 To 99 Years |
|
Amenities
|
Fireplace(s), Separate Heating Controls |
|
Appliances
|
Water Heater, Water Meter, Central Vacuum, Dishwasher, Dryer, Stove, Washer, Refrigerator |
|
Architectural Style
|
Bungalow |
|
Basement Development
|
Finished |
|
Basement Features
|
Separate Entrance |
|
Basement Type
|
Full, N/a (finished), N/a |
|
Construction Style Attachment
|
Detached |
|
Cooling Type
|
Central Air Conditioning |
|
Exterior Finish
|
Aluminum Siding |
|
Fire Protection
|
Controlled Entry, Smoke Detectors |
|
Fireplace Present
|
Yes |
|
Fireplace Total
|
1 |
|
Foundation Type
|
Block |
|
Heating Fuel
|
Natural Gas |
|
Heating Type
|
Forced Air |
|
Stories Total
|
1 |
|
Size Interior
|
700 - 1,100 Ft2 |
|
Type
|
House |
|
Utility Water
|
Municipal Water |
Parking
Land
|
Acreage
|
No |
|
Land Amenities
|
Park, Beach, Marina |
|
Landscape Features
|
Landscaped |
|
Sewer
|
Sanitary Sewer |
|
Size Depth
|
107 Ft ,10 In |
|
Size Frontage
|
86 Ft ,2 In |
|
Size Irregular
|
86.2 X 107.9 Ft |
|
Size Total Text
|
86.2 X 107.9 Ft|under 1/2 Acre |
|
Zoning Description
|
R2 |
Rooms
| Level |
Type |
Length |
Width |
Dimensions |
|
Basement |
Recreational, Games Room |
7.11 m |
3.2 m |
7.11 m x 3.2 m |
|
Basement |
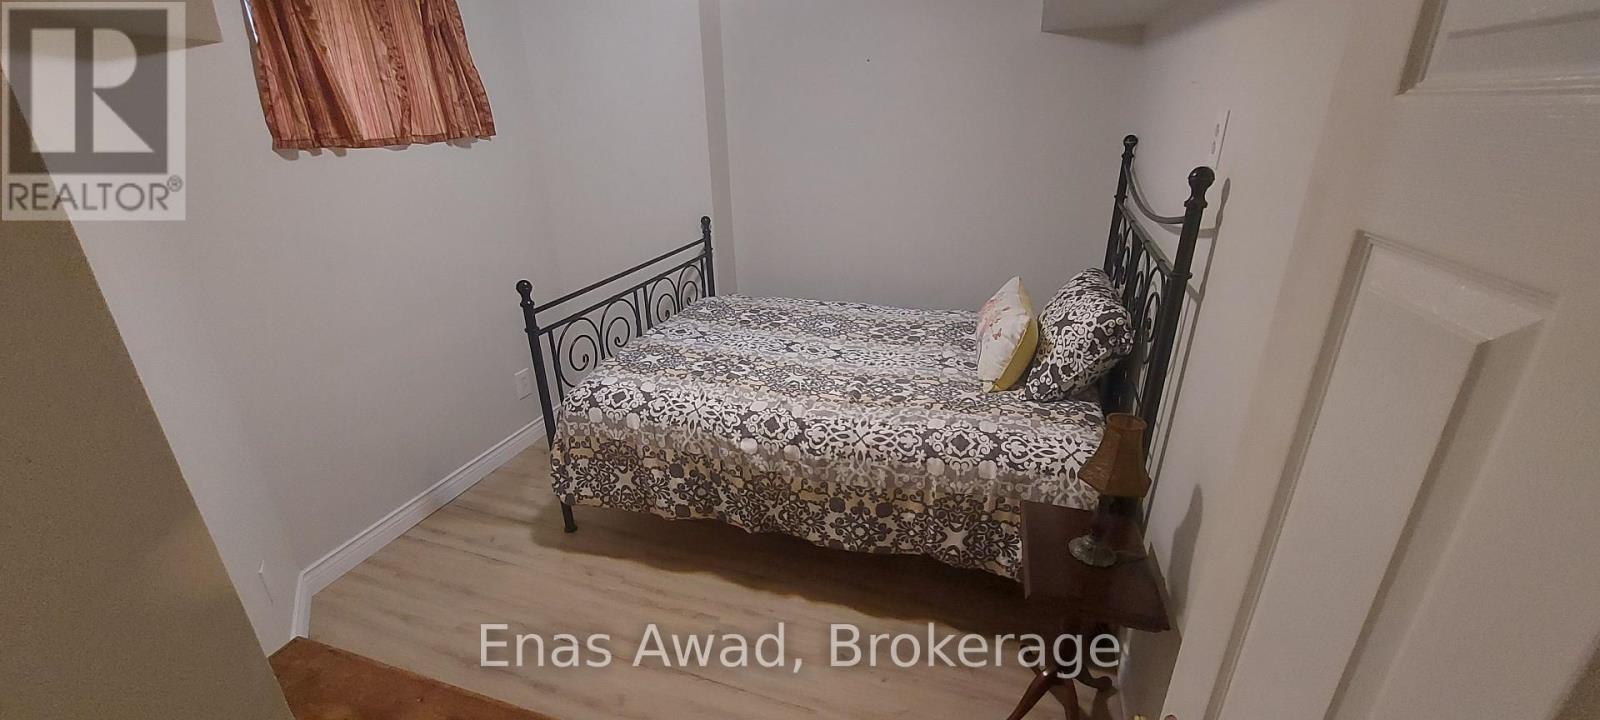
Bedroom |
3.18 m |
2.62 m |
3.18 m x 2.62 m |
|
Basement |
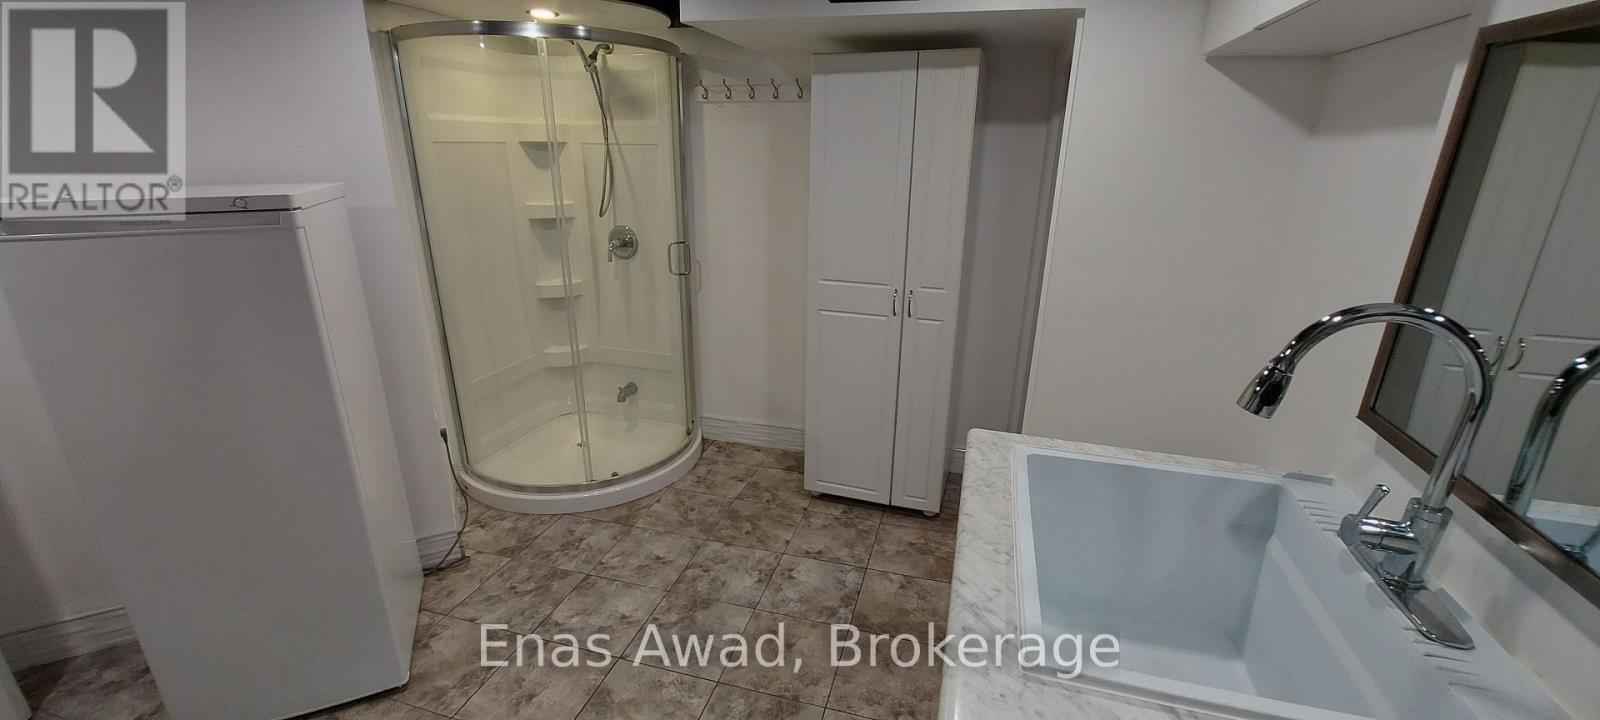
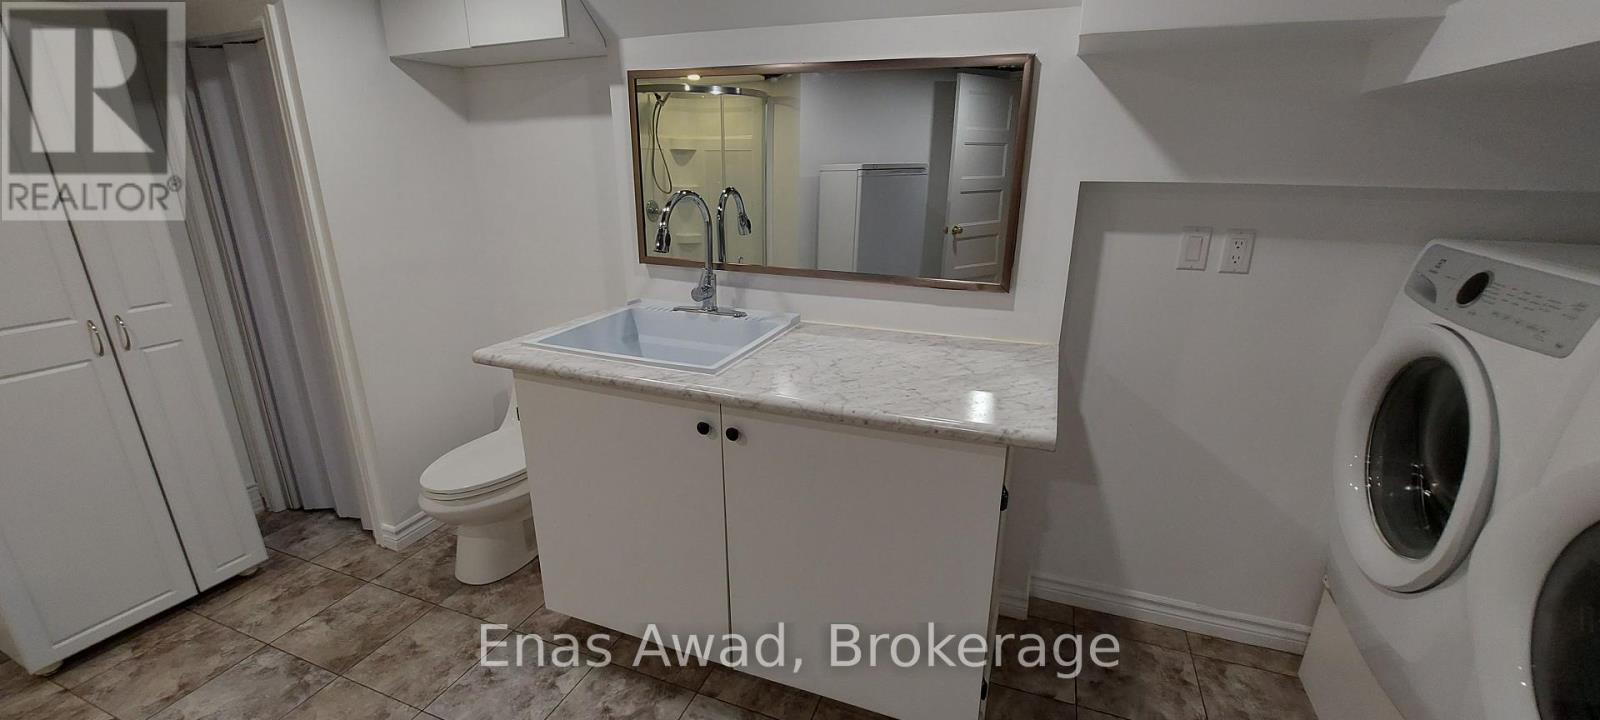
Bathroom |
3.73 m |
3.58 m |
3.73 m x 3.58 m |
|
Basement |
Utility Room |
2.74 m |
2.62 m |
2.74 m x 2.62 m |
|
Main Level |
Kitchen |
3.45 m |
3.43 m |
3.45 m x 3.43 m |
|
Main Level |
Dining Room |
3.43 m |
2.97 m |
3.43 m x 2.97 m |
|
Main Level |
Living Room |
4.63 m |
4.06 m |
4.63 m x 4.06 m |
|
Main Level |
Primary Bedroom |
3.58 m |
3.05 m |
3.58 m x 3.05 m |
|
Main Level |
Bedroom 2 |
3.61 m |
2.82 m |
3.61 m x 2.82 m |
|
Main Level |
Bathroom |
2.74 m |
1.52 m |
2.74 m x 1.52 m |
Utilities
|
Cable
|
Available |
|
Electricity
|
Installed |
|
Sewer
|
Installed |
https://www.realtor.ca/real-estate/30206981/8-lavallee-crescent-orillia-orillia