6 Bedroom
4 Bathroom
1,500 - 2,000 ft2
Fireplace
Central Air Conditioning
Forced Air
$899,990
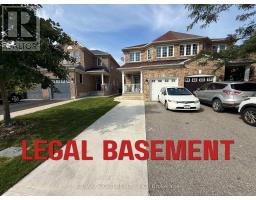
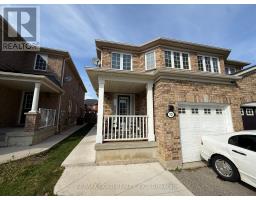
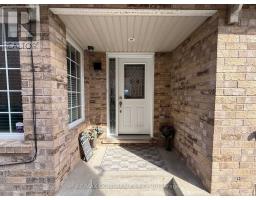
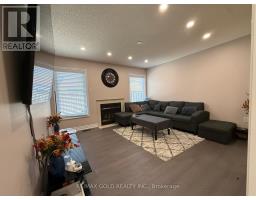
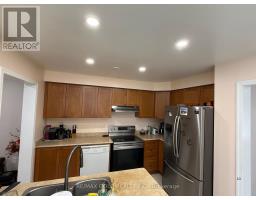
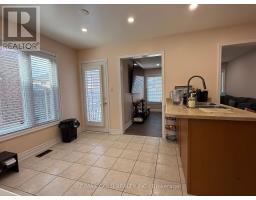
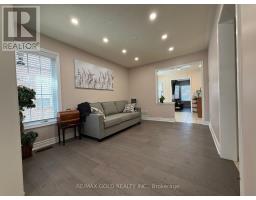
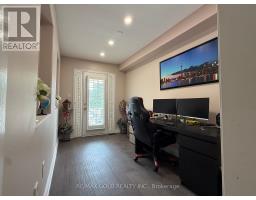
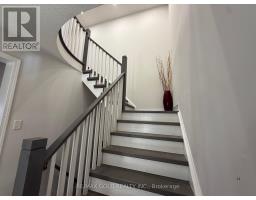
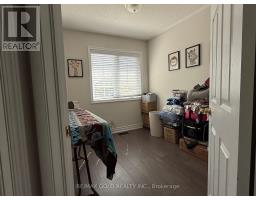
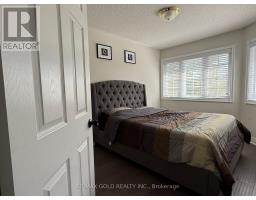
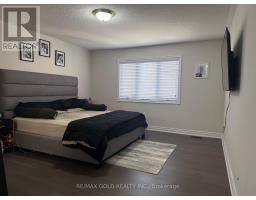
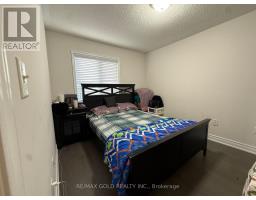
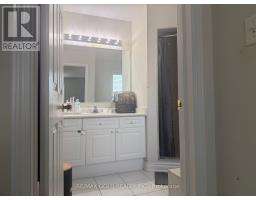
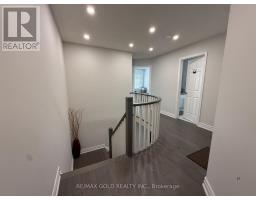
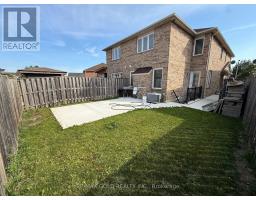
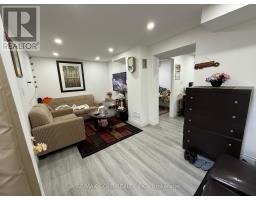
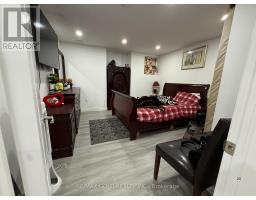
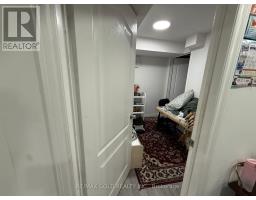
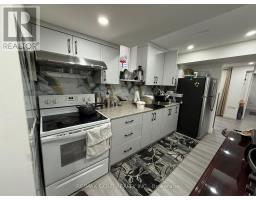
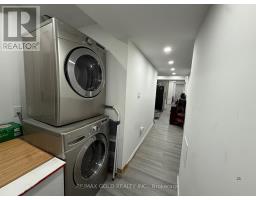
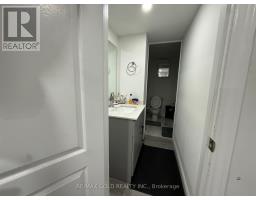
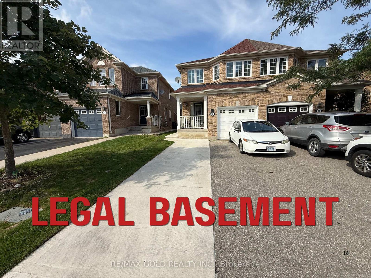
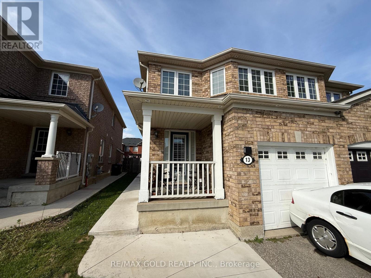
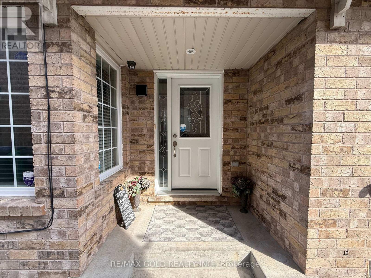
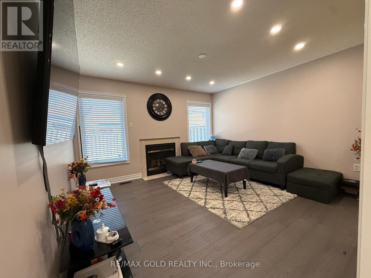
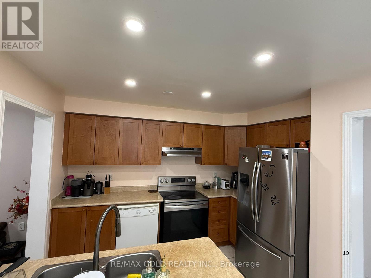
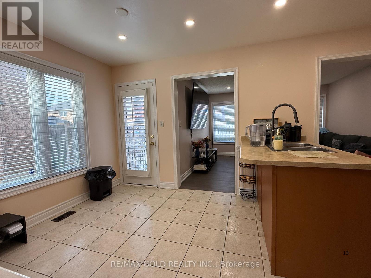
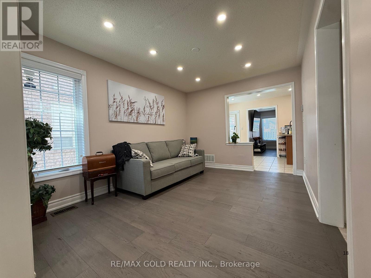
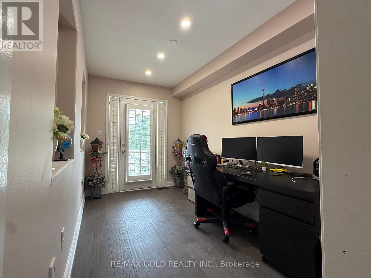
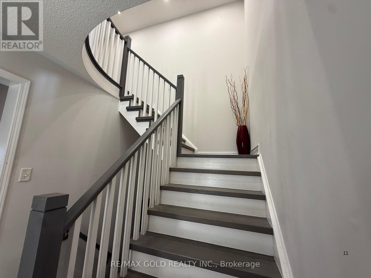
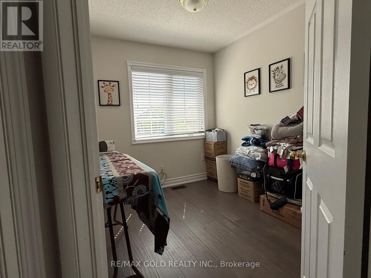
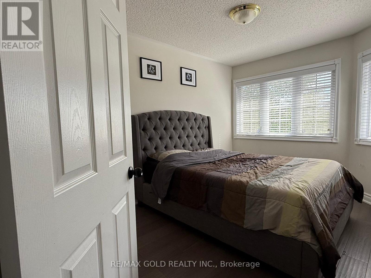
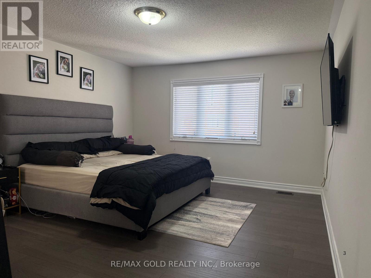
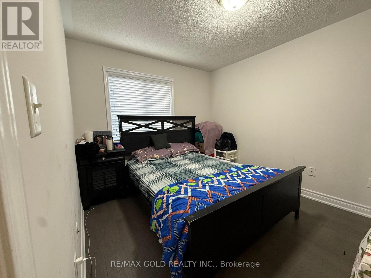
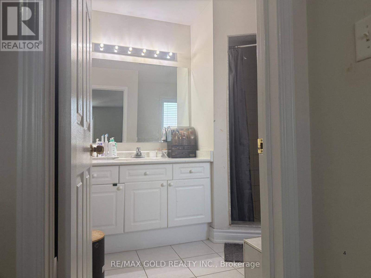
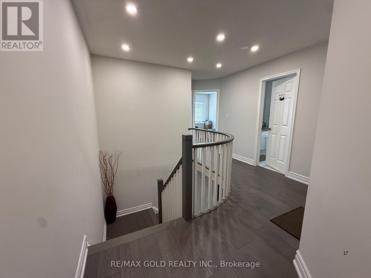
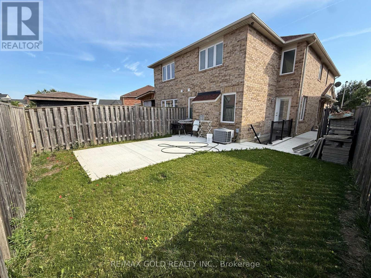
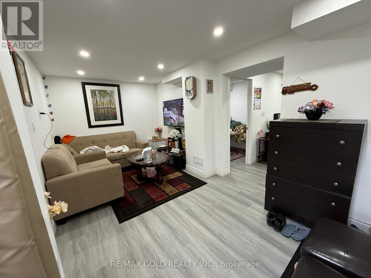
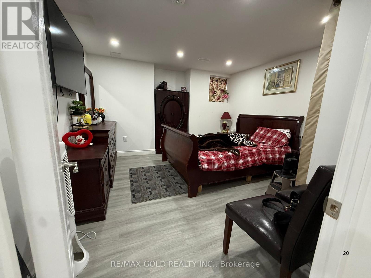
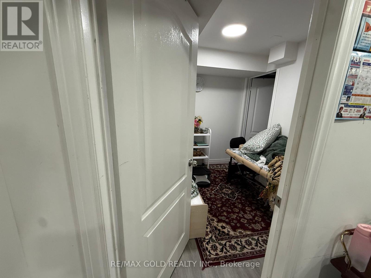
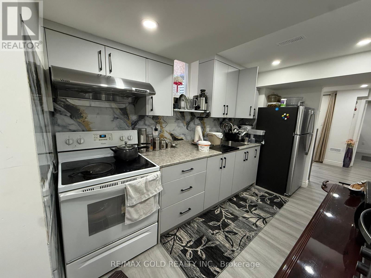
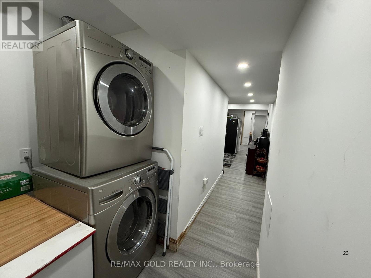
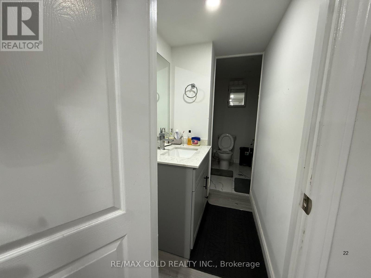
4+2-bedroom semi-detached home with a legal basement that is move-in ready and meticulously maintained, the Winterbury model & built by industry-leading Mattamy Homes. Freshly painted and boasting engineered hardwood flooring throughout, with a new staircase & railings (2020), roof (2019), new windows on the main floor & 2nd floor with a new front door (2020), pot lights on the main floor & hallway, as well as the exterior (2020). Rare 4-bedroom model features a spacious primary room with a 4-piece ensuite, walk-in closet and 3 spacious & sun-filled bedrooms on the second floor, each with ample space providing both comfort and enjoyment. The functional layout is further extended to the main floor, with the den located towards the front of the home, offering a great work-from-home space with a walk-out to a private porch, a formal dining room, an open-concept kitchen with a breakfast area and a walk-out to the yard and a large family room with a gas fireplace and large windows overlooking the backyard. Legal Basement with a separate entrance, completed in 2026. Basement has separate laundry. (id:61594)
Property Details
|
MLS® Number
|
W13716242 |
|
Property Type
|
Single Family |
|
Community Name
|
Gore Industrial North |
|
Equipment Type
|
Air Conditioner, Water Heater, Furnace, Water Heater - Tankless, Water Softener |
|
Features
|
Carpet Free |
|
Parking Space Total
|
5 |
|
Rental Equipment Type
|
Air Conditioner, Water Heater, Furnace, Water Heater - Tankless, Water Softener |
Building
|
Bathroom Total
|
4 |
|
Bedrooms Above Ground
|
4 |
|
Bedrooms Below Ground
|
2 |
|
Bedrooms Total
|
6 |
|
Appliances
|
Dishwasher, Dryer, Stove, Washer, Refrigerator |
|
Basement Development
|
Finished |
|
Basement Features
|
Separate Entrance |
|
Basement Type
|
N/a, N/a (finished) |
|
Construction Style Attachment
|
Semi-detached |
|
Cooling Type
|
Central Air Conditioning |
|
Exterior Finish
|
Brick |
|
Fireplace Present
|
Yes |
|
Flooring Type
|
Hardwood, Ceramic |
|
Foundation Type
|
Unknown |
|
Half Bath Total
|
1 |
|
Heating Fuel
|
Natural Gas |
|
Heating Type
|
Forced Air |
|
Stories Total
|
2 |
|
Size Interior
|
1,500 - 2,000 Ft2 |
|
Type
|
House |
|
Utility Water
|
Municipal Water |
Parking
Land
|
Acreage
|
No |
|
Sewer
|
Sanitary Sewer |
|
Size Depth
|
110 Ft ,7 In |
|
Size Frontage
|
21 Ft ,7 In |
|
Size Irregular
|
21.6 X 110.6 Ft |
|
Size Total Text
|
21.6 X 110.6 Ft |
Rooms
| Level |
Type |
Length |
Width |
Dimensions |
|
Second Level |
Bathroom |
5 m |
13 m |
5 m x 13 m |
|
Second Level |
Primary Bedroom |
13 m |
15.6 m |
13 m x 15.6 m |
|
Second Level |
Bedroom 2 |
9 m |
11 m |
9 m x 11 m |
|
Second Level |
Bedroom 3 |
7.1 m |
9 m |
7.1 m x 9 m |
|
Second Level |
Bedroom 4 |
11.4 m |
9.6 m |
11.4 m x 9.6 m |
|
Second Level |
Bathroom |
8 m |
12 m |
8 m x 12 m |
|
Basement |
Bedroom |
9.9 m |
12.1 m |
9.9 m x 12.1 m |
|
Basement |
Den |
9 m |
10 m |
9 m x 10 m |
|
Basement |
Bathroom |
5.2 m |
5.6 m |
5.2 m x 5.6 m |
|
Main Level |
Dining Room |
10 m |
13 m |
10 m x 13 m |
|
Main Level |
Bathroom |
8.5 m |
3 m |
8.5 m x 3 m |
|
Main Level |
Family Room |
13 m |
12.6 m |
13 m x 12.6 m |
|
Main Level |
Eating Area |
8.4 m |
9 m |
8.4 m x 9 m |
|
Main Level |
Kitchen |
8.1 m |
11 m |
8.1 m x 11 m |
|
Main Level |
Den |
7.4 m |
11 m |
7.4 m x 11 m |
https://www.realtor.ca/real-estate/30201963/13-eastway-street-brampton-gore-industrial-north-gore-industrial-north