5 Bedroom
5 Bathroom
3,000 - 3,500 ft2
Fireplace
Central Air Conditioning
Forced Air
$2,598,000
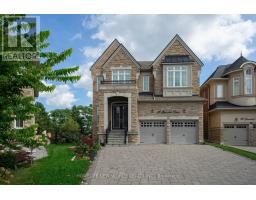
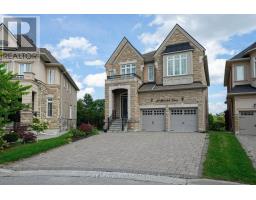
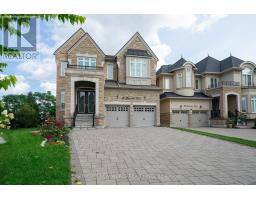
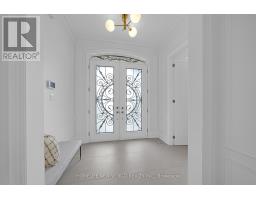
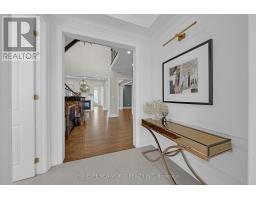
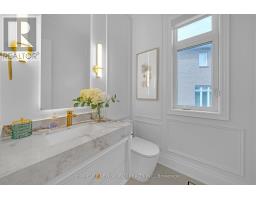
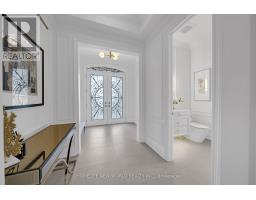
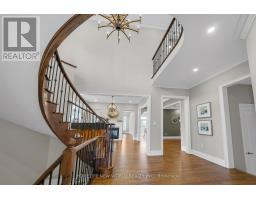
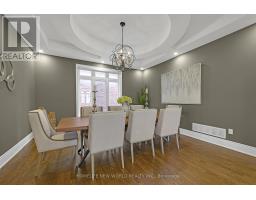
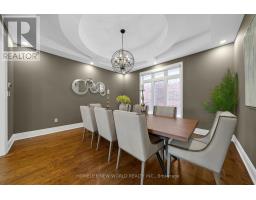
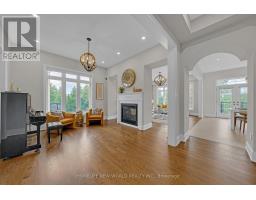
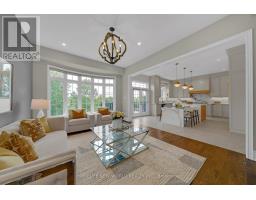
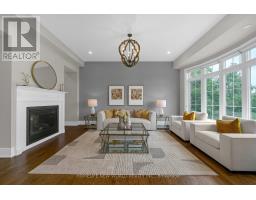
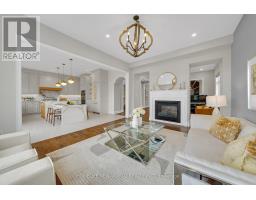
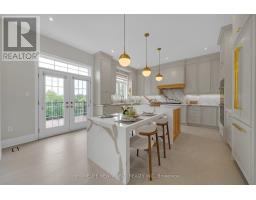
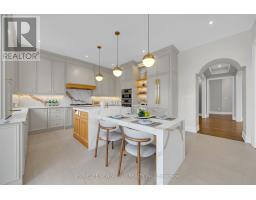
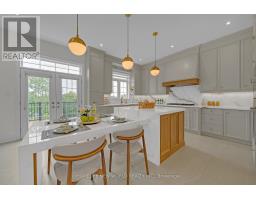
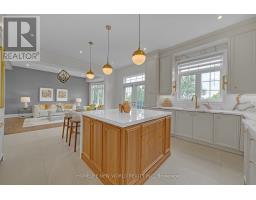
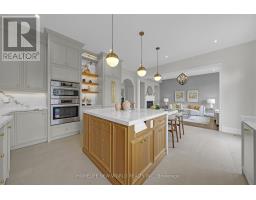
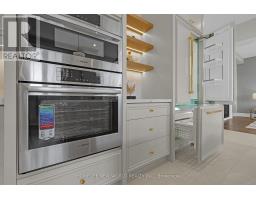
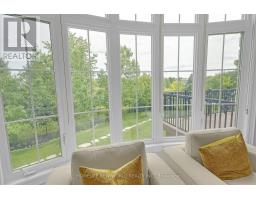
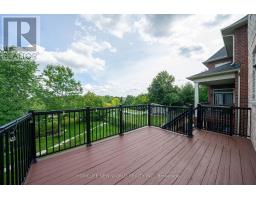
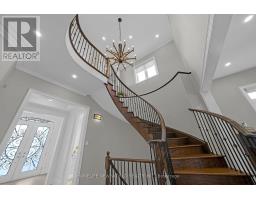
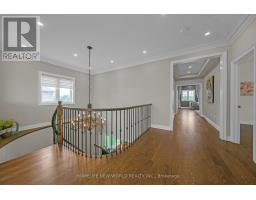
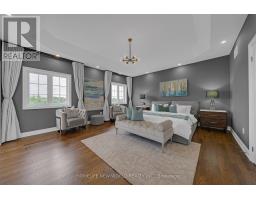
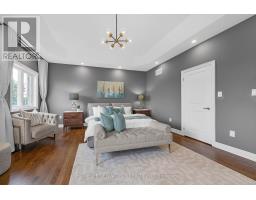
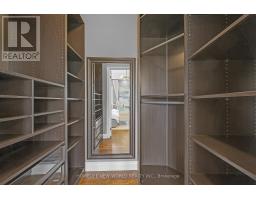
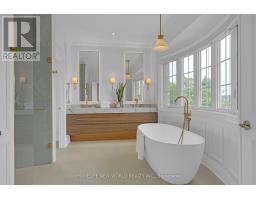
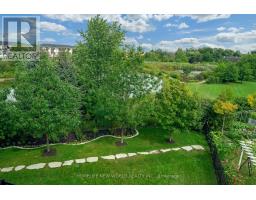
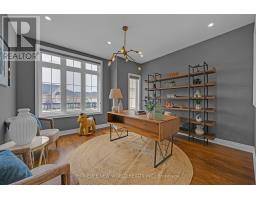
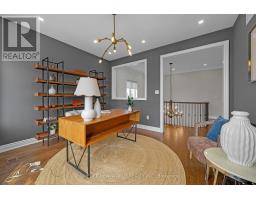
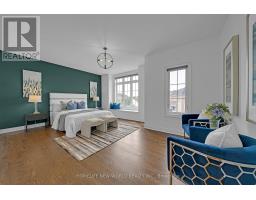
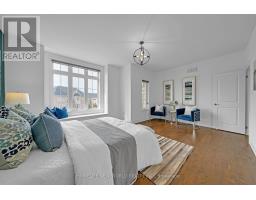
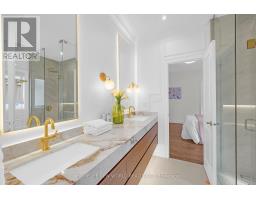
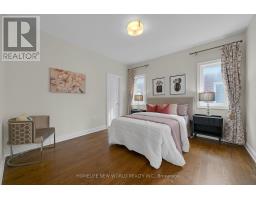
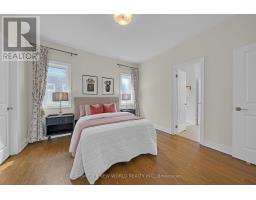
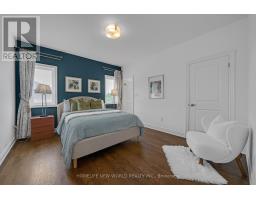
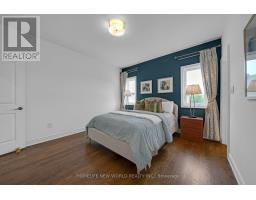
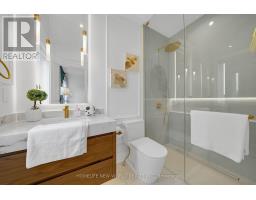
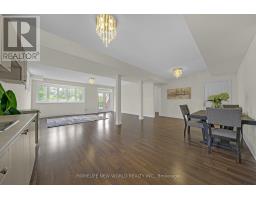
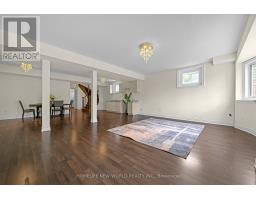
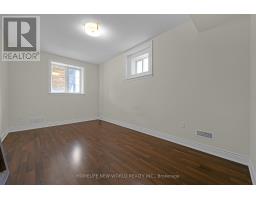
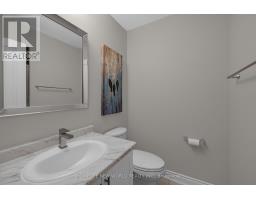
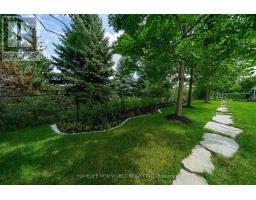
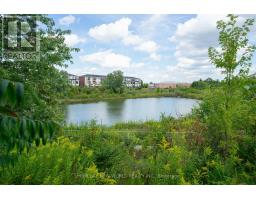
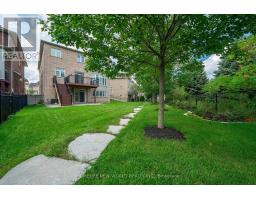
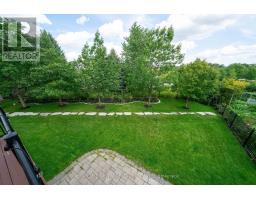
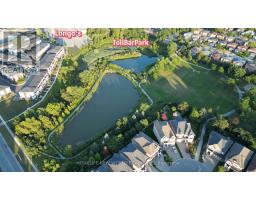
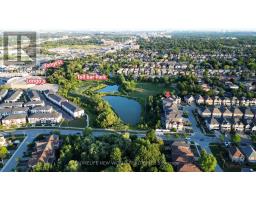
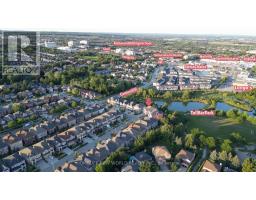
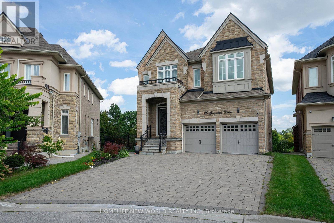
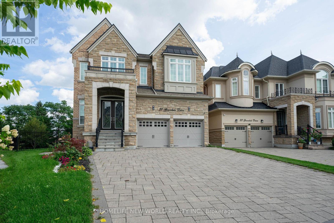
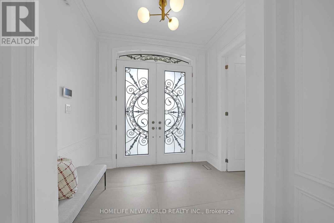
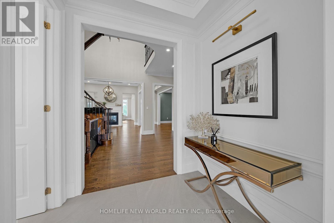
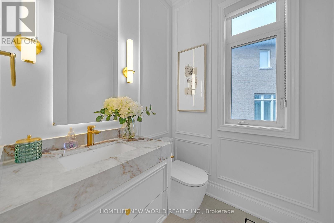
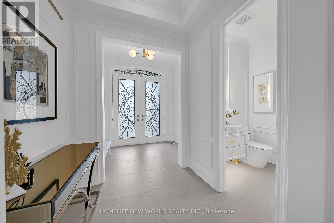
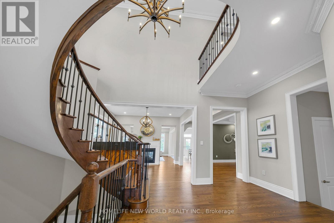
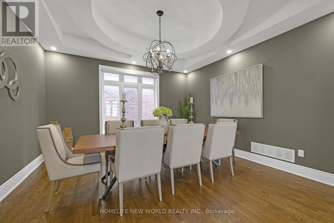
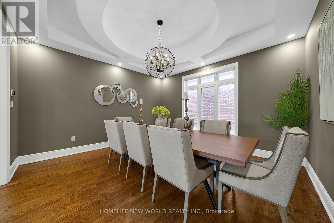
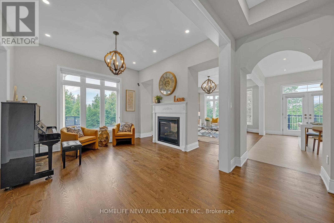
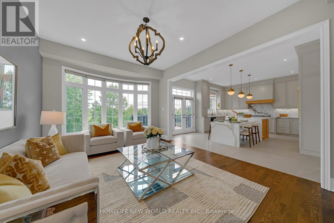
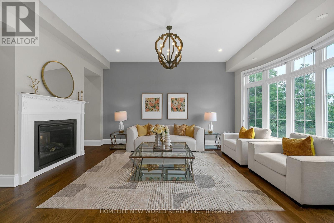
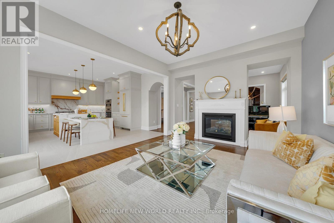
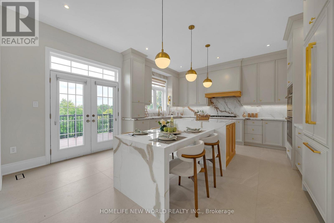
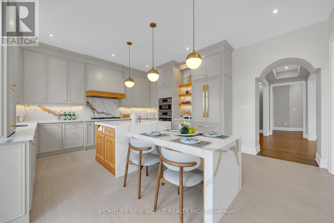
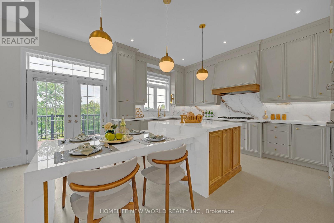
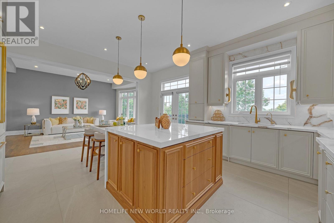
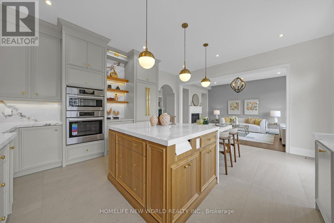
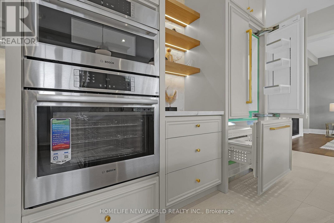
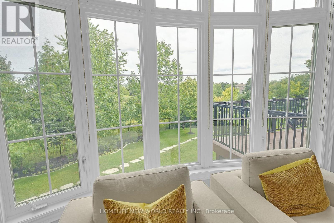
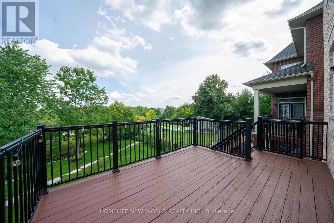
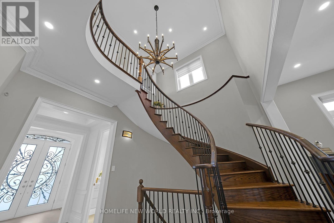
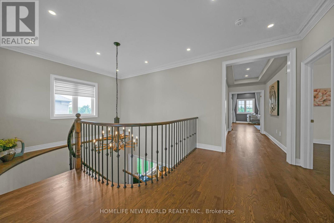
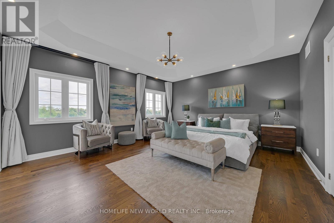
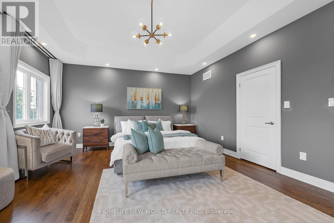
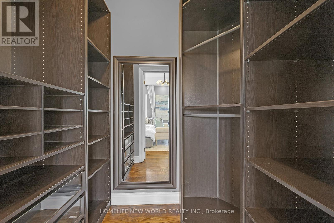
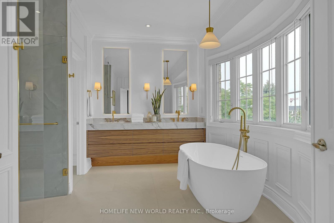
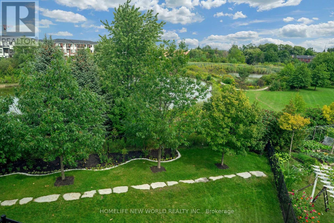
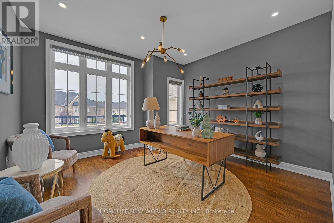
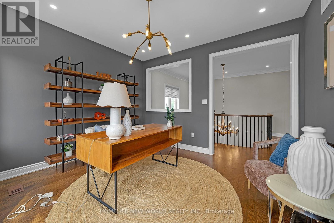
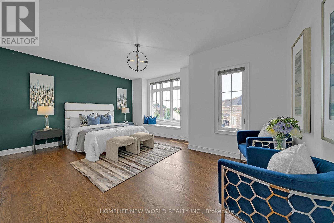
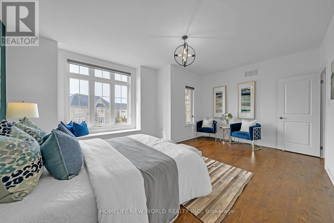
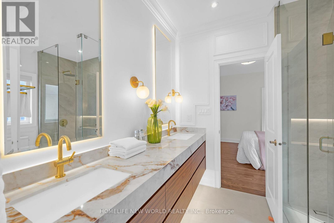
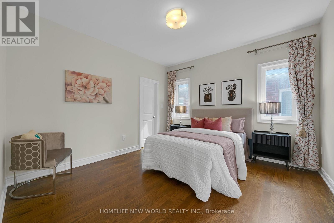
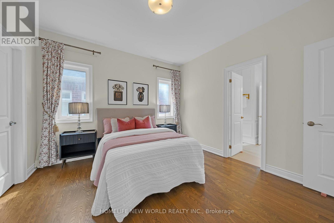
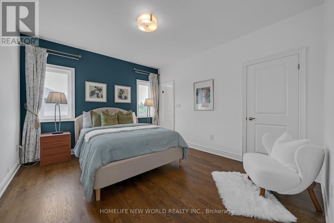
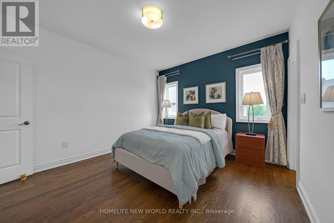
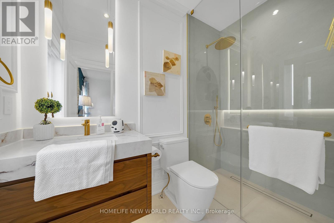
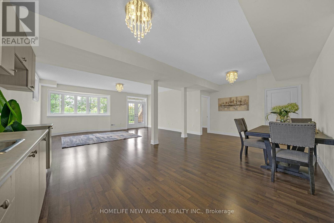
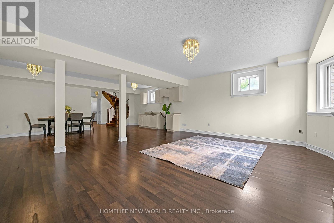
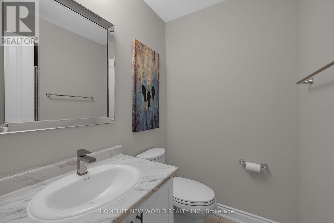
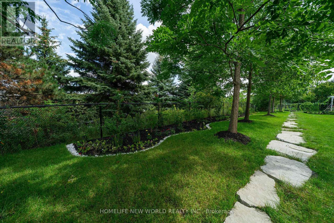
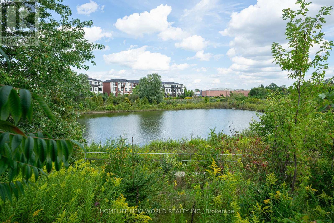
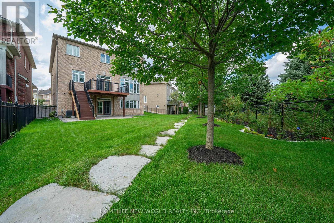
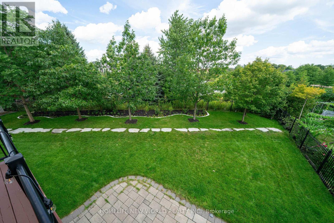
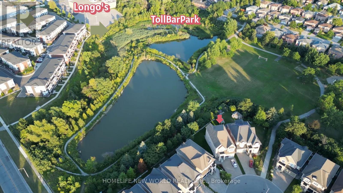
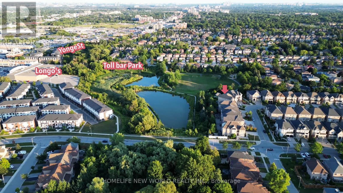
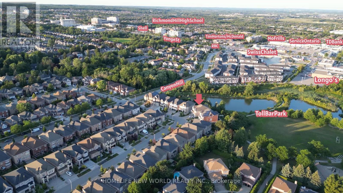
Rare Luxury Home Situated On A Premium Pie-Shaped Lot Backing Onto A Park & Pond In A Highly Desirable Neighbourhood. Spacious 4+1 Bedroom Home With Dedicated Office, 5 Bathrooms & Finished Walk-Out Basement. 10' Main Floor, 9' Second Floor & 9' Basement. Rich Hardwood Flooring Throughout. Newly Renovated Gourmet Kitchen With Quality Cabinetry, Centre Island & Bosch Appliances. Updated Bathrooms. Spacious Principal Rooms Filled With Natural Light. Primary Bedroom Overlooks The Park & Pond, Featuring His & Her Walk-In Closets. Beautifully Landscaped Private Backyard. Located In The Top-Ranking RHHS School Boundary, Just Steps To Yonge St., Shopping, Restaurants, Transit & All Amenities. Exceptional Family Layout-Style, Space & Functionality. Must See! (id:61594)
Property Details
|
MLS® Number
|
N13743882 |
|
Property Type
|
Single Family |
|
Community Name
|
Westbrook |
|
Amenities Near By
|
Park, Public Transit |
|
Equipment Type
|
Water Heater |
|
Features
|
Ravine, Conservation/green Belt, Carpet Free |
|
Parking Space Total
|
6 |
|
Rental Equipment Type
|
Water Heater |
|
View Type
|
View |
Building
|
Bathroom Total
|
5 |
|
Bedrooms Above Ground
|
4 |
|
Bedrooms Below Ground
|
1 |
|
Bedrooms Total
|
5 |
|
Age
|
6 To 15 Years |
|
Appliances
|
Garage Door Opener Remote(s), Central Vacuum, Stove, Window Coverings, Refrigerator |
|
Basement Development
|
Finished |
|
Basement Features
|
Walk Out |
|
Basement Type
|
N/a (finished) |
|
Construction Style Attachment
|
Detached |
|
Cooling Type
|
Central Air Conditioning |
|
Exterior Finish
|
Brick, Stone |
|
Fireplace Present
|
Yes |
|
Flooring Type
|
Hardwood, Laminate |
|
Foundation Type
|
Concrete |
|
Half Bath Total
|
1 |
|
Heating Fuel
|
Natural Gas |
|
Heating Type
|
Forced Air |
|
Stories Total
|
2 |
|
Size Interior
|
3,000 - 3,500 Ft2 |
|
Type
|
House |
|
Utility Water
|
Municipal Water |
Parking
Land
|
Acreage
|
No |
|
Land Amenities
|
Park, Public Transit |
|
Sewer
|
Sanitary Sewer |
|
Size Depth
|
158 Ft ,6 In |
|
Size Frontage
|
32 Ft ,3 In |
|
Size Irregular
|
32.3 X 158.5 Ft ; Pie Shaped Lot Rear109.71north120.93 |
|
Size Total Text
|
32.3 X 158.5 Ft ; Pie Shaped Lot Rear109.71north120.93 |
|
Surface Water
|
Lake/pond |
Rooms
| Level |
Type |
Length |
Width |
Dimensions |
|
Second Level |
Media |
3.99 m |
3.25 m |
3.99 m x 3.25 m |
|
Second Level |
Primary Bedroom |
5.49 m |
4.87 m |
5.49 m x 4.87 m |
|
Second Level |
Bedroom 2 |
3.81 m |
3.65 m |
3.81 m x 3.65 m |
|
Second Level |
Bedroom 3 |
5.64 m |
4.12 m |
5.64 m x 4.12 m |
|
Second Level |
Bedroom 4 |
3.98 m |
3.66 m |
3.98 m x 3.66 m |
|
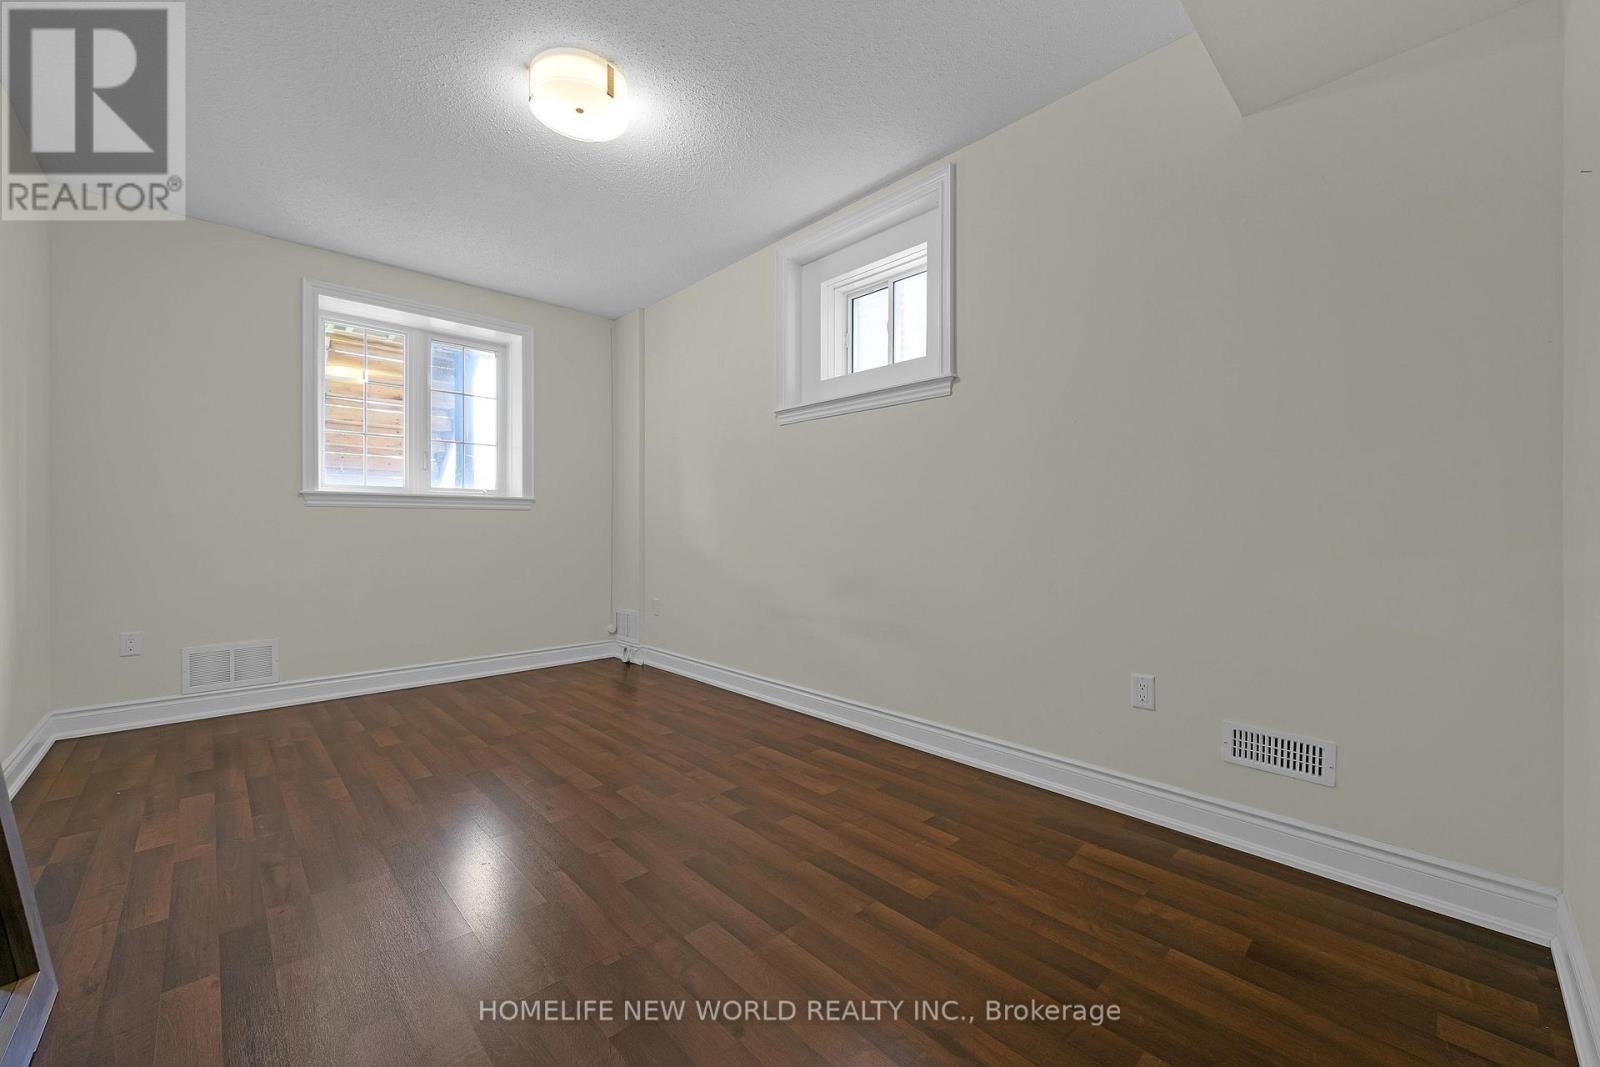
Basement |
Recreational, Games Room |
9.68 m |
7.62 m |
9.68 m x 7.62 m |
|
Basement |
Bedroom |
4.9 m |
3.02 m |
4.9 m x 3.02 m |
|
Main Level |
Dining Room |
4.26 m |
4.41 m |
4.26 m x 4.41 m |
|
Main Level |
Kitchen |
5.77 m |
4.88 m |
5.77 m x 4.88 m |
|
Main Level |
Eating Area |
5.74 m |
4.88 m |
5.74 m x 4.88 m |
|
Main Level |
Great Room |
3.81 m |
4.87 m |
3.81 m x 4.87 m |
|
Main Level |
Living Room |
3.81 m |
3.5 m |
3.81 m x 3.5 m |
Utilities
|
Cable
|
Installed |
|
Electricity
|
Installed |
|
Sewer
|
Installed |
https://www.realtor.ca/real-estate/30234008/20-gracedale-drive-richmond-hill-westbrook-westbrook