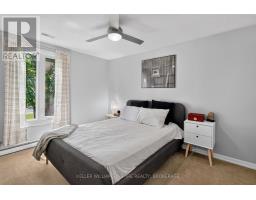
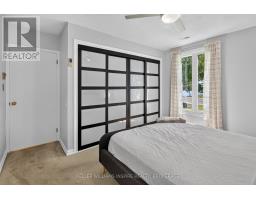
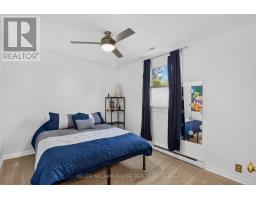
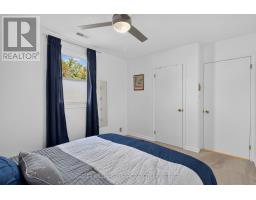
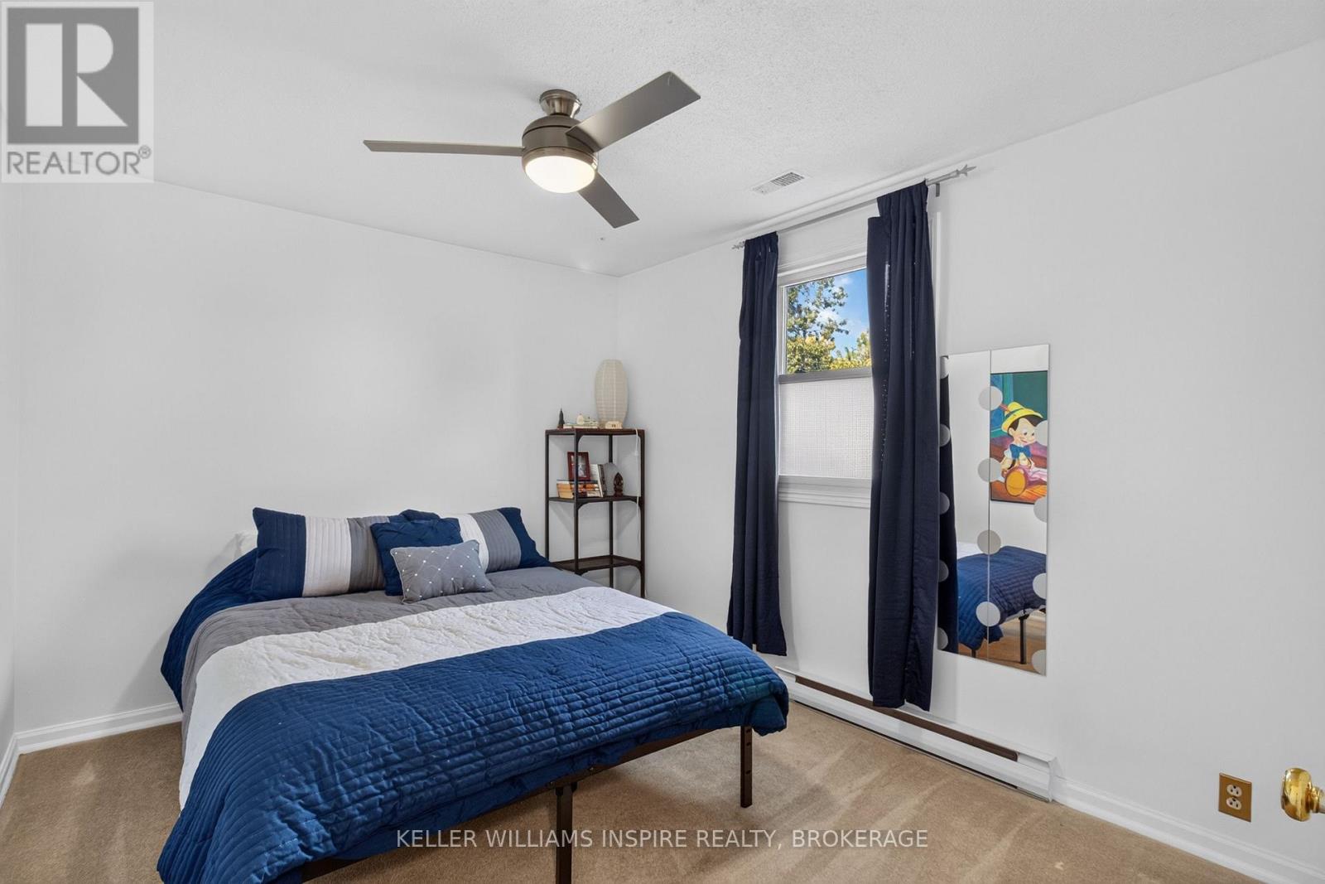
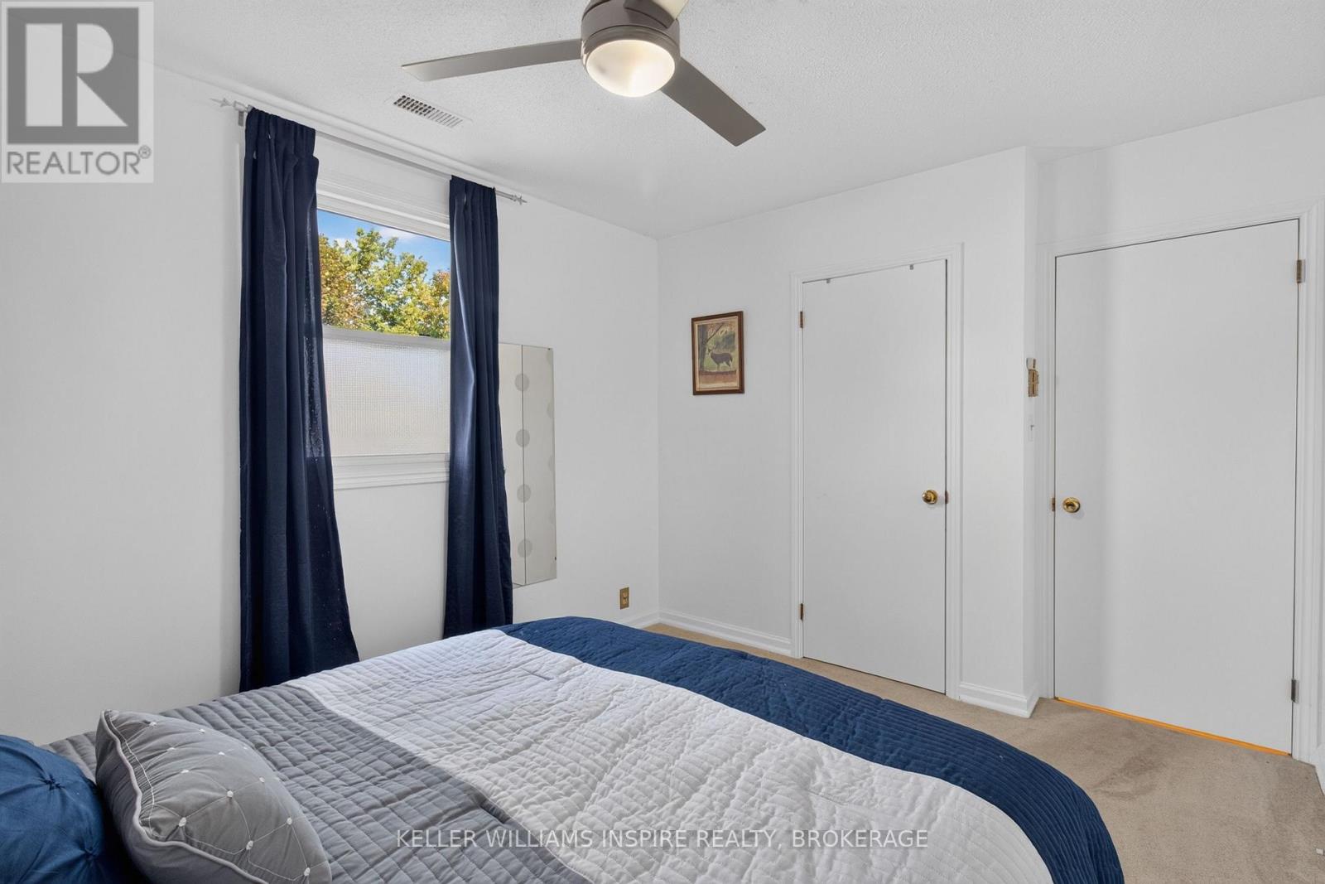
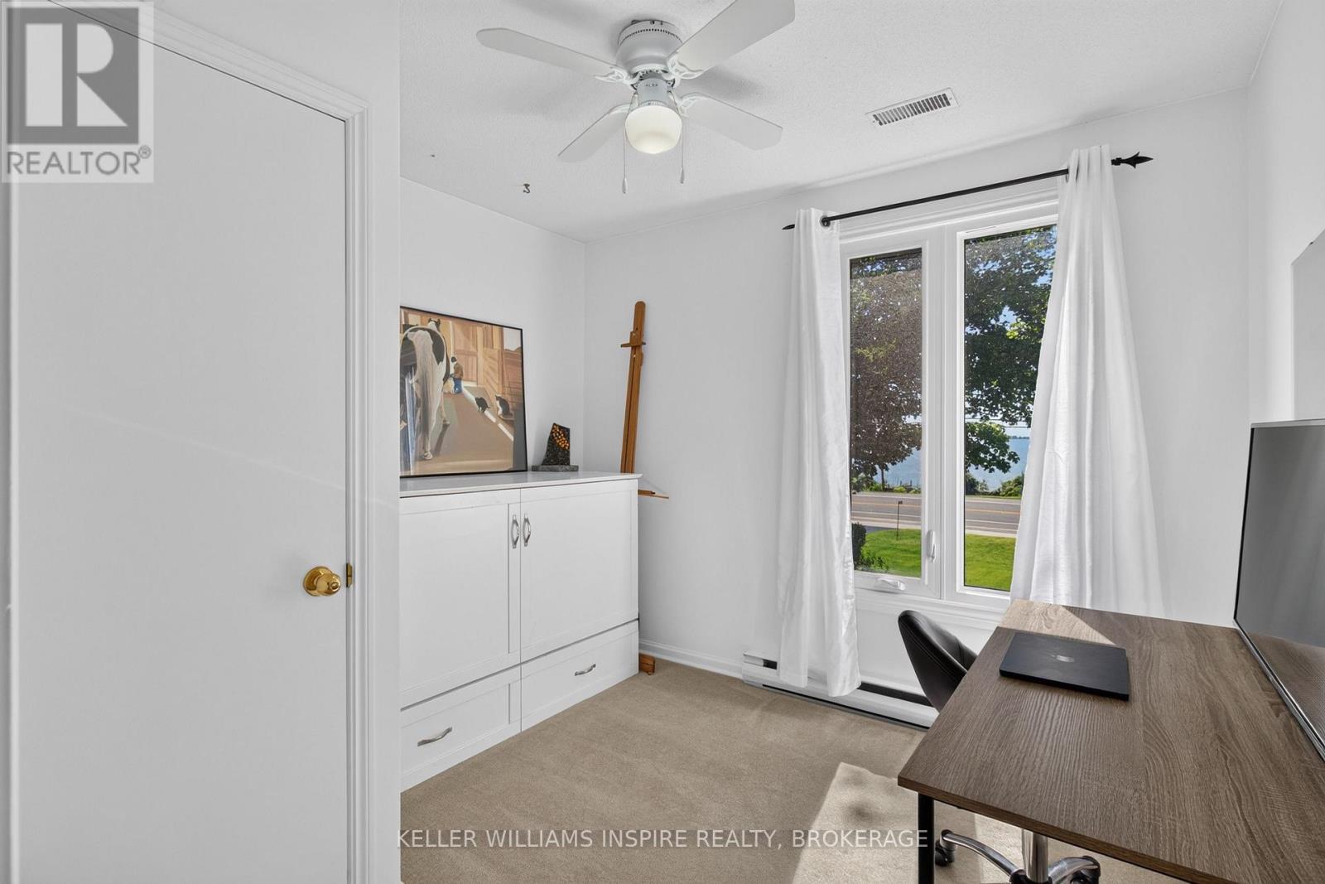
4 Bedroom
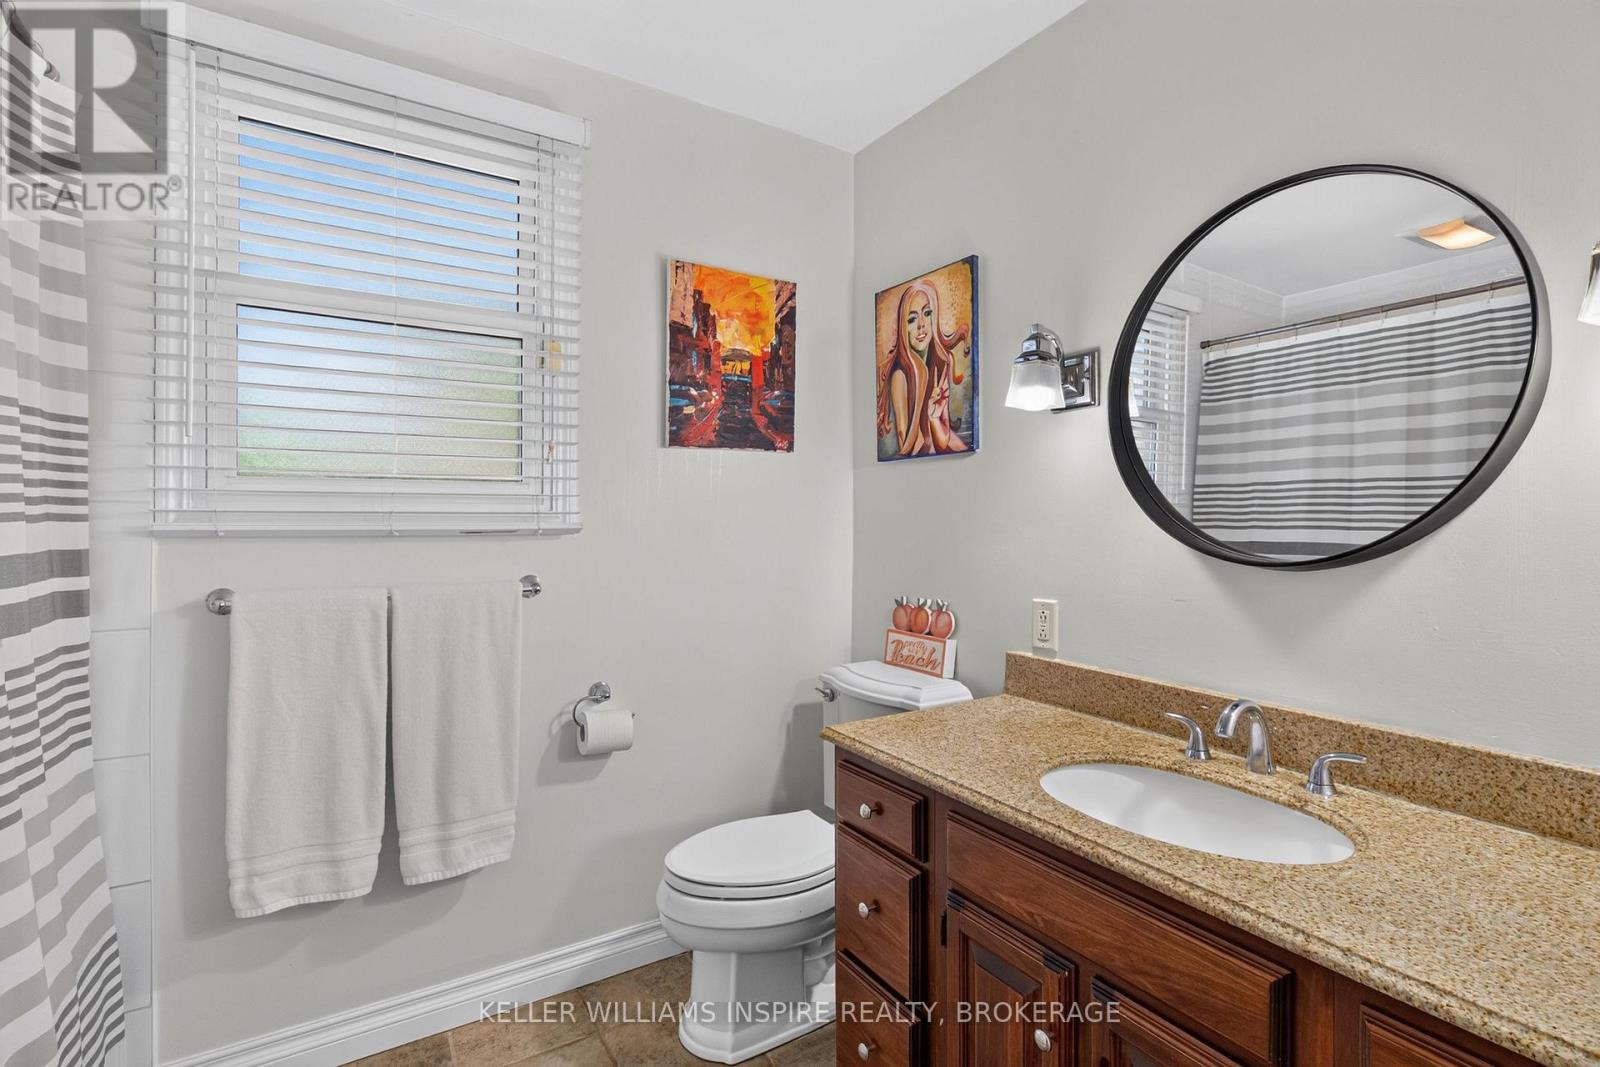
2 Bathroom
3,000 - 3,500 ft2
Fireplace
Central Air Conditioning
Baseboard Heaters, Forced Air
Waterfront On Lake
Landscaped
$1,290,000
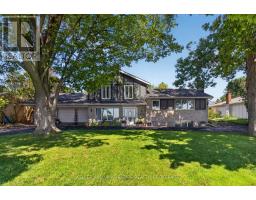
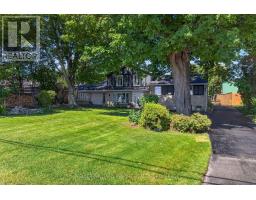
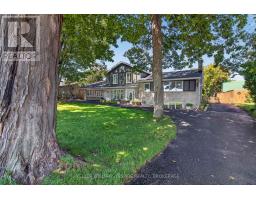
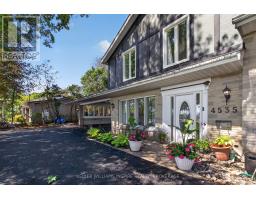
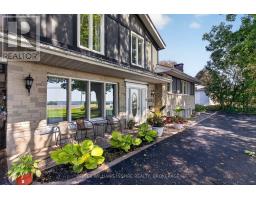
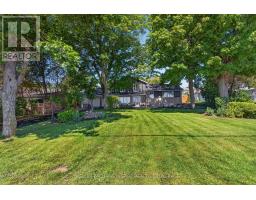
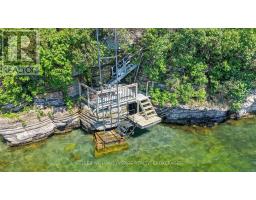
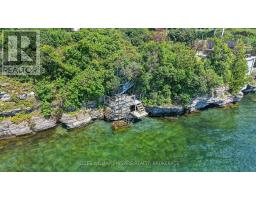
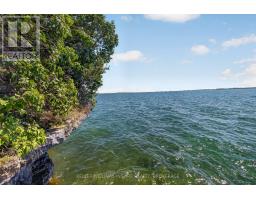
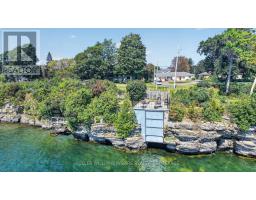
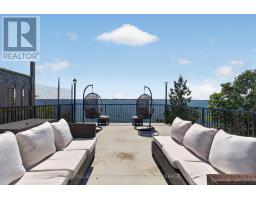
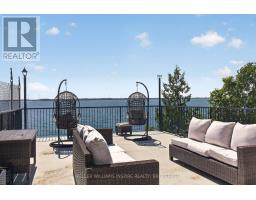
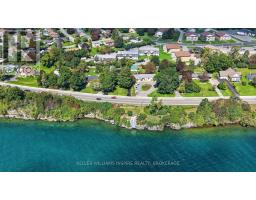
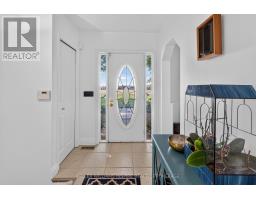
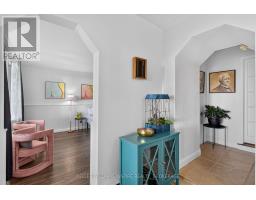
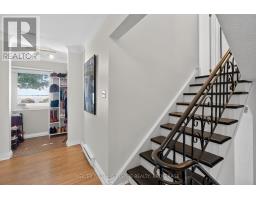
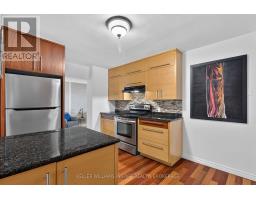
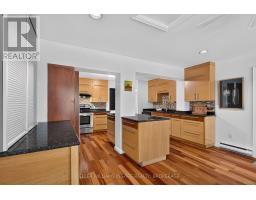
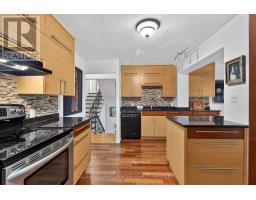
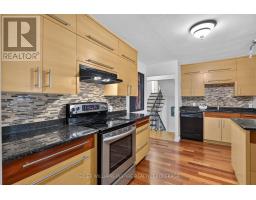
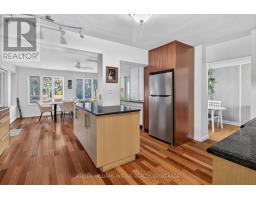
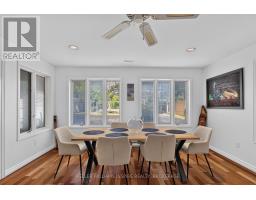
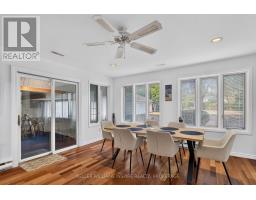
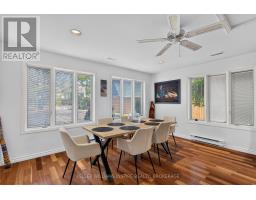
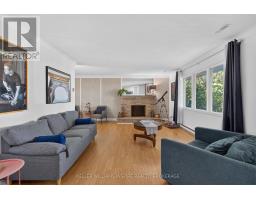
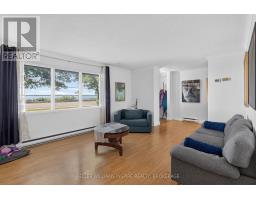
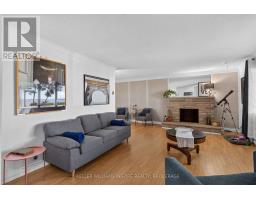
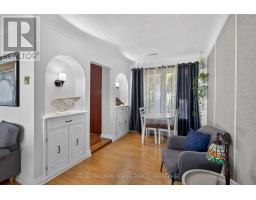
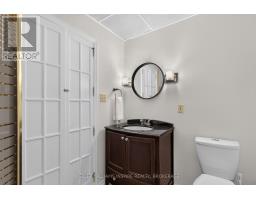
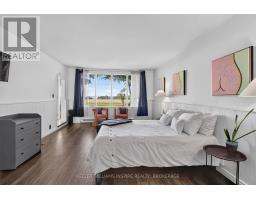
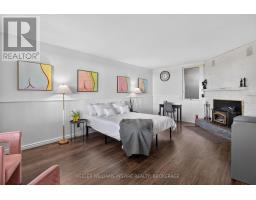
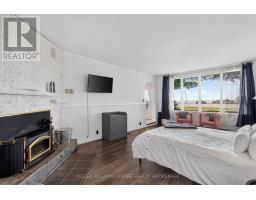
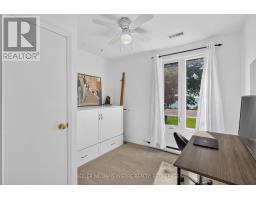
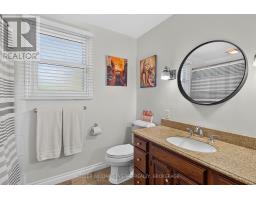
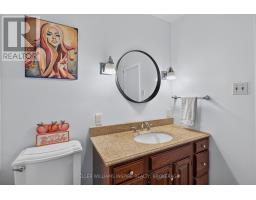
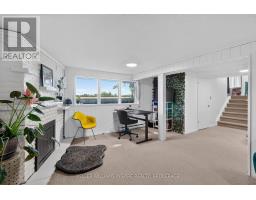
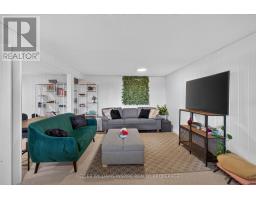
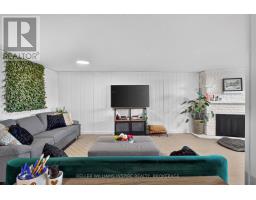
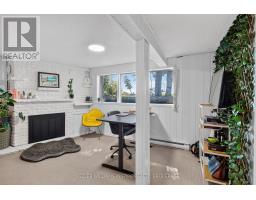
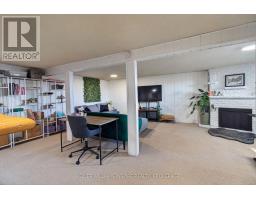
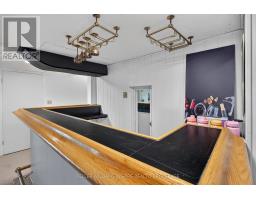
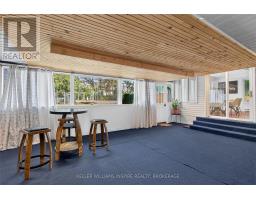
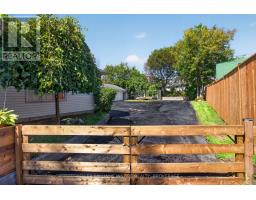
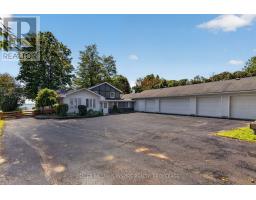
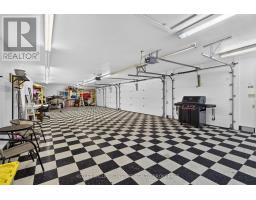
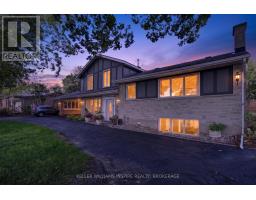
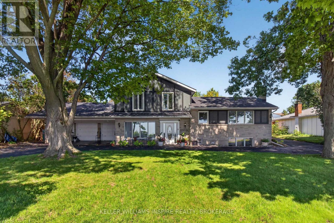
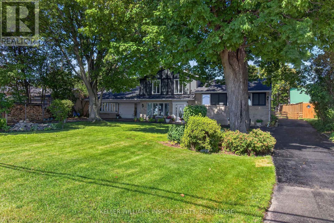
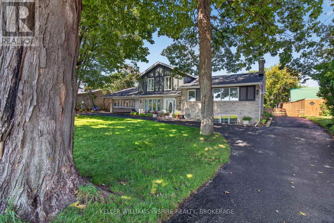
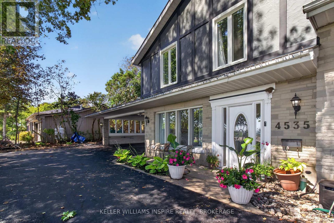
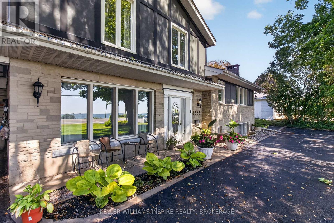
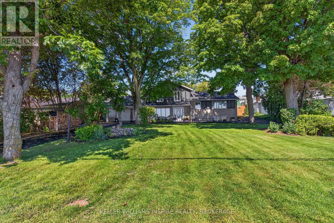
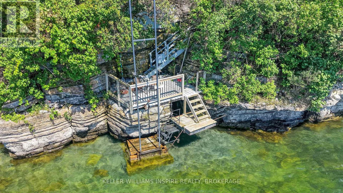
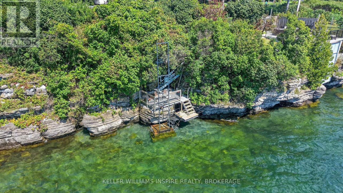
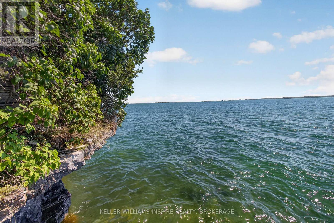
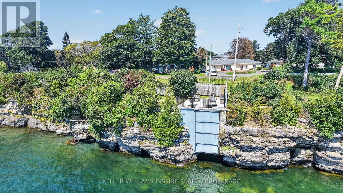
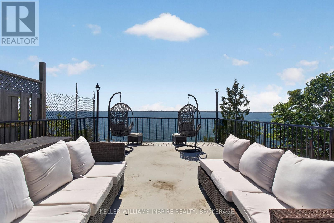
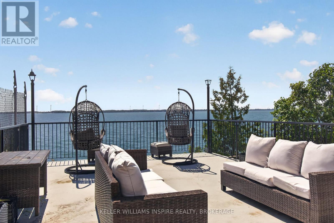
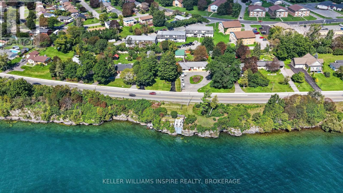
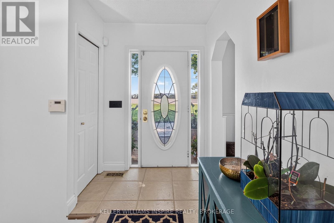
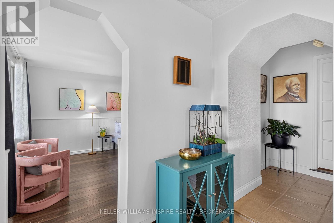
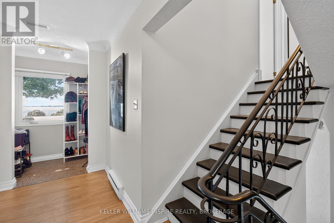
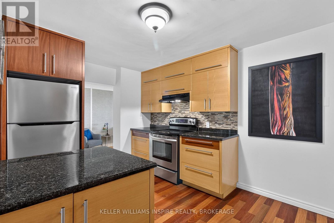
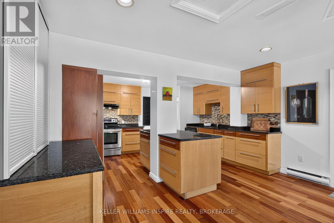
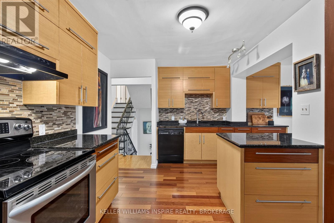
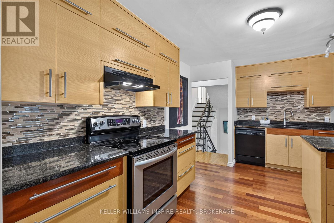
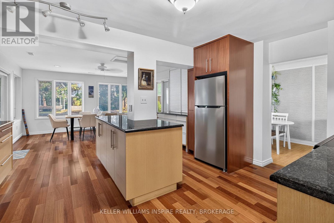
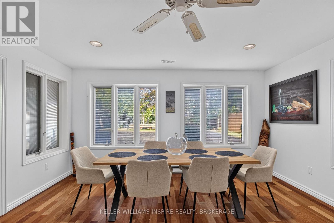
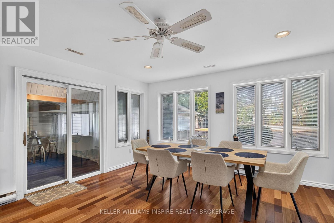
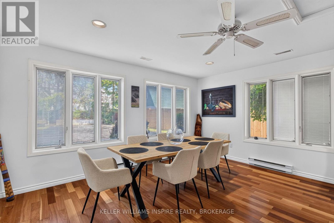
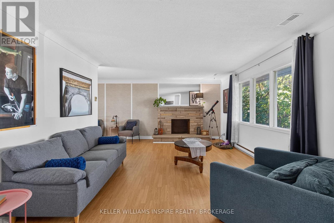
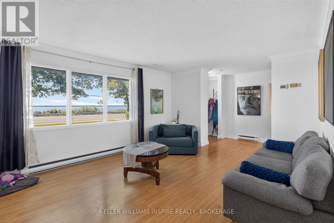
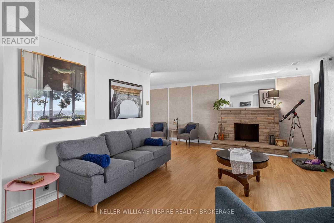
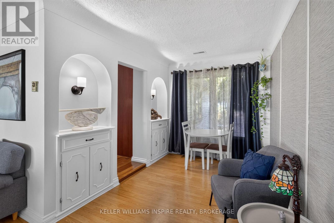
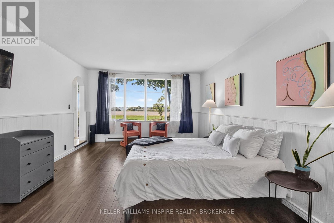
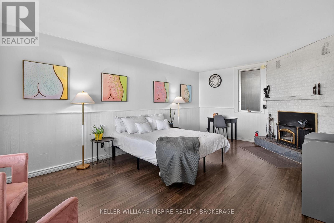
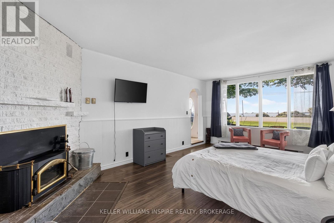
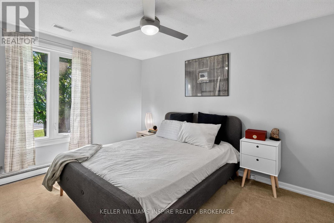
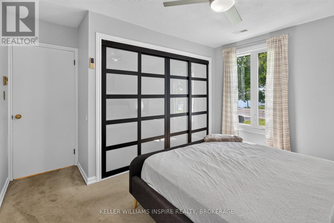
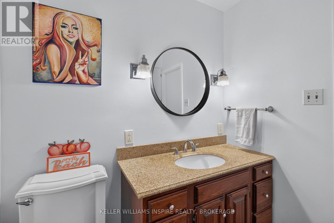
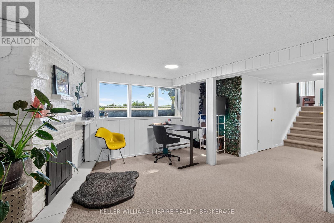
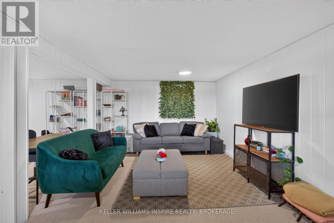
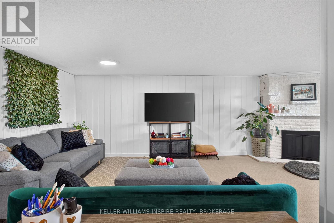
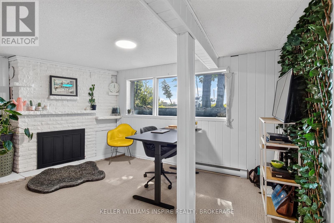
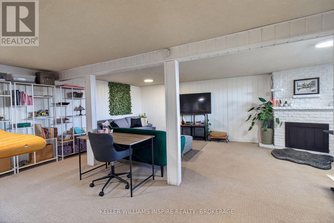
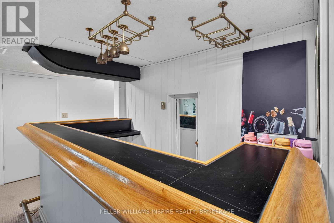
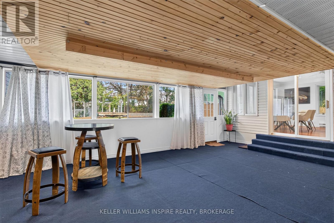
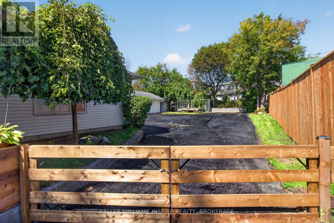
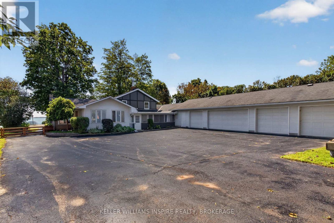
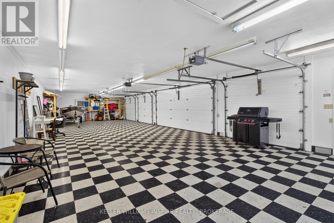
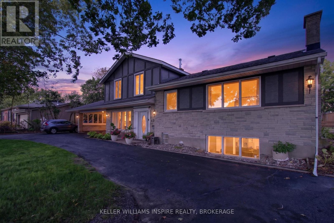
RARE LAKE ONTARIO WATERFRONT ESTATE W/ SEPARATE PARCEL & INCOME POTENTIAL! Welcome to 4535 Bath Rd-an extensively updated waterfront home finished in timeless neutral tones with a striking black/charcoal exterior. Enjoy your private waterfront featuring a dock, expansive deck, concrete boathouse, and deep-water mooring for larger vessels. Bonus: across the road is an already separately severed waterfront parcel offering future residential build potential. Inside, this spacious 4-bed, 2-bath residence features a main-floor bedroom suite w/ a wood-burning fireplace-ideal for a primary retreat or guest suite-plus 3 bedrooms upstairs. At the heart of the home is a grand chef's kitchen boasting rich granite countertops, custom soft-close ash & mahogany cabinetry, engineered Jatoba hardwood, and expansive prep space effortlessly accommodating a 6-seat dining table before flowing into a bright sunroom. Main living areas showcase fresh paint, updated lighting, and mid-Sept scheduled installs of a custom bay window designed for lake views, a 42" front door, and a rear door. Downstairs offers a rec room w/ bar & 2nd fireplace. Car collectors, trade professionals & entrepreneurs will love the heated 2,000+ sq ft 7-car garage setup (attached 2-car & 5-car layout w/ dual carports, 100-amp power & 220V plugs). The 5-car portion offers short-term rental potential (3-unit concept previously discussed w/ township staff). Structural peace of mind includes new water service, ~100' new sewer line to road, 0% galvanized plumbing, fresh landscaping, fully fenced backyard & asphalt drive under warranty. Minutes to Kingston-unmatched space, luxury & utility! (id:61594)
Property Details
|
MLS® Number
|
X13743706 |
|
Property Type
|
Single Family |
|
Community Name
|
54 - Amherstview |
|
Amenities Near By
|
Park, Public Transit, Schools |
|
Community Features
|
Fishing, Community Centre |
|
Easement
|
Encroachment |
|
Equipment Type
|
Water Heater - Electric, Water Heater |
|
Features
|
Lighting, Level |
|
Parking Space Total
|
21 |
|
Rental Equipment Type
|
Water Heater - Electric, Water Heater |
|
Structure
|
Porch, Shed, Boathouse, Dock |
|
View Type
|
View Of Water, Direct Water View |
|
Water Front Type
|
Waterfront On Lake |
Building
|
Bathroom Total
|
2 |
|
Bedrooms Above Ground
|
4 |
|
Bedrooms Total
|
4 |
|
Age
|
51 To 99 Years |
|
Amenities
|
Fireplace(s), Separate Heating Controls |
|
Appliances
|
Garage Door Opener Remote(s), Water Heater, Water Meter, Dishwasher, Dryer, Stove, Washer, Refrigerator |
|
Basement Type
|
Crawl Space |
|
Construction Status
|
Insulation Upgraded |
|
Construction Style Attachment
|
Detached |
|
Construction Style Split Level
|
Sidesplit |
|
Cooling Type
|
Central Air Conditioning |
|
Exterior Finish
|
Aluminum Siding, Stone |
|
Fire Protection
|
Alarm System, Smoke Detectors |
|
Fireplace Present
|
Yes |
|
Fireplace Total
|
3 |
|
Fireplace Type
|
Insert,woodstove |
|
Flooring Type
|
Hardwood, Tile |
|
Foundation Type
|
Block, Concrete |
|
Heating Fuel
|
Propane |
|
Heating Type
|
Baseboard Heaters, Forced Air |
|
Size Interior
|
3,000 - 3,500 Ft2 |
|
Type
|
House |
|
Utility Water
|
Municipal Water |
Parking
|
Attached Garage
|
|
|
Garage
|
|
|
Inside Entry
|
|
Land
|
Access Type
|
Private Docking, Year-round Access, Water Access, Public Road |
|
Acreage
|
No |
|
Fence Type
|
Fully Fenced |
|
Land Amenities
|
Park, Public Transit, Schools |
|
Landscape Features
|
Landscaped |
|
Sewer
|
Sanitary Sewer |
|
Size Depth
|
205 Ft |
|
Size Frontage
|
101 Ft ,2 In |
|
Size Irregular
|
101.2 X 205 Ft |
|
Size Total Text
|
101.2 X 205 Ft |
|
Surface Water
|
Lake/pond |
|
Zoning Description
|
R1 |
Rooms
| Level |
Type |
Length |
Width |
Dimensions |
|
Second Level |
Sunroom |
7.02 m |
5.12 m |
7.02 m x 5.12 m |
|
Second Level |
Kitchen |
4.58 m |
2.81 m |
4.58 m x 2.81 m |
|
Second Level |
Living Room |
10.44 m |
1.94 m |
10.44 m x 1.94 m |
|
Lower Level |
Recreational, Games Room |
7.12 m |
6.69 m |
7.12 m x 6.69 m |
|
Lower Level |
Laundry Room |
2.59 m |
1.34 m |
2.59 m x 1.34 m |
|
Main Level |
Primary Bedroom |
3.96 m |
6.27 m |
3.96 m x 6.27 m |
|
Main Level |
Foyer |
2.63 m |
4.45 m |
2.63 m x 4.45 m |
|
Main Level |
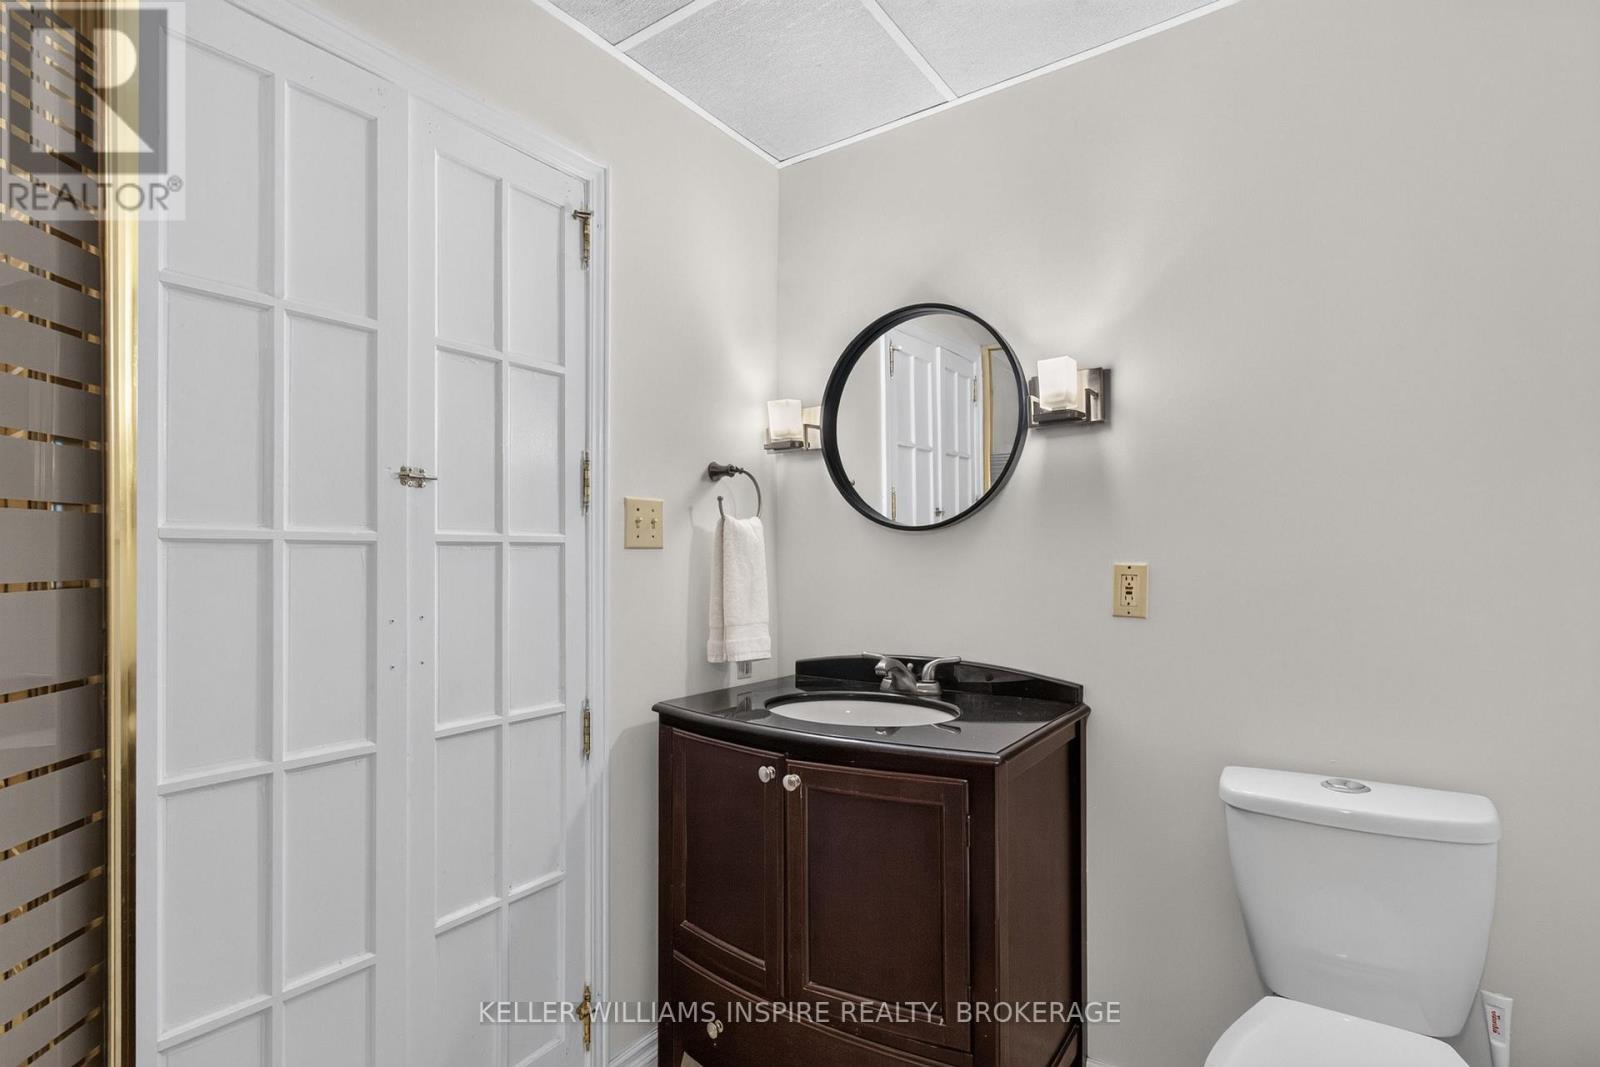
Bathroom |
2.53 m |
1.72 m |
2.53 m x 1.72 m |
|
Upper Level |
Bedroom 4 |
3.07 m |
2.7 m |
3.07 m x 2.7 m |
|
Upper Level |
Bathroom |
2.73 m |
2.01 m |
2.73 m x 2.01 m |
|
Upper Level |
Bedroom 2 |
3.85 m |
3.03 m |
3.85 m x 3.03 m |
|
Upper Level |
Bedroom 3 |
3.85 m |
3.73 m |
3.85 m x 3.73 m |
Utilities
|
Cable
|
Available |
|
Electricity
|
Installed |
|
Sewer
|
Installed |
https://www.realtor.ca/real-estate/30233740/4535-bath-road-loyalist-amherstview-54-amherstview