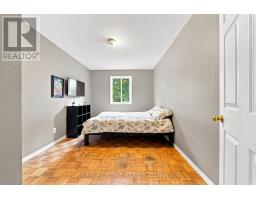
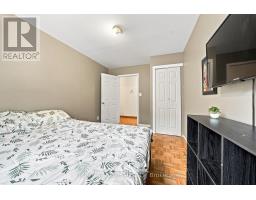
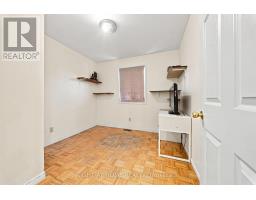
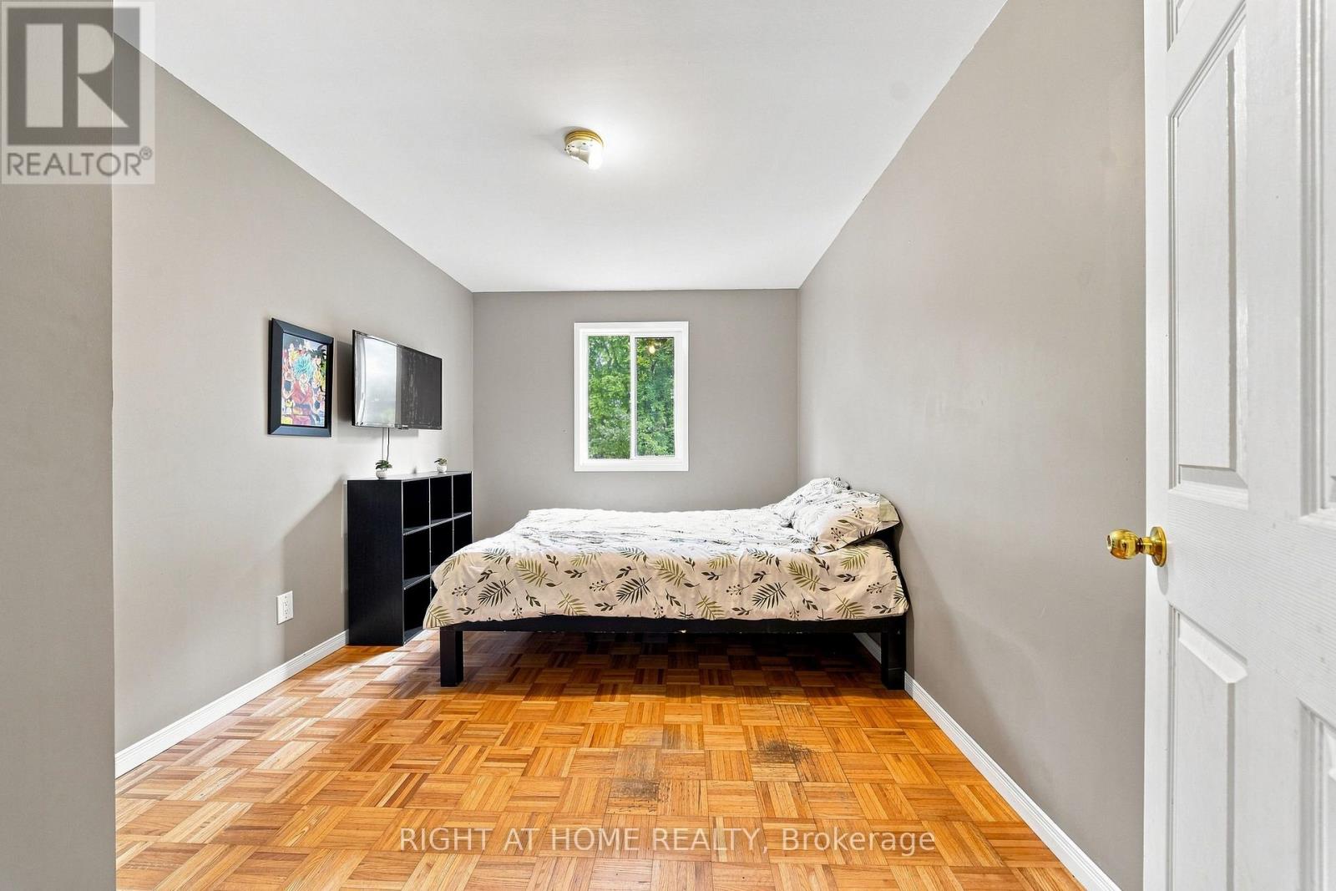
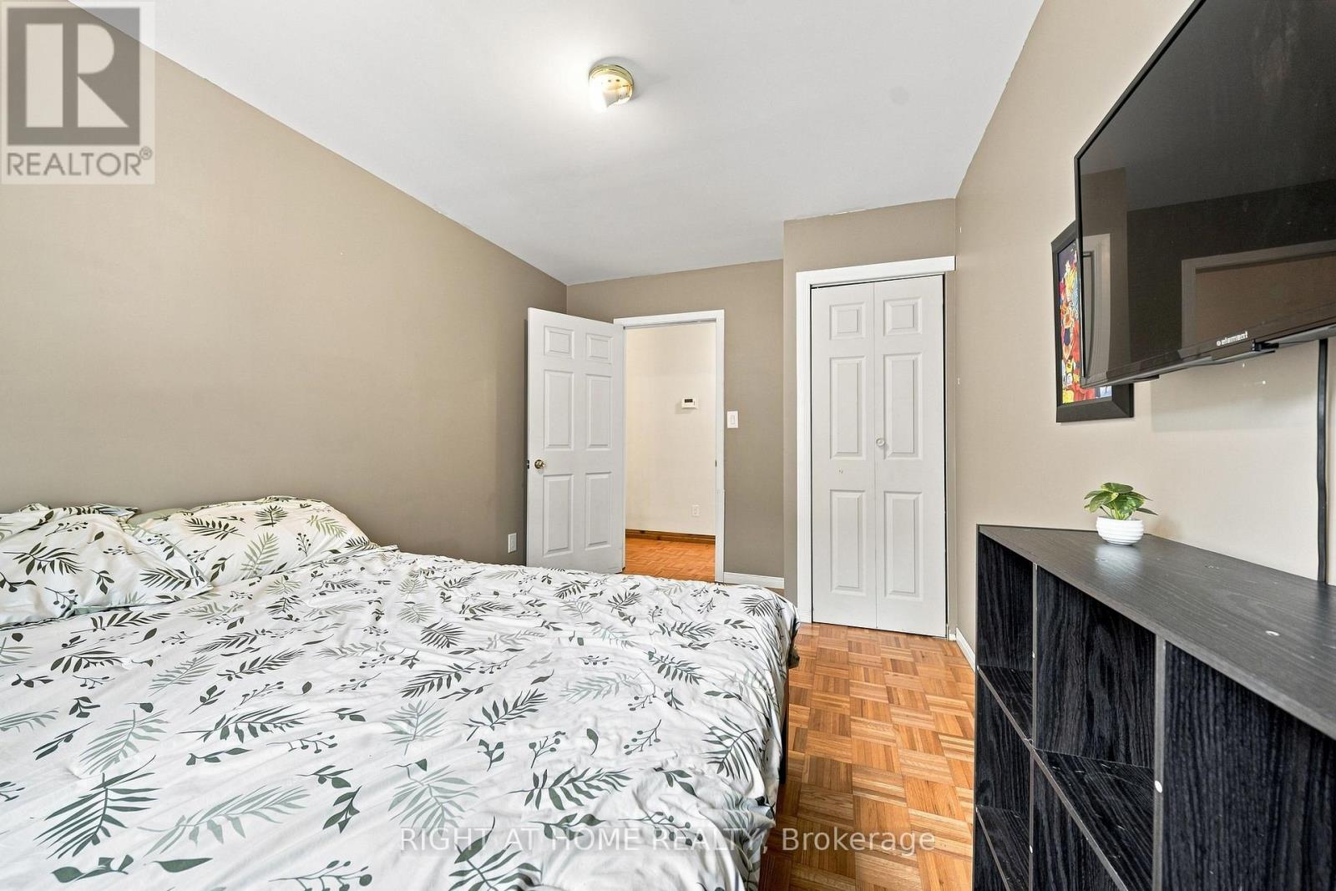
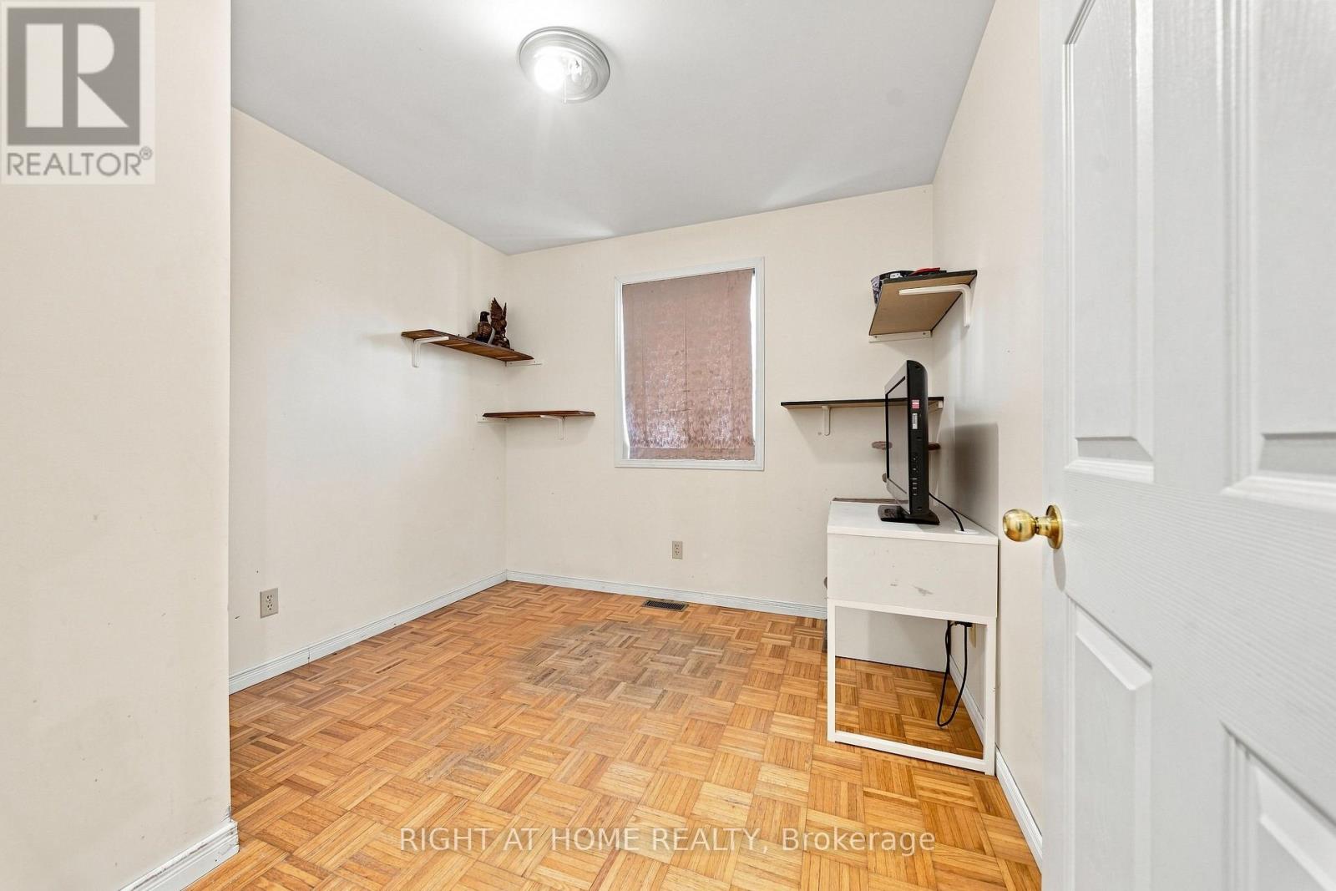
5 Bedroom
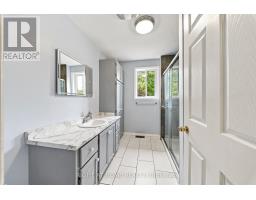
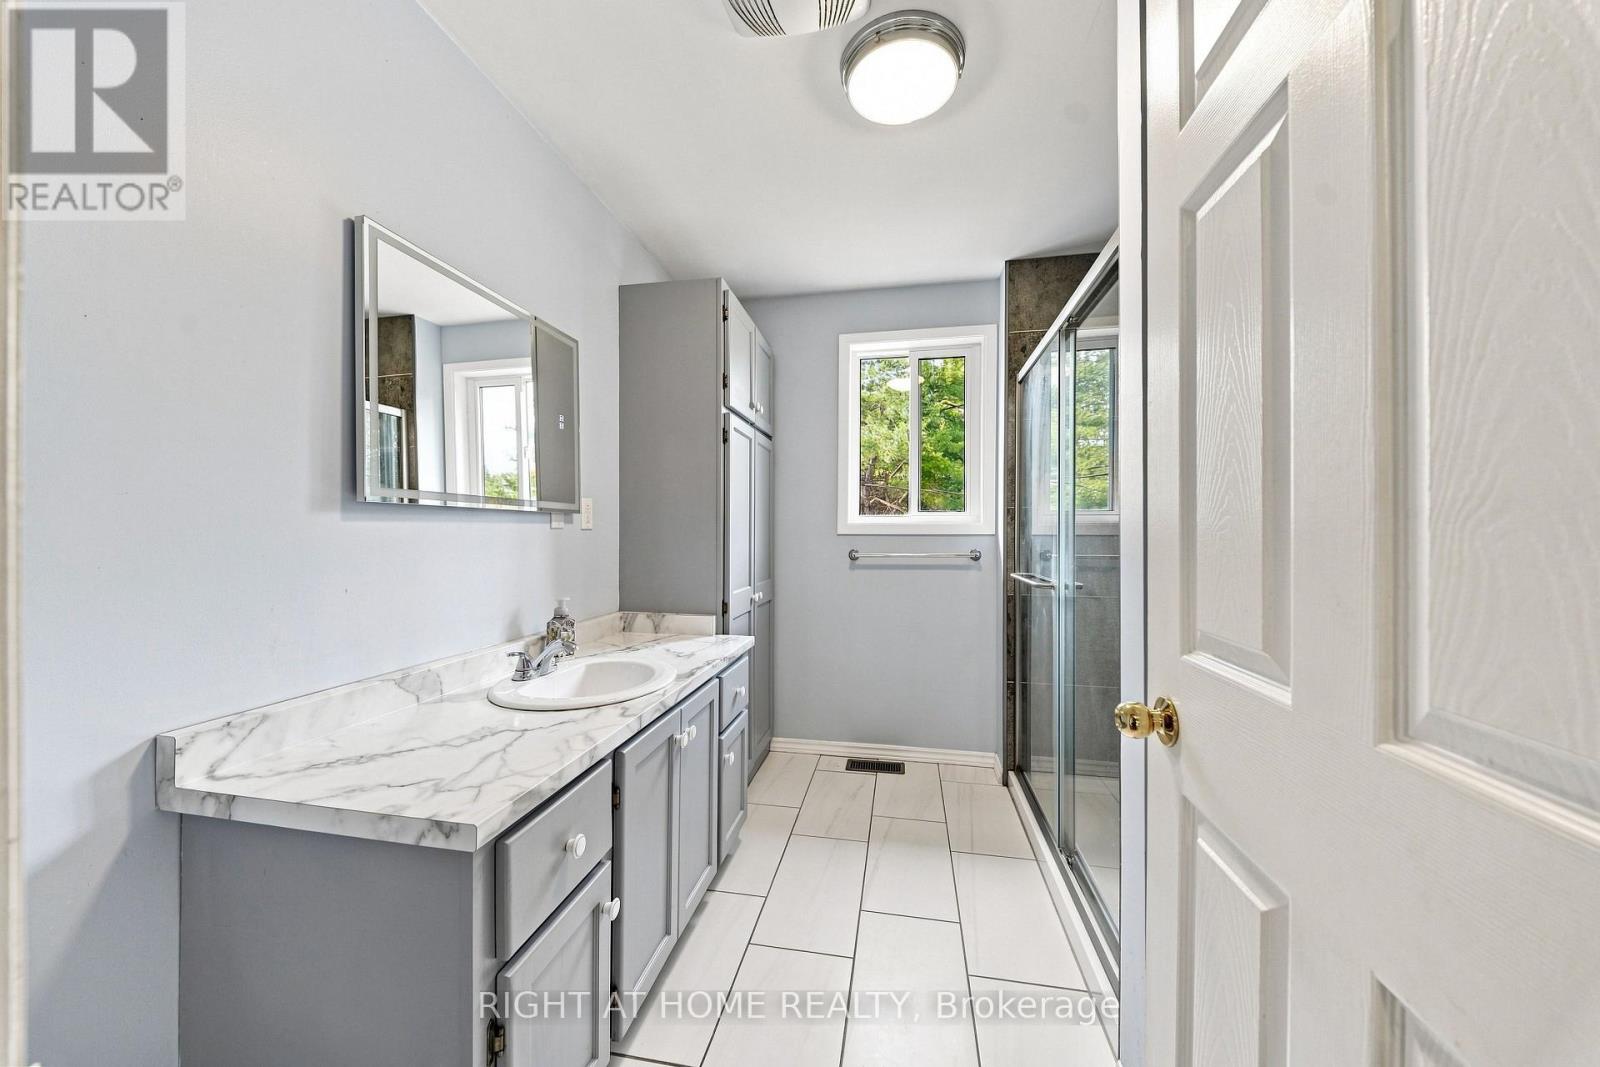
2 Bathroom
1,100 - 1,500 ft2
Raised Bungalow
Fireplace
Central Air Conditioning
Forced Air
$529,999
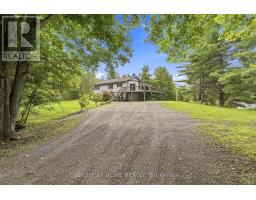
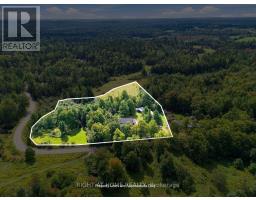
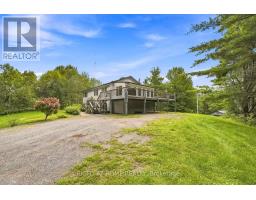
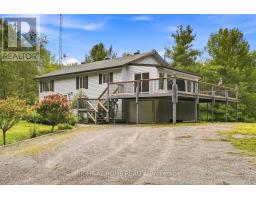
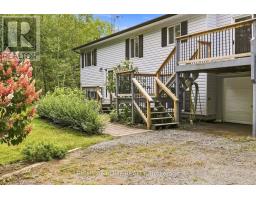
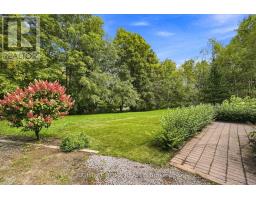
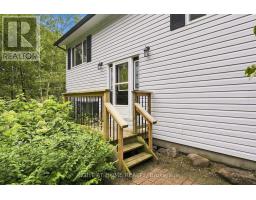
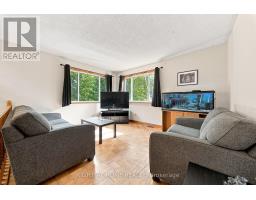
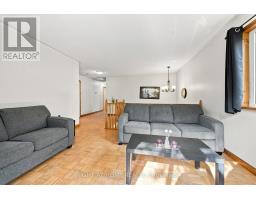
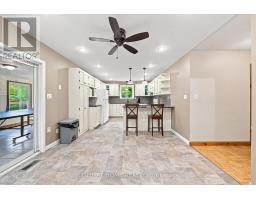
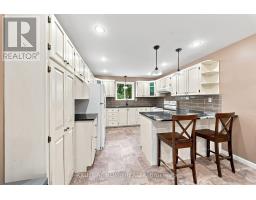
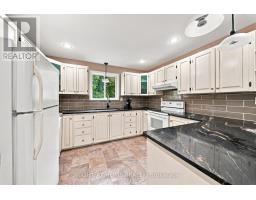
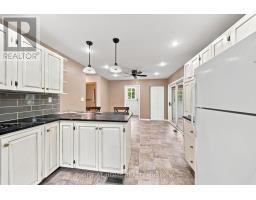
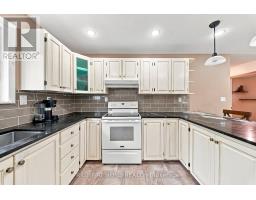
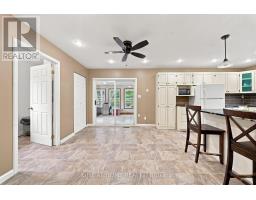
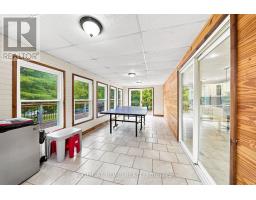
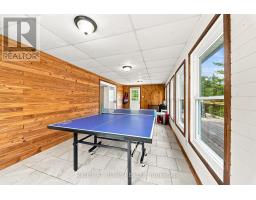
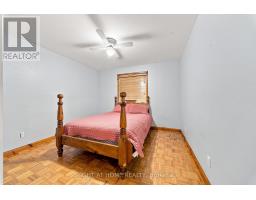
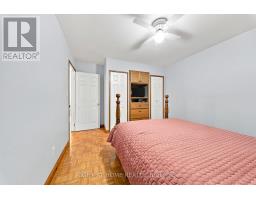
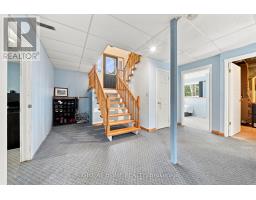
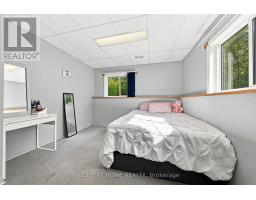
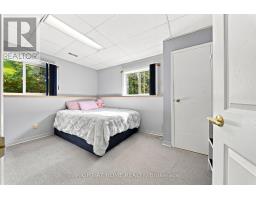
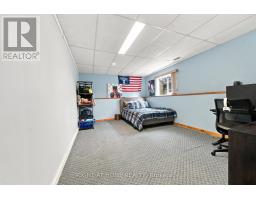
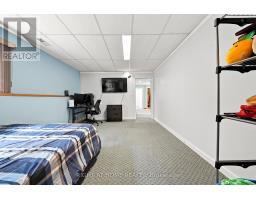
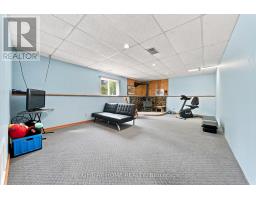
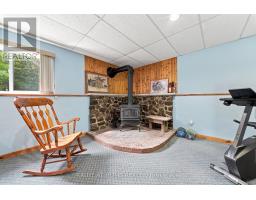
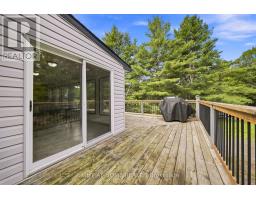
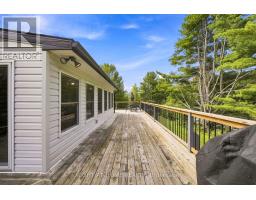
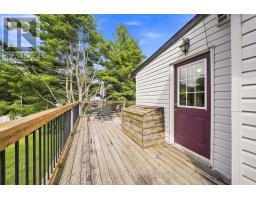
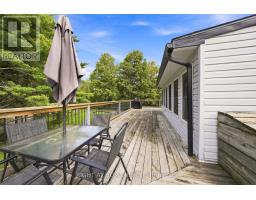
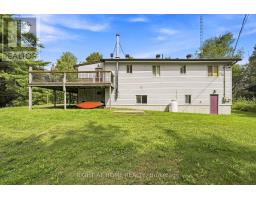
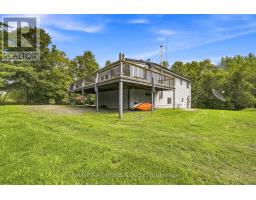
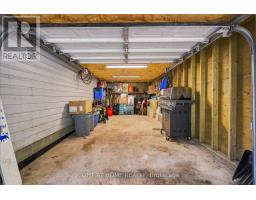
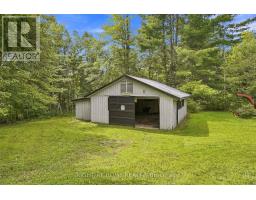
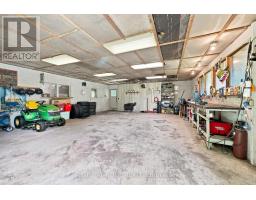
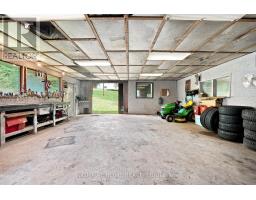
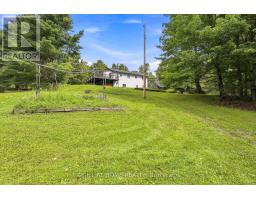
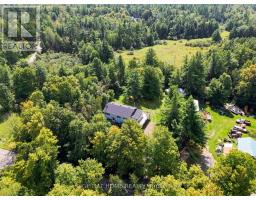
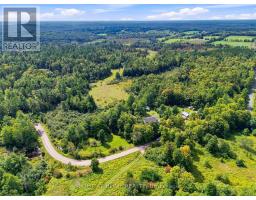
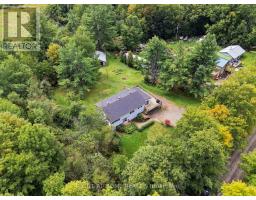
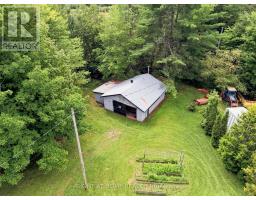
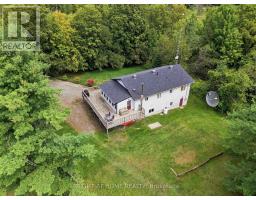
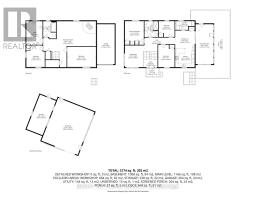
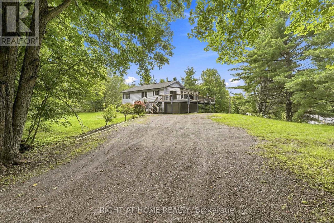
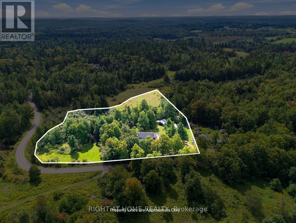
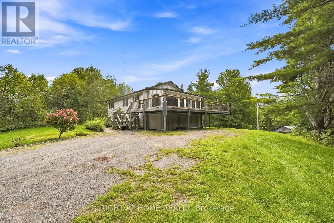
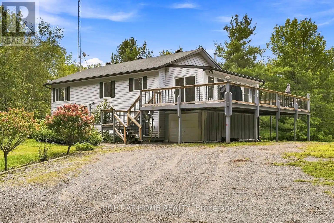
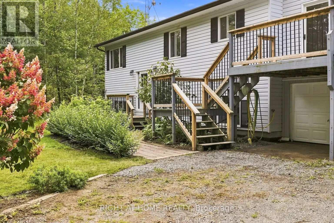
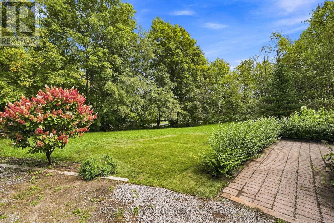
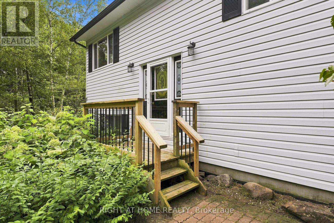
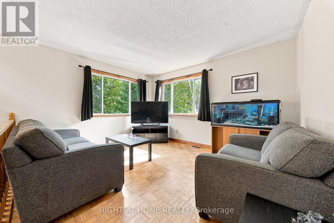
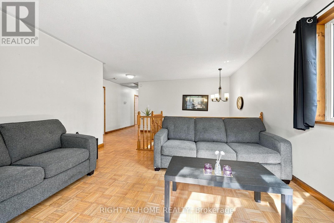
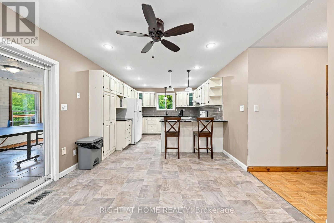
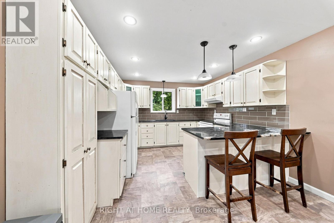
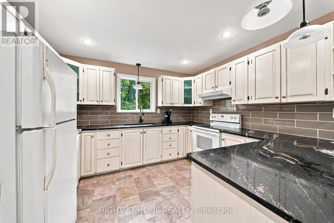
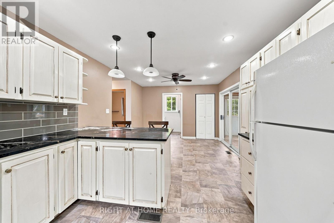
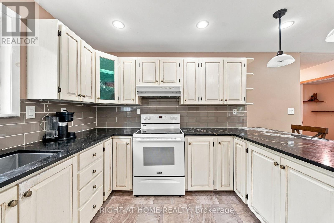
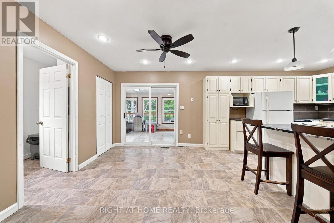
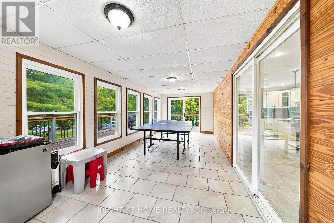
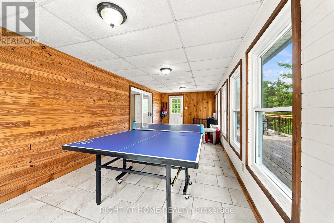
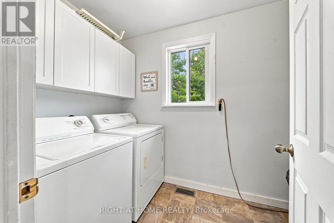
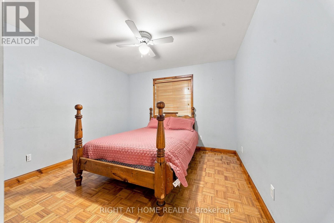
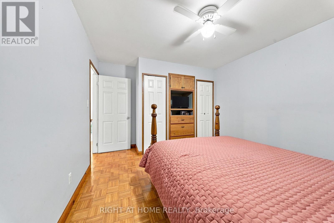
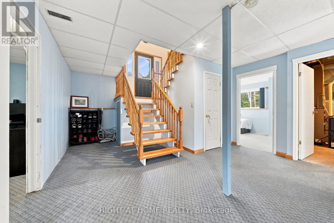
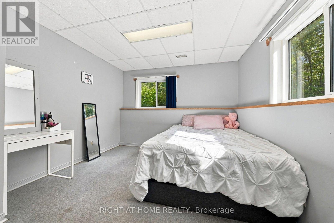
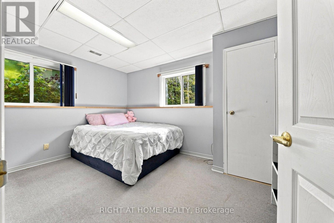
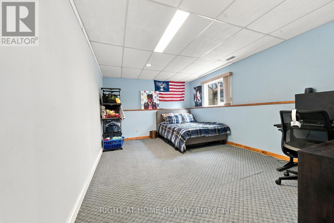
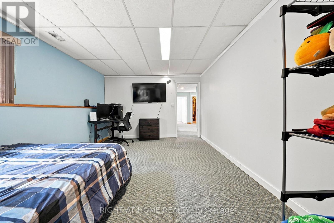
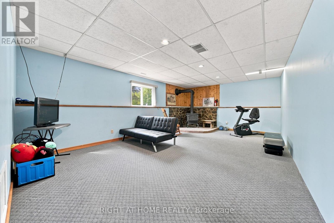
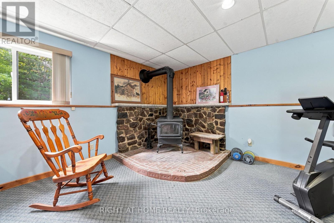
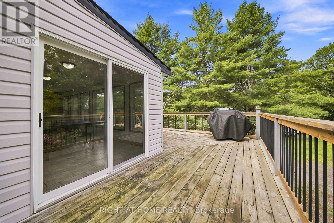
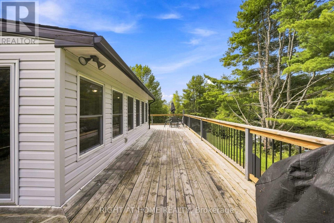
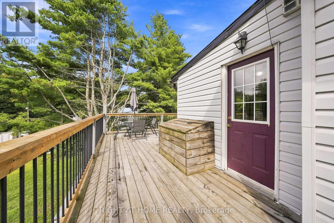
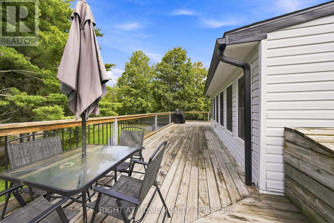
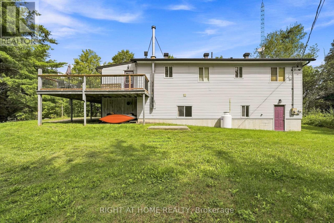
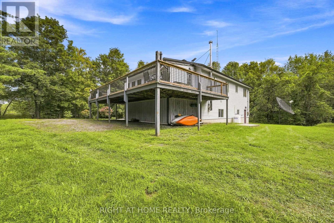
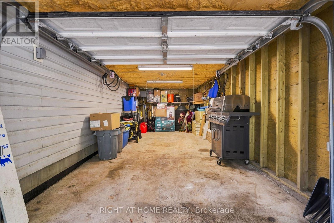
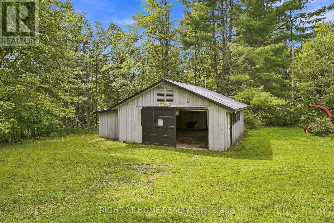
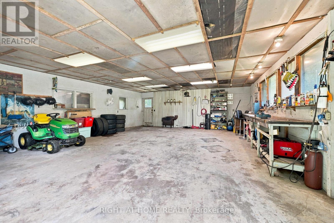
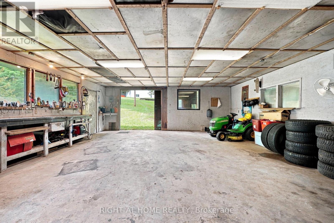
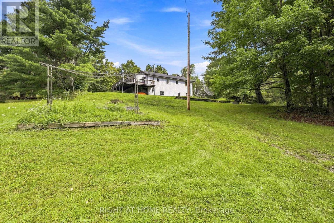
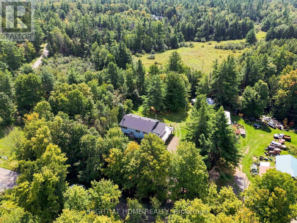
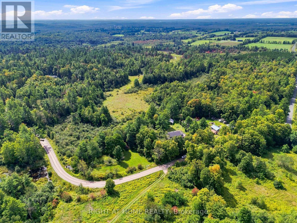
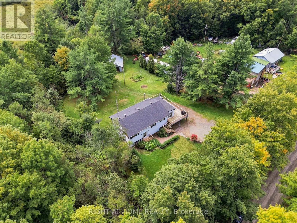
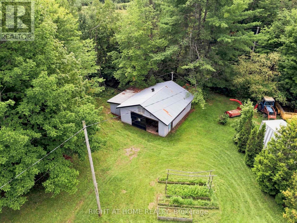
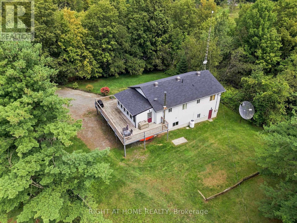
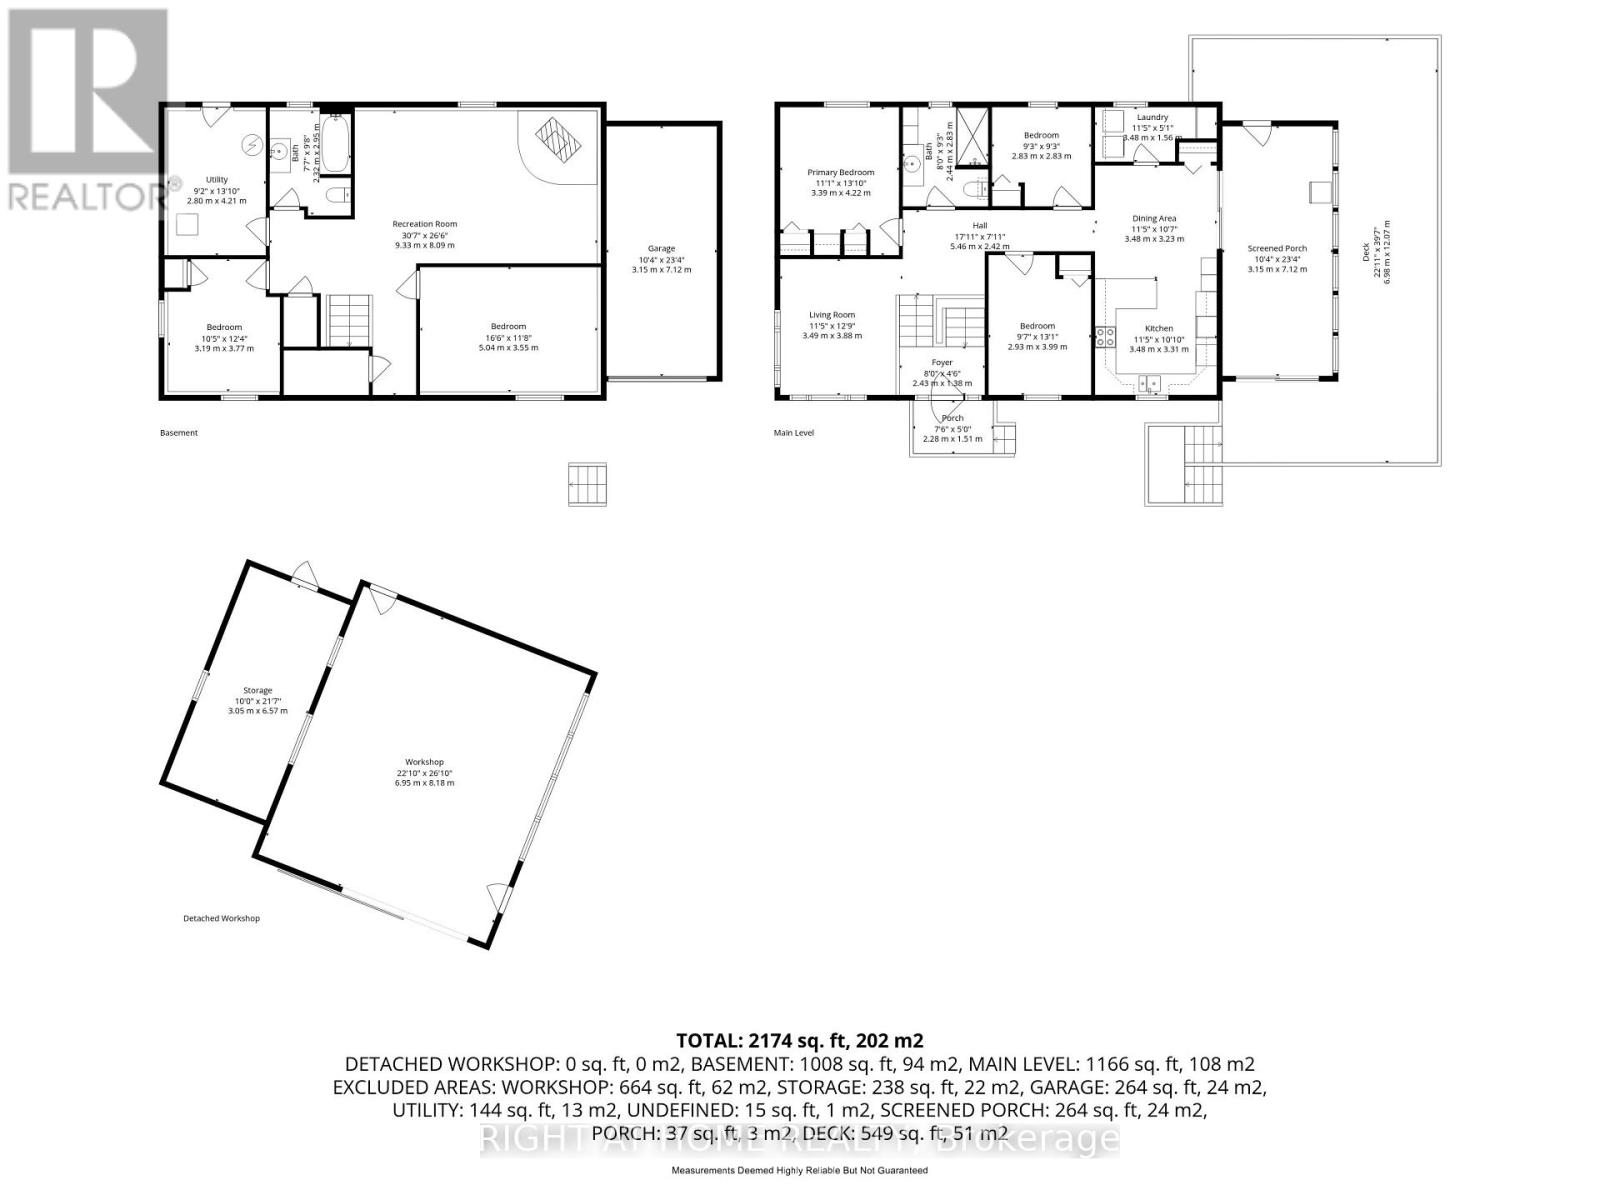
Welcome to 489 Twin Sisters Lakes Road, Marmora an exceptional 4.99-acre country property offering privacy, versatility and so many possibilities! Whether you're looking for a year-round family home, country retreat, hobby property or future opportunity, this property has room to grow. The expansive 4.99-acre parcel may offer potential for future severance/division and/or additional building opportunities, subject to municipal approvals and applicable regulations. This spacious raised bungalow offers approximately 2,300 sq. ft. of finished living space, with 3+2 bedrooms and 2 bathrooms. The bright main level features a generous living room and oversized eat-in kitchen with abundant counter space, breakfast nook and walkout to a sun-filled three-season room. Step onto the large deck overlooking the expansive backyard perfect for entertaining or enjoying the peaceful surroundings. The finished lower level offers two additional bedrooms, including a large recently added fifth bedroom, a spacious recreation room with cozy wood stove, four-piece bathroom, utility room and convenient walkout to the side yard. Outside, enjoy a garage with excellent storage, large insulated workshop, two additional outbuildings and parking for 10+ vehicles. Established gardens and a backyard vegetable garden add to the property's country charm. Located approximately 15 minutes from Marmora, with easy access to Highway 7, Crowe Lake, Crowe River, Heritage Trail and Callaghan's Rapids Conservation Area. Enjoy year-round opportunities for boating, fishing, hiking, ATVing and snowmobiling. Nearly five acres, a spacious home, multiple outbuildings and exciting possibilities - come explore everything this property has to offer! (id:61594)
Property Details
|
MLS® Number
|
X13745546 |
|
Property Type
|
Single Family |
|
Community Name
|
Marmora Ward |
|
Parking Space Total
|
11 |
Building
|
Bathroom Total
|
2 |
|
Bedrooms Above Ground
|
3 |
|
Bedrooms Below Ground
|
2 |
|
Bedrooms Total
|
5 |
|
Age
|
31 To 50 Years |
|
Appliances
|
Blinds, Central Vacuum, Dishwasher, Dryer, Storage Shed, Gas Stove(s), Washer, Window Coverings, Refrigerator |
|
Architectural Style
|
Raised Bungalow |
|
Basement Development
|
Finished |
|
Basement Features
|
Walk-up |
|
Basement Type
|
N/a (finished), N/a |
|
Construction Style Attachment
|
Detached |
|
Cooling Type
|
Central Air Conditioning |
|
Exterior Finish
|
Vinyl Siding |
|
Fireplace Present
|
Yes |
|
Flooring Type
|
Parquet, Vinyl, Ceramic, Carpeted |
|
Foundation Type
|
Block |
|
Heating Fuel
|
Propane |
|
Heating Type
|
Forced Air |
|
Stories Total
|
1 |
|
Size Interior
|
1,100 - 1,500 Ft2 |
|
Type
|
House |
Parking
Land
|
Acreage
|
No |
|
Sewer
|
Septic System |
|
Size Frontage
|
491 Ft ,6 In |
|
Size Irregular
|
491.5 Ft |
|
Size Total Text
|
491.5 Ft |
Rooms
| Level |
Type |
Length |
Width |
Dimensions |
|
Lower Level |
Bedroom 4 |
12.66 m |
10.66 m |
12.66 m x 10.66 m |
|
Lower Level |
Bedroom 5 |
5.04 m |
3.55 m |
5.04 m x 3.55 m |
|
Lower Level |
Recreational, Games Room |
9.33 m |
8.09 m |
9.33 m x 8.09 m |
|
Main Level |
Living Room |
13.25 m |
11.58 m |
13.25 m x 11.58 m |
|
Main Level |
Kitchen |
21.42 m |
11.42 m |
21.42 m x 11.42 m |
|
Main Level |
Primary Bedroom |
13.25 m |
11.15 m |
13.25 m x 11.15 m |
|
Main Level |
Bedroom 2 |
13.09 m |
9.32 m |
13.09 m x 9.32 m |
|
Main Level |
Bedroom 3 |
9.15 m |
7.84 m |
9.15 m x 7.84 m |
|
Main Level |
Sunroom |
23.33 m |
9.74 m |
23.33 m x 9.74 m |
https://www.realtor.ca/real-estate/30235866/489-twin-sisters-lake-road-marmora-and-lake-marmora-ward-marmora-ward