Maintenance, Water, Insurance, Common Area Maintenance
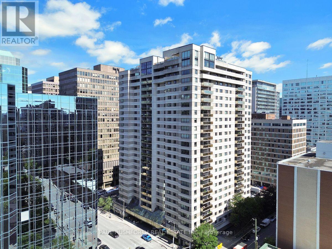
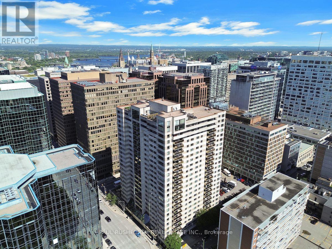
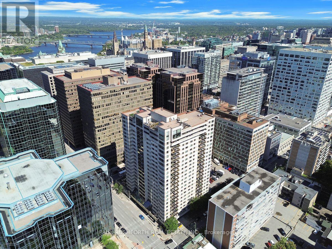
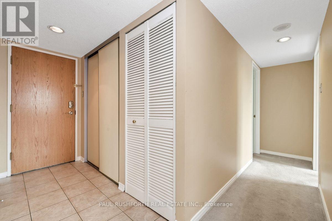
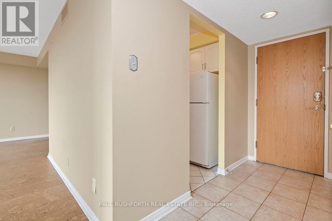
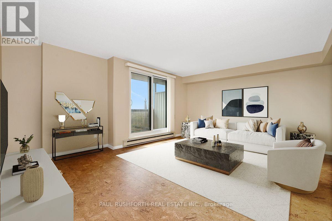
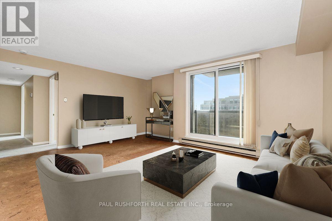
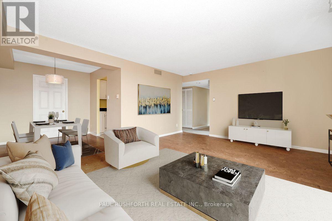
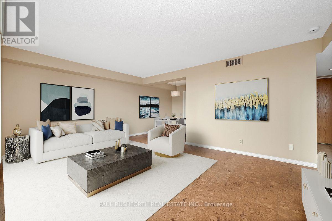
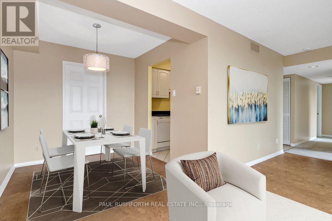
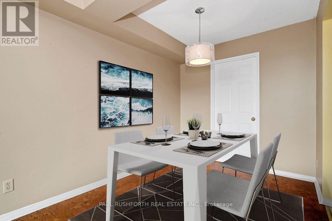
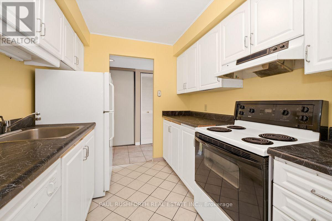
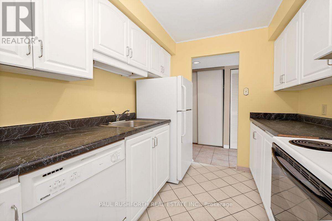
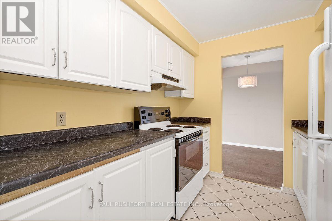
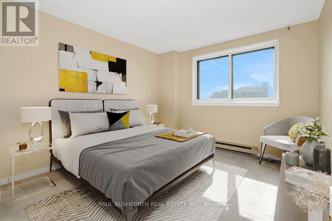
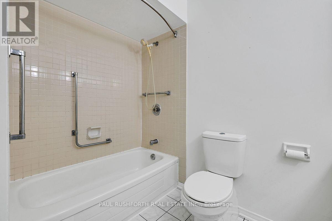
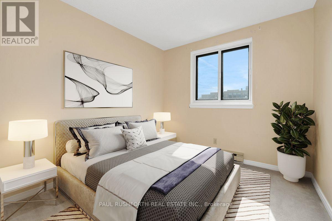
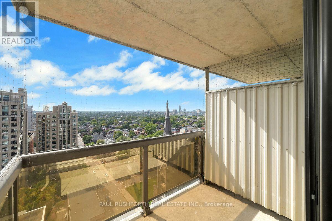
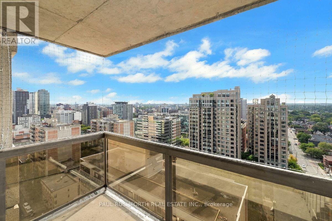
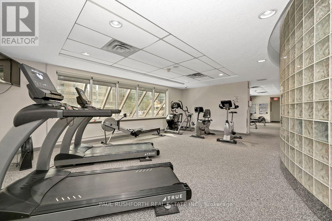
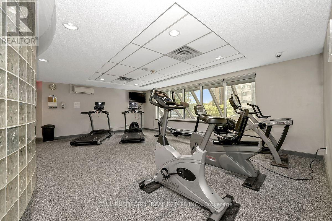
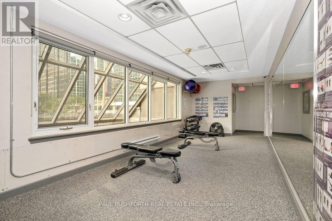
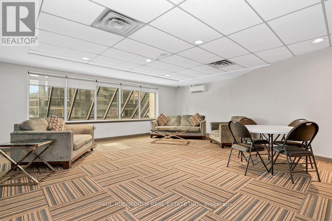
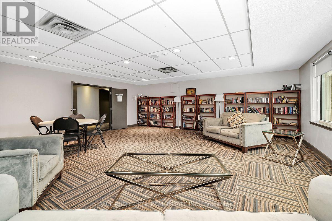
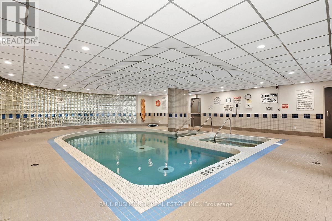
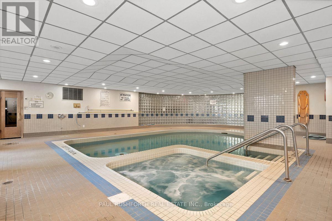
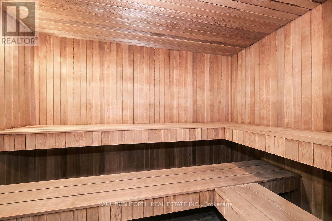
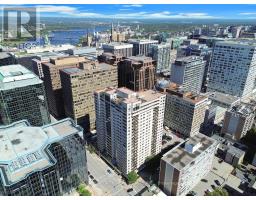
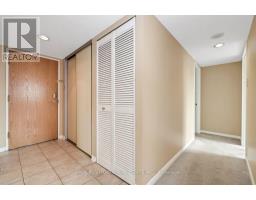
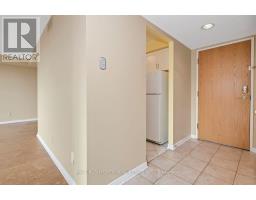
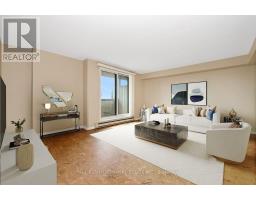
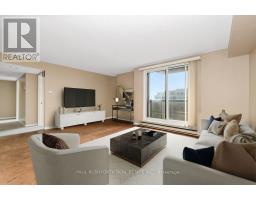
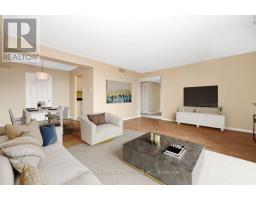
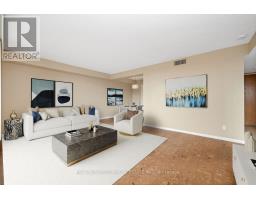
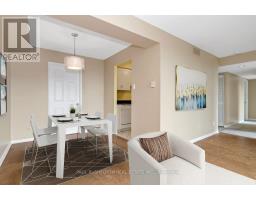
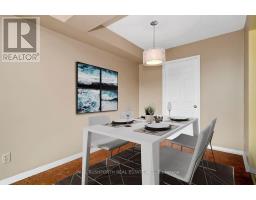
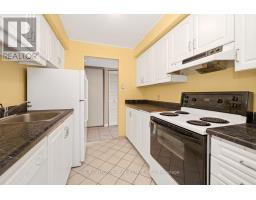
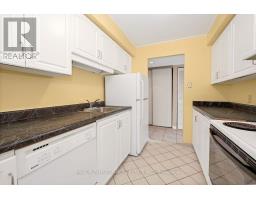
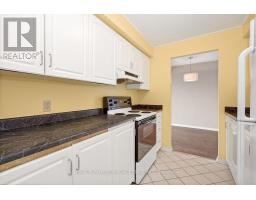
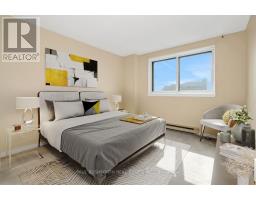
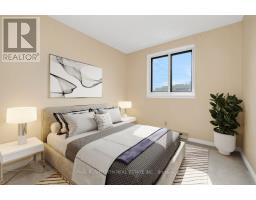
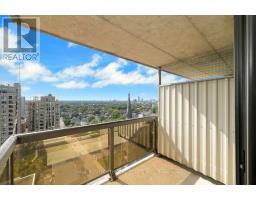
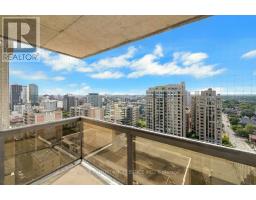
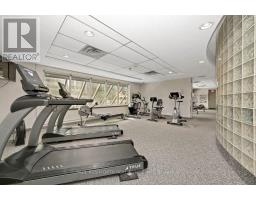
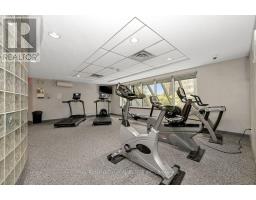
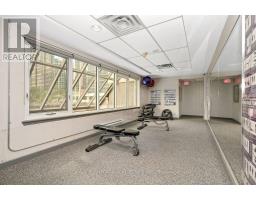
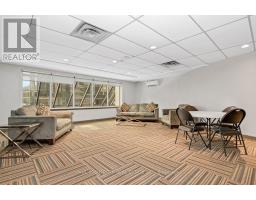
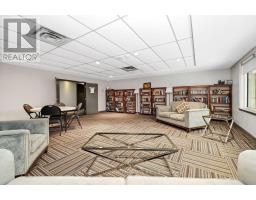
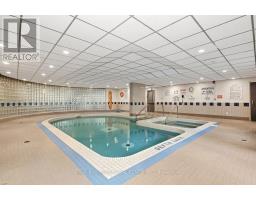
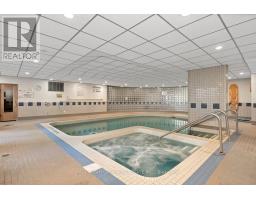
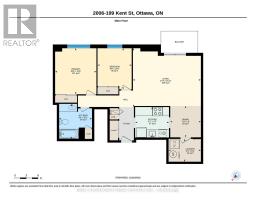
$731 MonthlyLive in the centre of it all at 199 Kent Street. Unit 2006 is a welcoming 2-bedroom condo offering a bright, south facing layout with comfortable living spaces and plenty of potential to make it your own. Priced with room for your personal updates, this is an opportunity to create a home that truly reflects your style.The kitchen offers ample storage and workspace, while the two bedrooms provide flexibility for a peaceful primary retreat, guest room, home office, or creative space. This well-maintained building offers an impressive range of amenities, including an indoor pool, sauna, hot tub, gym, 24-hour front desk security/concierge and assigned bike rack. Step outside and enjoy everything downtown Ottawa has to offer, with Parliament Hill, Sparks Street, cafés, restaurants, shopping, transit, and countless amenities just steps away. Whether you're a first-time buyer, down-sizer, or investor, Unit 2006 offers comfort, convenience, and exceptional walkability in the heart of the city. Parking spot # 92, Locker# 137, and an assignable bike rack spot. Status certificate available for review with accepted offer. Some photos have been virtually staged. (id:61594)
| MLS® Number | X13745042 |
| Property Type | Single Family |
| Community Name | 4102 - Ottawa Centre |
| Community Features | Pets Allowed With Restrictions |
| Equipment Type | Water Heater |
| Features | Balcony |
| Parking Space Total | 1 |
| Rental Equipment Type | Water Heater |
| Bathroom Total | 1 |
| Bedrooms Above Ground | 2 |
| Bedrooms Total | 2 |
| Amenities | Storage - Locker |
| Appliances | Water Heater, Dishwasher, Dryer, Stove, Washer, Refrigerator |
| Basement Type | None |
| Cooling Type | Central Air Conditioning |
| Exterior Finish | Concrete |
| Heating Fuel | Electric |
| Heating Type | Baseboard Heaters |
| Size Interior | 800 - 899 Ft2 |
| Type | Apartment |
| Underground | |
| Garage |
| Acreage | No |
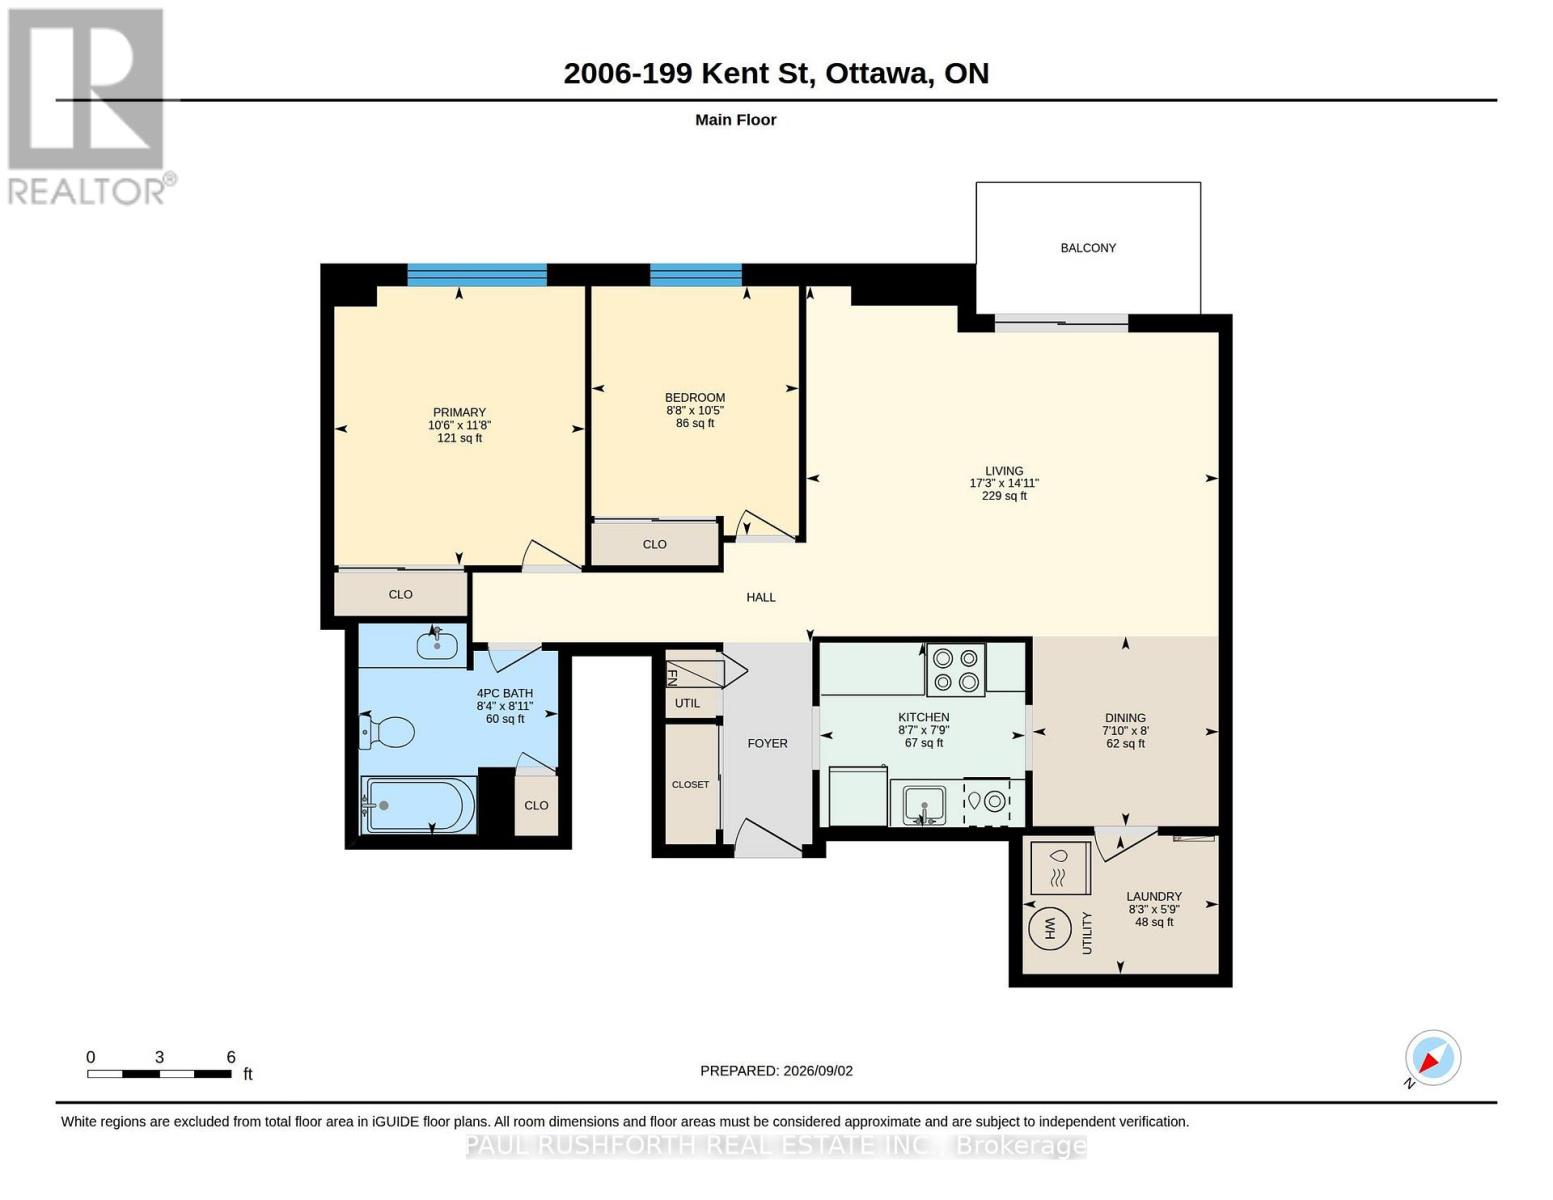
| Level | Type | Length | Width | Dimensions |
|---|---|---|---|---|
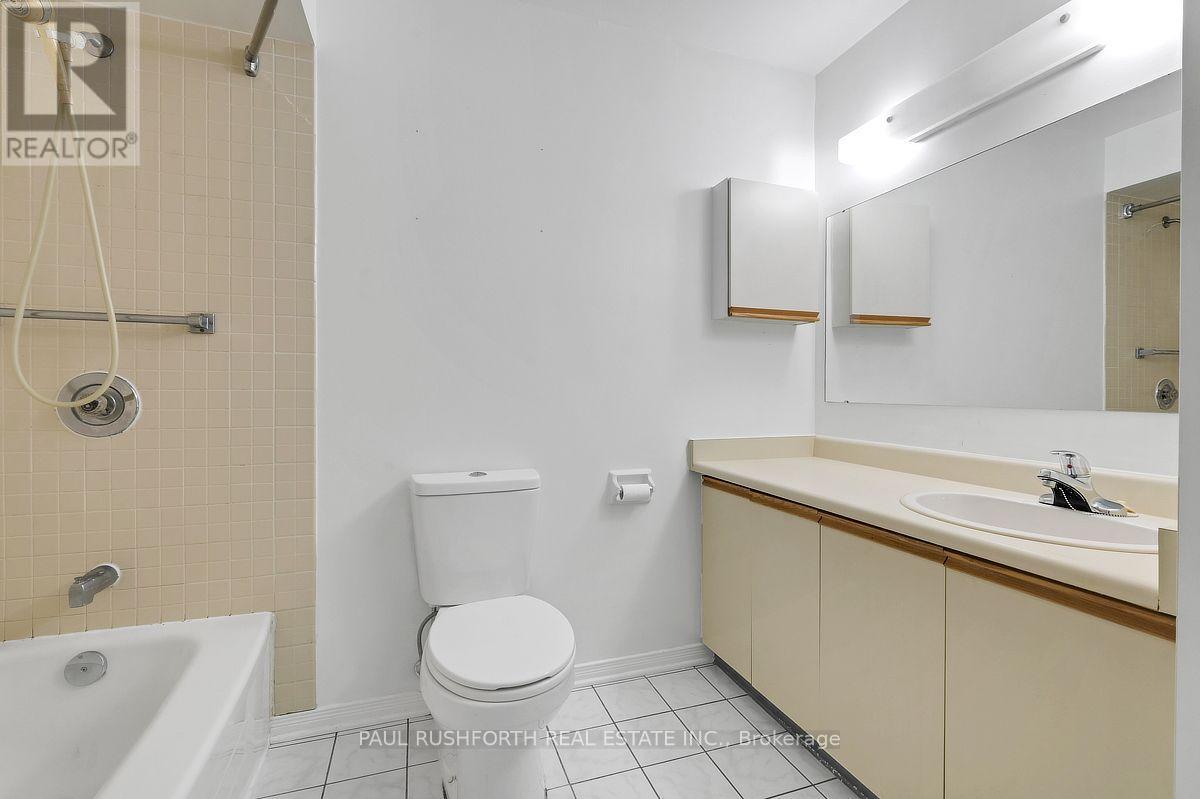
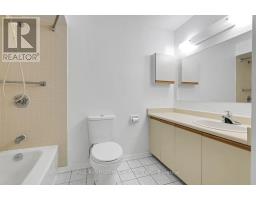
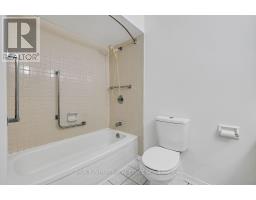
| Main Level | Bathroom | 2.71 m | 2.55 m | 2.71 m x 2.55 m |
| Main Level | Bedroom 2 | 3.18 m | 2.65 m | 3.18 m x 2.65 m |
| Main Level | Dining Room | 2.43 m | 2.38 m | 2.43 m x 2.38 m |
| Main Level | Kitchen | 2.36 m | 3.62 m | 2.36 m x 3.62 m |
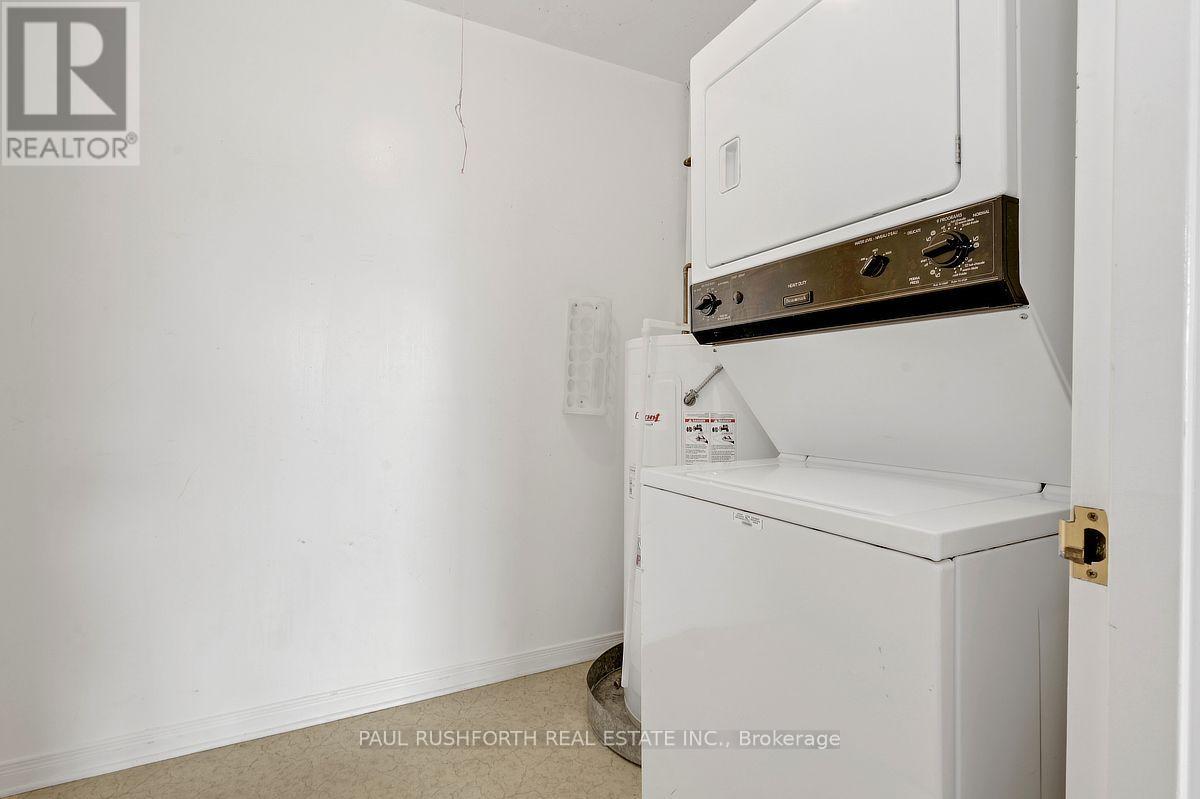
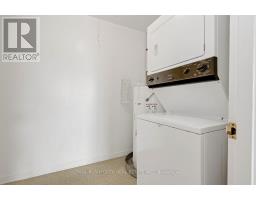
| Main Level | Laundry Room | 1.77 m | 2.5 m | 1.77 m x 2.5 m |
| Main Level | Living Room | 4.55 m | 5.26 m | 4.55 m x 5.26 m |
| Main Level | Primary Bedroom | 3.56 m | 3.2 m | 3.56 m x 3.2 m |
https://www.realtor.ca/real-estate/30235089/2006-199-kent-street-ottawa-4102-ottawa-centre
Contact us for more information

The trademarks REALTOR®, REALTORS®, and the REALTOR® logo are controlled by The Canadian Real Estate Association (CREA) and identify real estate professionals who are members of CREA. The trademarks MLS®, Multiple Listing Service® and the associated logos are owned by The Canadian Real Estate Association (CREA) and identify the quality of services provided by real estate professionals who are members of CREA. The trademark DDF® is owned by The Canadian Real Estate Association (CREA) and identifies CREA's Data Distribution Facility (DDF®)