4 Bedroom
3 Bathroom
1,100 - 1,500 ft2
Raised Bungalow
Fireplace
Inground Pool
Central Air Conditioning
Forced Air
Landscaped
$1,395,000
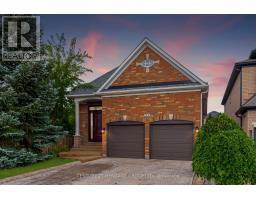
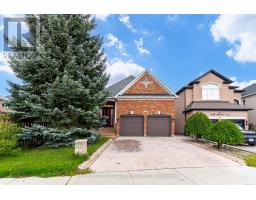
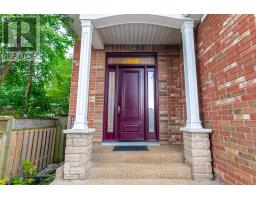
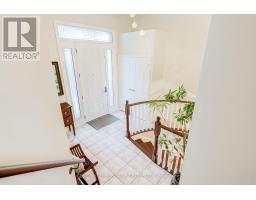
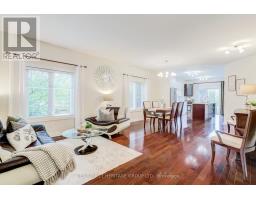
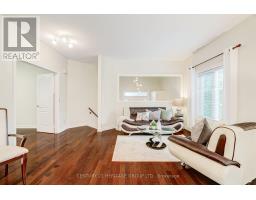
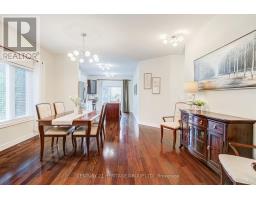
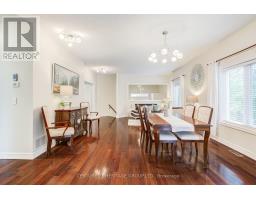
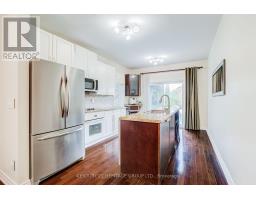
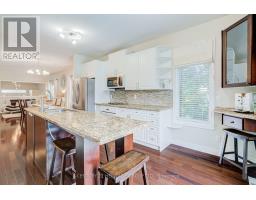
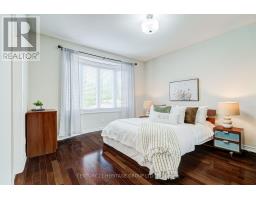
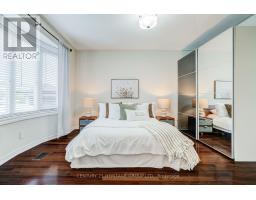
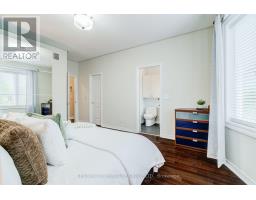
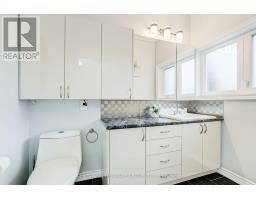
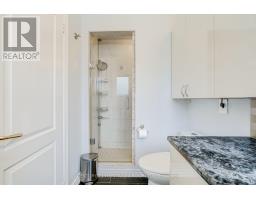
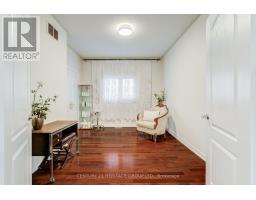
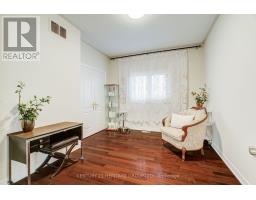
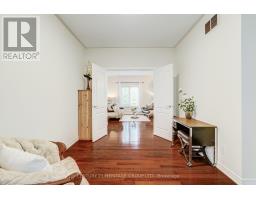
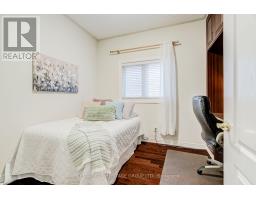
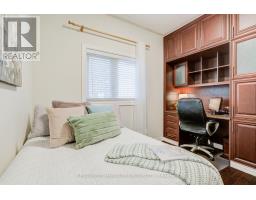
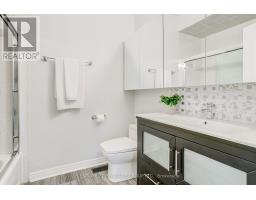
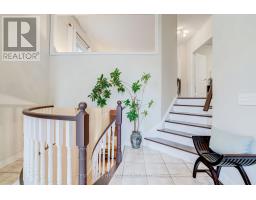
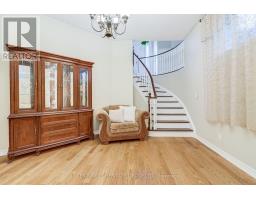
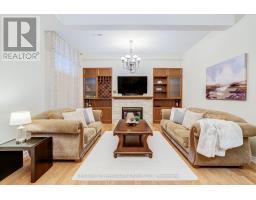
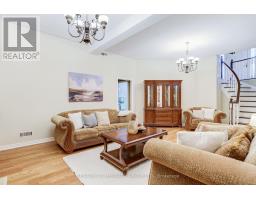
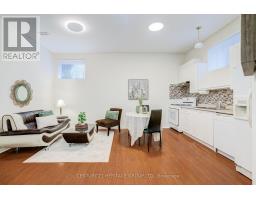
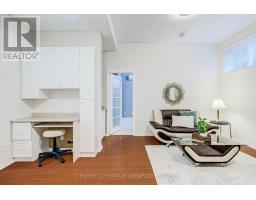
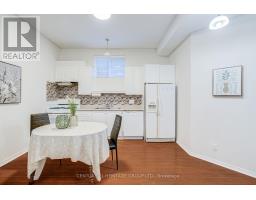
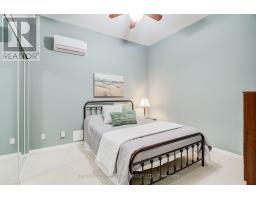
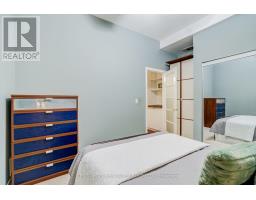
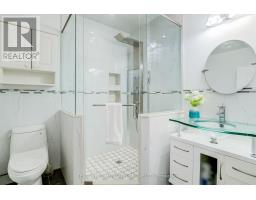
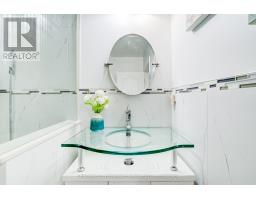
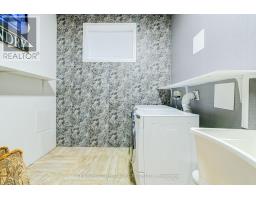
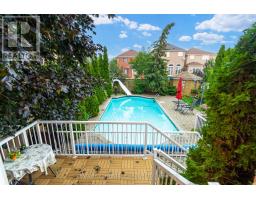
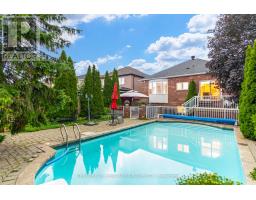
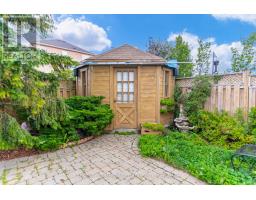
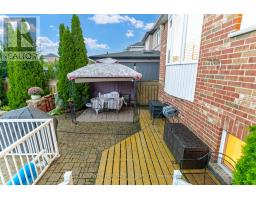
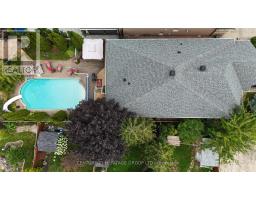
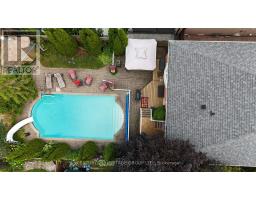
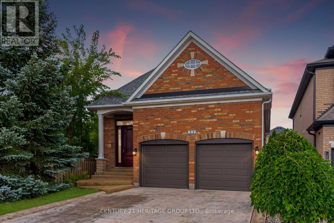
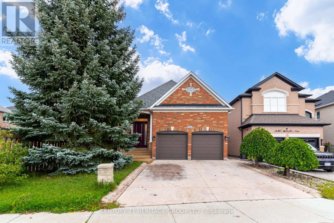
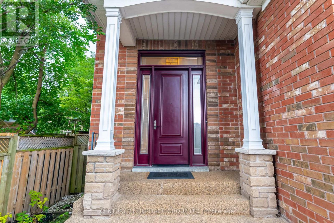
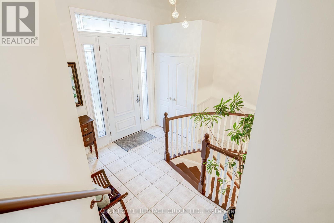
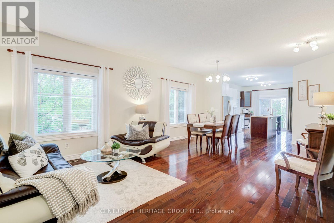
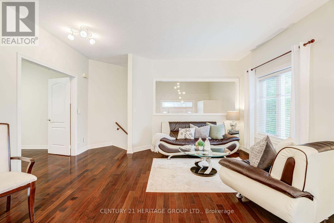
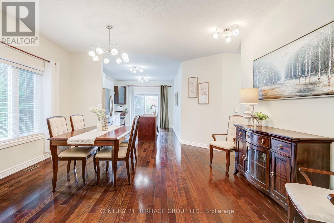
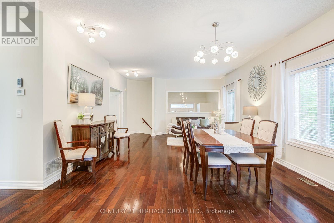
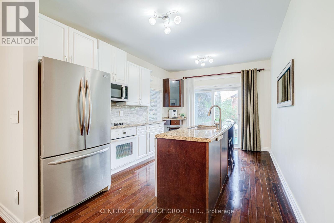
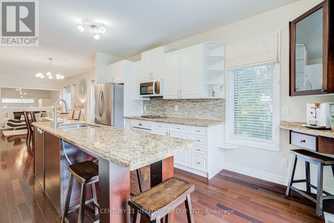
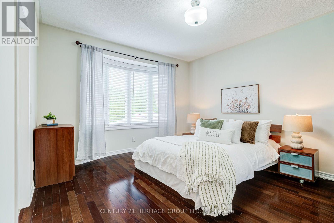
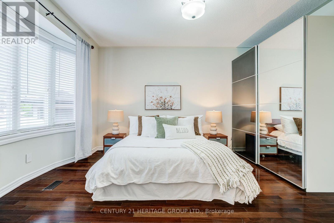
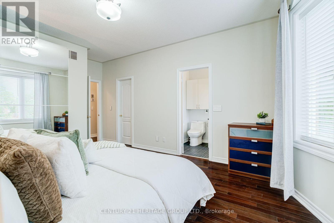
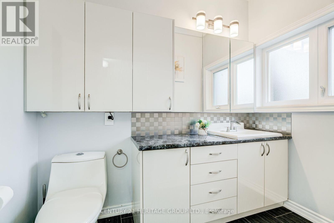
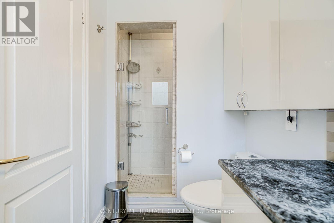
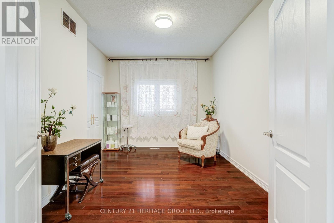
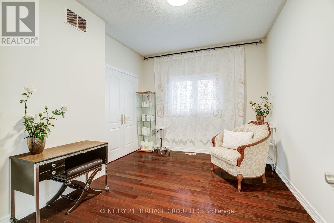
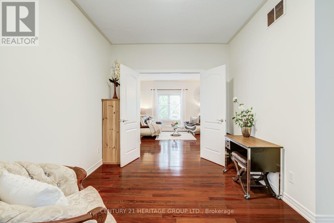
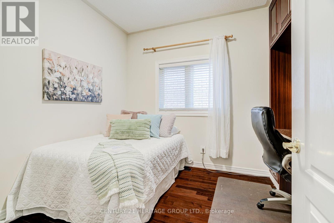
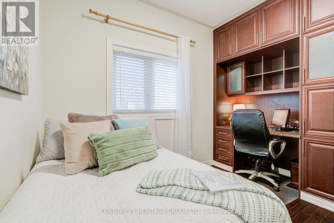
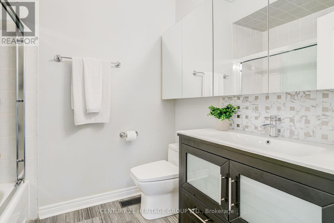
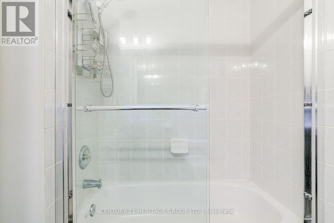
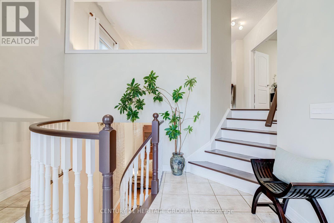
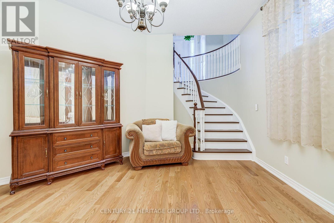
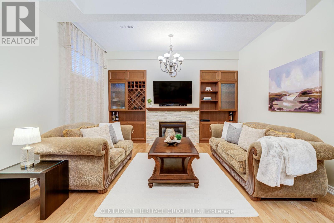
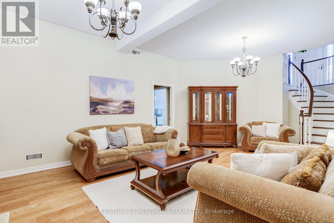
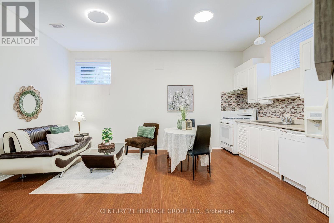
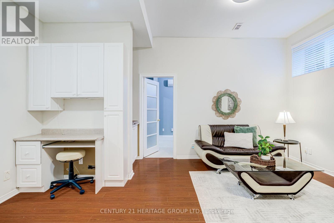
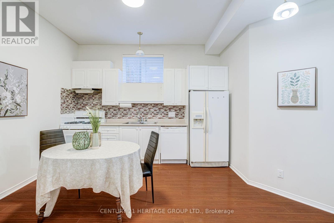
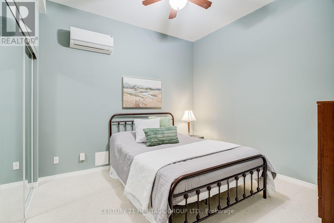
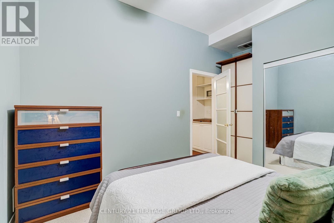
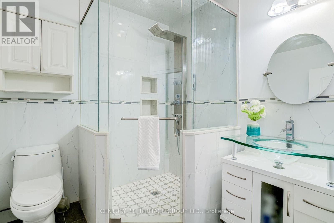
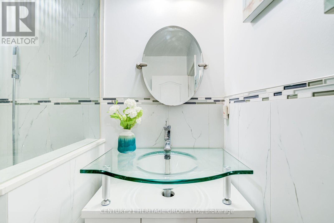
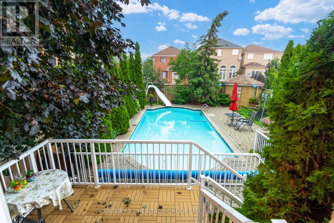
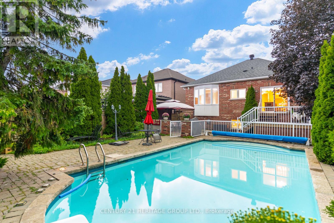
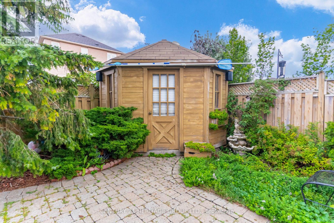
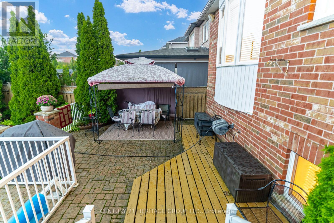
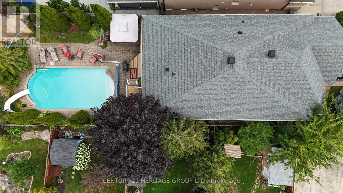
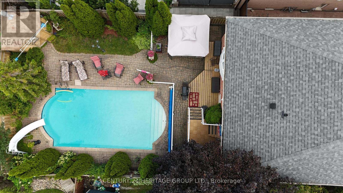
Welcome to 532 Melville Ave, a thoughtfully updated and meticulously maintained all-brick raised bungalow in one of Maple's most desirable neighbourhoods. With multiple updates completed throughout the years, this home offers exceptional functionality and versatile living for families and multi-generational needs.The main floor features soaring 9-foot ceilings, gleaming hardwood floors, fresh paint, and an open-concept layout. Spacious kitchen with granite countertops, centre island, and walkout to the deck overlooking the backyard. Three generous bedrooms, including a primary retreat with bow window, walk-in closet, and private ensuite.The fully finished lower level with 10-foot ceilings features a spacious family room with custom built-ins and fireplace, plus a soundproofed nanny/in-law suite with kitchen area, 3-piece bath, and additional bedroom. Ample storage and a garage with custom mezzanine add to the functionality. Enjoy a private, resort-style backyard featuring beautiful perennials, a gated, heated in-ground pool, and gazebo-perfect for entertaining family and friends. Ideally located across from Mackenzie Glen PS and minutes to Hwy 400, parks, Maple GO Station, and Cortellucci Vaughan Hospital. Major updates include: Roof Shingles (2015), Attic Insulation upgrade (2021), Furnace (2015), A/C (2021), Garage Doors (2018), Front Door (2017), Custom Garage Mezzanine Area (2019) (id:61594)
Property Details
|
MLS® Number
|
N13751658 |
|
Property Type
|
Single Family |
|
Community Name
|
Maple |
|
Equipment Type
|
Water Heater, Water Heater - Tankless |
|
Features
|
Irregular Lot Size, Gazebo, In-law Suite |
|
Parking Space Total
|
4 |
|
Pool Type
|
Inground Pool |
|
Rental Equipment Type
|
Water Heater, Water Heater - Tankless |
|
Structure
|
Porch, Shed |
Building
|
Bathroom Total
|
3 |
|
Bedrooms Above Ground
|
3 |
|
Bedrooms Below Ground
|
1 |
|
Bedrooms Total
|
4 |
|
Age
|
16 To 30 Years |
|
Amenities
|
Fireplace(s) |
|
Appliances
|
Garage Door Opener Remote(s), Central Vacuum, Cooktop, Dishwasher, Dryer, Garage Door Opener, Microwave, Range, Gas Stove(s), Washer, Window Coverings, Refrigerator |
|
Architectural Style
|
Raised Bungalow |
|
Basement Development
|
Finished |
|
Basement Type
|
N/a (finished) |
|
Construction Style Attachment
|
Detached |
|
Cooling Type
|
Central Air Conditioning |
|
Exterior Finish
|
Brick |
|
Fireplace Present
|
Yes |
|
Fireplace Total
|
1 |
|
Flooring Type
|
Hardwood, Laminate, Carpeted |
|
Foundation Type
|
Poured Concrete |
|
Heating Fuel
|
Natural Gas |
|
Heating Type
|
Forced Air |
|
Stories Total
|
1 |
|
Size Interior
|
1,100 - 1,500 Ft2 |
|
Type
|
House |
|
Utility Water
|
Municipal Water |
Parking
Land
|
Acreage
|
No |
|
Landscape Features
|
Landscaped |
|
Sewer
|
Sanitary Sewer |
|
Size Depth
|
139 Ft ,2 In |
|
Size Frontage
|
40 Ft ,1 In |
|
Size Irregular
|
40.1 X 139.2 Ft ; 139.19 X 39.45 X 145.01 X 20.08x 20.08 |
|
Size Total Text
|
40.1 X 139.2 Ft ; 139.19 X 39.45 X 145.01 X 20.08x 20.08 |
Rooms
| Level |
Type |
Length |
Width |
Dimensions |
|
Lower Level |
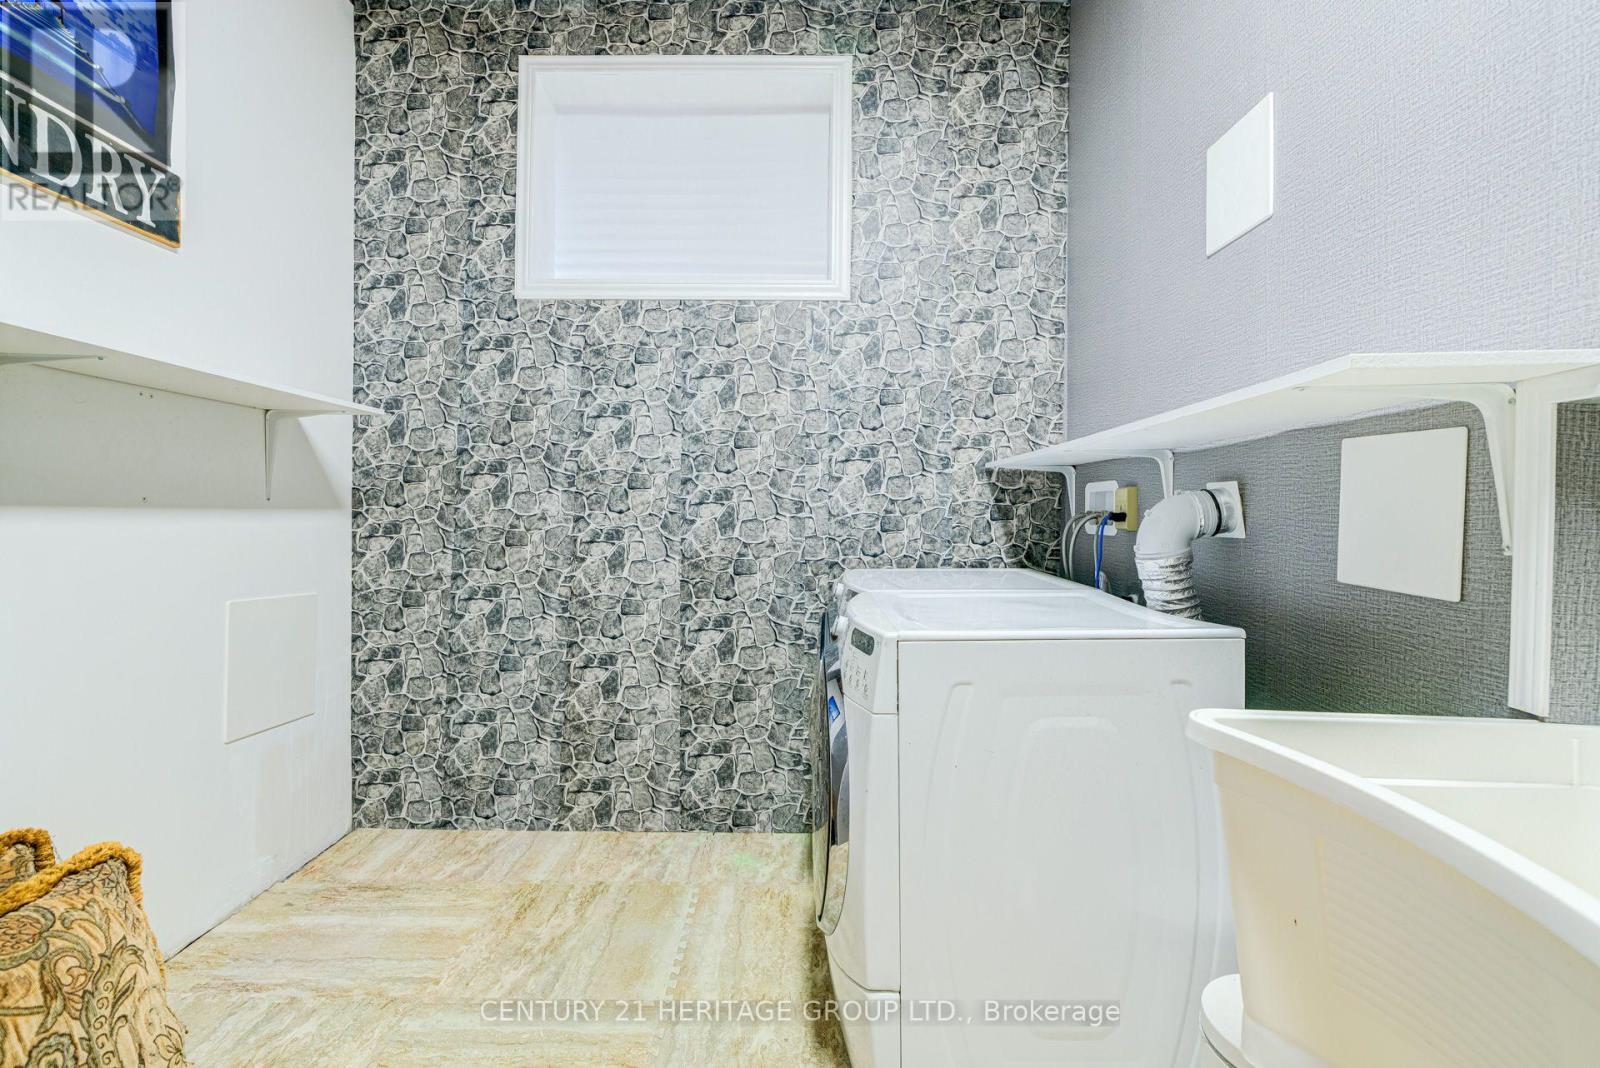
Laundry Room |
2.62 m |
4.14 m |
2.62 m x 4.14 m |
|
Lower Level |
Family Room |
7.38 m |
4.72 m |
7.38 m x 4.72 m |
|
Lower Level |
Living Room |
5.08 m |
2.93 m |
5.08 m x 2.93 m |
|
Lower Level |
Kitchen |
3.72 m |
2.29 m |
3.72 m x 2.29 m |
|
Lower Level |
Bedroom |
3.41 m |
3.02 m |
3.41 m x 3.02 m |
|
Main Level |
Living Room |
4.05 m |
4.82 m |
4.05 m x 4.82 m |
|
Main Level |
Dining Room |
2.77 m |
4.57 m |
2.77 m x 4.57 m |
|
Main Level |
Kitchen |
5.15 m |
3.41 m |
5.15 m x 3.41 m |
|
Main Level |
Primary Bedroom |
4.66 m |
4.05 m |
4.66 m x 4.05 m |
|
Main Level |
Bedroom 2 |
3.08 m |
4 m |
3.08 m x 4 m |
|
Main Level |
Bedroom 3 |
3.48 m |
2.47 m |
3.48 m x 2.47 m |
https://www.realtor.ca/real-estate/30242922/532-melville-avenue-vaughan-maple-maple