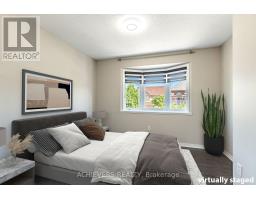
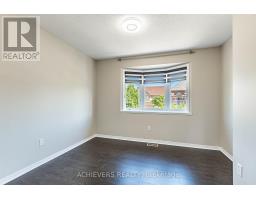
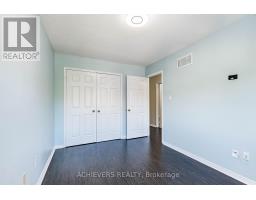
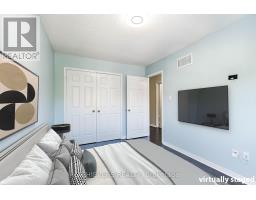
5 Bedroom
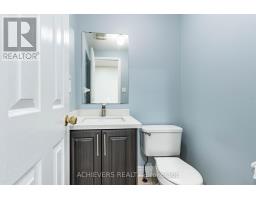
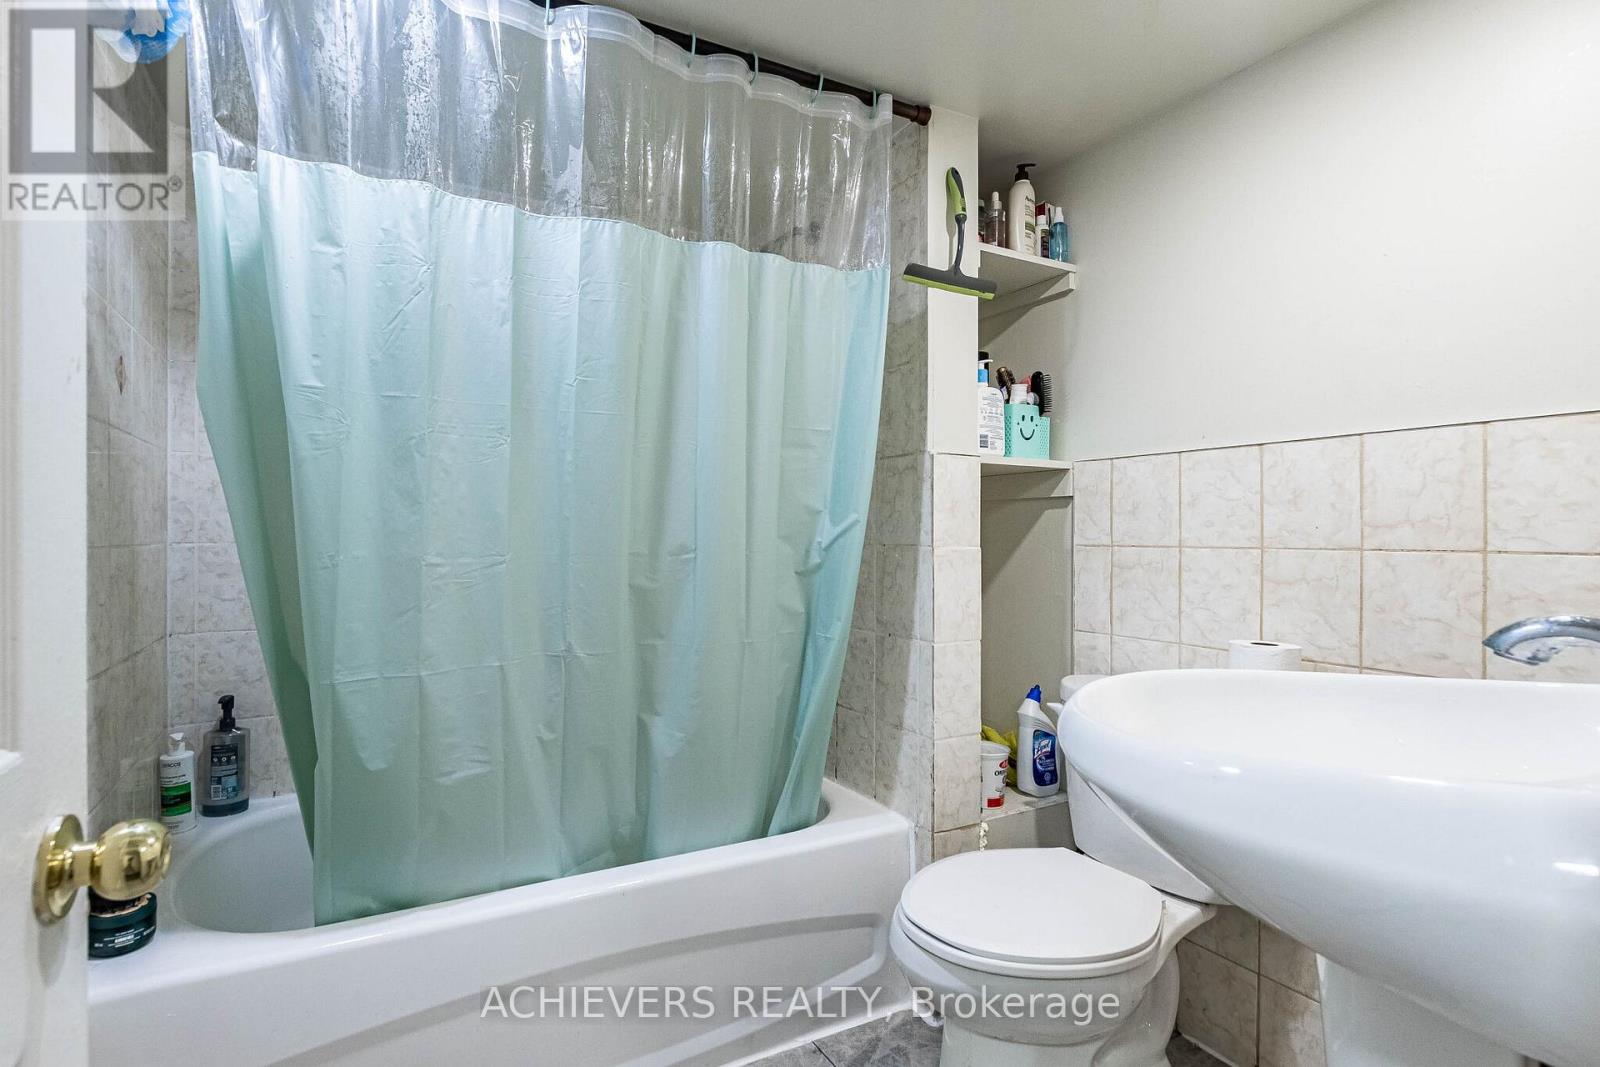
4 Bathroom
1,500 - 2,000 ft2
Forced Air, Heat Pump
$799,900
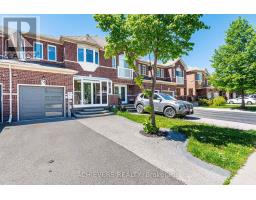
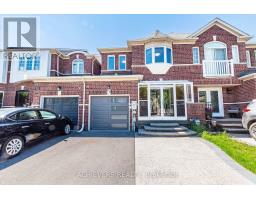
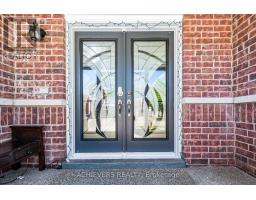
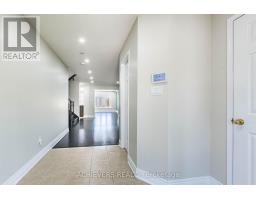
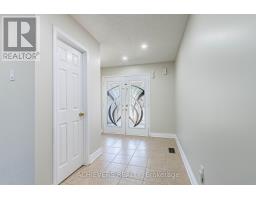
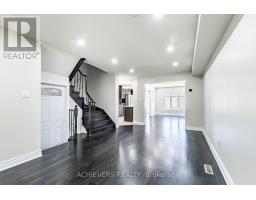
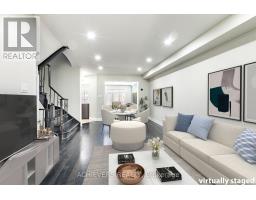
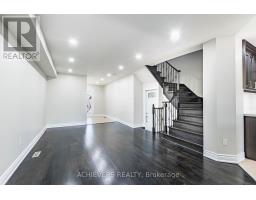
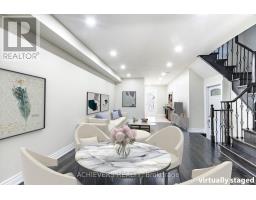
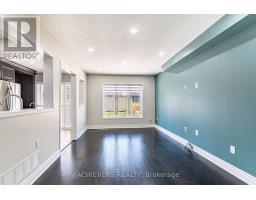
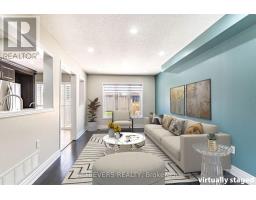
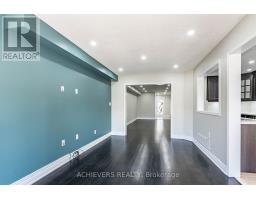
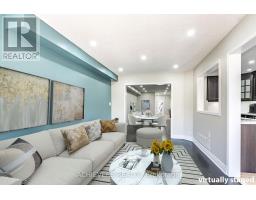
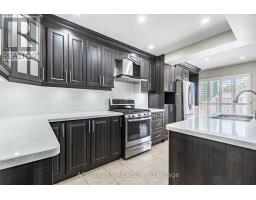
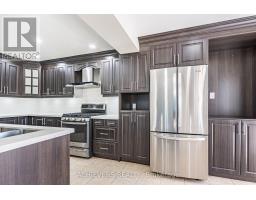
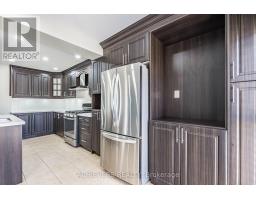
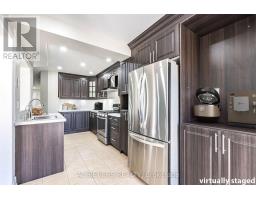
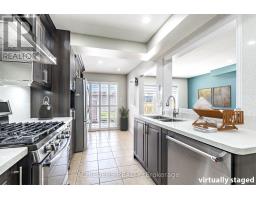
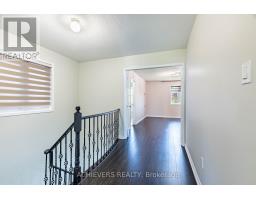
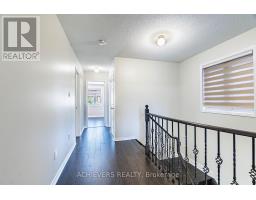
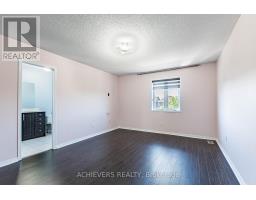
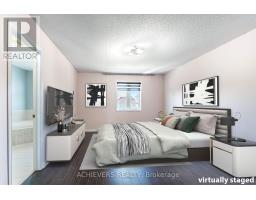
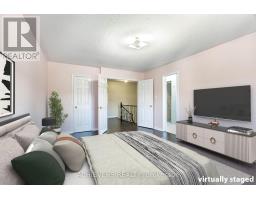
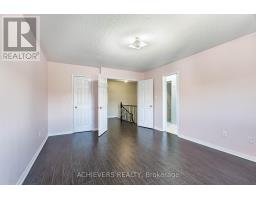
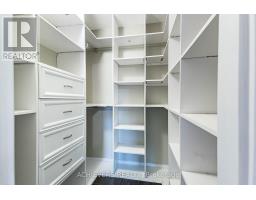
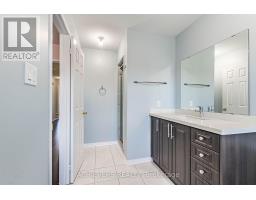
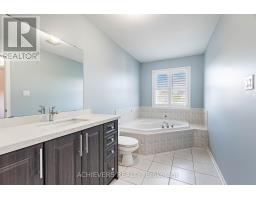
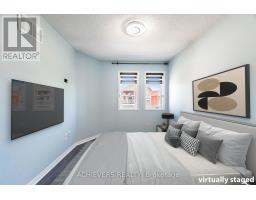
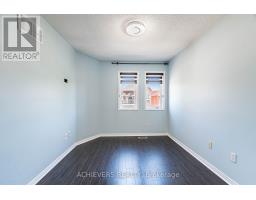
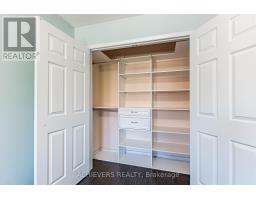
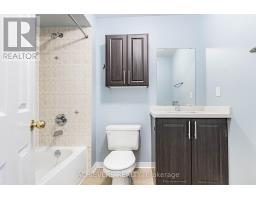
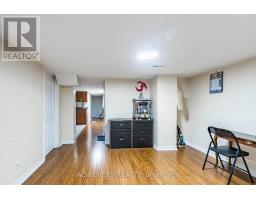
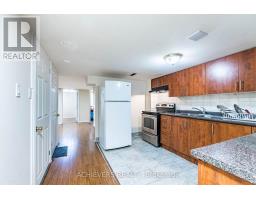
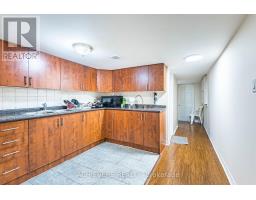
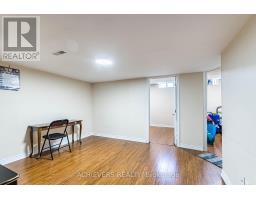
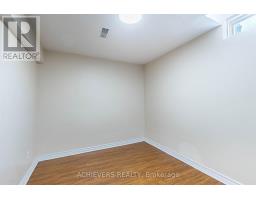
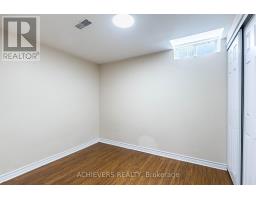
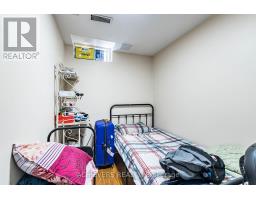
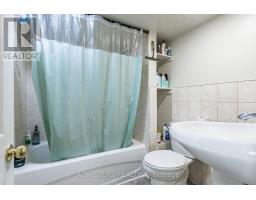
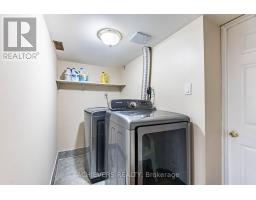
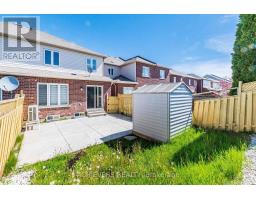
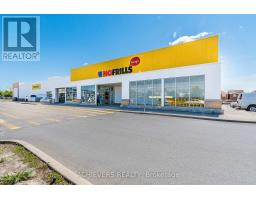
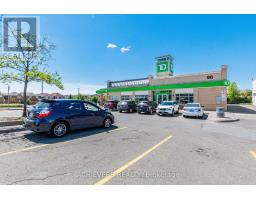
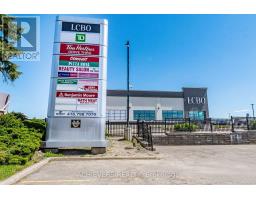
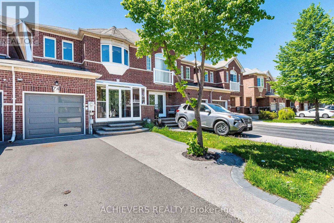
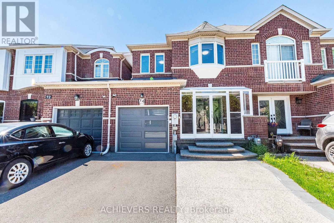
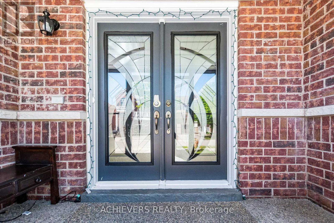
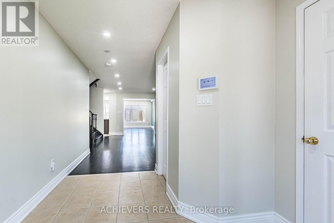
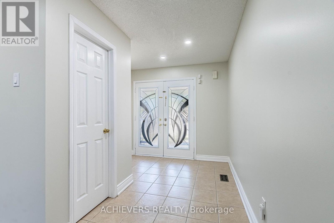
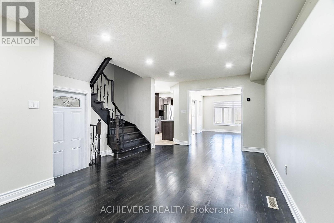
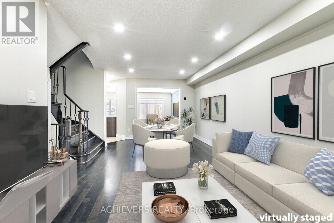
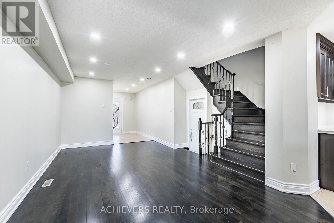
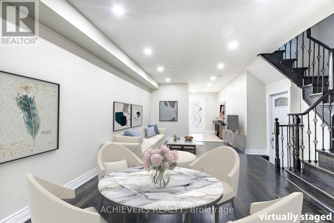
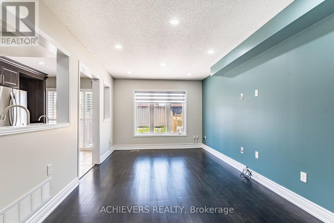
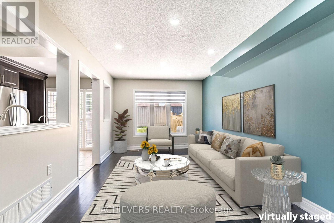
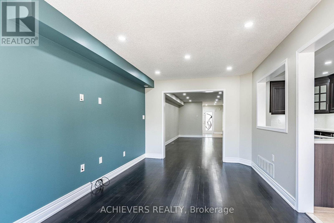
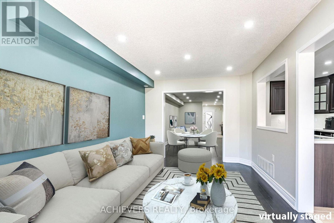
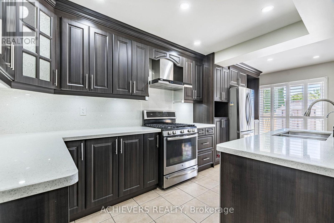
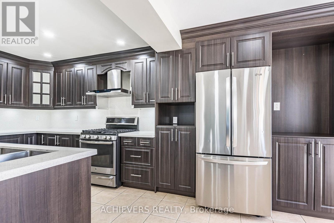
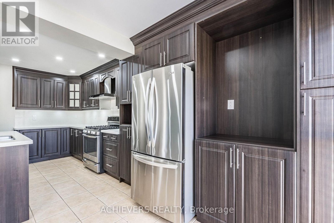
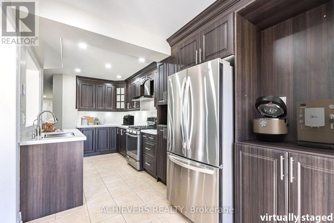
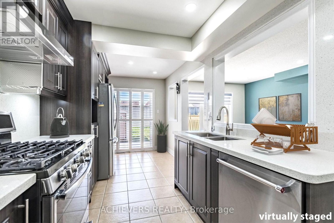
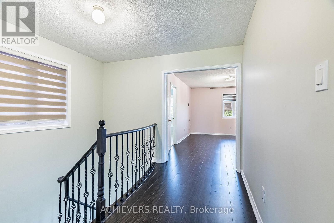
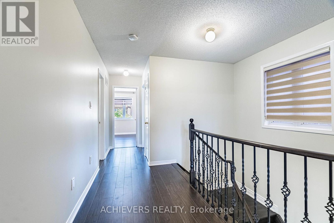
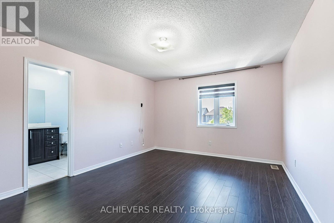
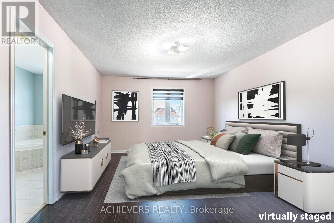
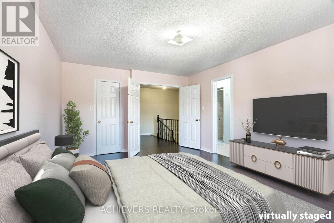
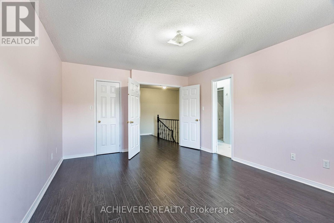
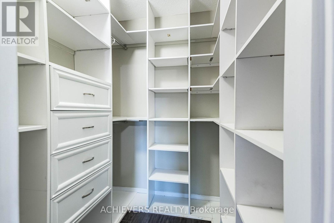
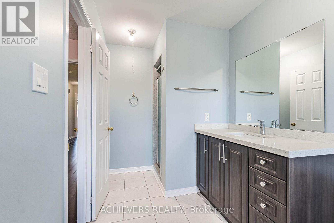
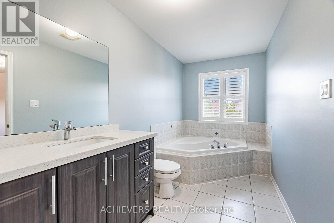
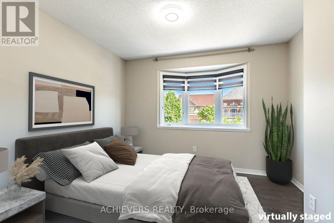
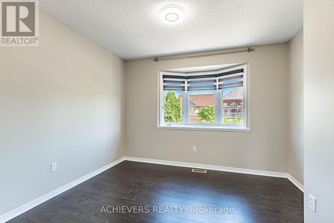
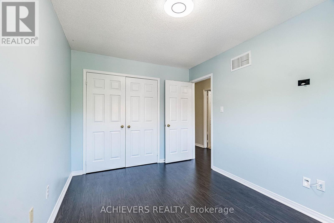
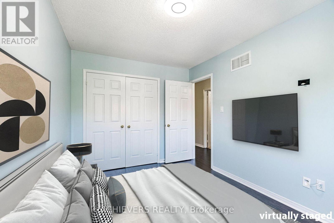
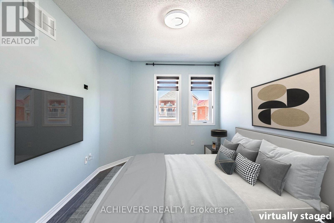
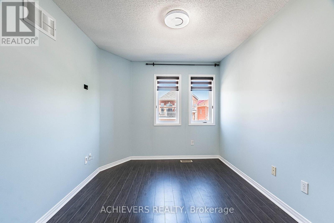
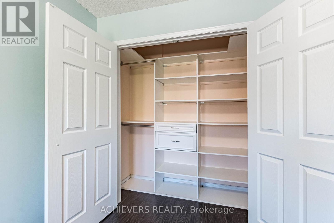
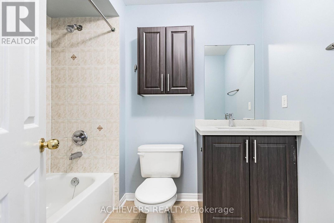
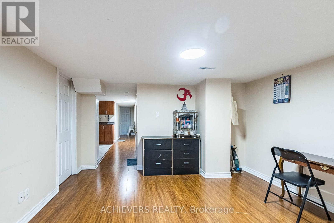
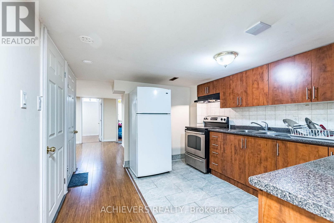
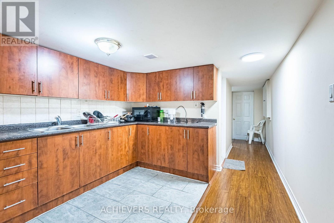
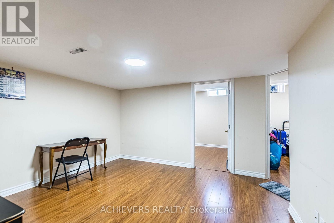
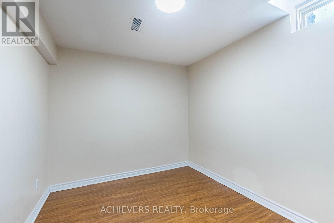
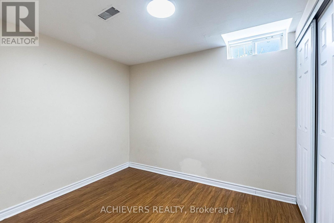
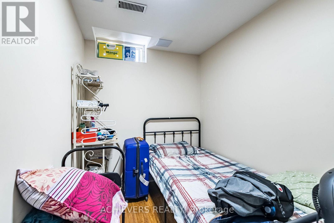
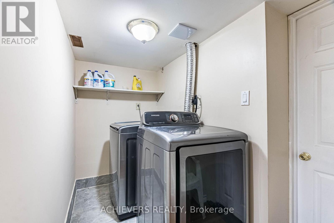
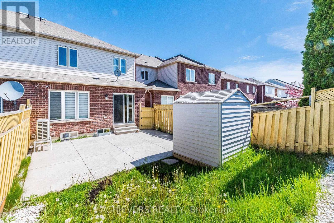
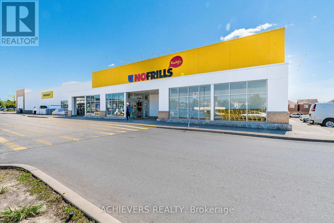
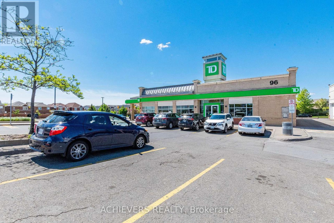
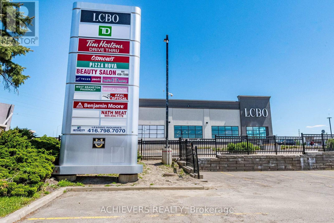
Absolute Showstopper! Beautiful Freehold Townhome (No Monthly Maintenance Fees!) In Prime Bram West On A Deep Lot. Upgraded Front Entry Features Aggregated Concrete, Glass Enclosure & Designed Glass Doors ($11,300+ in Exterior Entry Upgrades). New Garage door; covered porch leads to rare separate living & Family Rooms. Enjoy Premium Finishes Throughout, Including Hardwood/laminated Flooring (No Carpet!), Zebra Blinds W/ Remote-Operated Custom Window Treatments, WiFi-Controlled Pot Lights & Fresh Neutral Paint. Chef's Kitchen Boasts Extended Upgraded Cabinets, Backsplash, Matching Countertops, New Style Range Hood, & Modern Appliances (Gas Stove & Dishwasher Included). Finished 2-Bedroom Basement Apartment W/ Subfloor, Kitchen, & Full Appliances Offers Incredible Additional Living Space or Potential Rental Income. Worry-Free Living W/ High-Efficiency Upgrades: Fully OWNED Tankless Hot Water Tank (Dec. 2025-No Rental Fees!), New Furnace & Heat Pump System (Dec. 2023). Exterior Highlights Include Aggregate Concrete Walkways & Backyard Patio Plus A Storage Shed. Incredible Convenience- Walk to No Frills, TD Bank, LCBO, Restaurants & Esso. Steps to the Mississauga Border, Top Schools & Hwy 401/407. A few photos in this listing have been virtually staged and/or digitally enhanced for illustration purposes only, to demonstrate the property's layout and potential. (id:61594)
Property Details
|
MLS® Number
|
W13773384 |
|
Property Type
|
Single Family |
|
Community Name
|
Bram West |
|
Amenities Near By
|
Hospital, Park, Place Of Worship, Public Transit, Schools |
|
Community Features
|
Community Centre |
|
Features
|
Carpet Free |
|
Parking Space Total
|
3 |
Building
|
Bathroom Total
|
4 |
|
Bedrooms Above Ground
|
3 |
|
Bedrooms Below Ground
|
2 |
|
Bedrooms Total
|
5 |
|
Age
|
16 To 30 Years |
|
Appliances
|
Blinds, Dishwasher, Dryer, Water Heater, Stove, Washer, Refrigerator |
|
Basement Development
|
Finished |
|
Basement Type
|
Full (finished) |
|
Construction Style Attachment
|
Attached |
|
Exterior Finish
|
Brick, Vinyl Siding |
|
Flooring Type
|
Laminate, Tile, Hardwood, Ceramic |
|
Foundation Type
|
Concrete |
|
Half Bath Total
|
1 |
|
Heating Fuel
|
Natural Gas |
|
Heating Type
|
Forced Air, Heat Pump |
|
Stories Total
|
2 |
|
Size Interior
|
1,500 - 2,000 Ft2 |
|
Type
|
Row / Townhouse |
|
Utility Water
|
Municipal Water |
Parking
Land
|
Acreage
|
No |
|
Land Amenities
|
Hospital, Park, Place Of Worship, Public Transit, Schools |
|
Sewer
|
Sanitary Sewer |
|
Size Depth
|
105 Ft ,1 In |
|
Size Frontage
|
22 Ft |
|
Size Irregular
|
22 X 105.1 Ft |
|
Size Total Text
|
22 X 105.1 Ft |
Rooms
| Level |
Type |
Length |
Width |
Dimensions |
|
Second Level |
Bedroom 2 |
2.84 m |
3.35 m |
2.84 m x 3.35 m |
|
Second Level |
Primary Bedroom |
3.68 m |
4.9 m |
3.68 m x 4.9 m |
|
Second Level |
Bedroom 3 |
2.76 m |
3.65 m |
2.76 m x 3.65 m |
|
Basement |
Bedroom |
2.74 m |
2.44 m |
2.74 m x 2.44 m |
|
Basement |
Kitchen |
2.44 m |
1.37 m |
2.44 m x 1.37 m |
|
Basement |
Laundry Room |
1.39 m |
1.22 m |
1.39 m x 1.22 m |
|
Basement |
Living Room |
3.35 m |
2.44 m |
3.35 m x 2.44 m |
|
Basement |
Bedroom 2 |
2.44 m |
1.66 m |
2.44 m x 1.66 m |
|
Main Level |
Family Room |
3.14 m |
4.9 m |
3.14 m x 4.9 m |
|
Main Level |
Kitchen |
2.46 m |
3.27 m |
2.46 m x 3.27 m |
|
Main Level |
Living Room |
3.38 m |
5.82 m |
3.38 m x 5.82 m |
|
Main Level |
Dining Room |
3.38 m |
5.82 m |
3.38 m x 5.82 m |
Utilities
|
Cable
|
Available |
|
Electricity
|
Available |
|
Sewer
|
Installed |
https://www.realtor.ca/real-estate/30267200/74-charcoal-way-brampton-bram-west-bram-west