










Maintenance, Insurance, Common Area Maintenance, Water, Parking
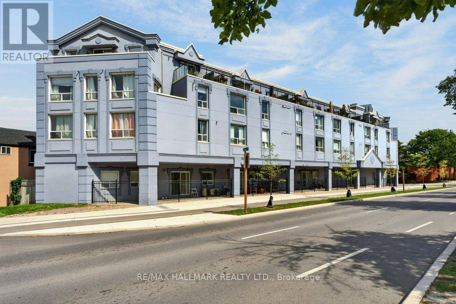
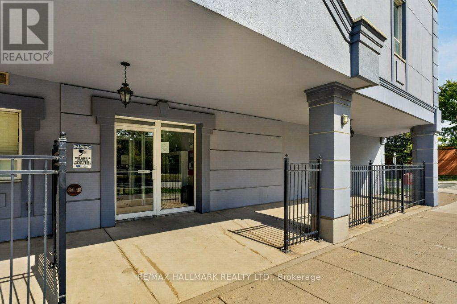
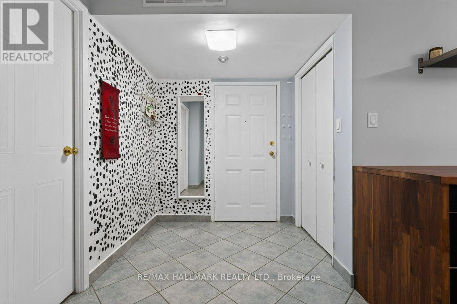
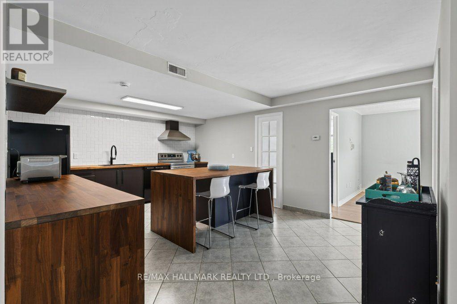
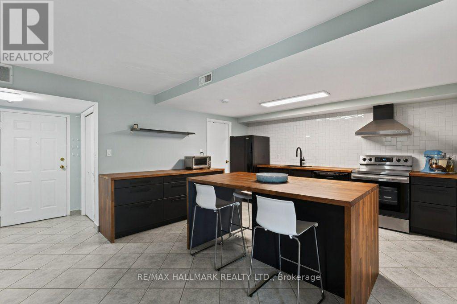
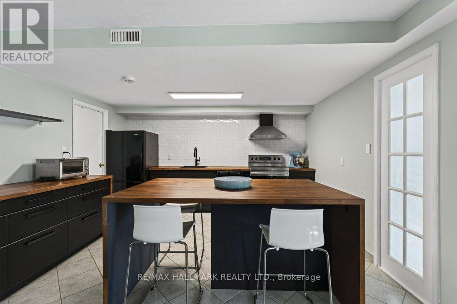
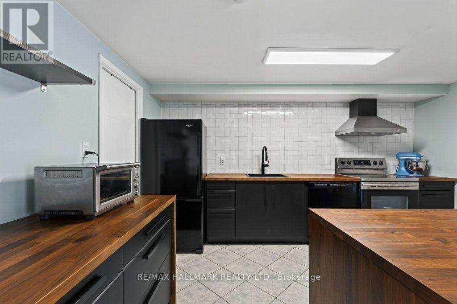
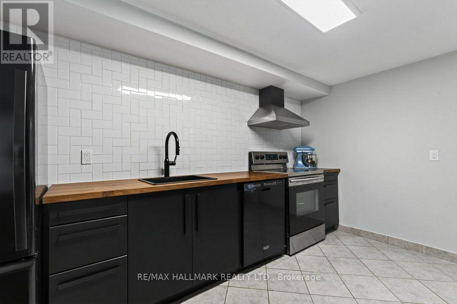
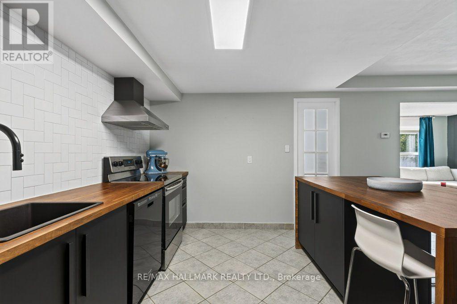
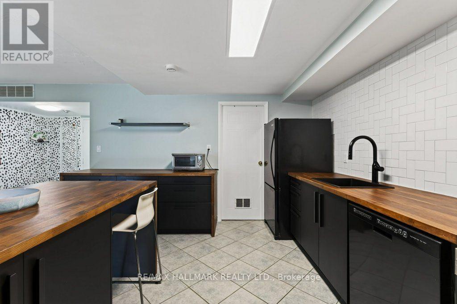
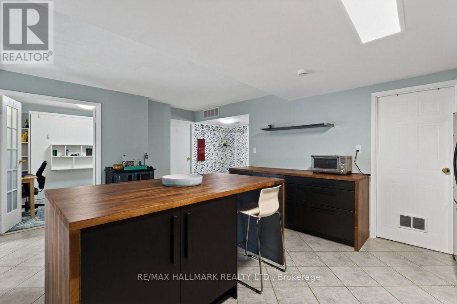
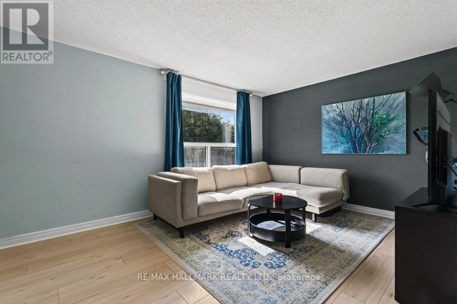
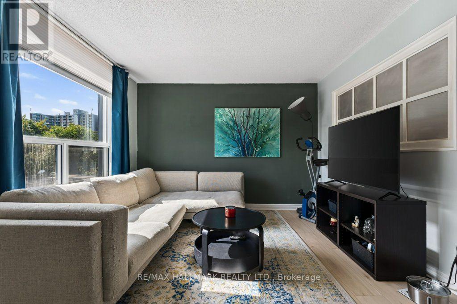
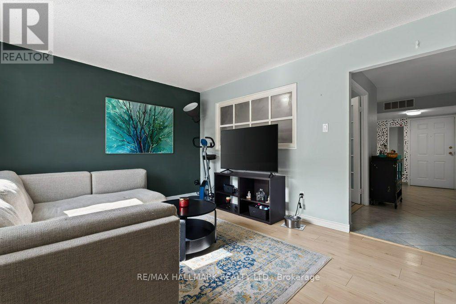
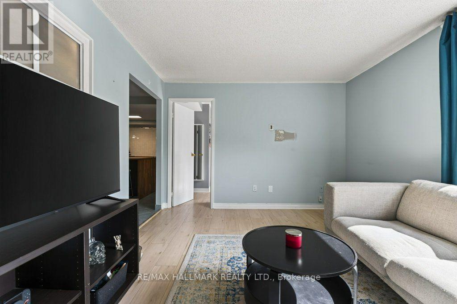
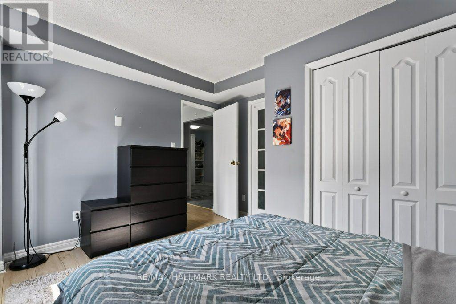
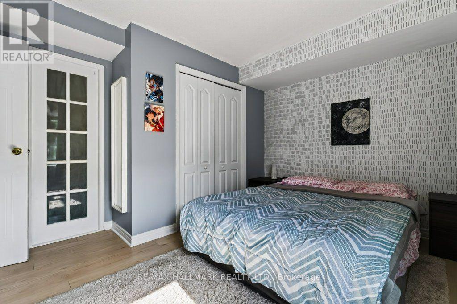
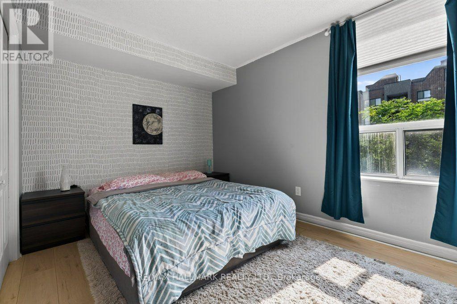
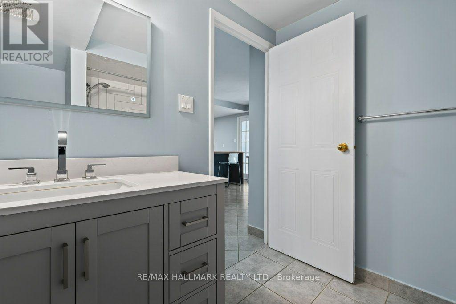
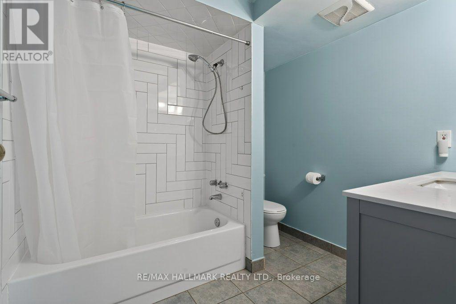
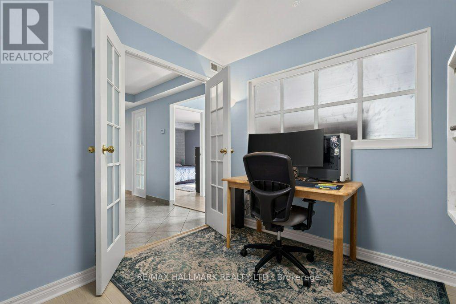
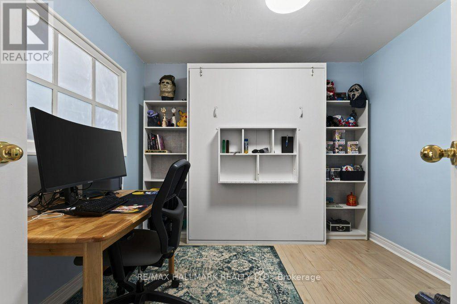
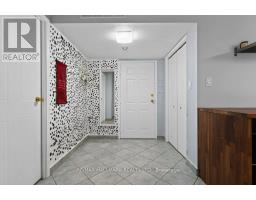
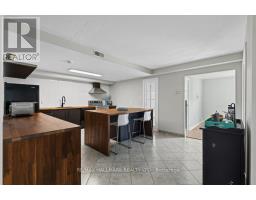
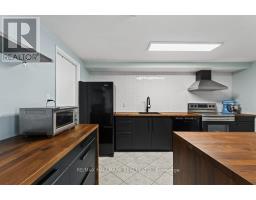
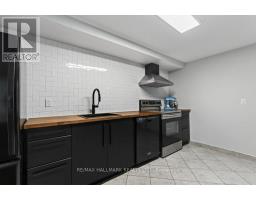
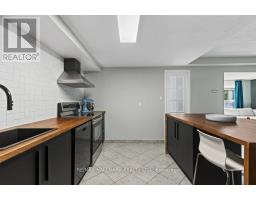
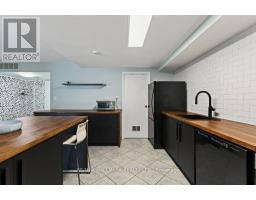
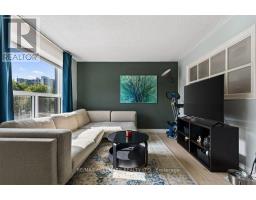
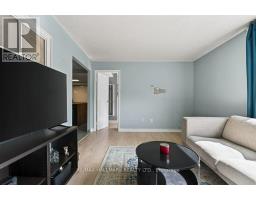
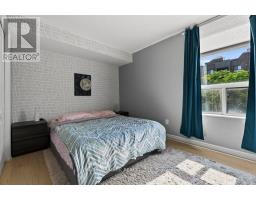
$756 MonthlyWelcome to a special home in one of Hamilton's most sought-after communities, where neighbourhood charm meets exceptional city convenience. Ideally located just steps from Locke Street and James North Village, you'll be surrounded by an outstanding selection of cafés, restaurants, shops, galleries, and everyday amenities. Enjoy easy access to some of Hamilton's favourite outdoor spaces, including Dundurn Castle Park, Bayfront Park, Pier 4, Victoria Park, and numerous nearby parks and green spaces. West Harbour GO Station is also close by, making commuting and exploring beyond the neighbourhood convenient and accessible.With downtown Hamilton, schools, transit, shopping, dining, recreation, and some of the city's most desirable neighbourhoods all within easy reach, this condo has an appealing combination of comfort, outdoor living, lifestyle, and location. A wonderful opportunity to enjoy all that makes Hamilton's west end vibrant. Come live the easy life in Condo living! One Bedroom with a Den awaits with an updated chefs dream kitchen with large island which is great for everyday dining the space to spread out baking, homework or game night! Sunny living room with a nice open concept feeling! Extra space in the Den with a Murphy bed tucked away when you don't need it! This thoughtfully designed condominium, built in 1989, with easy on layout that emphasizes ease and sophisticated comfort. This captivating residence is characterized by its efficient one design, has seamless flow throughout. To truly appreciate the lifestyle this condominium offers, we invite you to schedule a private viewing. This unit comes with an underground parking space too! Updates include Kitchen and Bathroom! (id:61594)
| MLS® Number | X13760012 |
| Property Type | Single Family |
| Community Name | Strathcona |
| Amenities Near By | Hospital, Place Of Worship, Public Transit, Schools |
| Community Features | Pets Allowed With Restrictions |
| Equipment Type | Water Heater |
| Features | In Suite Laundry |
| Parking Space Total | 1 |
| Rental Equipment Type | Water Heater |
| Bathroom Total | 1 |
| Bedrooms Above Ground | 1 |
| Bedrooms Total | 1 |
| Age | 31 To 50 Years |
| Appliances | Dryer, Stove, Washer, Refrigerator |
| Basement Type | None |
| Cooling Type | Central Air Conditioning |
| Exterior Finish | Stucco |
| Heating Fuel | Natural Gas |
| Heating Type | Forced Air |
| Size Interior | 800 - 899 Ft2 |
| Type | Apartment |
| No Garage |
| Acreage | No |
| Land Amenities | Hospital, Place Of Worship, Public Transit, Schools |
| Zoning Description | E/s-481, G-3 |
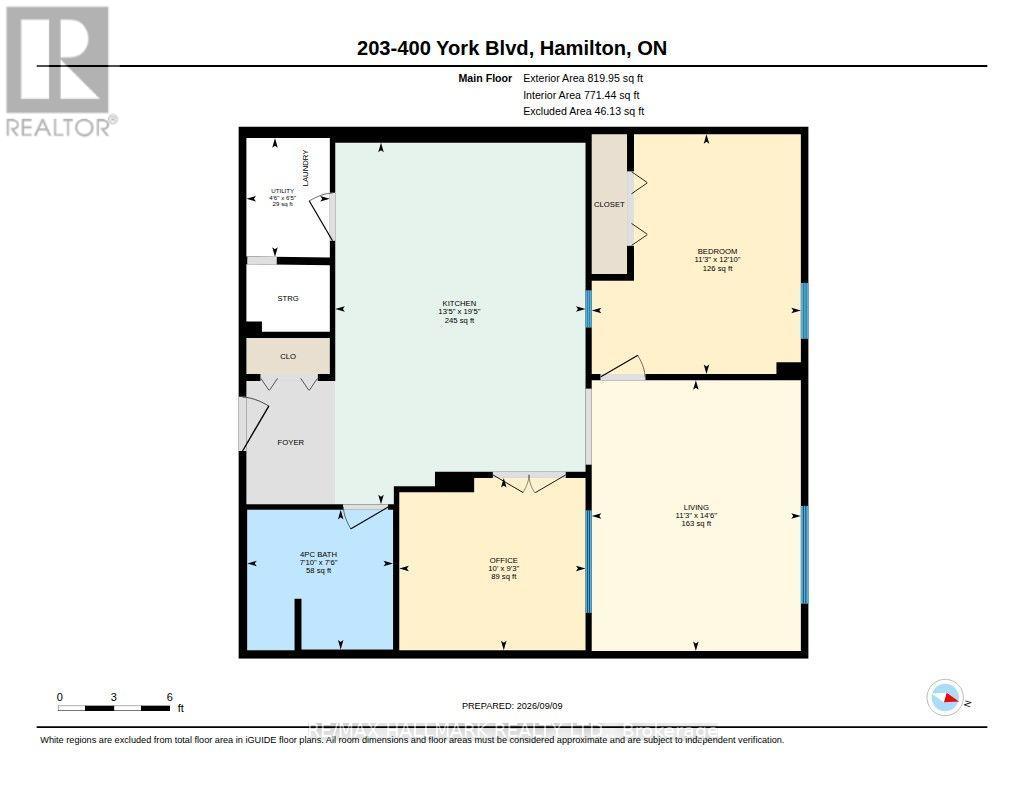
| Level | Type | Length | Width | Dimensions |
|---|---|---|---|---|
| Main Level | Living Room | 4.42 m | 3.43 m | 4.42 m x 3.43 m |
| Main Level | Kitchen | 5.92 m | 4.09 m | 5.92 m x 4.09 m |
| Main Level | Bedroom | 3.91 m | 3.43 m | 3.91 m x 3.43 m |
| Main Level | Den | 2.82 m | 3.05 m | 2.82 m x 3.05 m |
| Main Level | Utility Room | 1.96 m | 1.37 m | 1.96 m x 1.37 m |
https://www.realtor.ca/real-estate/30251948/203-400-york-boulevard-hamilton-strathcona-strathcona
Contact us for more information

The trademarks REALTOR®, REALTORS®, and the REALTOR® logo are controlled by The Canadian Real Estate Association (CREA) and identify real estate professionals who are members of CREA. The trademarks MLS®, Multiple Listing Service® and the associated logos are owned by The Canadian Real Estate Association (CREA) and identify the quality of services provided by real estate professionals who are members of CREA. The trademark DDF® is owned by The Canadian Real Estate Association (CREA) and identifies CREA's Data Distribution Facility (DDF®)