3 Bedroom
3 Bathroom
1,500 - 2,000 ft2
Fireplace
Central Air Conditioning
Forced Air
$1,039,000
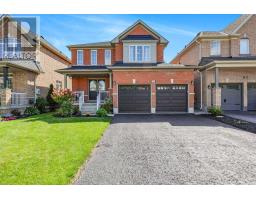
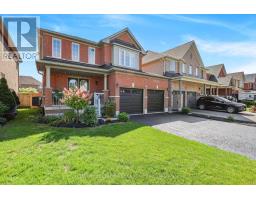
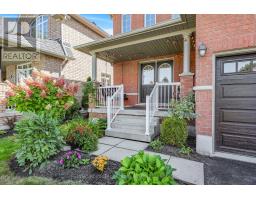
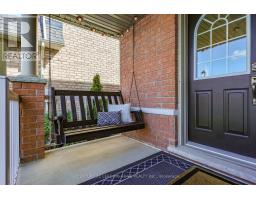
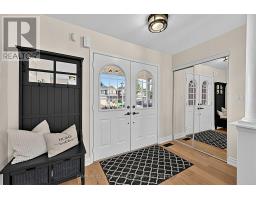
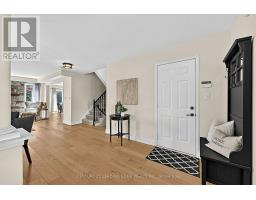
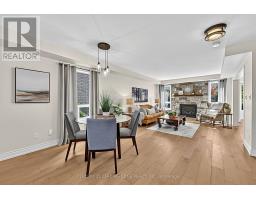
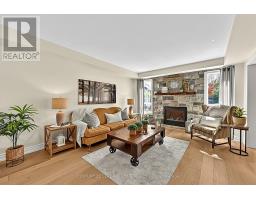
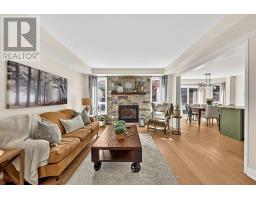
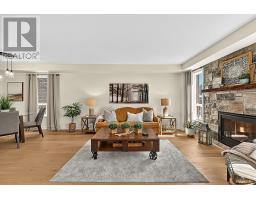
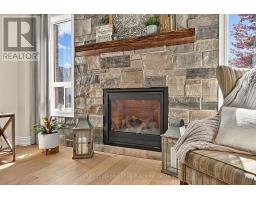
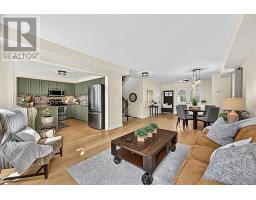
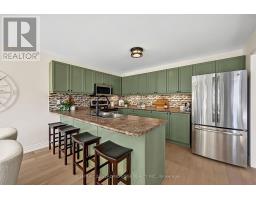
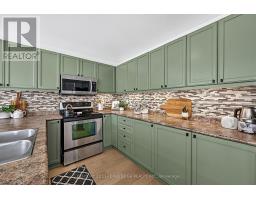
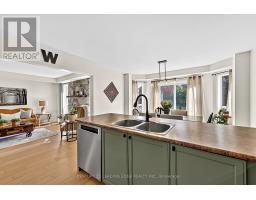
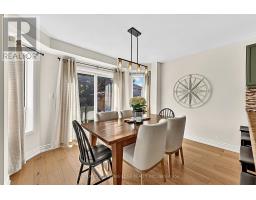
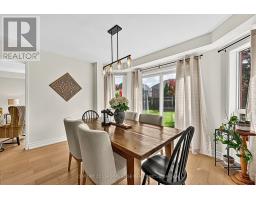
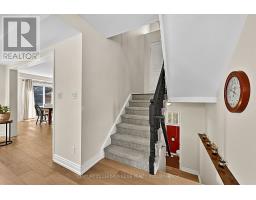
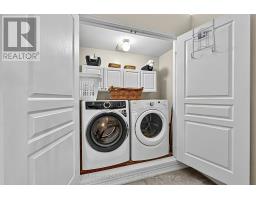
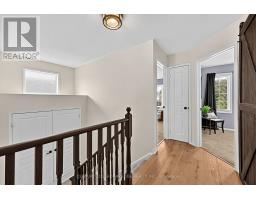
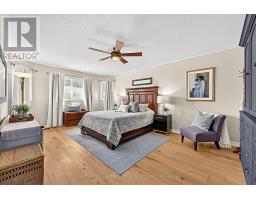
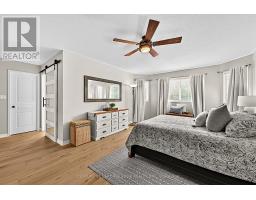
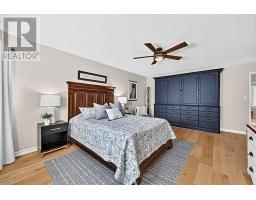
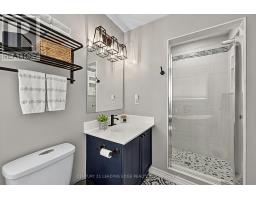
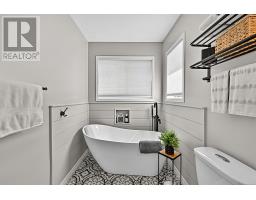
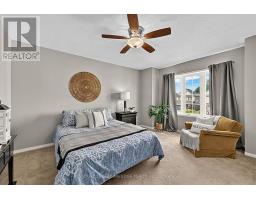
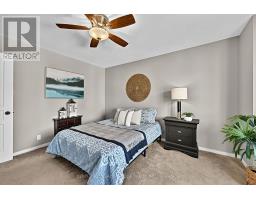
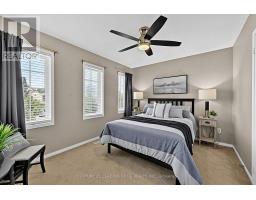
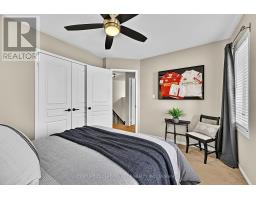
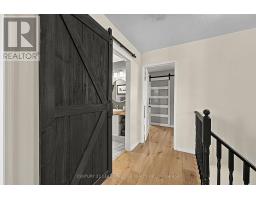
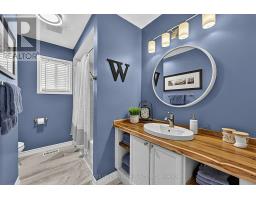
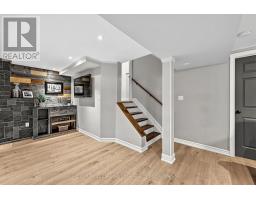
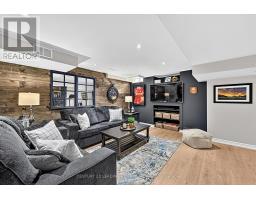
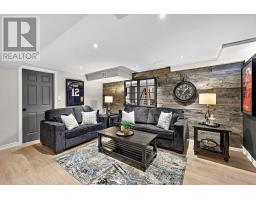
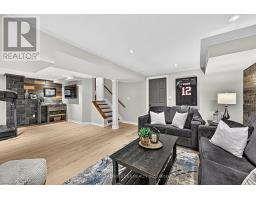
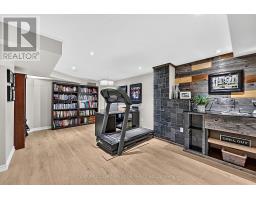
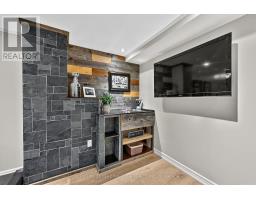
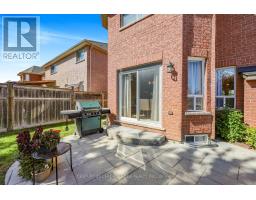
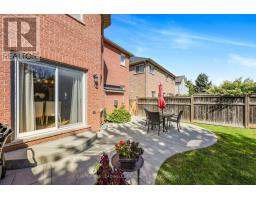
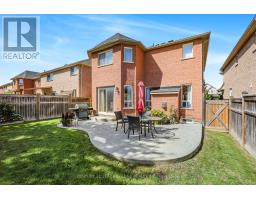
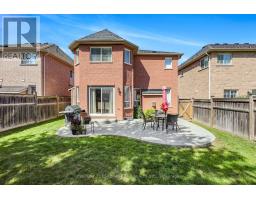
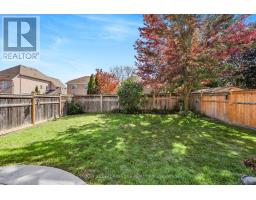
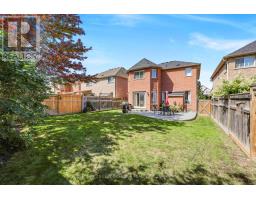
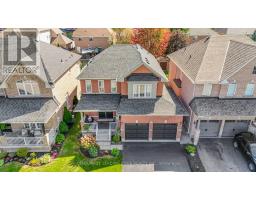
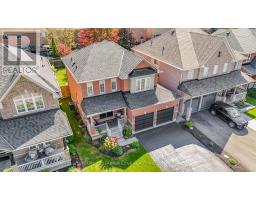
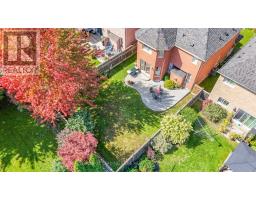
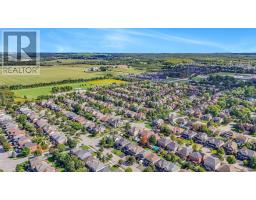
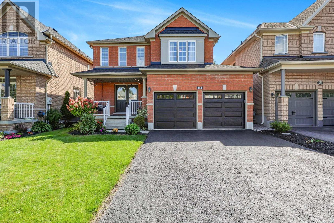
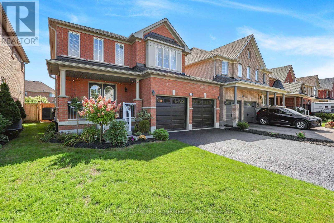
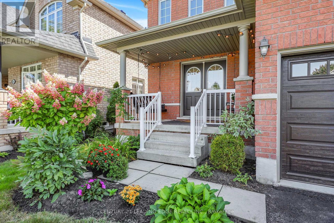
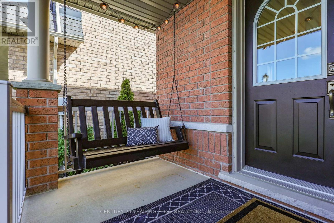
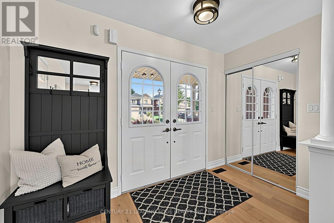
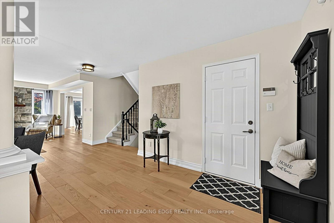
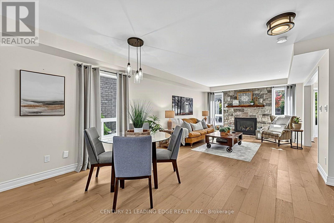
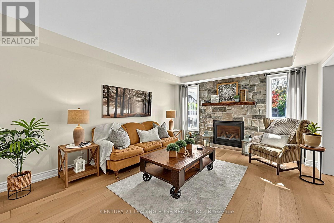
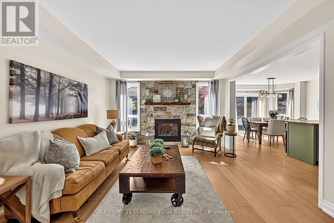
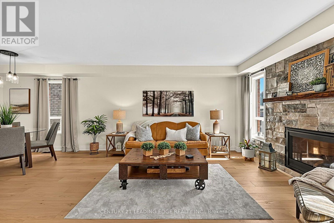
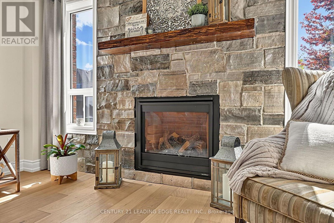
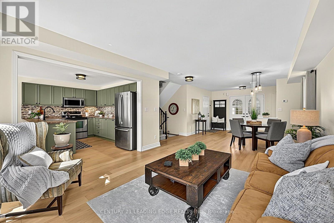
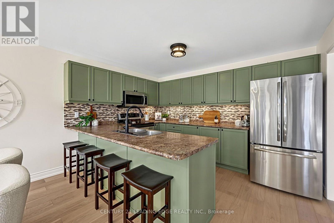
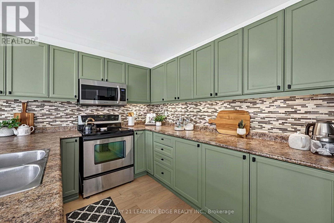
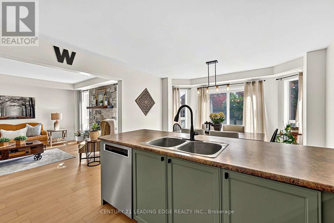
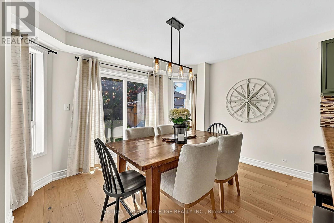
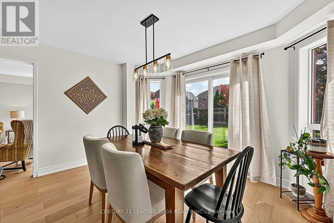
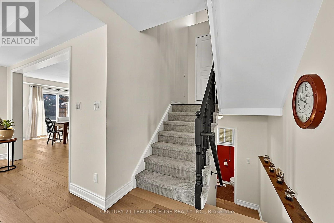
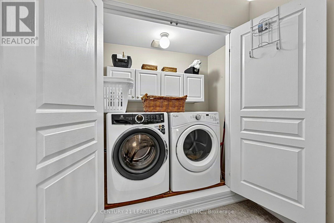
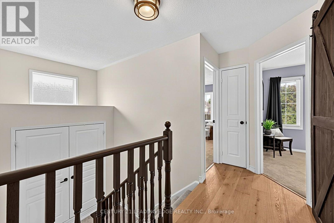
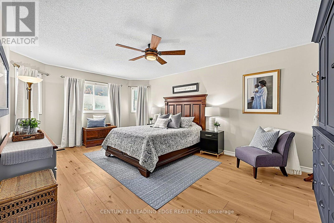
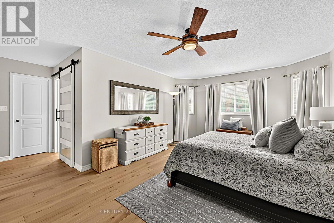
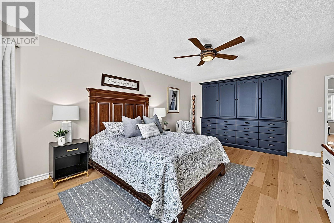
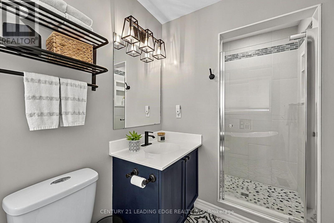
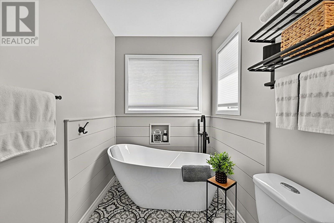
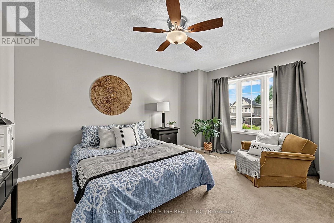
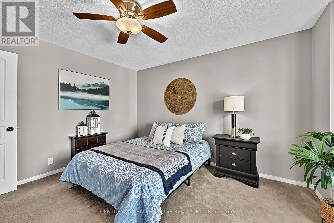
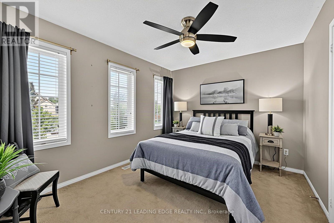
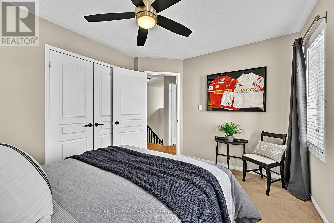
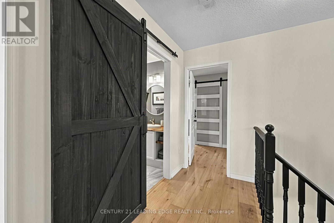
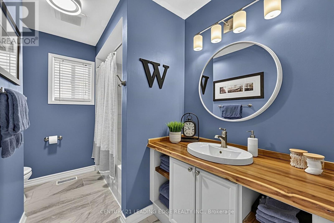
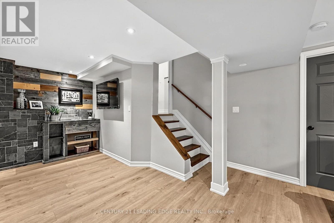
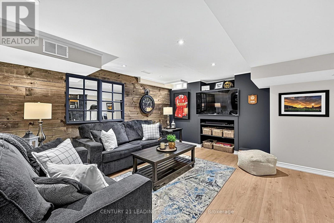
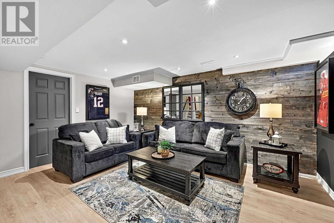
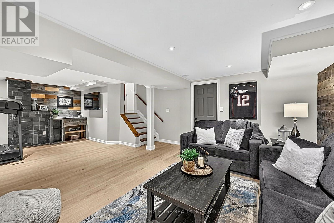
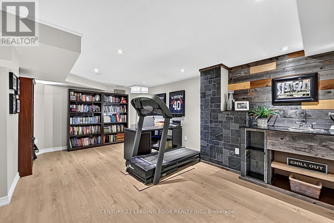
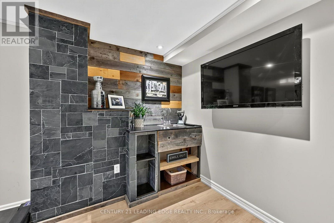
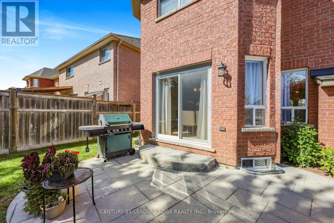
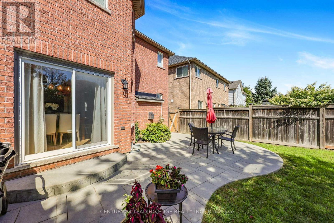
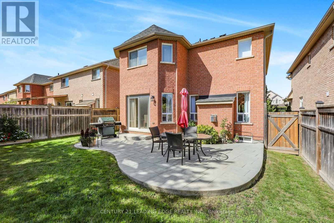
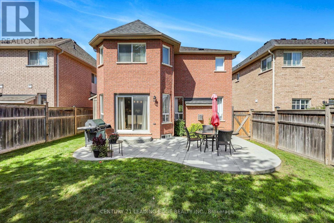
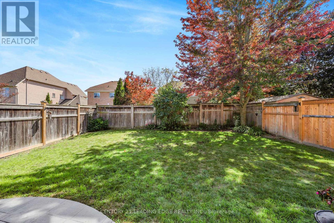
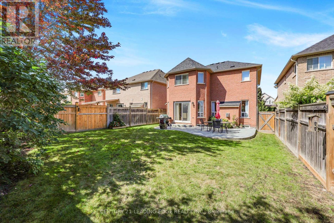
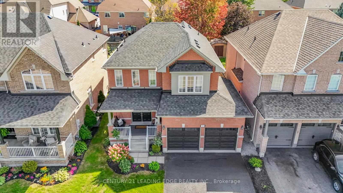
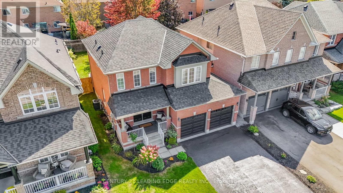
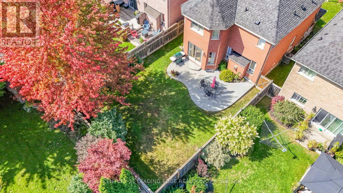
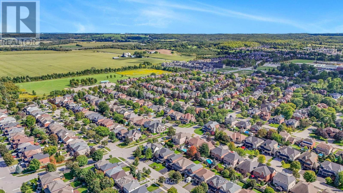
Attention growing families, you will love this meticulouly maintained home with many up-dates! Located in the family friendly Barton Farms neighbourhood, this all brick 3 bedroom "Hickory" model (1870sqft + finished basement) will not disappoint! Features a covered porch, a welcoming foyer, an open concept living & dining room design loaded with hardwood floors, a natural gas fireplace with stone surround overlooking a sun-filled family sized eat-in kitchen with breakfast bar & plenty of storage. Up-dated spacious primary bedroom with hardwood floors, walk-in closet & 4pc ensuite (large shower, freestanding tub & barn door). Two more good sized bedrooms and an updated 4pc bath with barn door. Finished basement features a family room with laminate floors, pot lights & barn board accent wall, an office / exercise area with wet bar, storage area and cold cellar. This well designed model also features a conveniently placed laundry area & 2pc powder room in/between floors maximizing overall space. Enjoy entertaining family & friends in your south facing yard with stylish concrete patio with natural gas hook-up. Bonus 4 car driveway, short walk to schools, shopping & park! This one is a must see! ** This is a linked property.** (id:61594)
Property Details
|
MLS® Number
|
N13788642 |
|
Property Type
|
Single Family |
|
Community Name
|
Uxbridge |
|
Amenities Near By
|
Golf Nearby, Park, Schools, Place Of Worship, Hospital |
|
Equipment Type
|
Water Heater - Gas, Water Heater |
|
Parking Space Total
|
6 |
|
Rental Equipment Type
|
Water Heater - Gas, Water Heater |
|
Structure
|
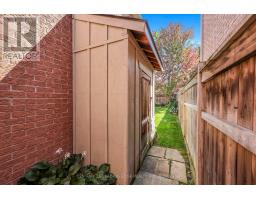
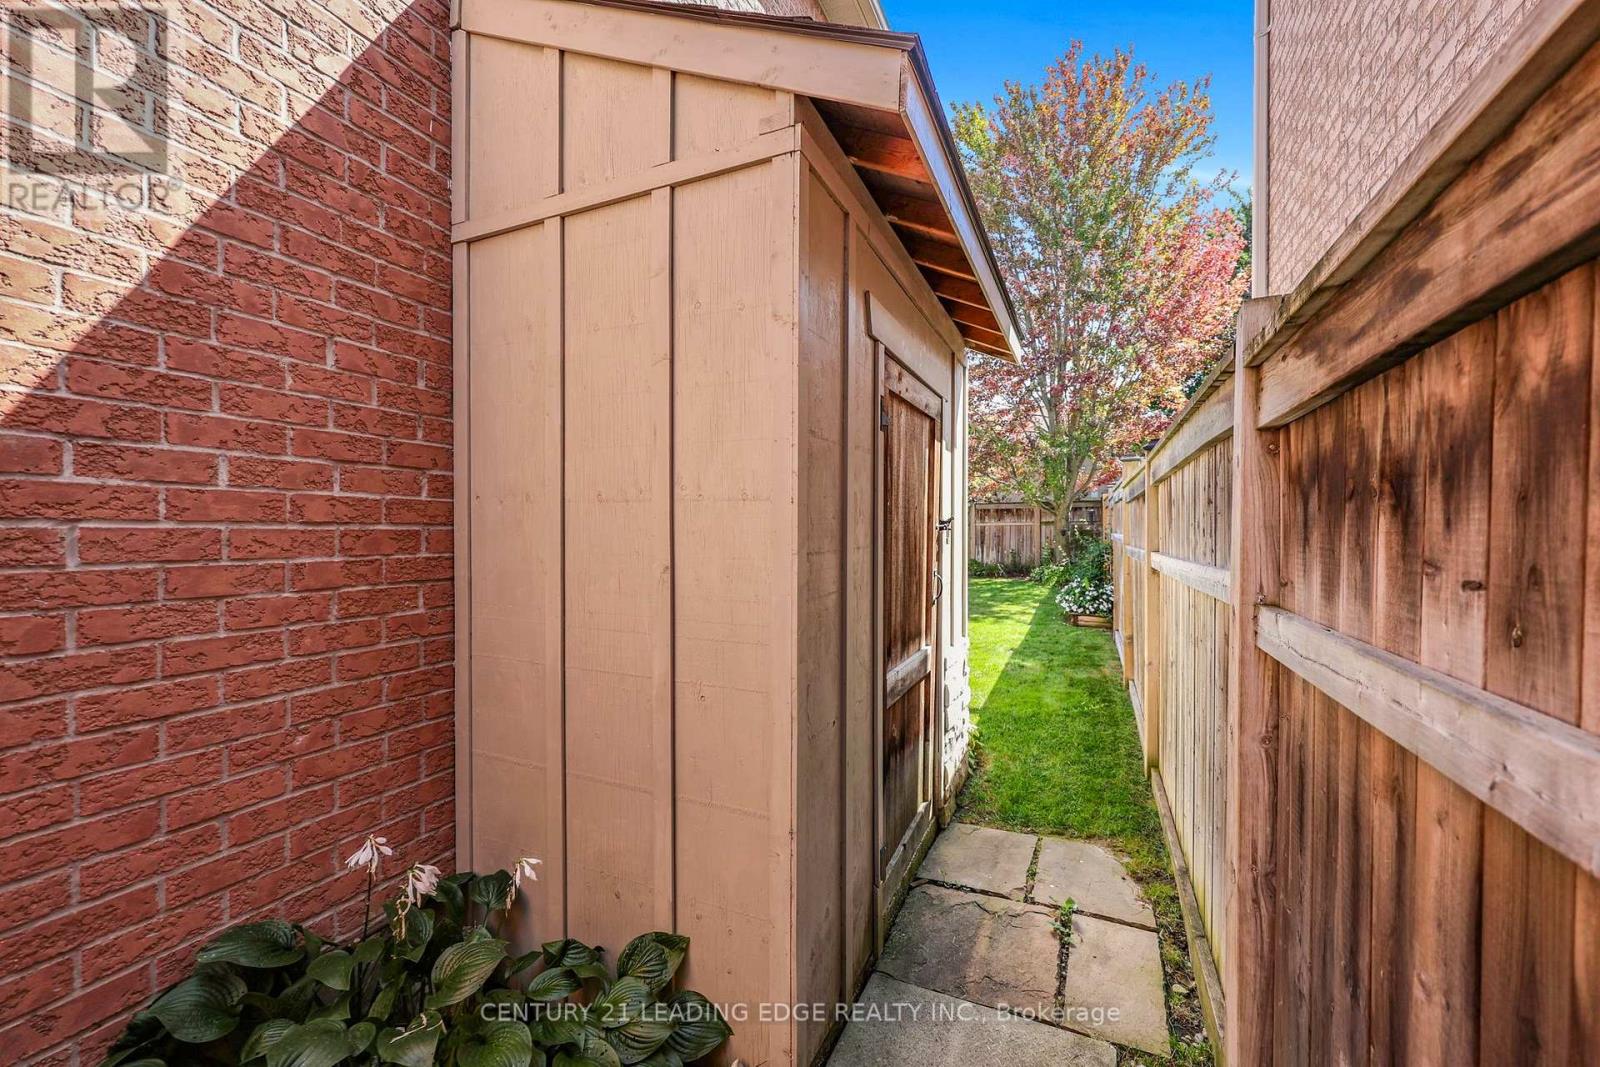
Porch, Patio(s), Shed |
Building
|
Bathroom Total
|
3 |
|
Bedrooms Above Ground
|
3 |
|
Bedrooms Total
|
3 |
|
Age
|
16 To 30 Years |
|
Amenities
|
Fireplace(s) |
|
Appliances
|
Water Meter, Dishwasher, Dryer, Microwave, Stove, Washer, Refrigerator |
|
Basement Development
|
Partially Finished |
|
Basement Type
|
Full (partially Finished) |
|
Construction Style Attachment
|
Detached |
|
Cooling Type
|
Central Air Conditioning |
|
Exterior Finish
|
Brick |
|
Fireplace Present
|
Yes |
|
Fireplace Total
|
1 |
|
Flooring Type
|
Hardwood, Carpeted, Laminate |
|
Foundation Type
|
Poured Concrete |
|
Half Bath Total
|
1 |
|
Heating Fuel
|
Natural Gas |
|
Heating Type
|
Forced Air |
|
Stories Total
|
2 |
|
Size Interior
|
1,500 - 2,000 Ft2 |
|
Type
|
House |
|
Utility Water
|
Municipal Water |
Parking
Land
|
Acreage
|
No |
|
Fence Type
|
Fenced Yard |
|
Land Amenities
|
Golf Nearby, Park, Schools, Place Of Worship, Hospital |
|
Sewer
|
Sanitary Sewer |
|
Size Depth
|
108 Ft ,3 In |
|
Size Frontage
|
39 Ft ,4 In |
|
Size Irregular
|
39.4 X 108.3 Ft |
|
Size Total Text
|
39.4 X 108.3 Ft|under 1/2 Acre |
Rooms
| Level |
Type |
Length |
Width |
Dimensions |
|
Second Level |
Primary Bedroom |
5.8 m |
3.9 m |
5.8 m x 3.9 m |
|
Second Level |
Bedroom 2 |
4.3 m |
3.35 m |
4.3 m x 3.35 m |
|
Second Level |
Bedroom 3 |
3.7 m |
3.05 m |
3.7 m x 3.05 m |
|
Basement |
Family Room |
4.6 m |
410 m |
4.6 m x 410 m |
|
Basement |
Office |
5.4 m |
3.48 m |
5.4 m x 3.48 m |
|
Ground Level |
Living Room |
3.8 m |
3.75 m |
3.8 m x 3.75 m |
|
Ground Level |
Dining Room |
3.85 m |
3.5 m |
3.85 m x 3.5 m |
|
Ground Level |
Kitchen |
3.85 m |
2.85 m |
3.85 m x 2.85 m |
|
Ground Level |
Eating Area |
3.85 m |
3.05 m |
3.85 m x 3.05 m |
|
Ground Level |
Foyer |
3.25 m |
1.85 m |
3.25 m x 1.85 m |
Utilities
|
Cable
|
Installed |
|
Electricity
|
Installed |
|
Sewer
|
Installed |
https://www.realtor.ca/real-estate/30284070/30-bolster-lane-uxbridge-uxbridge