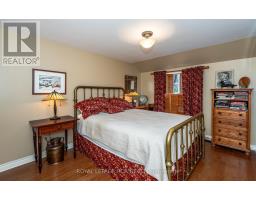
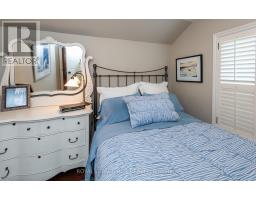
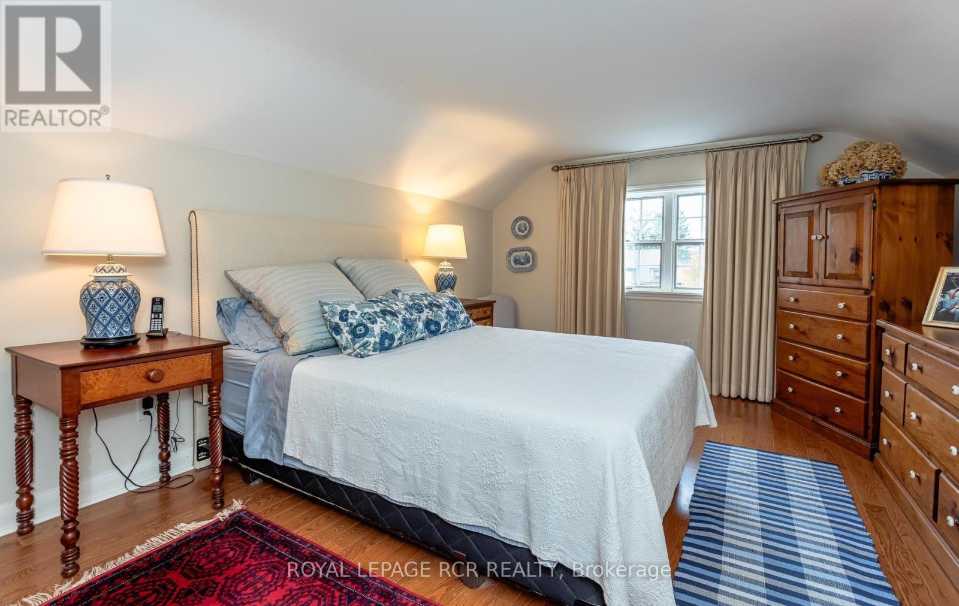
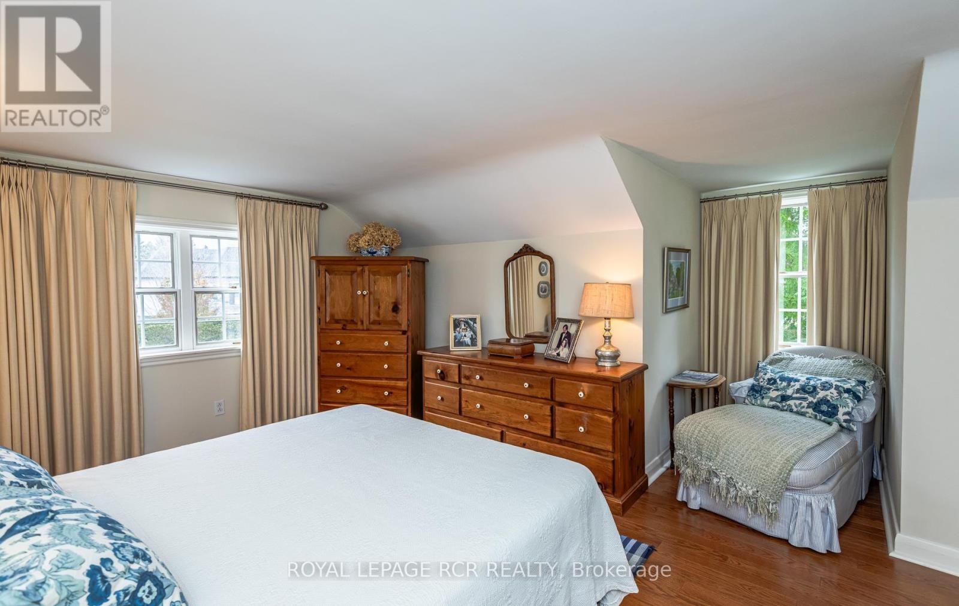
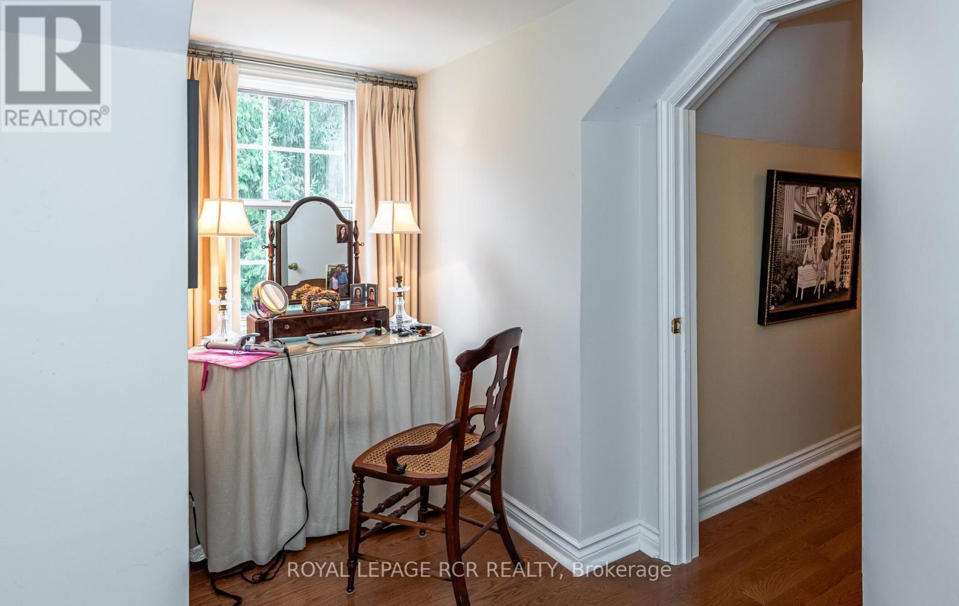
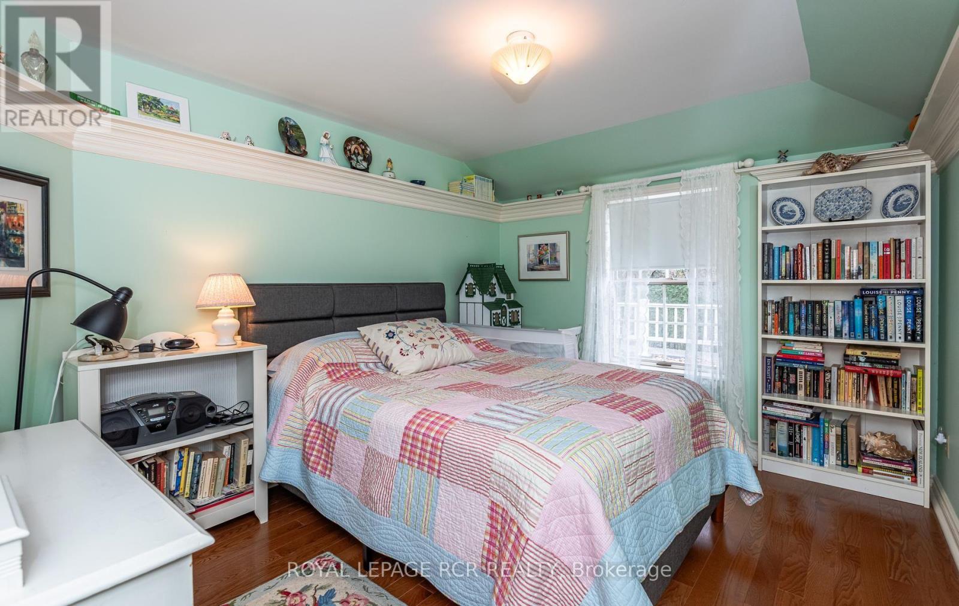
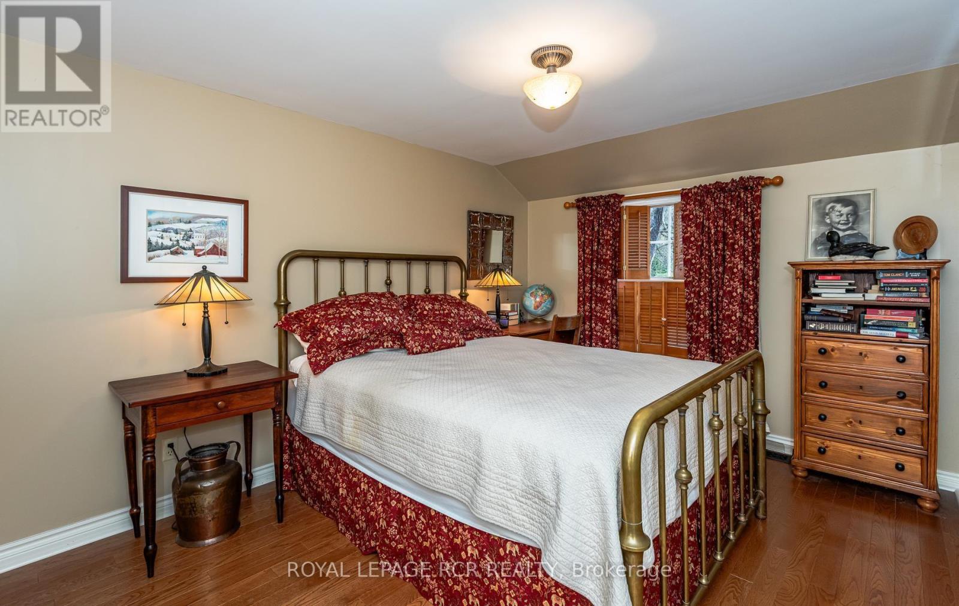
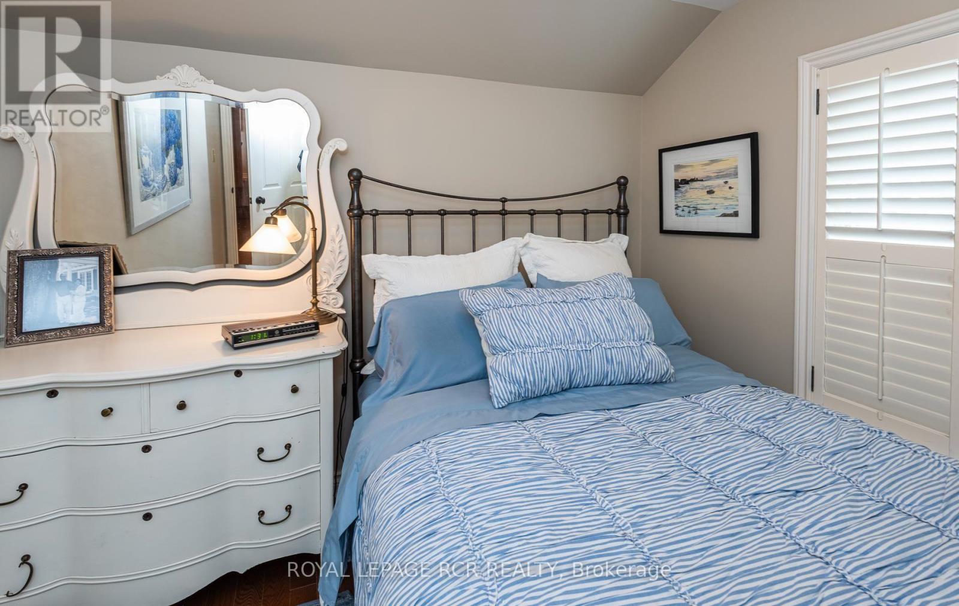
4 Bedroom
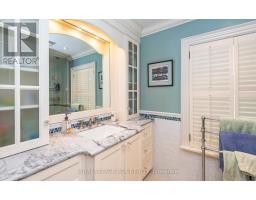
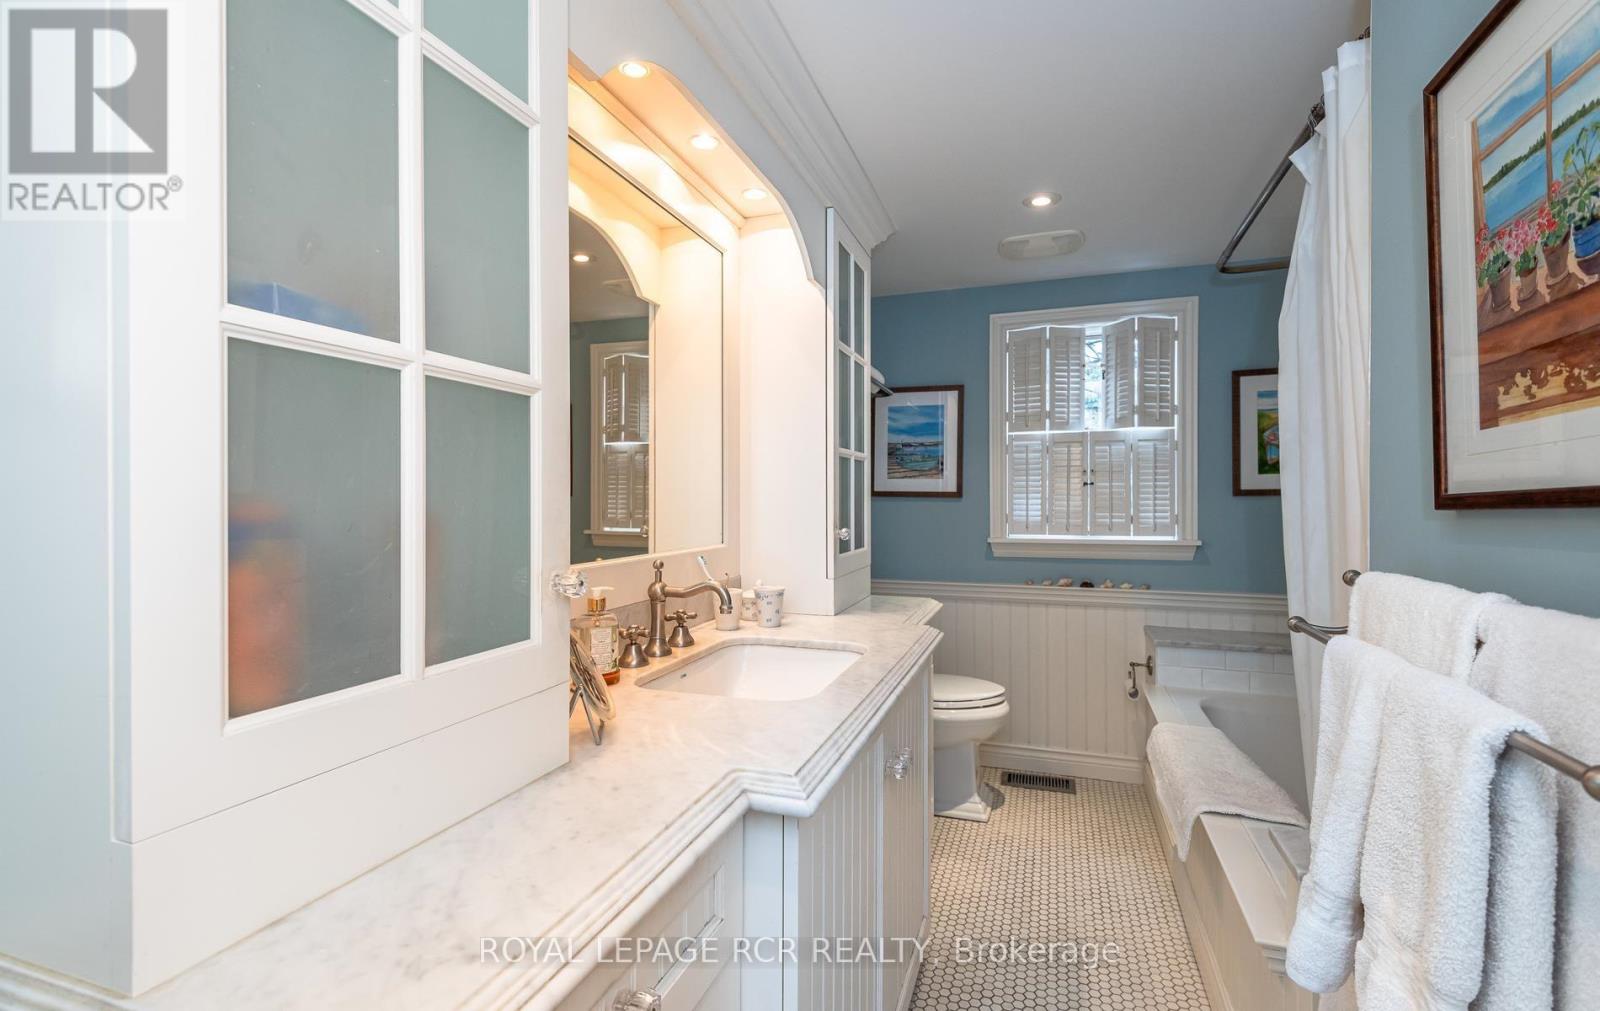
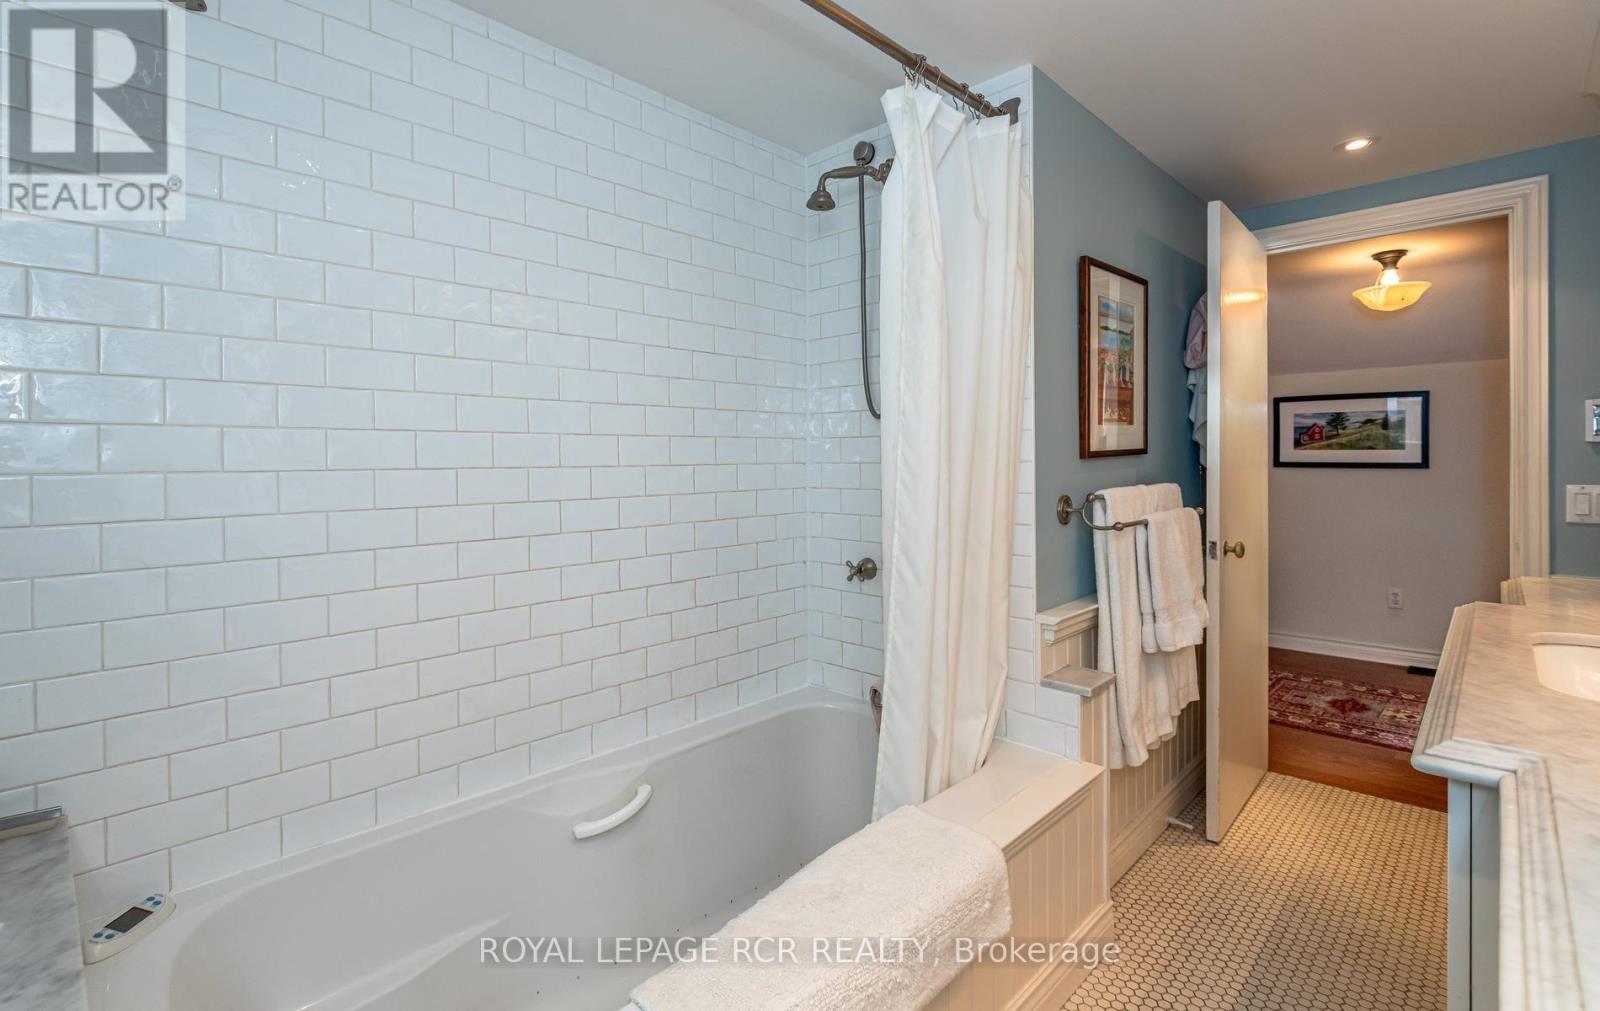
3 Bathroom
2,500 - 3,000 ft2
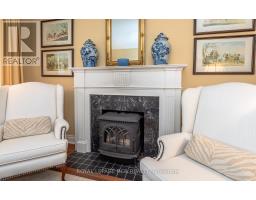
Fireplace
Central Air Conditioning
Forced Air
Landscaped, Lawn Sprinkler
$2,400,000
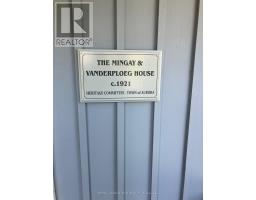
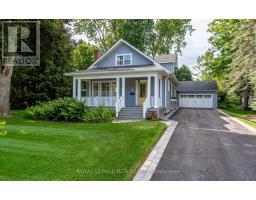
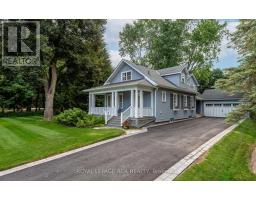
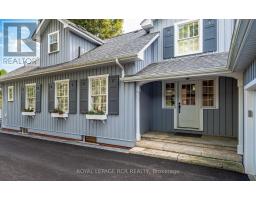
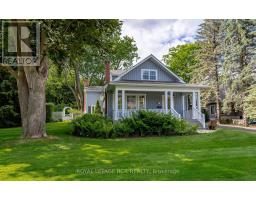
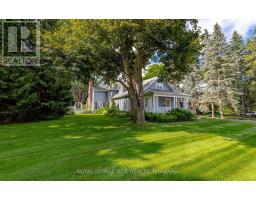
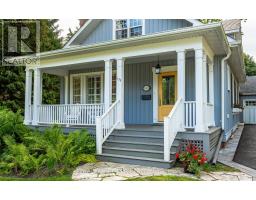
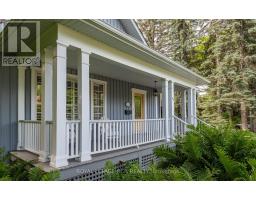
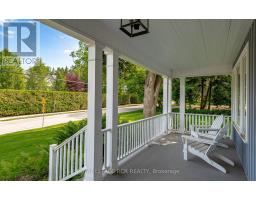
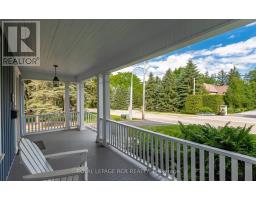
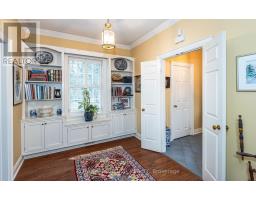
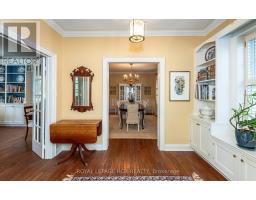
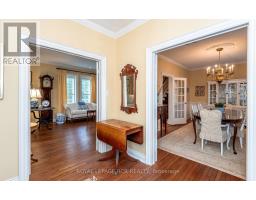
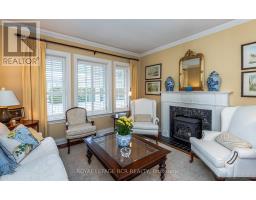
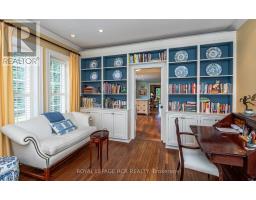
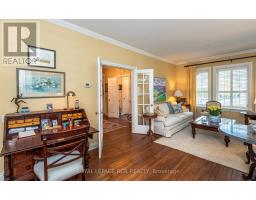
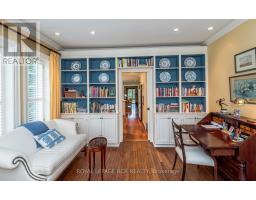
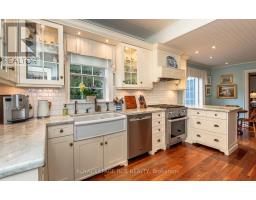
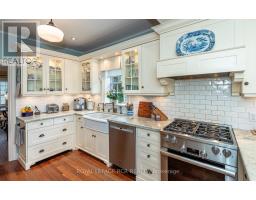
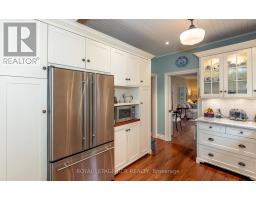
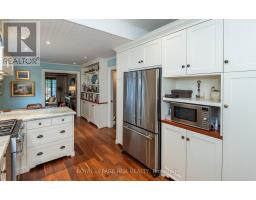
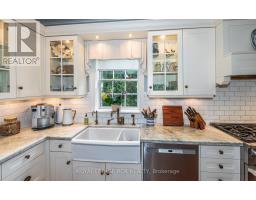
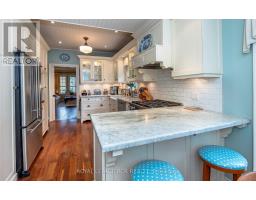
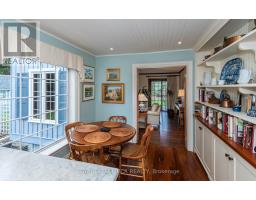
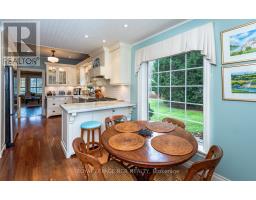
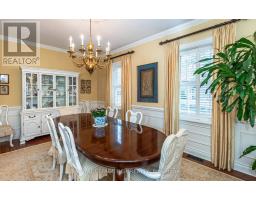
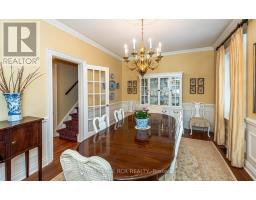
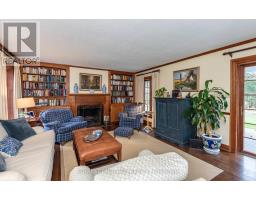
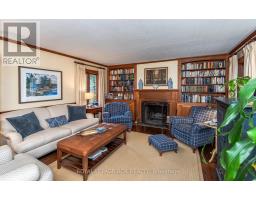
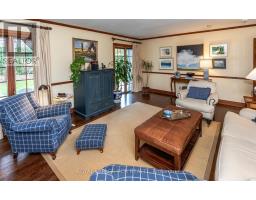
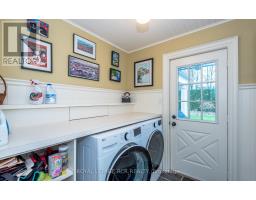
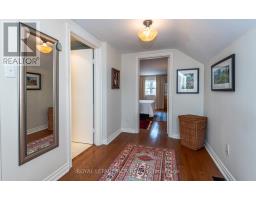
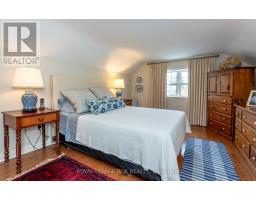
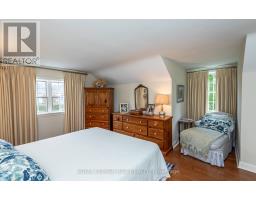
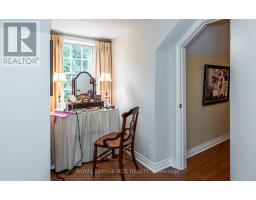
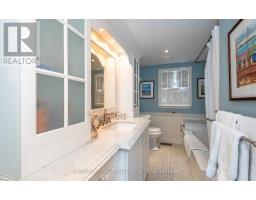
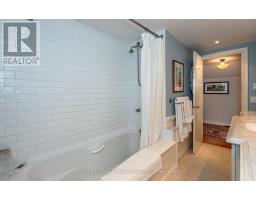
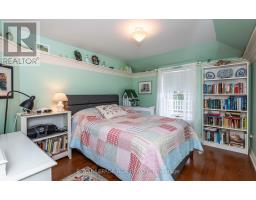
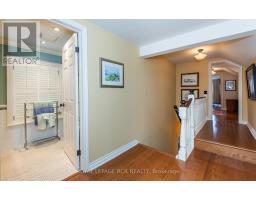
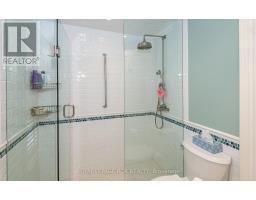
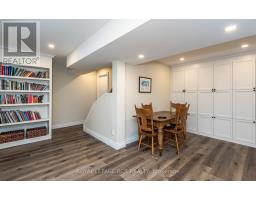
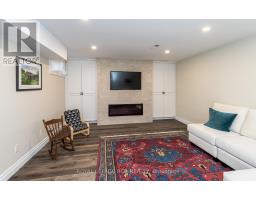
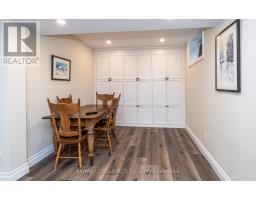
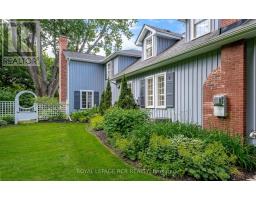
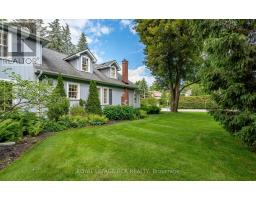
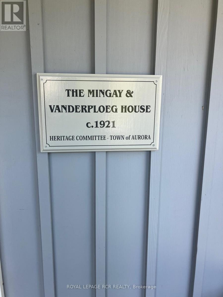
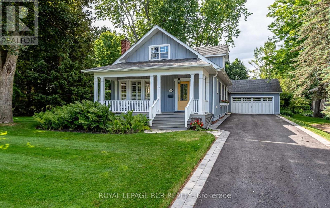
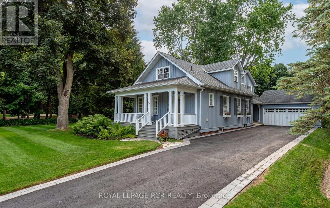
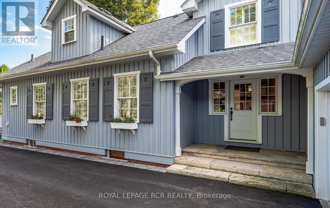
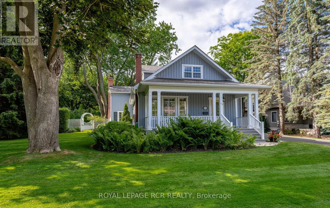
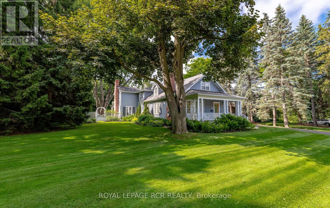
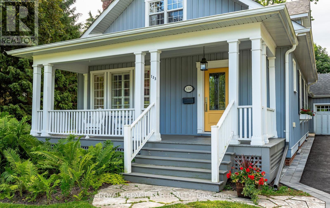
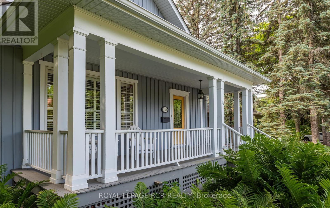
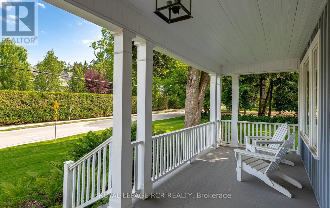
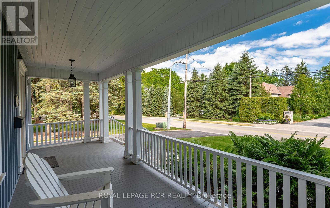
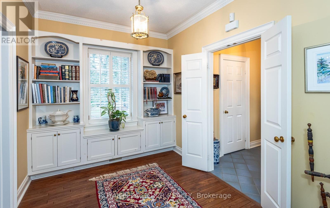
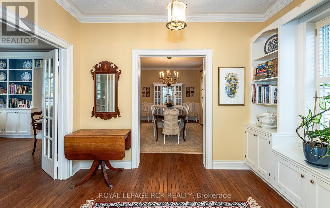
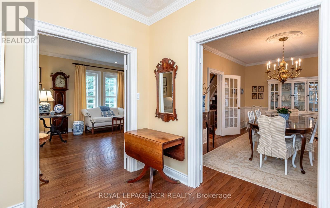
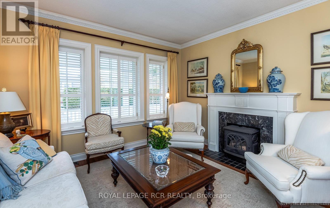
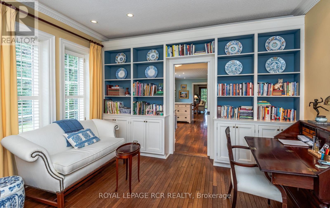
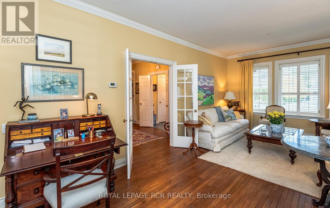
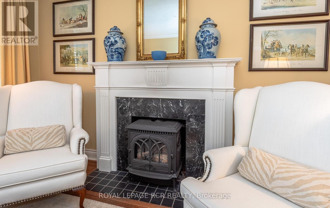
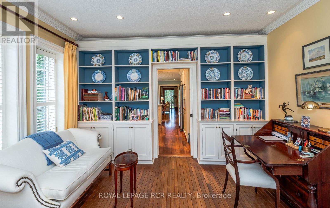
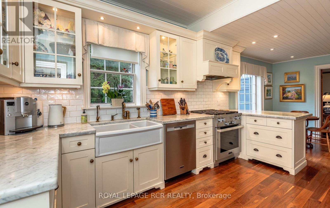
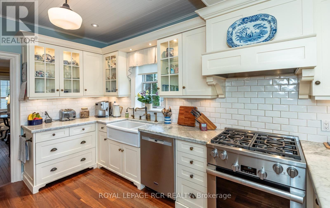
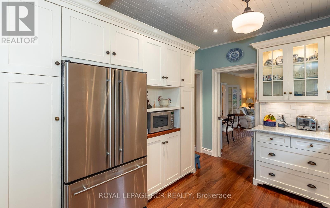
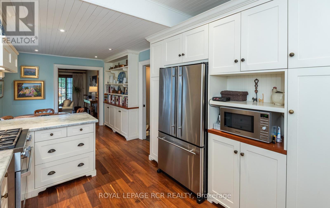
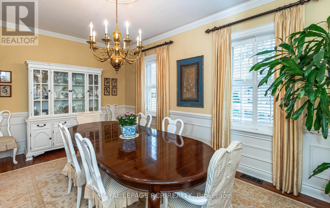
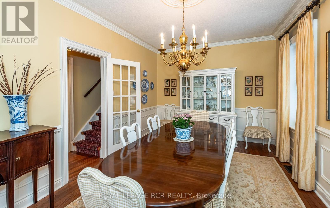
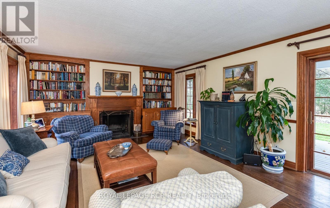
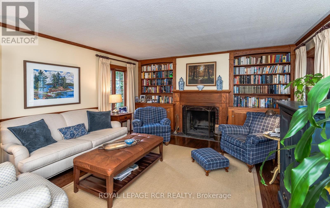
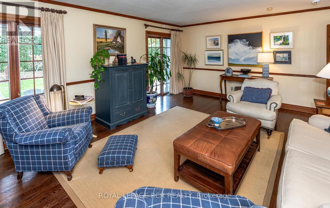
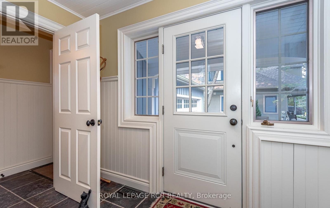
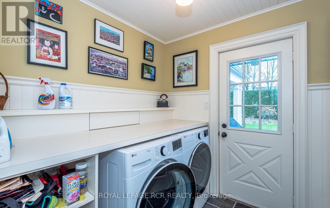
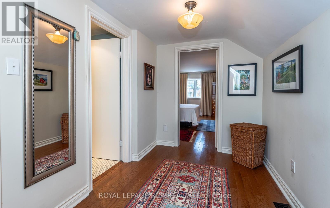
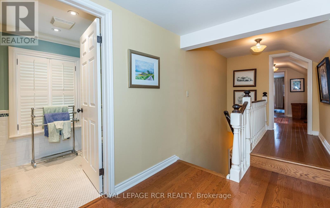
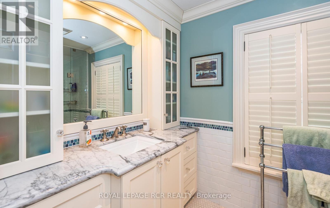
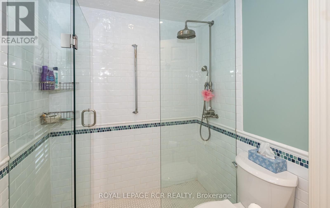
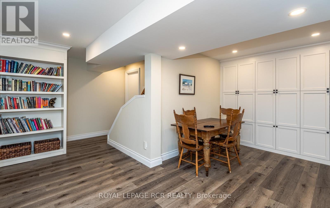
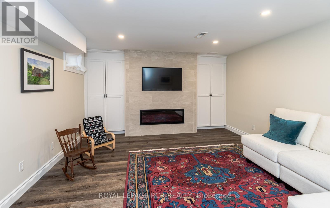
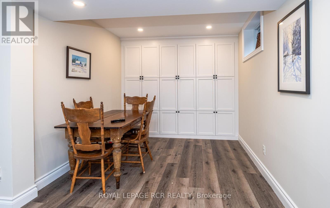
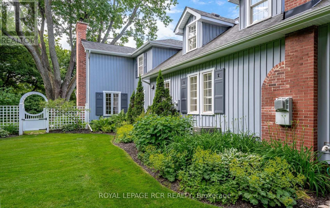
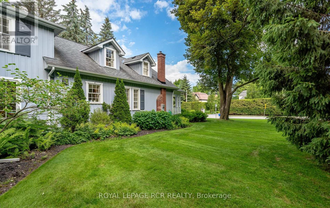
This designated Heritage beautiful converted farmhouse home , 133 Kennedy street West, is situated on a mature, treed lot in one of Aurora's most sought after street locations. A piece of Aurora history, this charming home was at one time a strawberry farm, and has been lovingly improved and maintained by the same family for nearly fifty years. With mature perennial gardens and impressive trees in the tranquil backyard, this cottage-like home is unexpectedly grand and spacious within. Featuring four bedrooms, formal living space, family room and part finished basement, with close proximity to schools and central Aurora, this home is ideal for growing families or those who wish for a peaceful and charming country home with the convenience and closeness of town amenities. The walkable neighbourhood, close to Aurora's trail system and downtown, is the perfect blend of beauty and convenience. It is walking distance to Yonge street and parks, schools the town square, Transit and all Yonge street amenities. The home has beautiful curb appeal with the covered front porch keeping the quaint farmhouse appeal. An exceptional backyard setup awaits leading from the Family room to a fully covered Back deck overlooking a beautiful landscaped backyard oasis of small pond, flowers and mature trees. Inside are lots of modern updates done in recent years including bathrooms with heated floors. (id:61594)
Property Details
|
MLS® Number
|
N13789836 |
|
Property Type
|
Single Family |
|
Community Name
|
Aurora Village |
|
Amenities Near By
|
Park, Public Transit |
|
Community Features
|
School Bus |
|
Features
|
Level Lot, Irregular Lot Size, Flat Site, Lighting, Carpet Free, Sump Pump |
|
Parking Space Total
|
7 |
|
Structure
|
Porch, Shed |
Building
|
Bathroom Total
|
3 |
|
Bedrooms Above Ground
|
4 |
|
Bedrooms Total
|
4 |
|
Age
|
100+ Years |
|
Amenities
|
Fireplace(s) |
|
Appliances
|
Garage Door Opener Remote(s), Central Vacuum, Water Heater, Water Meter, Water Purifier, Water Softener, Alarm System, Dishwasher, Dryer, Garage Door Opener, Stove, Washer, Refrigerator |
|
Basement Development
|
Partially Finished |
|
Basement Type
|
N/a (partially Finished), None |
|
Construction Style Attachment
|
Detached |
|
Cooling Type
|
Central Air Conditioning |
|
Exterior Finish
|
Wood |
|
Fire Protection
|
Alarm System, Smoke Detectors |
|
Fireplace Present
|
Yes |
|
Fireplace Total
|
3 |
|
Flooring Type
|
Hardwood, Laminate, Tile |
|
Foundation Type
|
Block |
|
Half Bath Total
|
1 |
|
Heating Fuel
|
Natural Gas |
|
Heating Type
|
Forced Air |
|
Stories Total
|
2 |
|
Size Interior
|
2,500 - 3,000 Ft2 |
|
Type
|
House |
|
Utility Water
|
Municipal Water |
Parking
Land
|
Acreage
|
No |
|
Fence Type
|
Fully Fenced, Fenced Yard |
|
Land Amenities
|
Park, Public Transit |
|
Landscape Features
|
Landscaped, Lawn Sprinkler |
|
Sewer
|
Sanitary Sewer |
|
Size Depth
|
184 Ft ,4 In |
|
Size Frontage
|
118 Ft ,1 In |
|
Size Irregular
|
118.1 X 184.4 Ft ; Rear 110.96 X 184.96 |
|
Size Total Text
|
118.1 X 184.4 Ft ; Rear 110.96 X 184.96 |
|
Surface Water
|
Pond Or Stream |
Rooms
| Level |
Type |
Length |
Width |
Dimensions |
|
Second Level |
Primary Bedroom |
8.88 m |
3.59 m |
8.88 m x 3.59 m |
|
Second Level |
Bedroom 2 |
4.63 m |
3.05 m |
4.63 m x 3.05 m |
|
Second Level |
Bedroom 3 |
3.72 m |
3.12 m |
3.72 m x 3.12 m |
|
Second Level |
Bedroom 4 |
2.82 m |
2.56 m |
2.82 m x 2.56 m |
|
Basement |
Recreational, Games Room |
7.08 m |
5.14 m |
7.08 m x 5.14 m |
|
Main Level |
Living Room |
6.69 m |
4 m |
6.69 m x 4 m |
|
Main Level |
Sitting Room |
2.29 m |
2.29 m |
2.29 m x 2.29 m |
|
Main Level |
Dining Room |
5.31 m |
3.35 m |
5.31 m x 3.35 m |
|
Main Level |
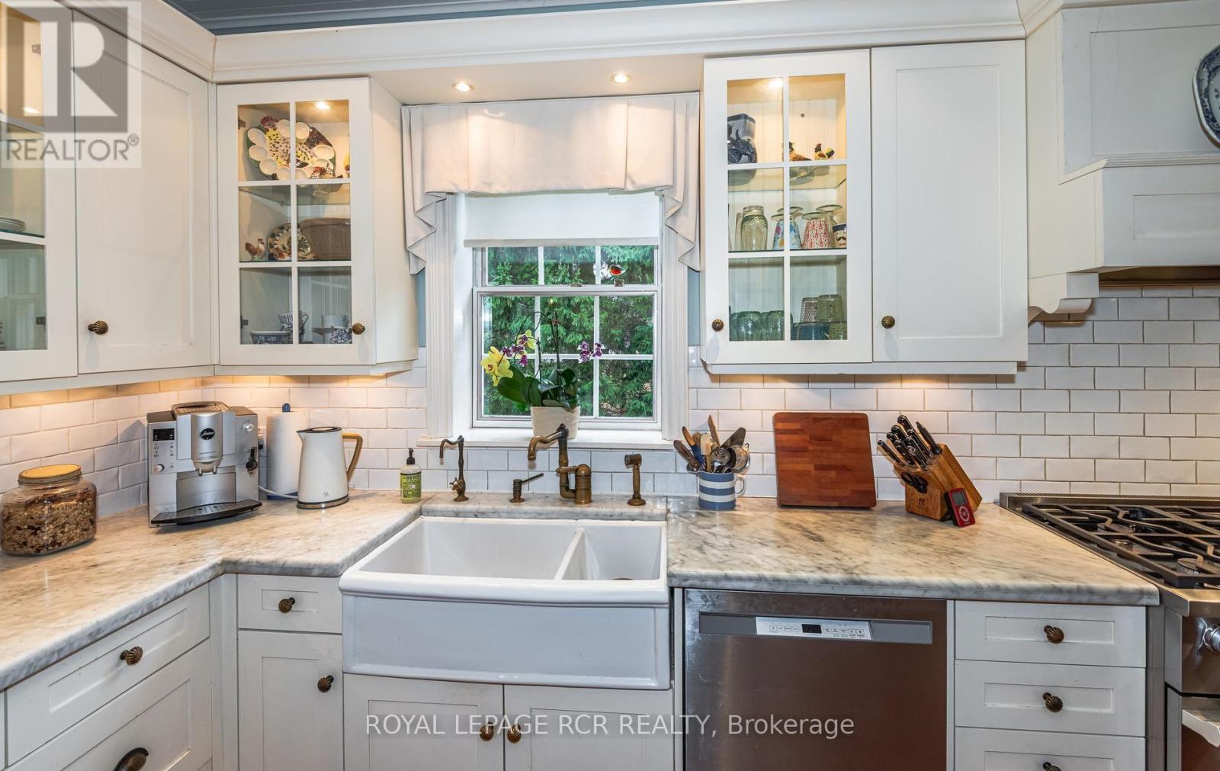
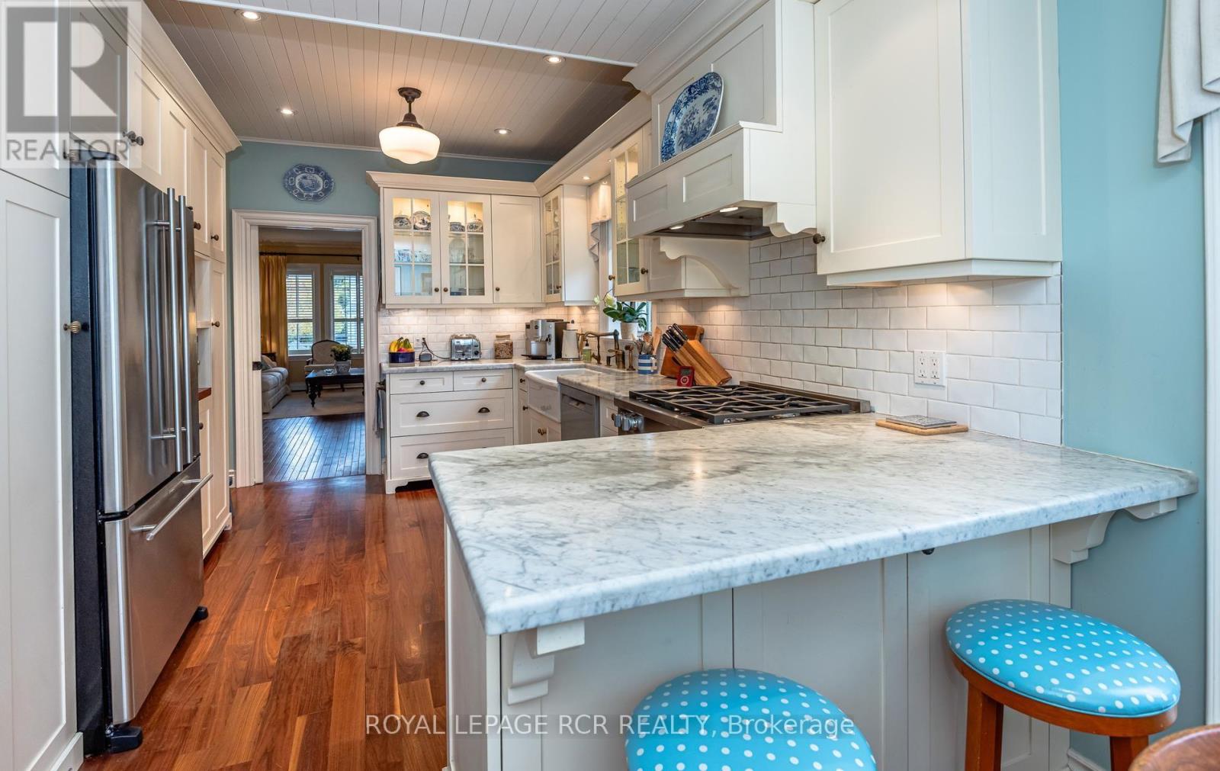
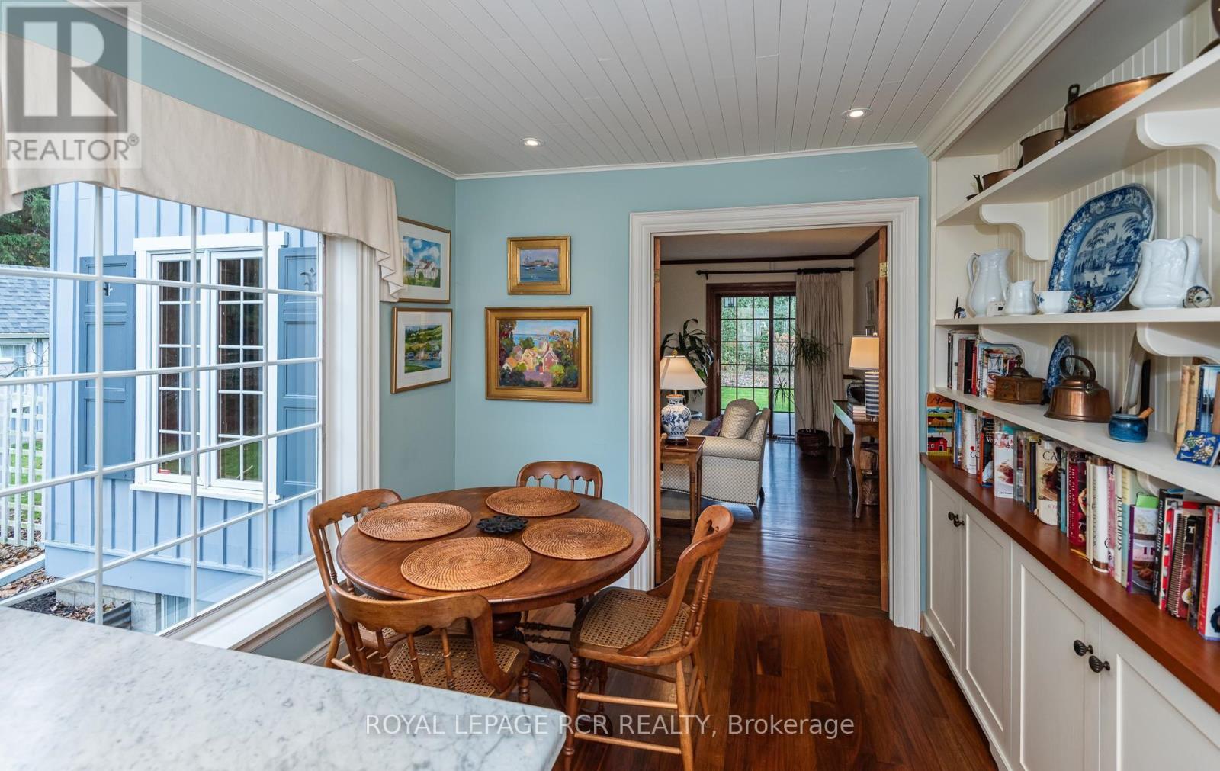
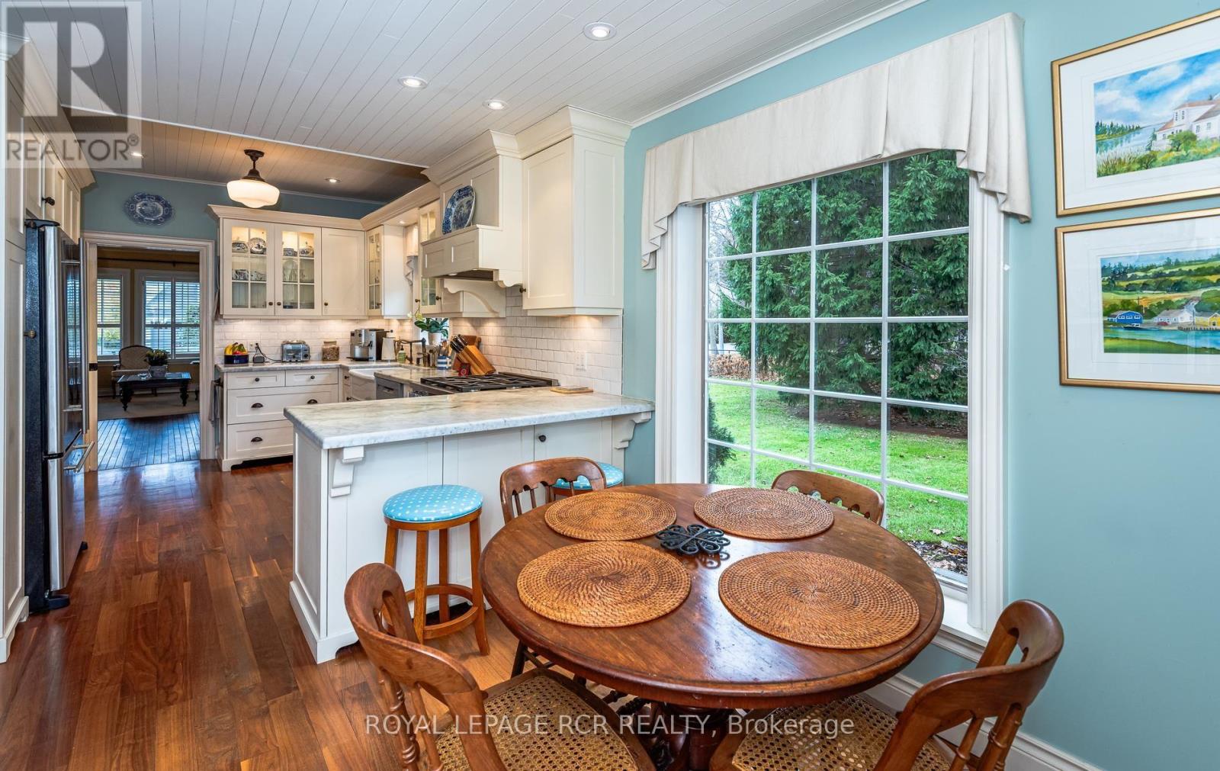
Kitchen |
6.19 m |
2.94 m |
6.19 m x 2.94 m |
|
Main Level |
Family Room |
6.15 m |
4.63 m |
6.15 m x 4.63 m |
|
Main Level |
Laundry Room |
2.32 m |
2 m |
2.32 m x 2 m |
Utilities
|
Cable
|
Installed |
|
Electricity
|
Installed |
|
Sewer
|
Installed |
https://www.realtor.ca/real-estate/30285460/133-kennedy-street-w-aurora-aurora-village-aurora-village