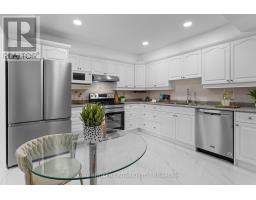
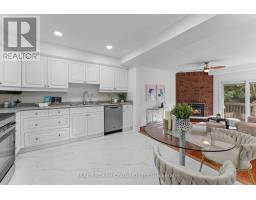
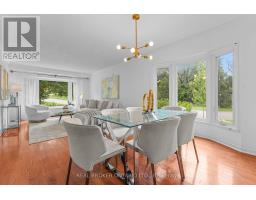
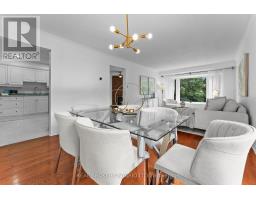
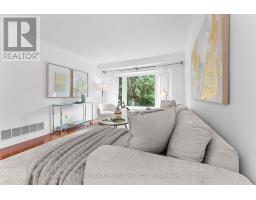
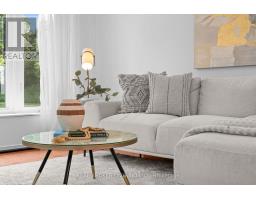
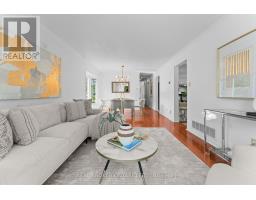
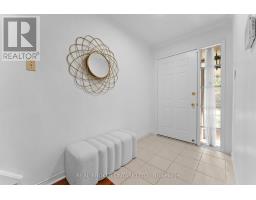
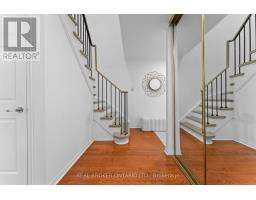
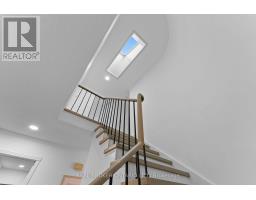
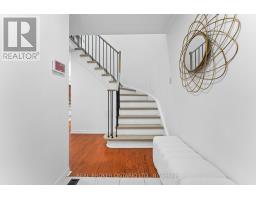
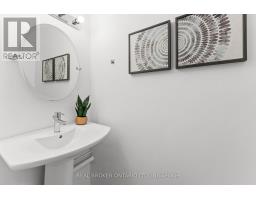
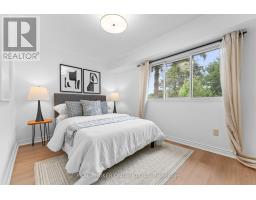
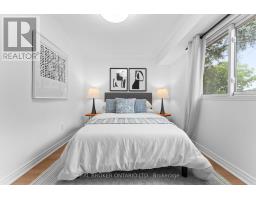
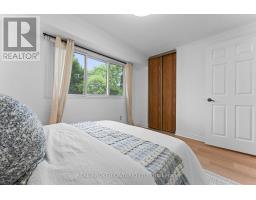
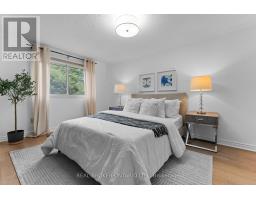
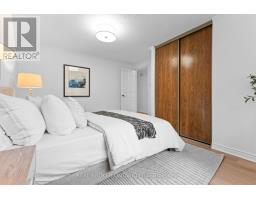
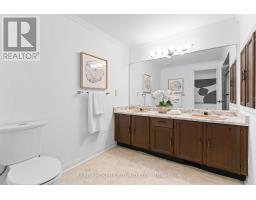
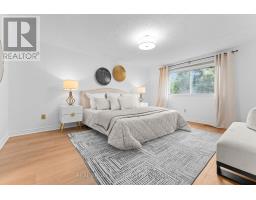
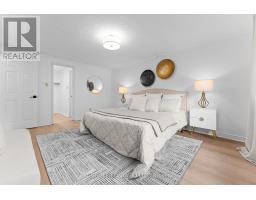
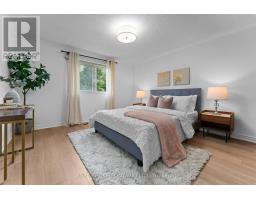
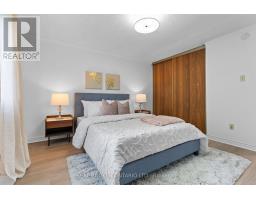
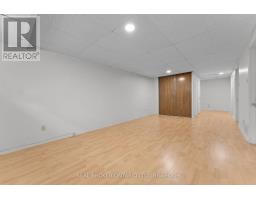
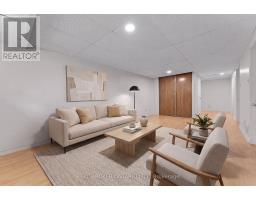
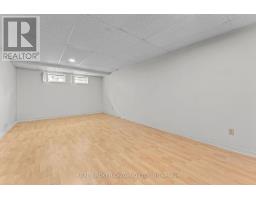
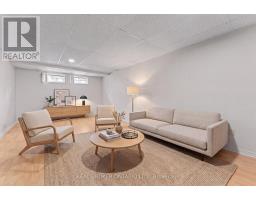
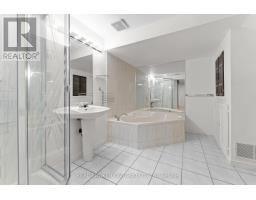
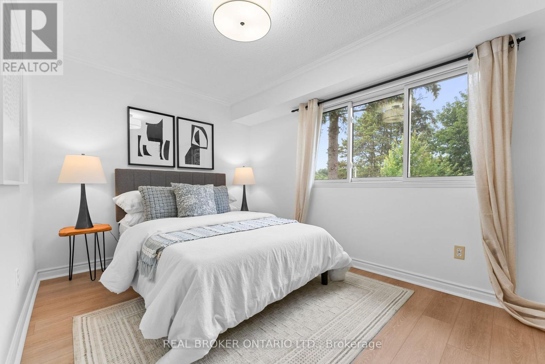
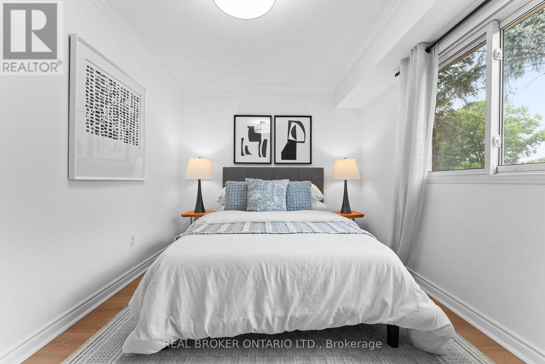
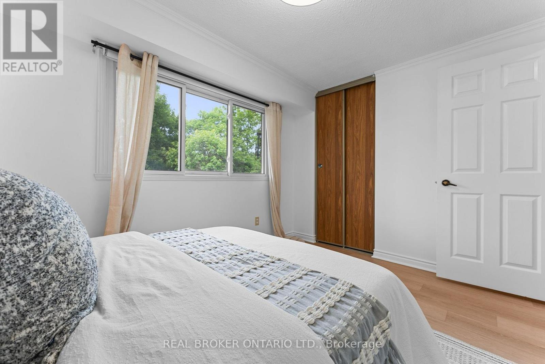
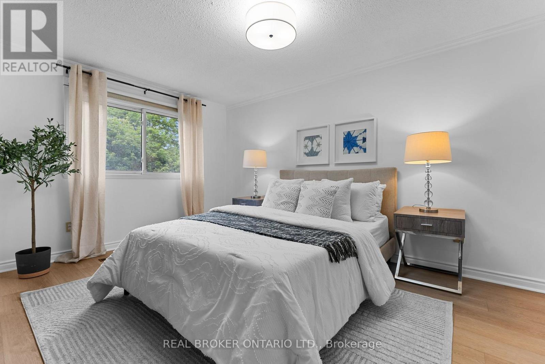
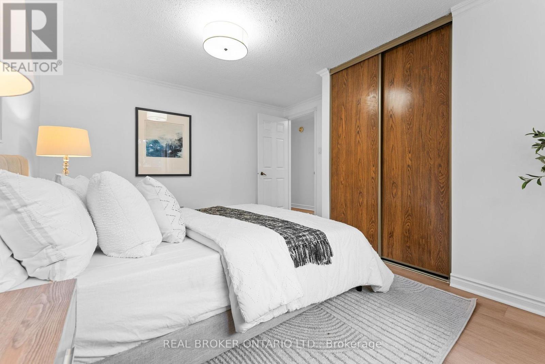
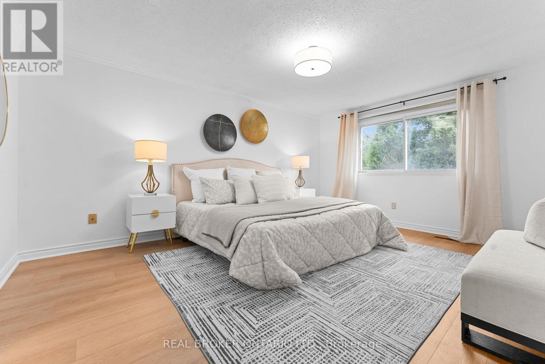
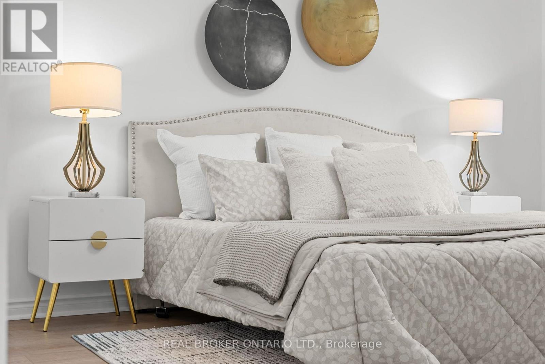
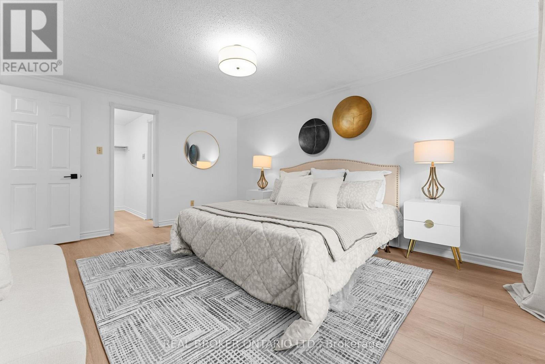
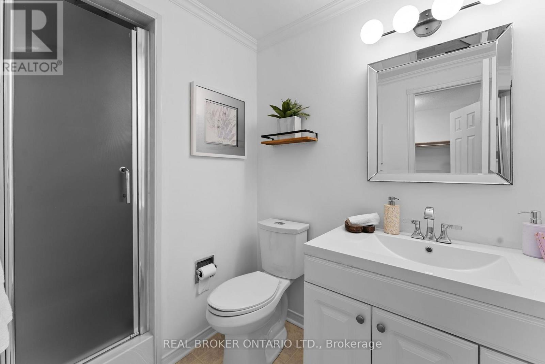
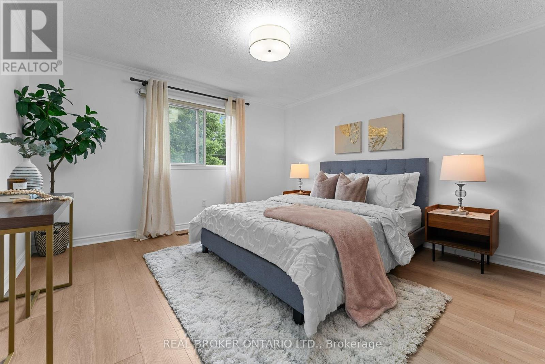
4 Bedroom
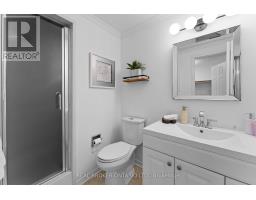
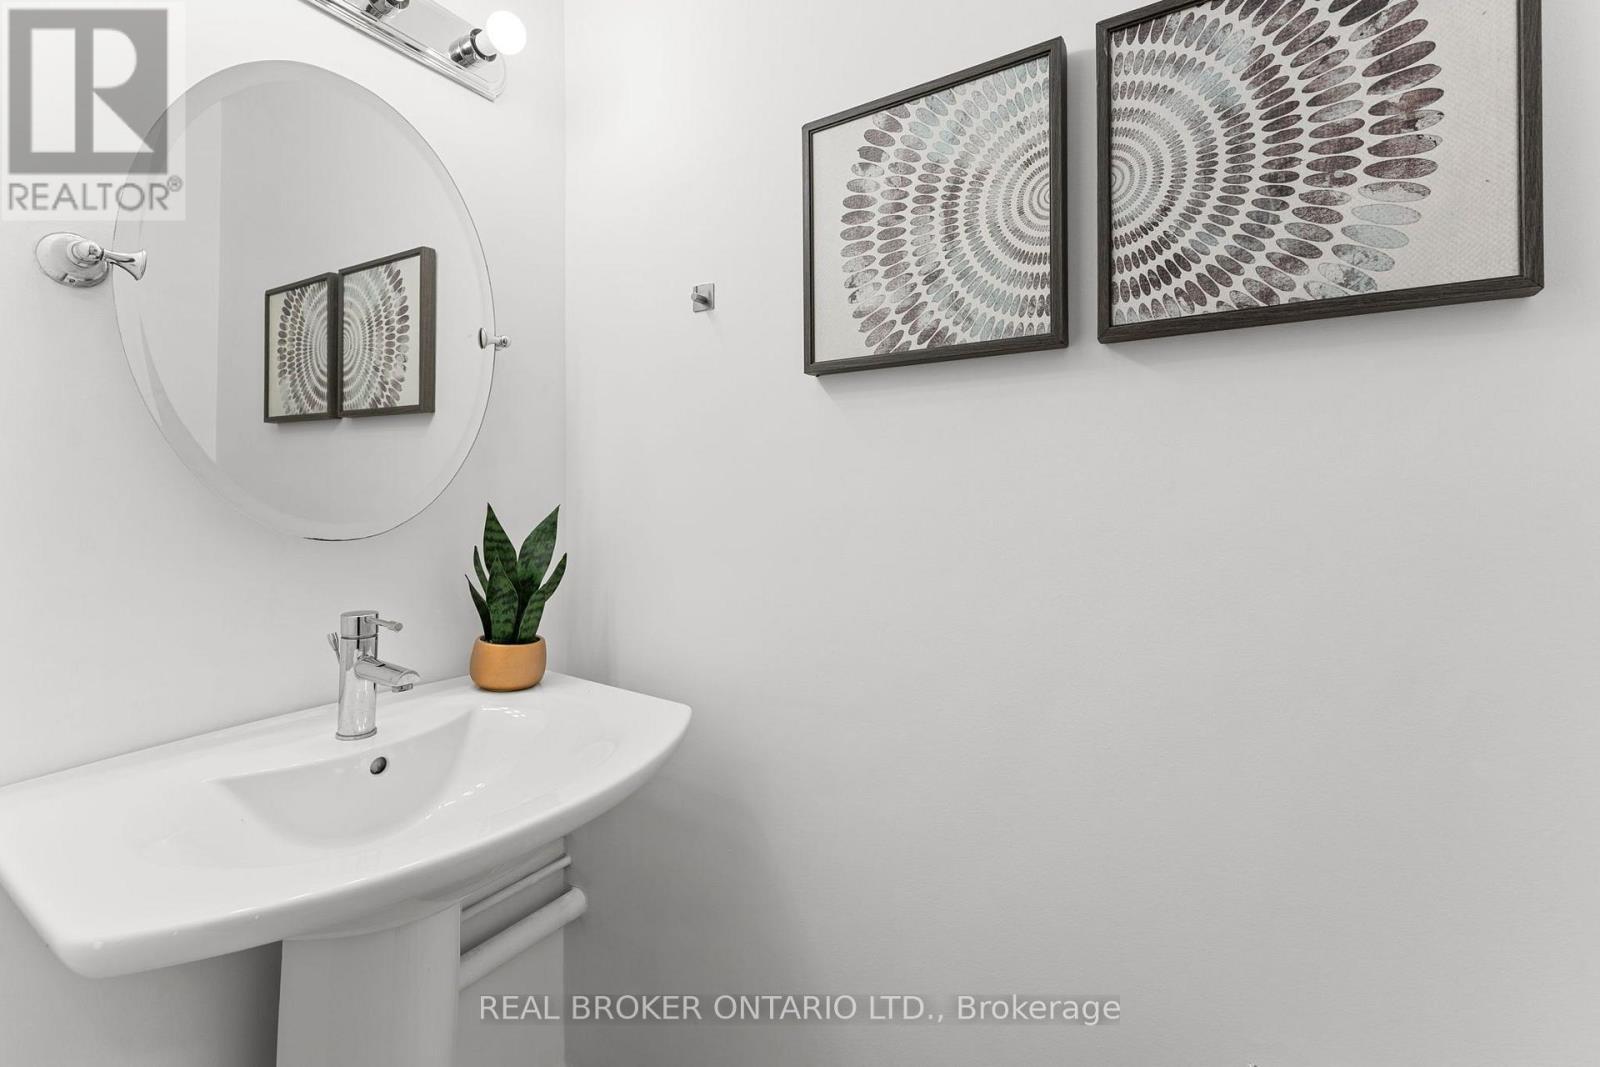
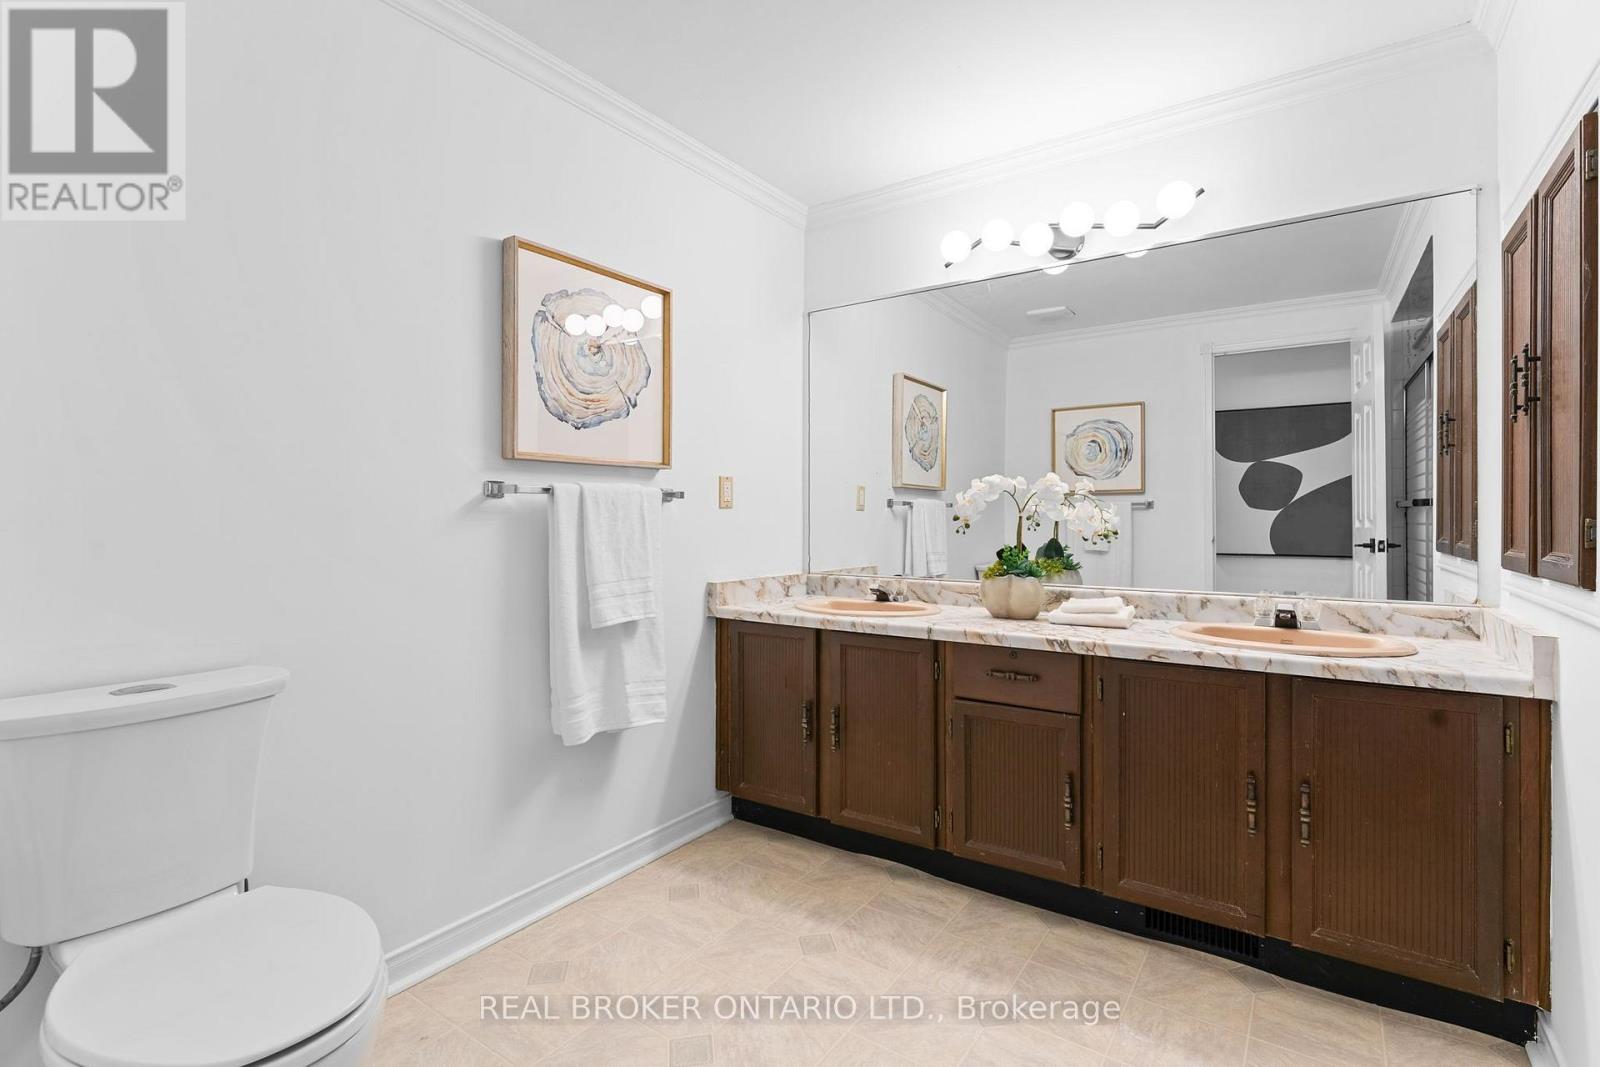
4 Bathroom
2,000 - 2,500 ft2
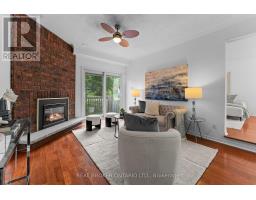
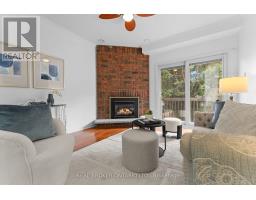
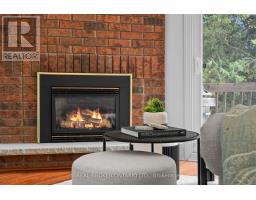
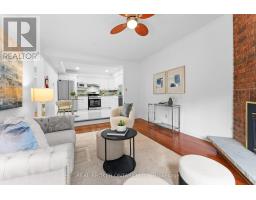
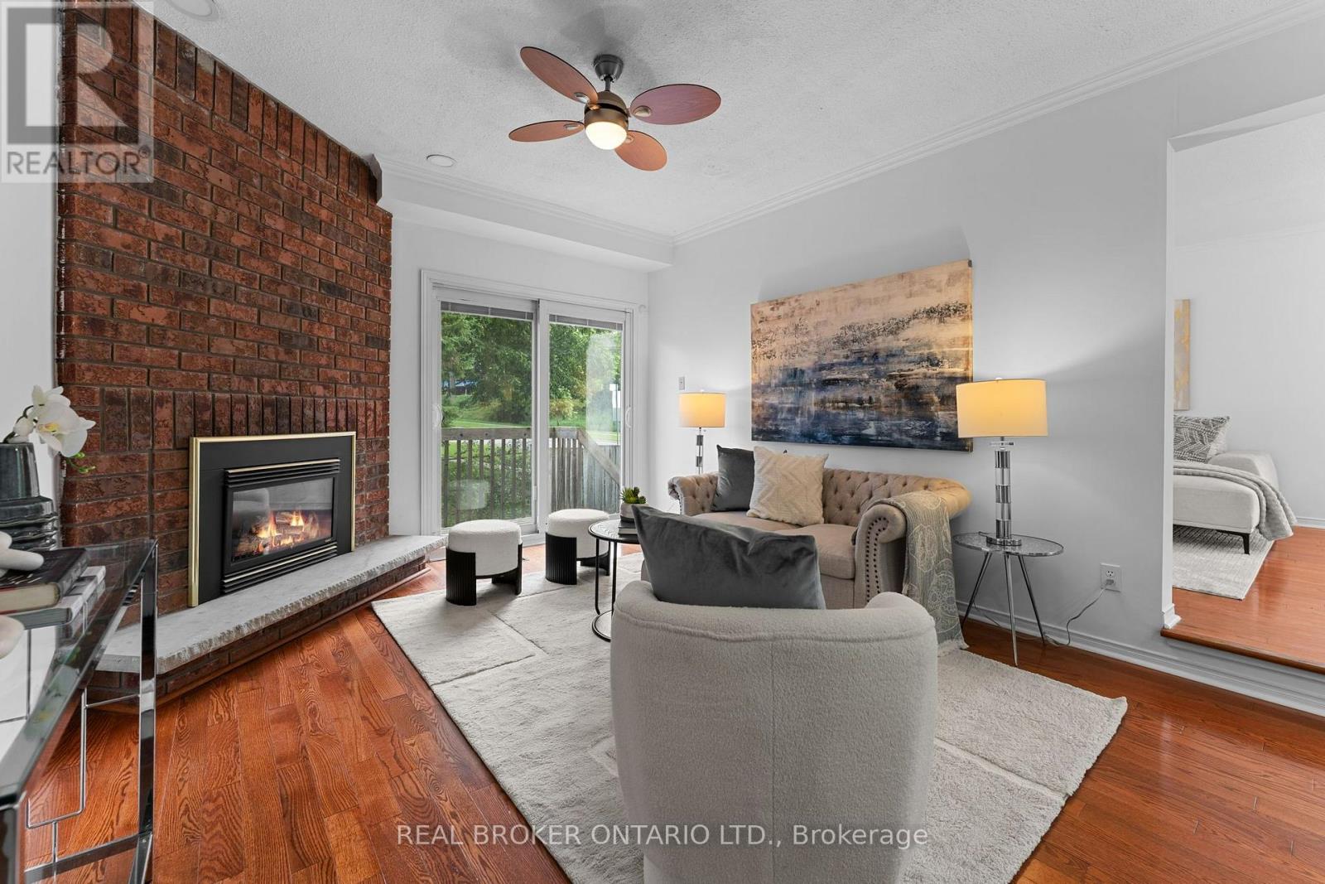
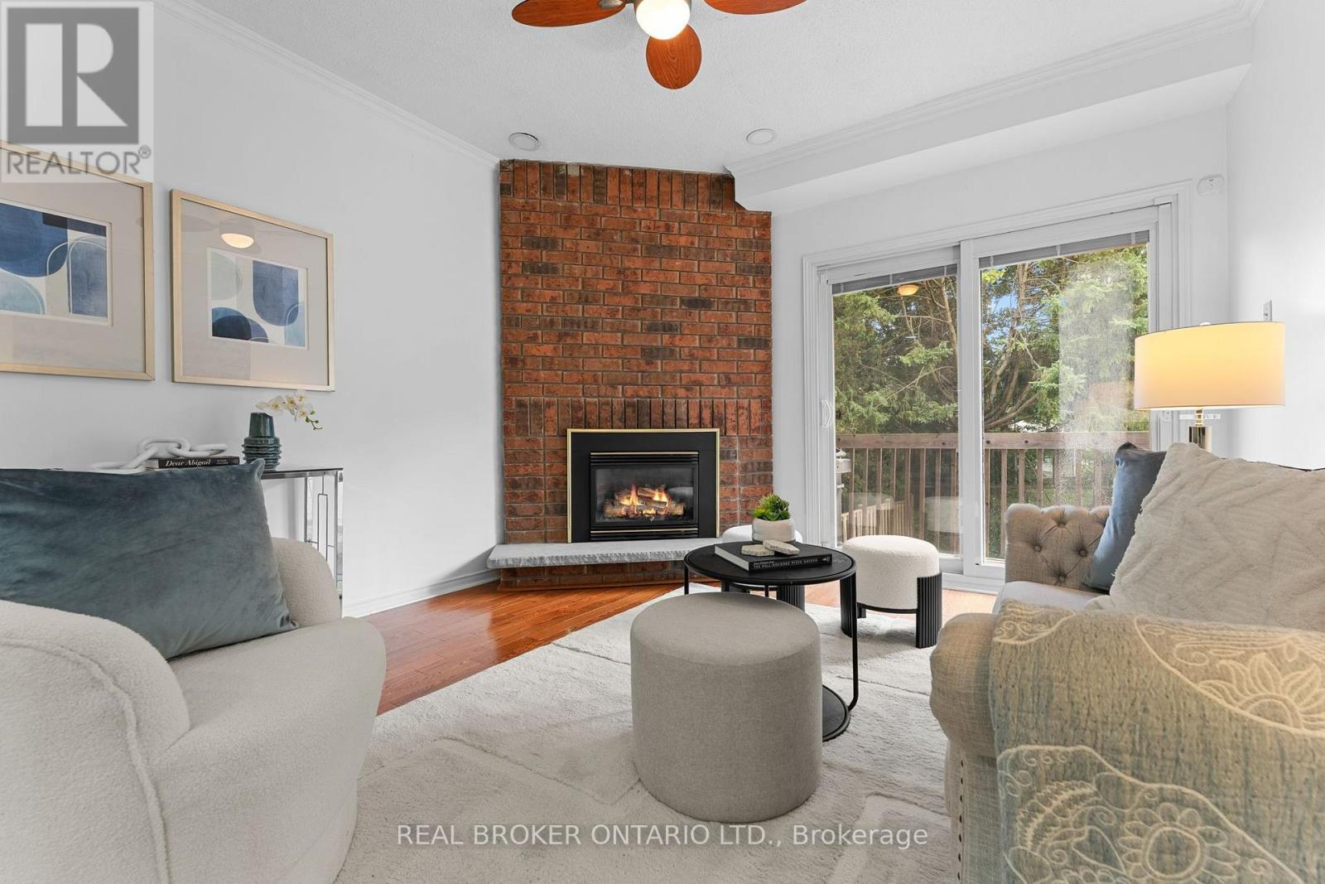
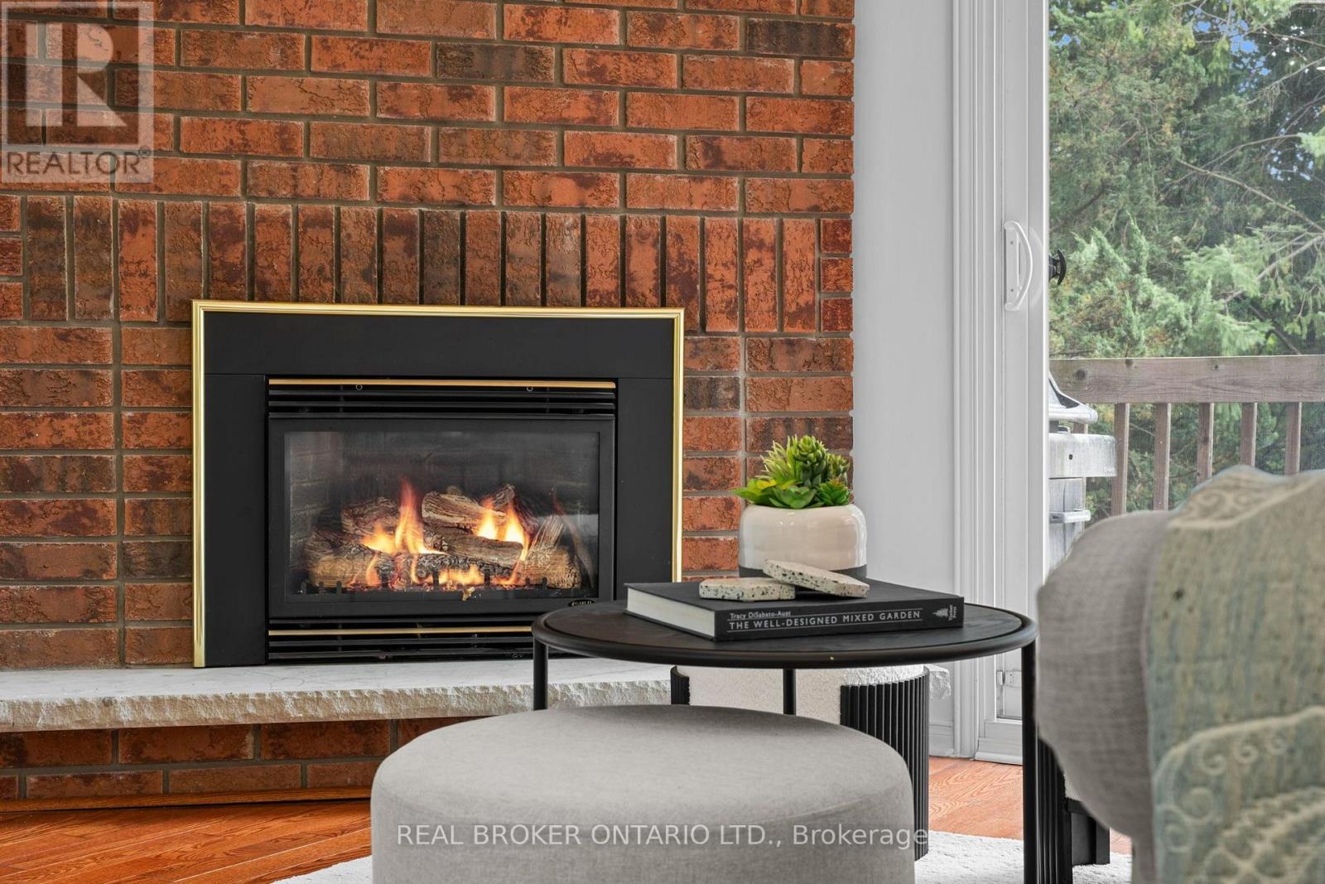
Fireplace
Central Air Conditioning
Forced Air
Waterfront
$1,129,000
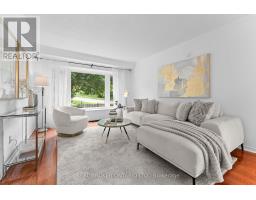
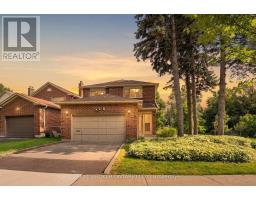
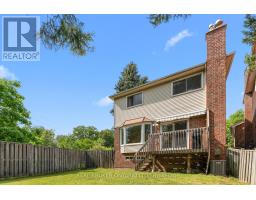
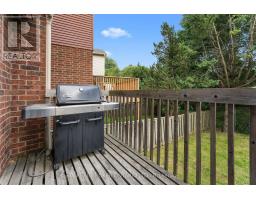
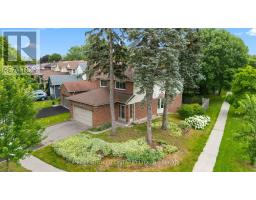
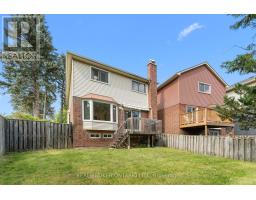
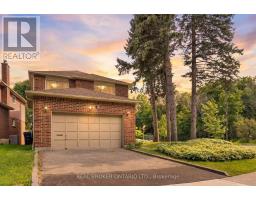
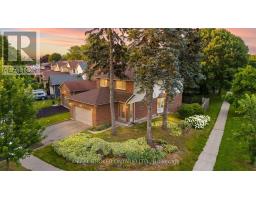
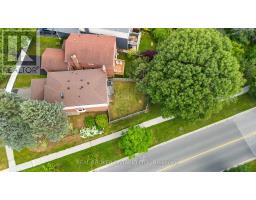
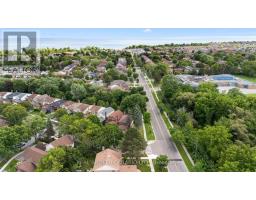
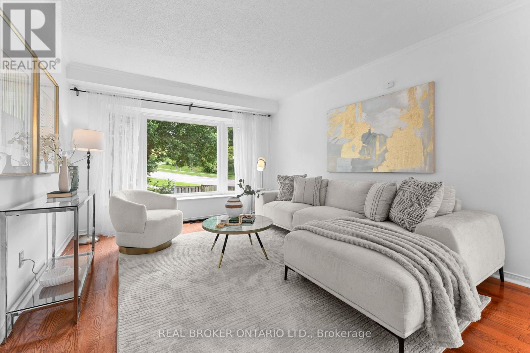
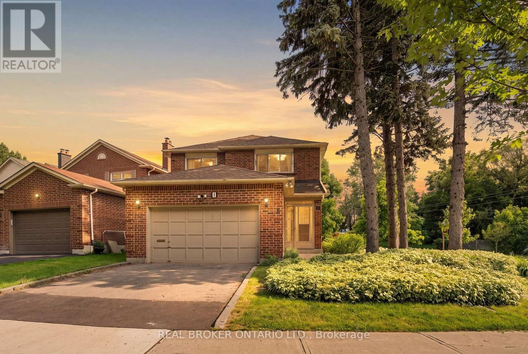
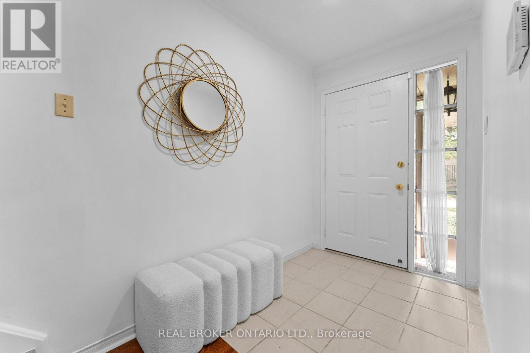
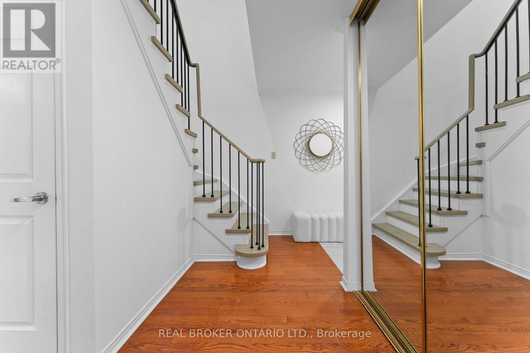
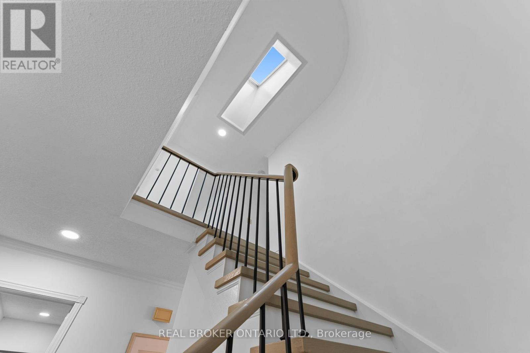
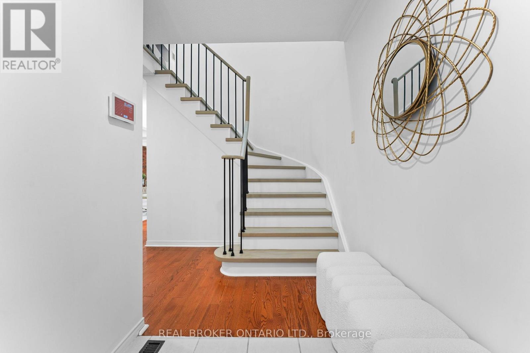
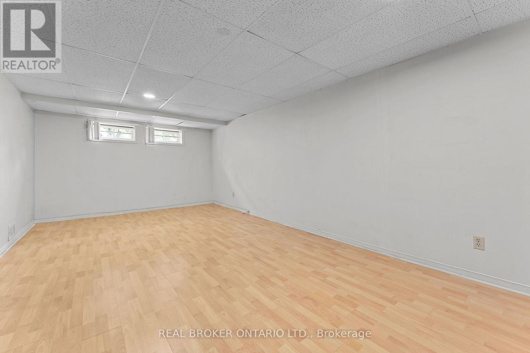
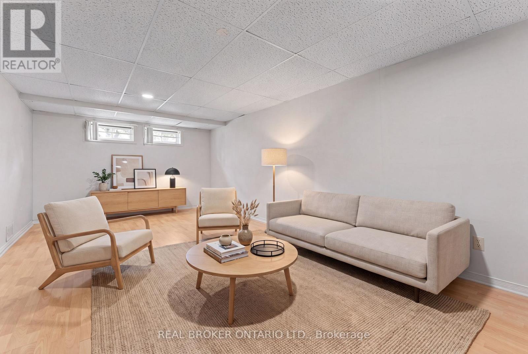
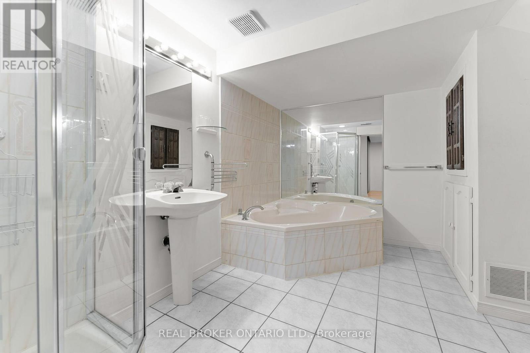
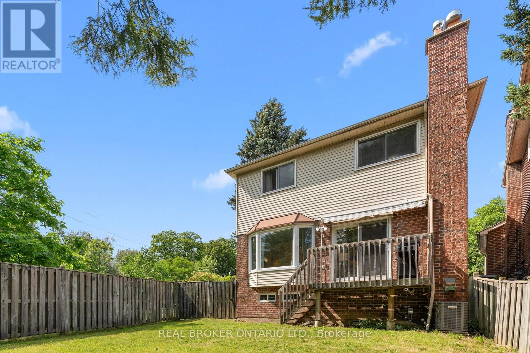
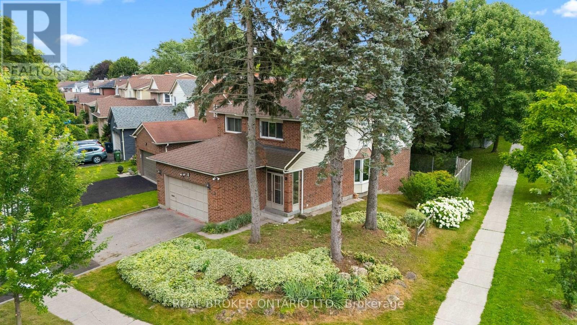
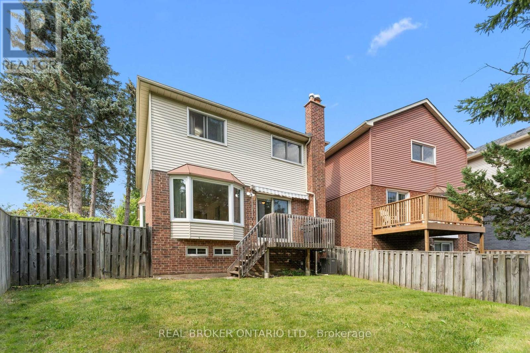
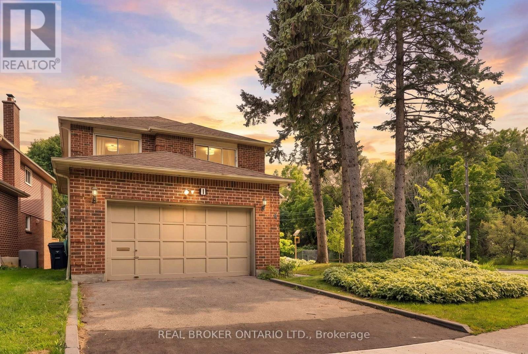
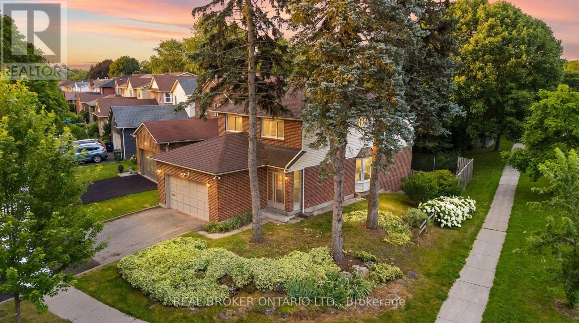
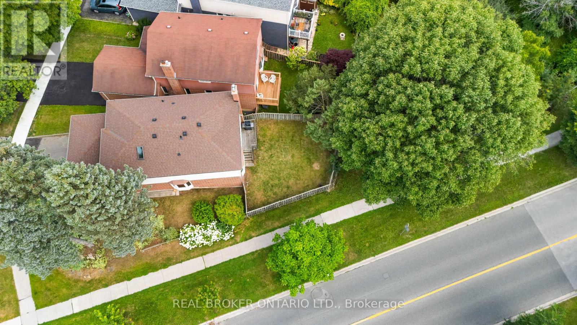
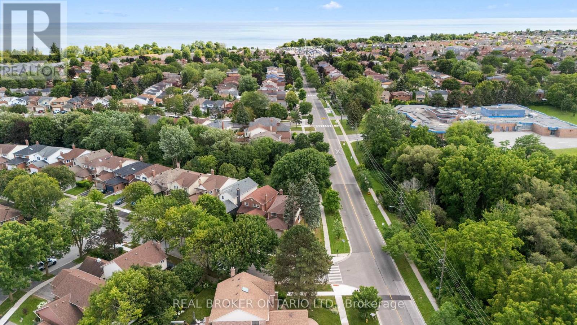
More Time With Family, Less Time Commuting. Located Just A 2-Minute Drive To Rouge Hill GO Station, This 4-Bedroom, 4-Bathroom Detached Home Offers The Perfect Balance Of Convenience, Space, And Community For Busy Families. Enjoy A Seamless Commute Into Downtown Toronto, Then Come Home To The Peace And Comfort Of An Established, Family-Friendly Neighbourhood. Weekends Are Made For Making Memories, With Port Union Waterfront Park, Charlottetown Park, And Maberley Parkette Just Minutes Away. Whether It's Family Walks, Bike Rides, Playground Adventures, Or Simply Enjoying The Outdoors, You'll Have Plenty Of Opportunities To Spend Quality Time Together Close To Home.Set On A Beautiful Corner Lot Surrounded By Mature Trees, This Home Offers A Welcoming Retreat In One Of Scarborough's Most Peaceful Communities. With Quiet Streets, Friendly Neighbours, And A Strong Sense Of Community, It's The Ideal Place To Put Down Roots And Give Your Family The Space They Deserve. (id:61594)
Property Details
|
MLS® Number
|
E13789856 |
|
Property Type
|
Single Family |
|
Community Name
|
Rouge E10 |
|
Amenities Near By
|
Park, Public Transit, Schools |
|
Features
|
Carpet Free |
|
Parking Space Total
|
4 |
|
Water Front Type
|
Waterfront |
Building
|
Bathroom Total
|
4 |
|
Bedrooms Above Ground
|
4 |
|
Bedrooms Total
|
4 |
|
Age
|
31 To 50 Years |
|
Amenities
|
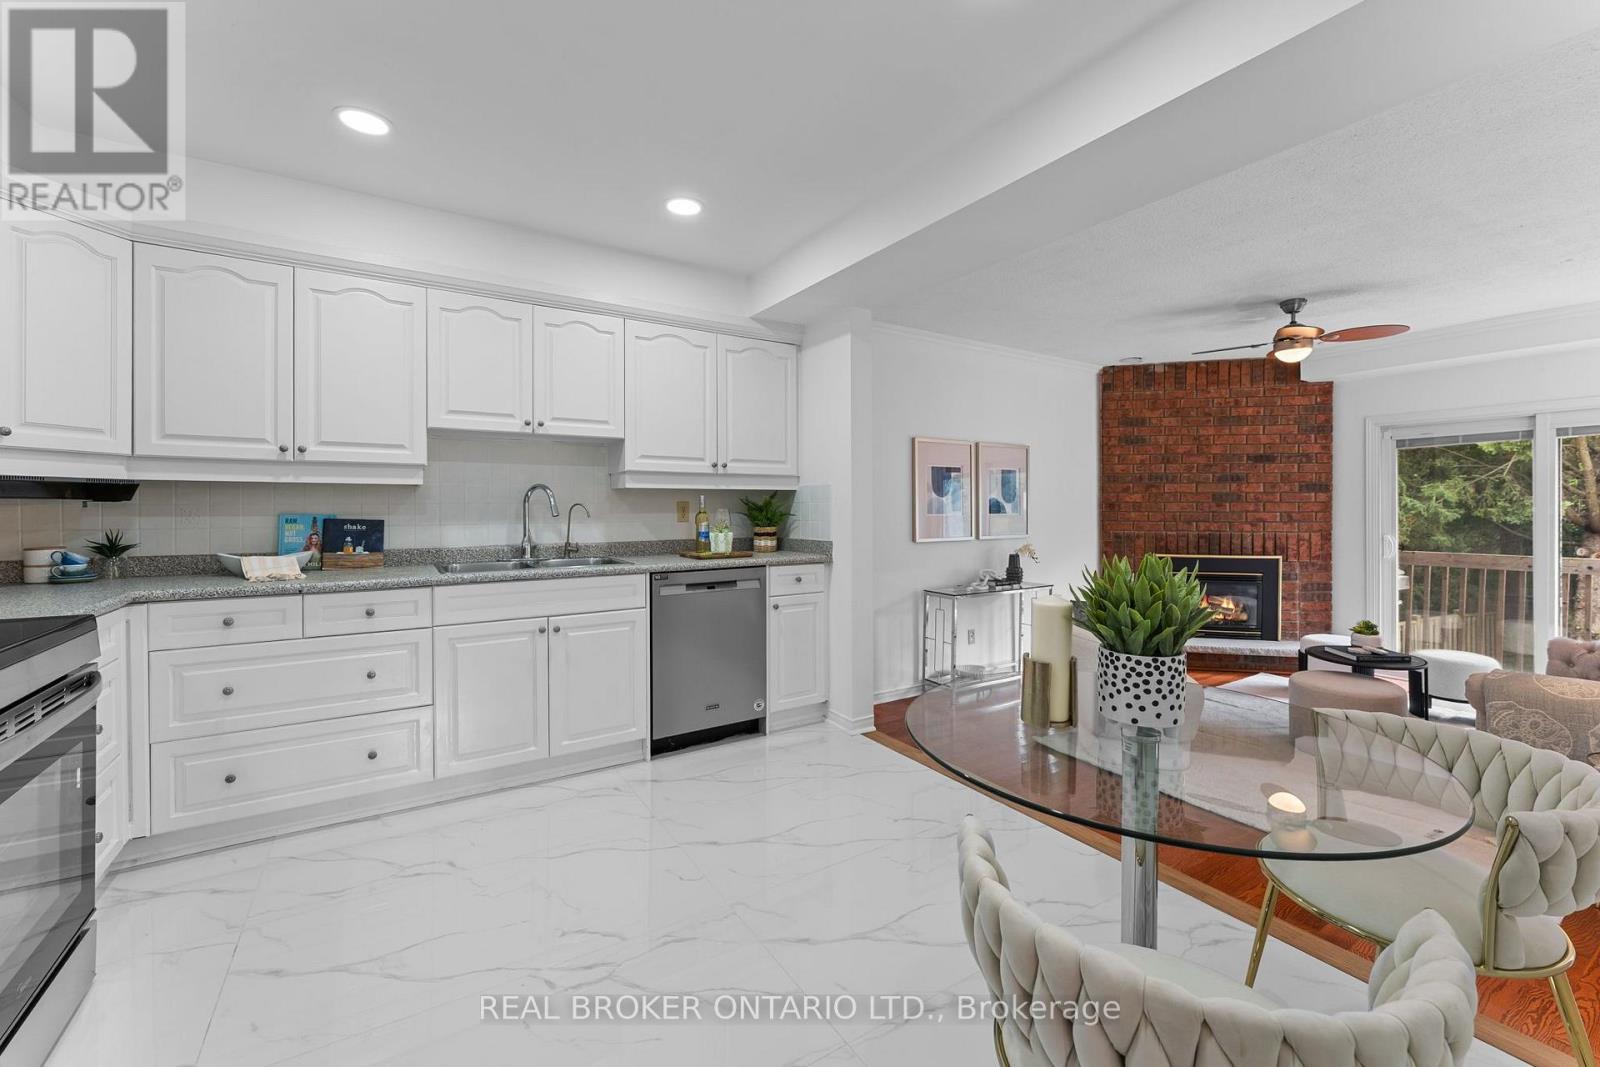
Fireplace(s) |
|
Appliances
|
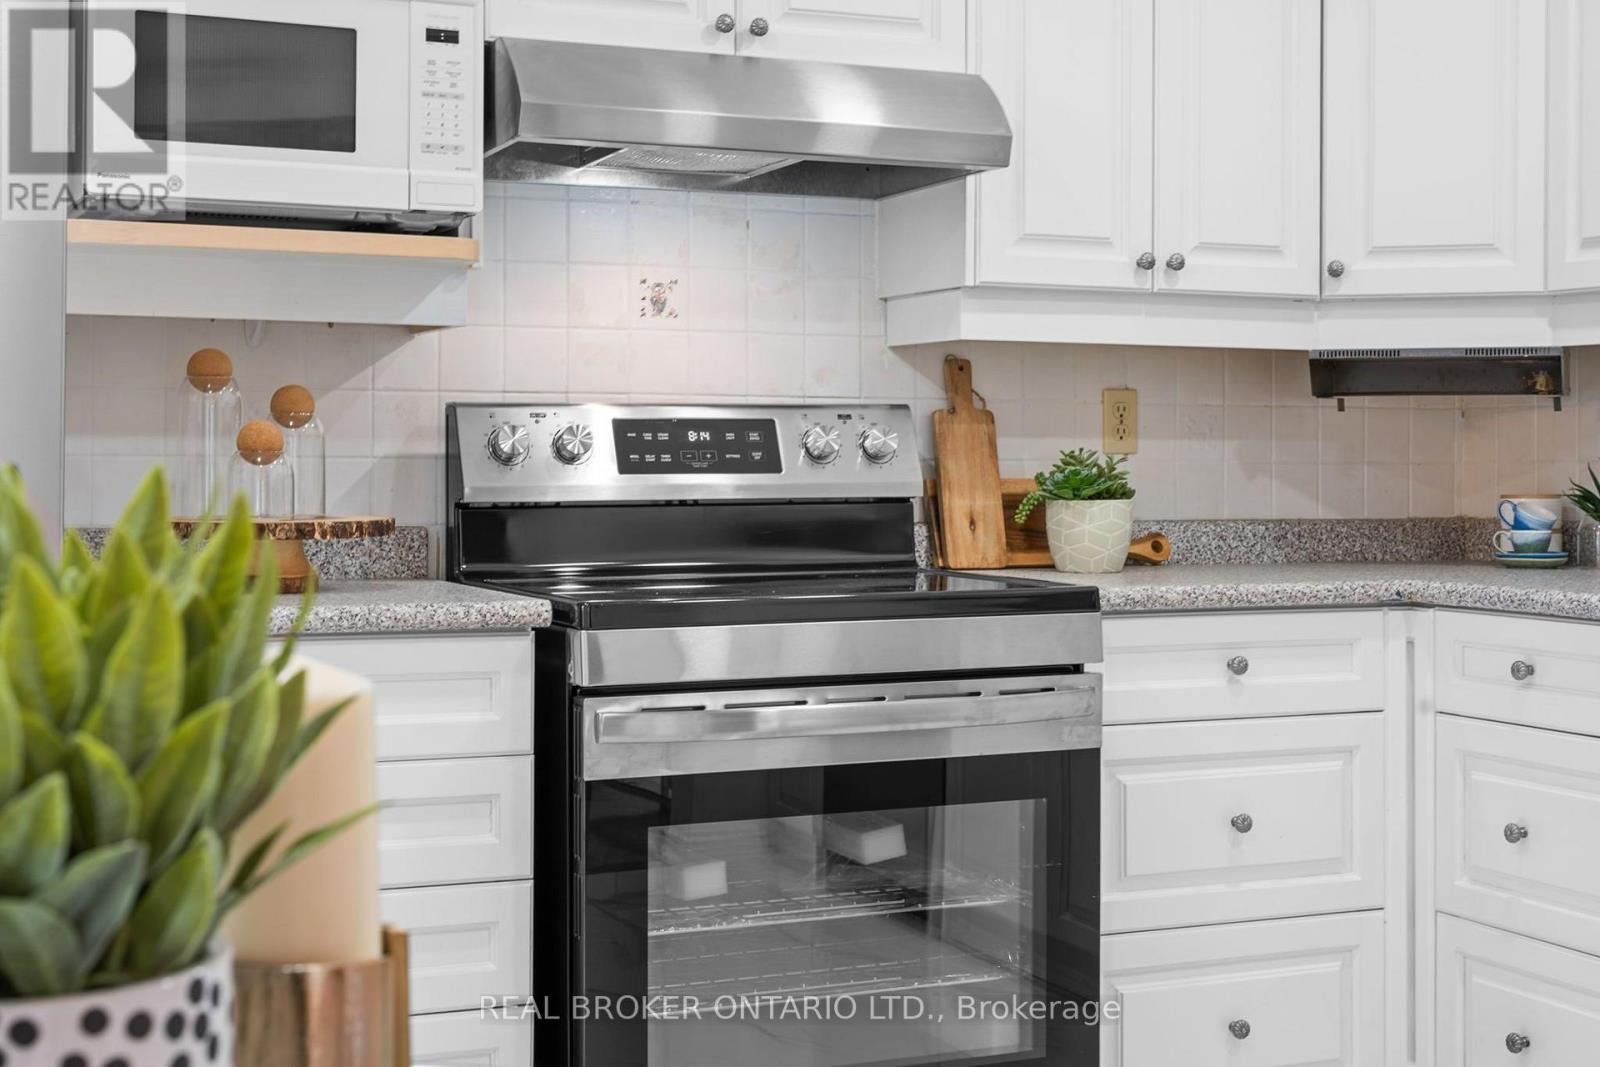
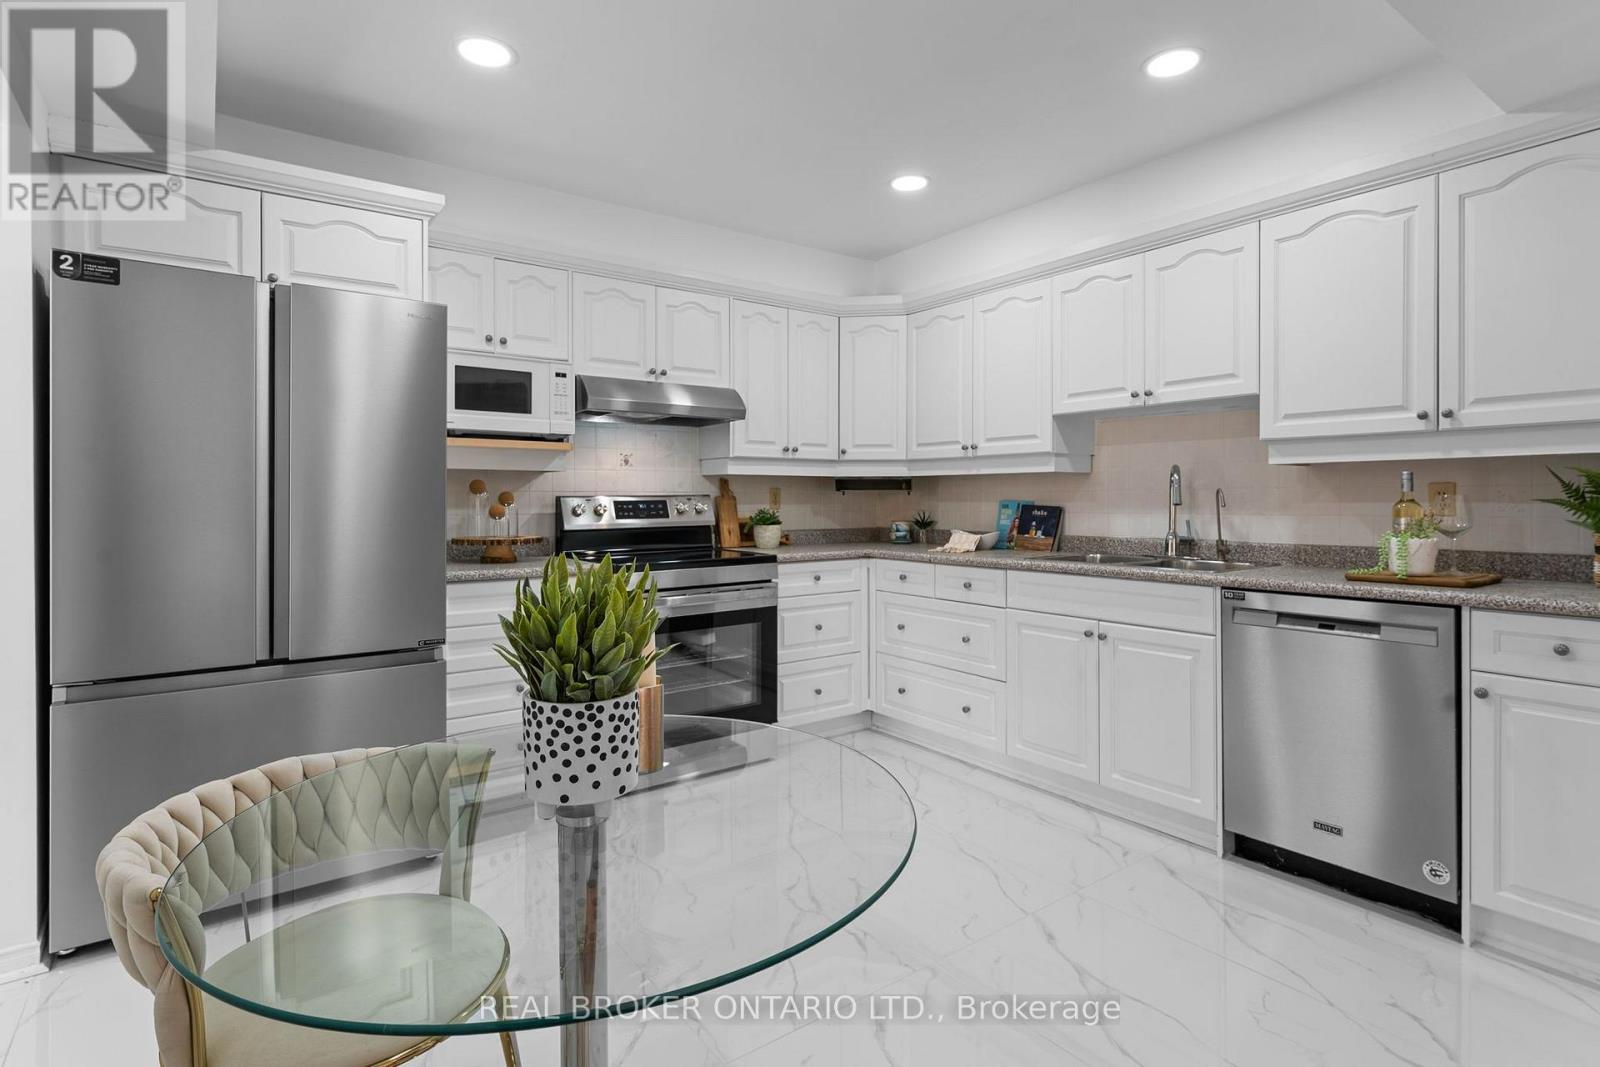
Garage Door Opener Remote(s), Central Vacuum, Water Meter, Dishwasher, Dryer, Hood Fan, Water Heater, Stove, Washer, Window Coverings, Refrigerator |
|
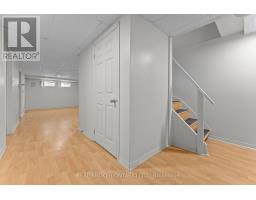
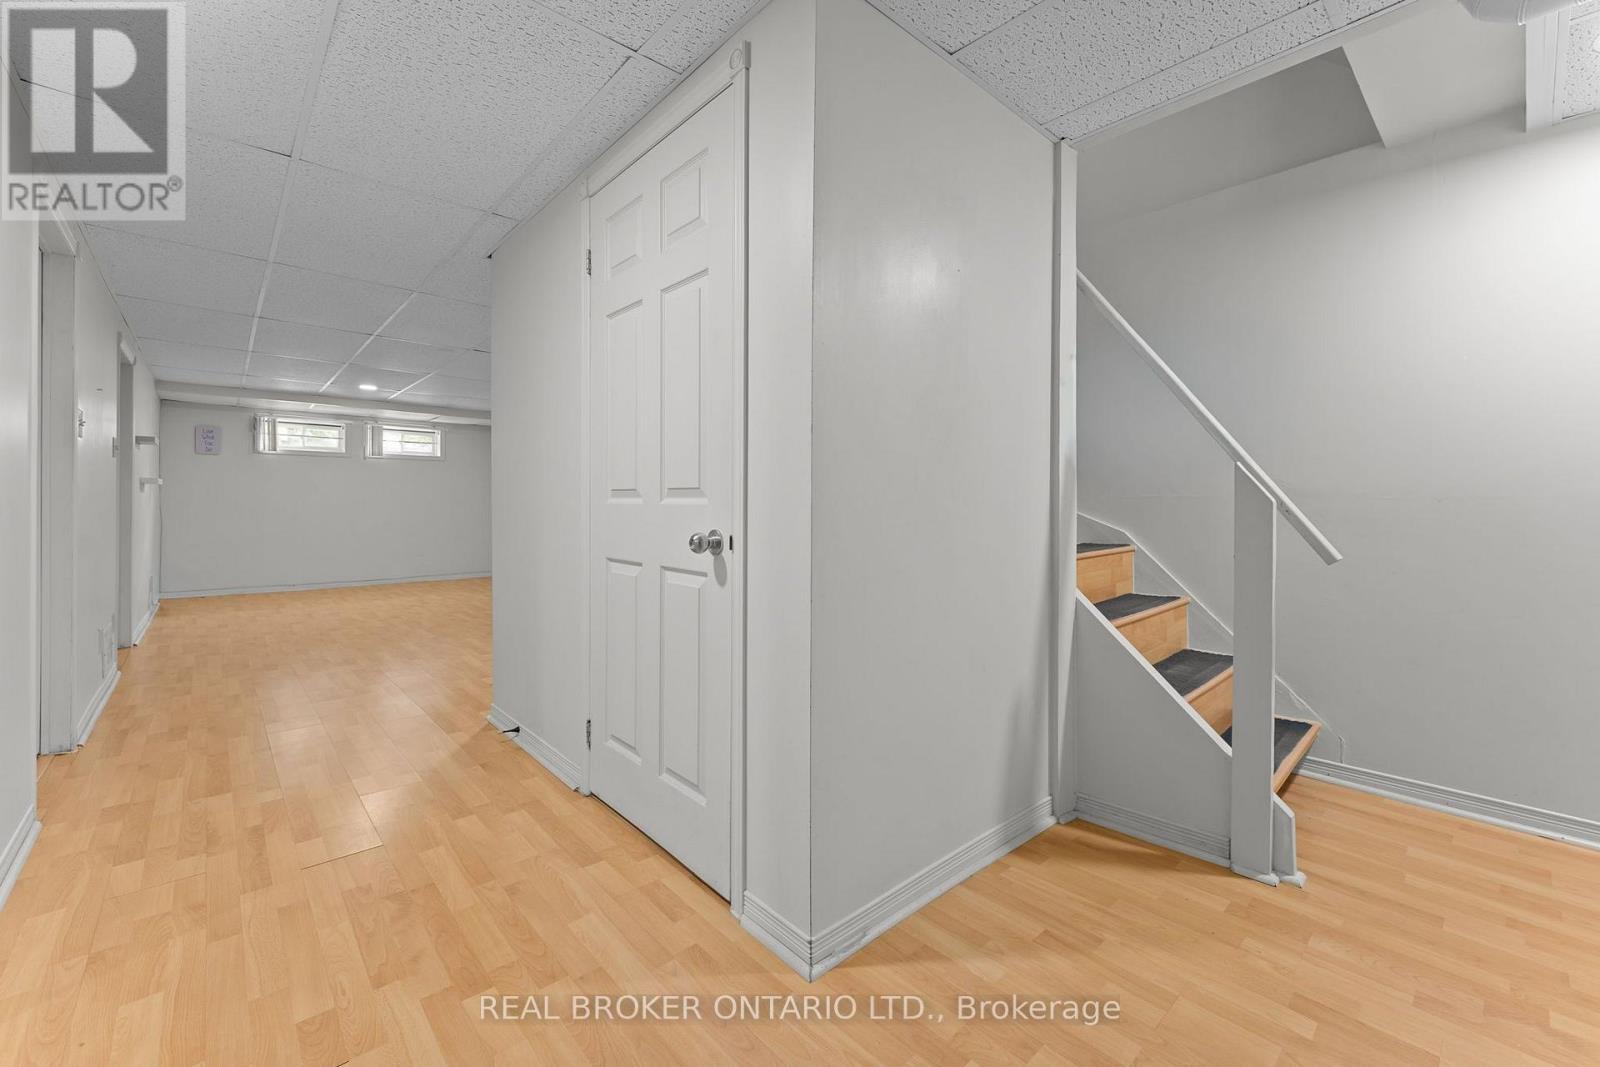
Basement Development
|
Finished |
|
Basement Type
|
N/a (finished) |
|
Construction Style Attachment
|
Detached |
|
Cooling Type
|
Central Air Conditioning |
|
Exterior Finish
|
Brick |
|
Fireplace Present
|
Yes |
|
Flooring Type
|
Hardwood, Tile, Carpeted, Laminate |
|
Foundation Type
|
Concrete |
|
Half Bath Total
|
1 |
|
Heating Fuel
|
Natural Gas |
|
Heating Type
|
Forced Air |
|
Stories Total
|
2 |
|
Size Interior
|
2,000 - 2,500 Ft2 |
|
Type
|
House |
|
Utility Water
|
Municipal Water |
Parking
Land
|
Acreage
|
No |
|
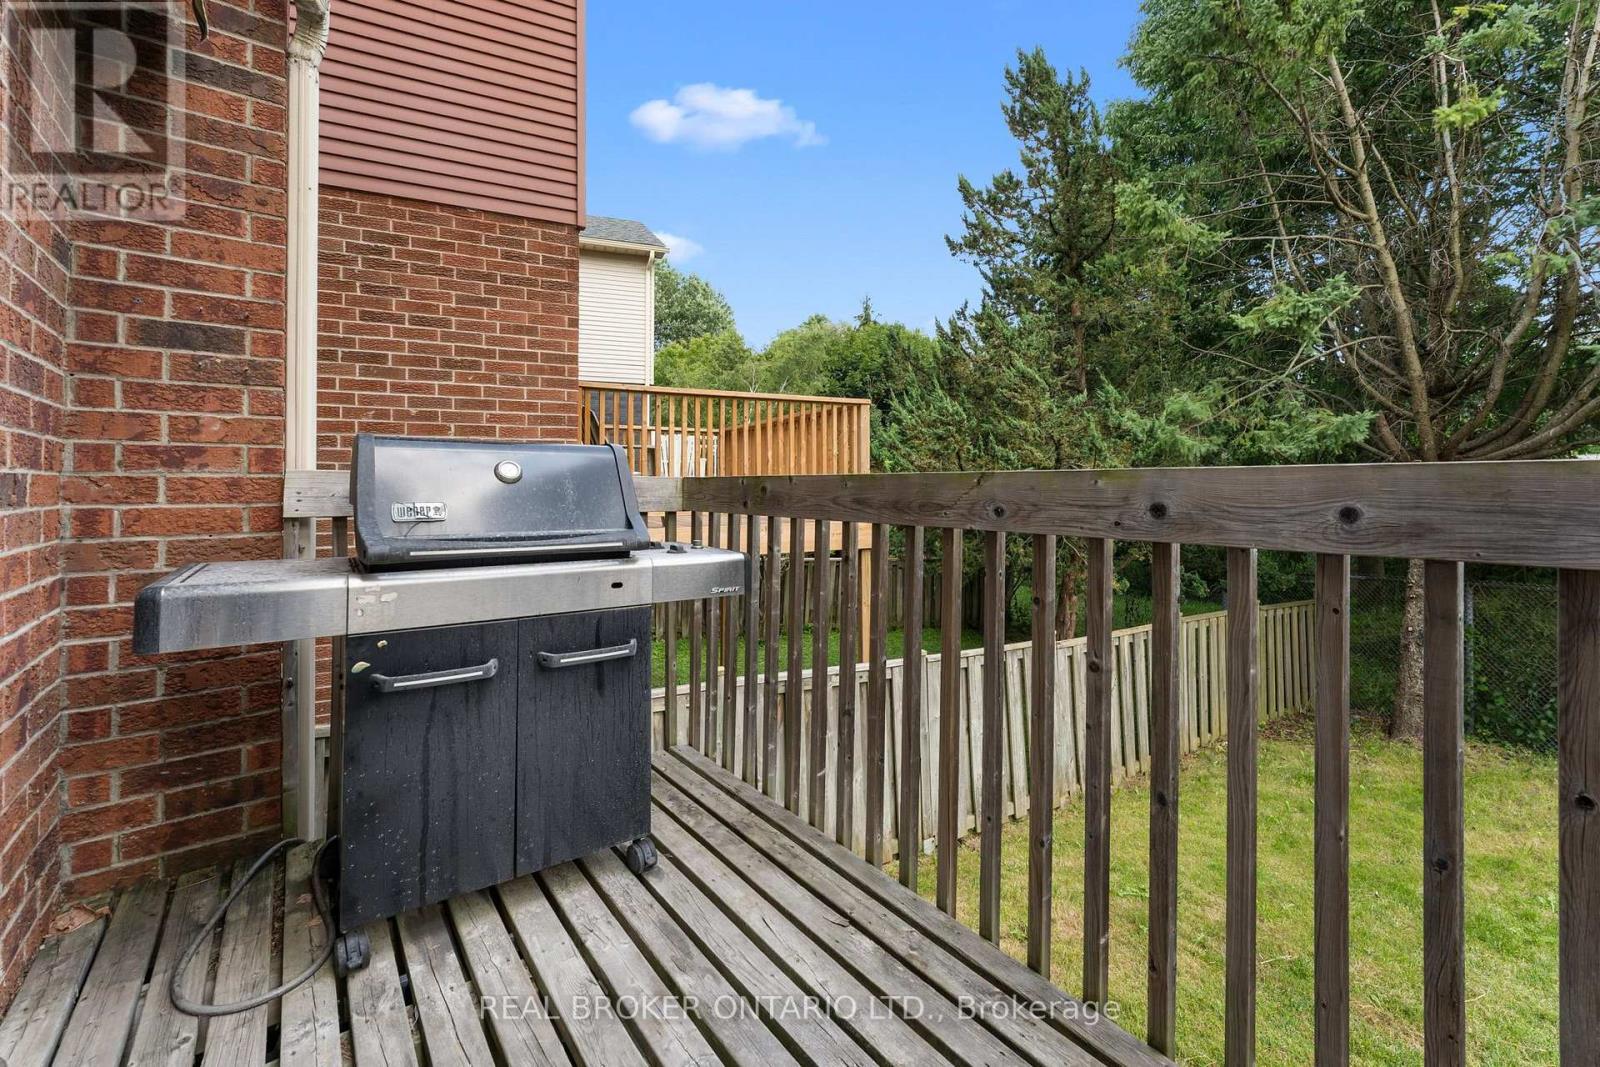
Fence Type
|
Fenced Yard |
|
Land Amenities
|
Park, Public Transit, Schools |
|
Sewer
|
Sanitary Sewer |
|
Size Depth
|
114 Ft ,9 In |
|
Size Frontage
|
59 Ft ,9 In |
|
Size Irregular
|
59.8 X 114.8 Ft ; Irregular Lot |
|
Size Total Text
|
59.8 X 114.8 Ft ; Irregular Lot |
Rooms
| Level |
Type |
Length |
Width |
Dimensions |
|
Second Level |
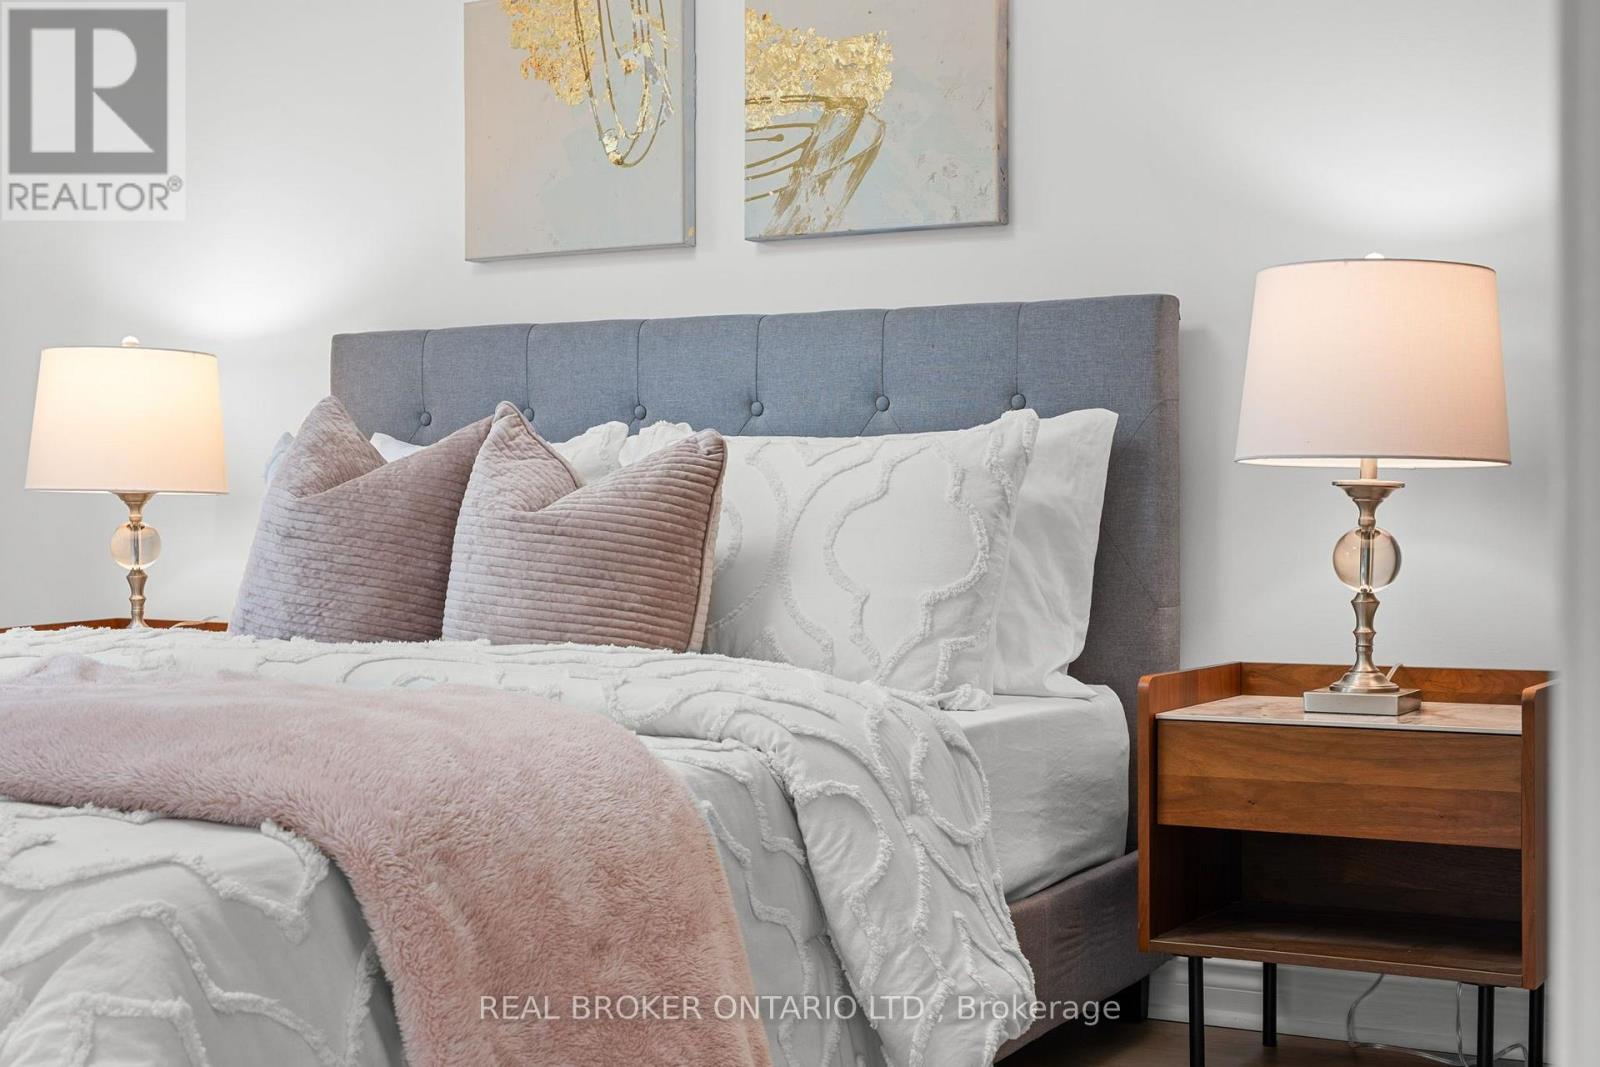
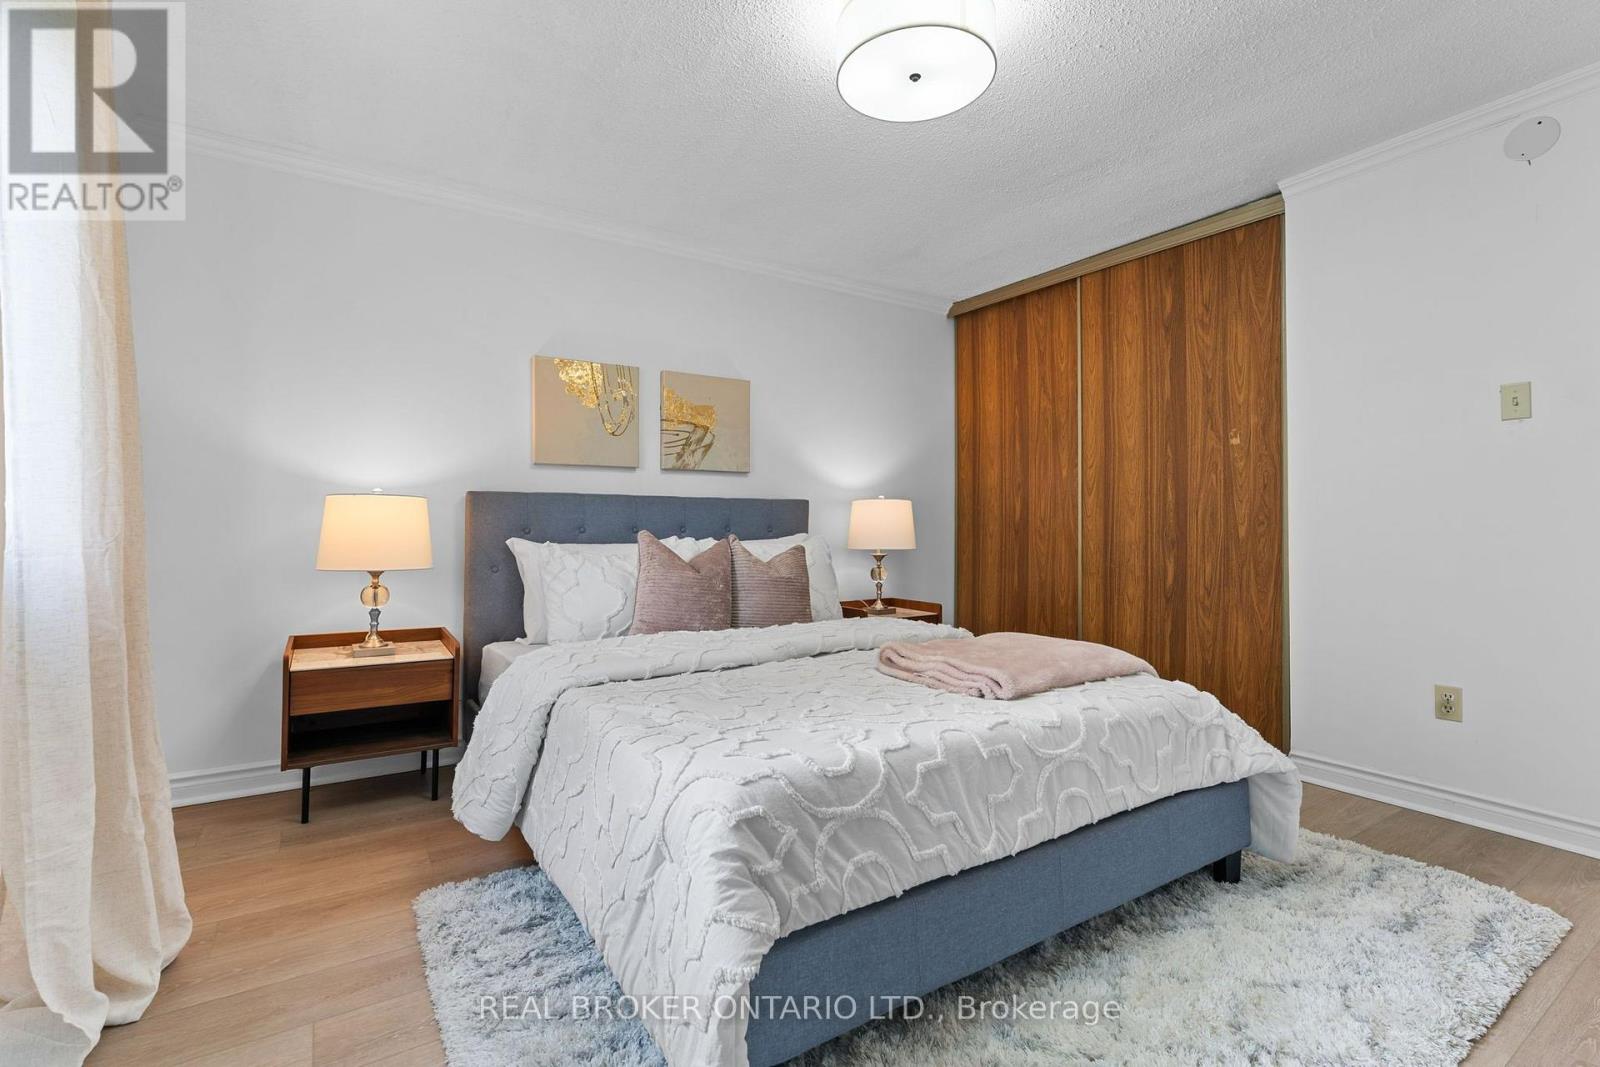
Primary Bedroom |
4.6 m |
3.6 m |
4.6 m x 3.6 m |
|
Second Level |
Bedroom 2 |
3.57 m |
3.63 m |
3.57 m x 3.63 m |
|
Second Level |
Bedroom 3 |
3.69 m |
2.83 m |
3.69 m x 2.83 m |
|
Second Level |
Bedroom 4 |
2.65 m |
3.38 m |
2.65 m x 3.38 m |
|
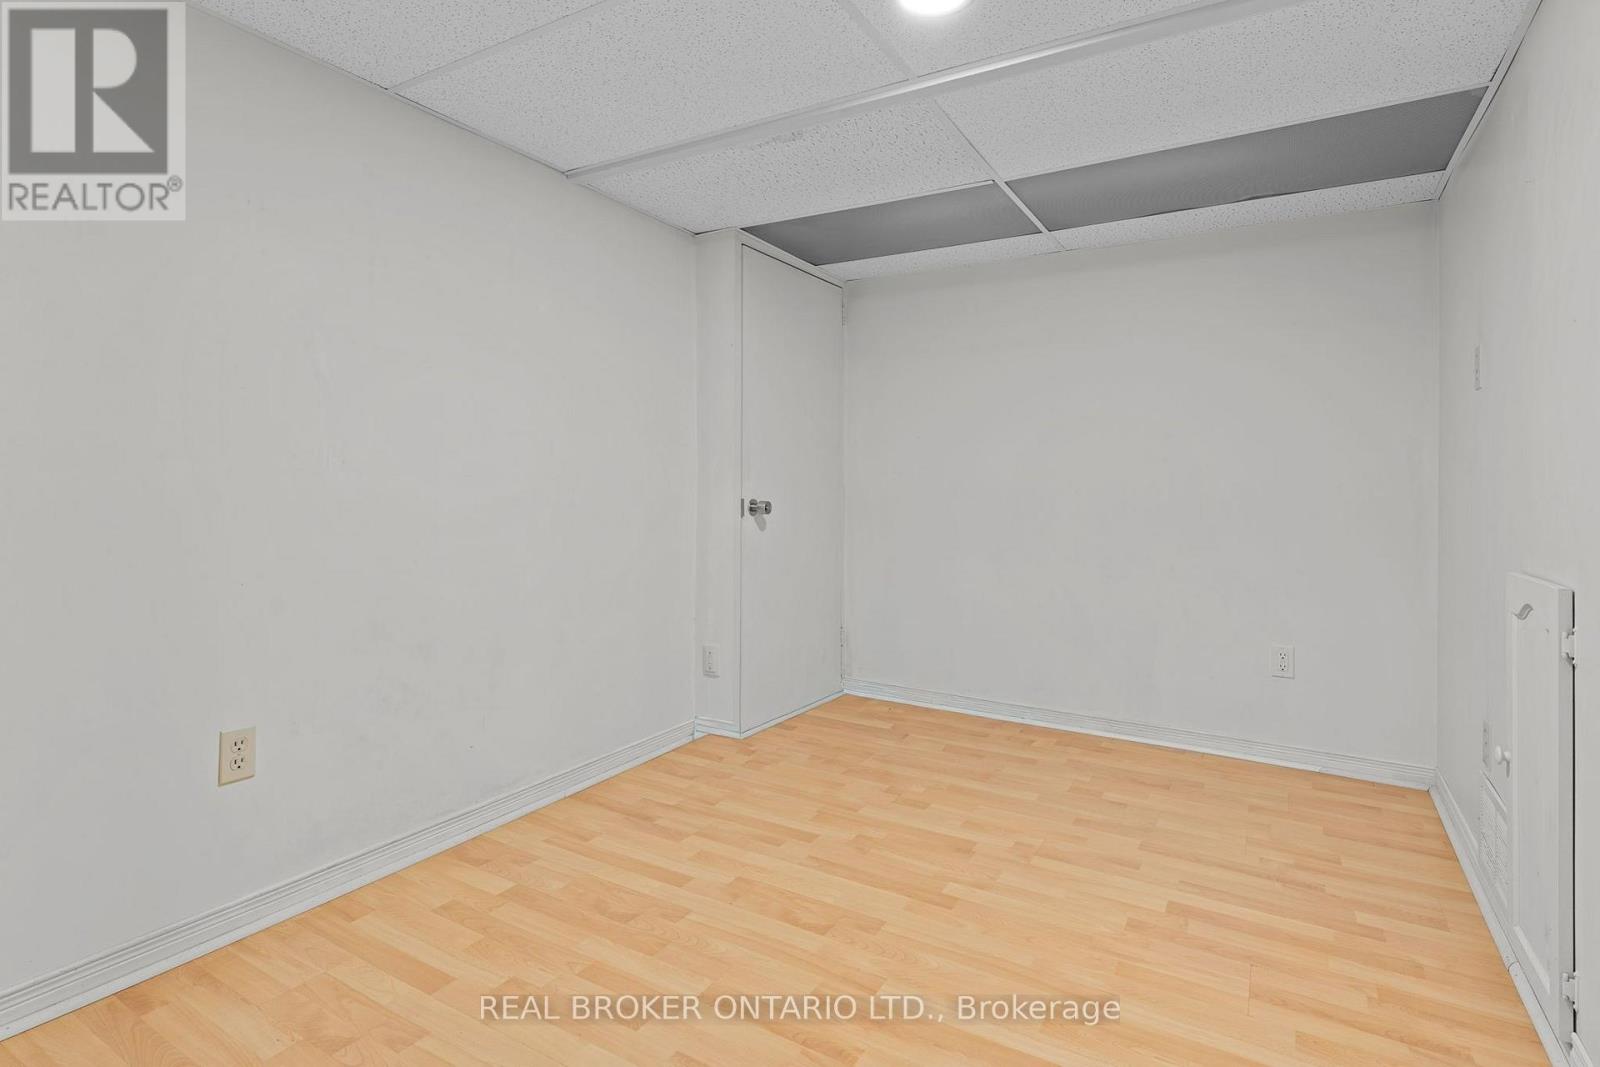
Basement |
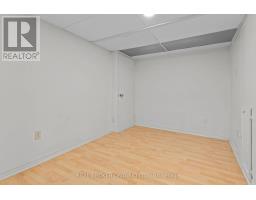
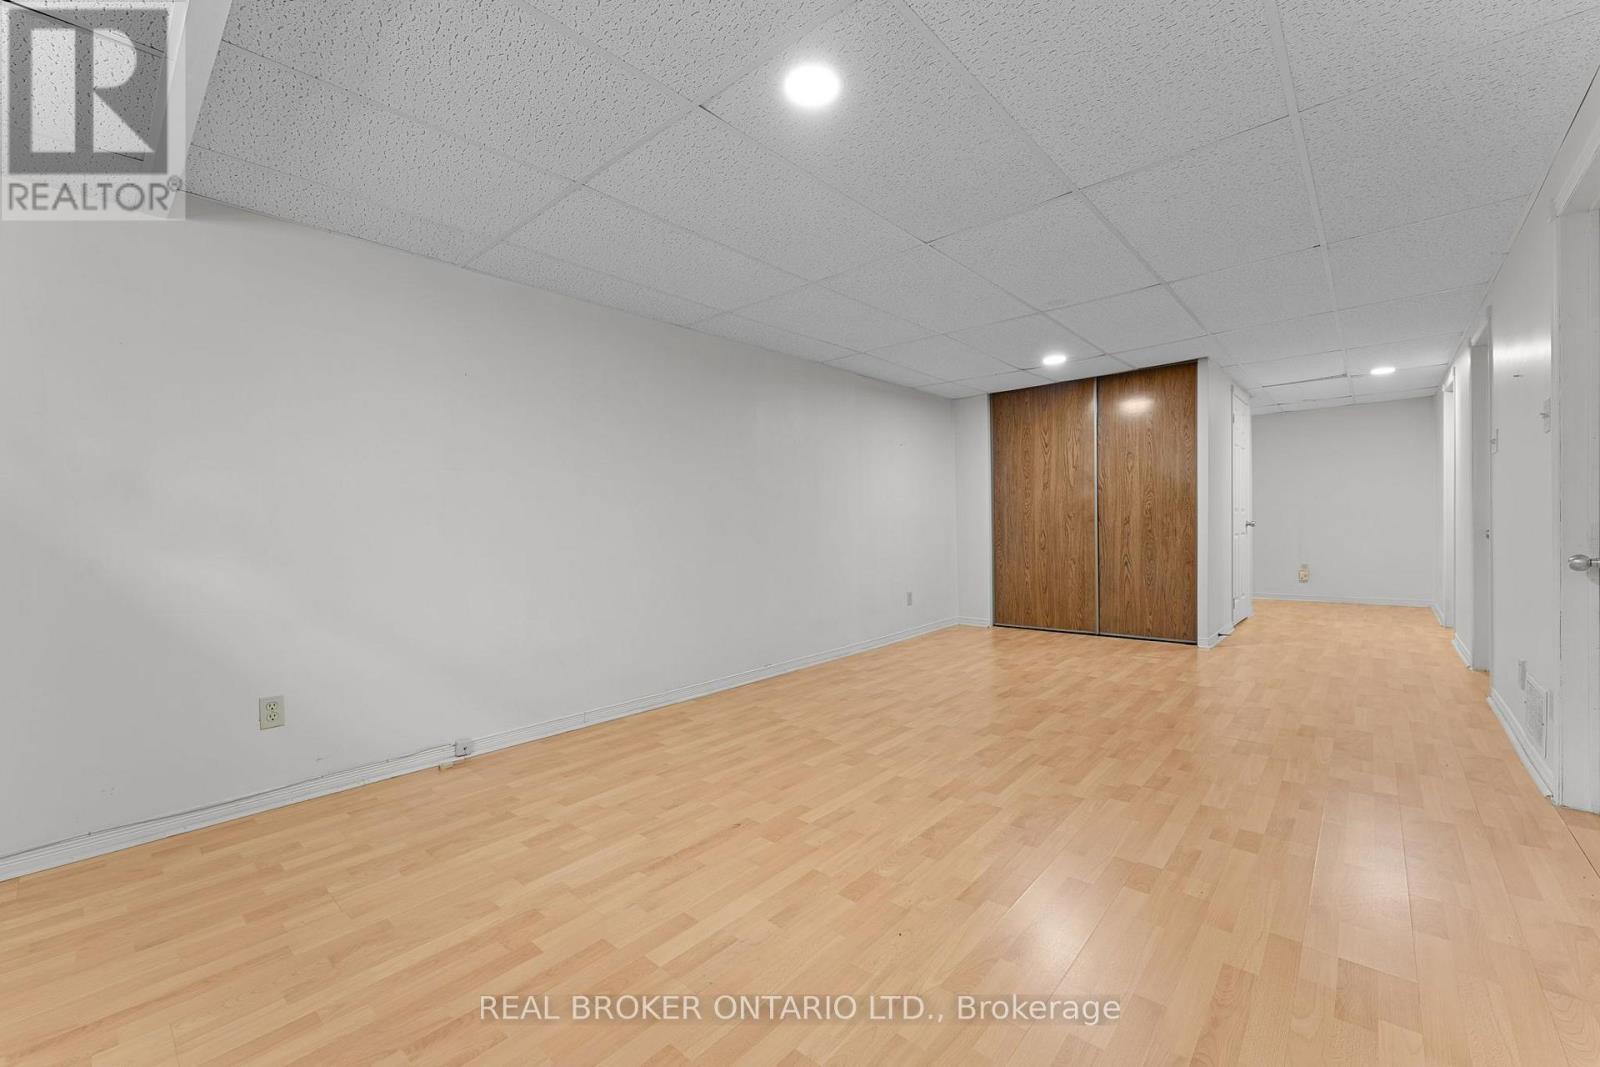
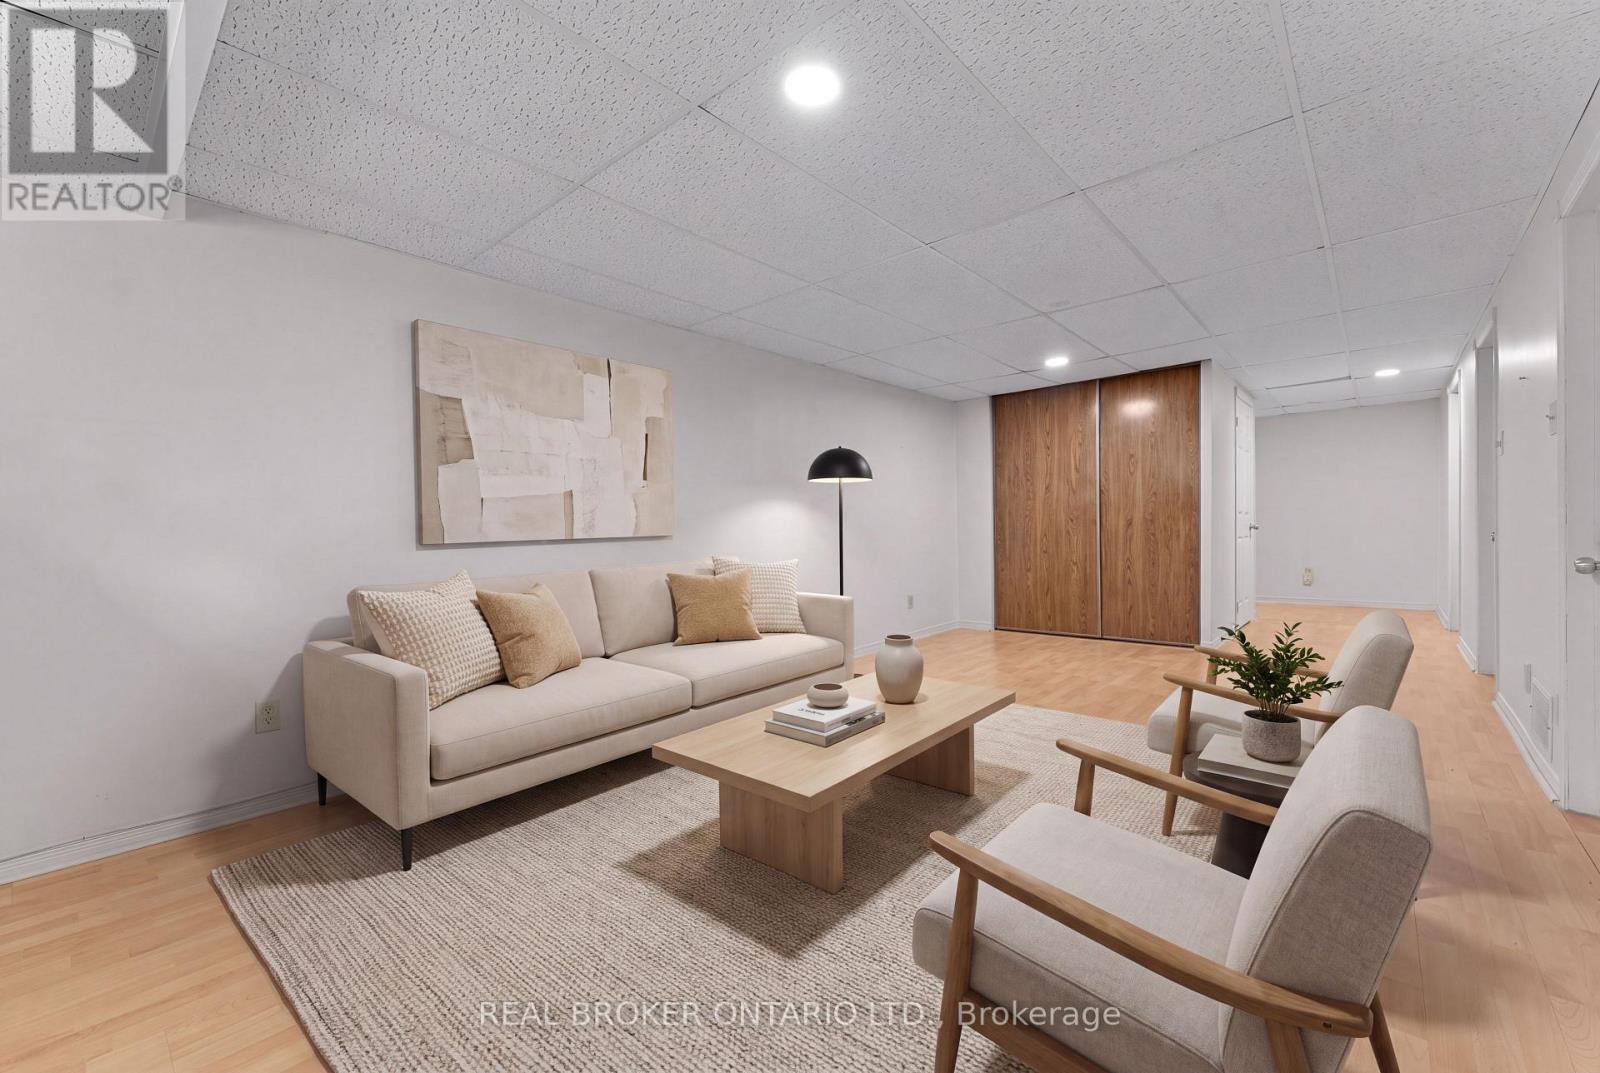
Office |
2.38 m |
3.39 m |
2.38 m x 3.39 m |
|
Ground Level |
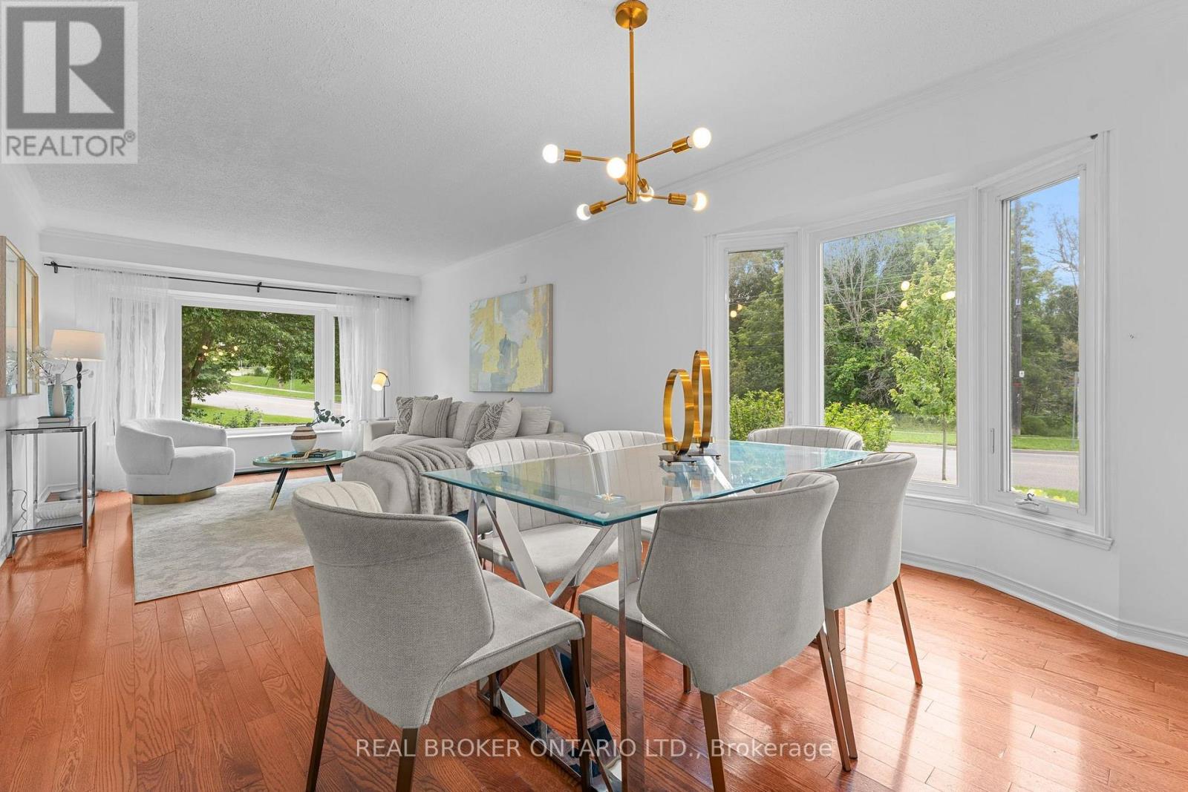
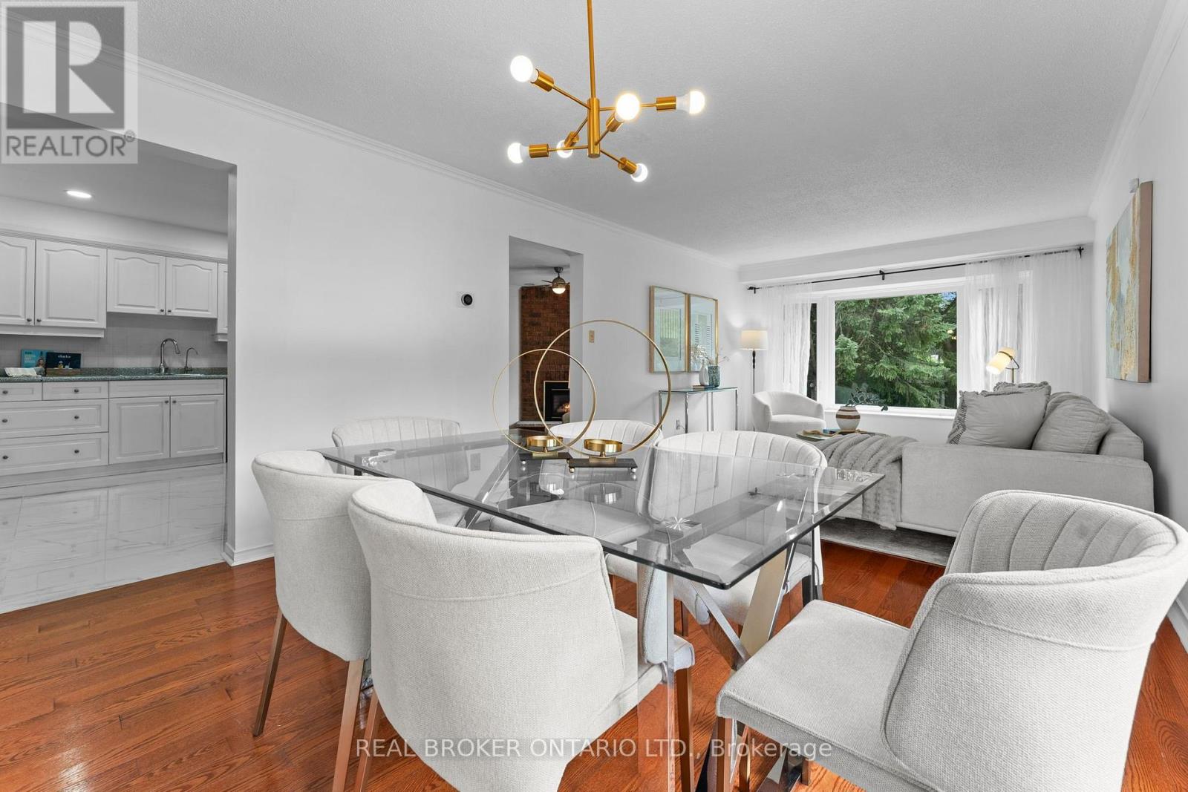
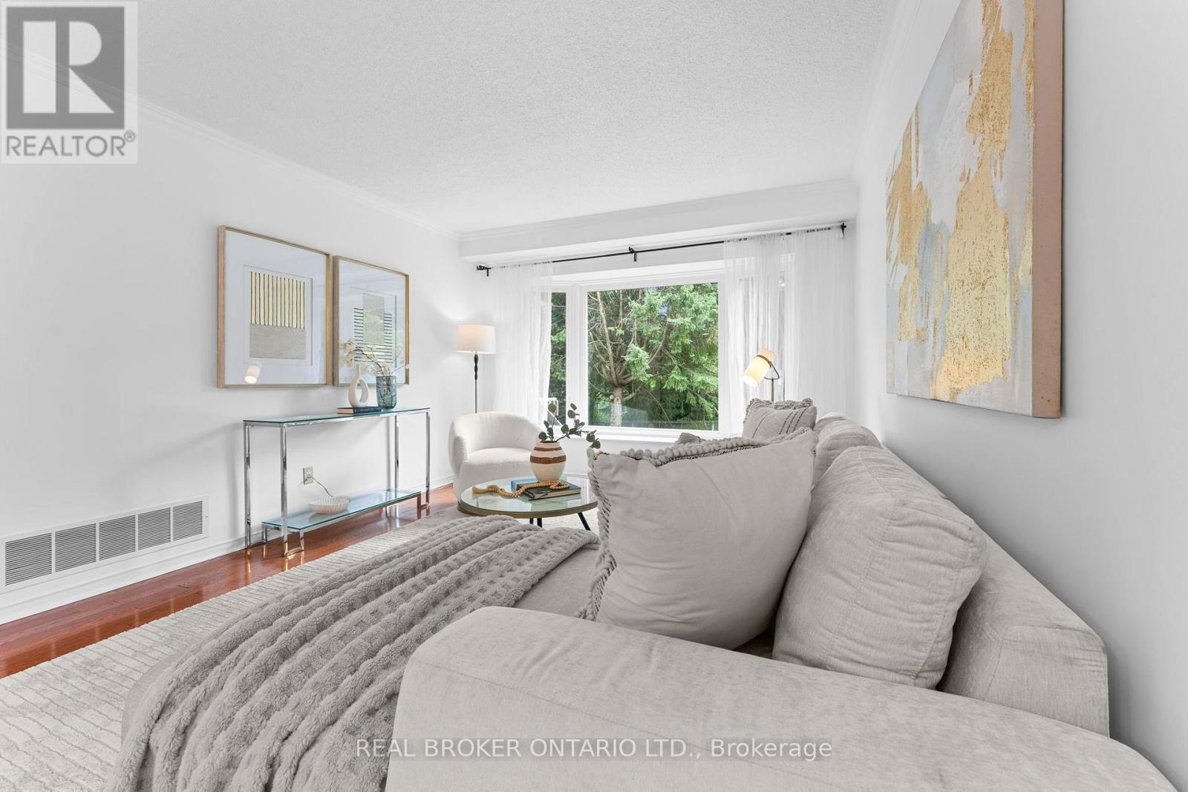
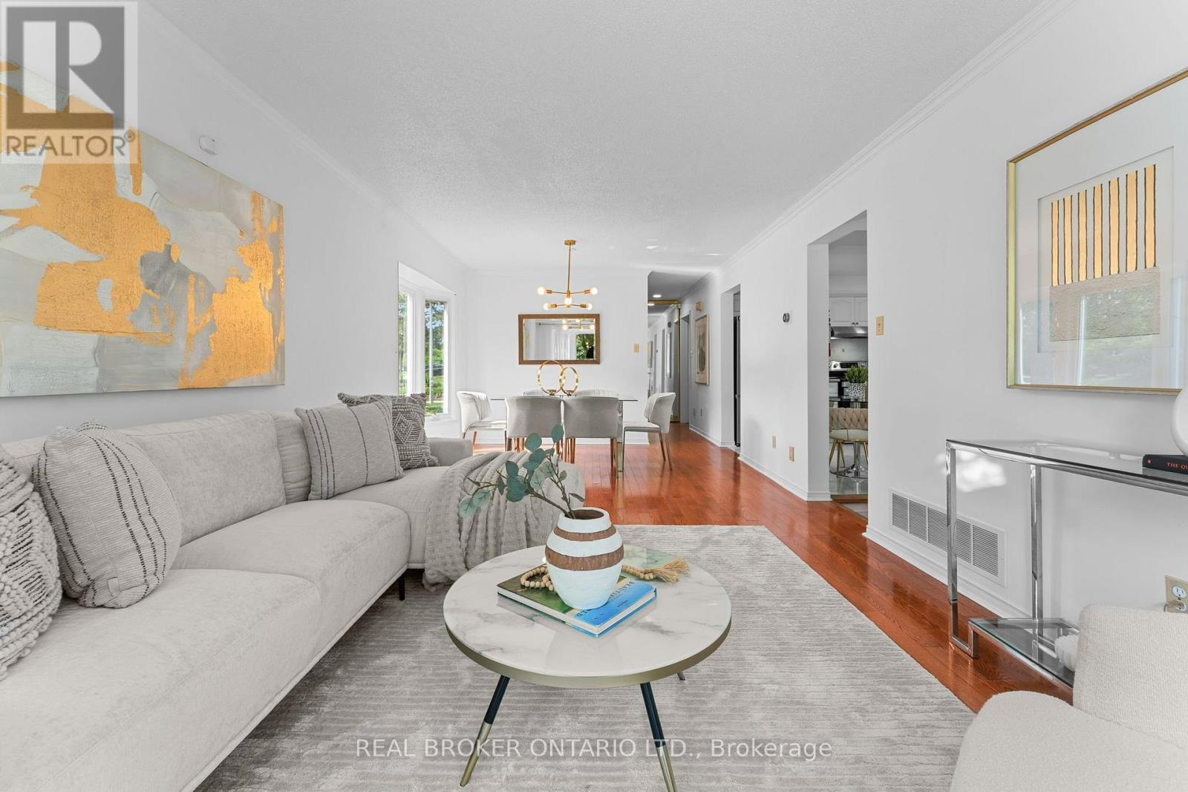
Living Room |
7.44 m |
3.47 m |
7.44 m x 3.47 m |
|
Ground Level |
Dining Room |
7.44 m |
3.47 m |
7.44 m x 3.47 m |
|
Ground Level |
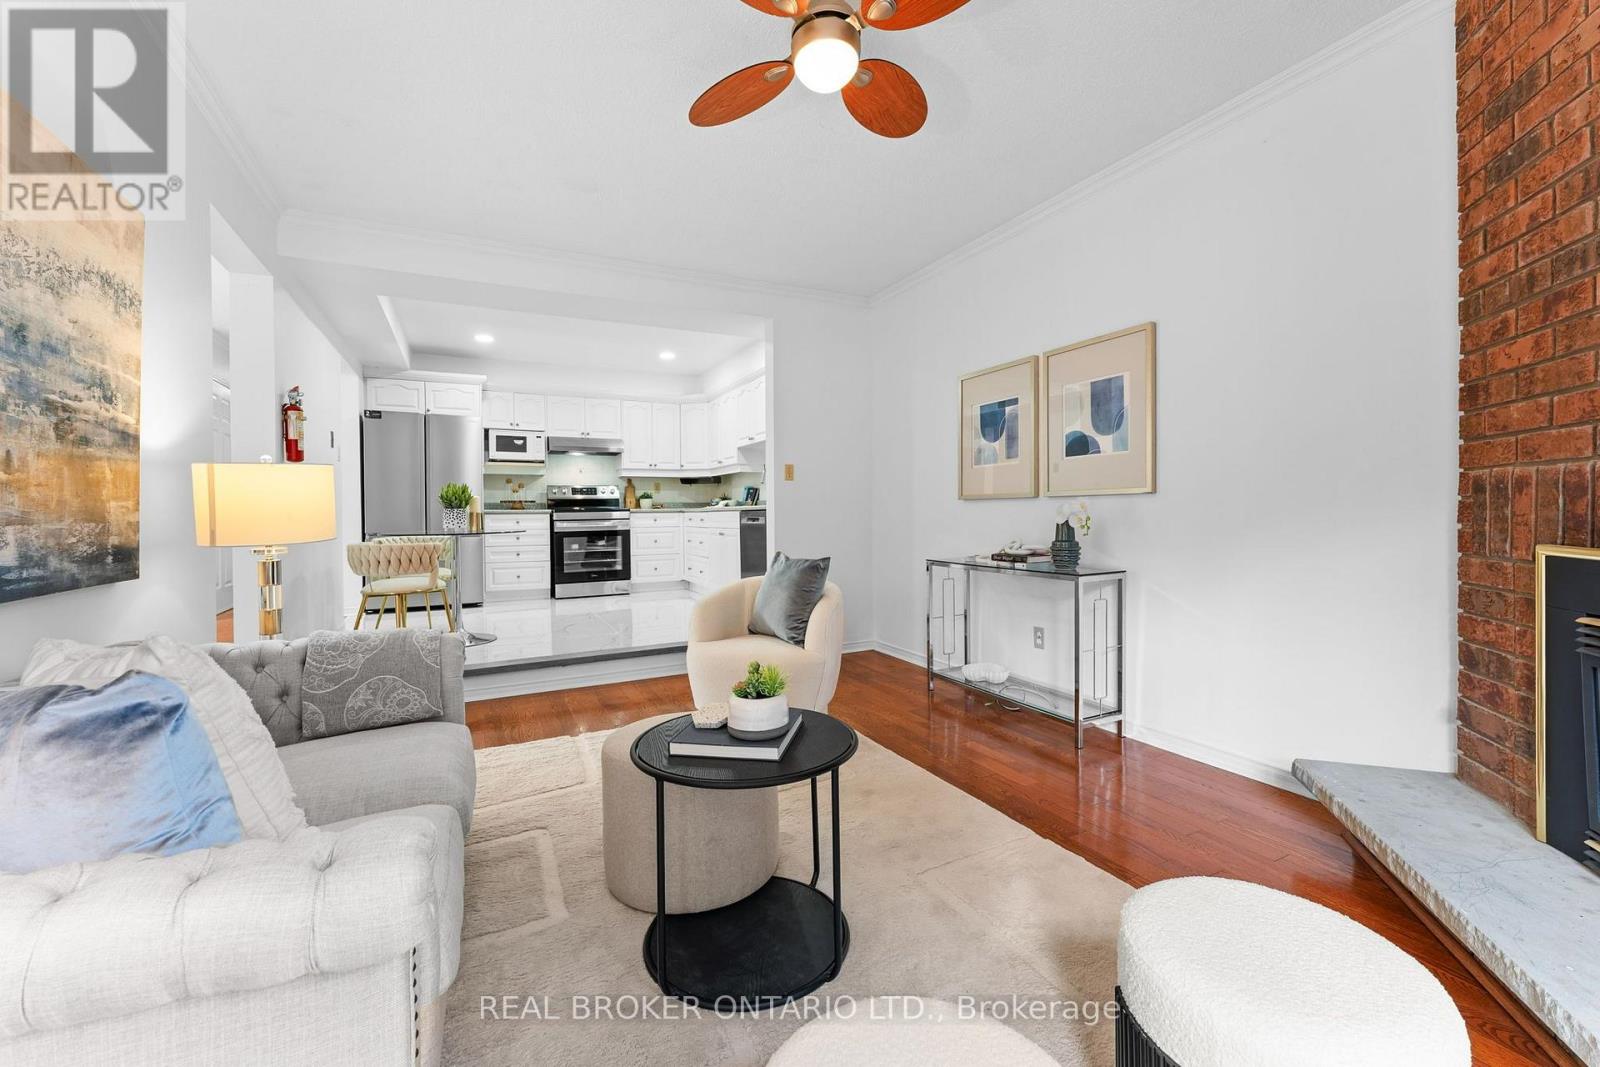
Family Room |
4.27 m |
3.23 m |
4.27 m x 3.23 m |
|
Ground Level |
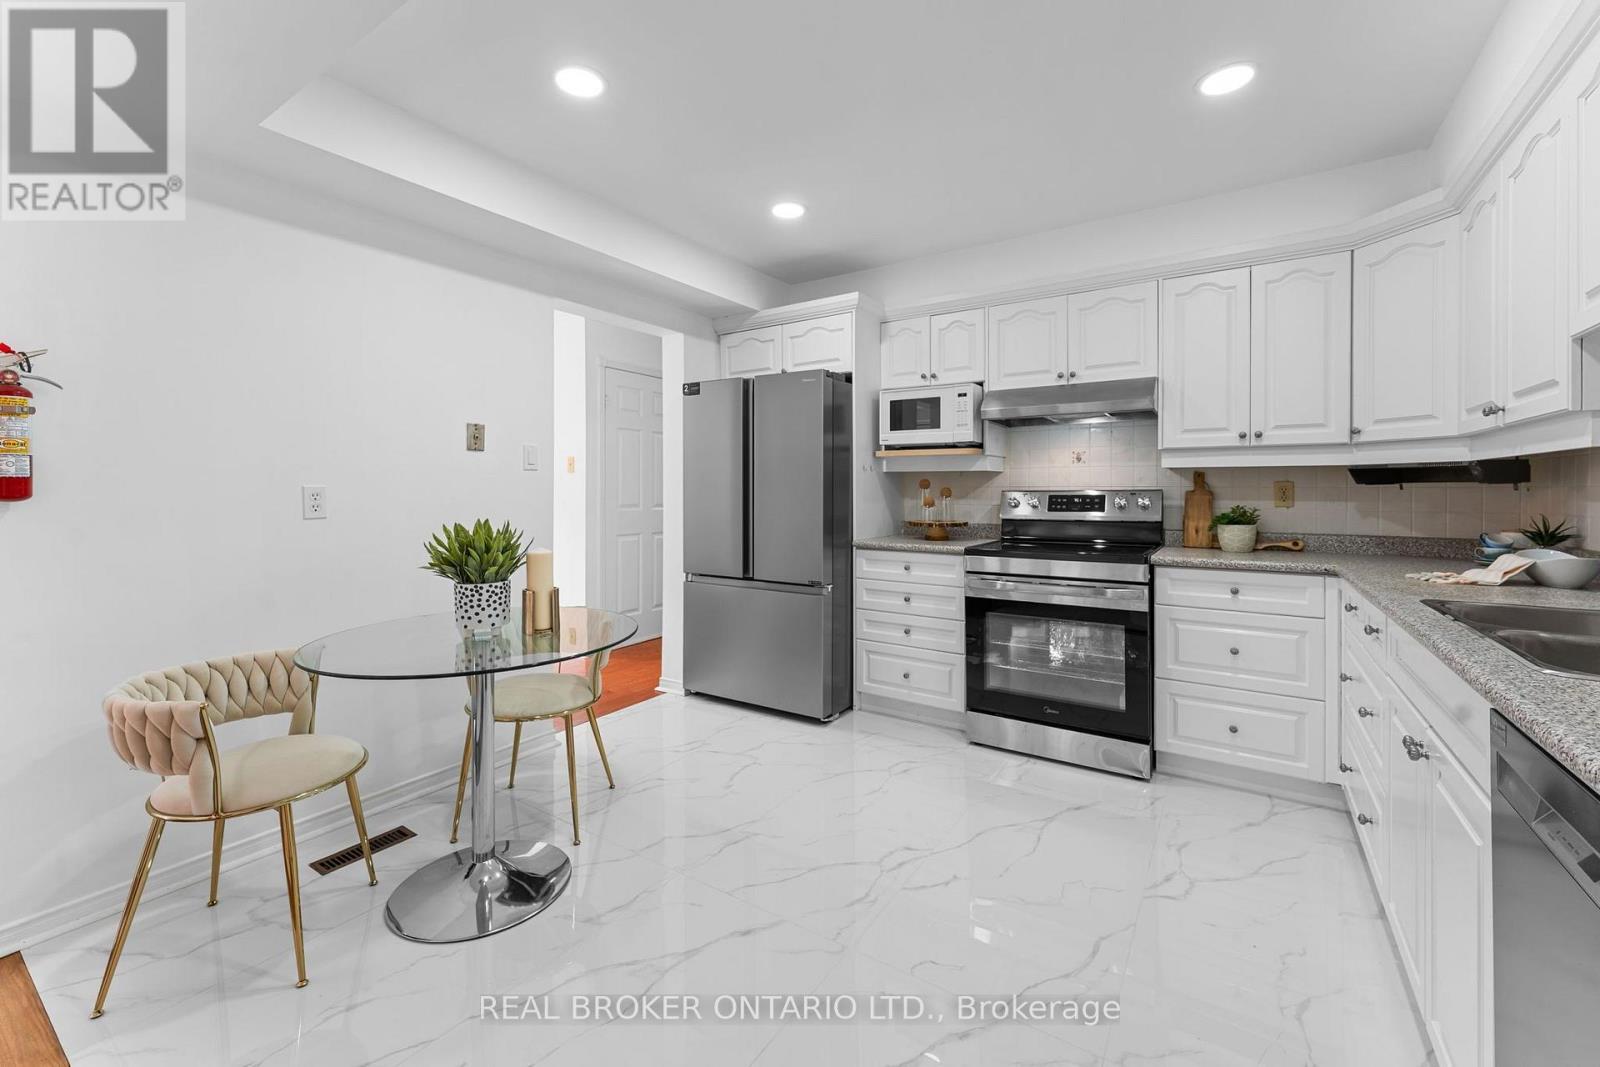
Kitchen |
2.74 m |
2.83 m |
2.74 m x 2.83 m |
|
Ground Level |
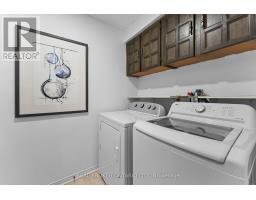
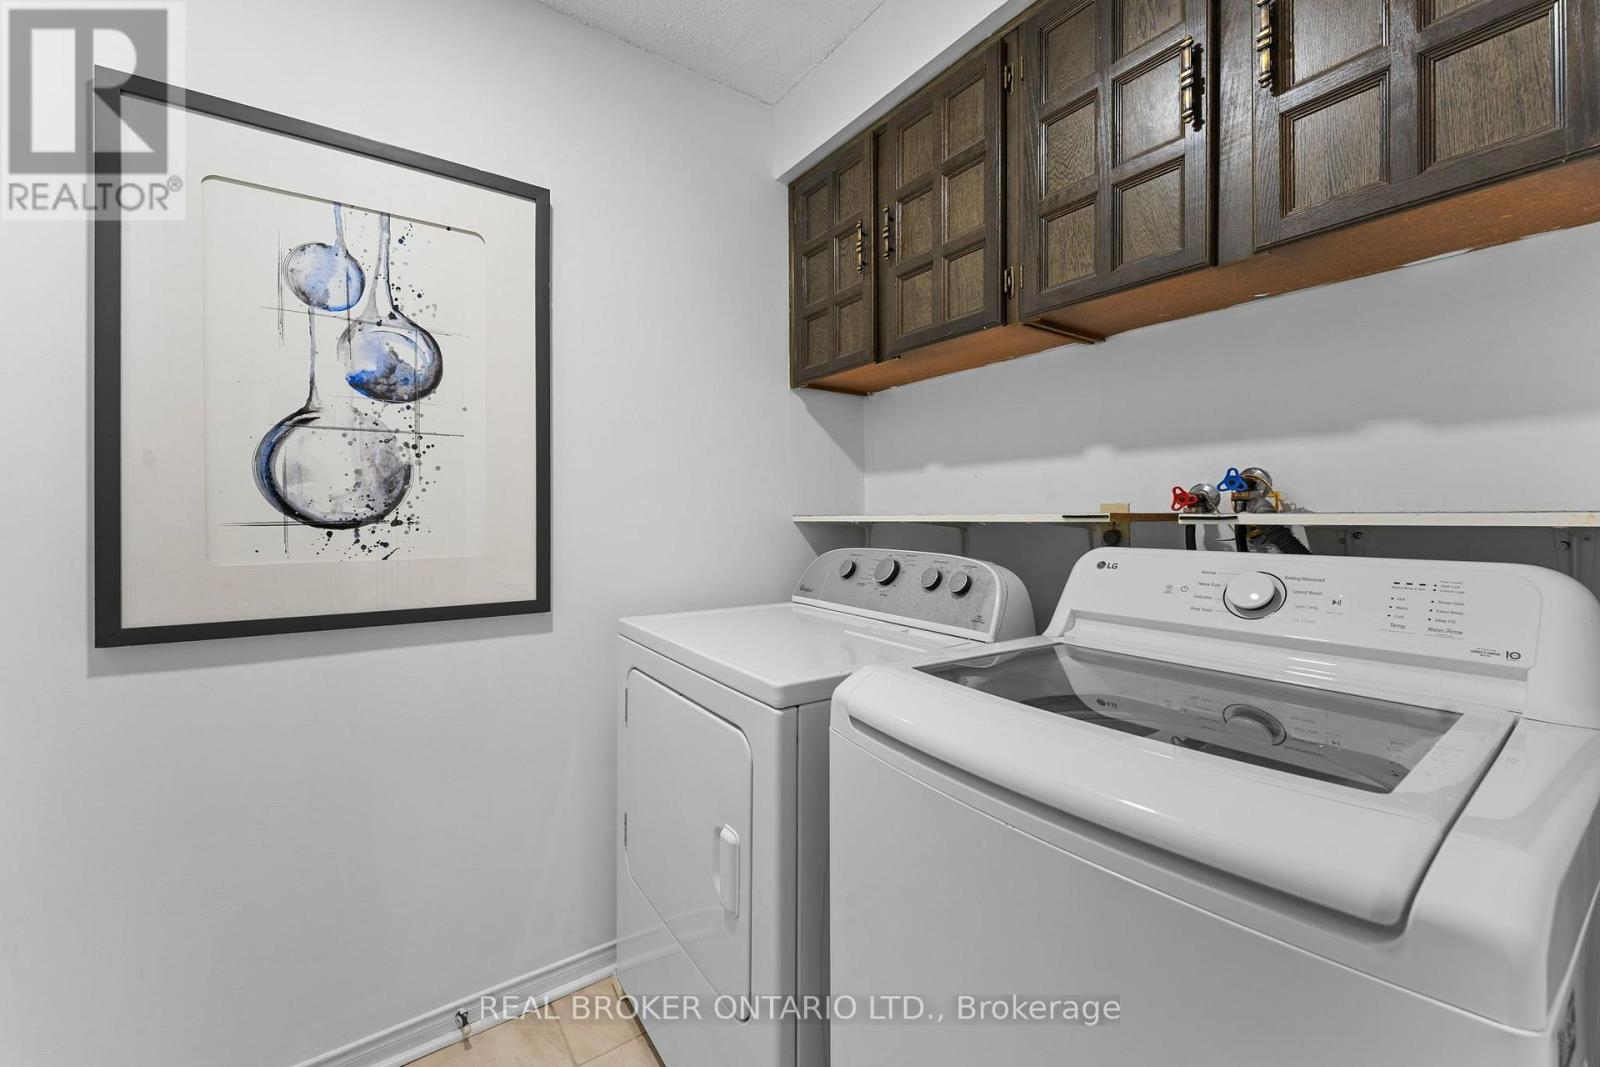
Laundry Room |
1.96 m |
1.73 m |
1.96 m x 1.73 m |
Utilities
|
Cable
|
Installed |
|
Electricity
|
Installed |
|
Sewer
|
Installed |
https://www.realtor.ca/real-estate/30285446/1-baronial-court-toronto-rouge-rouge-e10