4 Bedroom
2 Bathroom
700 - 1,100 ft2
Bungalow
Central Air Conditioning
Forced Air
$399,900
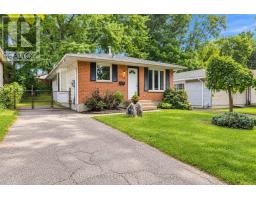
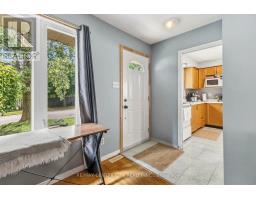
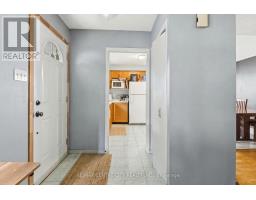
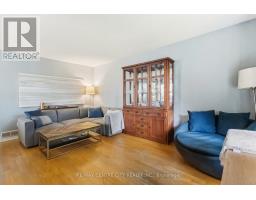
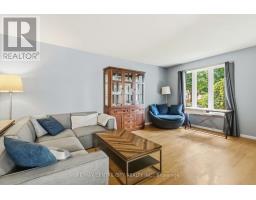
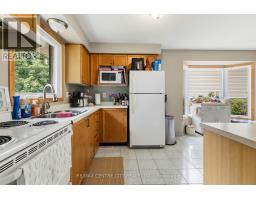
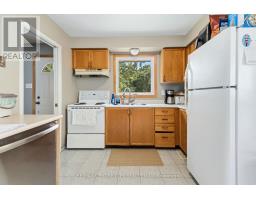
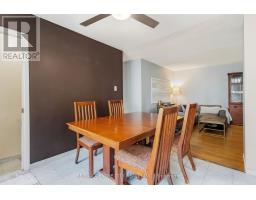
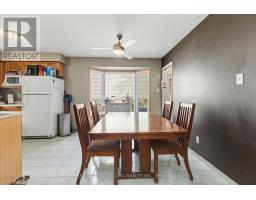
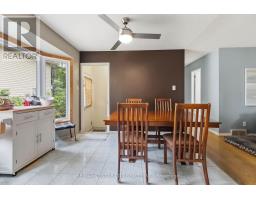
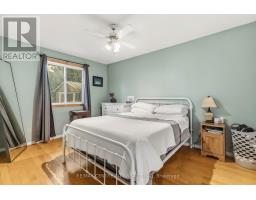
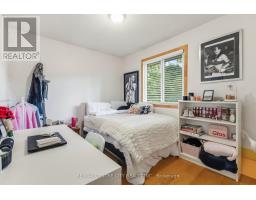
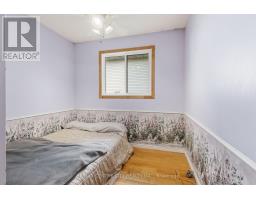
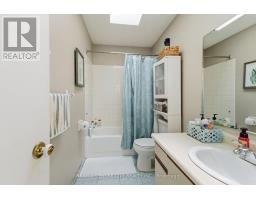
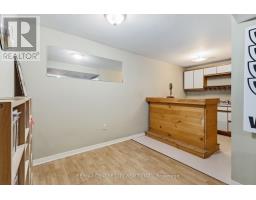
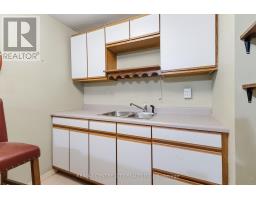
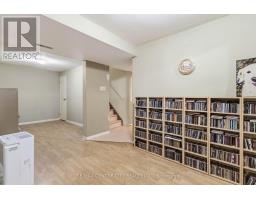
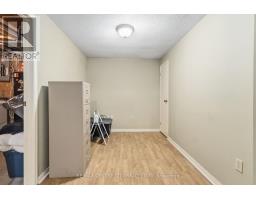
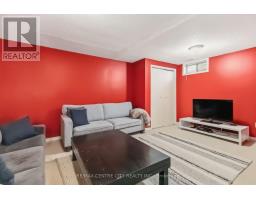
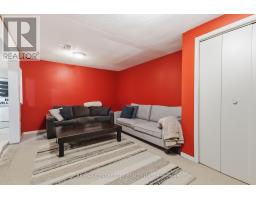
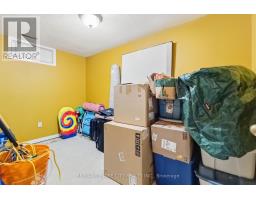
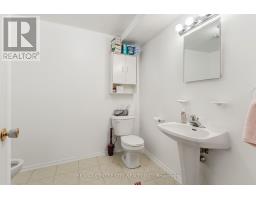
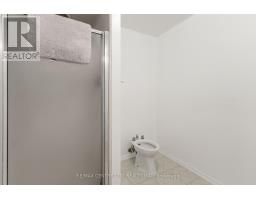
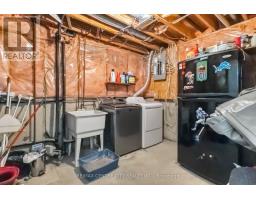
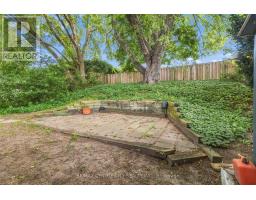
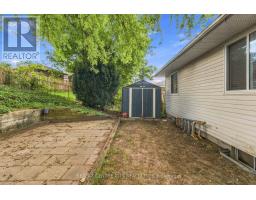
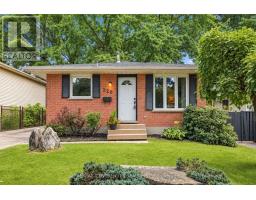
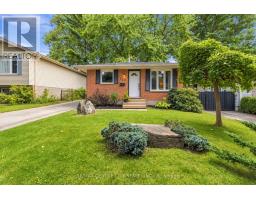
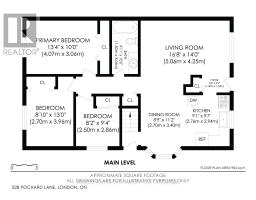
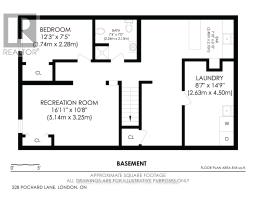
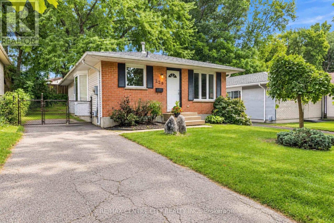
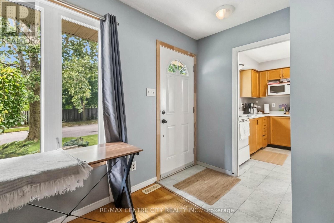
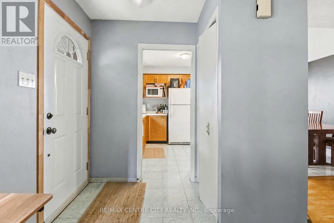
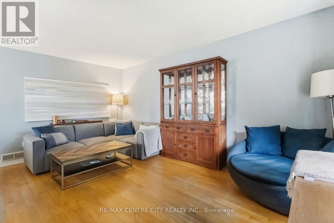
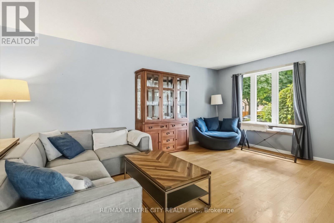
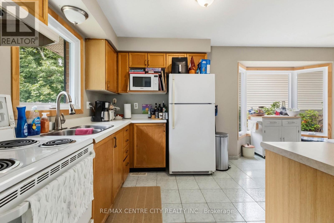
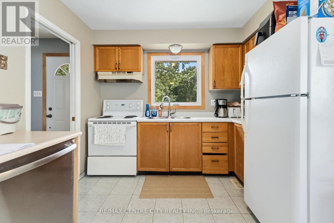
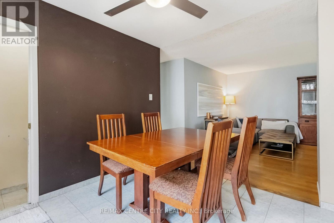
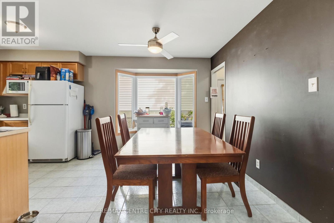
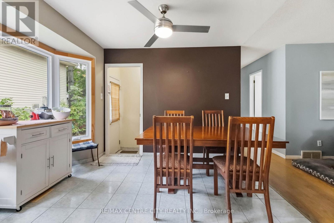
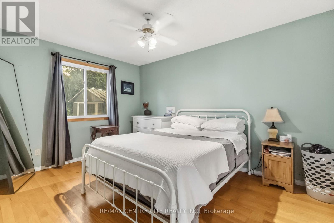
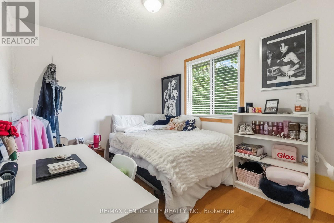
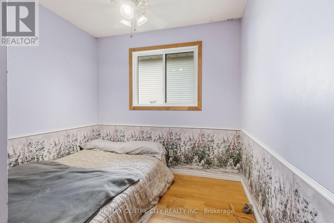
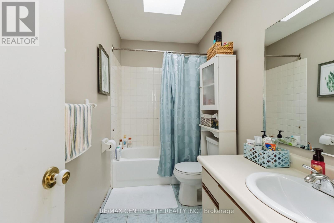
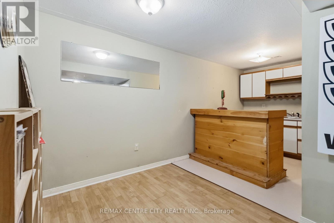
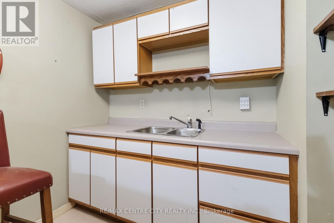
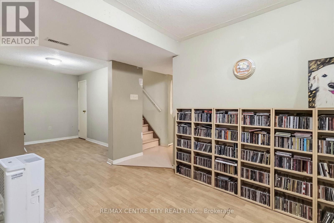
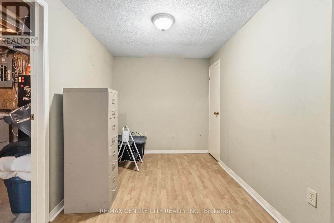
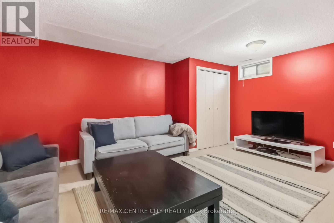
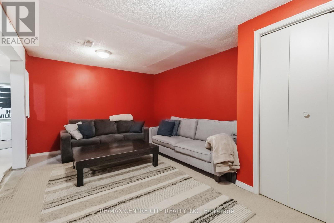
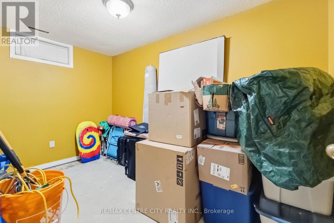
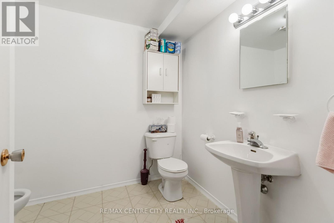
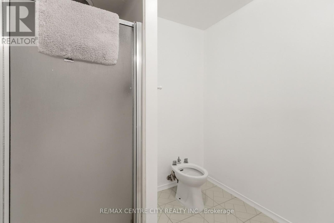
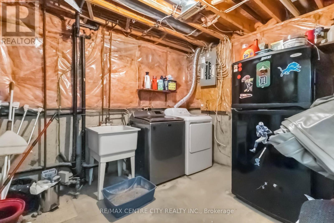
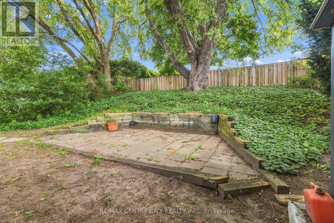
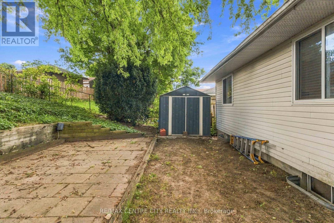
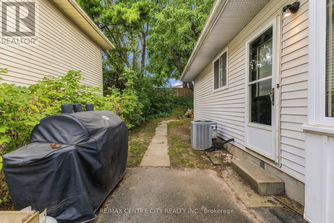
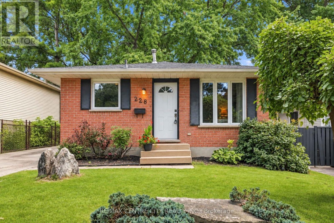
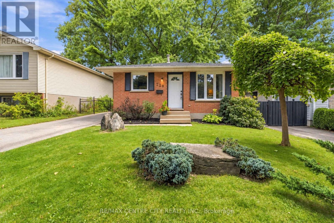
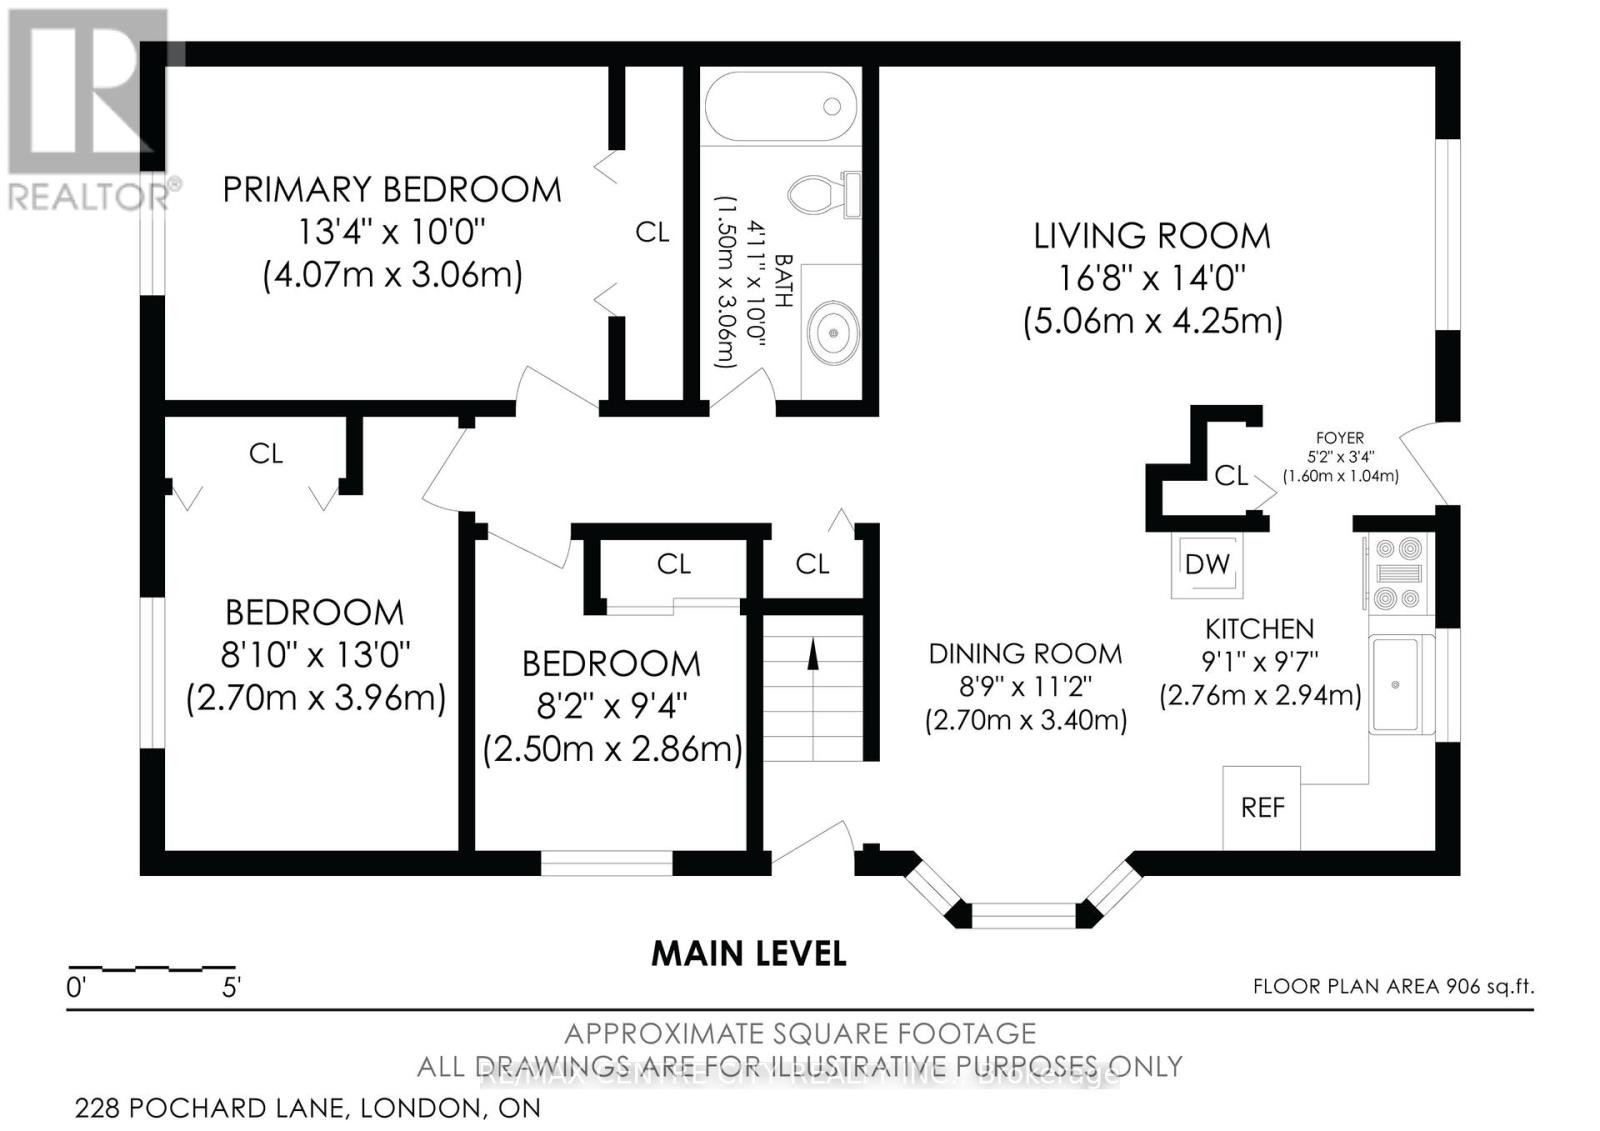
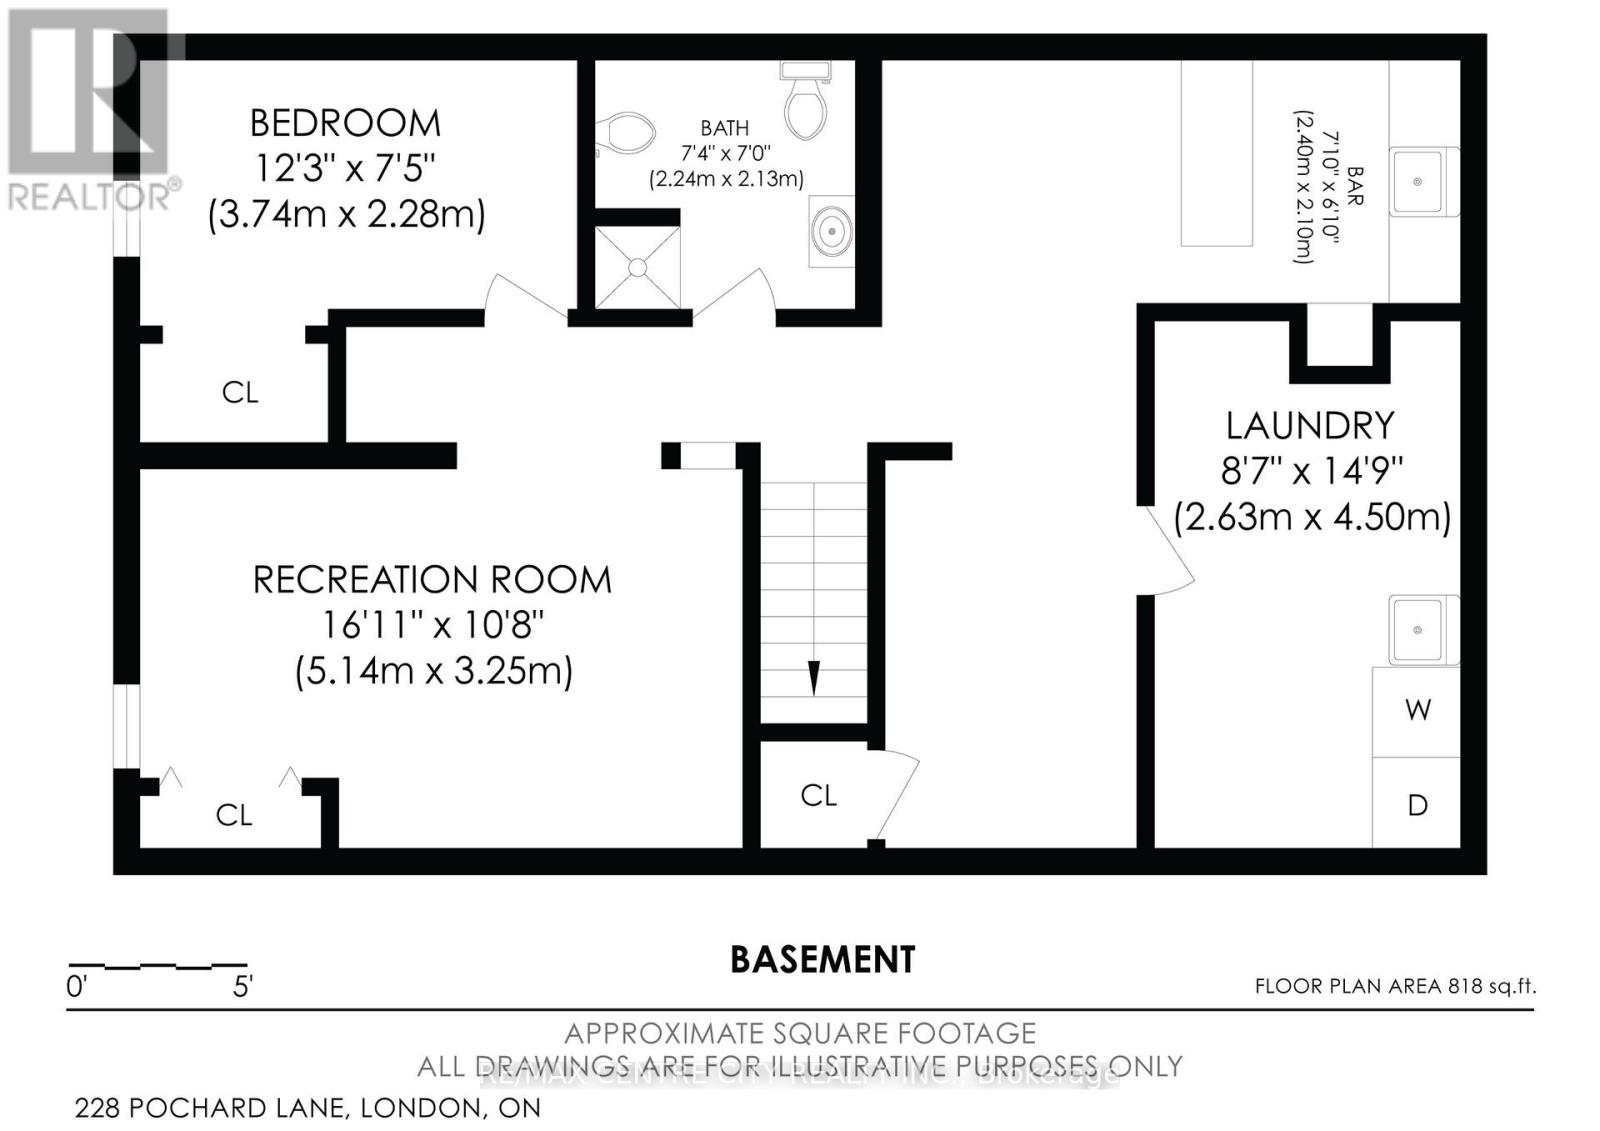
Wow! 3+1 Bedroom Bungalow. Whitlow Estates! Quiet streets, established neighbours, and a practical layout that works for a family or an investor looking for extra income potential. The main floor is bright and functional, with hardwood and ceramic flooring, a sun-filled kitchen, and a bathroom with a skylight. Vinyl windows were replaced throughout the main level in 2019. The roof was done in 2017, and the home is heated by a high-efficiency 93.5% modulating furnace. Downstairs is finished with a family room, additional bedroom, four-piece bath, kitchenette, and space that works well for gatherings. It lends itself to an in-law suite, teen space, or a future rental with separate-entrance potential. The backyard is fully fenced and includes a storage shed. You're minutes from East Park, schools, shopping, and bus routes, with quick 401 access. Western is about a 15-20 minute drive; Fanshawe is closer at 10-15 minutes. A solid bungalow in a well-regarded neighbourhood, ready for the next owner to make it their own. Book a viewing. Your chance today! (id:61594)
Property Details
|
MLS® Number
|
X13789574 |
|
Property Type
|
Single Family |
|
Community Name
|
East P |
|
Parking Space Total
|
2 |
Building
|
Bathroom Total
|
2 |
|
Bedrooms Above Ground
|
3 |
|
Bedrooms Below Ground
|
1 |
|
Bedrooms Total
|
4 |
|
Architectural Style
|
Bungalow |
|
Basement Development
|
Finished |
|
Basement Type
|
N/a (finished) |
|
Construction Style Attachment
|
Detached |
|
Cooling Type
|
Central Air Conditioning |
|
Exterior Finish
|
Brick, Aluminum Siding |
|
Foundation Type
|
Concrete |
|
Heating Fuel
|
Natural Gas |
|
Heating Type
|
Forced Air |
|
Stories Total
|
1 |
|
Size Interior
|
700 - 1,100 Ft2 |
|
Type
|
House |
|
Utility Water
|
Municipal Water |
Parking
Land
|
Acreage
|
No |
|
Sewer
|
Sanitary Sewer |
|
Size Depth
|
100 Ft ,1 In |
|
Size Frontage
|
39 Ft ,4 In |
|
Size Irregular
|
39.4 X 100.1 Ft |
|
Size Total Text
|
39.4 X 100.1 Ft |
|
Zoning Description
|
R1-4 |
Rooms
| Level |
Type |
Length |
Width |
Dimensions |
|
Lower Level |
Utility Room |
4.74 m |
3.06 m |
4.74 m x 3.06 m |
|
Lower Level |
Family Room |
5.22 m |
3.42 m |
5.22 m x 3.42 m |
|
Lower Level |
Bedroom 4 |
3.8 m |
2.14 m |
3.8 m x 2.14 m |
|
Lower Level |
Recreational, Games Room |
6.91 m |
2.25 m |
6.91 m x 2.25 m |
|
Lower Level |
Kitchen |
3.19 m |
2.77 m |
3.19 m x 2.77 m |
|
Main Level |
Living Room |
5.45 m |
4.18 m |
5.45 m x 4.18 m |
|
Main Level |
Dining Room |
3.71 m |
2.95 m |
3.71 m x 2.95 m |
|
Main Level |
Kitchen |
3 m |
2.49 m |
3 m x 2.49 m |
|
Main Level |
Bedroom |
3.98 m |
3.02 m |
3.98 m x 3.02 m |
|
Main Level |
Bedroom 2 |
3 m |
2.49 m |
3 m x 2.49 m |
|
Main Level |
Bedroom 3 |
4.15 m |
2.62 m |
4.15 m x 2.62 m |
https://www.realtor.ca/real-estate/30285145/228-pochard-lane-london-east-east-p-east-p