5 Bedroom
2 Bathroom
1,500 - 2,000 ft2
Bungalow
Fireplace
Central Air Conditioning
Forced Air
Landscaped
$724,900
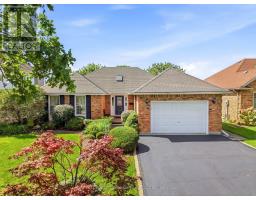
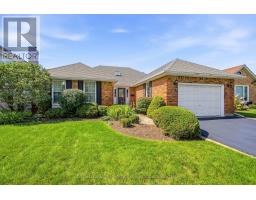
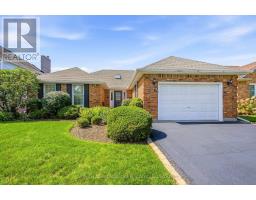
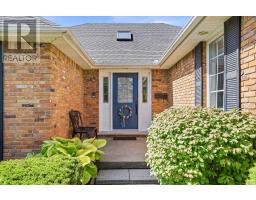
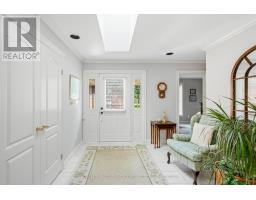
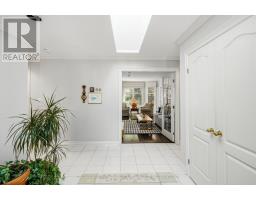
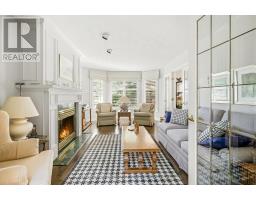
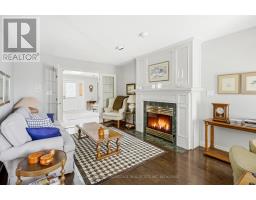
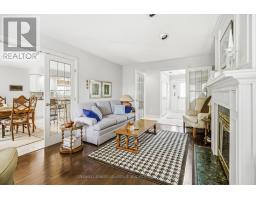
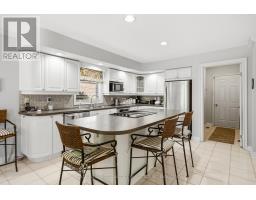
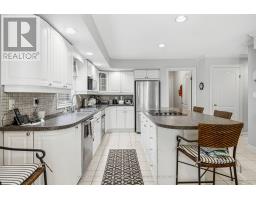
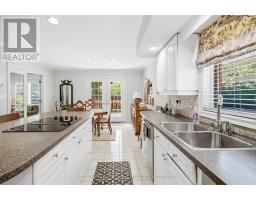
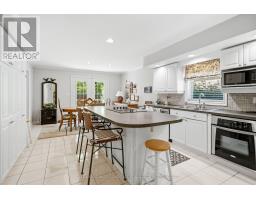
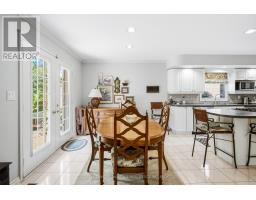
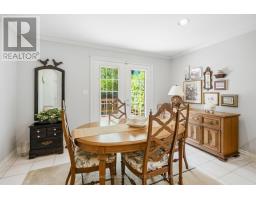
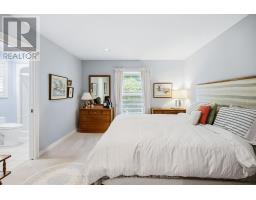
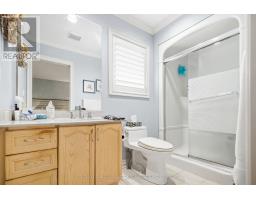
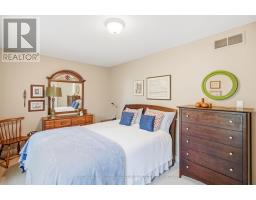
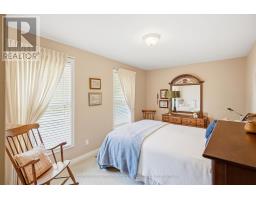
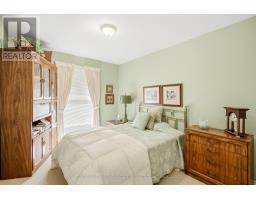
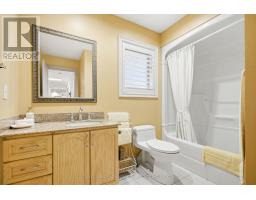
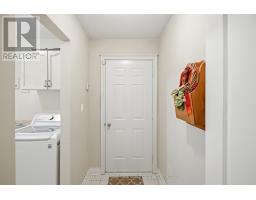
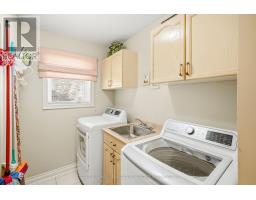
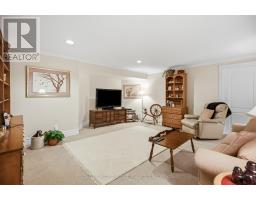
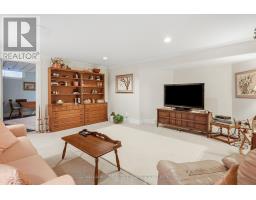
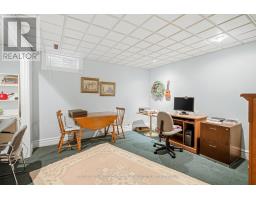
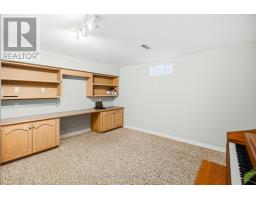
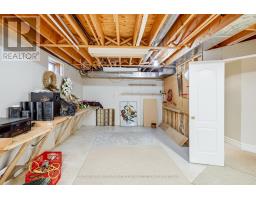
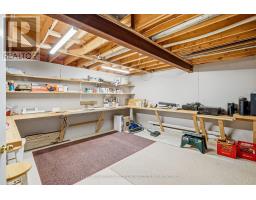
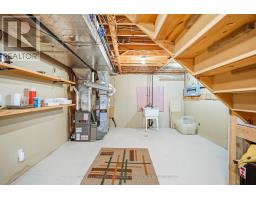
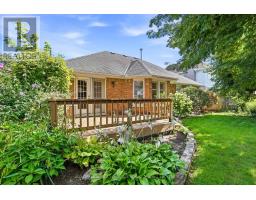
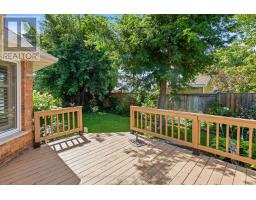
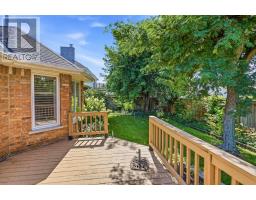
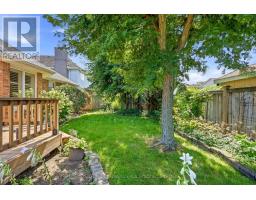
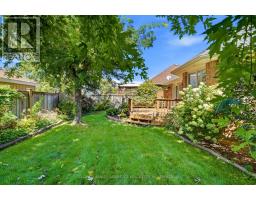
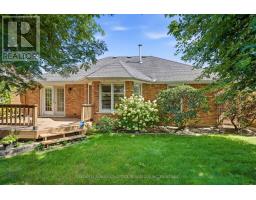
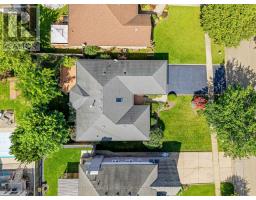
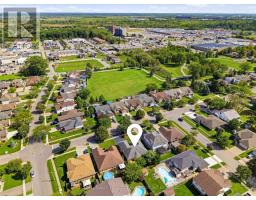
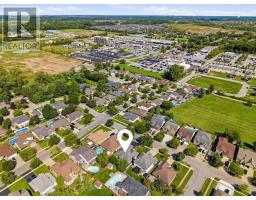
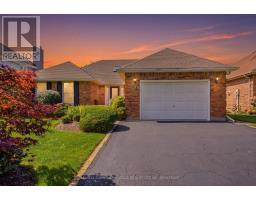
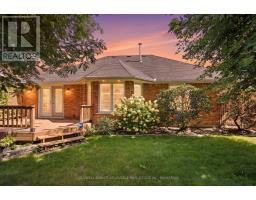
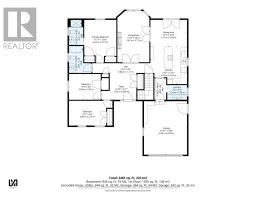
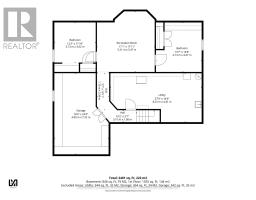
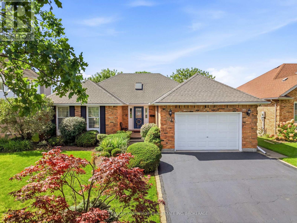
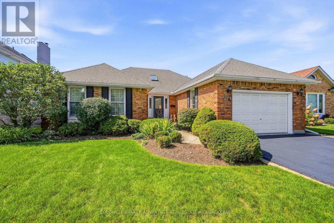
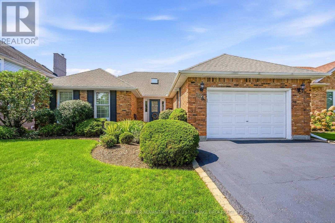
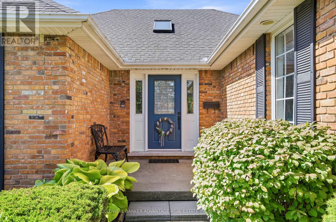
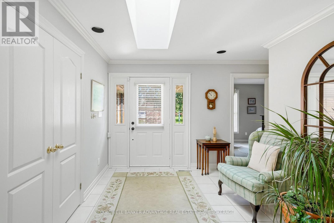
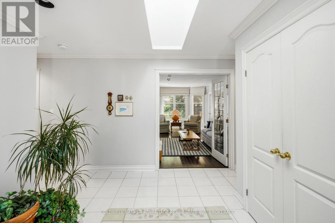
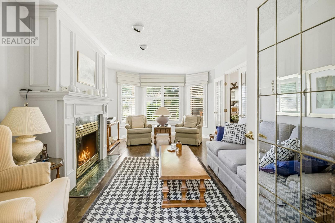
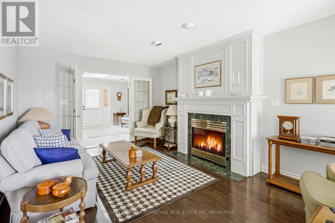
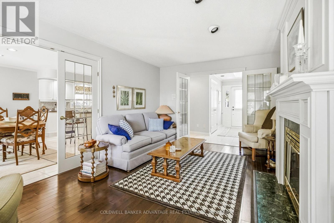
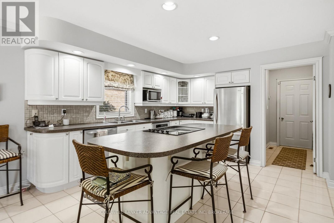
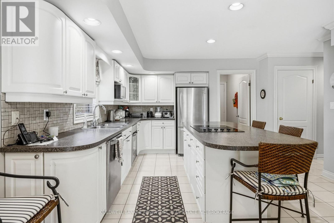
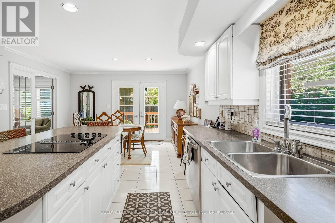
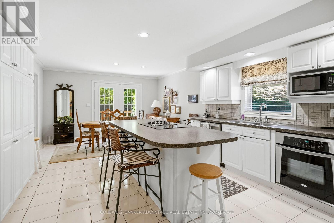
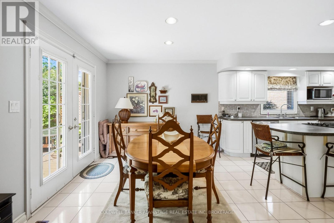
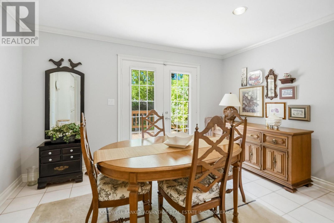
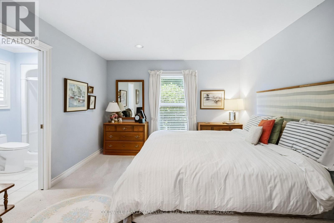
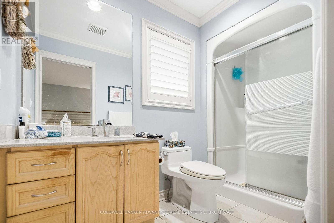
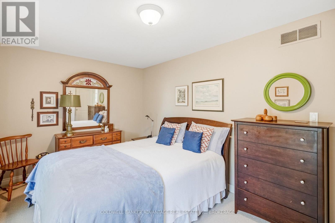
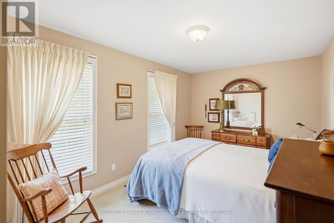
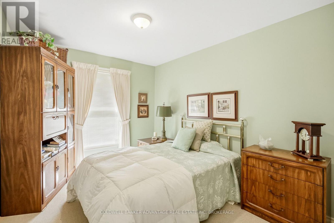
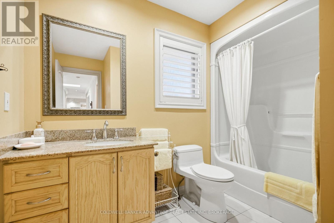
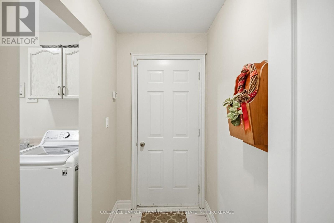
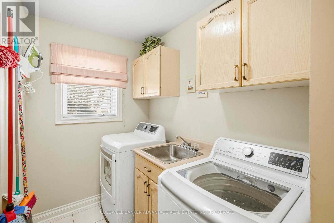
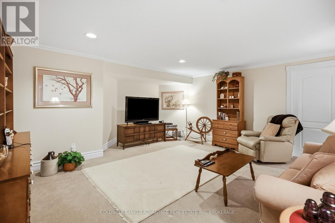
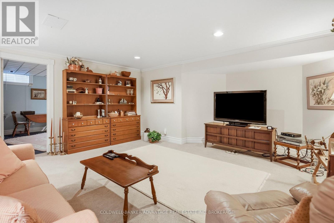
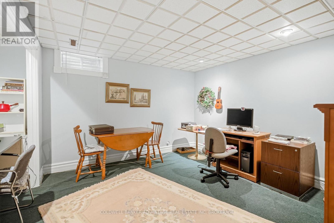
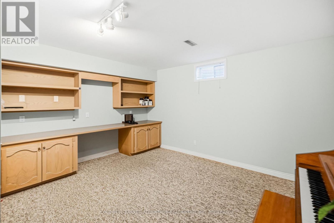
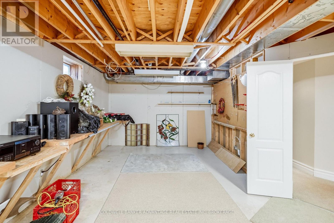
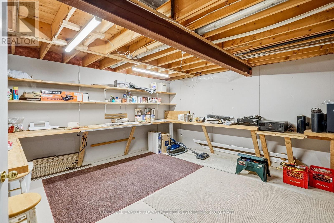
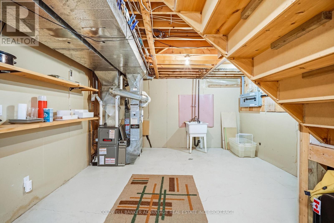
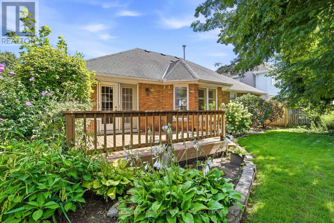
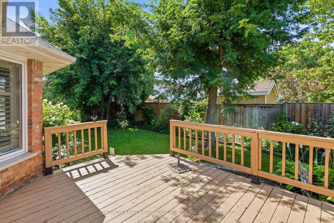
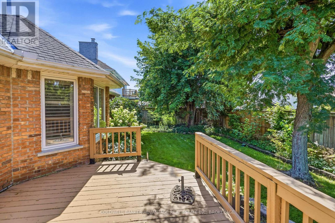
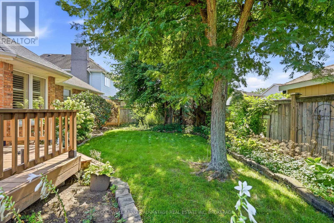
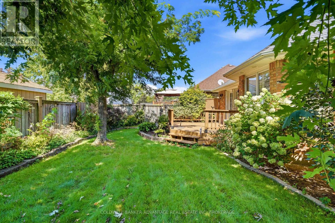
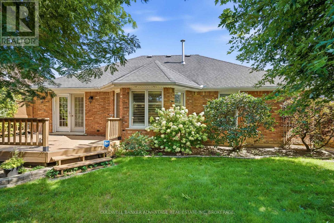
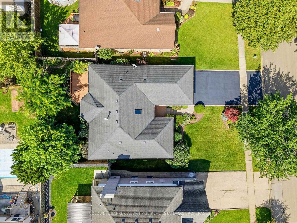
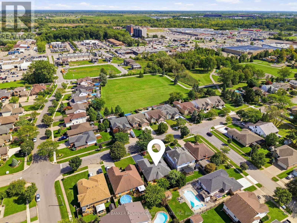
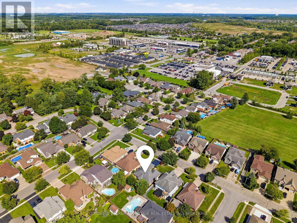
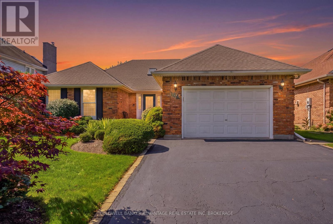
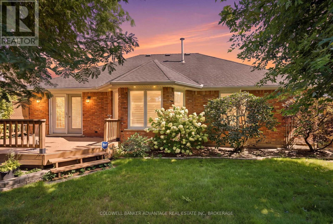
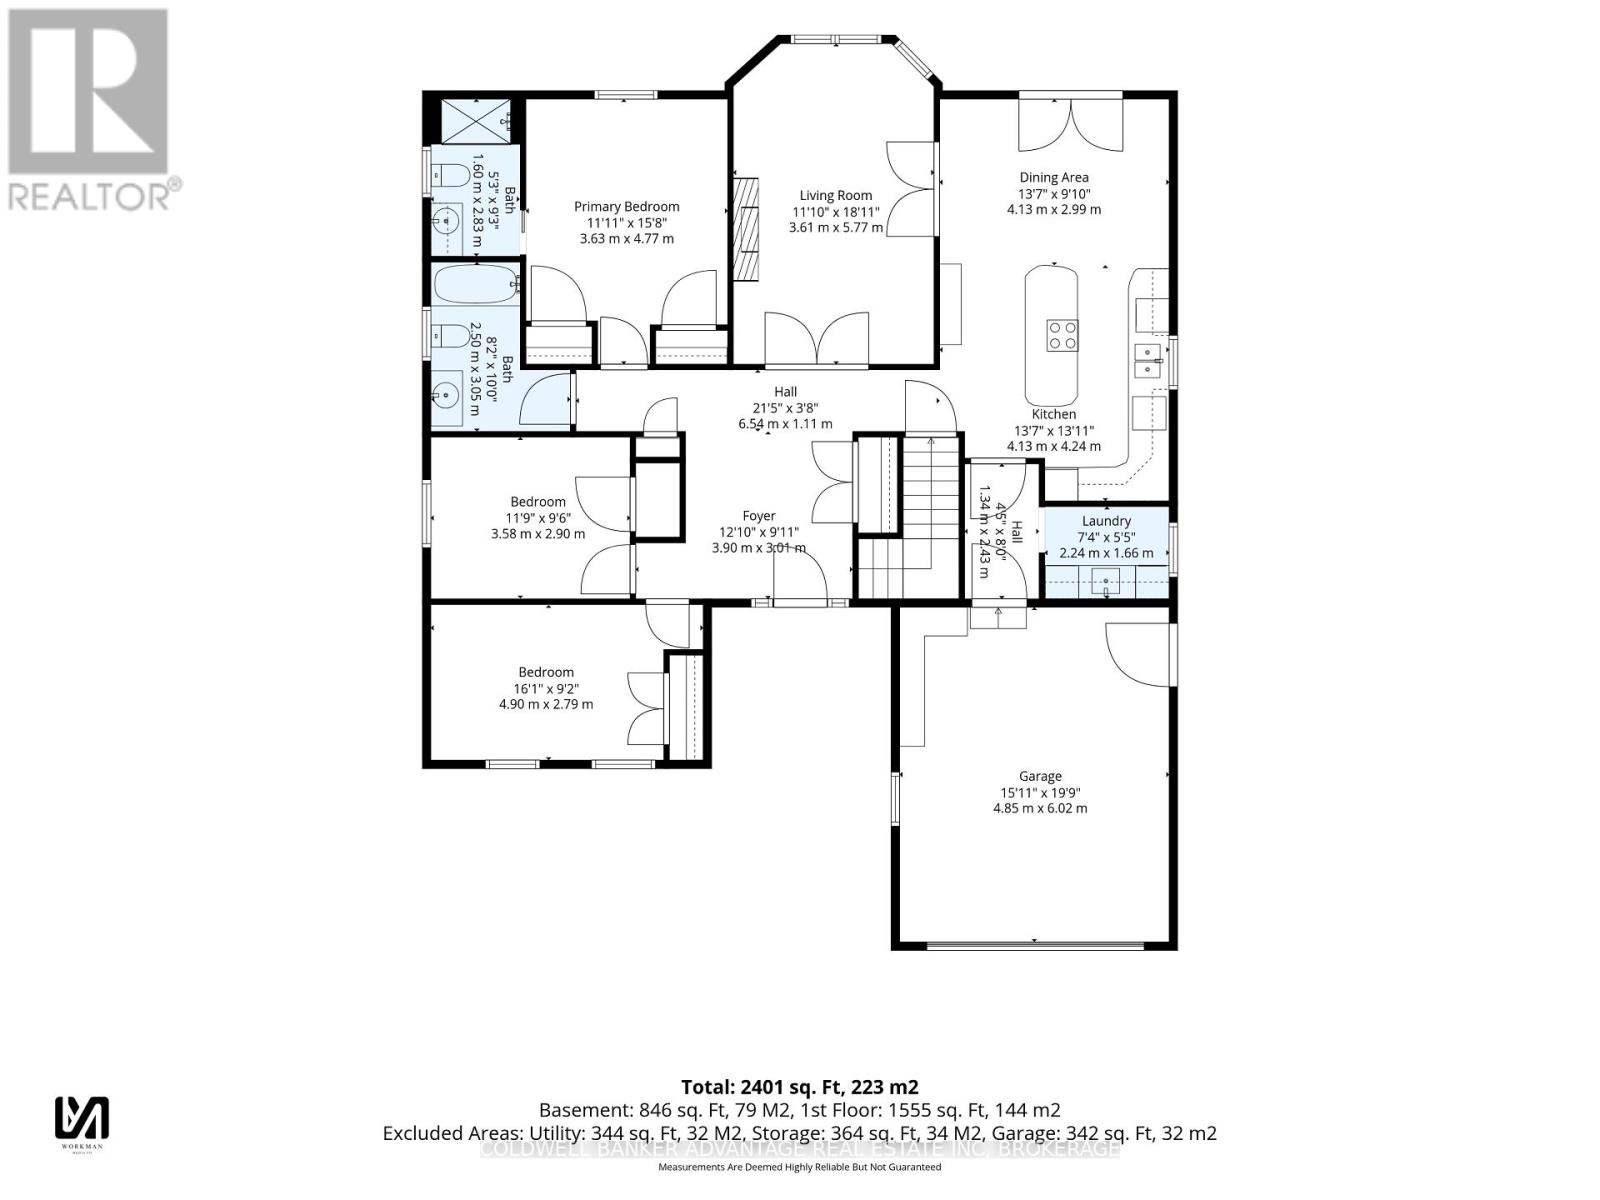
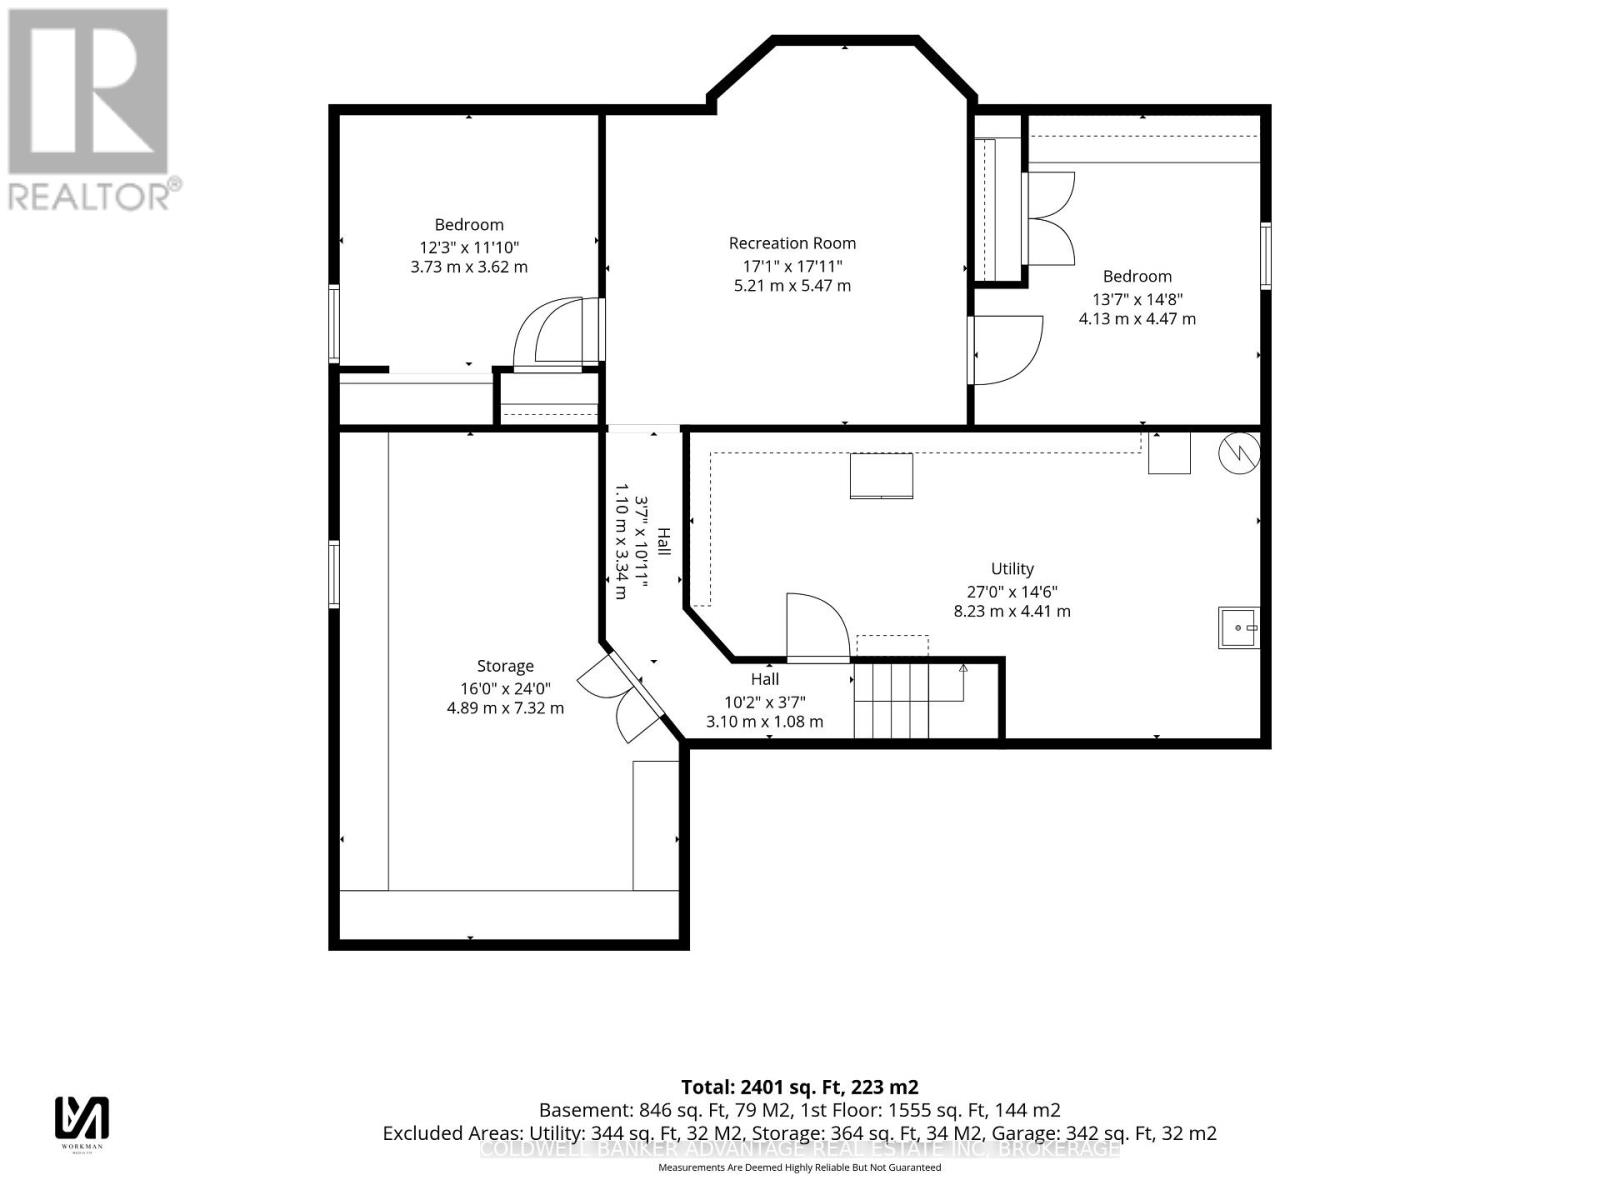
Pride of ownership shines throughout this impeccably maintained 1550 sq ft brick Bungalow. Situated across from park, close to schools and amenities in one of North Welland's most desired neighbourhoods. Set on a beautifully landscaped lot with private, fenced rear yard with large deck, double paved drive & 1.5 car garage. The spacious foyer with skylight sets the tone for the bright and inviting interior. The elegant living room features hardwood flooring, California shutters and gas fireplace that leads to the impressive eat-in kitchen with updated counter tops, oversized island, SS appliances & new JennAir cooktop. Three main floor bedrooms, including spacious primary w/ his and her closets & 3pc ensuite plus 4pc main bath w/ granite counters and Toto toilets + convenient main floor laundry room w/ newer washer & dryer. The mostly finished lower level adds a large rec room, 2 additional bedrooms, large workshop area & utility room creating potential for additional finished space and plenty of storage. (id:61594)
Property Details
|
MLS® Number
|
X13789524 |
|
Property Type
|
Single Family |
|
Community Name
|
767 - N. Welland |
|
Amenities Near By
|
Park, Public Transit, Schools |
|
Community Features
|
School Bus |
|
Equipment Type
|
Water Heater - Gas, Water Heater |
|
Features
|
Level Lot, Irregular Lot Size, Paved Yard |
|
Parking Space Total
|
3 |
|
Rental Equipment Type
|
Water Heater - Gas, Water Heater |
|
Structure
|
Deck |
Building
|
Bathroom Total
|
2 |
|
Bedrooms Above Ground
|
3 |
|
Bedrooms Below Ground
|
2 |
|
Bedrooms Total
|
5 |
|
Amenities
|
Fireplace(s) |
|
Appliances
|
Garage Door Opener Remote(s), Central Vacuum, Water Meter, All |
|
Architectural Style
|
Bungalow |
|
Basement Development
|
Partially Finished |
|
Basement Type
|
N/a (partially Finished) |
|
Construction Style Attachment
|
Detached |
|
Cooling Type
|
Central Air Conditioning |
|
Exterior Finish
|
Brick |
|
Fireplace Present
|
Yes |
|
Fireplace Total
|
1 |
|
Foundation Type
|
Poured Concrete |
|
Heating Fuel
|
Natural Gas |
|
Heating Type
|
Forced Air |
|
Stories Total
|
1 |
|
Size Interior
|
1,500 - 2,000 Ft2 |
|
Type
|
House |
|
Utility Water
|
Municipal Water |
Parking
Land
|
Acreage
|
No |
|
Fence Type
|
Fully Fenced, Fenced Yard |
|
Land Amenities
|
Park, Public Transit, Schools |
|
Landscape Features
|
Landscaped |
|
Sewer
|
Sanitary Sewer |
|
Size Depth
|
108 Ft ,7 In |
|
Size Frontage
|
55 Ft ,9 In |
|
Size Irregular
|
55.8 X 108.6 Ft |
|
Size Total Text
|
55.8 X 108.6 Ft |
|
Zoning Description
|
Rl1 |
Rooms
| Level |
Type |
Length |
Width |
Dimensions |
|
Lower Level |
Recreational, Games Room |
5.47 m |
5.21 m |
5.47 m x 5.21 m |
|
Lower Level |
Bedroom 4 |
4.47 m |
4.13 m |
4.47 m x 4.13 m |
|
Lower Level |
Bedroom 5 |
3.73 m |
3.62 m |
3.73 m x 3.62 m |
|
Lower Level |
Utility Room |
8.23 m |
4.41 m |
8.23 m x 4.41 m |
|
Lower Level |
Workshop |
7.32 m |
4.89 m |
7.32 m x 4.89 m |
|
Main Level |
Foyer |
3.9 m |
3.01 m |
3.9 m x 3.01 m |
|
Main Level |
Living Room |
5.77 m |
3.61 m |
5.77 m x 3.61 m |
|
Main Level |
Kitchen |
4.24 m |
4.13 m |
4.24 m x 4.13 m |
|
Main Level |
Dining Room |
2.99 m |
4.13 m |
2.99 m x 4.13 m |
|
Main Level |
Primary Bedroom |
4.77 m |
3.63 m |
4.77 m x 3.63 m |
|
Main Level |
Bedroom 2 |
4.9 m |
2.79 m |
4.9 m x 2.79 m |
|
Main Level |
Bedroom 3 |
3.58 m |
2.9 m |
3.58 m x 2.9 m |
|
Main Level |
Laundry Room |
2.24 m |
1.66 m |
2.24 m x 1.66 m |
|
Main Level |
Bathroom |
2.83 m |
1.6 m |
2.83 m x 1.6 m |
|
Main Level |
Bathroom |
3.05 m |
2.5 m |
3.05 m x 2.5 m |
https://www.realtor.ca/real-estate/30285084/164-page-drive-welland-n-welland-767-n-welland