Maintenance, Water, Parking, Insurance, Common Area Maintenance
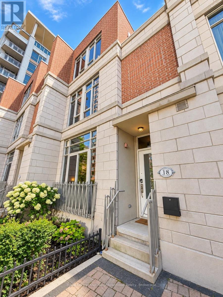
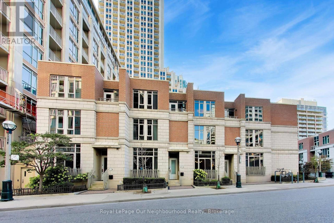
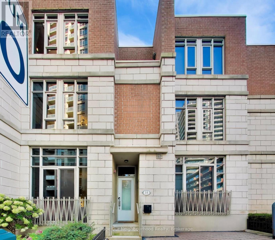
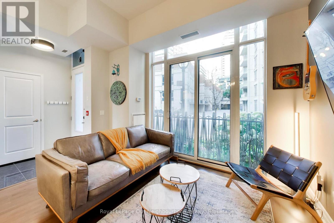
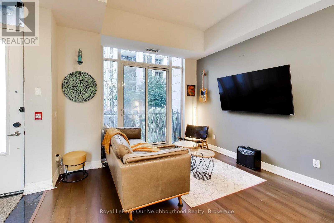
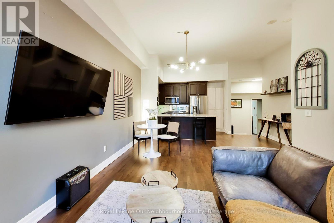
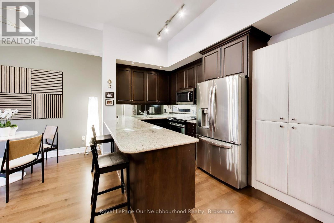
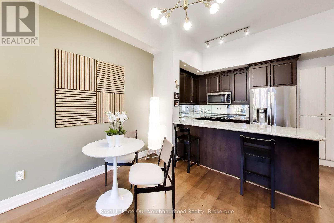
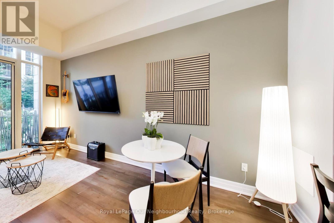
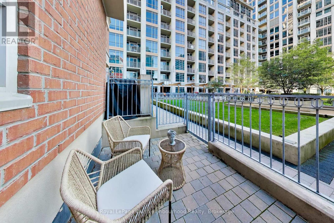
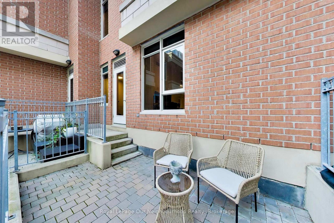
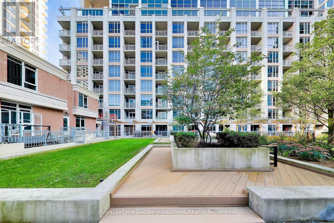
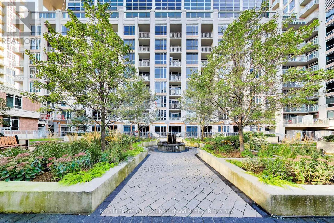
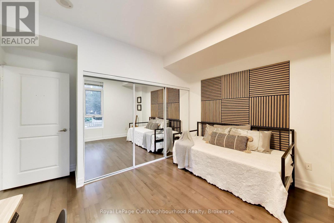
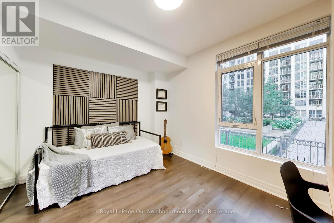
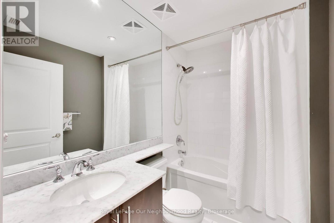
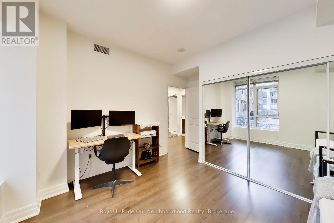
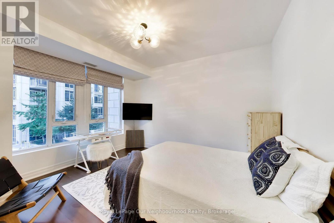
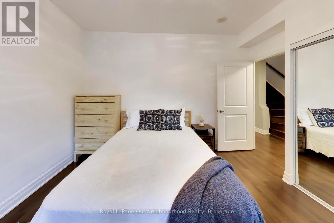
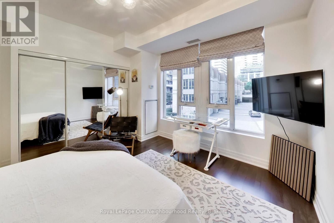
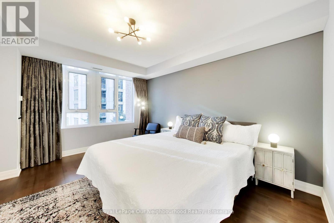
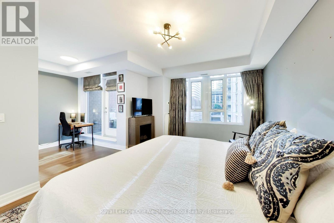
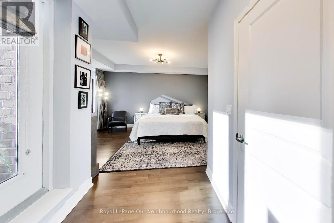
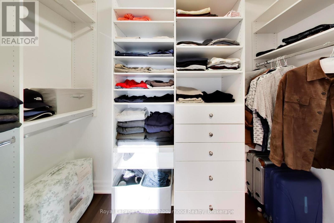
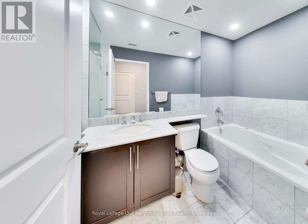
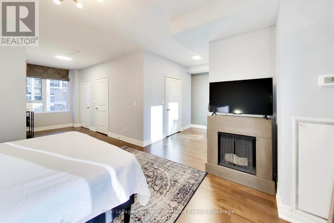
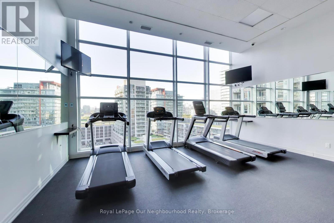
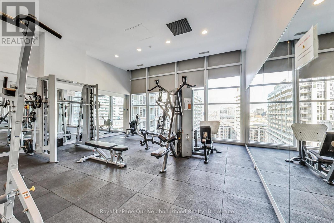
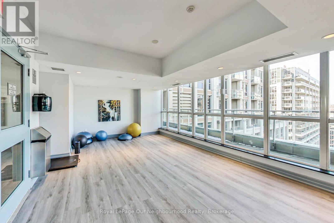
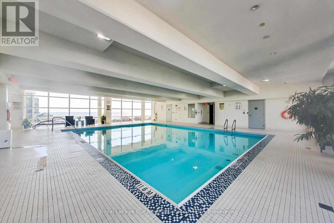
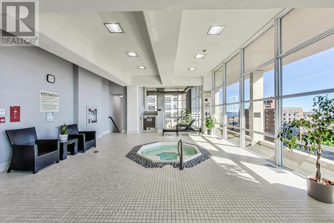
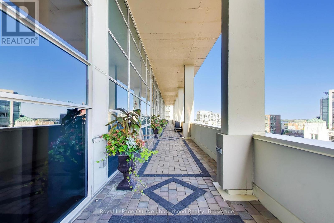
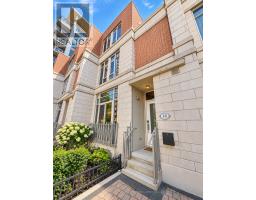
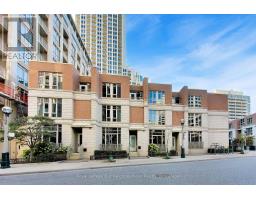
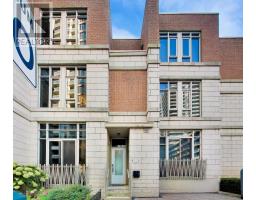
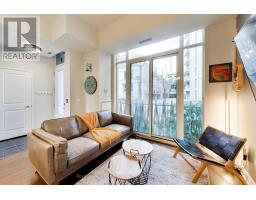
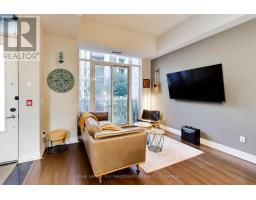
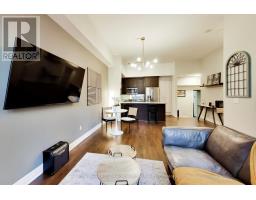
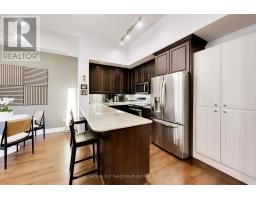
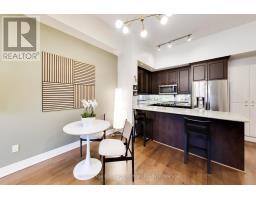
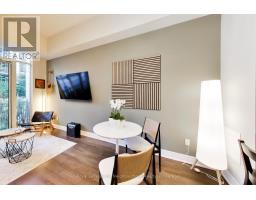
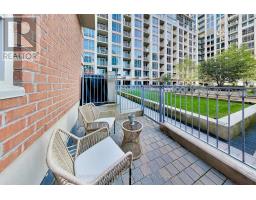
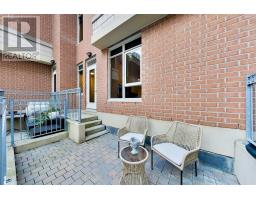
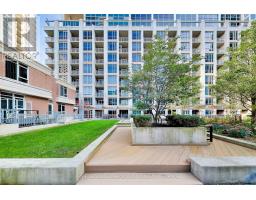
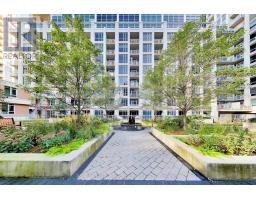
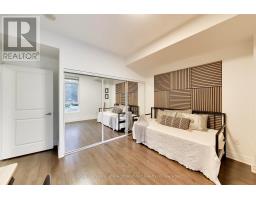
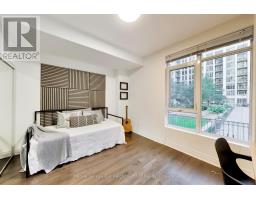
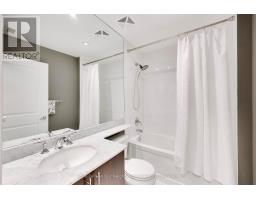
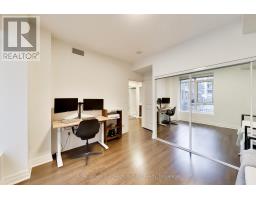
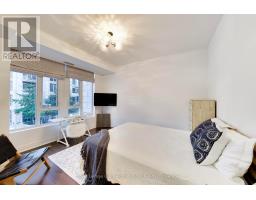
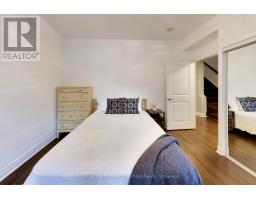
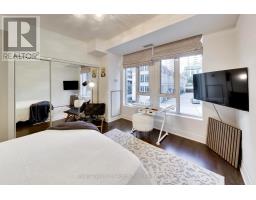
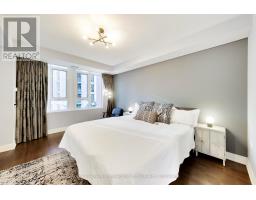
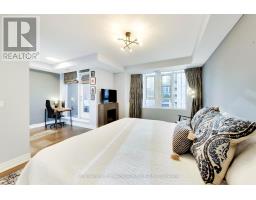
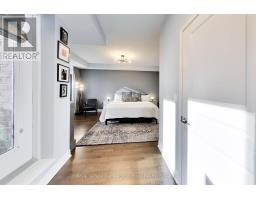
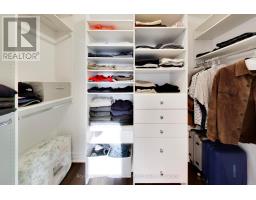
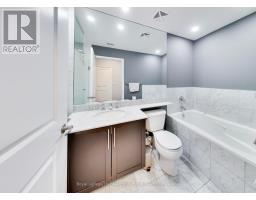
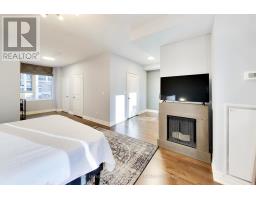
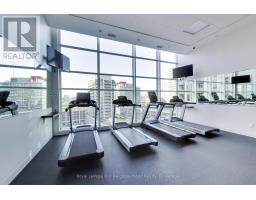
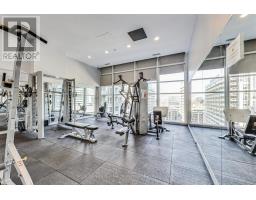
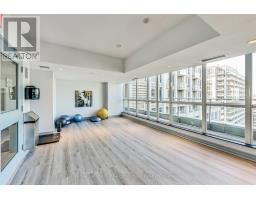
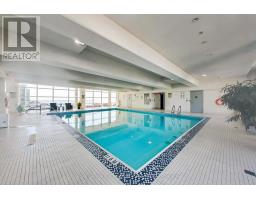
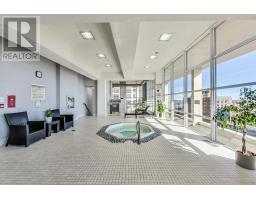
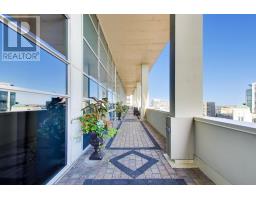
$1,122.89 MonthlyRare oversized, luxury downtown condo townhouse with 3 large bedrooms, 3 baths, 2 car parking, balcony plus terrace, and lofty 10 ft ceilings on the main floor. Open-concept main floor design, contemporary kitchen with granite countertops & stainless-steel appliances, 2nd floor with full 4pc bathroom and 2 bedrooms, & a third floor primary suite with an office nook, balcony, and beautiful space and light, as well as a generously sized ensuite and two walk in closets. Situated close to the waterfront, this unit offers 1800 sq ft plus a 110 sq ft terrace with access to a common area garden (with fountain!) and also a 22 sq ft balcony off the 3rd floor primary bedroom. 2 car parking, one of which is a private garage, accessible directly from within the home & the 2nd spot is located on P4 underground. Two ensuite lockers, one within the garage area, one off the front step. Close to all of downtown and yet peaceful, there is easy access to the Rogers Centre, TTC, Centre Island, Liberty Village, BMO Field, RBC Amphitheatre, Harbourfront Centre, CN Tower, Steam Whistle Brewing, Fort York, Exhibition Place and Billy Bishop Airport Shopping at Loblaws & LCBO close by. Access & use of all amenities that West Harbour City 1 has to offer, including indoor pool, gym, and beautiful terrace overlooking the lake. (id:61594)
2:00 pm
Ends at:4:00 pm
2:00 pm
Ends at:4:00 pm
| MLS® Number | C13789384 |
| Property Type | Single Family |
| Community Name | Niagara |
| Amenities Near By | Park, Public Transit |
| Community Features | Pets Allowed With Restrictions, Community Centre |
| Features | Carpet Free |
| Parking Space Total | 2 |
| Pool Type | Indoor Pool |
| Bathroom Total | 3 |
| Bedrooms Above Ground | 3 |
| Bedrooms Total | 3 |
| Amenities | Security/concierge, Visitor Parking, Exercise Centre, Fireplace(s) |
| Appliances | Dryer, Microwave, Hood Fan, Stove, Washer, Refrigerator |
| Basement Type | None |
| Cooling Type | Central Air Conditioning |
| Exterior Finish | Brick |
| Fire Protection | Smoke Detectors |
| Fireplace Present | Yes |
| Fireplace Total | 1 |
| Half Bath Total | 1 |
| Heating Fuel | Electric |
| Heating Type | Heat Pump |
| Stories Total | 2 |
| Size Interior | 1,800 - 1,999 Ft2 |
| Type | Row / Townhouse |
| Underground | |
| Garage |
| Acreage | No |
| Land Amenities | Park, Public Transit |
| Level | Type | Length | Width | Dimensions |
|---|---|---|---|---|
| Second Level | Bedroom 2 | 3.86 m | 3.1 m | 3.86 m x 3.1 m |
| Second Level | Bedroom 3 | 3.58 m | 3.91 m | 3.58 m x 3.91 m |
| Third Level | Primary Bedroom | 3.56 m | 4.75 m | 3.56 m x 4.75 m |
| Third Level | Den | 2.67 m | 1.75 m | 2.67 m x 1.75 m |
| Main Level | Kitchen | 3.63 m | 2.31 m | 3.63 m x 2.31 m |
| Main Level | Dining Room | 4.88 m | 2.06 m | 4.88 m x 2.06 m |
| Main Level | Living Room | 3.66 m | 3.56 m | 3.66 m x 3.56 m |
| Main Level | Foyer | 1.3 m | 1.47 m | 1.3 m x 1.47 m |
https://www.realtor.ca/real-estate/30284979/th8-18-grand-magazine-street-toronto-niagara-niagara
Contact us for more information

The trademarks REALTOR®, REALTORS®, and the REALTOR® logo are controlled by The Canadian Real Estate Association (CREA) and identify real estate professionals who are members of CREA. The trademarks MLS®, Multiple Listing Service® and the associated logos are owned by The Canadian Real Estate Association (CREA) and identify the quality of services provided by real estate professionals who are members of CREA. The trademark DDF® is owned by The Canadian Real Estate Association (CREA) and identifies CREA's Data Distribution Facility (DDF®)