4 Bedroom
2 Bathroom
1,500 - 2,000 ft2
Fireplace
Central Air Conditioning
Forced Air
Landscaped
$729,000
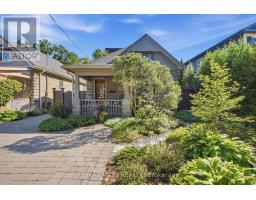
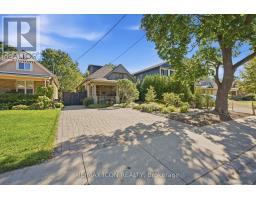
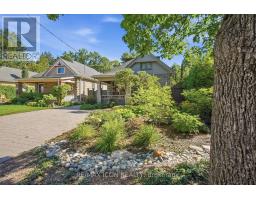
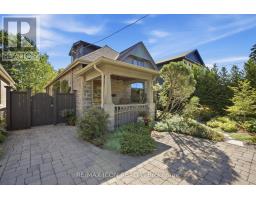
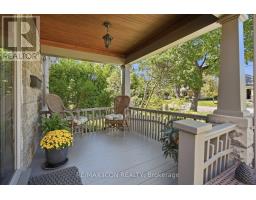
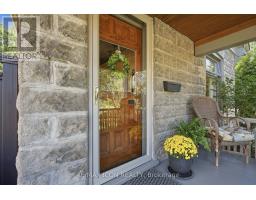
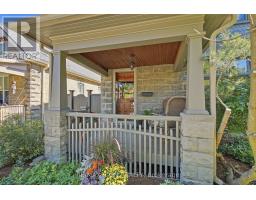
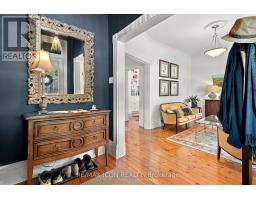
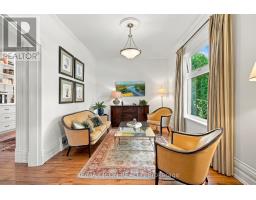
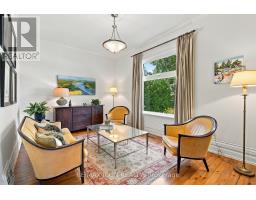
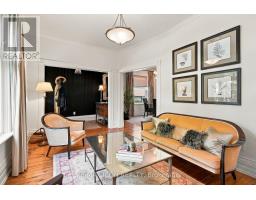
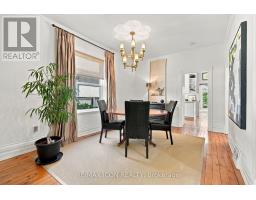
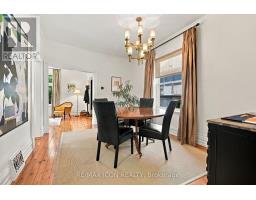
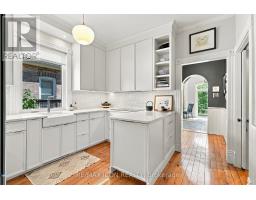
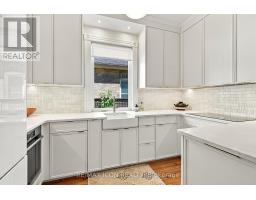
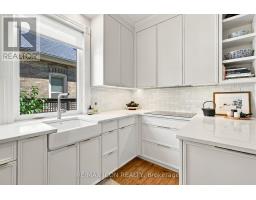
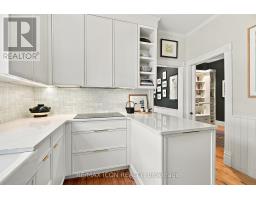
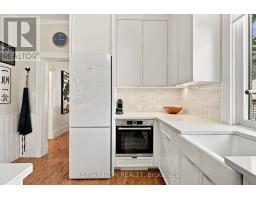
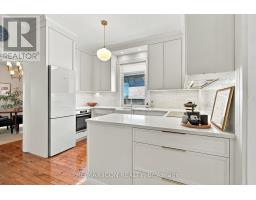
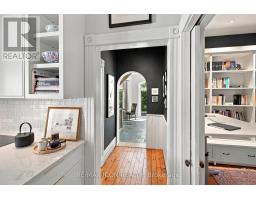
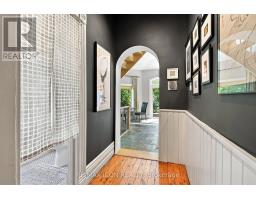
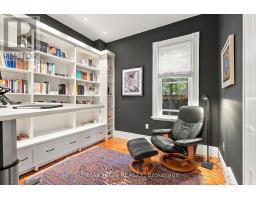
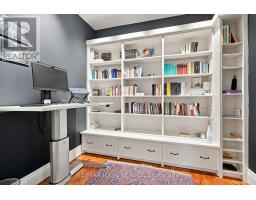
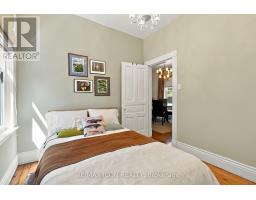
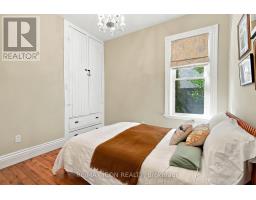
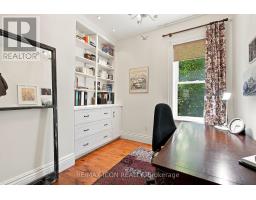
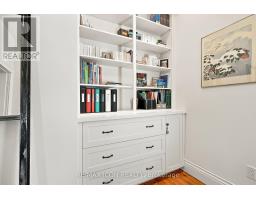
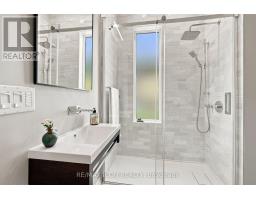
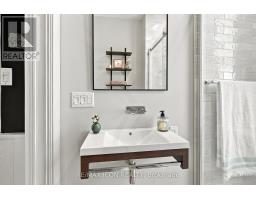
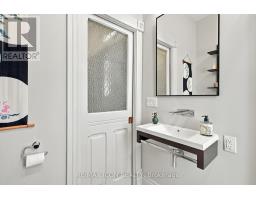
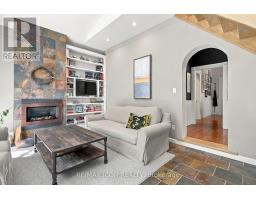
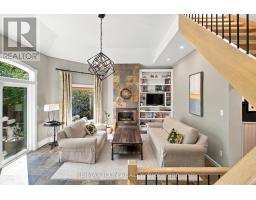
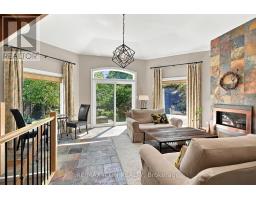
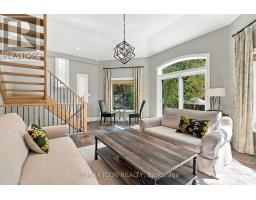
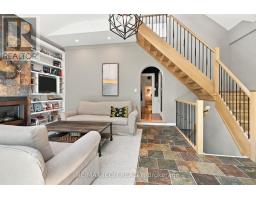
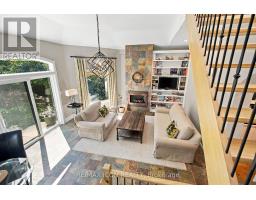
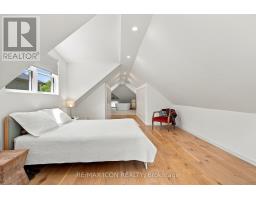
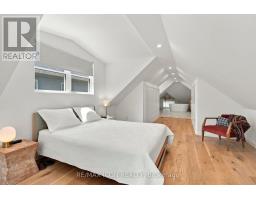
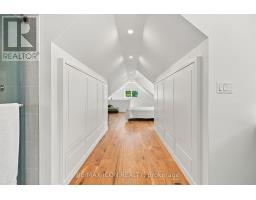
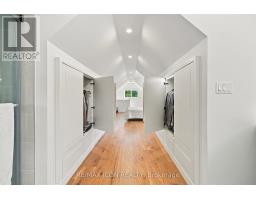
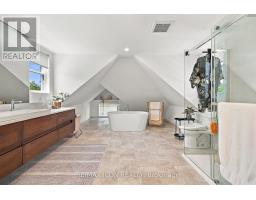
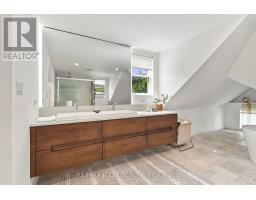
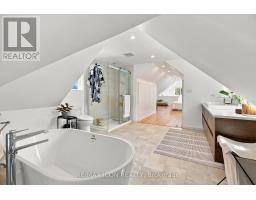
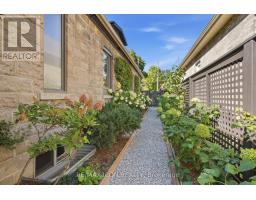
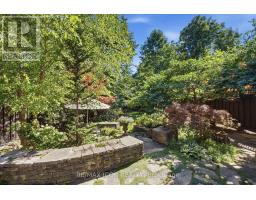
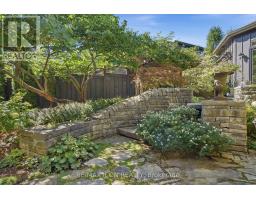
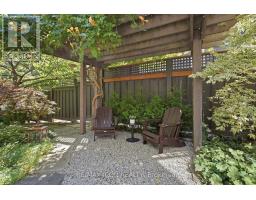
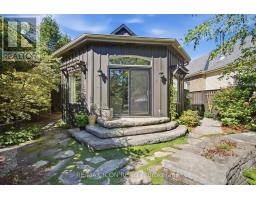
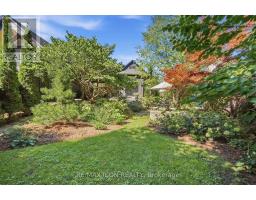
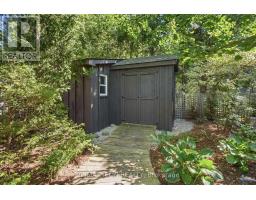
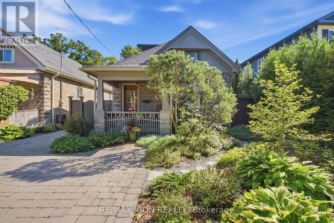
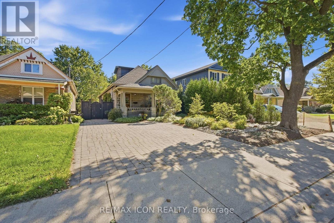
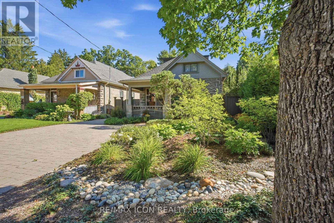
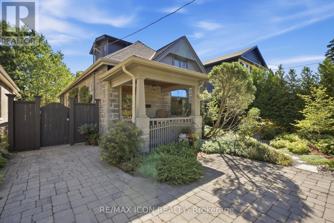
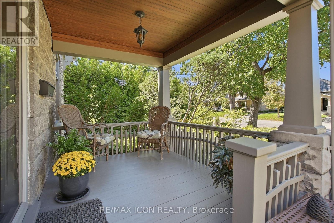
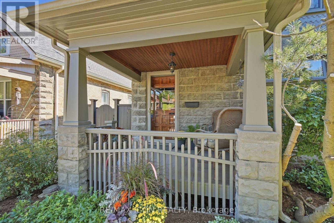
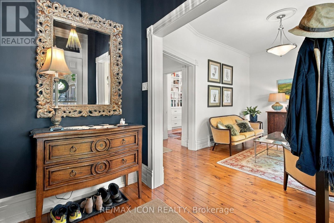
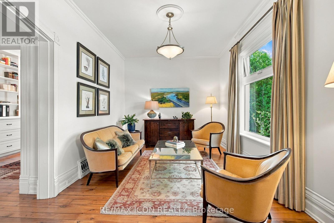
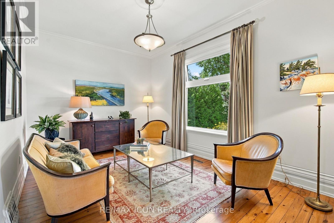
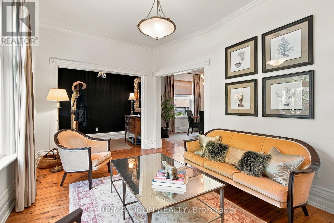
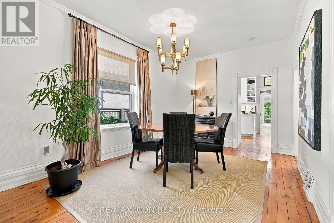
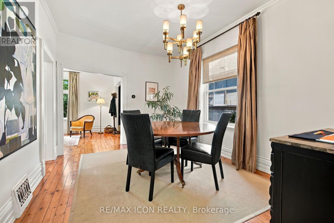
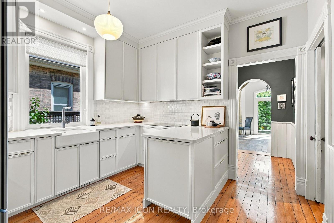
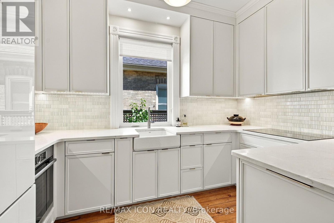
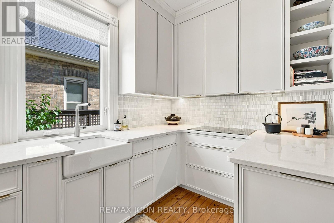
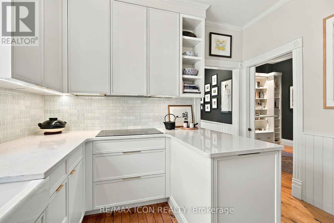
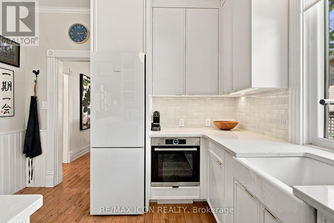
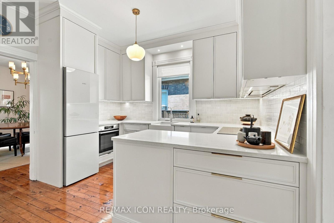
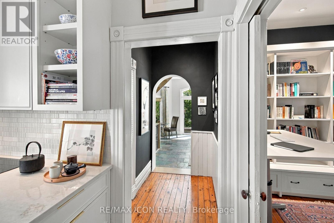
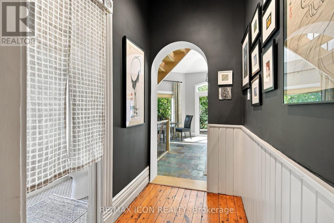
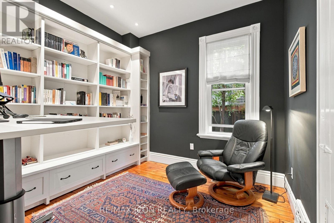
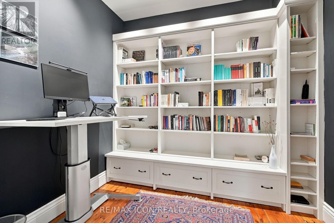
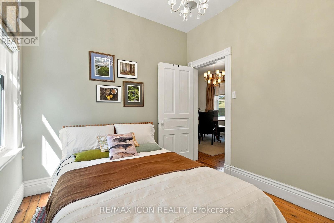
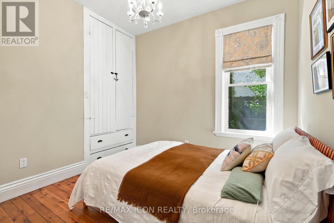
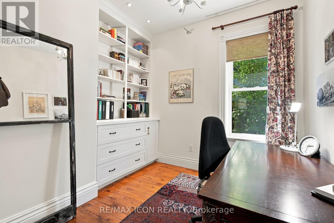
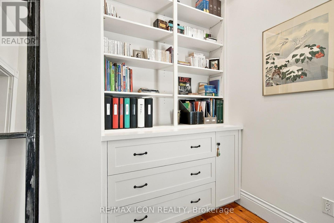
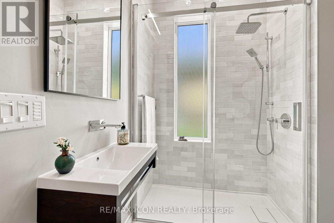
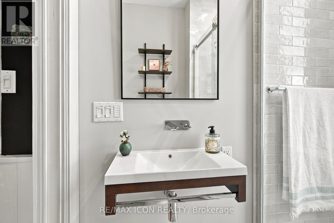
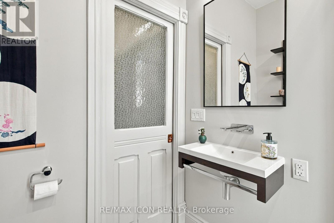
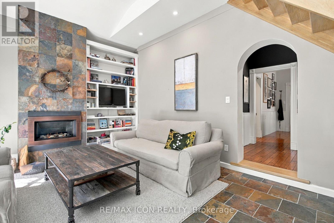
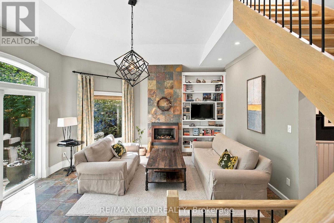
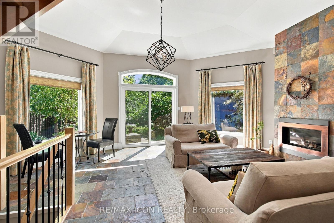
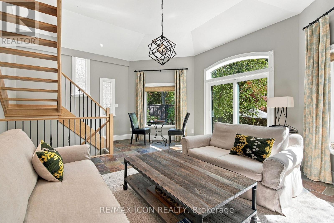
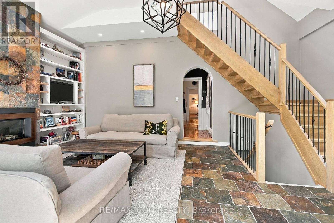
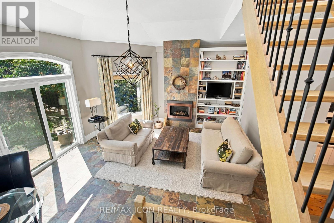
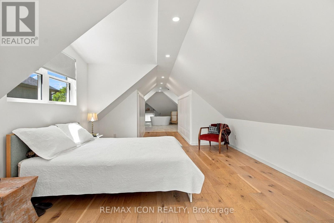
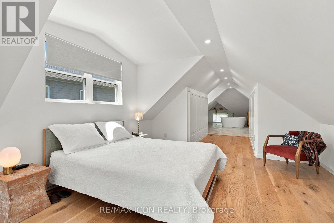
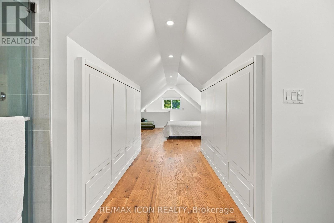
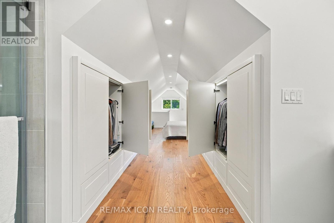
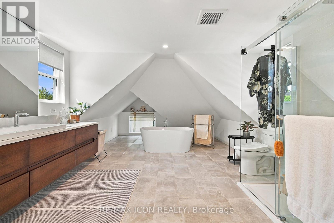
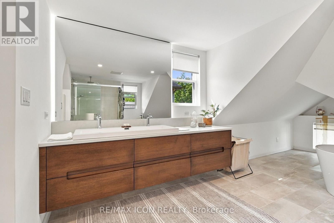
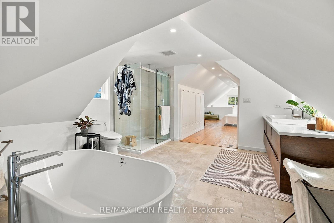
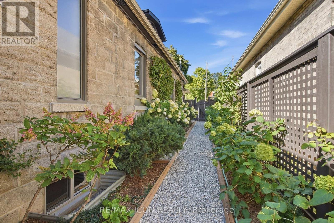
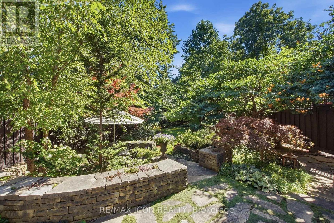
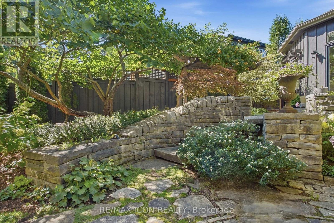
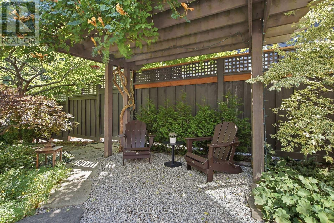
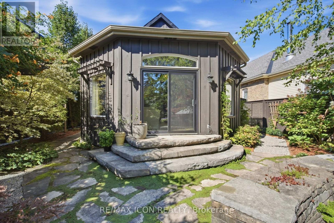
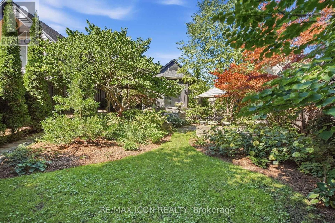
Welcome to 437 Emery Street East, a truly one-of-a-kind residence in the heart of Wortley Village! Elegance, sophisticated design and exceptional craftsmanship come together in this remarkable home, thoughtfully updated while preserving its original character and charm. The main level features 3 beautifully appointed bedrooms, an elegant dining room, refinished pine floors and a stunning custom-designed 3-piece bathroom. Beautifully integrated storage and high-end finishes are found throughout. The Braam's custom kitchen is a true showpiece, featuring premium Bosch appliances, Sky Quartz countertops and an imported Japanese backsplash. Bright, sophisticated and designed for both everyday living and entertaining. A thoughtfully designed rear addition expands the living space with expansive windows overlooking the private gardens, a gas fireplace and an elegant open staircase leading to the exceptional upper loft. The loft is a private retreat, custom designed and crafted with incredible attention to detail, featuring custom Braam's closets and a luxurious 4-piece ensuite with freestanding tub and refined finishes. Step outside to discover 24 years of lovingly cultivated landscaping, creating an incredibly private and serene courtyard reminiscent of a European garden. Mature greenery, lush gardens and intimate outdoor spaces create a peaceful Zen-like oasis in the city. Ideally located within walking distance to the cafes, restaurants, boutique shops, parks and everyday amenities of Wortley Village. A truly exceptional home offering character, elegance and a level of custom craftsmanship rarely found. Book your private showing today! (id:61594)
Property Details
|
MLS® Number
|
X13789388 |
|
Property Type
|
Single Family |
|
Community Name
|
South G |
|
Amenities Near By
|
Hospital, Park, Place Of Worship, Schools |
|
Community Features
|
School Bus |
|
Equipment Type
|
Water Heater |
|
Features
|
Carpet Free, Gazebo, Sump Pump |
|
Parking Space Total
|
4 |
|
Rental Equipment Type
|
Water Heater |
|
Structure
|
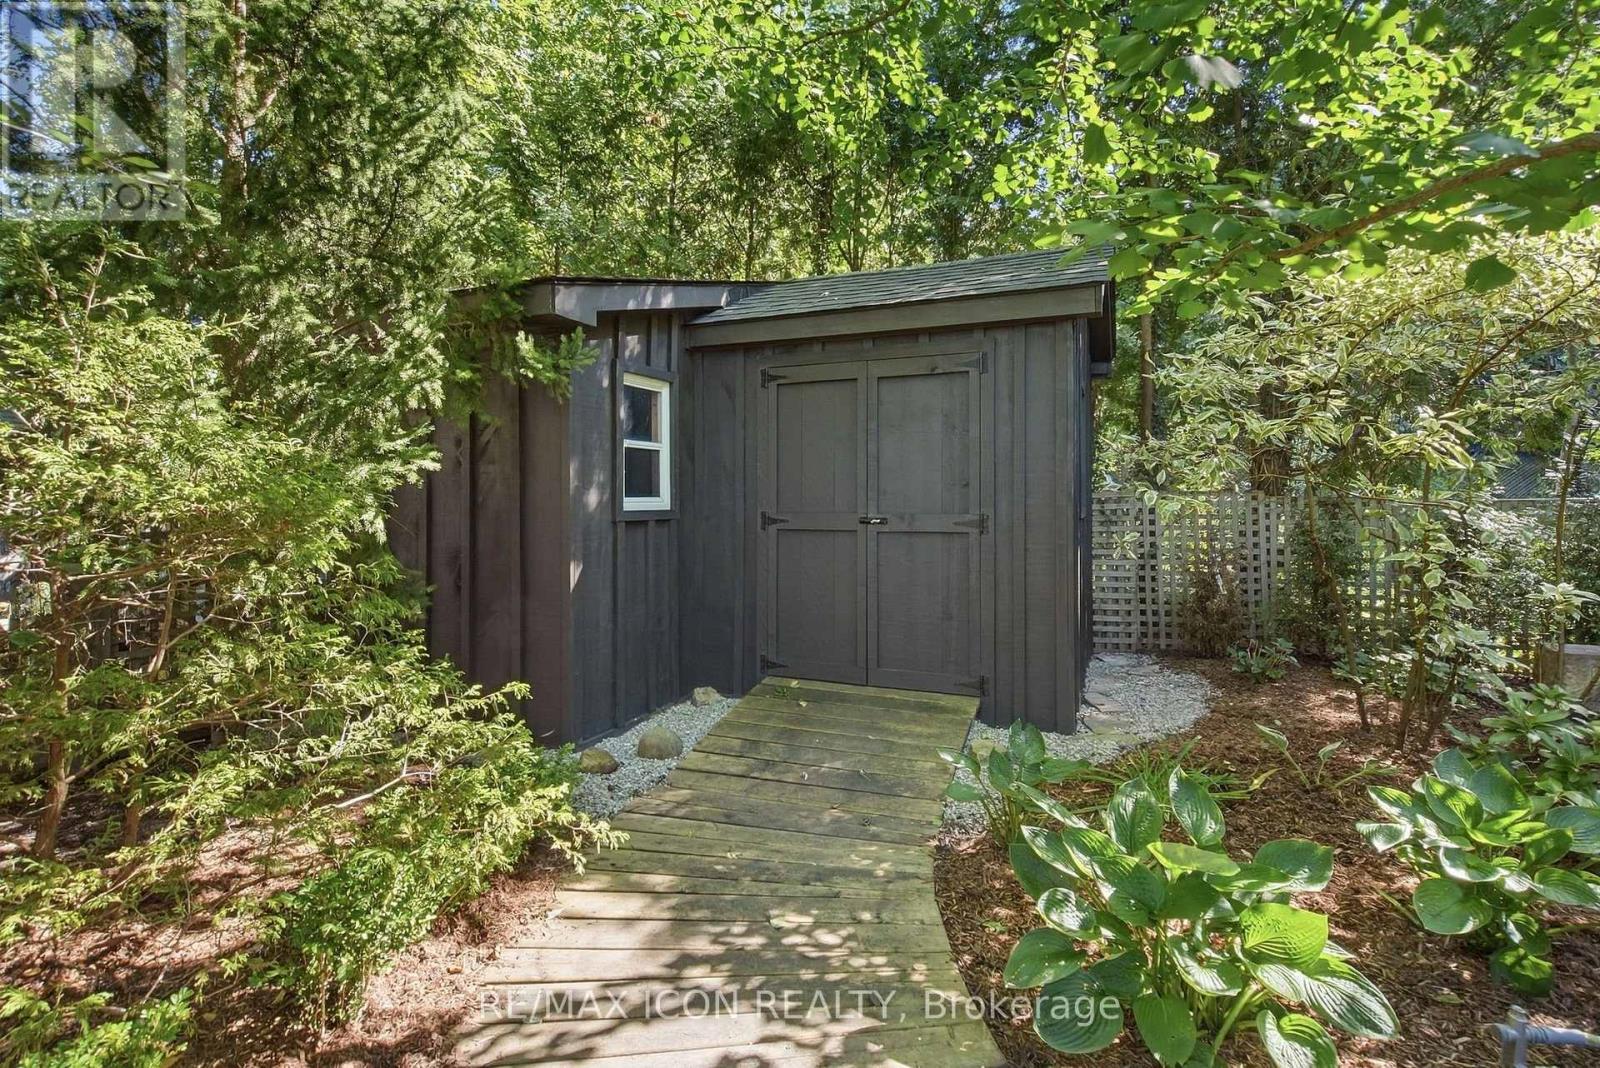
Porch, Shed |
Building
|
Bathroom Total
|
2 |
|
Bedrooms Above Ground
|
4 |
|
Bedrooms Total
|
4 |
|
Amenities
|
Fireplace(s) |
|
Appliances
|
Water Heater, Water Meter, Dishwasher, Dryer, Freezer, Oven, Range, Washer, Refrigerator |
|
Basement Development
|
Unfinished |
|
Basement Type
|
Crawl Space, N/a (unfinished), Partial |
|
Construction Status
|
Insulation Upgraded |
|
Construction Style Attachment
|
Detached |
|
Cooling Type
|
Central Air Conditioning |
|
Exterior Finish
|
Concrete Block, Wood |
|
Fireplace Present
|
Yes |
|
Fireplace Total
|
1 |
|
Flooring Type
|
Hardwood, Ceramic |
|
Foundation Type
|
Concrete |
|
Heating Fuel
|
Natural Gas |
|
Heating Type
|
Forced Air |
|
Stories Total
|
2 |
|
Size Interior
|
1,500 - 2,000 Ft2 |
|
Type
|
House |
|
Utility Water
|
Municipal Water |
Parking
Land
|
Acreage
|
No |
|
Fence Type
|
Fully Fenced, Fenced Yard |
|
Land Amenities
|
Hospital, Park, Place Of Worship, Schools |
|
Landscape Features
|
Landscaped |
|
Sewer
|
Sanitary Sewer |
|
Size Depth
|
185 Ft |
|
Size Frontage
|
40 Ft |
|
Size Irregular
|
40 X 185 Ft |
|
Size Total Text
|
40 X 185 Ft |
|
Zoning Description
|
R2-1 |
Rooms
| Level |
Type |
Length |
Width |
Dimensions |
|
Second Level |
Primary Bedroom |
3.79 m |
5.27 m |
3.79 m x 5.27 m |
|
Second Level |
Bathroom |
3.79 m |
8.57 m |
3.79 m x 8.57 m |
|
Basement |
Laundry Room |
6.06 m |
8.54 m |
6.06 m x 8.54 m |
|
Basement |
Utility Room |
3.38 m |
5.29 m |
3.38 m x 5.29 m |
|
Main Level |
Living Room |
4.54 m |
3 m |
4.54 m x 3 m |
|
Main Level |
Dining Room |
3.43 m |
4.83 m |
3.43 m x 4.83 m |
|
Main Level |
Kitchen |
3.43 m |
3.5 m |
3.43 m x 3.5 m |
|
Main Level |
Bedroom |
2.71 m |
3.1 m |
2.71 m x 3.1 m |
|
Main Level |
Bedroom 2 |
2.71 m |
3.67 m |
2.71 m x 3.67 m |
|
Main Level |
Office |
2.71 m |
3.6 m |
2.71 m x 3.6 m |
|
Main Level |
Bathroom |
2.02 m |
1.87 m |
2.02 m x 1.87 m |
|
Main Level |
Family Room |
6.24 m |
5.05 m |
6.24 m x 5.05 m |
https://www.realtor.ca/real-estate/30284945/437-emery-street-e-london-south-south-g-south-g