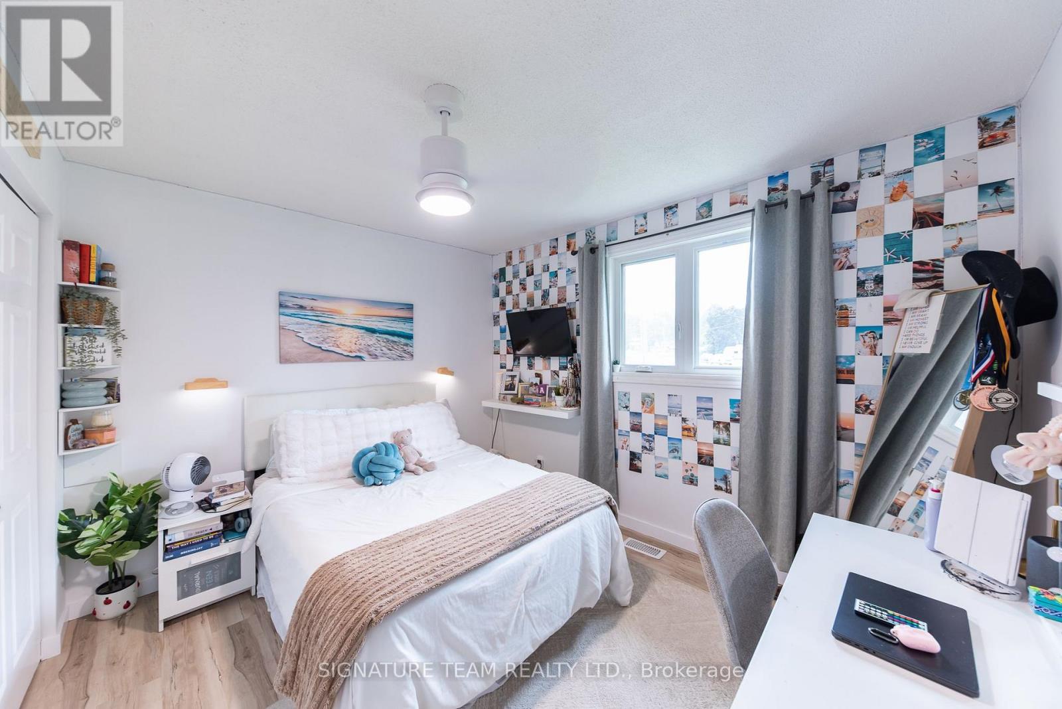
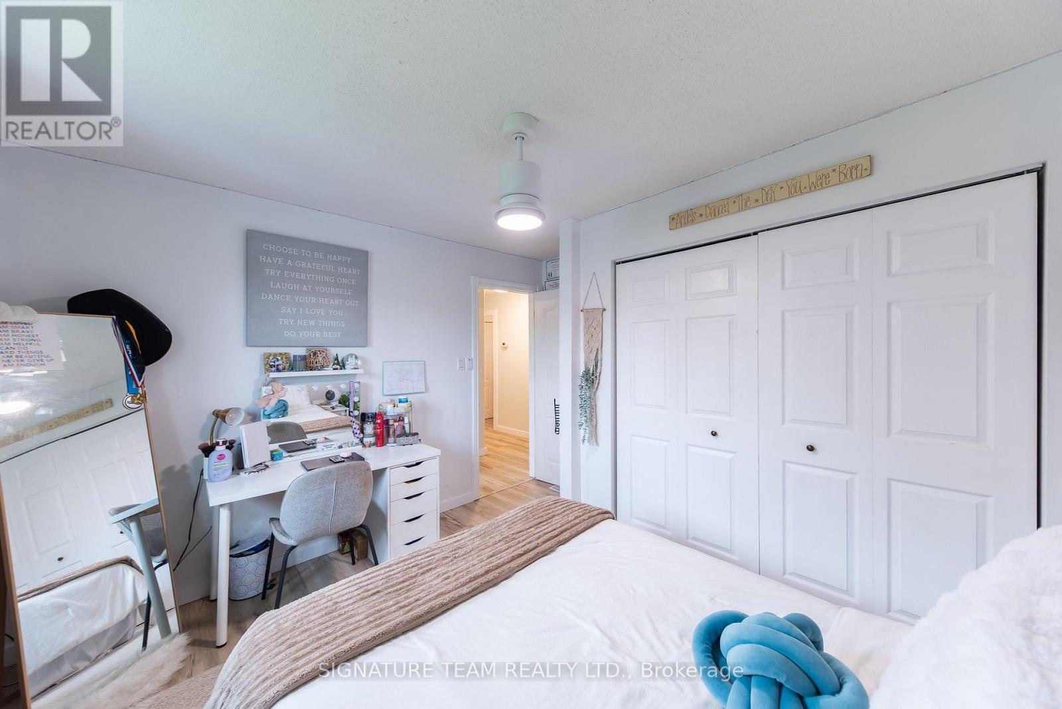
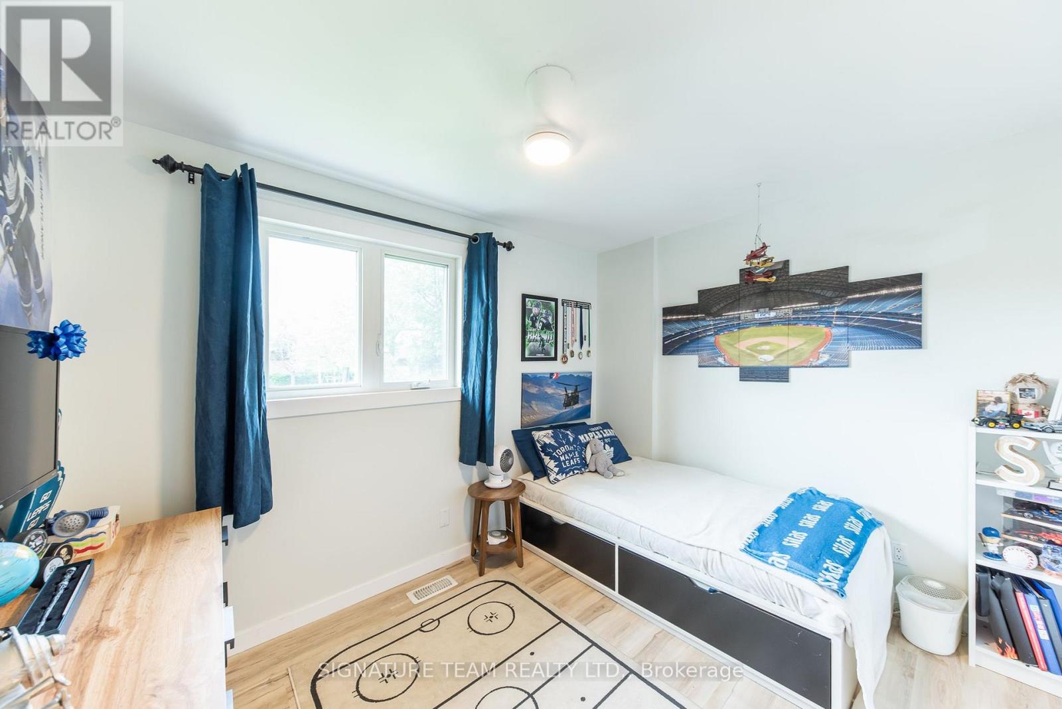
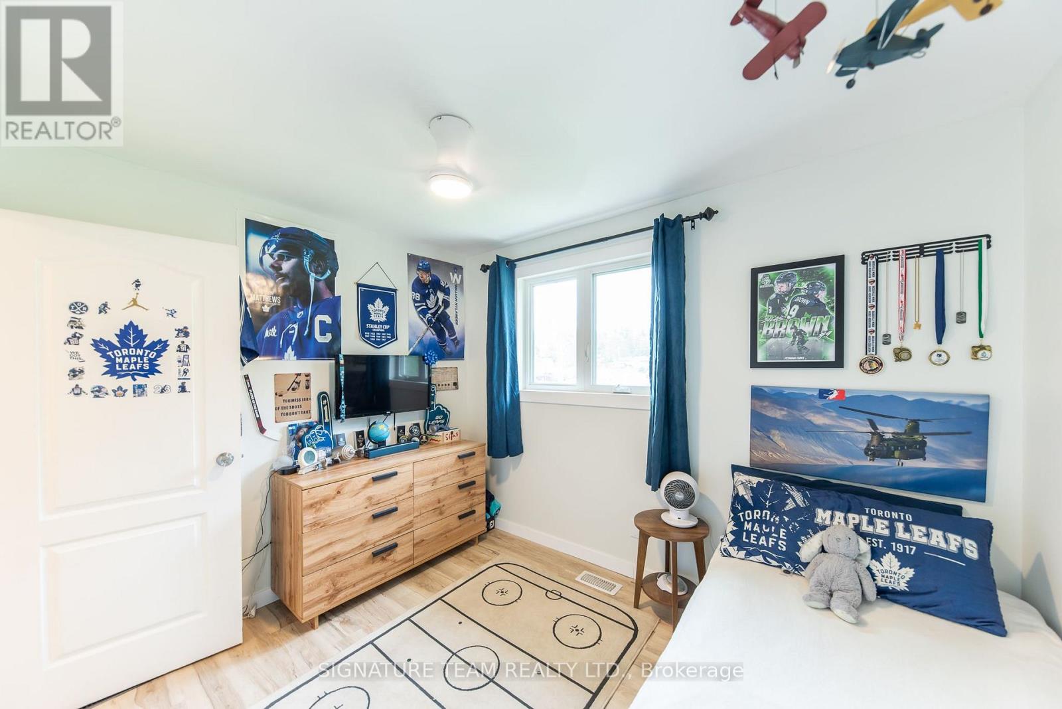
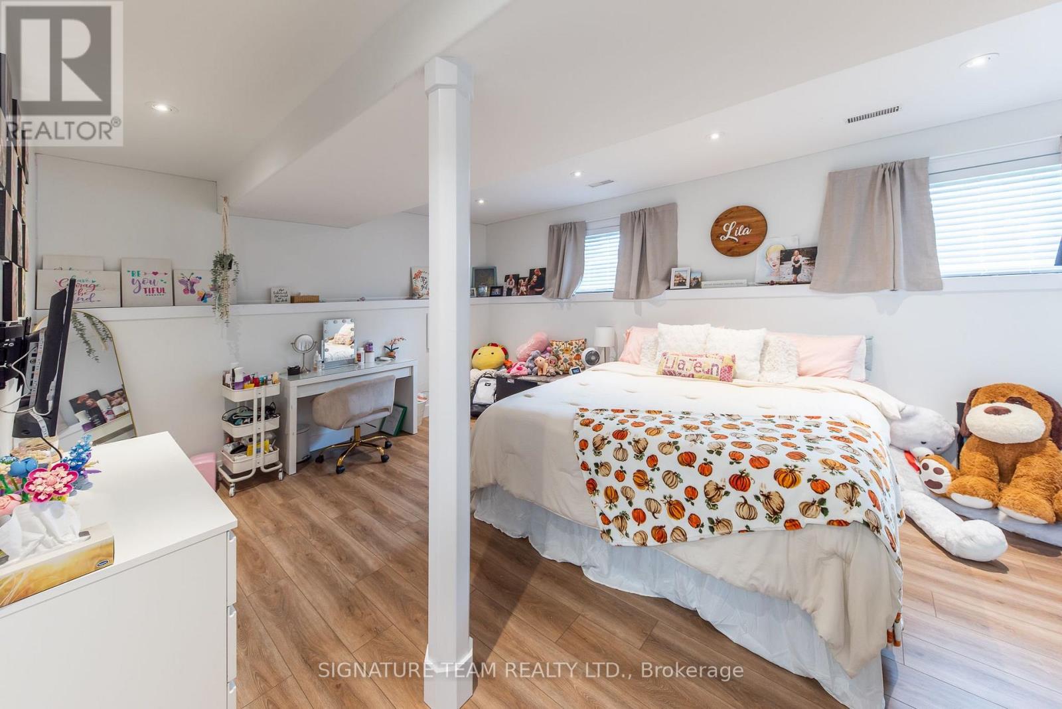
4 Bedroom
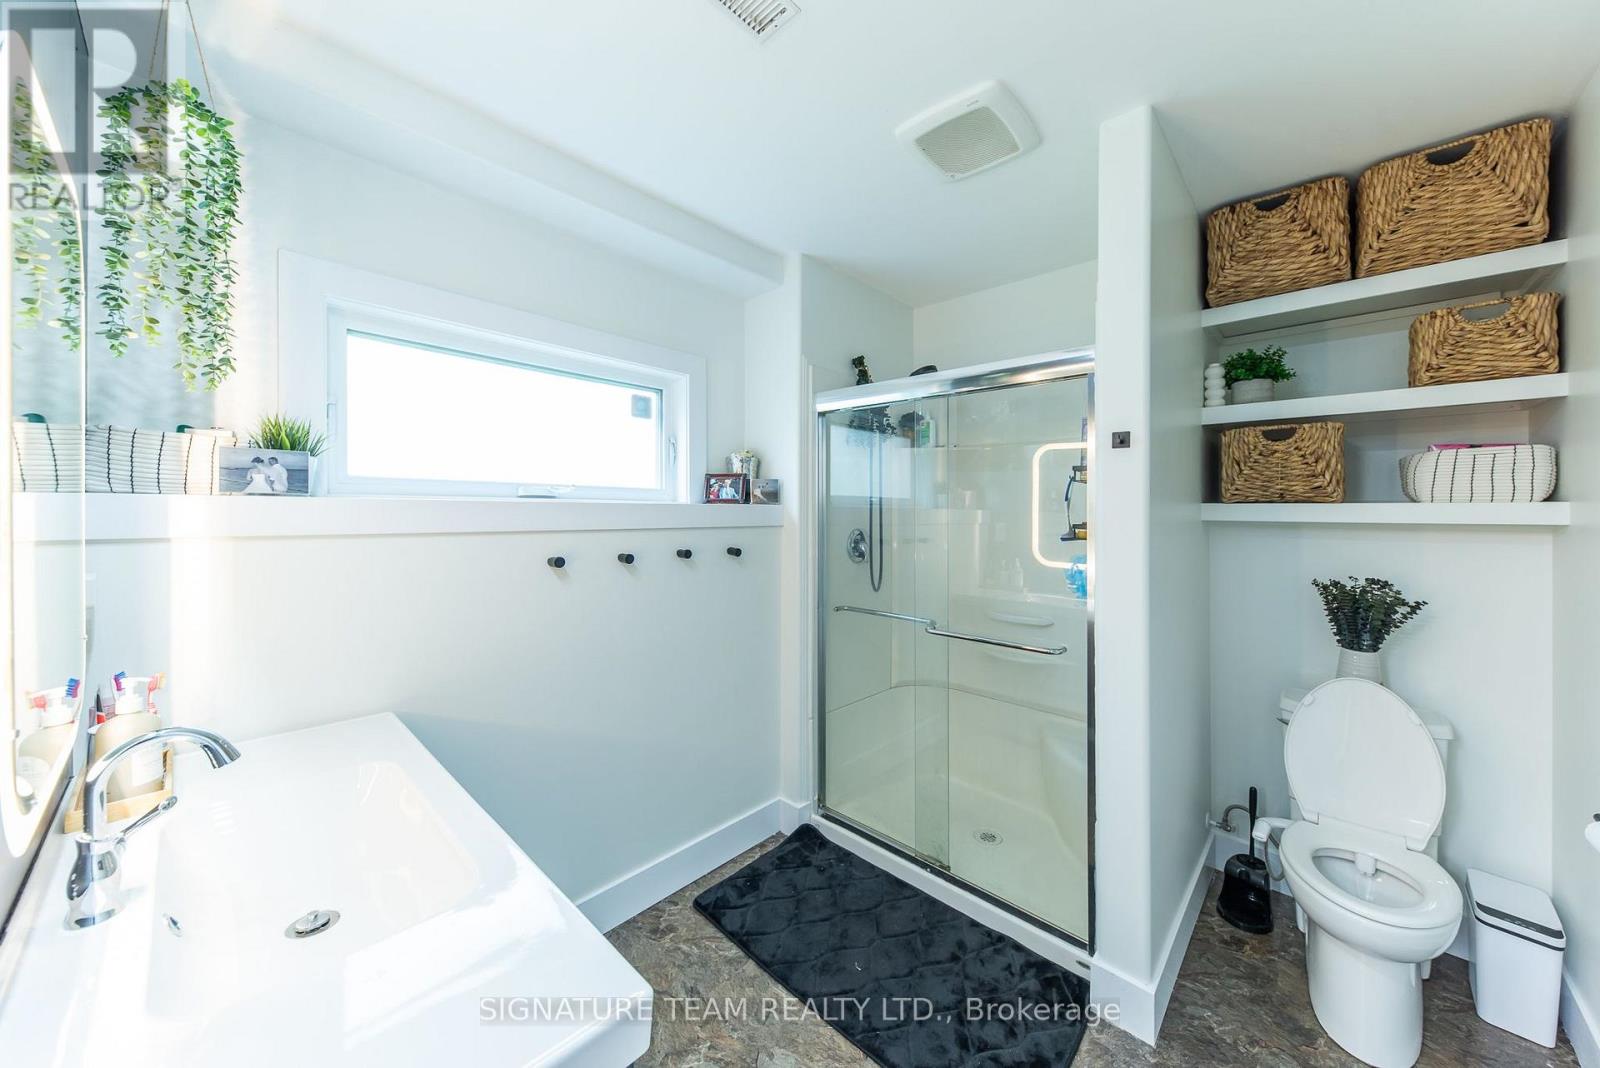
2 Bathroom
1,100 - 1,500 ft2
Raised Bungalow
Central Air Conditioning
Forced Air
$564,900
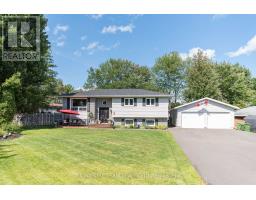
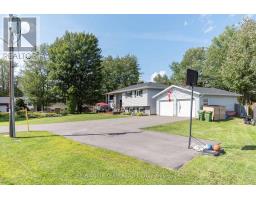
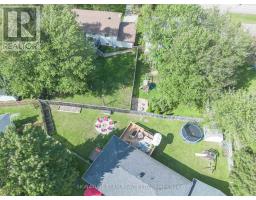
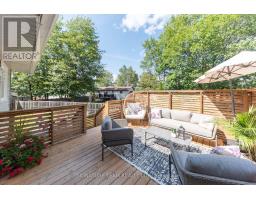
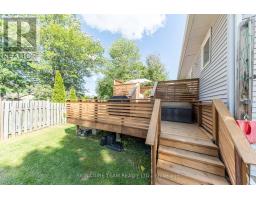
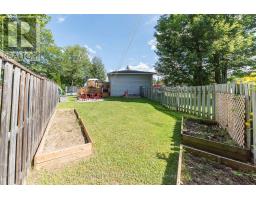
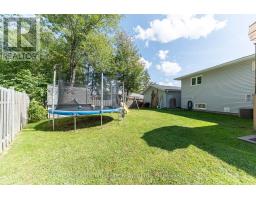
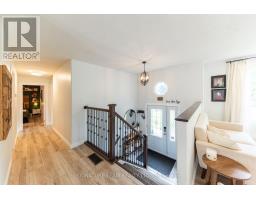
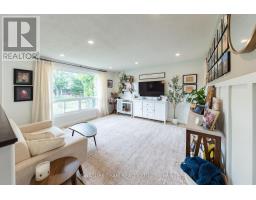
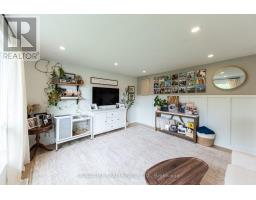
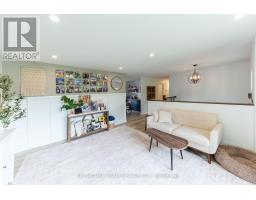
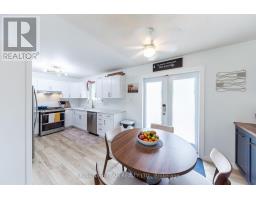
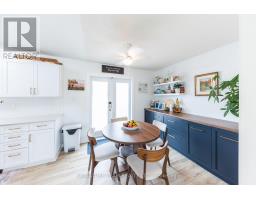
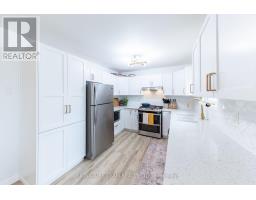
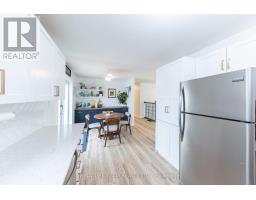
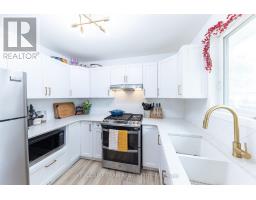
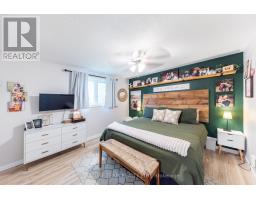
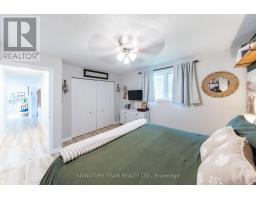
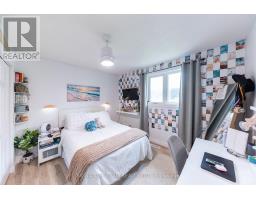
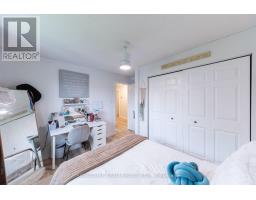
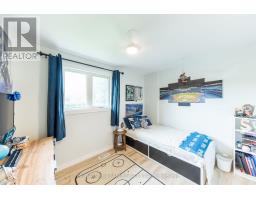
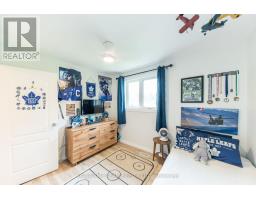
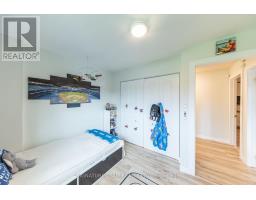
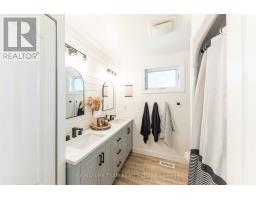
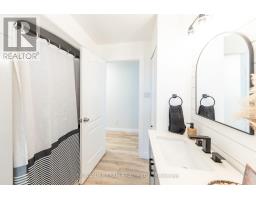
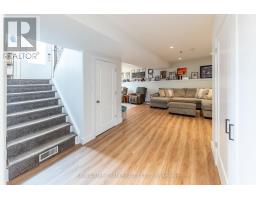
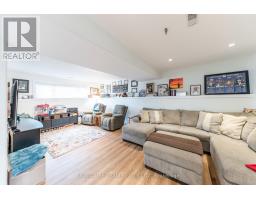
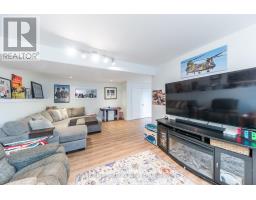
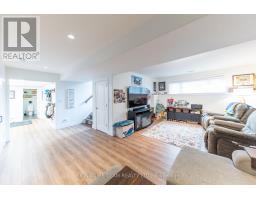
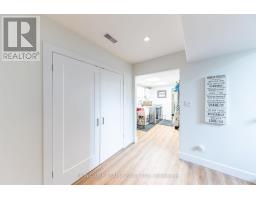
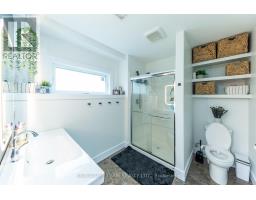
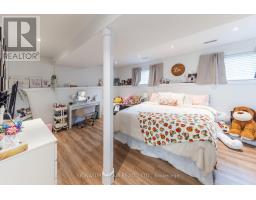
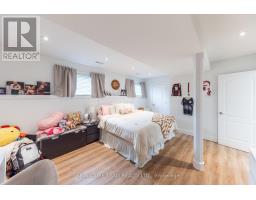
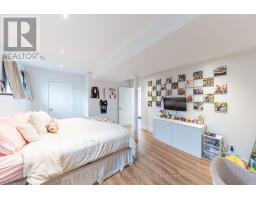
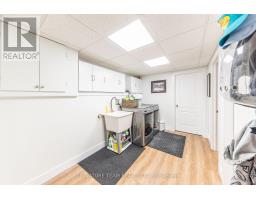
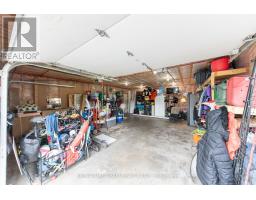
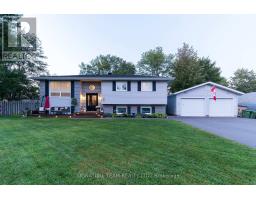
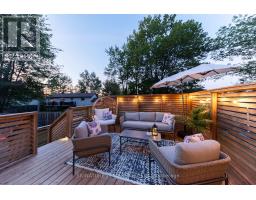
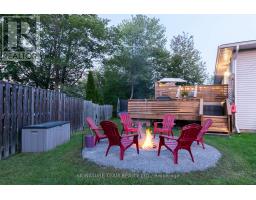
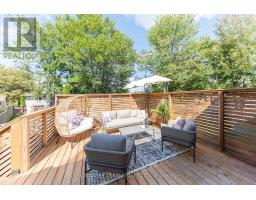
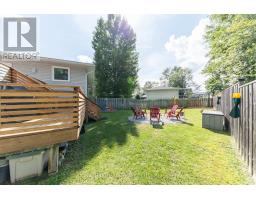
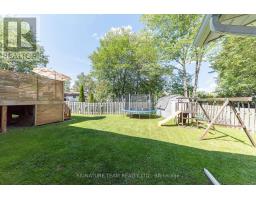
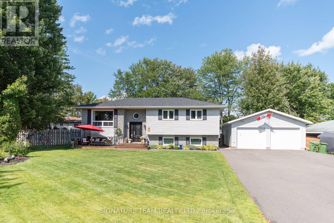
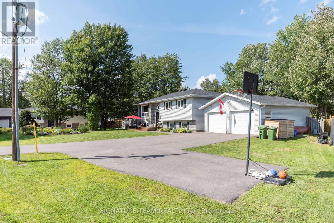
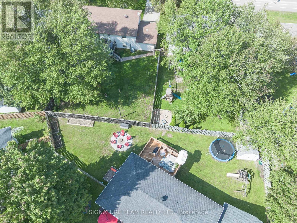
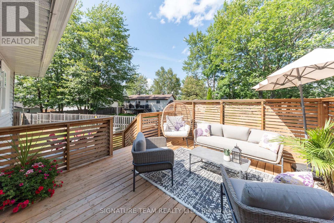
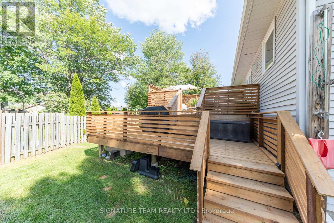
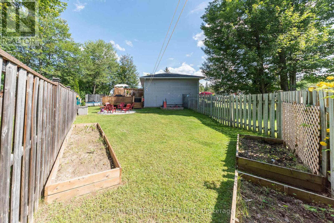
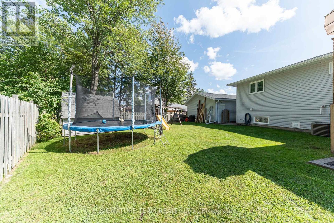
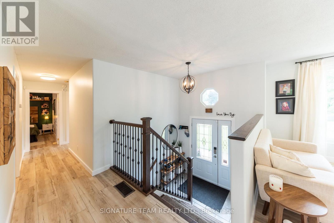
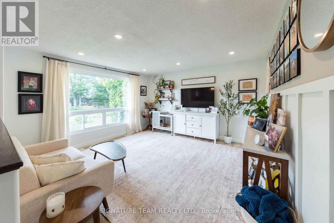
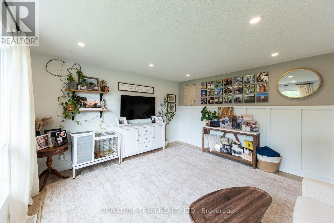
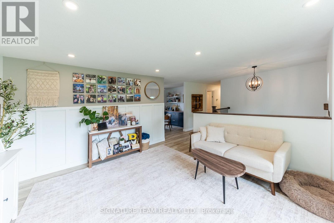
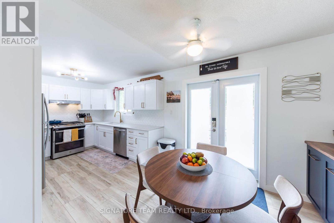
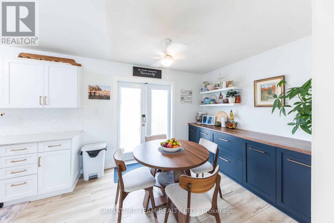
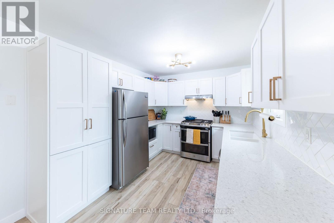
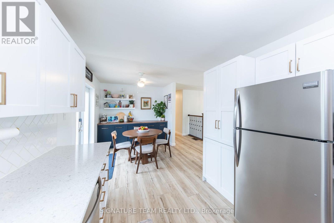
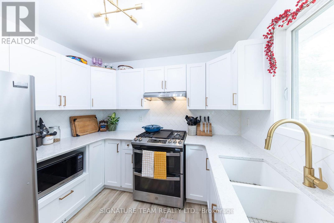
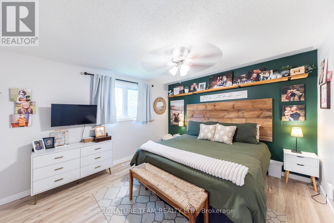
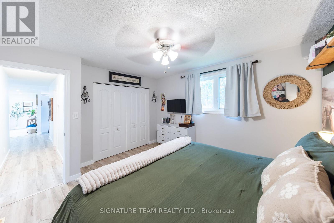
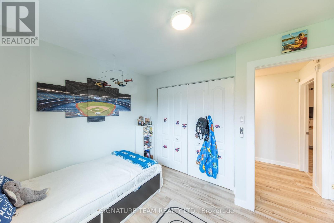
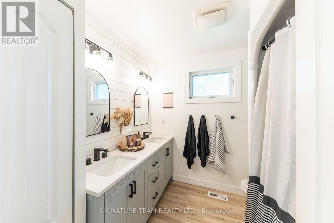
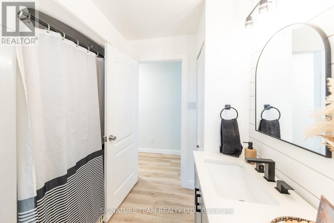
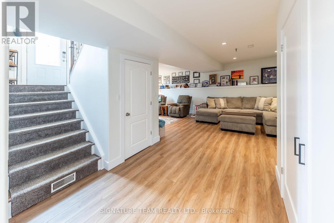
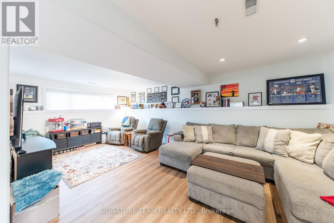
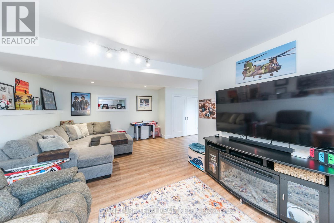
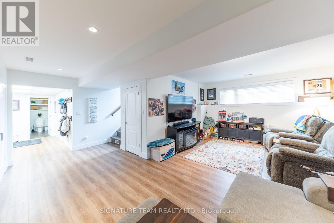
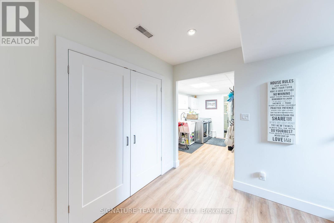
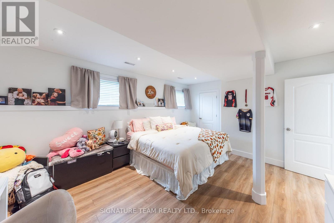
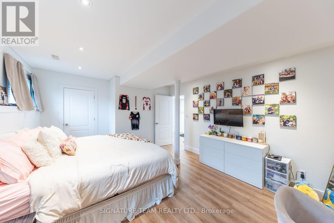
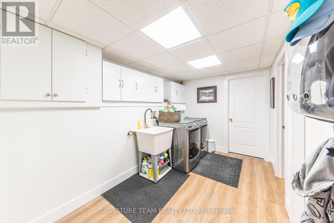
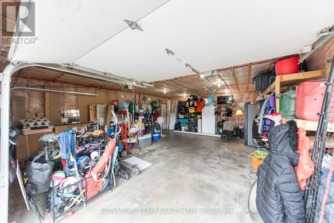
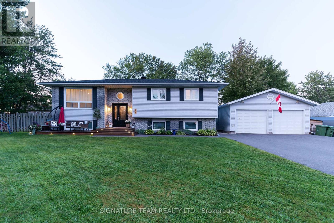
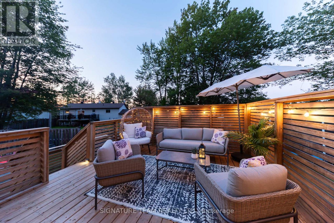
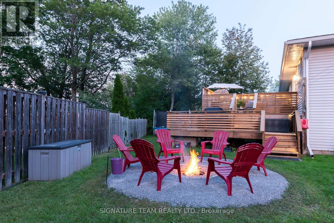
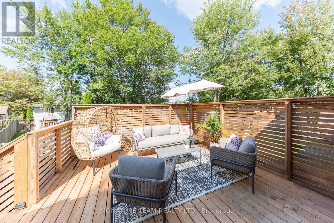
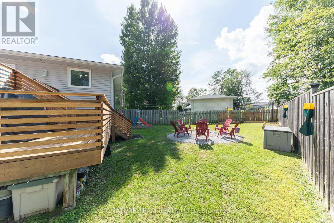
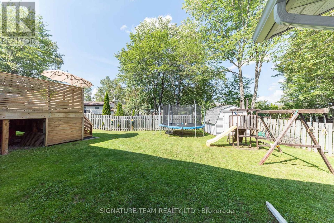
Move-in ready and packed with updates, this family home checks all the boxes!Great curb appeal welcomes you with a newer front deck and oversized driveway. Inside, the main level is bright and inviting, featuring updated flooring throughout and a spacious living room. The modern kitchen offers crisp white cabinetry, quartz counter tops, stylish backsplash, gas stove, updated flooring, and a convenient coffee bar with additional storage. The dining area opens through patio doors to a two-tier deck wired for a hot tub-perfect for entertaining or relaxing at the end of the day.3 generous bedrooms are located on the main level, including a spacious primary, along with an updated 5-piece bathroom.Downstairs offers even more living space with a massive, completely redone family room, double-closet storage, finished laundry room, updated 4-piece bathroom, and an oversized fourth bedroom.Outside, the fully fenced backyard features a fire pit and plenty of room to enjoy the outdoors, while the detached garage/workshop provides excellent space for vehicles, storage, hobbies, or projects with its own dedicated electrical panel.Updated, spacious and truly move-in ready, this is a home that will not disappoint! (id:61594)
Property Details
|
MLS® Number
|
X13789354 |
|
Property Type
|
Single Family |
|
Community Name
|
520 - Petawawa |
|
Equipment Type
|
Water Heater - Tankless |
|
Parking Space Total
|
6 |
|
Rental Equipment Type
|
Water Heater - Tankless |
|
Structure
|
Deck, Shed |
Building
|
Bathroom Total
|
2 |
|
Bedrooms Above Ground
|
3 |
|
Bedrooms Below Ground
|
1 |
|
Bedrooms Total
|
4 |
|
Age
|
31 To 50 Years |
|
Appliances
|
Garage Door Opener Remote(s), Dishwasher, Stove, Refrigerator |
|
Architectural Style
|
Raised Bungalow |
|
Basement Development
|
Finished |
|
Basement Type
|
Full (finished) |
|
Construction Style Attachment
|
Detached |
|
Cooling Type
|
Central Air Conditioning |
|
Exterior Finish
|
Brick, Vinyl Siding |
|
Fire Protection
|
Alarm System |
|
Foundation Type
|
Block |
|
Heating Fuel
|
Natural Gas |
|
Heating Type
|
Forced Air |
|
Stories Total
|
1 |
|
Size Interior
|
1,100 - 1,500 Ft2 |
|
Type
|
House |
|
Utility Water
|
Municipal Water |
Parking
Land
|
Acreage
|
No |
|
Sewer
|
Sanitary Sewer |
|
Size Depth
|
107 Ft ,7 In |
|
Size Frontage
|
89 Ft ,8 In |
|
Size Irregular
|
89.7 X 107.6 Ft |
|
Size Total Text
|
89.7 X 107.6 Ft |
|
Zoning Description
|
Residential 1 |
Rooms
| Level |
Type |
Length |
Width |
Dimensions |
|
Lower Level |
Laundry Room |
2.16 m |
2.52 m |
2.16 m x 2.52 m |
|
Lower Level |
Bathroom |
2.8 m |
2.38 m |
2.8 m x 2.38 m |
|
Lower Level |
Bedroom 4 |
3.69 m |
5.36 m |
3.69 m x 5.36 m |
|
Lower Level |
Family Room |
3.96 m |
6.89 m |
3.96 m x 6.89 m |
|
Lower Level |
Other |
2.16 m |
2.53 m |
2.16 m x 2.53 m |
|
Main Level |
Foyer |
2.47 m |
0.95 m |
2.47 m x 0.95 m |
|
Main Level |
Living Room |
4 m |
4.15 m |
4 m x 4.15 m |
|
Main Level |
Kitchen |
2.9 m |
3.69 m |
2.9 m x 3.69 m |
|
Main Level |
Dining Room |
2.56 m |
3.23 m |
2.56 m x 3.23 m |
|
Main Level |
Bathroom |
2.56 m |
2.35 m |
2.56 m x 2.35 m |
|
Main Level |
Primary Bedroom |
3.39 m |
3.96 m |
3.39 m x 3.96 m |
|
Main Level |
Bedroom 2 |
3.29 m |
3.51 m |
3.29 m x 3.51 m |
|
Main Level |
Bedroom 2 |
2.82 m |
3.08 m |
2.82 m x 3.08 m |
Utilities
|
Electricity
|
Installed |
|
Sewer
|
Installed |
https://www.realtor.ca/real-estate/30284924/21-lisa-crescent-petawawa-520-petawawa