4 Bedroom
4 Bathroom
2,000 - 2,500 ft2
Fireplace
Central Air Conditioning
Forced Air
Landscaped
$949,900
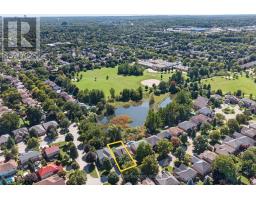
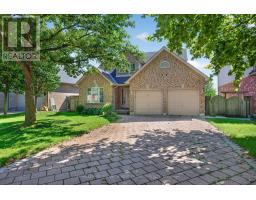
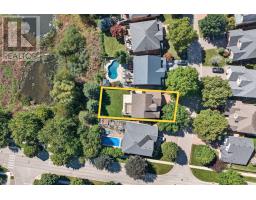
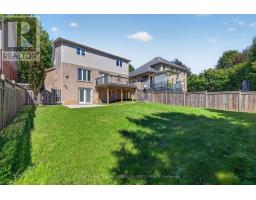
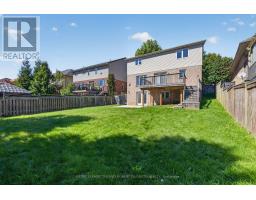
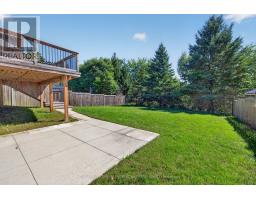
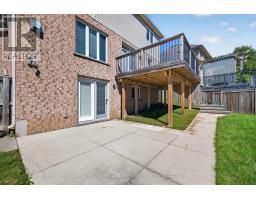
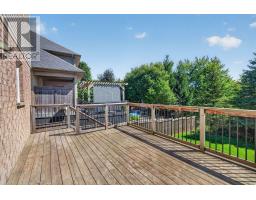
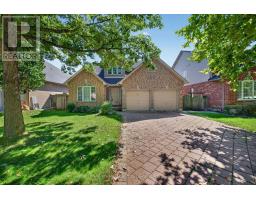
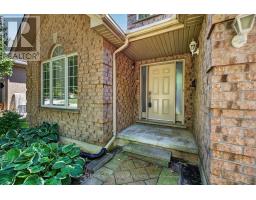
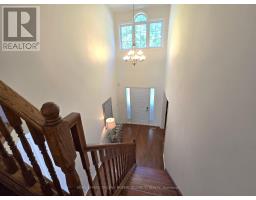
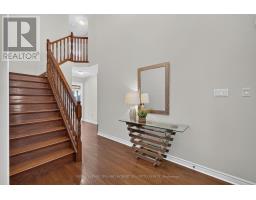
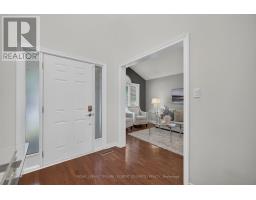
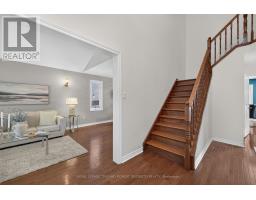
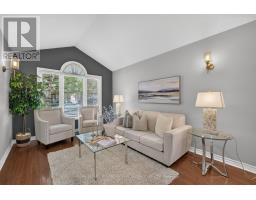
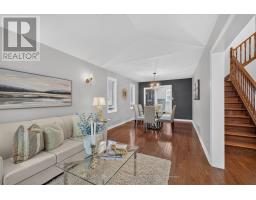
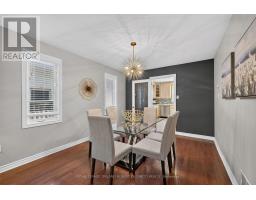
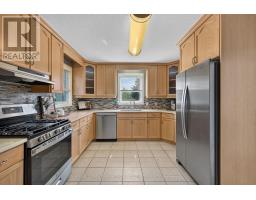
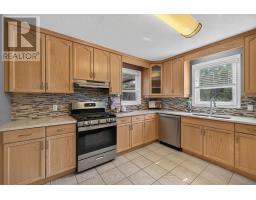
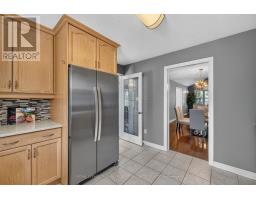
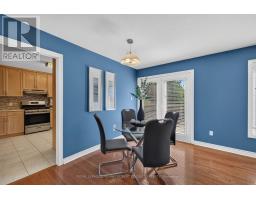
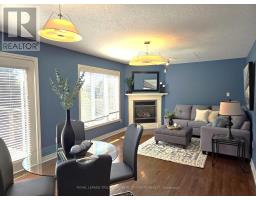
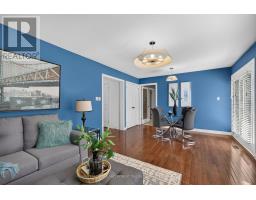
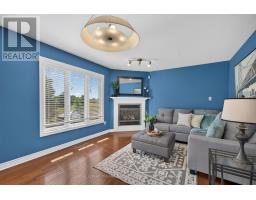
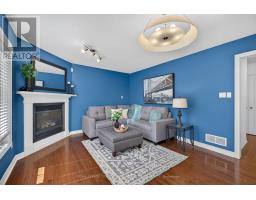
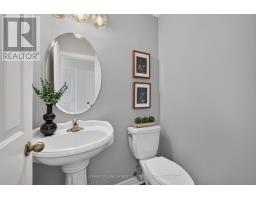
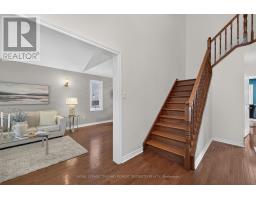
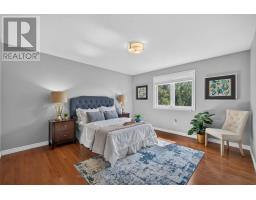
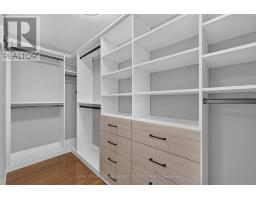
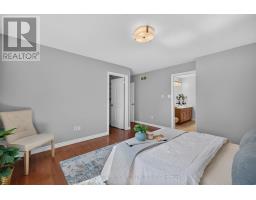
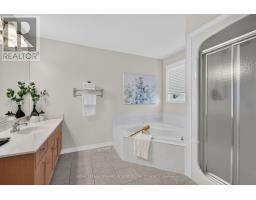
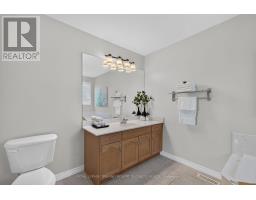
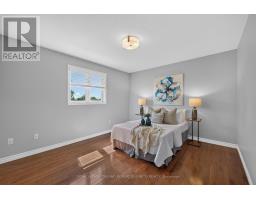
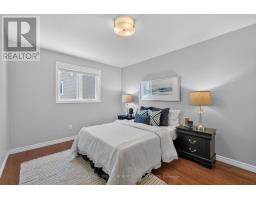
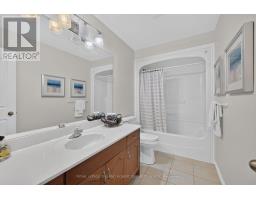
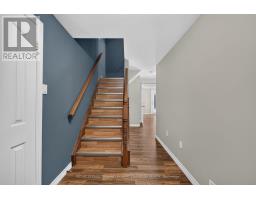
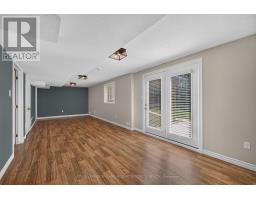
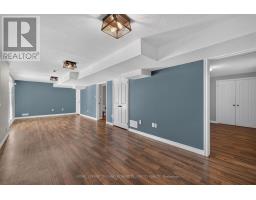
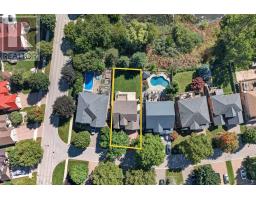
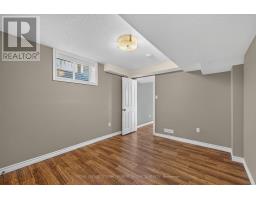
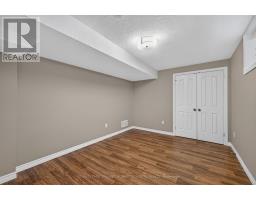
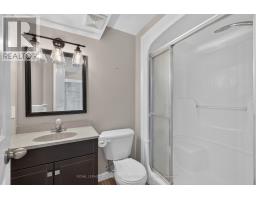
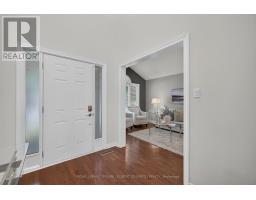
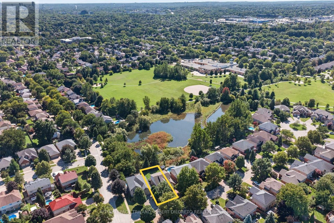
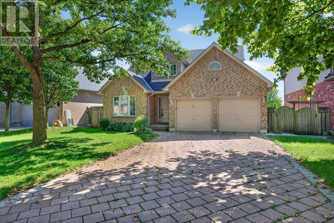
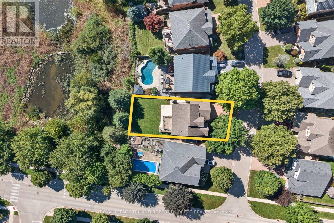
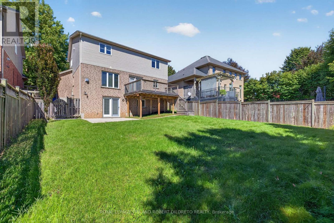
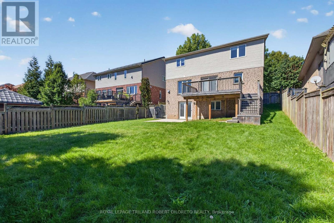
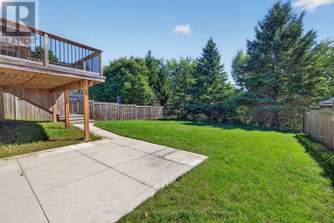
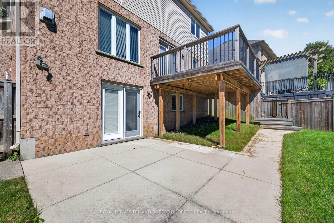
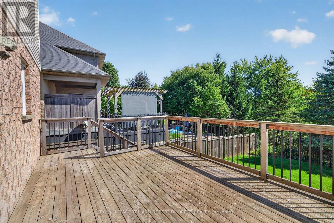
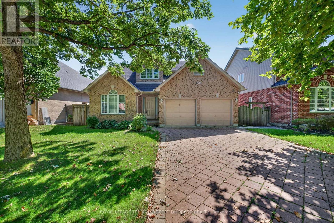
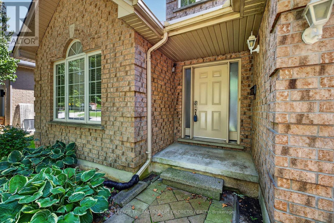
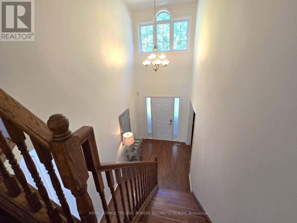
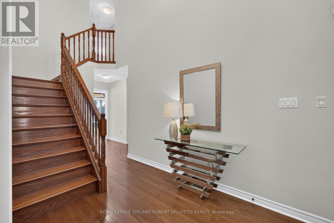
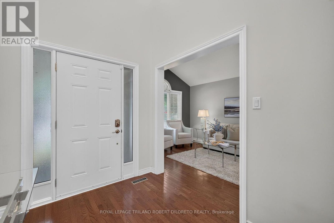
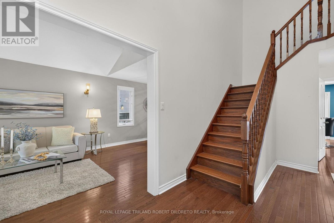
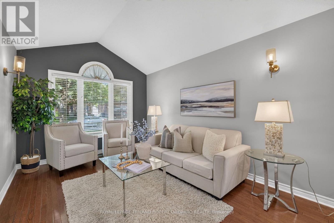
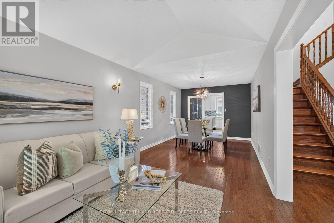
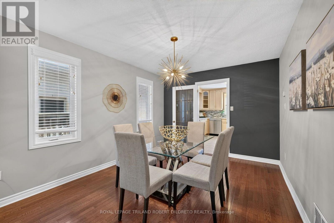
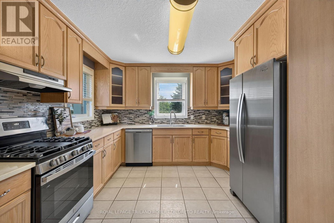
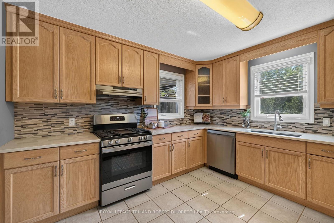
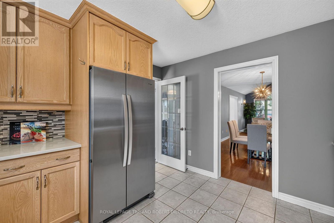
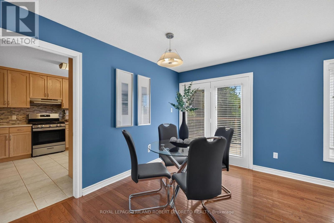
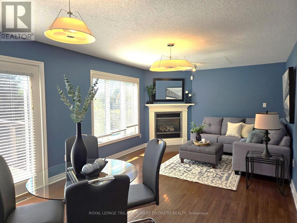
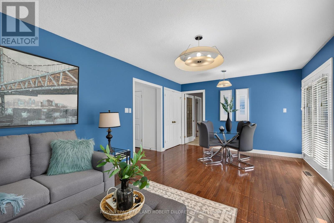
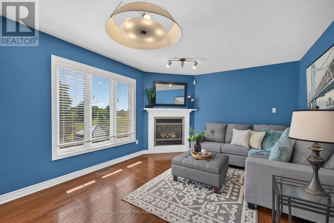
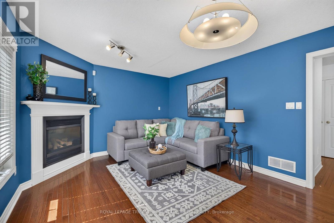
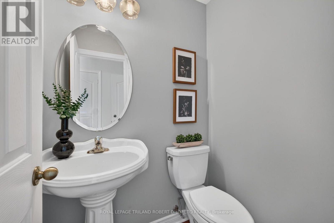
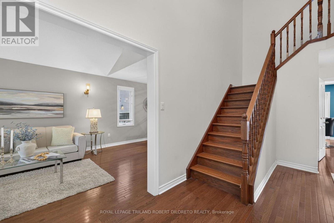
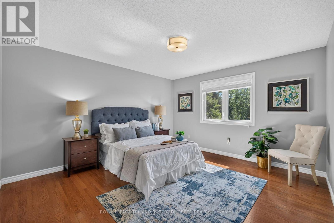
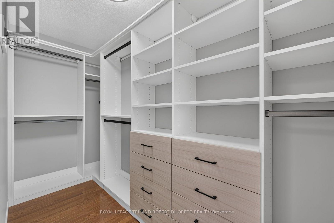
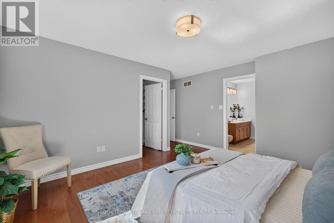
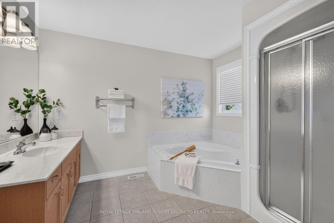
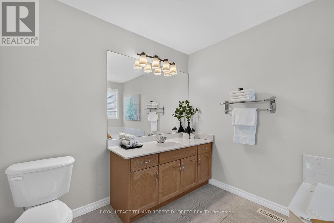
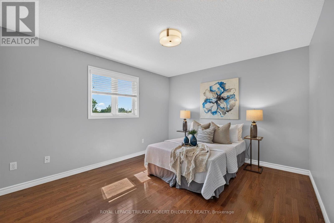
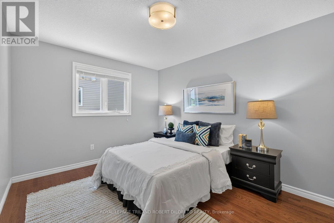
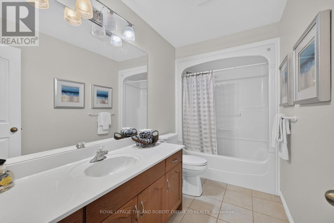
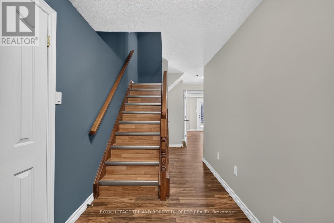
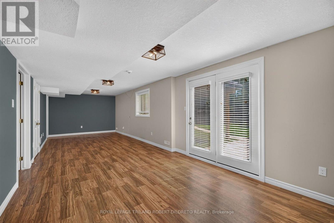
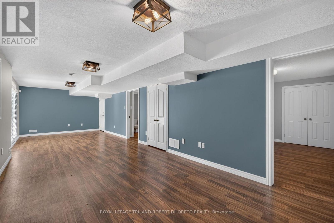
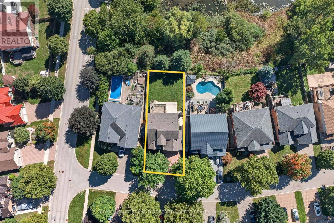
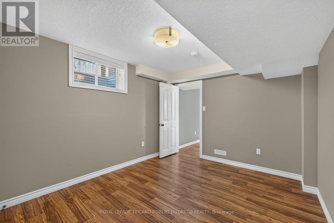
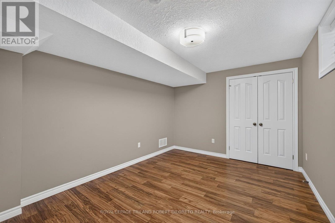
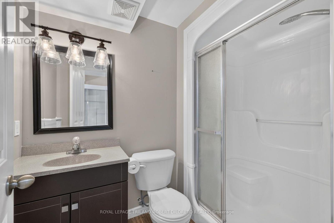
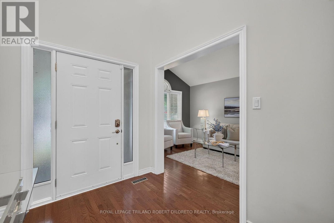
Very spacious & attractive 3+1 Bedroom, 3.5 Bath 2-storey with double garage & finished lower level with walkout all situated on picturesque lot and quiet court location all backing onto greenspace ravines in highly sought-after UPLANDS community of north London! Fantastic opportunity for large or growing families in desirable school district. Features: attractive curb appeal; all neutral decor; all carpet free flooring throughout; large formal living and dining room combination is versatile for any sized gathering; light filled south facing breakfast area is open to lovely family room with gas fireplace & walkout to large sun deck; bright kitchen with ample light wood cabinetry & counterspace, tile backsplash + appliances; main floor laundry with washer and dryer + 2pc powder room; 3 spacious bedrooms & 2-4pc baths on the upper level feature sunny primary with 4pc ensuite + walk-in closet with custom organizers; the finished lower level features additional bedroom/office, 3pc bath, family room w/walkout to patio + extra space for storage/utility. The south facing fenced yard provides plenty of grass space for kids/pets to play or maybe a future pool?? Do not miss out on this great opportunity in a fantastic community & on a street where homes rarely come up for sale! Short drive to all amenities in Sunningdale and Masonville including University Hospital, Western University, Sunningdale Golf & Country Club + much more. Fast possession available. (id:61594)
Property Details
|
MLS® Number
|
X13779968 |
|
Property Type
|
Single Family |
|
Community Name
|
North B |
|
Equipment Type
|
None |
|
Features
|
Cul-de-sac, Wooded Area, Irregular Lot Size, Backs On Greenbelt, Conservation/green Belt, Sump Pump |
|
Parking Space Total
|
4 |
|
Rental Equipment Type
|
None |
|
Structure
|
Deck, Patio(s) |
Building
|
Bathroom Total
|
4 |
|
Bedrooms Above Ground
|
3 |
|
Bedrooms Below Ground
|
1 |
|
Bedrooms Total
|
4 |
|
Age
|
16 To 30 Years |
|
Amenities
|
Fireplace(s) |
|
Appliances
|
Water Heater, Dishwasher, Dryer, Stove, Washer, Refrigerator |
|
Basement Development
|
Finished |
|
Basement Features
|
Walk Out |
|
Basement Type
|
Full (finished) |
|
Construction Style Attachment
|
Detached |
|
Cooling Type
|
Central Air Conditioning |
|
Exterior Finish
|
Brick |
|
Fireplace Present
|
Yes |
|
Foundation Type
|
Poured Concrete |
|
Half Bath Total
|
1 |
|
Heating Fuel
|
Natural Gas |
|
Heating Type
|
Forced Air |
|
Stories Total
|
2 |
|
Size Interior
|
2,000 - 2,500 Ft2 |
|
Type
|
House |
|
Utility Water
|
Municipal Water |
Parking
Land
|
Acreage
|
No |
|
Fence Type
|
Fenced Yard |
|
Landscape Features
|
Landscaped |
|
Sewer
|
Sanitary Sewer |
|
Size Frontage
|
53 Ft ,6 In |
|
Size Irregular
|
53.5 Ft ; Irregular Shape |
|
Size Total Text
|
53.5 Ft ; Irregular Shape |
Rooms
| Level |
Type |
Length |
Width |
Dimensions |
|
Second Level |
Primary Bedroom |
5.24 m |
4.46 m |
5.24 m x 4.46 m |
|
Second Level |
Bedroom |
3.99 m |
3.42 m |
3.99 m x 3.42 m |
|
Second Level |
Bedroom |
4.14 m |
3.04 m |
4.14 m x 3.04 m |
|
Basement |
Bedroom |
3.98 m |
3.04 m |
3.98 m x 3.04 m |
|
Basement |
Other |
4.18 m |
3.1 m |
4.18 m x 3.1 m |
|
Basement |
Recreational, Games Room |
9.63 m |
3.4 m |
9.63 m x 3.4 m |
|
Main Level |
Living Room |
446 m |
3.14 m |
446 m x 3.14 m |
|
Main Level |
Dining Room |
3.67 m |
3.14 m |
3.67 m x 3.14 m |
|
Main Level |
Kitchen |
3.62 m |
3.46 m |
3.62 m x 3.46 m |
|
Main Level |
Eating Area |
3.62 m |
2.73 m |
3.62 m x 2.73 m |
|
Main Level |
Family Room |
3.62 m |
2.73 m |
3.62 m x 2.73 m |
|
Main Level |
Laundry Room |
2.3 m |
1.8 m |
2.3 m x 1.8 m |
https://www.realtor.ca/real-estate/30274144/375-kingbird-court-london-north-north-b-north-b