Maintenance, Common Area Maintenance, Insurance, Parking
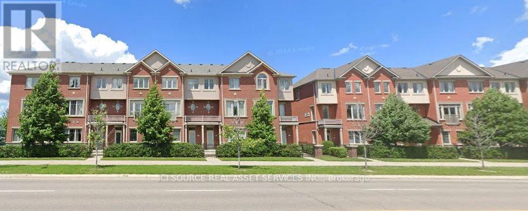
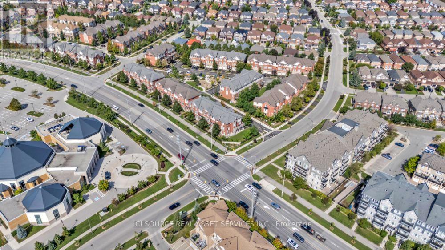
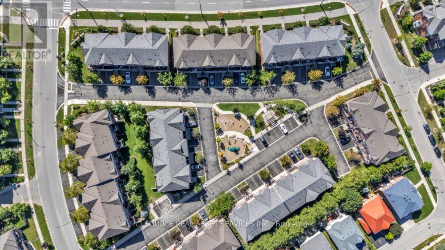
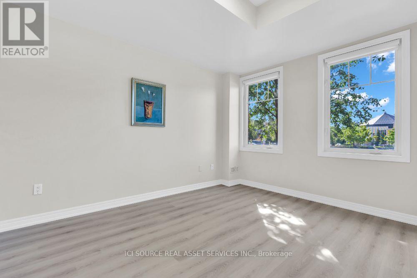
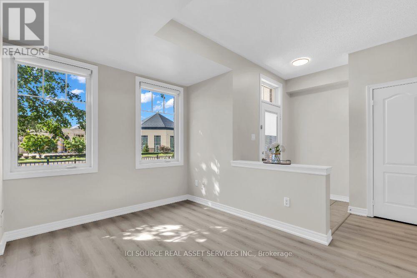
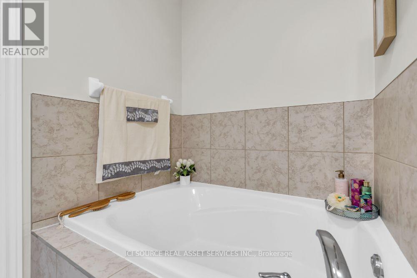
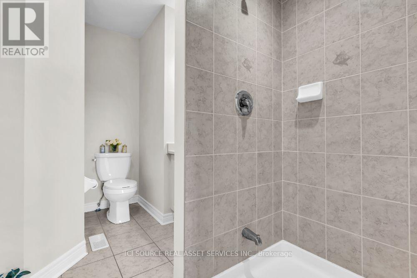
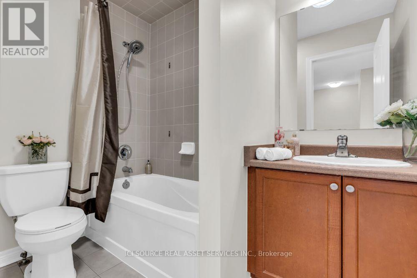
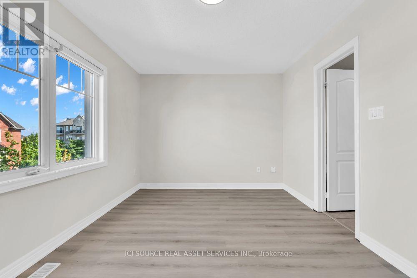
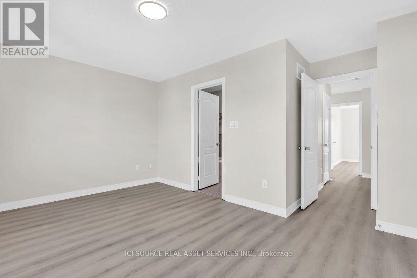
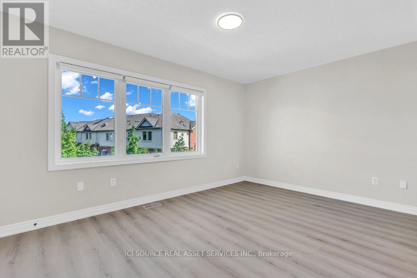
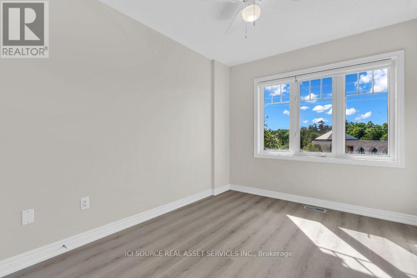
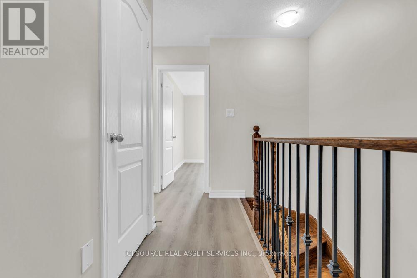
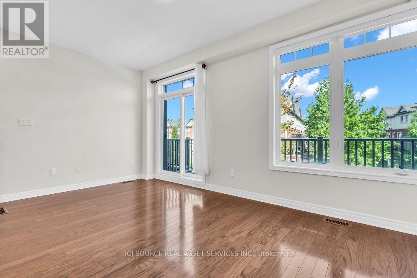
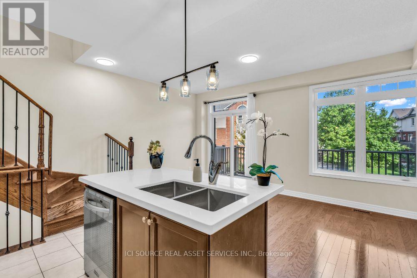
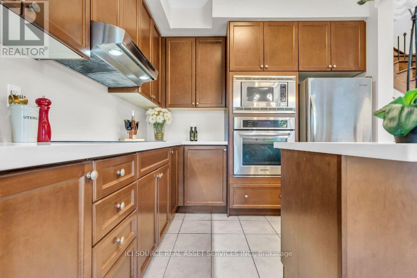
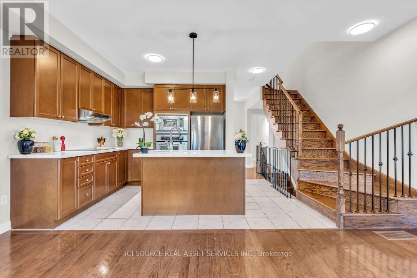
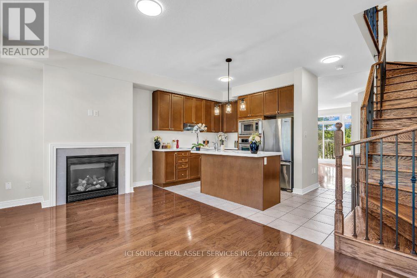
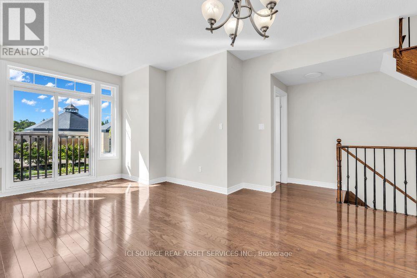
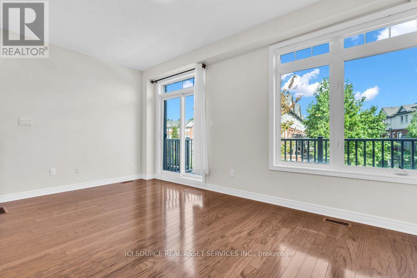
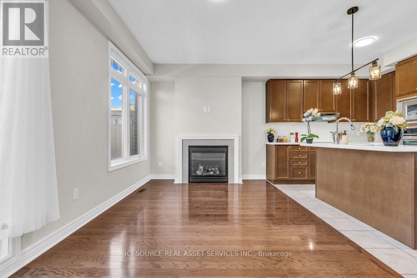
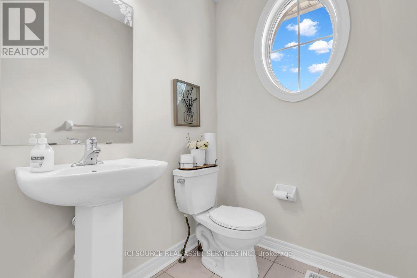
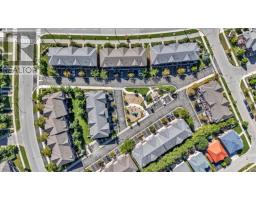
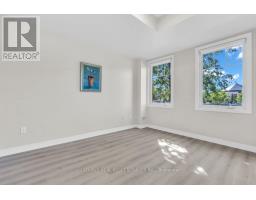
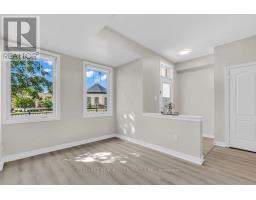
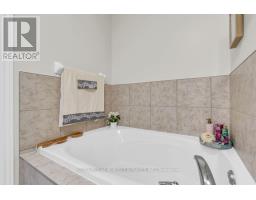
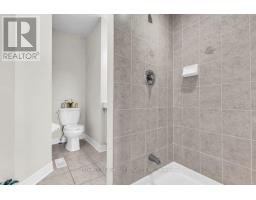
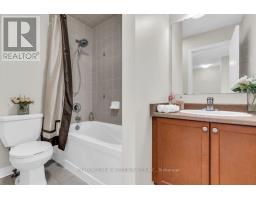
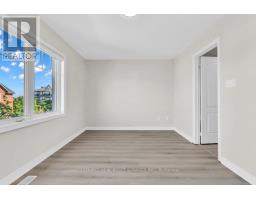
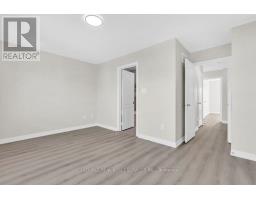
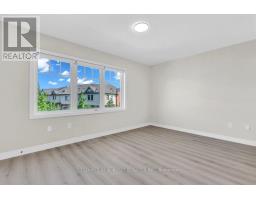
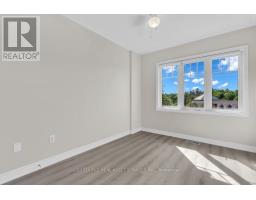
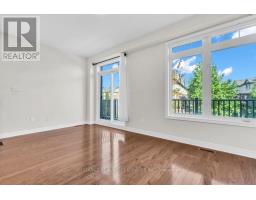
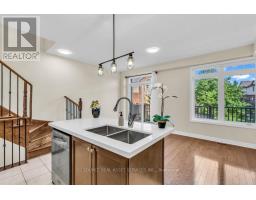
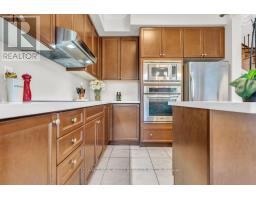
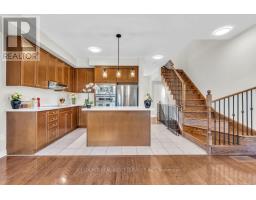
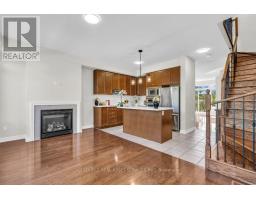
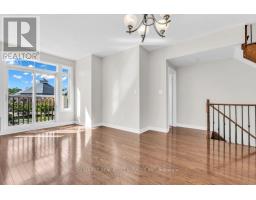
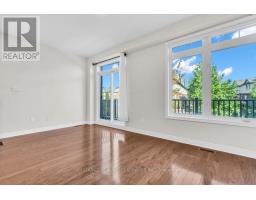
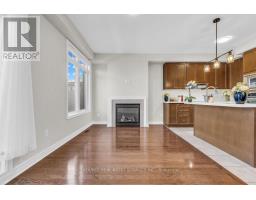
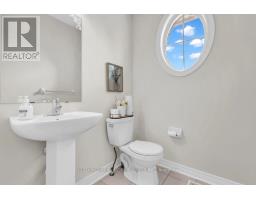
$524 MonthlyWelcome to this Stunning Executive Townhouse in the highly sought-after Family Friendly Community of Churchill Meadows !!! This spacious 4-Bedroom, 3.5 Bathroom Townhouse showcases contemporary luxury and the feel of a Brand New Home blends Sophisticated Urban Living with Everyday Comfort, making it ideal for Families or Professionals. This Beautiful Move-in Ready Home features a rare and versatile 4-bedroom layout, each complete with its own Private Ensuite and Two Separate Entrances for added Privacy and Convenience, offering extra Space perfect for a Home Office, In-Law Suite or Media Room with direct access to the Backyard. Families will appreciate the Children's Playground and proximity to Parks, Top Rated Schools, Community Centres, Public Transit, Credit Valley Hospital, Erin Town Centre and Other Retail Options. This home features 2 Parking Spaces, with Additional Free Visitor Parking, ensuring plenty of room for guests. Fully renovated from top to bottom, there is absolutely nothing left for you to do but unpack. If you are looking for a property that truly feels like the one, this is a must-see before you sign any paperwork. *For Additional Property Details Click The Brochure Icon Below* (id:61594)
| MLS® Number | W13789454 |
| Property Type | Single Family |
| Community Name | Churchill Meadows |
| Community Features | Pets Allowed With Restrictions |
| Features | Balcony, Carpet Free |
| Parking Space Total | 2 |
| Bathroom Total | 4 |
| Bedrooms Above Ground | 3 |
| Bedrooms Below Ground | 1 |
| Bedrooms Total | 4 |
| Amenities | Car Wash, Visitor Parking, Separate Heating Controls |
| Appliances | Oven - Built-in, Central Vacuum, Water Heater |
| Basement Development | Finished |
| Basement Features | Walk Out |
| Basement Type | N/a (finished) |
| Cooling Type | Central Air Conditioning |
| Exterior Finish | Brick Facing |
| Fireplace Present | Yes |
| Half Bath Total | 1 |
| Heating Fuel | Natural Gas |
| Heating Type | Forced Air |
| Stories Total | 3 |
| Size Interior | 1,800 - 1,999 Ft2 |
| Type | Row / Townhouse |
| Attached Garage | |
| Garage |
| Acreage | No |
| Level | Type | Length | Width | Dimensions |
|---|---|---|---|---|
| Main Level | Living Room | 3.45 m | 5.78 m | 3.45 m x 5.78 m |
| Main Level | Dining Room | 3.45 m | 5.79 m | 3.45 m x 5.79 m |
| Main Level | Kitchen | 2.74 m | 3.15 m | 2.74 m x 3.15 m |
| Main Level | Great Room | 2.99 m | 5.26 m | 2.99 m x 5.26 m |
| Upper Level | Primary Bedroom | 3.05 m | 4.48 m | 3.05 m x 4.48 m |
| Upper Level | Bedroom 2 | 2.75 m | 3.36 m | 2.75 m x 3.36 m |
| Upper Level | Bedroom 3 | 2.56 m | 3.05 m | 2.56 m x 3.05 m |
| Ground Level | Bedroom | 3.78 m | 3.05 m | 3.78 m x 3.05 m |
| Ground Level | Laundry Room | 1.95 m | 2.08 m | 1.95 m x 2.08 m |
Contact us for more information

The trademarks REALTOR®, REALTORS®, and the REALTOR® logo are controlled by The Canadian Real Estate Association (CREA) and identify real estate professionals who are members of CREA. The trademarks MLS®, Multiple Listing Service® and the associated logos are owned by The Canadian Real Estate Association (CREA) and identify the quality of services provided by real estate professionals who are members of CREA. The trademark DDF® is owned by The Canadian Real Estate Association (CREA) and identifies CREA's Data Distribution Facility (DDF®)