4 Bedroom
4 Bathroom
2,273 ft2
Other
Fireplace
Central Air Conditioning
Forced Air
Landscaped
$979,900
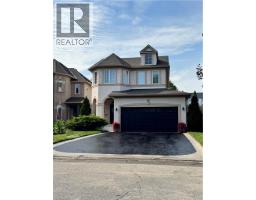
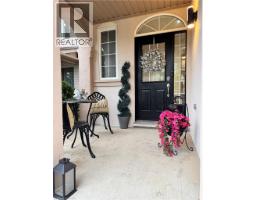
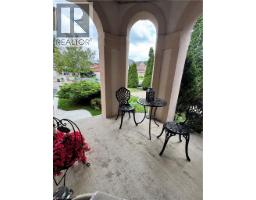
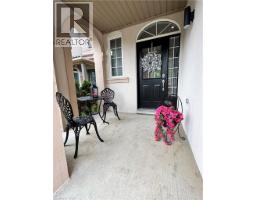
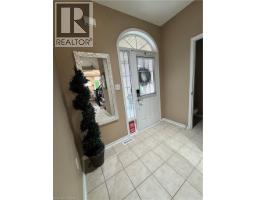
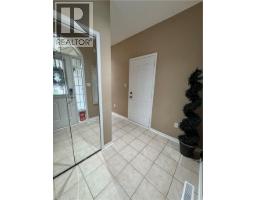
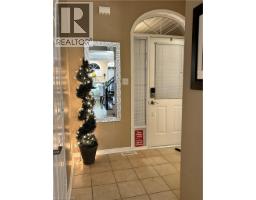
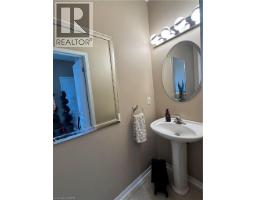
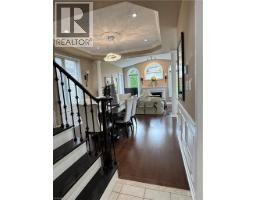
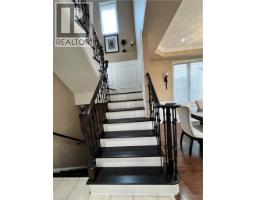
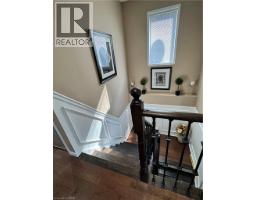
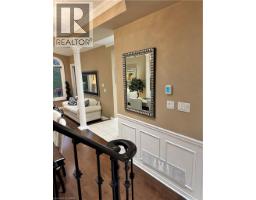
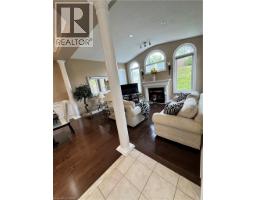
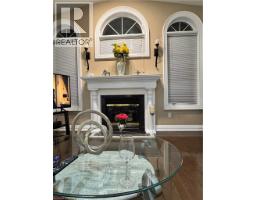
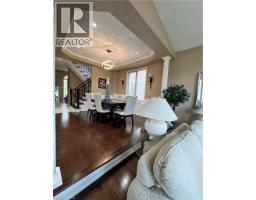
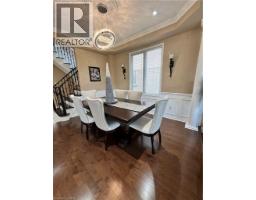
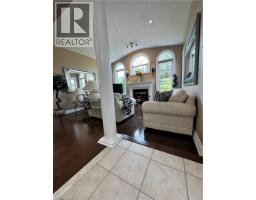
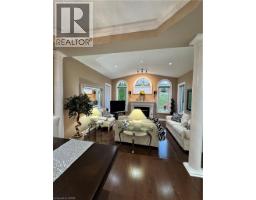
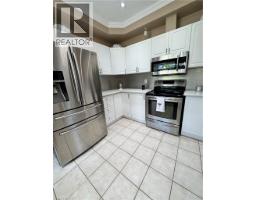
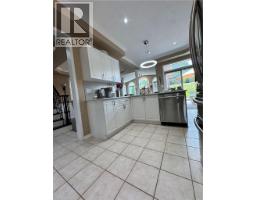
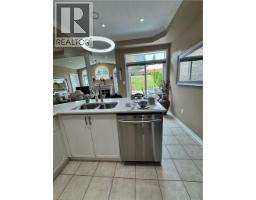
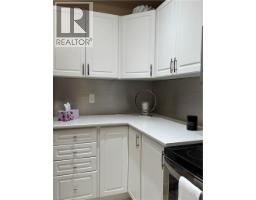
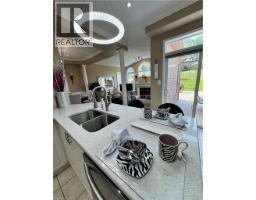
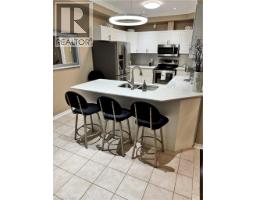
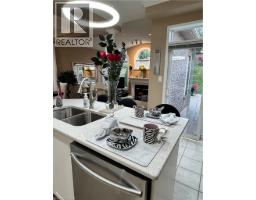
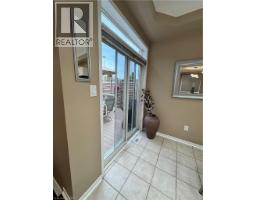
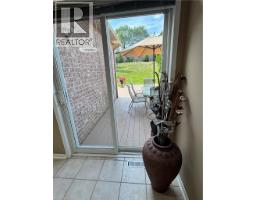
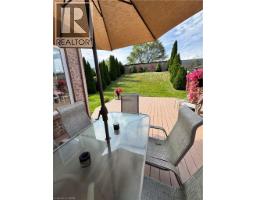
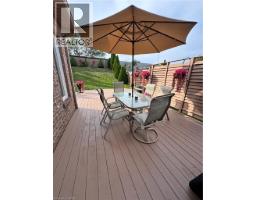
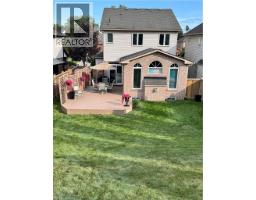
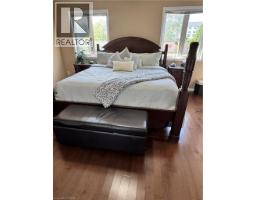
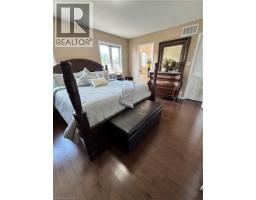
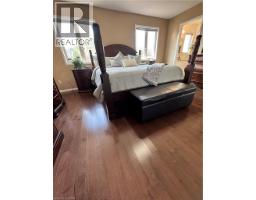
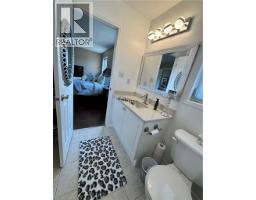
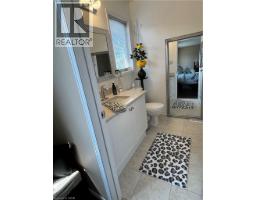
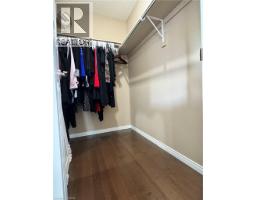
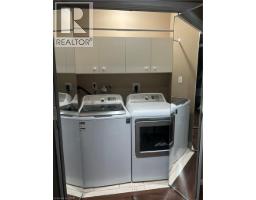
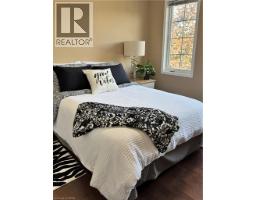
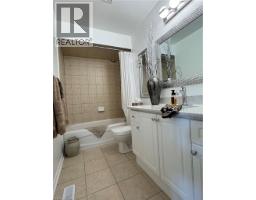
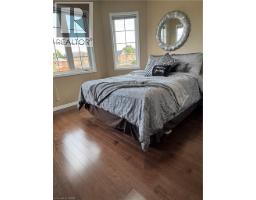
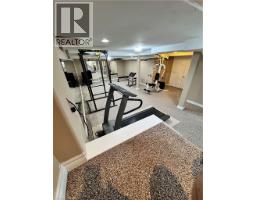
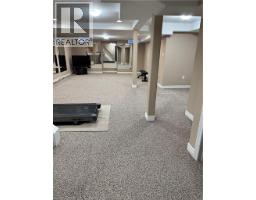
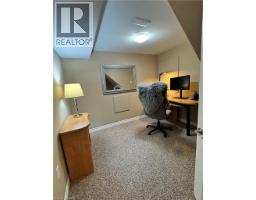
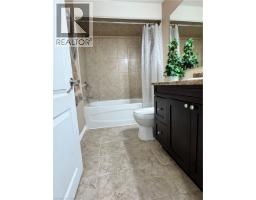
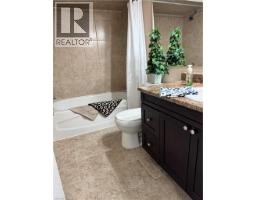
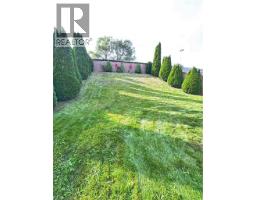
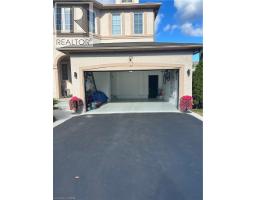
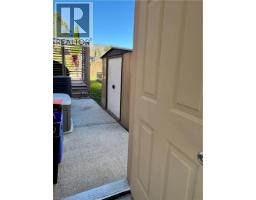
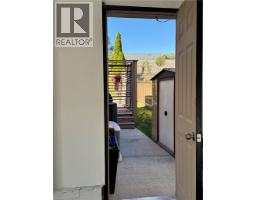
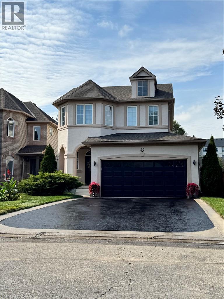
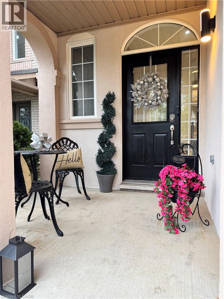
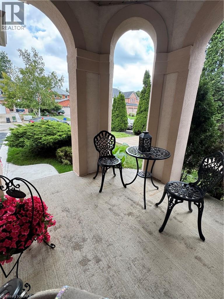
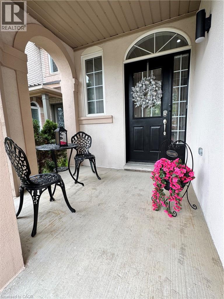
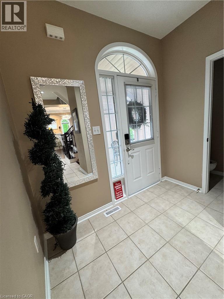
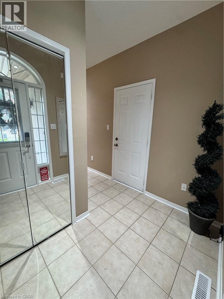
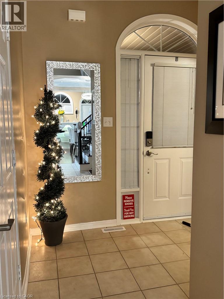
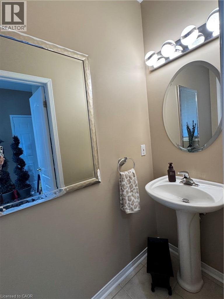
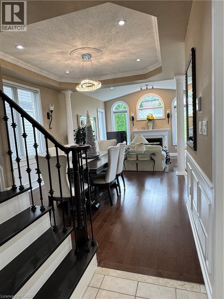
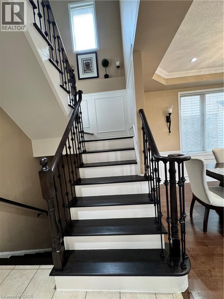
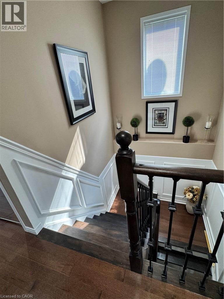
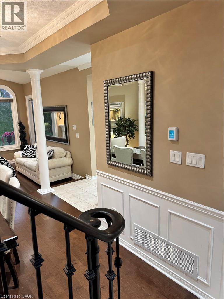
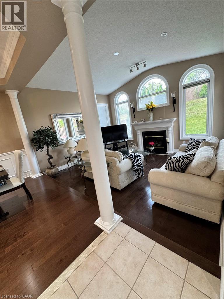
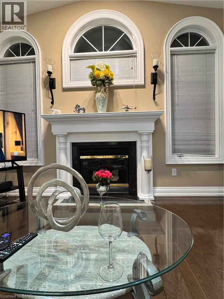
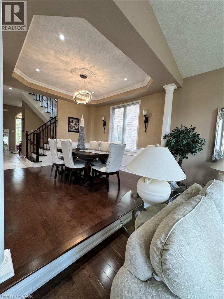
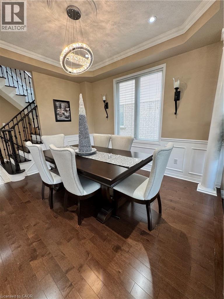
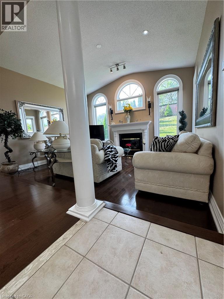
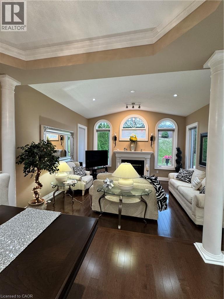
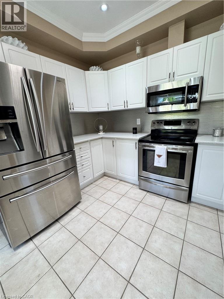
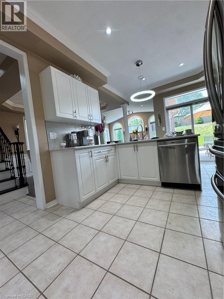
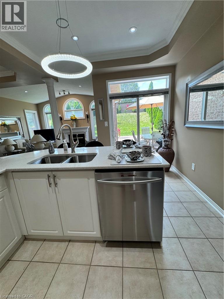
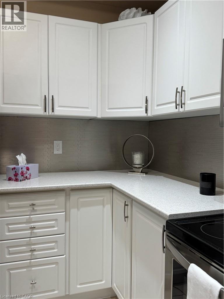
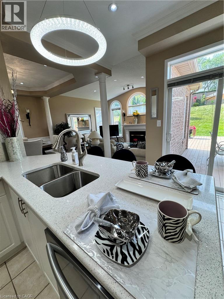
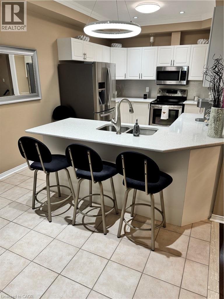
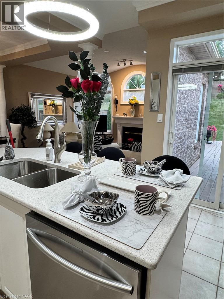
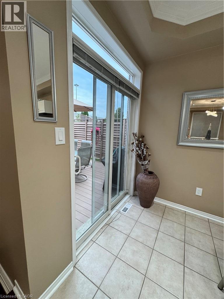
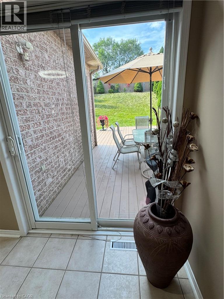
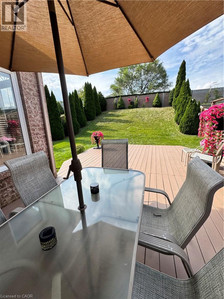
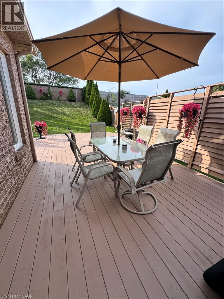
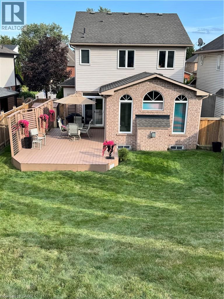
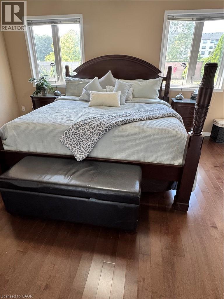
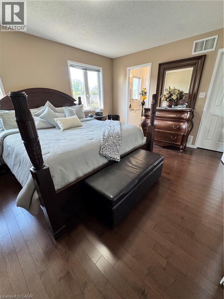
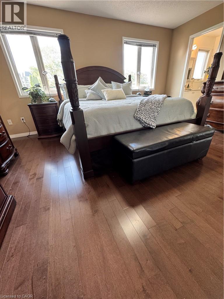
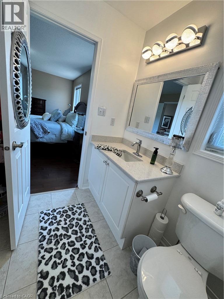
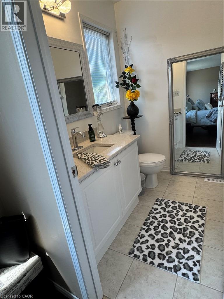
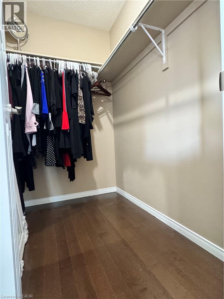
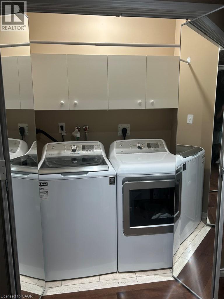
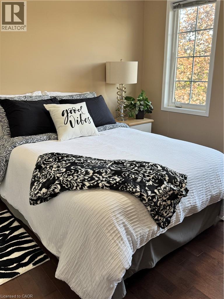
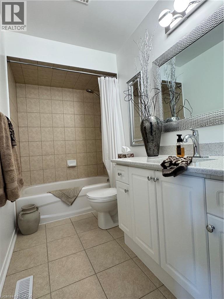
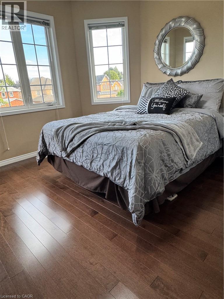
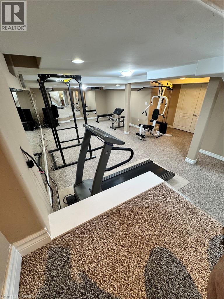
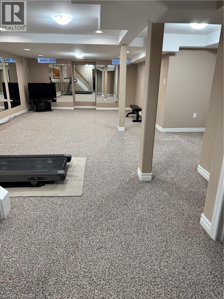
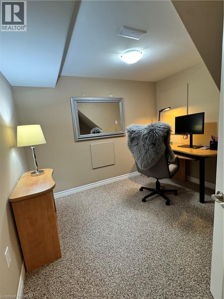
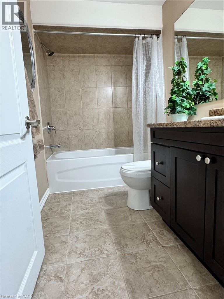
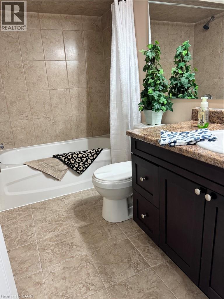
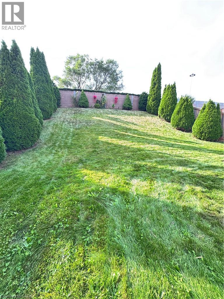
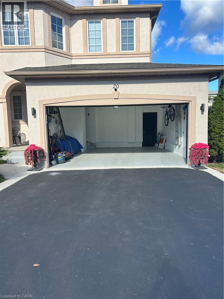
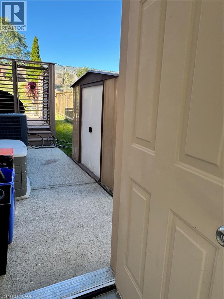
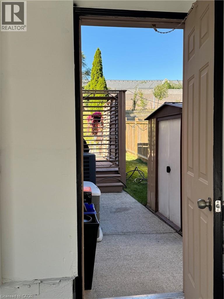
Don't Miss this one! Pride of ownership here, one owner, immaculately clean, meticulously maintained, Turnkey-Ready! Just Move In! Sought after Meadowlands Ancaster location - Beautiful 2 stry detached home features freshly painted exterior stucco combo w/brick, 4 bdrms(3+1), 4 bathrms(3+1), fully finished basemnt, convenient 2nd flr laundry(washer& dryer), bright white kitchen cabinetry w/Quartz countertops w/backsplash, & breakfast bar, w/stainless steel appliances, (fridge, stove, microwave range hood, dishwasher), overlooking sunk-in family room w/vaulted ceiling, beautiful gas fireplace controlled by wall thermostat, pot lights, Honeywell wifi controlled thermostat, keyless front door entry & Maple hrdwd flrs. Kitchen overlooks patio door-walks out to spacious low patio w/louvered privacy wall to fully fenced backyard, perfect quick access to BBQ. Kitchen adjoins the Dining room that has coffered ceiling, chandelier & pot lights, gleaming maple hrdwd fls w/elegant wainscotting & decorative columns. Oak staircase to 2nd flr. Fully finished bsmnt open concept rec room has pot lights, berber carpet, bedrm & 4 pc bath. Entrance features keypad entry & covered front porch, easy access 1/2 bath. Insulated double car garage w/overhead storage & access to both house & private backyard, patio & shed. No neighbours behind. Large double driveway w/ parking for 4 vehicles & (2/garage) (Approx Sq Ftg: 1&2 Floor 1590, Basmnt approx 683, Garage 360) 2026: new Sump Pump, Quartz countertops, exterior Stucco painted. 2023: A/C compressor replaced, excellent working condition. 2016: new roof, furnace new inducer motor installed - excellent working condition. Excellent Location: Close to schools, Golf Links shops, gyms, golf, neighbourhood park, dog park, schools, trails, & access to 403 & Lincoln Alexander Parkway (Linc), McMaster, Hospitals & Hamilton airport. **Listing Agent is common-law spouse of Seller. Seller is registered salesperson with RECO.** (id:61594)
Property Details
|
MLS® Number
|
40863807 |
|
Property Type
|
Single Family |
|
Amenities Near By
|
Airport, Golf Nearby, Hospital, Park, Place Of Worship, Playground |
|
Communication Type
|
High Speed Internet |
|
Equipment Type
|
Water Heater |
|
Features
|
Southern Exposure, Paved Driveway, Country Residential, Sump Pump, Private Yard |
|
Parking Space Total
|
6 |
|
Rental Equipment Type
|
Water Heater |
|
Structure
|
Shed, Porch |
Building
|
Bathroom Total
|
4 |
|
Bedrooms Above Ground
|
3 |
|
Bedrooms Below Ground
|
1 |
|
Bedrooms Total
|
4 |
|
Appliances
|
Dishwasher, Dryer, Refrigerator, Stove, Water Meter, Washer, Microwave Built-in, Hood Fan, Window Coverings, Garage Door Opener |
|
Architectural Style
|
Other |
|
Basement Development
|
Finished |
|
Basement Type
|
Full (finished) |
|
Constructed Date
|
2002 |
|
Construction Style Attachment
|
Detached |
|
Cooling Type
|
Central Air Conditioning |
|
Exterior Finish
|
Brick, Stucco |
|
Fire Protection
|
Smoke Detectors |
|
Fireplace Present
|
Yes |
|
Fireplace Total
|
1 |
|
Foundation Type
|
Poured Concrete |
|
Half Bath Total
|
1 |
|
Heating Fuel
|
Natural Gas |
|
Heating Type
|
Forced Air |
|
Stories Total
|
2 |
|
Size Interior
|
2,273 Ft2 |
|
Type
|
House |
|
Utility Water
|
Municipal Water |
Parking
Land
|
Access Type
|
Road Access, Highway Nearby |
|
Acreage
|
No |
|
Fence Type
|
Fence |
|
Land Amenities
|
Airport, Golf Nearby, Hospital, Park, Place Of Worship, Playground |
|
Landscape Features
|
Landscaped |
|
Sewer
|
Municipal Sewage System |
|
Size Depth
|
140 Ft |
|
Size Frontage
|
40 Ft |
|
Size Irregular
|
0.13 |
|
Size Total
|
0.13 Ac|under 1/2 Acre |
|
Size Total Text
|
0.13 Ac|under 1/2 Acre |
|
Zoning Description
|
R1 |
Rooms
| Level |
Type |
Length |
Width |
Dimensions |
|
Second Level |
4pc Bathroom |
|
|
8'3'' x 6'6'' |
|
Second Level |
Laundry Room |
|
|
3'0'' x 5'4'' |
|
Second Level |
4pc Bathroom |
|
|
8'3'' x 6'6'' |
|
Second Level |
Bedroom |
|
|
10'7'' x 10'6'' |
|
Second Level |
Bedroom |
|
|
11'0'' x 10'8'' |
|
Second Level |
Primary Bedroom |
|
|
15'11'' x 11'8'' |
|
Basement |
4pc Bathroom |
|
|
Measurements not available |
|
Basement |
Bedroom |
|
|
10'2'' x 9'4'' |
|
Basement |
Recreation Room |
|
|
39'0'' x 14'7'' |
|
Main Level |
2pc Bathroom |
|
|
Measurements not available |
|
Main Level |
Family Room |
|
|
13'0'' x 15'11'' |
|
Main Level |
Dining Room |
|
|
11'0'' x 12'2'' |
|
Main Level |
Eat In Kitchen |
|
|
18'5'' x 10'1'' |
Utilities
|
Cable
|
Available |
|
Electricity
|
Available |
|
Natural Gas
|
Available |
|
Telephone
|
Available |
https://www.realtor.ca/real-estate/30291038/20-sable-drive-ancaster