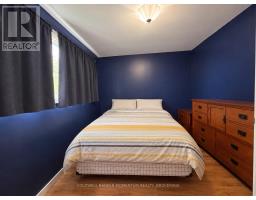
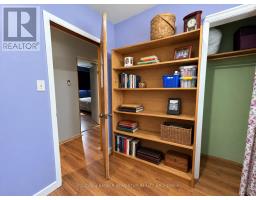
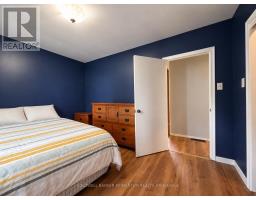
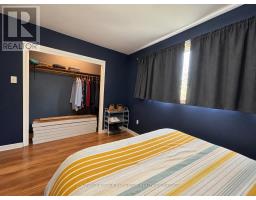
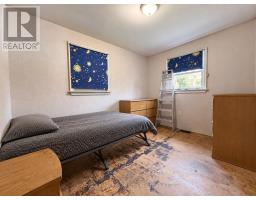
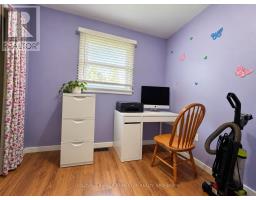
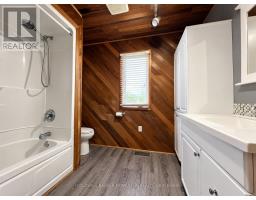
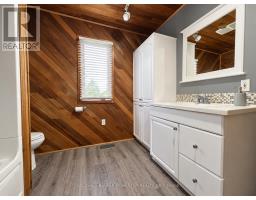
3 Bedroom
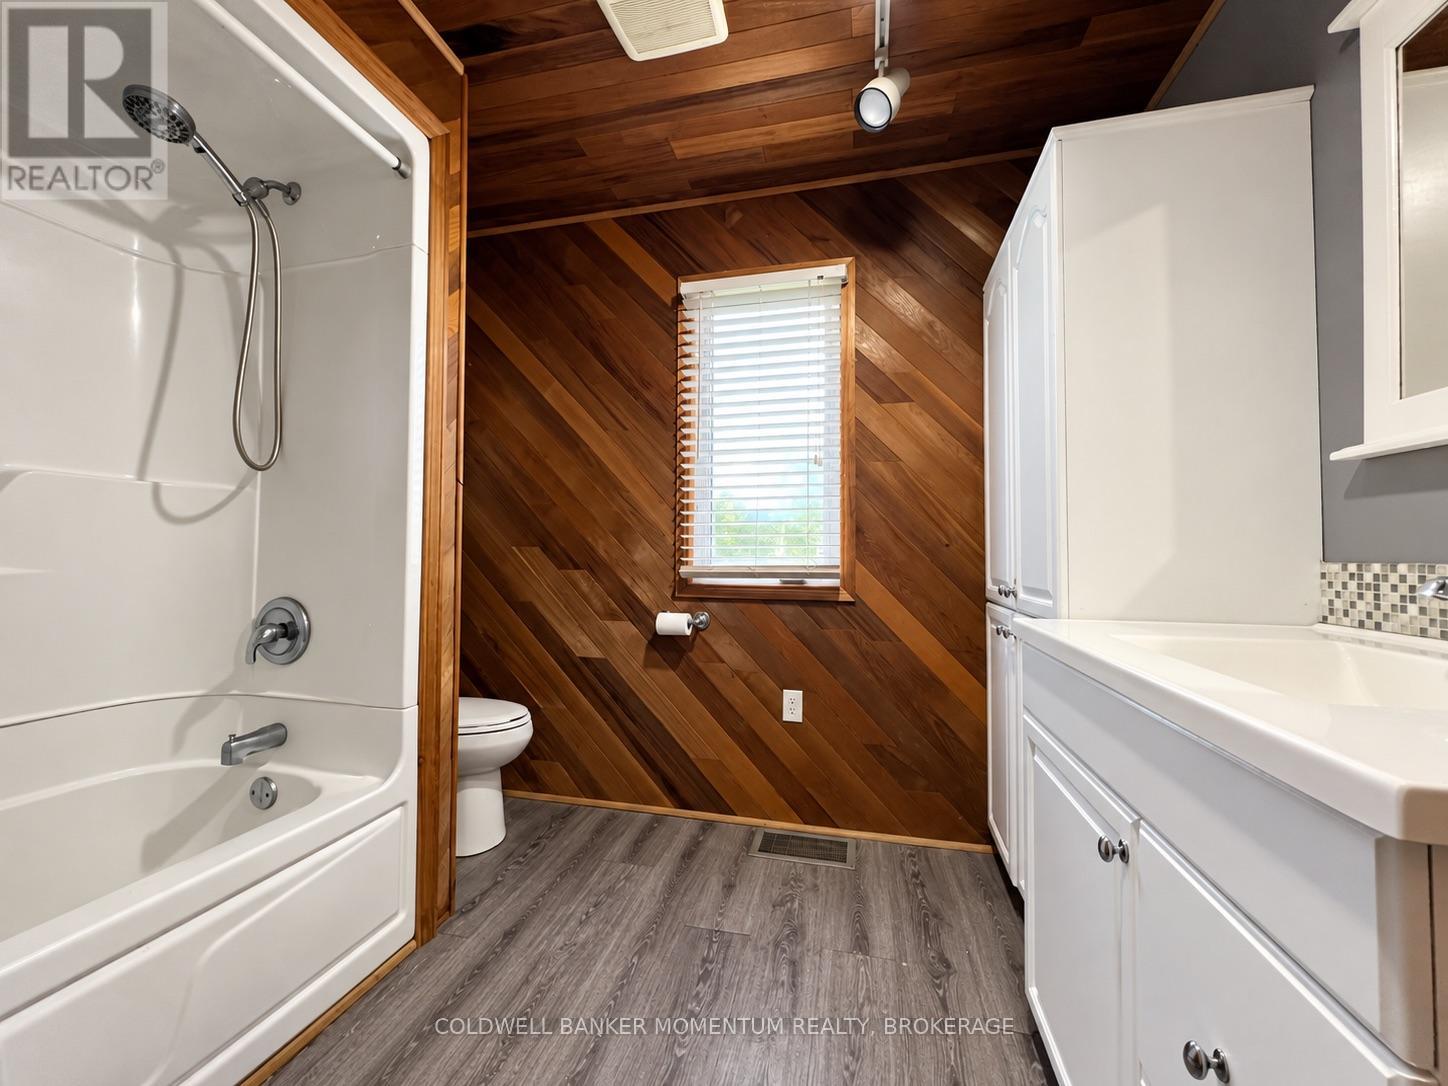
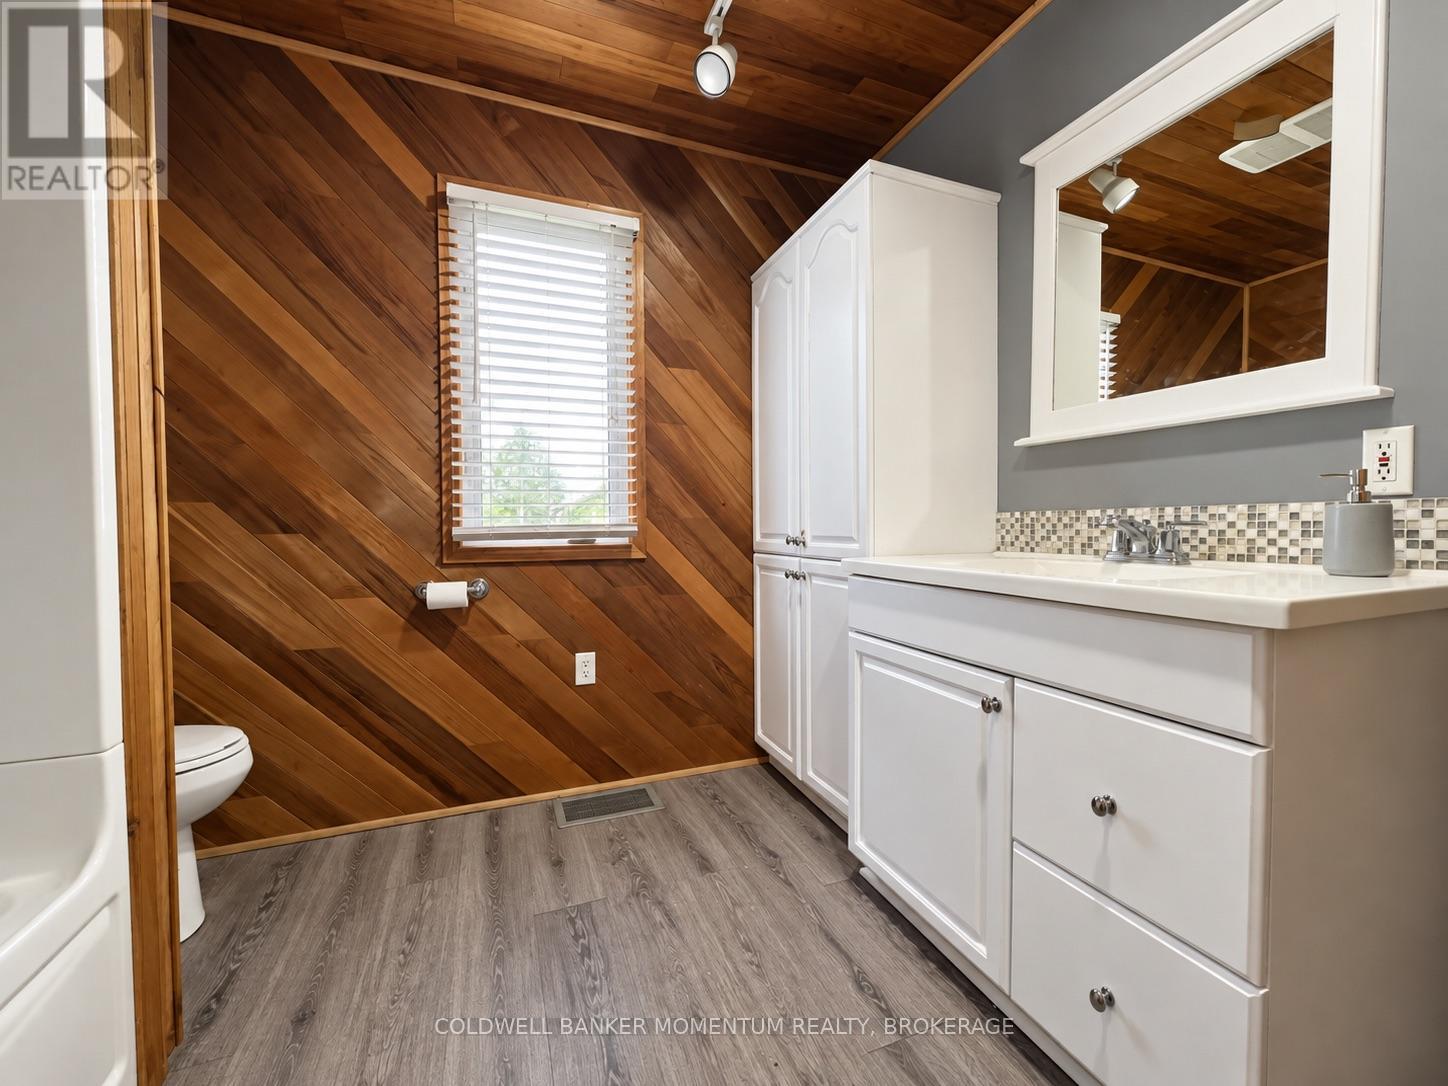
1 Bathroom
1,100 - 1,500 ft2
Bungalow
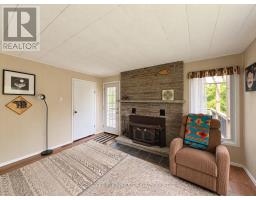
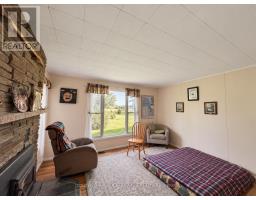
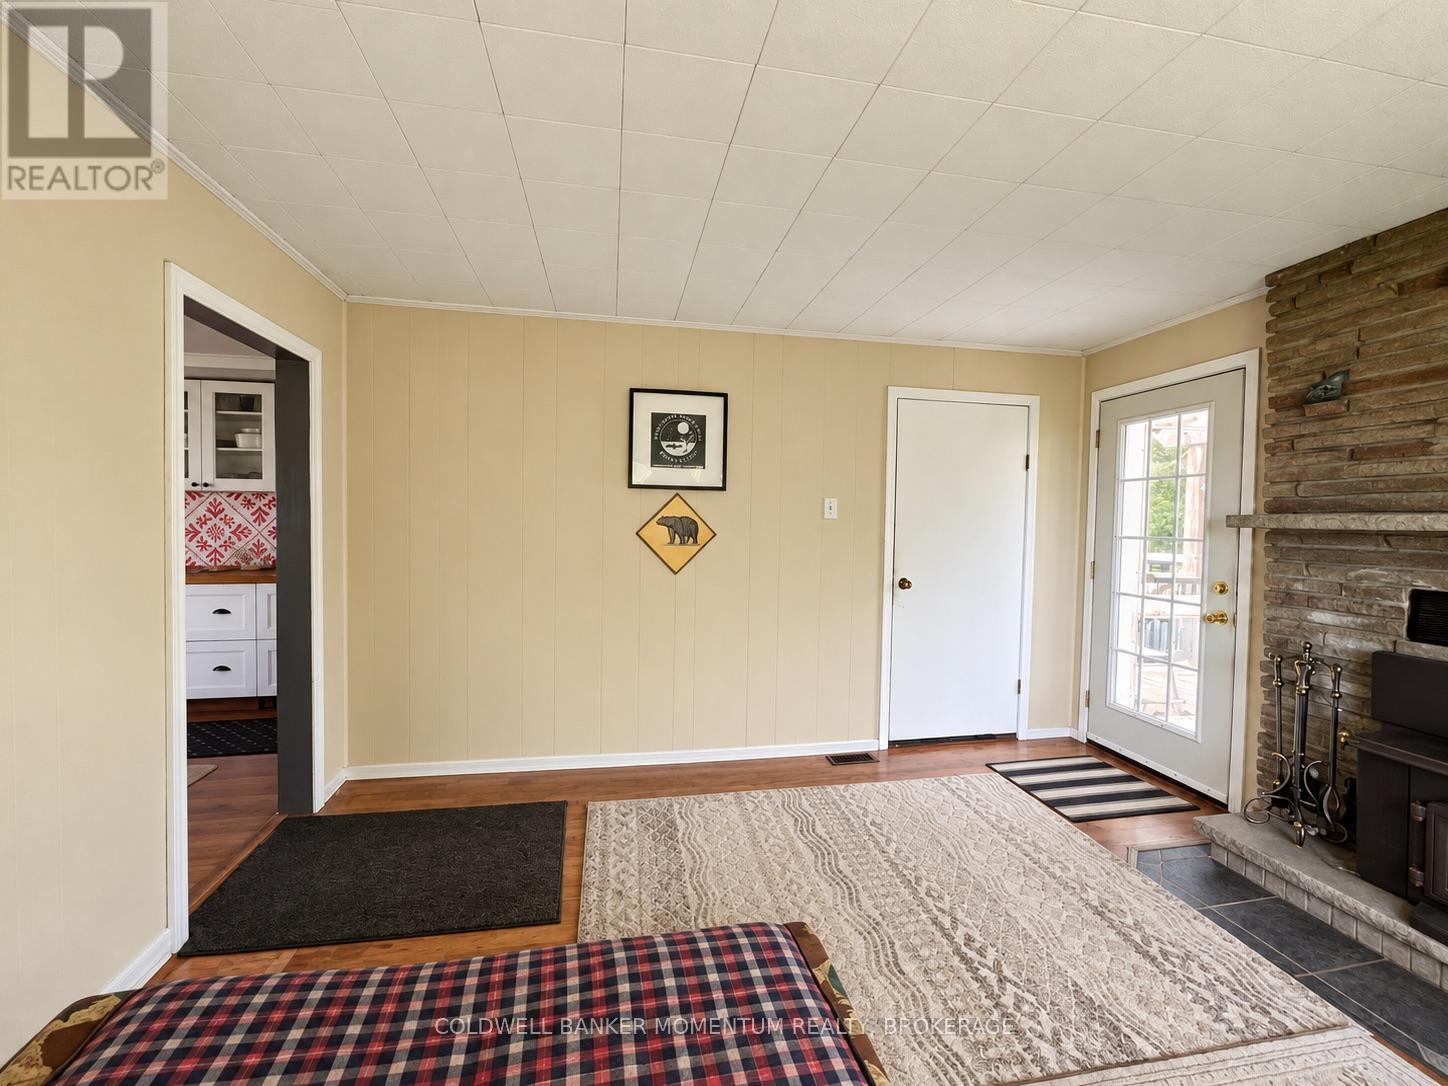
Fireplace
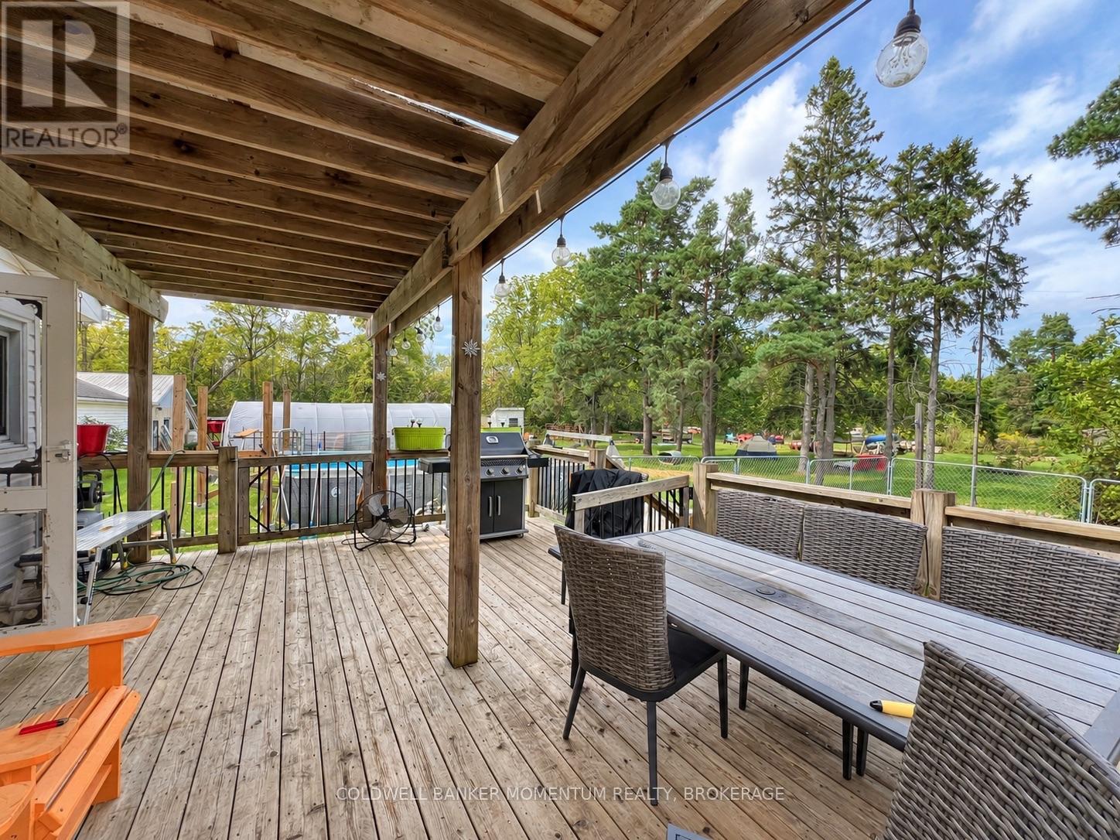
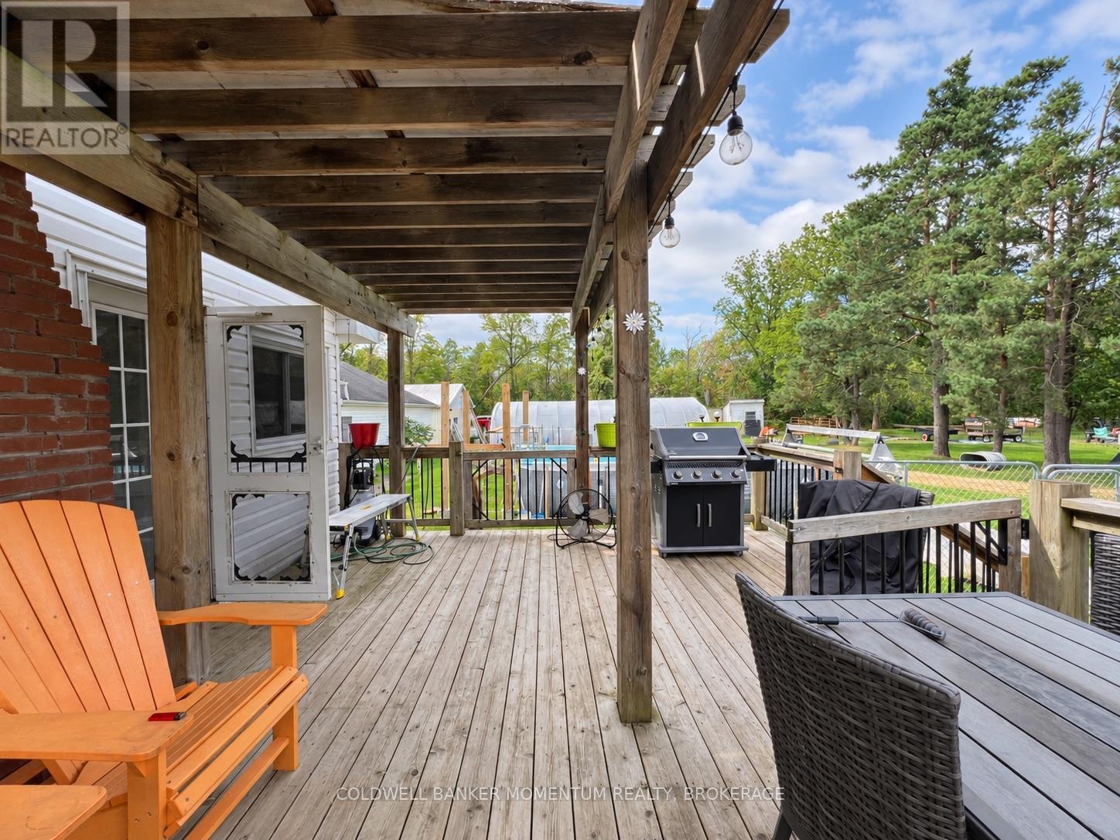
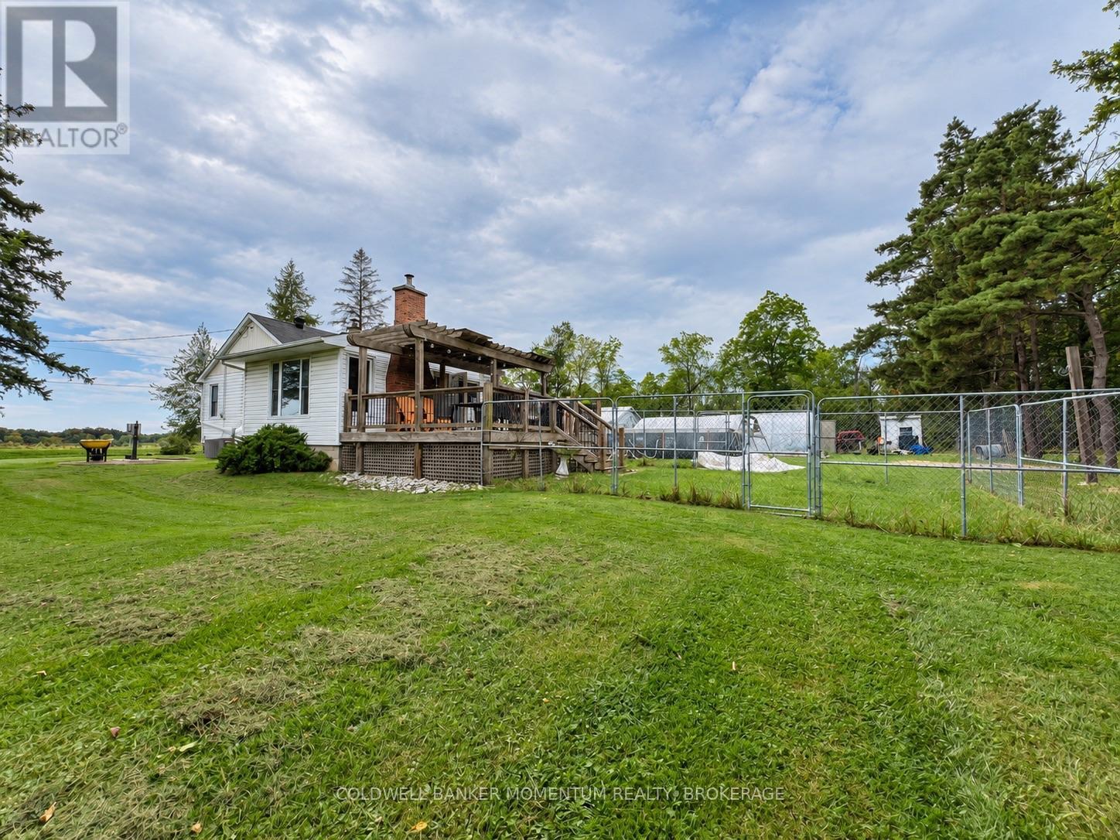
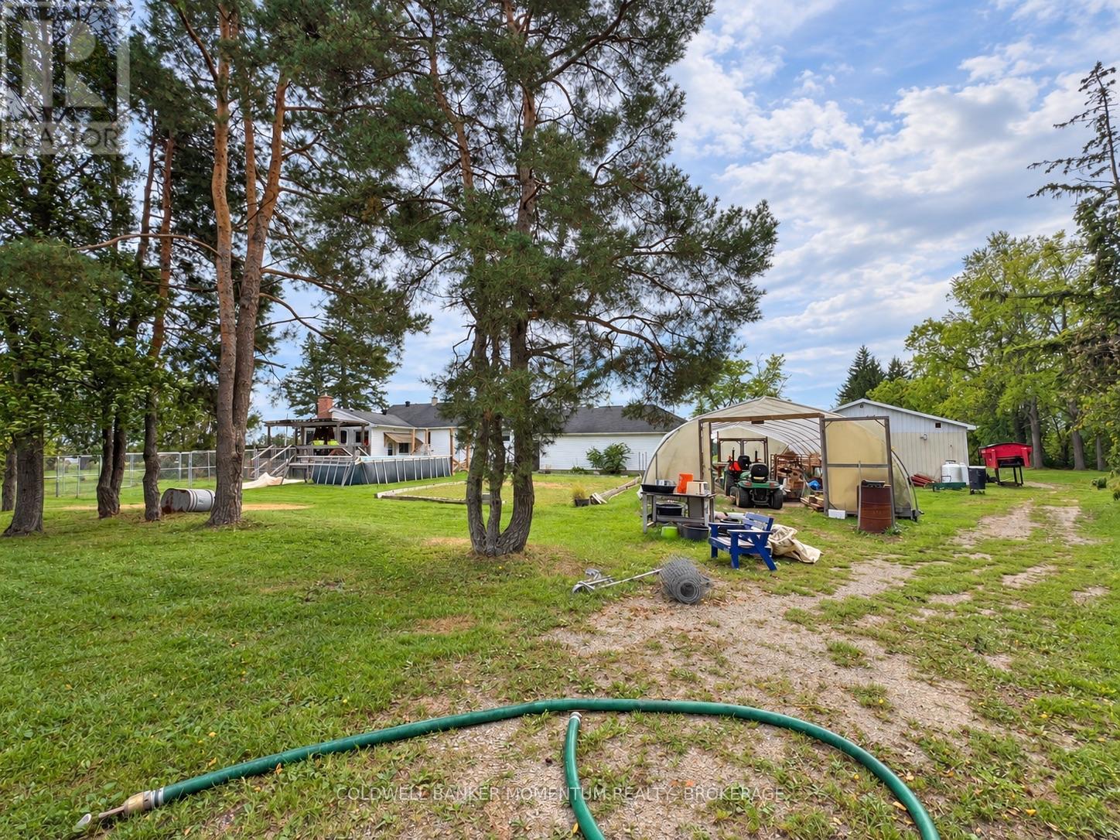
Above Ground Pool
Central Air Conditioning
Forced Air
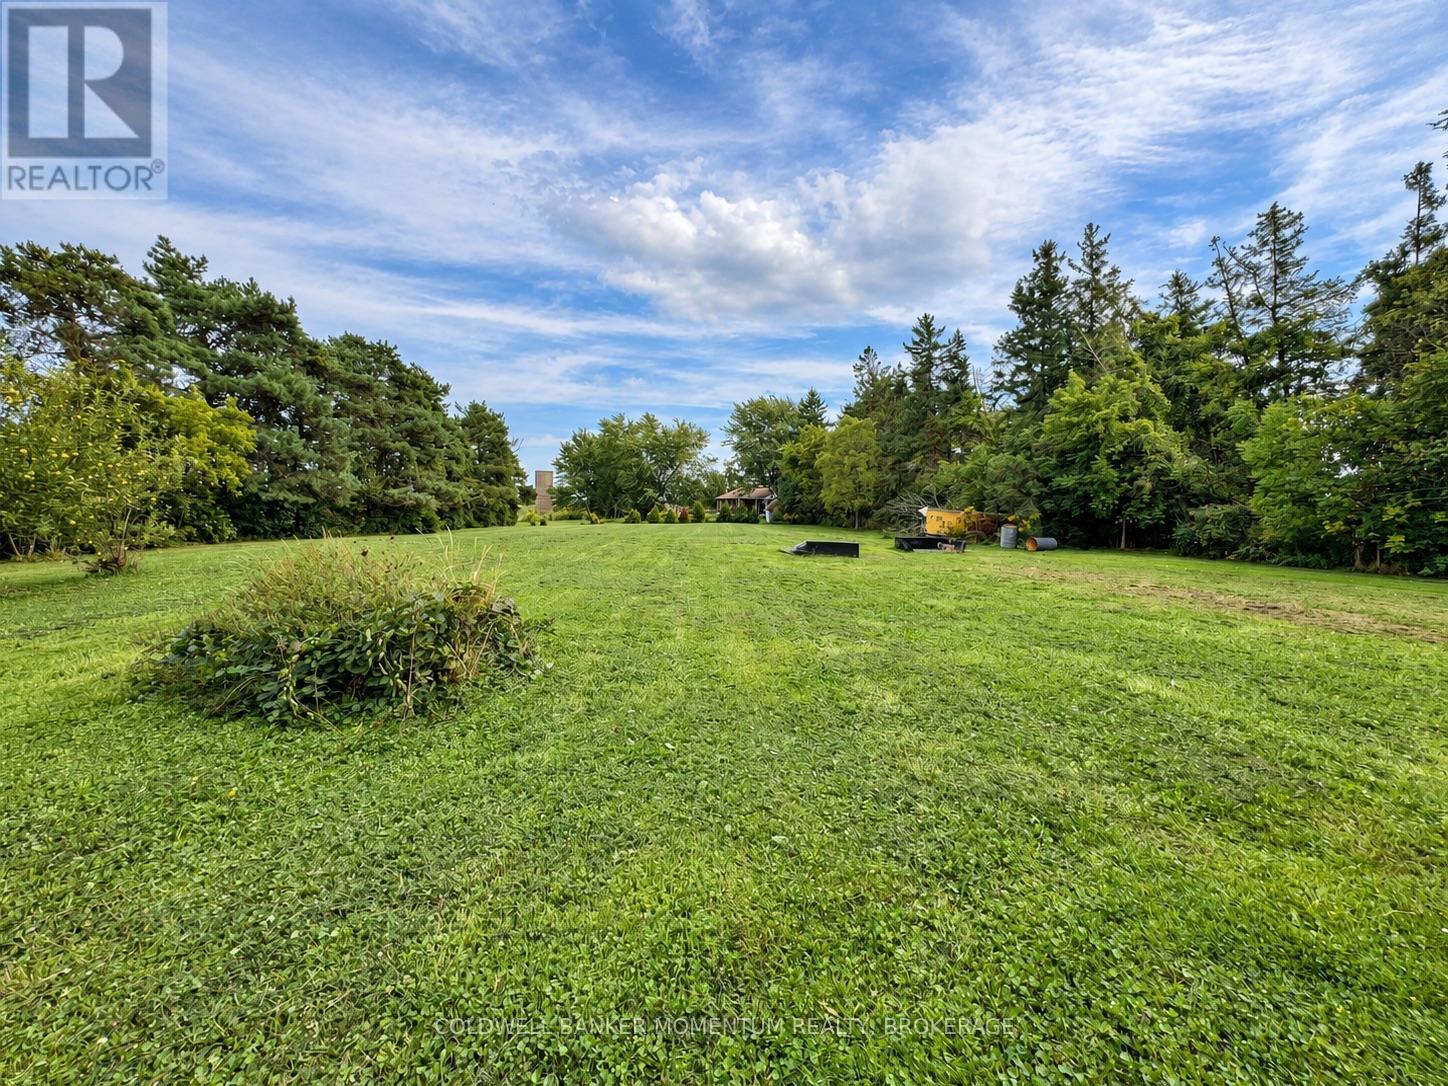
Acreage
Landscaped
$919,000
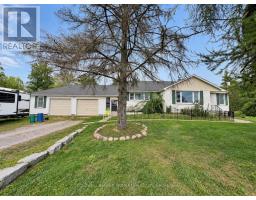
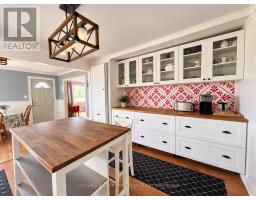
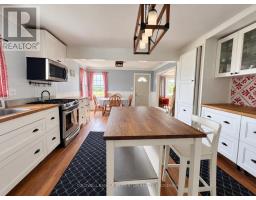
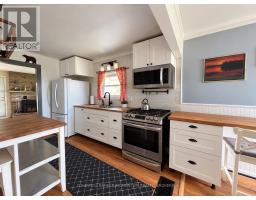
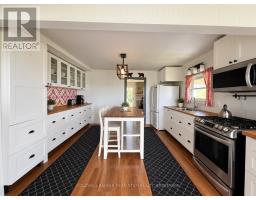
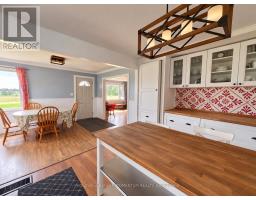
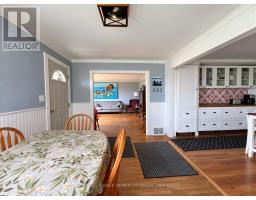
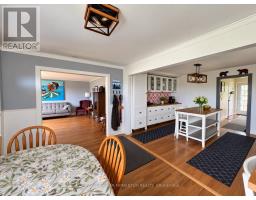
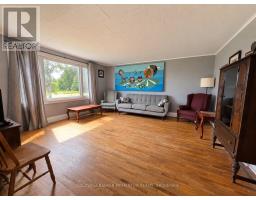
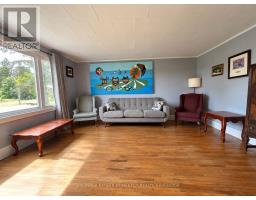
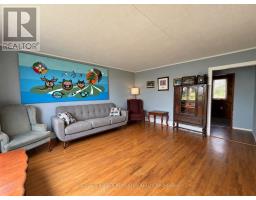
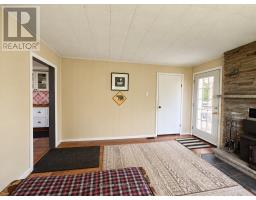
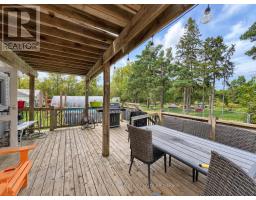
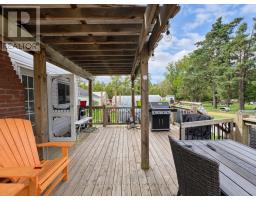
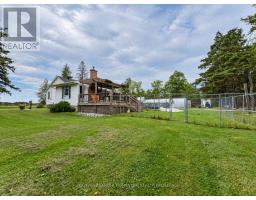
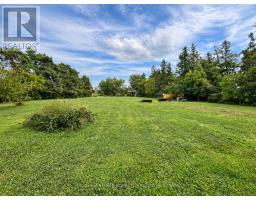
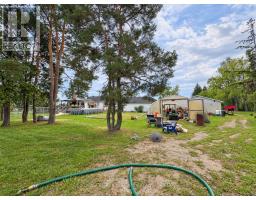
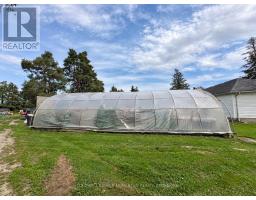
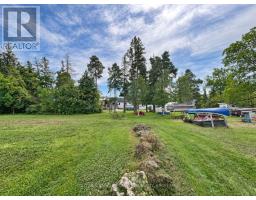
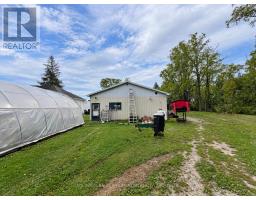
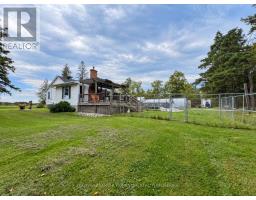
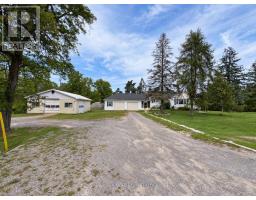
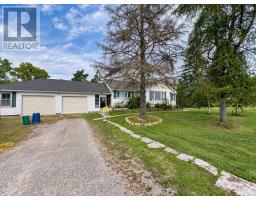
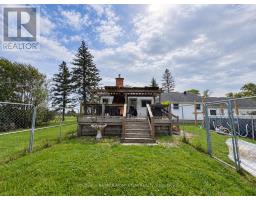
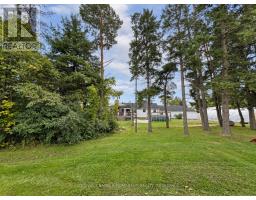
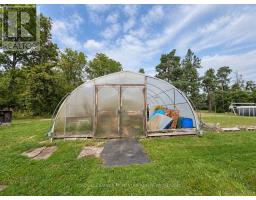
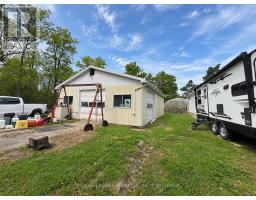
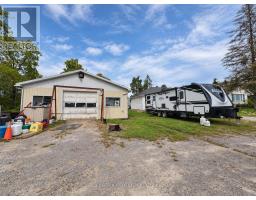
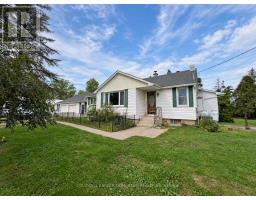
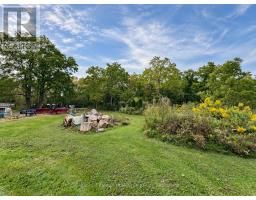
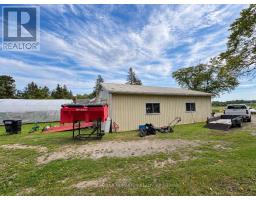
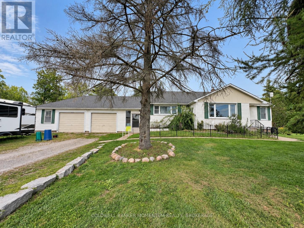
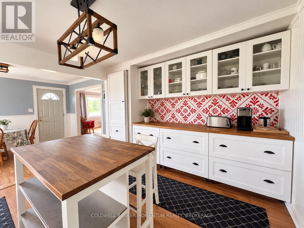
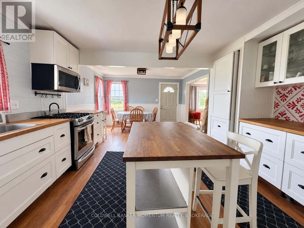
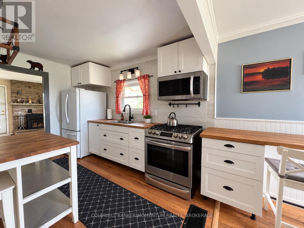
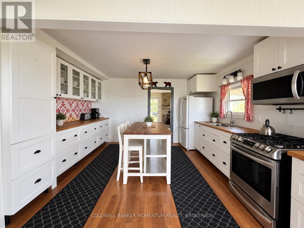
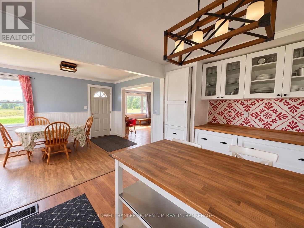
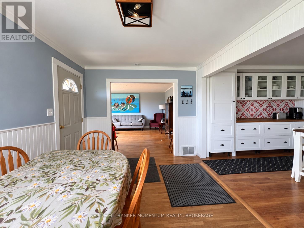
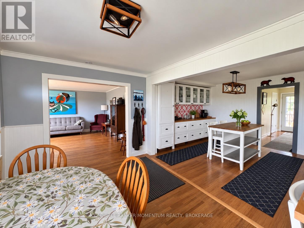
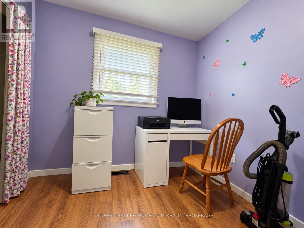
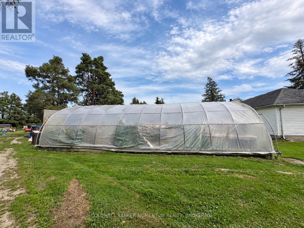
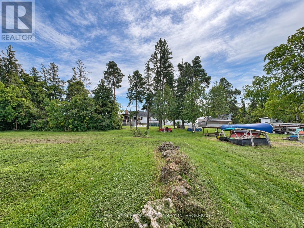
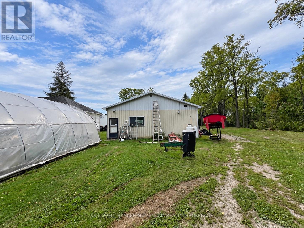
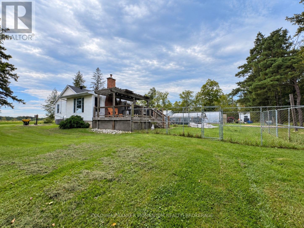
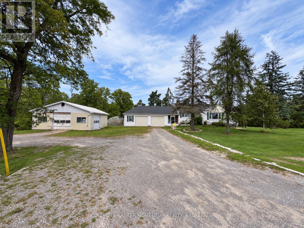
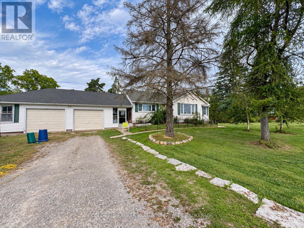
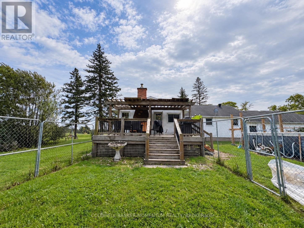
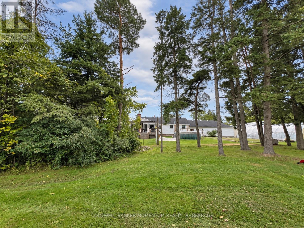
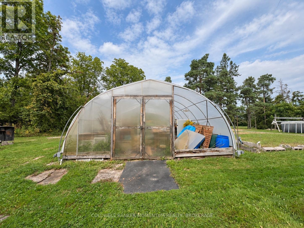
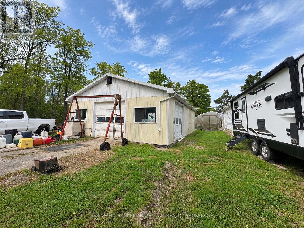
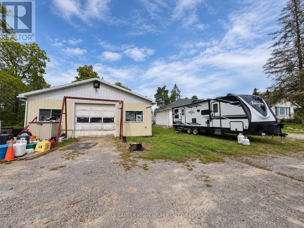
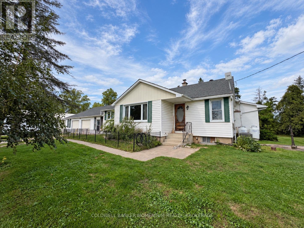
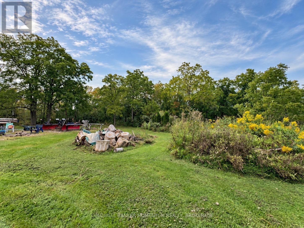
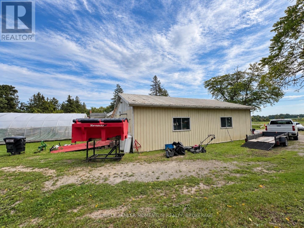
Welcome to 935 Twenty Road, Fenwick - a prime location and a rare opportunity to own over 3 acres in one of the area's highly sought-after settings. Located directly across from Sawmill Golf Course and on the edge of the Short Hills, this property offers the space, privacy, and versatility that buyers are looking for.This small hobby farm provides an abundance of possibilities, with 2.58 acres of land, a 20' x 30' heated and insulated detached shop, a 20' x 30' greenhouse, and a 2-car attached garage. There is plenty of room for hobbies, gardening, equipment, recreational activities, or simply enjoying the freedom that comes with having acreage.The kitchen was remodelled in 2019, and the furnace and air conditioning were replaced in 2019. Enjoy the warmer months with the above-ground pool and take advantage of the expansive grounds and peaceful surroundings.The location is truly prime and highly desirable, with Vineland just 5 minutes away for shopping, dining, and everyday amenities, while the QEW is approximately 10 minutes away, making commuting and travel convenient.Properties offering this amount of land, shop space, garage space, and such a sought-after location are increasingly difficult to find. If you've been looking for acreage, workspace, and room to enjoy the lifestyle you've been wanting, this is an opportunity worth seeing. (id:61594)
Property Details
|
MLS® Number
|
X13795150 |
|
Property Type
|
Single Family |
|
Community Name
|
663 - North Pelham |
|
Equipment Type
|
Air Conditioner, Furnace |
|
Parking Space Total
|
20 |
|
Pool Type
|
Above Ground Pool |
|
Rental Equipment Type
|
Air Conditioner, Furnace |
|
Structure
|
Porch |
Building
|
Bathroom Total
|
1 |
|
Bedrooms Above Ground
|
3 |
|
Bedrooms Total
|
3 |
|
Age
|
51 To 99 Years |
|
Amenities
|
Fireplace(s) |
|
Appliances
|
Dryer, Stove, Washer, Refrigerator |
|
Architectural Style
|
Bungalow |
|
Basement Development
|
Unfinished |
|
Basement Type
|
N/a (unfinished) |
|
Construction Style Attachment
|
Detached |
|
Cooling Type
|
Central Air Conditioning |
|
Exterior Finish
|
Vinyl Siding |
|
Fireplace Present
|
Yes |
|
Fireplace Total
|
1 |
|
Foundation Type
|
Block |
|
Heating Fuel
|
Propane, Wood |
|
Heating Type
|
Forced Air |
|
Stories Total
|
1 |
|
Size Interior
|
1,100 - 1,500 Ft2 |
|
Type
|
House |
Parking
Land
|
Acreage
|
Yes |
|
Landscape Features
|
Landscaped |
|
Sewer
|
Septic System |
|
Size Depth
|
392 Ft ,6 In |
|
Size Frontage
|
367 Ft ,7 In |
|
Size Irregular
|
367.6 X 392.5 Ft |
|
Size Total Text
|
367.6 X 392.5 Ft|2 - 4.99 Acres |
|
Zoning Description
|
A1 |
Rooms
| Level |
Type |
Length |
Width |
Dimensions |
|
Basement |
Furnace |
6.72 m |
6.4 m |
6.72 m x 6.4 m |
|
Basement |
Workshop |
6.12 m |
5.8 m |
6.12 m x 5.8 m |
|
Main Level |
Kitchen |
3.68 m |
3.67 m |
3.68 m x 3.67 m |
|
Main Level |
Dining Room |
3.07 m |
3.66 m |
3.07 m x 3.66 m |
|
Main Level |
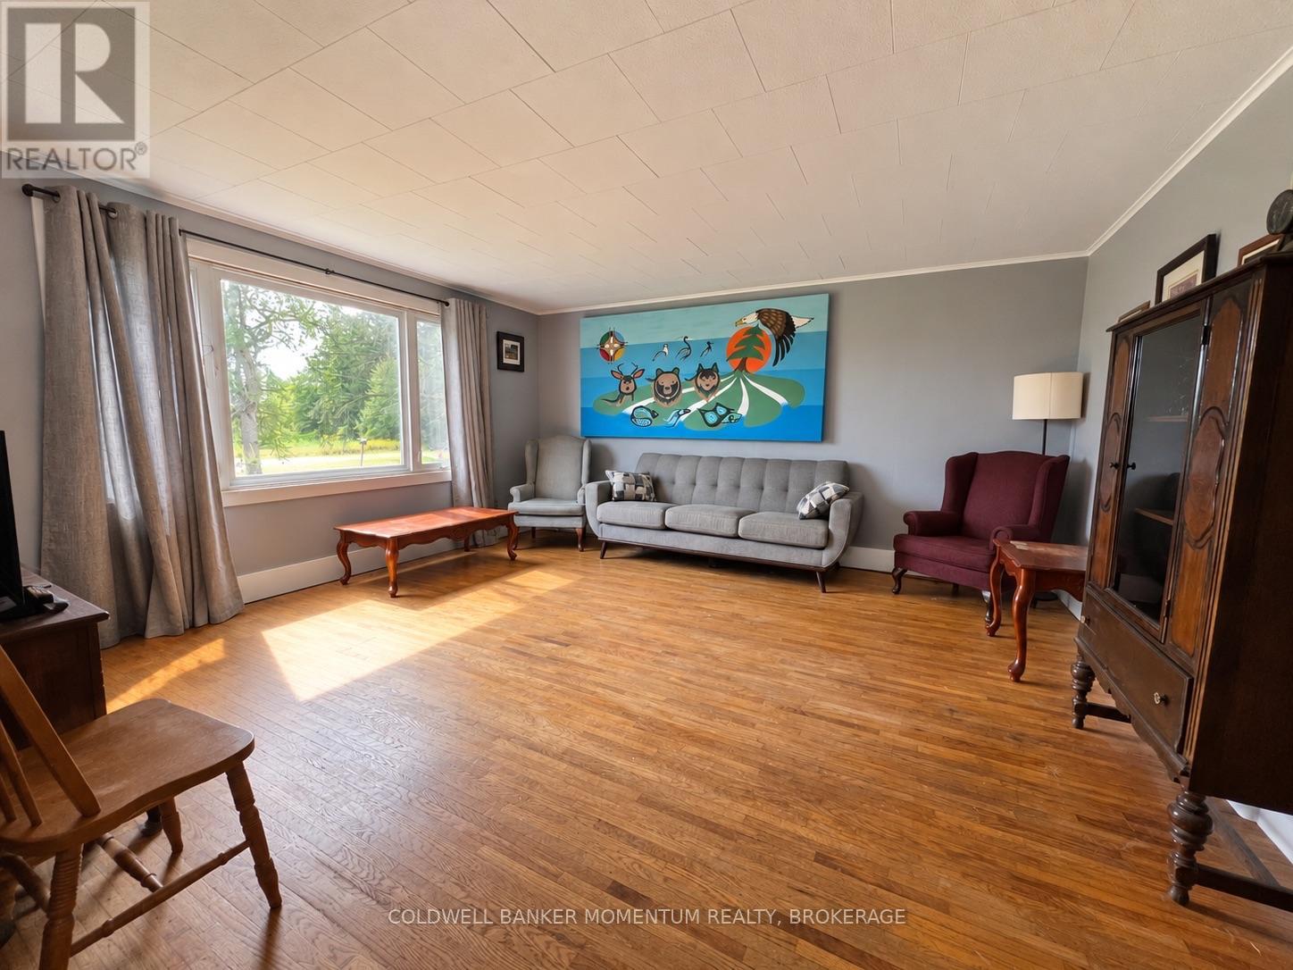
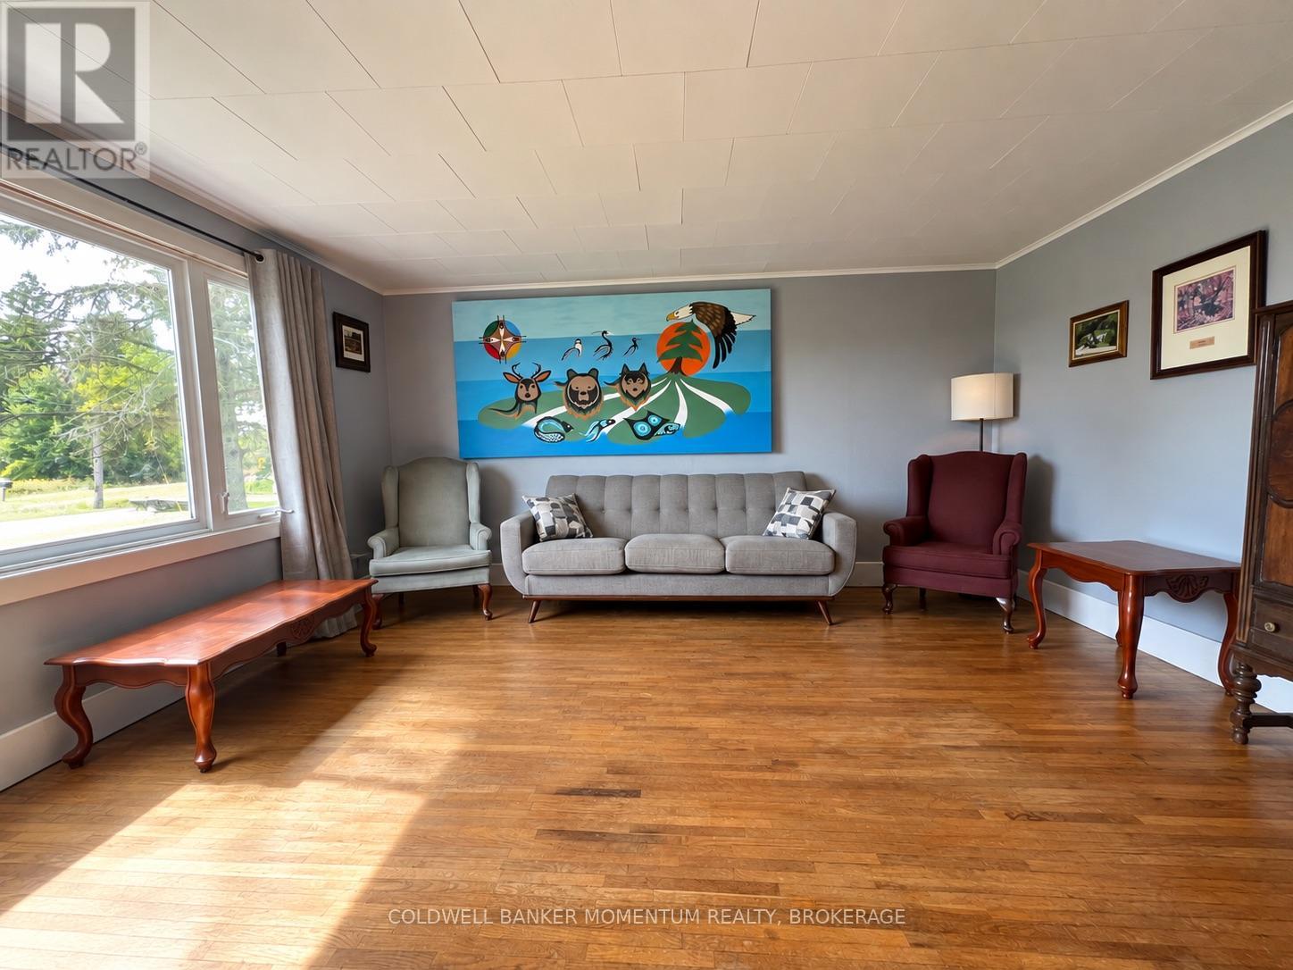
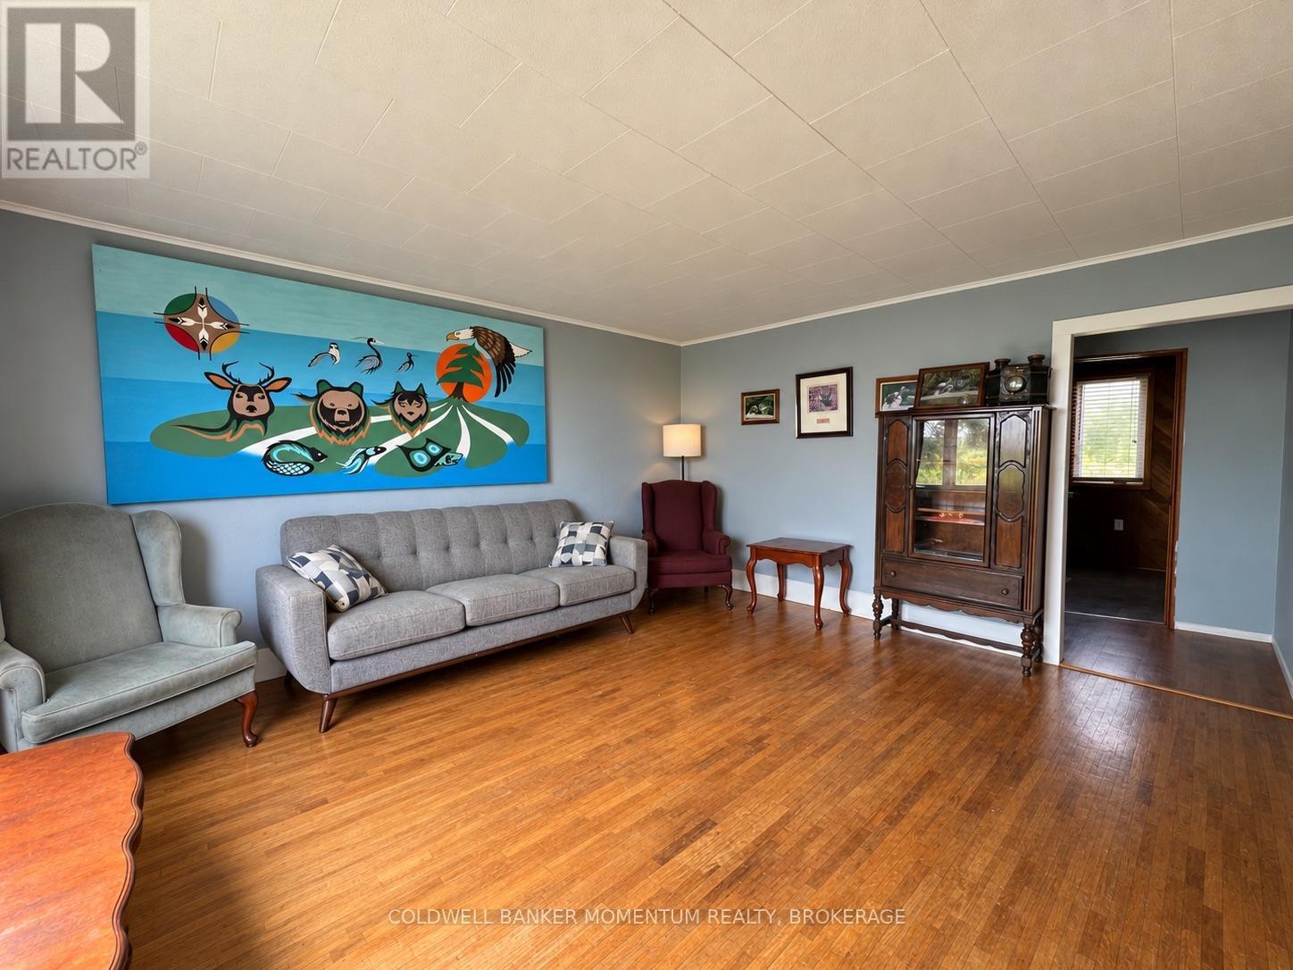
Living Room |
4.9 m |
4.6 m |
4.9 m x 4.6 m |
|
Main Level |
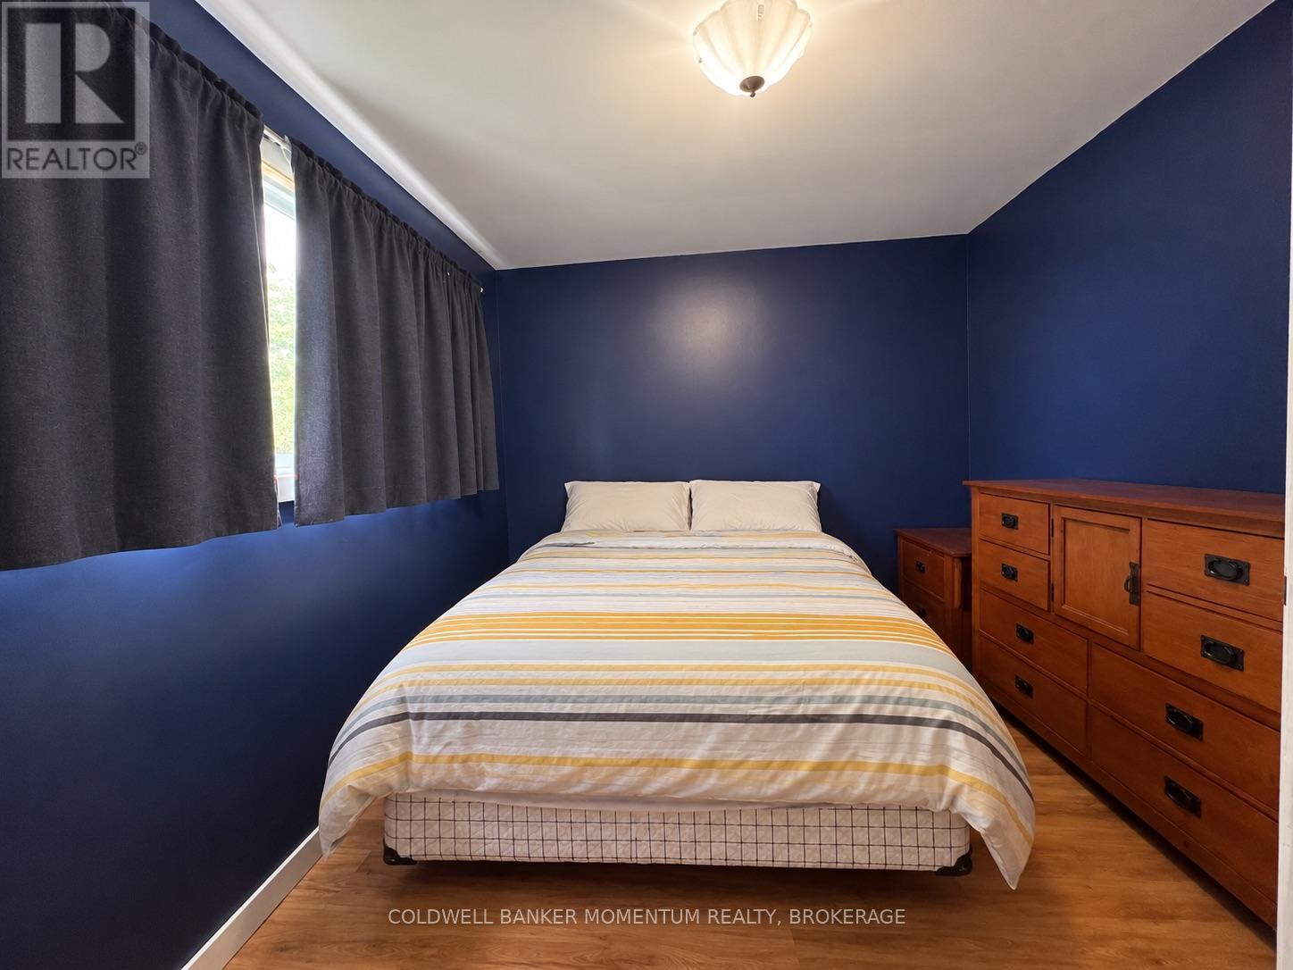
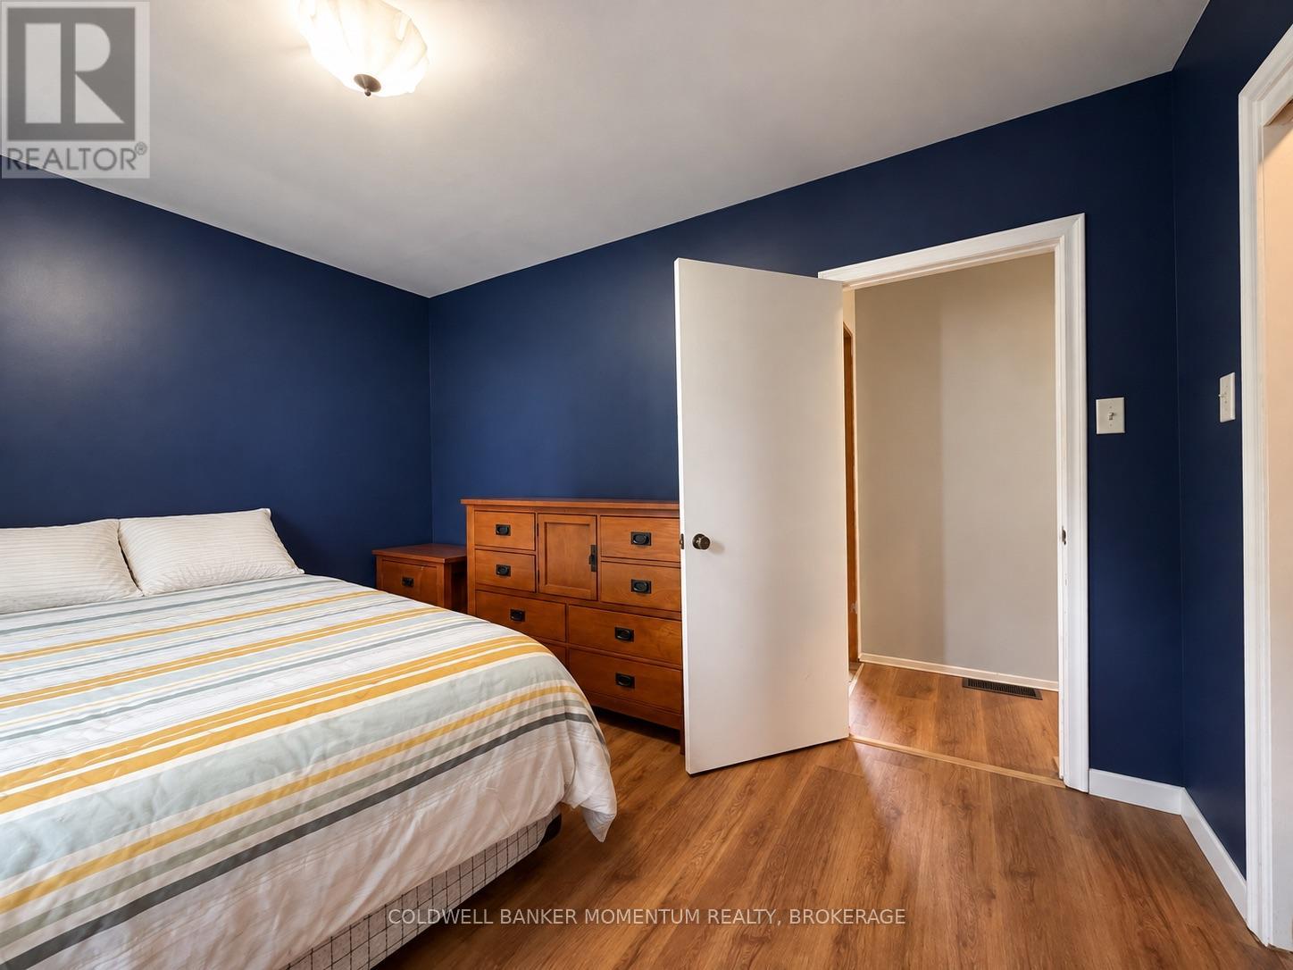
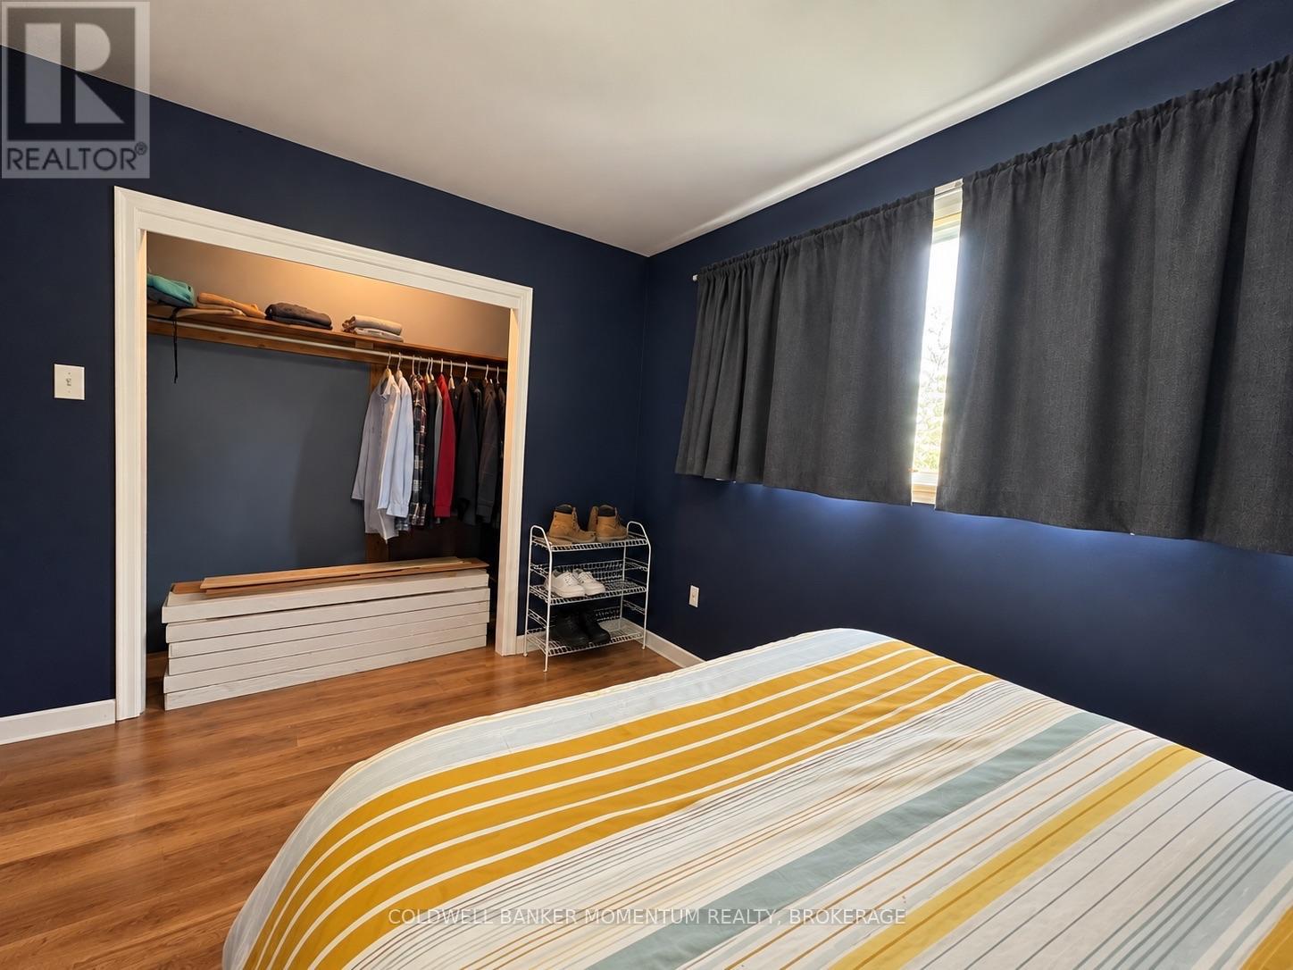
Bedroom |
2.46 m |
2.44 m |
2.46 m x 2.44 m |
|
Main Level |
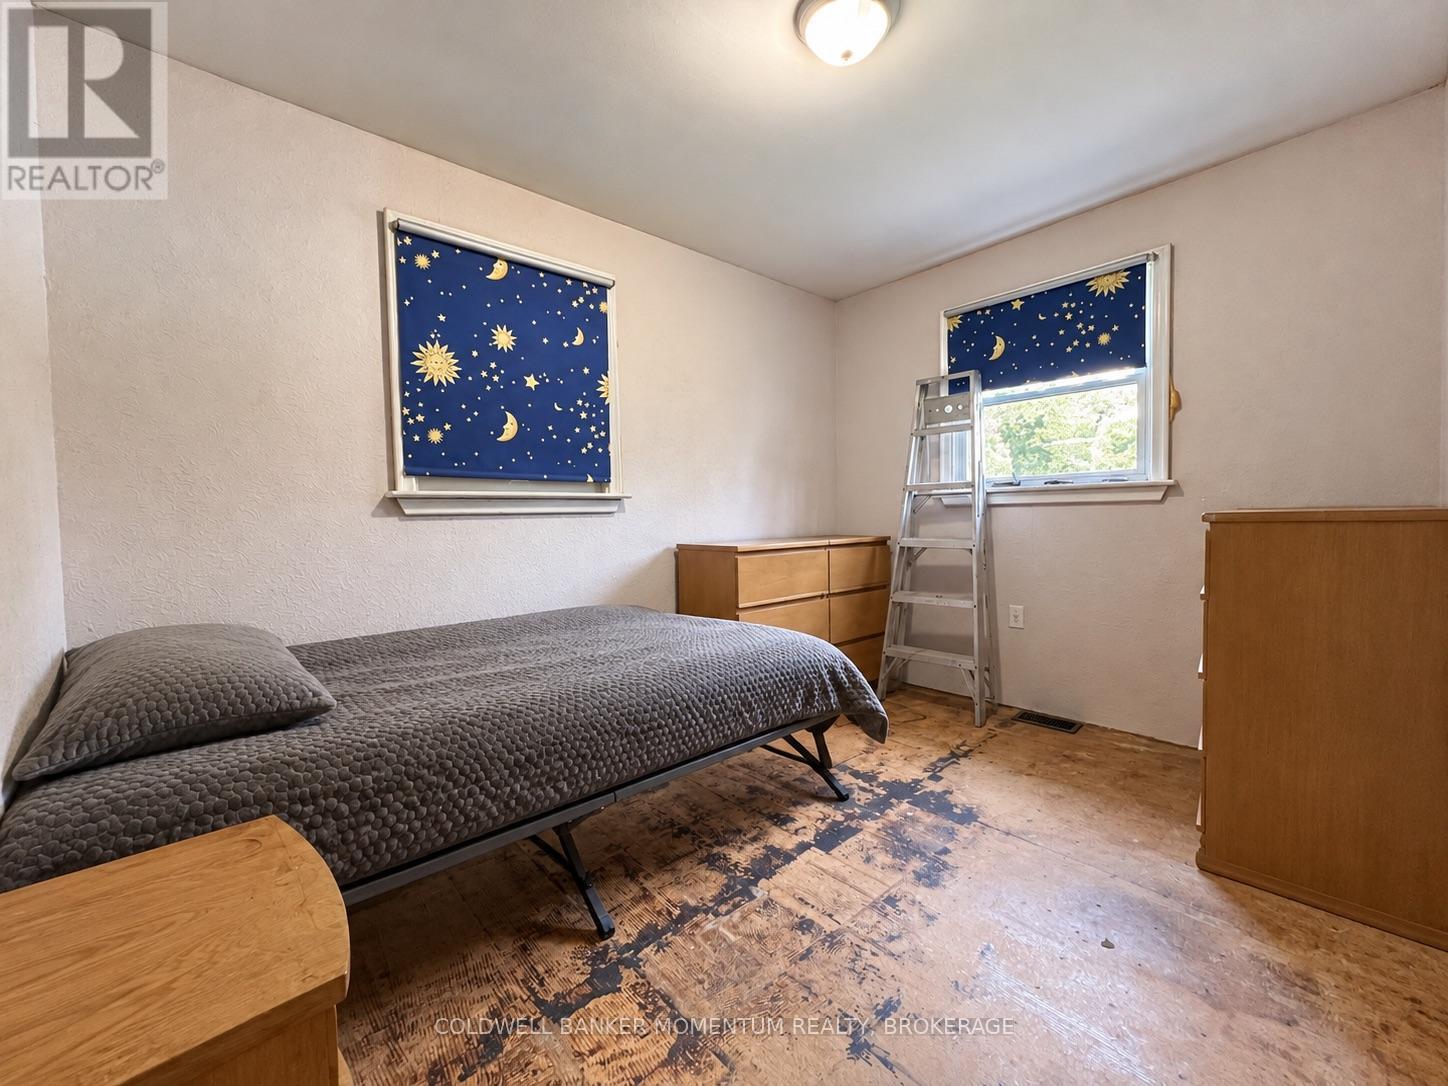
Bedroom 2 |
3.37 m |
2.47 m |
3.37 m x 2.47 m |
|
Main Level |
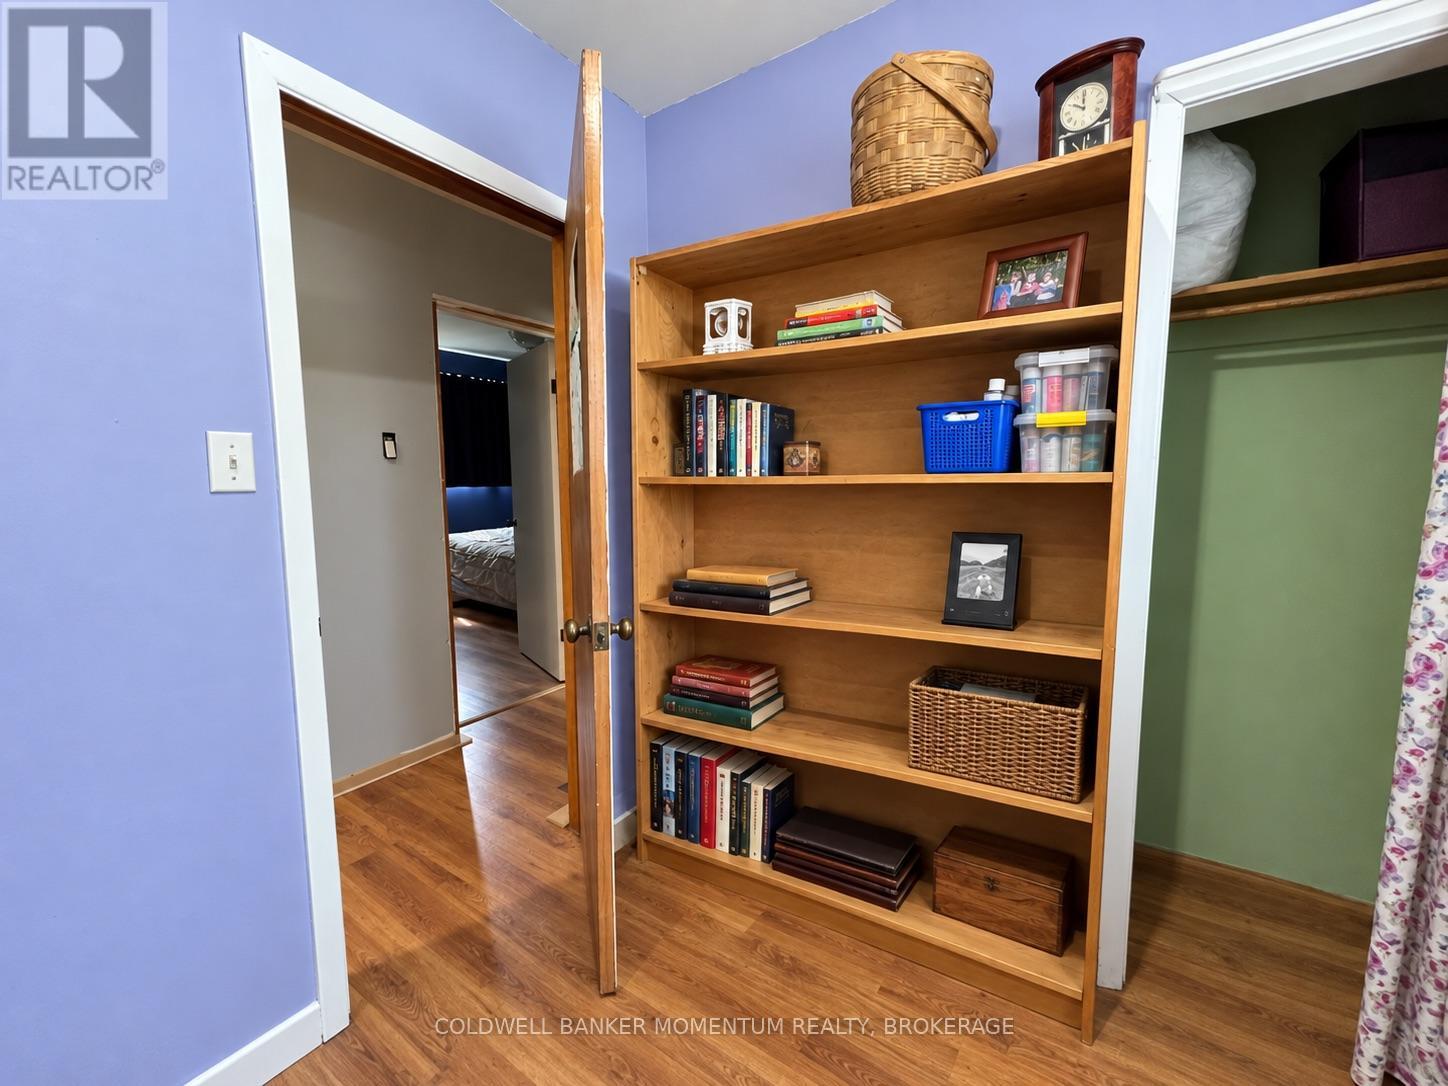
Bedroom 3 |
3.69 m |
3.08 m |
3.69 m x 3.08 m |
|
Main Level |
Bathroom |
2.47 m |
2.14 m |
2.47 m x 2.14 m |
|
Main Level |
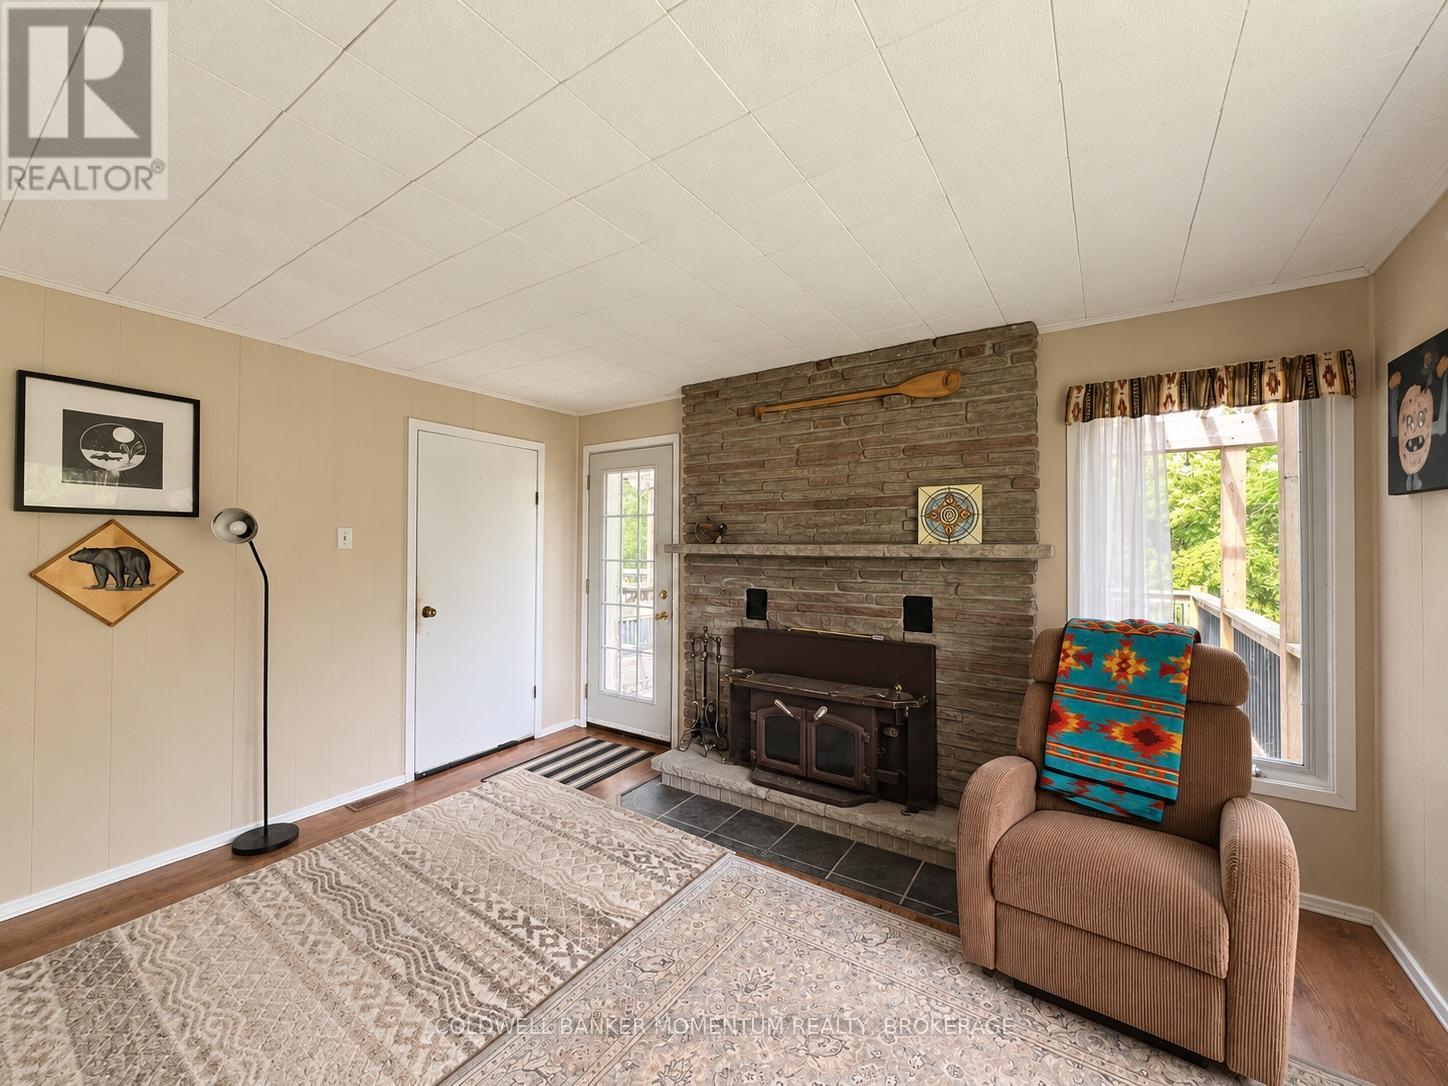
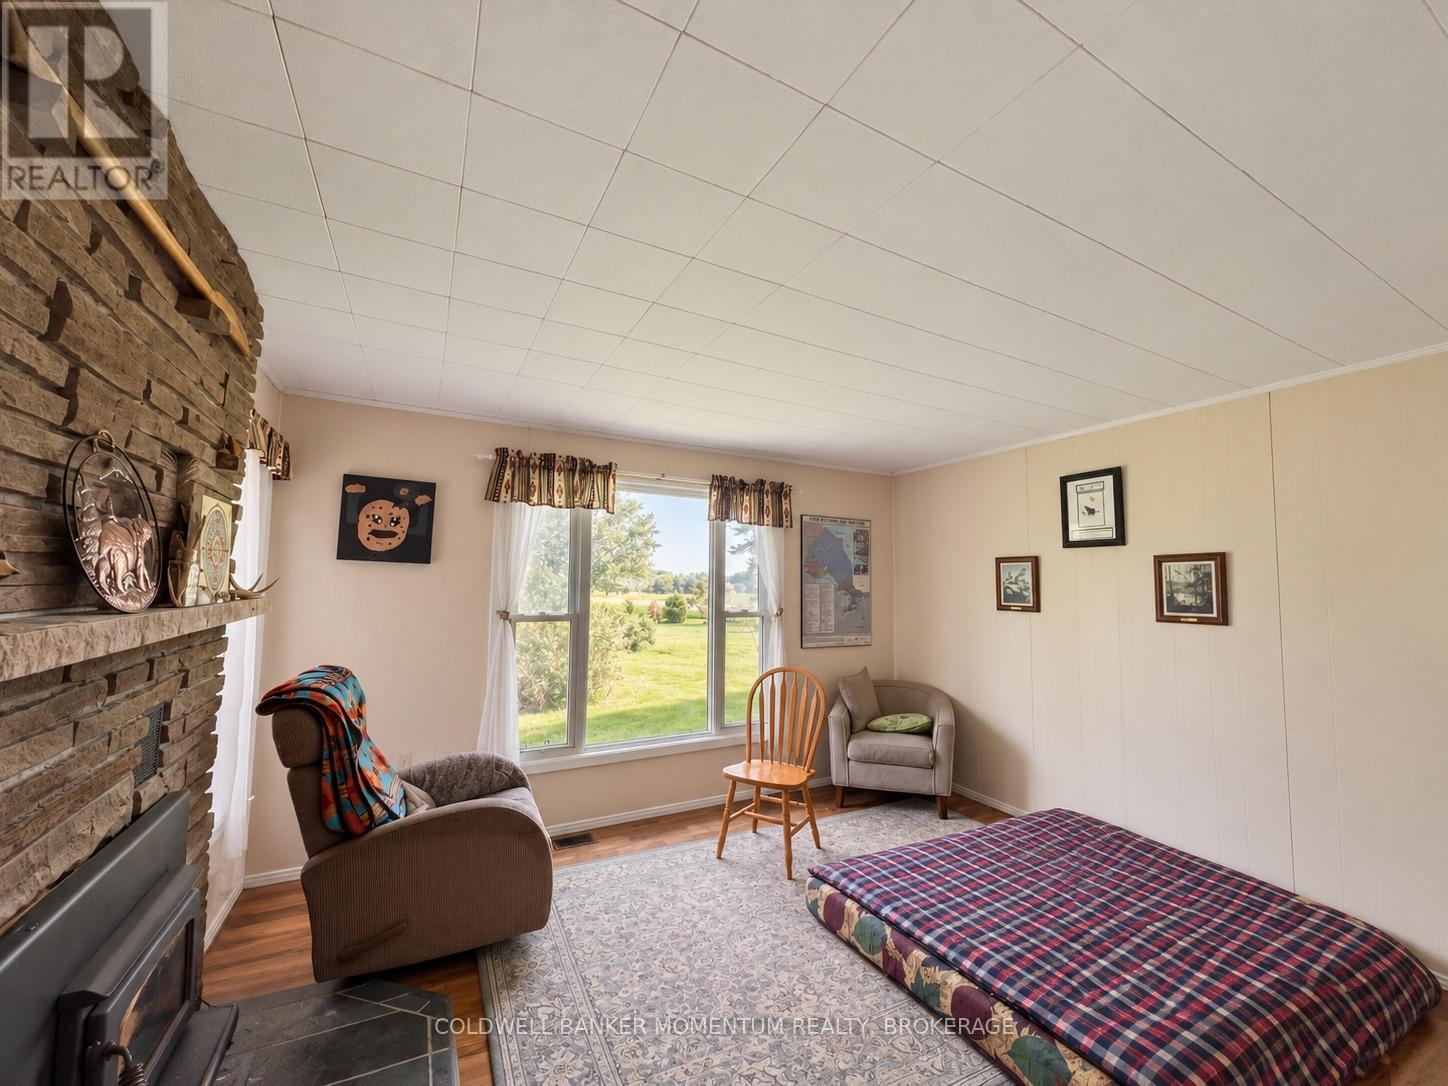
Family Room |
3.99 m |
3.99 m |
3.99 m x 3.99 m |
https://www.realtor.ca/real-estate/30291179/935-twenty-road-pelham-north-pelham-663-north-pelham