Maintenance, Heat, Common Area Maintenance, Insurance, Water, Parking
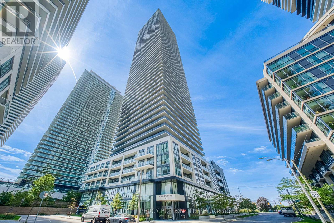
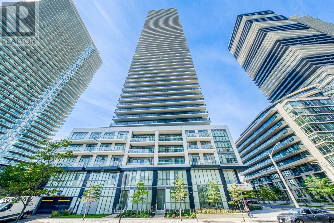
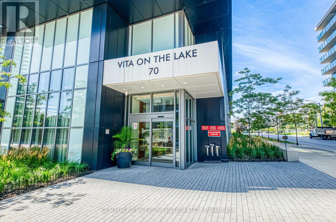
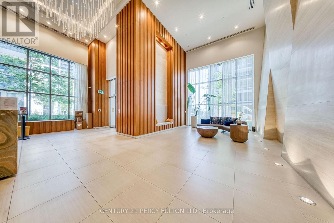
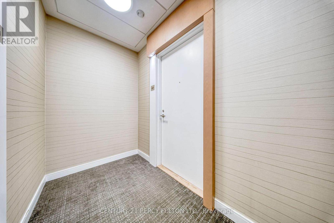
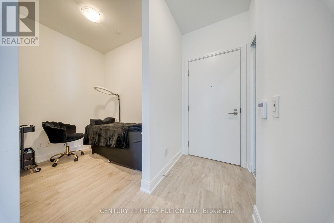
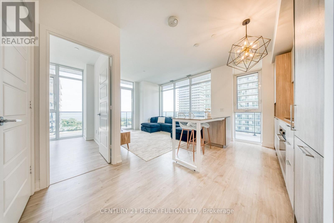
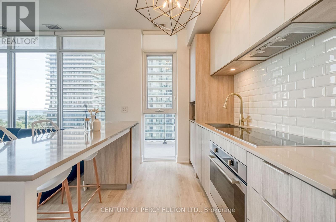
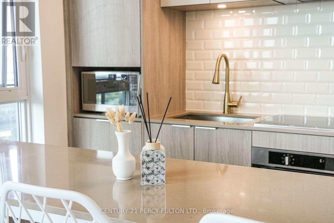
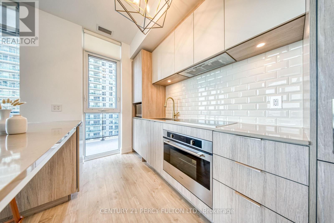
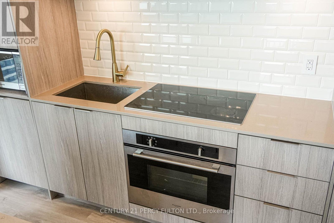
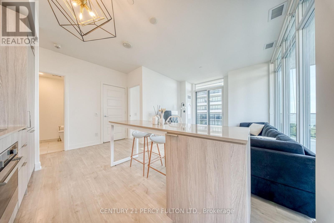
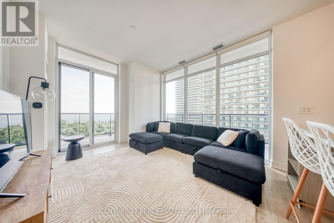
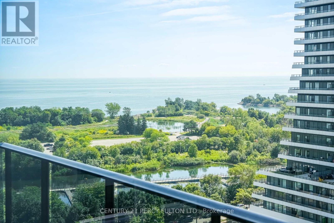
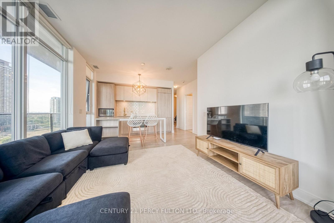
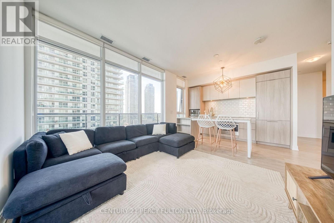
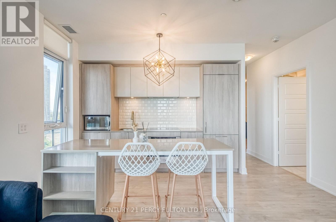
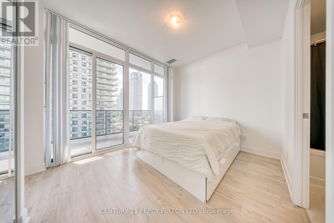
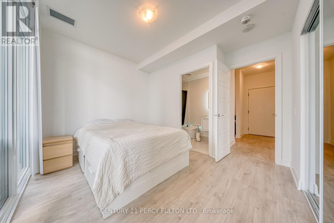
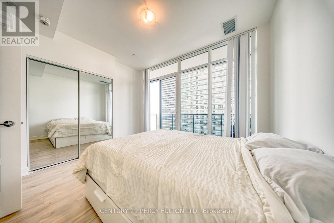
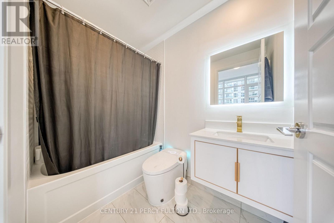
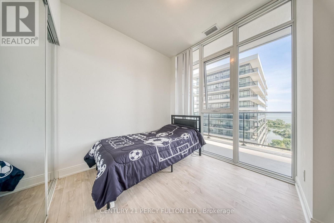
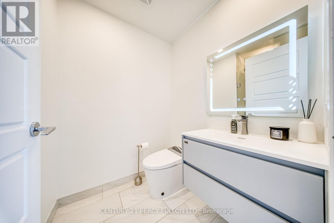
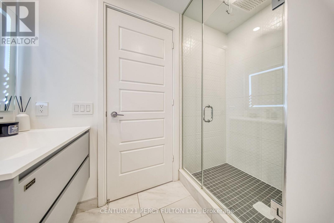
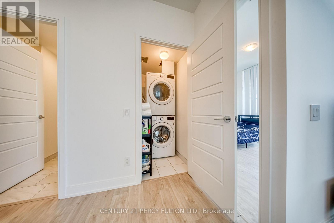
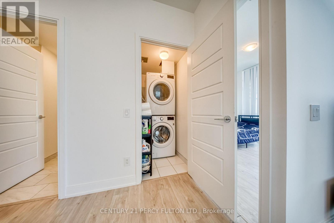
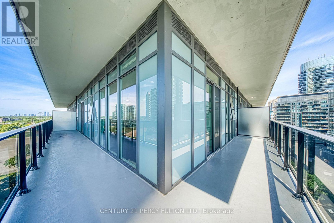
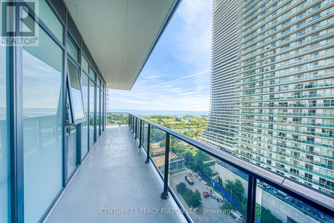
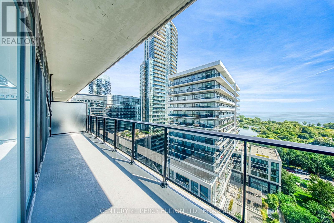
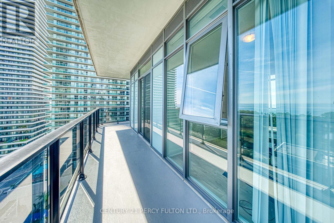
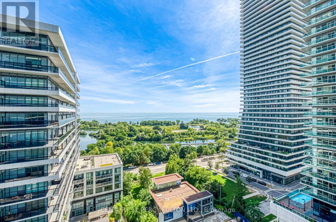
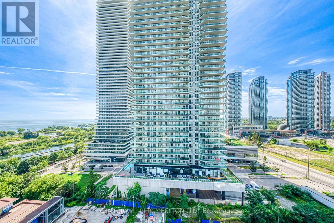
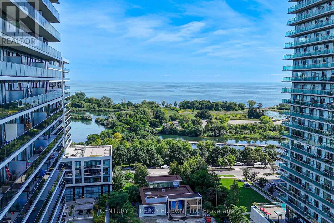
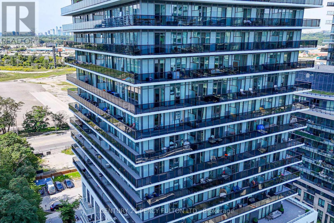
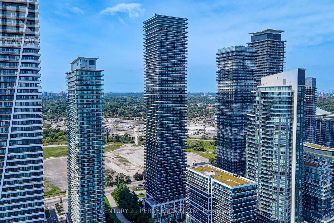
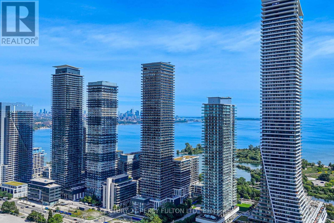
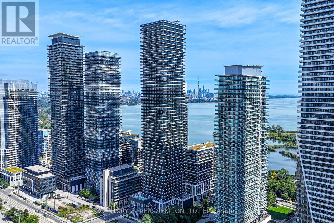
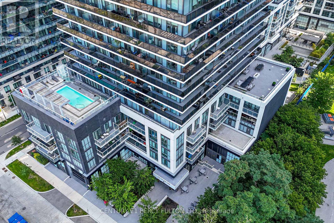
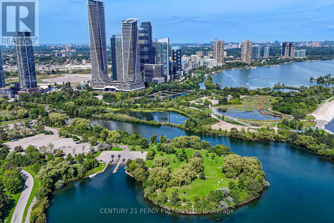
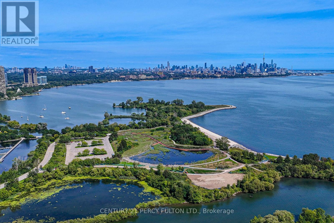
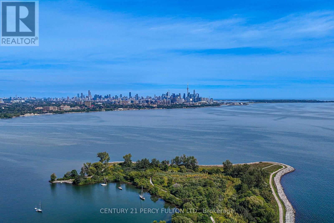
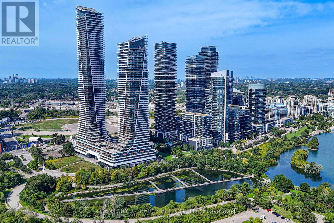
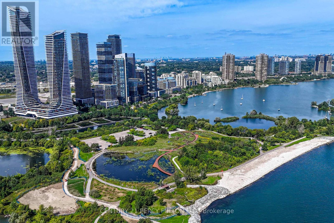
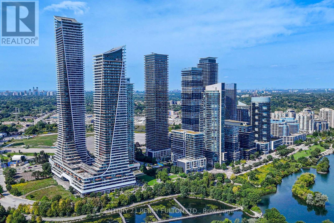
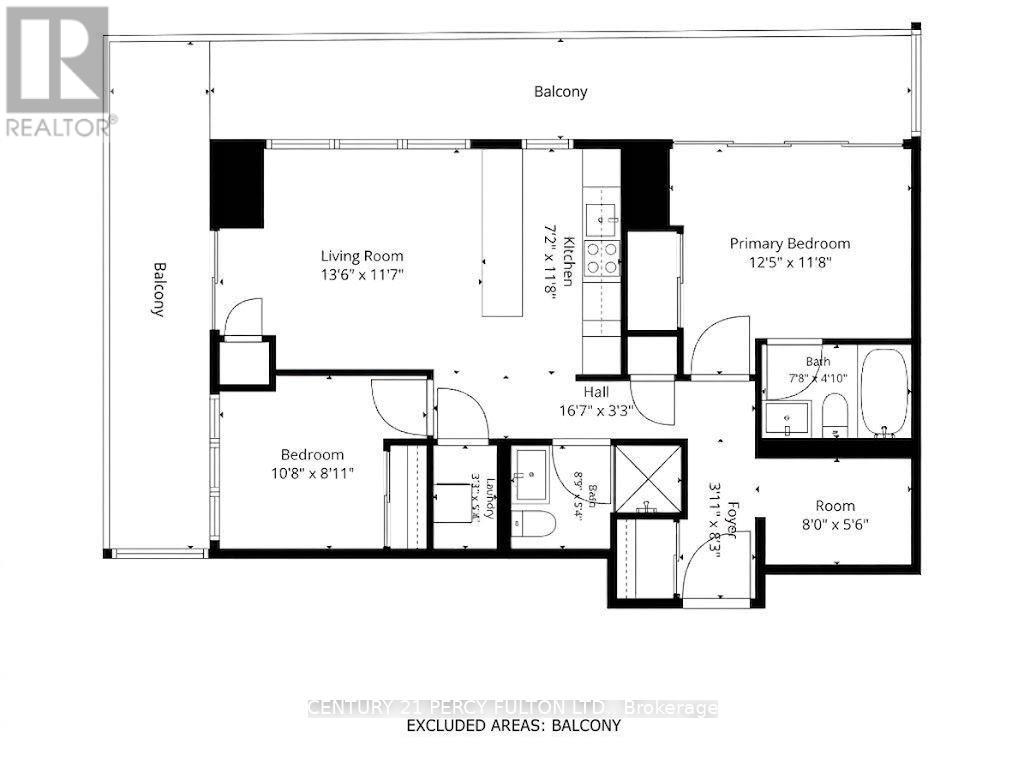
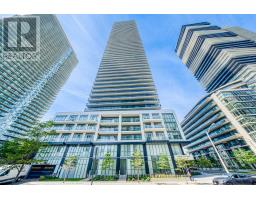
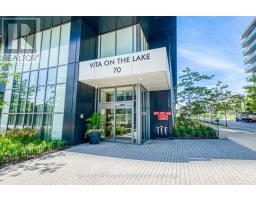
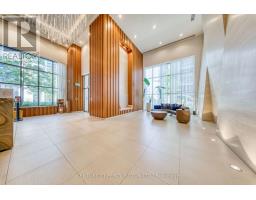
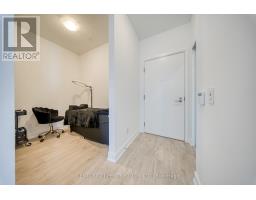
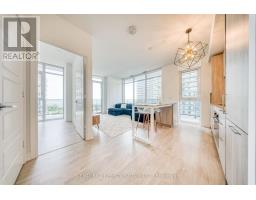
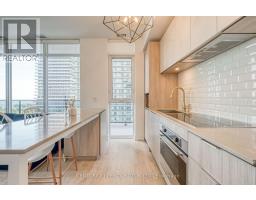
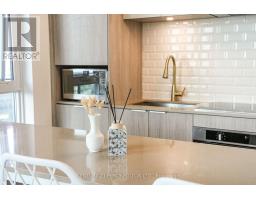
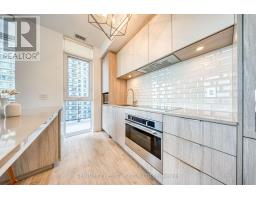
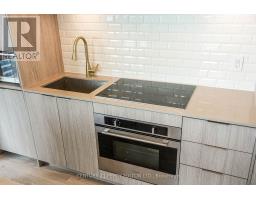
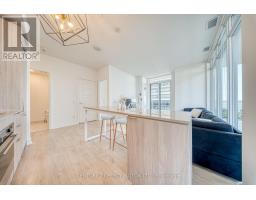
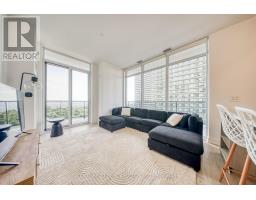
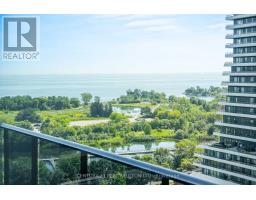
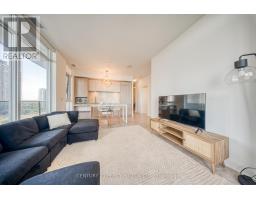
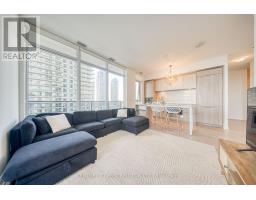
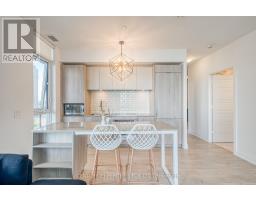
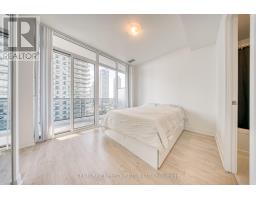
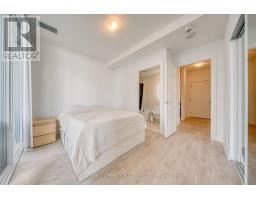
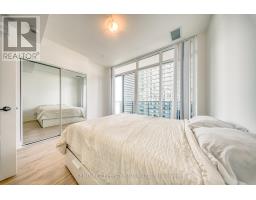
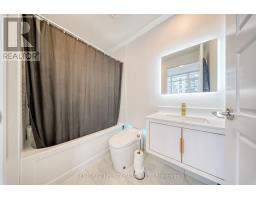
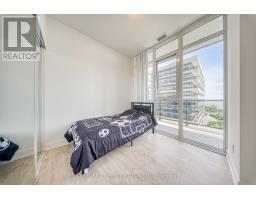
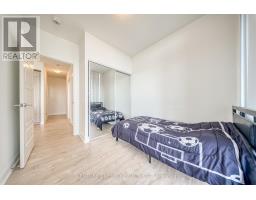
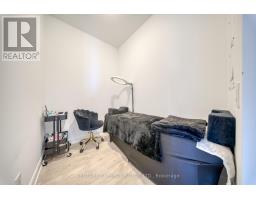
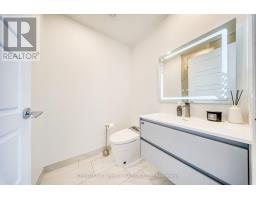
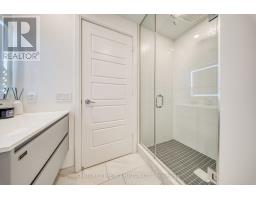
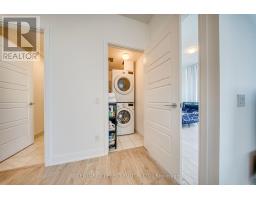
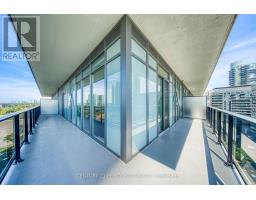
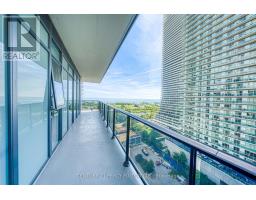
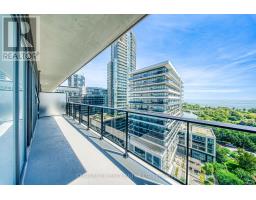
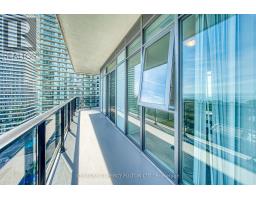
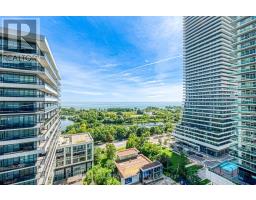
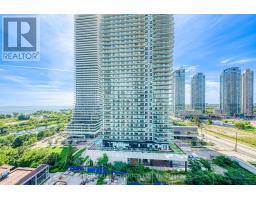
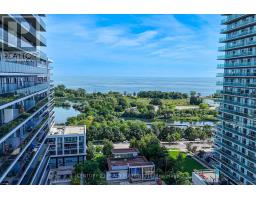
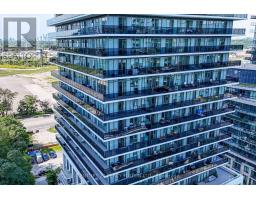
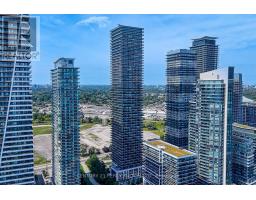
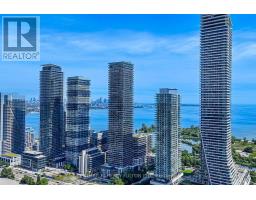
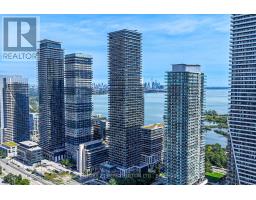
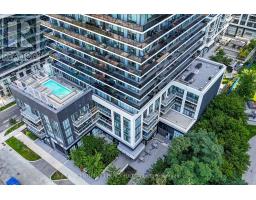
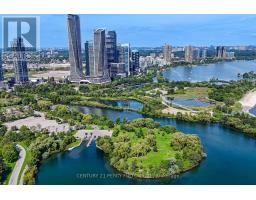
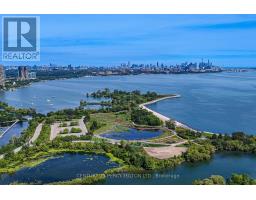
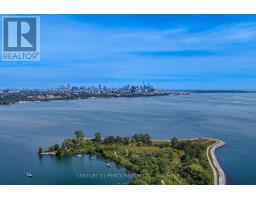
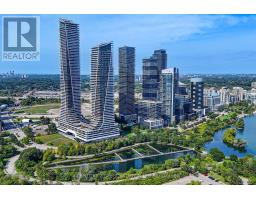
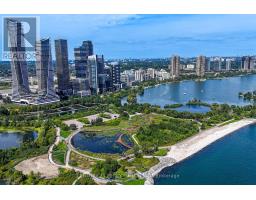
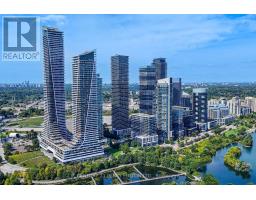
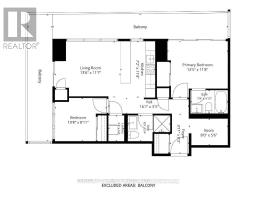
$625 MonthlyWelcome to luxury waterfront living at Vita on the Lake! Suite 1207 is turnkey and move-in ready - freshly painted throughout and upgraded with brand-new heated toilets. Enjoy an open, modern layout offering approximately 1,143 sq. ft. of total living space, highlighted by an expansive ~323 sq. ft. private balcony perfect for outdoor relaxing and entertaining.Steps to TTC transit, Humber Bay Park, waterfront dining, and the Martin Goodman Trail. Unmatched resort-style building amenities include an outdoor saltwater pool, pool deck patio with BBQs, full gym, yoga studio, sauna with change rooms, party room, private dining room, billiards/games room, guest suites, pet wash, car wash bay, bike storage, lockers, visitor parking, 5 high-speed elevators, and 24/7 concierge. Easy commute to downtown Toronto and quick highway access. Lakeside living at its finest! BOOK YOUR SHOWINGS NOW! (id:61594)
| MLS® Number | W13794588 |
| Property Type | Single Family |
| Community Name | Mimico |
| Amenities Near By | Park |
| Community Features | Pets Allowed With Restrictions |
| Features | Balcony, Carpet Free, In Suite Laundry |
| Parking Space Total | 1 |
| View Type | View, City View, Lake View, River View |
| Water Front Type | Waterfront |
| Bathroom Total | 2 |
| Bedrooms Above Ground | 2 |
| Bedrooms Below Ground | 1 |
| Bedrooms Total | 3 |
| Age | 0 To 5 Years |
| Amenities | Security/concierge, Exercise Centre, Storage - Locker |
| Appliances | All |
| Basement Type | None |
| Cooling Type | Central Air Conditioning |
| Exterior Finish | Concrete |
| Fire Protection | Security Guard |
| Flooring Type | Laminate |
| Foundation Type | Concrete |
| Heating Fuel | Natural Gas |
| Heating Type | Forced Air |
| Size Interior | 800 - 899 Ft2 |
| Type | Apartment |
| Underground | |
| Garage |
| Acreage | No |
| Land Amenities | Park |
| Surface Water | Lake/pond |
| Level | Type | Length | Width | Dimensions |
|---|---|---|---|---|
| Flat | Living Room | 4.11 m | 3.53 m | 4.11 m x 3.53 m |
| Flat | Kitchen | 3.56 m | 2.18 m | 3.56 m x 2.18 m |
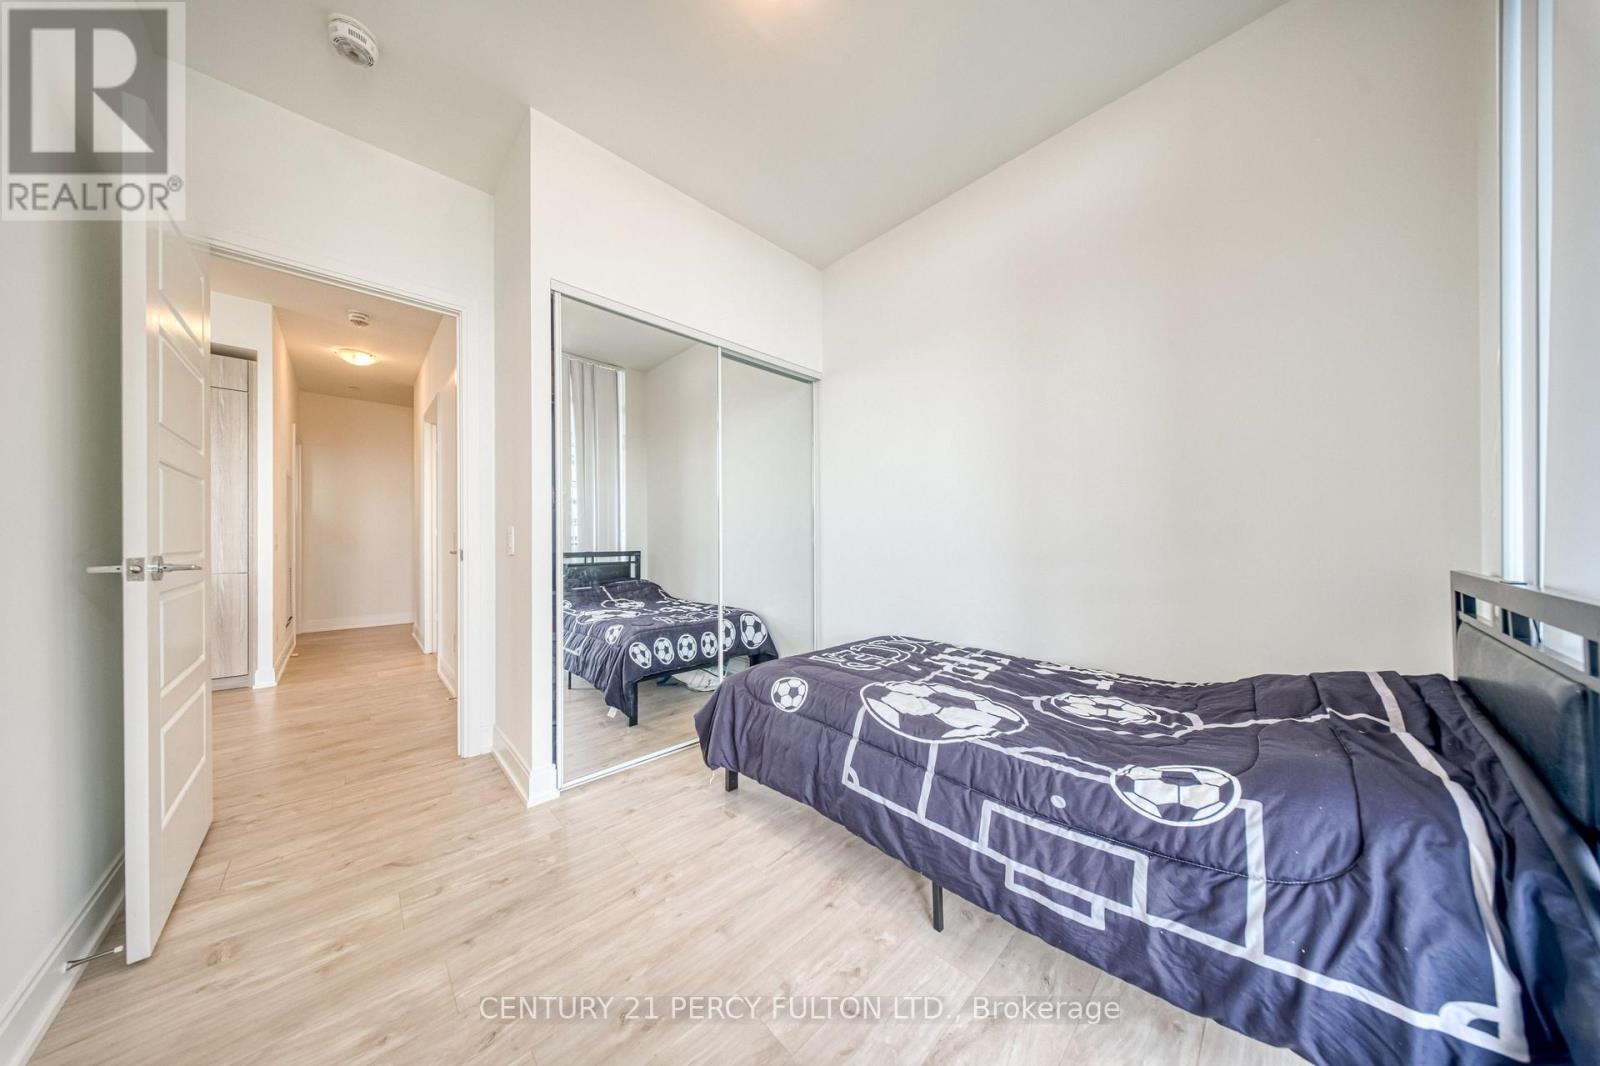
| Flat | Primary Bedroom | 3.81 m | 3.6 m | 3.81 m x 3.6 m |
| Flat | Bedroom 2 | 3.25 m | 2.72 m | 3.25 m x 2.72 m |
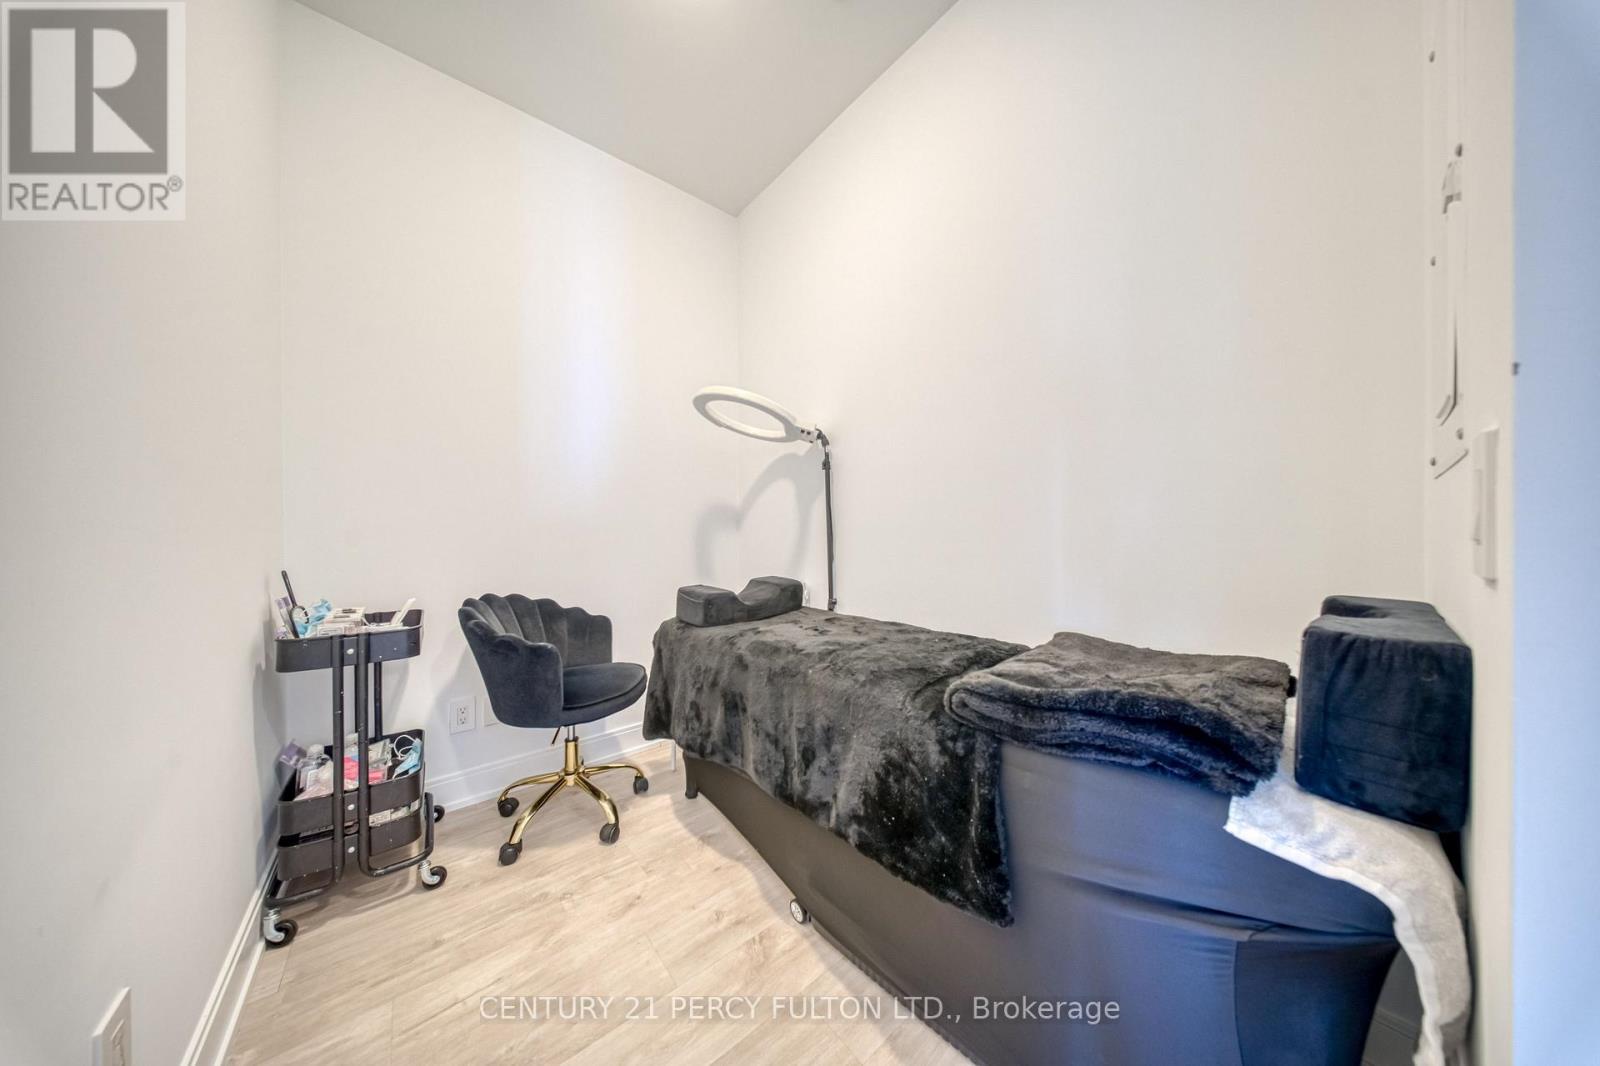
| Flat | Den | 2.44 m | 1.71 m | 2.44 m x 1.71 m |
https://www.realtor.ca/real-estate/30290614/1207-70-annie-craig-drive-toronto-mimico-mimico
Contact us for more information

The trademarks REALTOR®, REALTORS®, and the REALTOR® logo are controlled by The Canadian Real Estate Association (CREA) and identify real estate professionals who are members of CREA. The trademarks MLS®, Multiple Listing Service® and the associated logos are owned by The Canadian Real Estate Association (CREA) and identify the quality of services provided by real estate professionals who are members of CREA. The trademark DDF® is owned by The Canadian Real Estate Association (CREA) and identifies CREA's Data Distribution Facility (DDF®)