6 Bedroom
5 Bathroom
2,500 - 3,000 ft2
Fireplace
Central Air Conditioning
Forced Air
$1,250,000
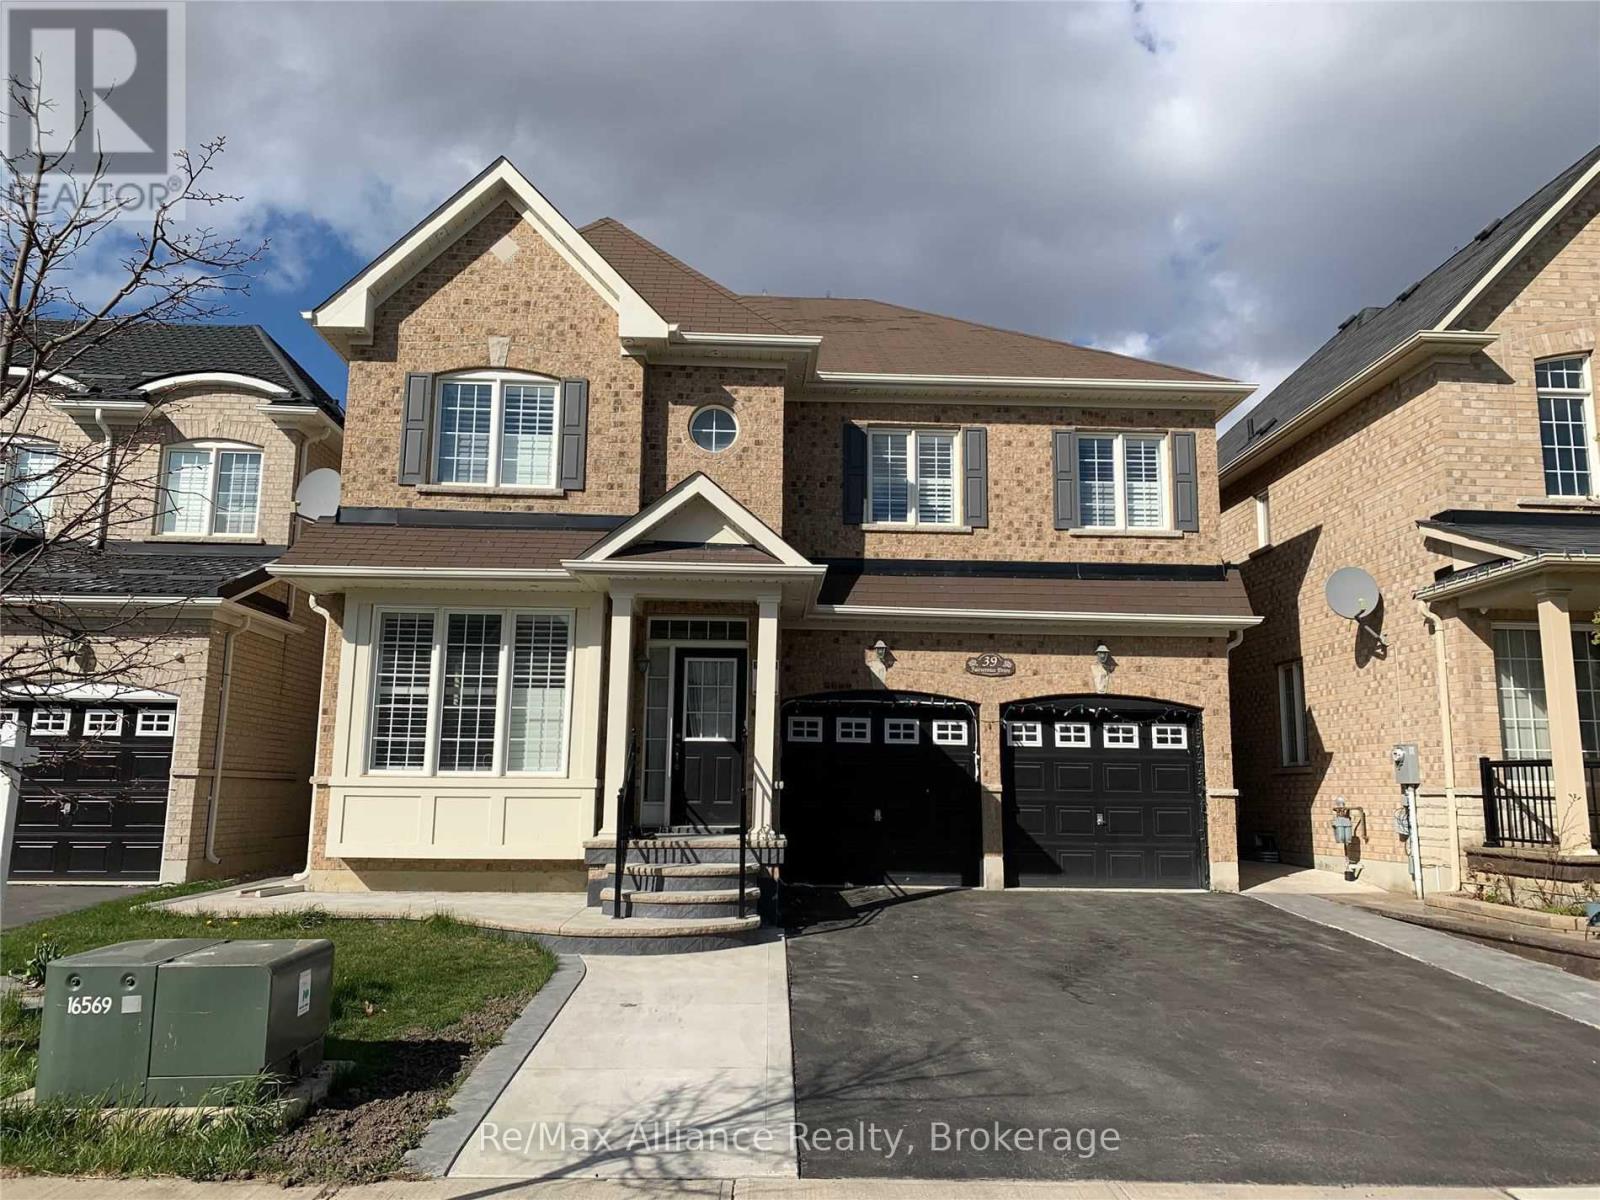
Absolutely Gorgeous Home in Highly Desirable Springdale! Welcome to this beautifully upgraded 4-bedroom home, offering approximately 2,944 sq. ft. of living space in one of Springdale's most sought-after neighbourhoods. Featuring an attractive and functional layout with $$$$ in upgrades, this home is perfect for families and investors alike. The main floor boasts granite countertops, glass backsplash, California shutters, and a convenient laundry area with new refrigerator, stove, washer and dryer. Enjoy the added appeal of Pot lights throughout the front and backyard, creating a warm and inviting atmosphere. The home also features a separate entrance to a 3-bedroom basement apartment, currently rented, providing excellent potential for additional rental income. With 7-car parking, a desirable location, and numerous upgrades throughout, this property offers incredible value and won't last long! Don't miss this opportunity - book your private showing today! (id:61594)
Property Details
|
MLS® Number
|
W13793810 |
|
Property Type
|
Single Family |
|
Community Name
|
Sandringham-Wellington |
|
Amenities Near By
|
Hospital, Park, Public Transit, Schools |
|
Community Features
|
School Bus |
|
Equipment Type
|
Water Heater |
|
Parking Space Total
|
6 |
|
Rental Equipment Type
|
Water Heater |
|
Structure
|
Patio(s), Shed |
Building
|
Bathroom Total
|
5 |
|
Bedrooms Above Ground
|
4 |
|
Bedrooms Below Ground
|
2 |
|
Bedrooms Total
|
6 |
|
Age
|
6 To 15 Years |
|
Amenities
|
Fireplace(s) |
|
Appliances
|
Garage Door Opener Remote(s), Dishwasher, Dryer, Two Stoves, Washer, Two Refrigerators |
|
Basement Development
|
Finished |
|
Basement Features
|
Apartment In Basement, Separate Entrance |
|
Basement Type
|
N/a, N/a, N/a (finished) |
|
Construction Style Attachment
|
Detached |
|
Cooling Type
|
Central Air Conditioning |
|
Exterior Finish
|
Brick |
|
Fireplace Present
|
Yes |
|
Fireplace Total
|
1 |
|
Flooring Type
|
Hardwood, Ceramic, Carpeted, Tile |
|
Foundation Type
|
Concrete |
|
Half Bath Total
|
1 |
|
Heating Fuel
|
Natural Gas |
|
Heating Type
|
Forced Air |
|
Stories Total
|
2 |
|
Size Interior
|
2,500 - 3,000 Ft2 |
|
Type
|
House |
|
Utility Water
|
Municipal Water |
Parking
Land
|
Acreage
|
No |
|
Fence Type
|
Fully Fenced, Fenced Yard |
|
Land Amenities
|
Hospital, Park, Public Transit, Schools |
|
Sewer
|
Sanitary Sewer |
|
Size Depth
|
89 Ft ,10 In |
|
Size Frontage
|
41 Ft |
|
Size Irregular
|
41 X 89.9 Ft |
|
Size Total Text
|
41 X 89.9 Ft |
|
Zoning Description
|
R1c |
Rooms
| Level |
Type |
Length |
Width |
Dimensions |
|
Basement |
Bedroom 5 |
3.35 m |
3.66 m |
3.35 m x 3.66 m |
|
Basement |
Bedroom |
3.35 m |
3.66 m |
3.35 m x 3.66 m |
|
Basement |
Kitchen |
4.15 m |
4.21 m |
4.15 m x 4.21 m |
|
Main Level |
Living Room |
4.42 m |
6.1 m |
4.42 m x 6.1 m |
|
Main Level |
Dining Room |
4.42 m |
6.1 m |
4.42 m x 6.1 m |
|
Main Level |
Family Room |
4.15 m |
4.88 m |
4.15 m x 4.88 m |
|
Main Level |
Eating Area |
4.15 m |
2.47 m |
4.15 m x 2.47 m |
|
Main Level |
Kitchen |
4.15 m |
2.44 m |
4.15 m x 2.44 m |
|
Main Level |
Laundry Room |
5.18 m |
4.21 m |
5.18 m x 4.21 m |
|
Upper Level |
Primary Bedroom |
6.78 m |
3.06 m |
6.78 m x 3.06 m |
|
Upper Level |
Bedroom 2 |
4.42 m |
3.35 m |
4.42 m x 3.35 m |
|
Upper Level |
Bedroom 3 |
3.35 m |
3.66 m |
3.35 m x 3.66 m |
|
Upper Level |
Bedroom 4 |
4.42 m |
3.35 m |
4.42 m x 3.35 m |
https://www.realtor.ca/real-estate/30289394/39-fairservice-drive-brampton-sandringham-wellington-sandringham-wellington