4 Bedroom
3 Bathroom
2,000 - 2,500 ft2
Central Air Conditioning
Forced Air
$699,900
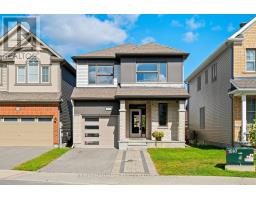
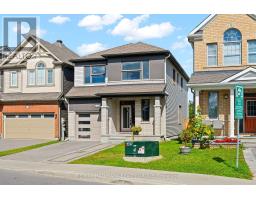
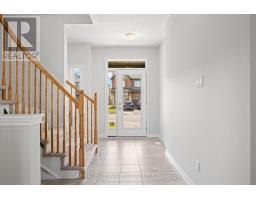
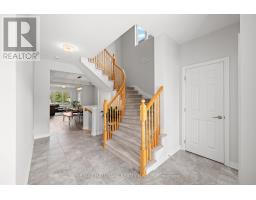
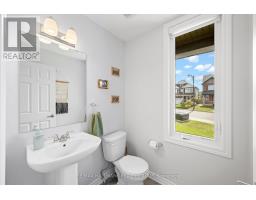
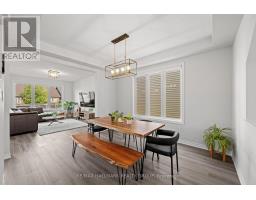
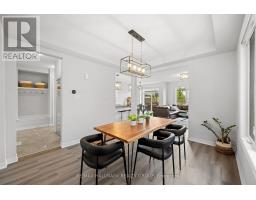
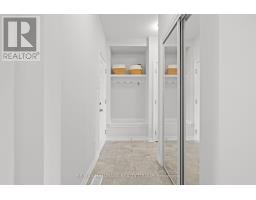
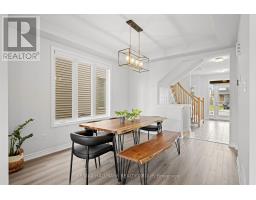
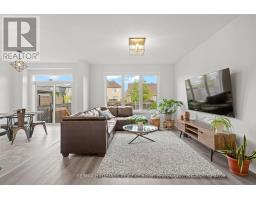
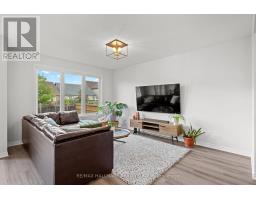
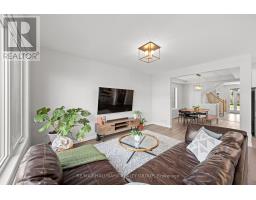
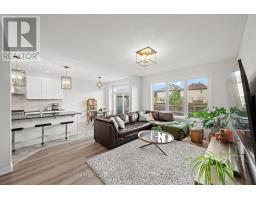
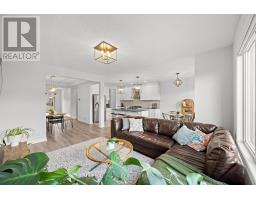
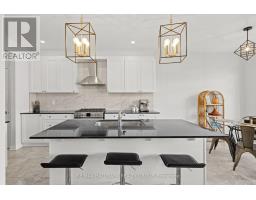
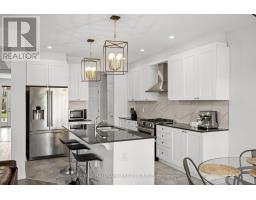
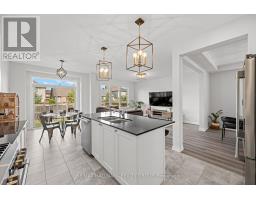
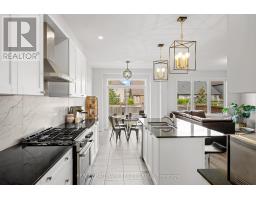
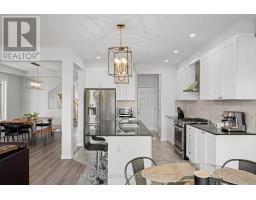
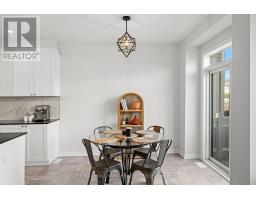
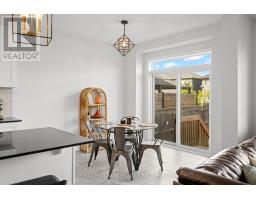
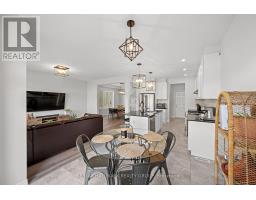
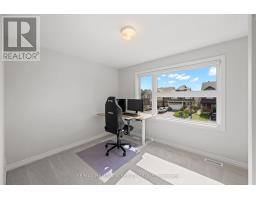
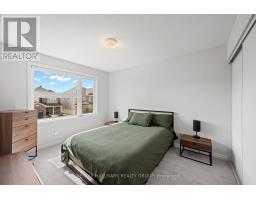
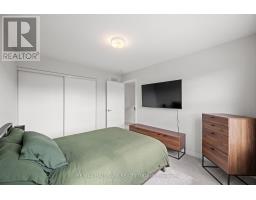
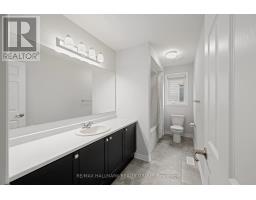
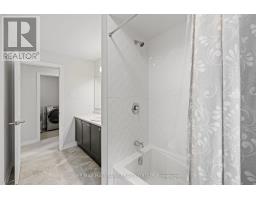
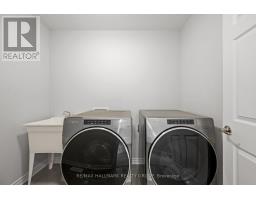
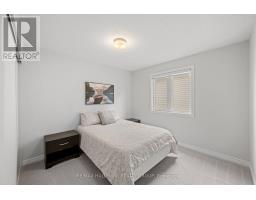
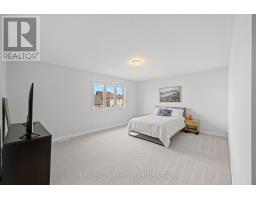
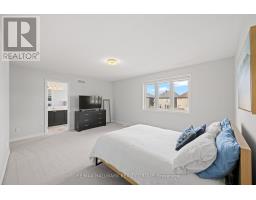
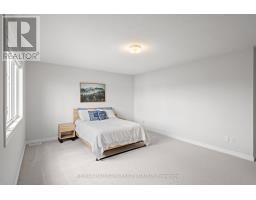
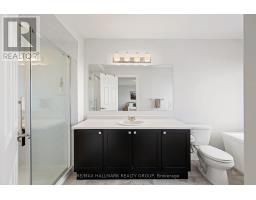
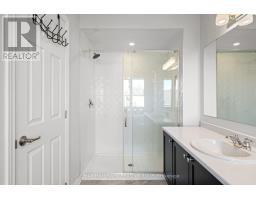
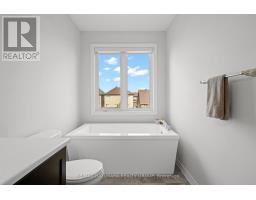
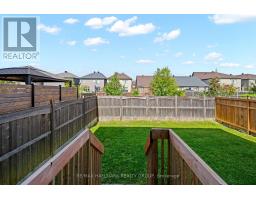
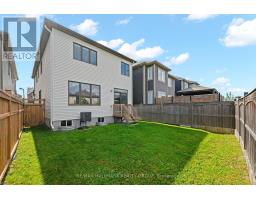
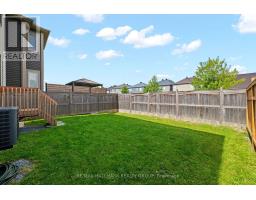
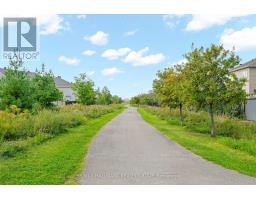
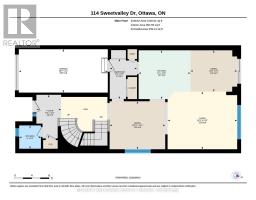
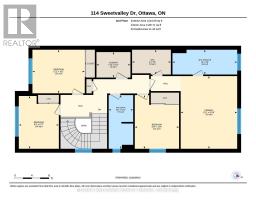
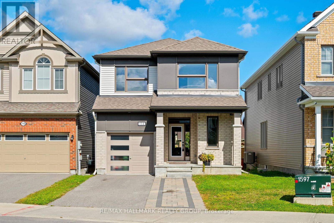
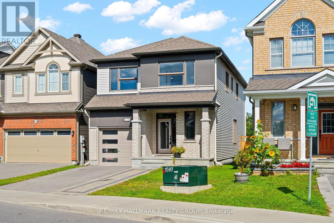
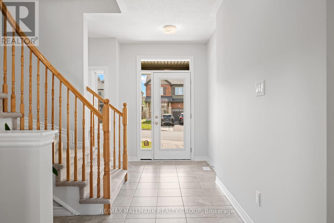
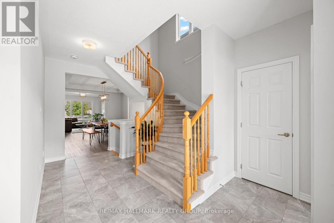
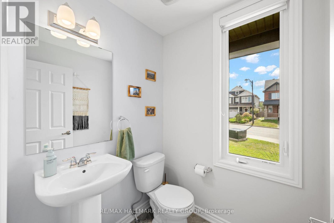
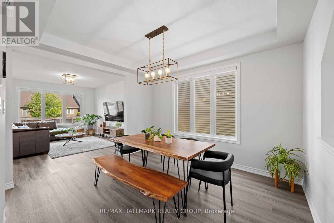
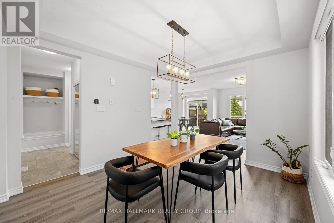
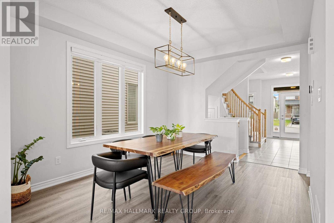
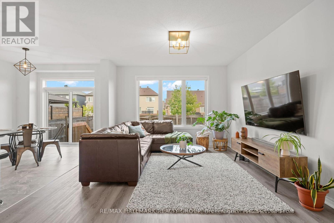
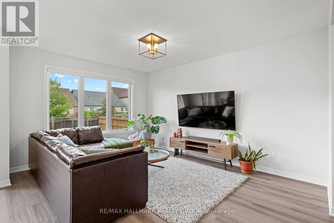
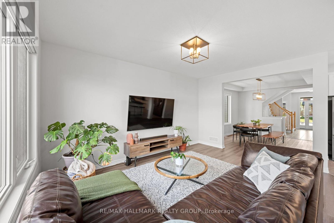
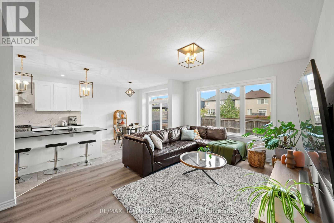
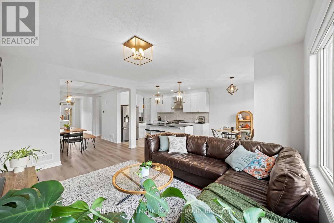
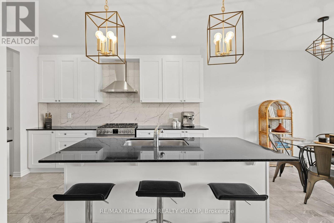
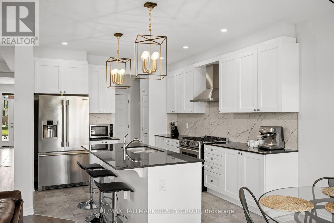
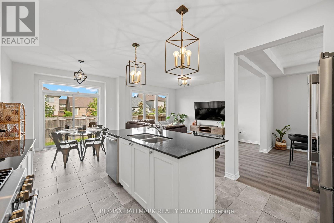
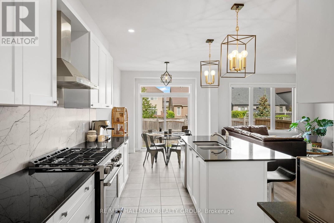
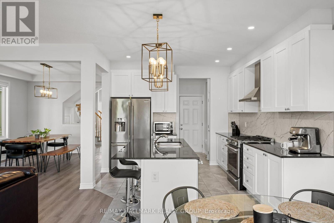
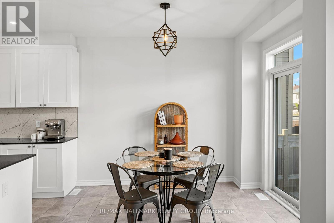
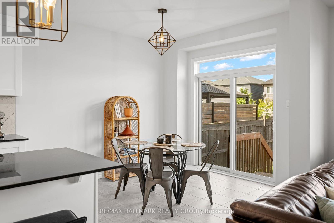
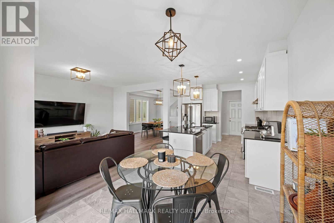
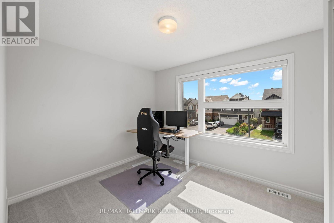
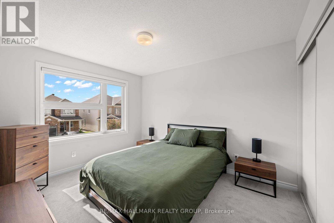
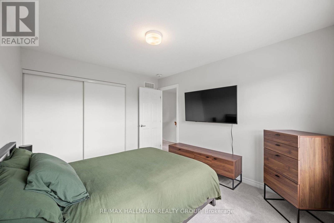
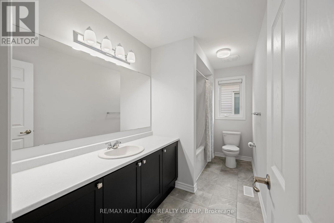
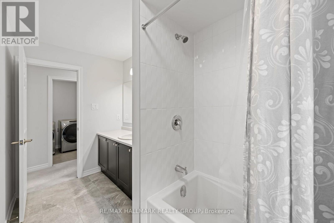
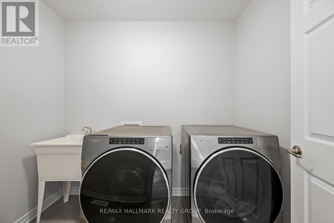
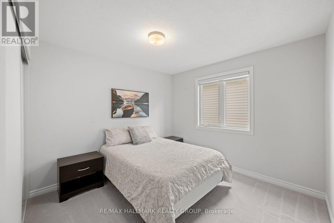
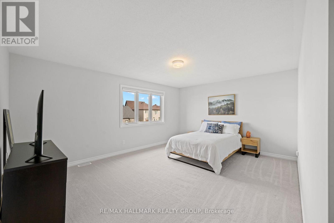
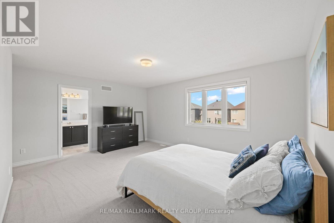
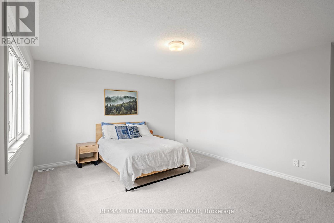
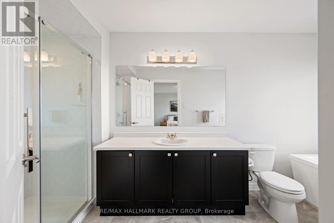
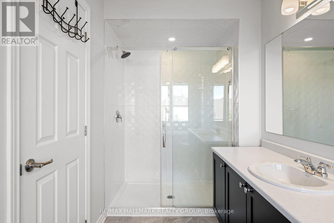
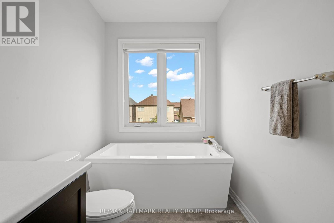
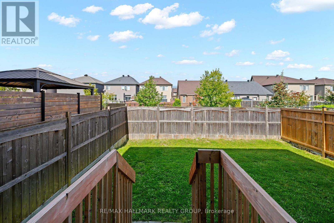
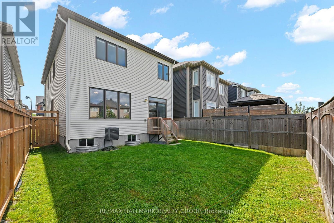
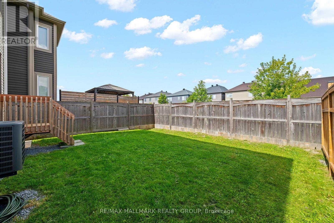
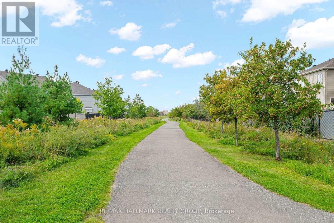
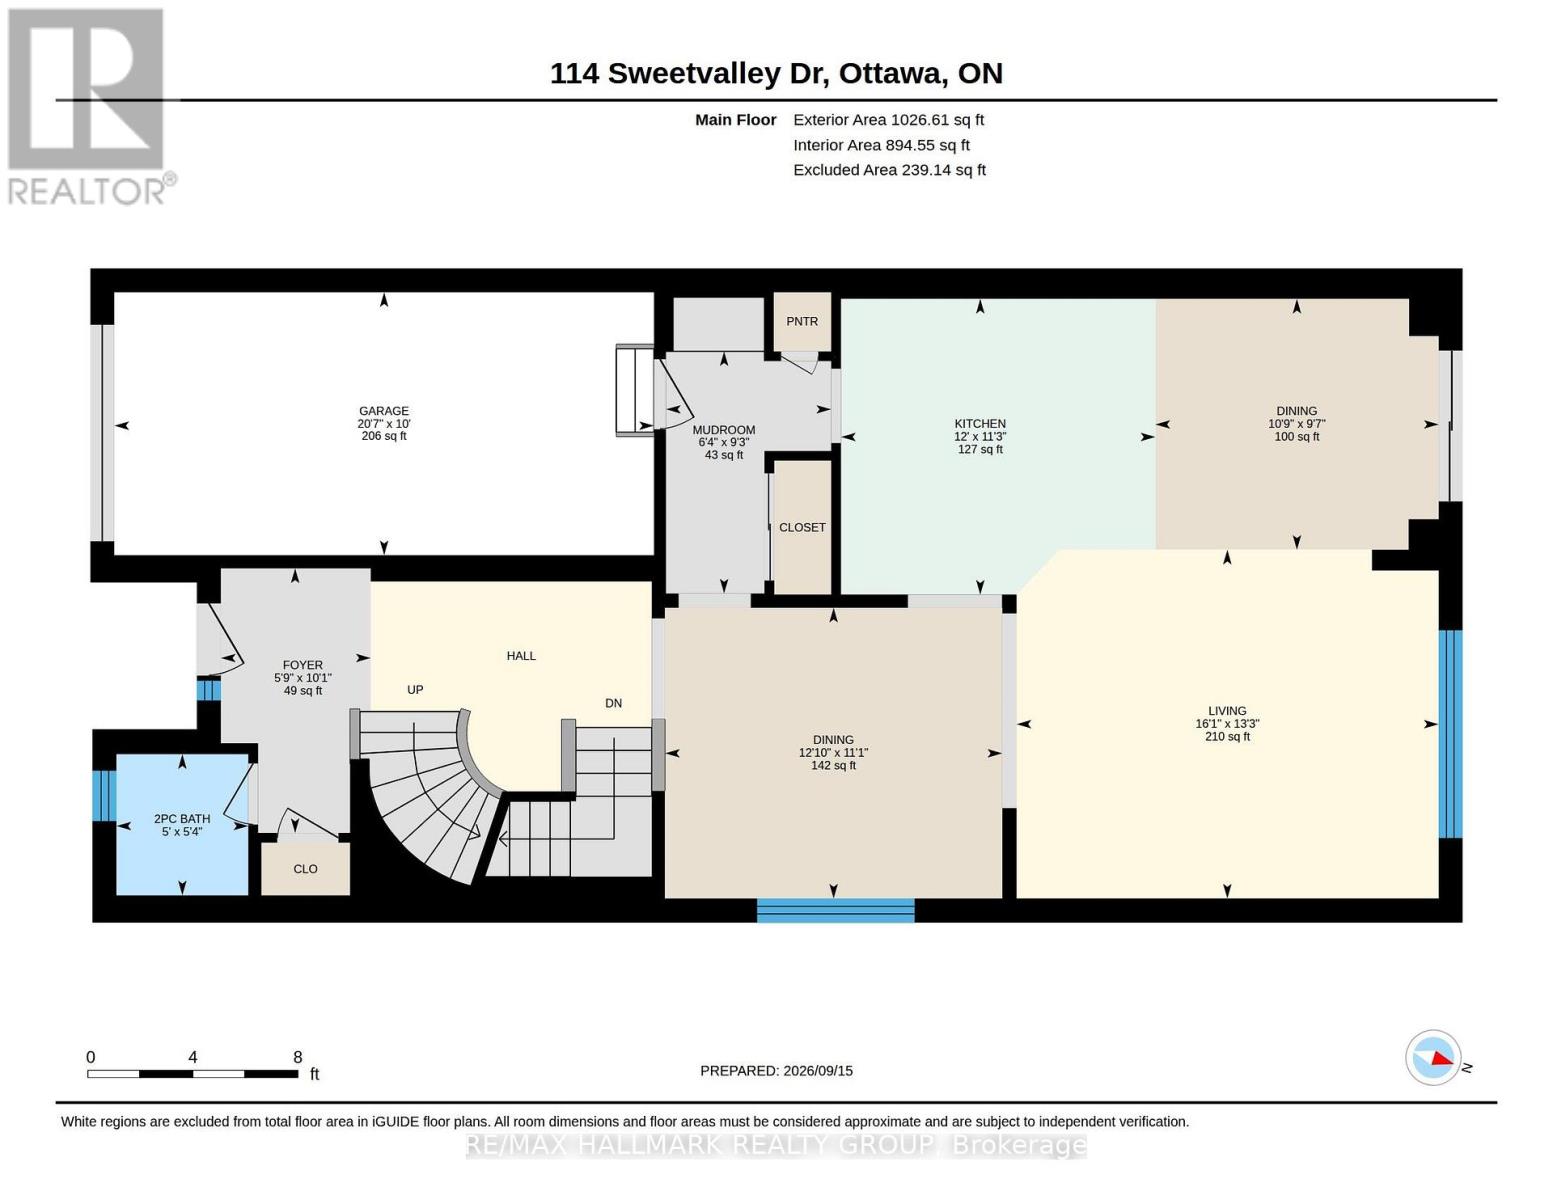
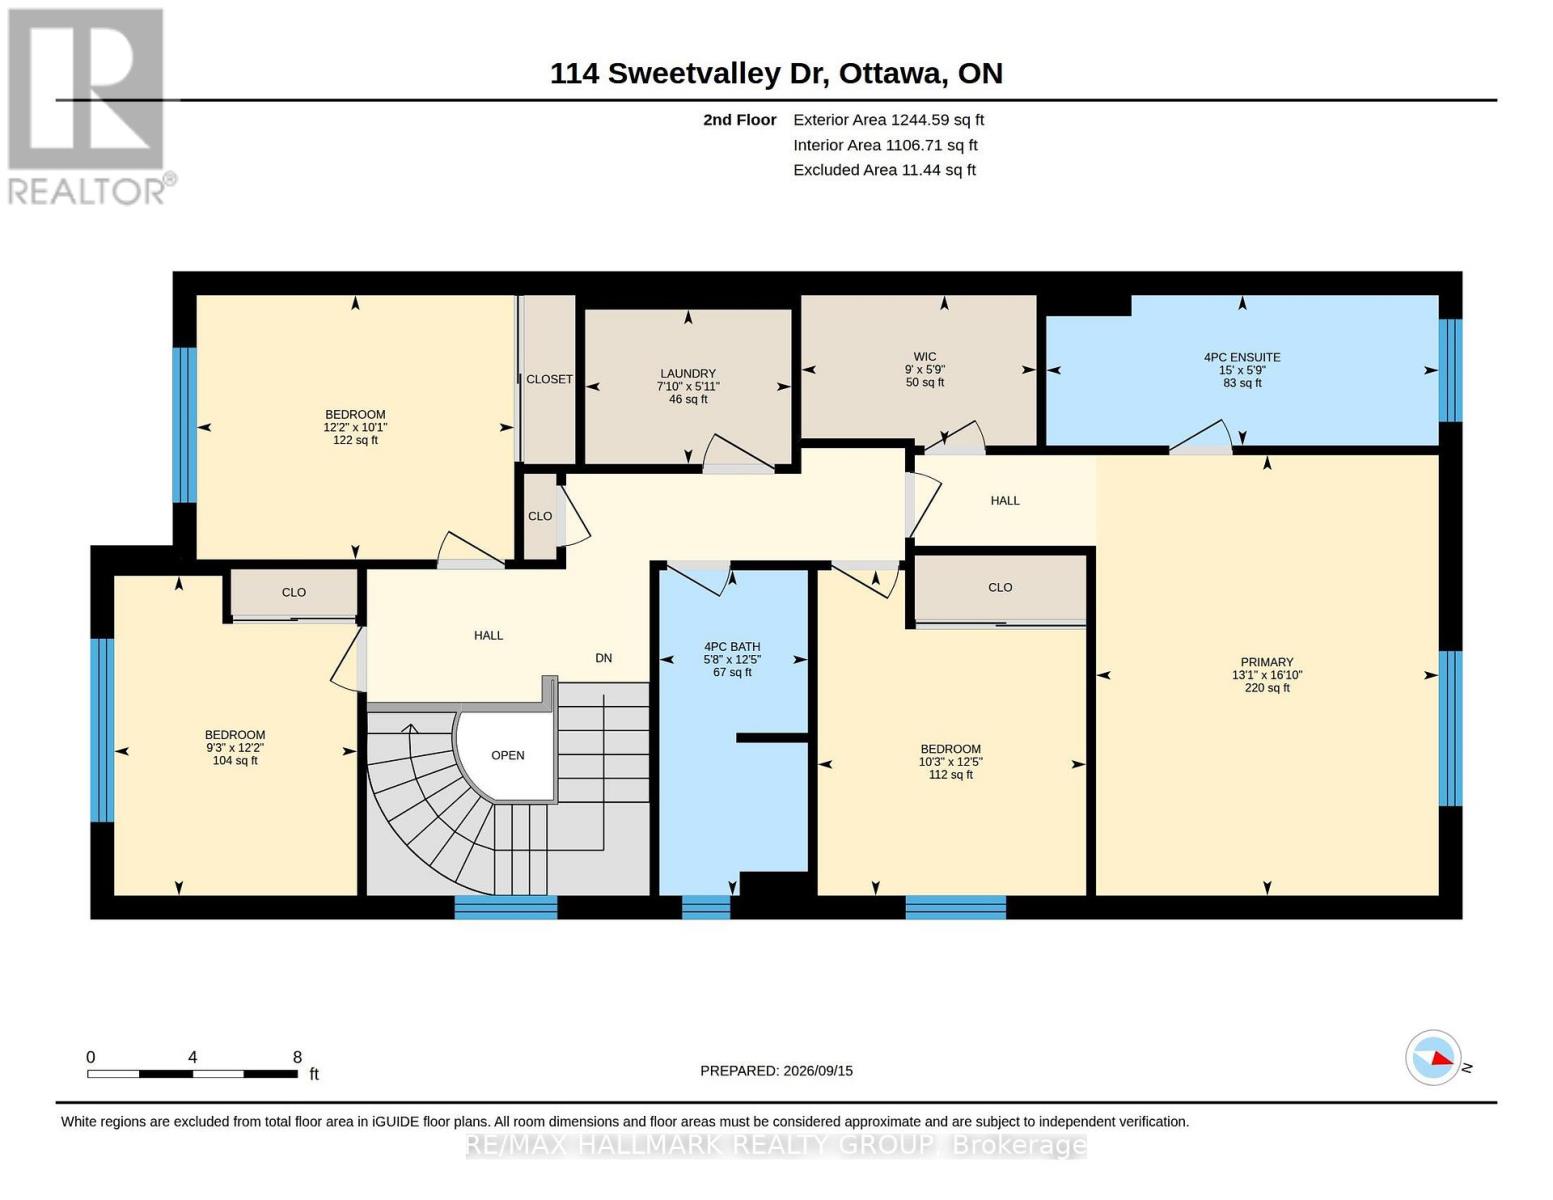
Welcome to this modern, open concept 4 bedroom, 3 bathroom home in Avalon West. Much larger than it looks this 5 yr old home offers 2152 sq. ft. above grade. The bright main floor is highlighted by a beautiful kitchen with granite counters, upgraded hoodfan and ceramics, stainless steel appliances including a gas stove and a pantry. The spacious living room and dining room make this space ideal for entertaining or for family living. Upstairs you'll find four bedrooms, two full bathrooms and the laundry room with a laundry tub. The primary bedroom is quite generous with an upgraded ensuite bath, glass shower and separate free standing tub. The large walk-in closet is also a pleasant surprise. The basement awaits your finishing touches as it is framed and has a rough-in for a 3 piece bath. The fully fenced yard backs onto a walking path that leads to the nearby pond. This is an ideal location, close to shopping, recreation, public transit and everything Orleans has to offer. (id:61594)
Property Details
|
MLS® Number
|
X13793720 |
|
Property Type
|
Single Family |
|
Community Name
|
1117 - Avalon West |
|
Equipment Type
|
Water Heater - Gas, Water Heater |
|
Features
|
Irregular Lot Size |
|
Parking Space Total
|
3 |
|
Rental Equipment Type
|
Water Heater - Gas, Water Heater |
Building
|
Bathroom Total
|
3 |
|
Bedrooms Above Ground
|
4 |
|
Bedrooms Total
|
4 |
|
Age
|
0 To 5 Years |
|
Appliances
|
Garage Door Opener Remote(s), Central Vacuum, Blinds, Dishwasher, Dryer, Garage Door Opener, Stove, Washer, Refrigerator |
|
Basement Development
|
Unfinished |
|
Basement Type
|
Full (unfinished) |
|
Construction Style Attachment
|
Detached |
|
Cooling Type
|
Central Air Conditioning |
|
Exterior Finish
|
Brick, Vinyl Siding |
|
Foundation Type
|
Poured Concrete |
|
Half Bath Total
|
1 |
|
Heating Fuel
|
Natural Gas |
|
Heating Type
|
Forced Air |
|
Stories Total
|
2 |
|
Size Interior
|
2,000 - 2,500 Ft2 |
|
Type
|
House |
|
Utility Water
|
Municipal Water |
Parking
Land
|
Acreage
|
No |
|
Fence Type
|
Fenced Yard |
|
Sewer
|
Sanitary Sewer |
|
Size Depth
|
96 Ft ,3 In |
|
Size Frontage
|
31 Ft ,6 In |
|
Size Irregular
|
31.5 X 96.3 Ft |
|
Size Total Text
|
31.5 X 96.3 Ft |
Rooms
| Level |
Type |
Length |
Width |
Dimensions |
|
Second Level |
Primary Bedroom |
5.13 m |
3.99 m |
5.13 m x 3.99 m |
|
Second Level |
Bedroom |
3.81 m |
3.12 m |
3.81 m x 3.12 m |
|
Second Level |
Bedroom |
3.71 m |
3.07 m |
3.71 m x 3.07 m |
|
Second Level |
Bedroom |
3.71 m |
2.82 m |
3.71 m x 2.82 m |
|
Second Level |
Laundry Room |
2.39 m |
1.8 m |
2.39 m x 1.8 m |
|
Main Level |
Living Room |
4.9 m |
4.04 m |
4.9 m x 4.04 m |
|
Main Level |
Dining Room |
3.91 m |
3.38 m |
3.91 m x 3.38 m |
|
Main Level |
Kitchen |
3.66 m |
3.43 m |
3.66 m x 3.43 m |
|
Main Level |
Eating Area |
3.28 m |
2.92 m |
3.28 m x 2.92 m |
|
Main Level |
Mud Room |
2.82 m |
1.93 m |
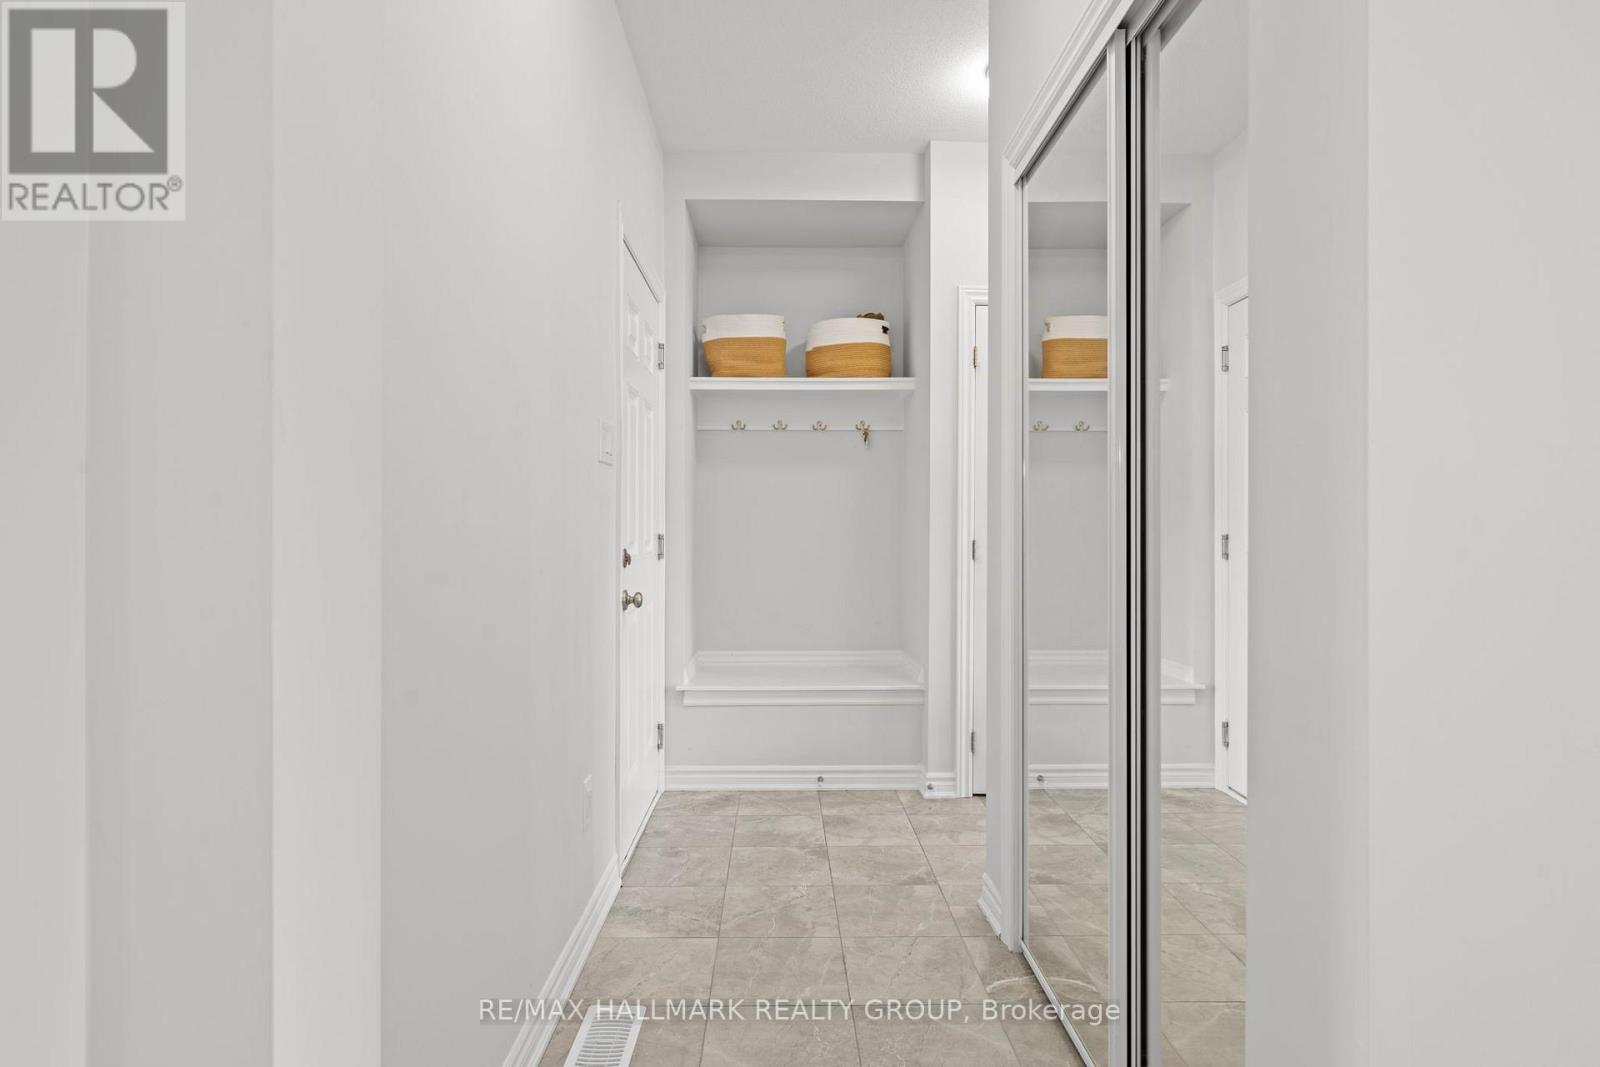
2.82 m x 1.93 m |
https://www.realtor.ca/real-estate/30289371/114-sweetvalley-drive-ottawa-1117-avalon-west