4 Bedroom
4 Bathroom
2,000 - 2,500 ft2
Fireplace
Central Air Conditioning
Forced Air
Waterfront On Lake
Acreage
Landscaped, Lawn Sprinkler
$1,550,000
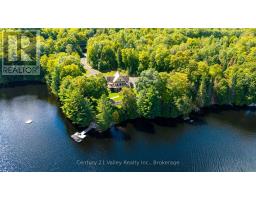
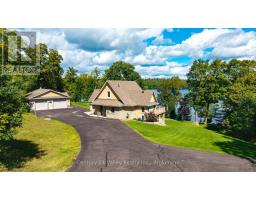
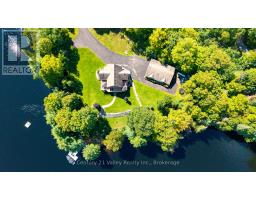
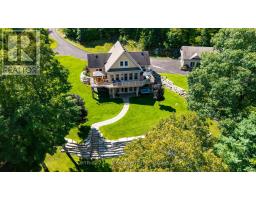
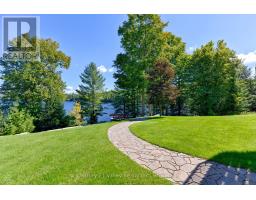
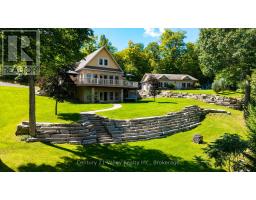
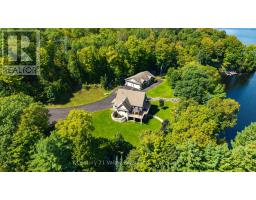
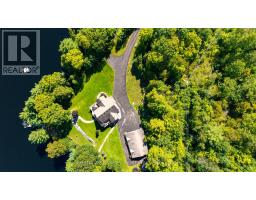
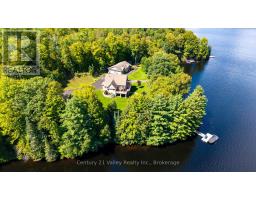
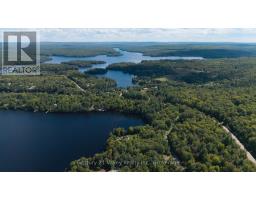
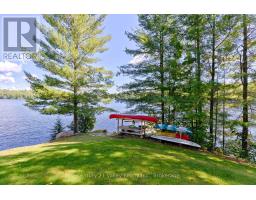
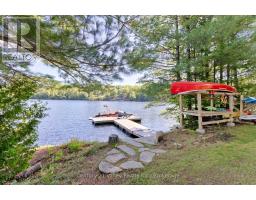
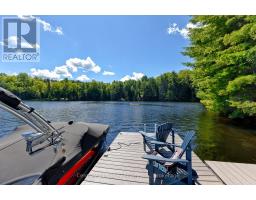
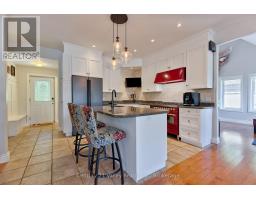
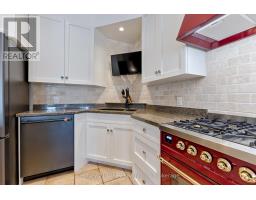
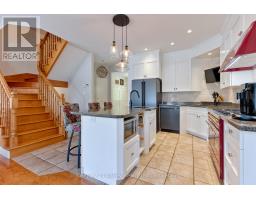
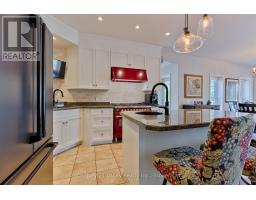
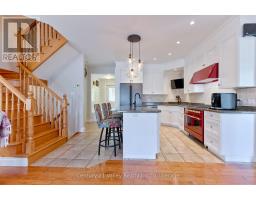
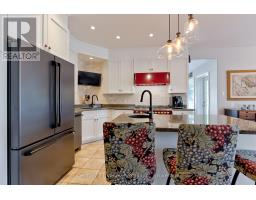
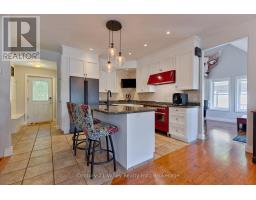
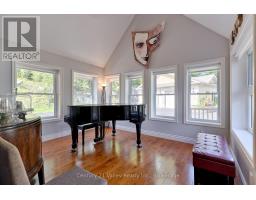
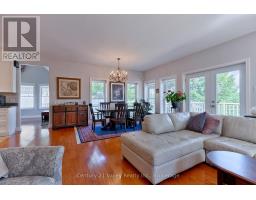
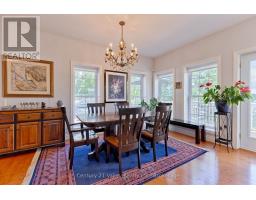
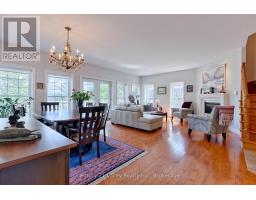
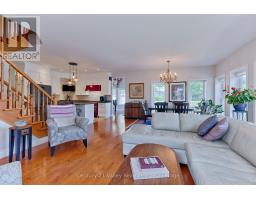
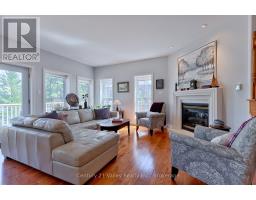
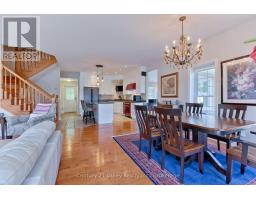
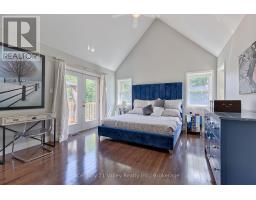
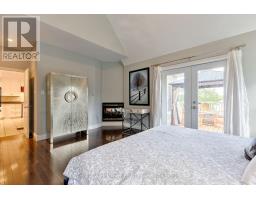
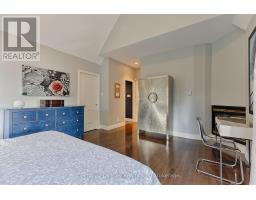
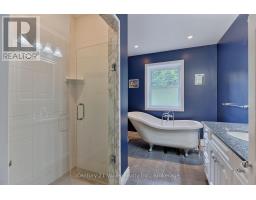
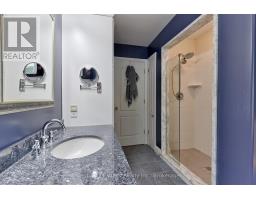
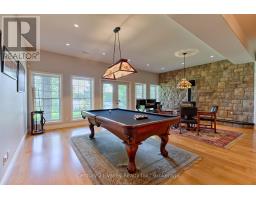
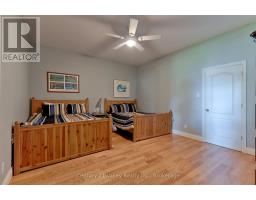
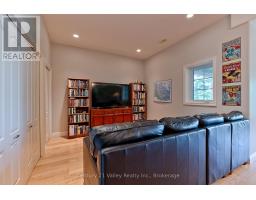
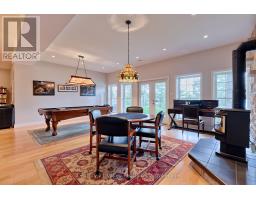
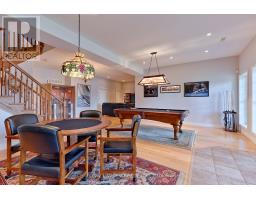
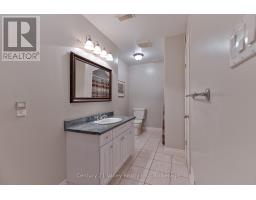
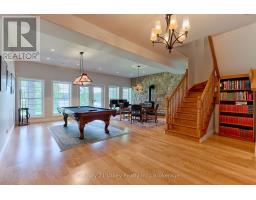
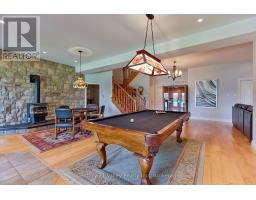
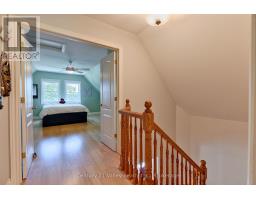
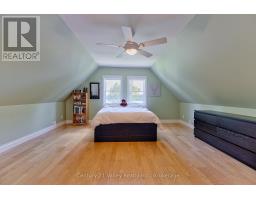
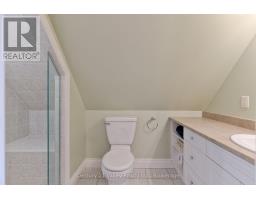
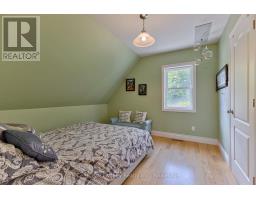
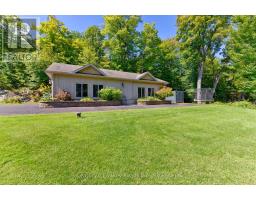
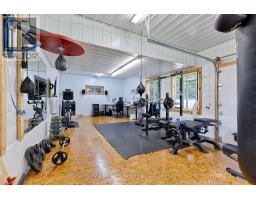
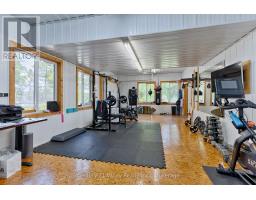
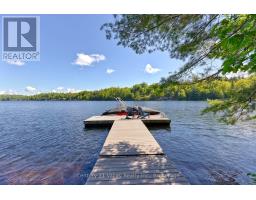
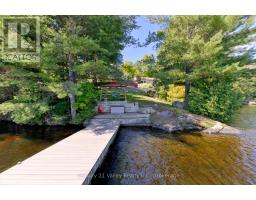
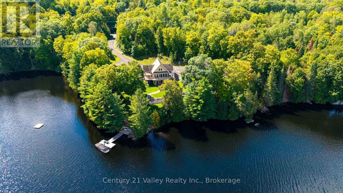
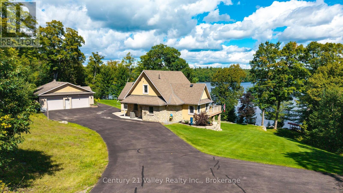
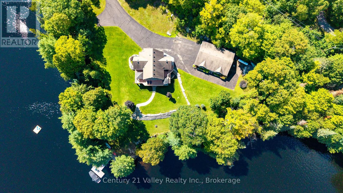
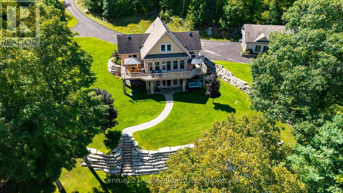
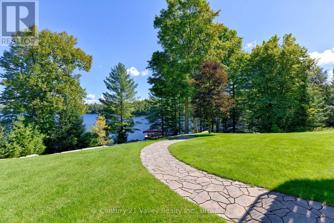
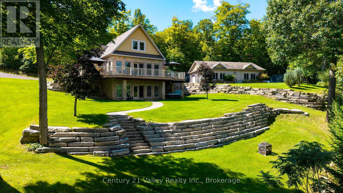
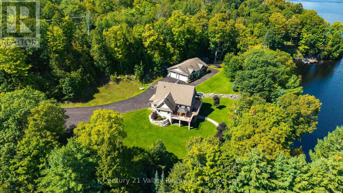
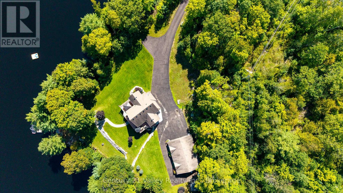
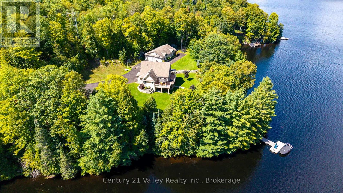
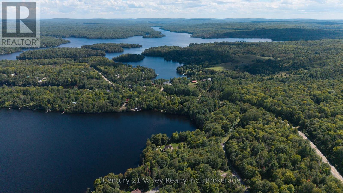
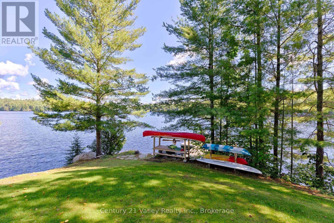
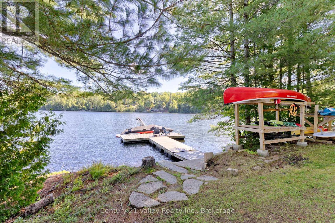
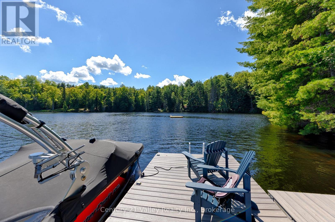
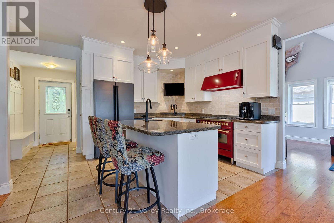
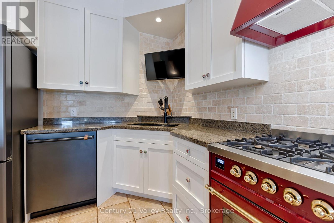
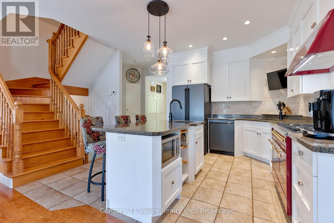
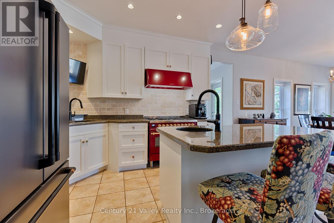
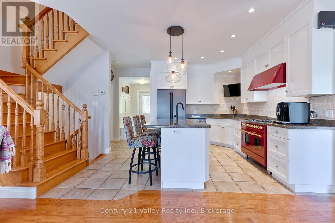
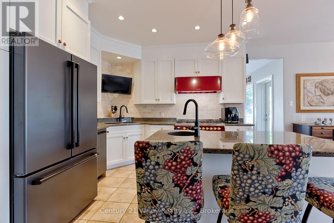
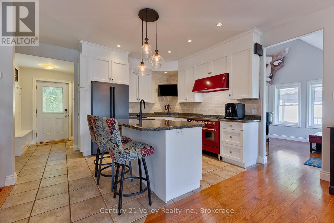
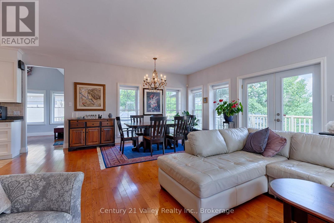
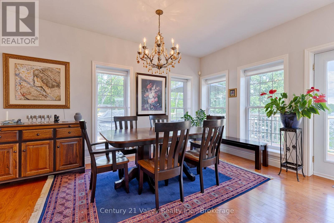
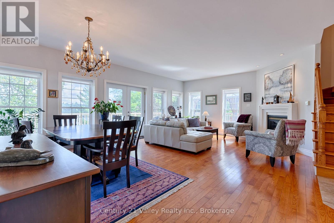
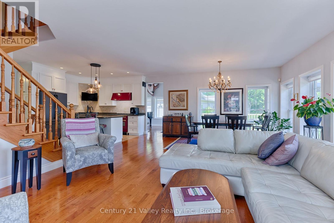
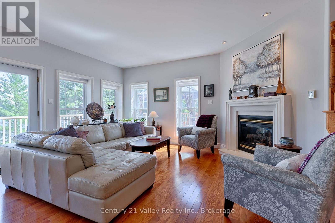
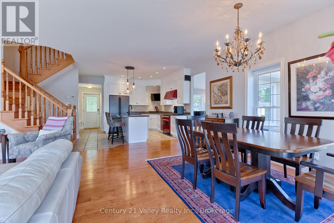
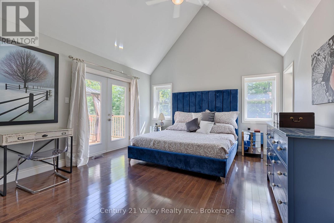
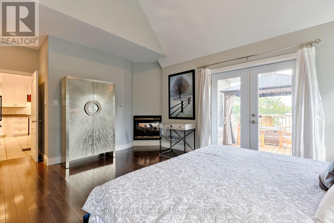
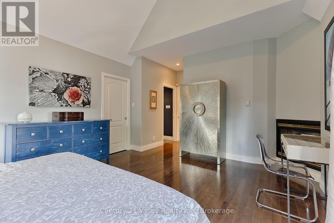
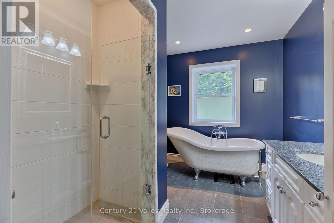
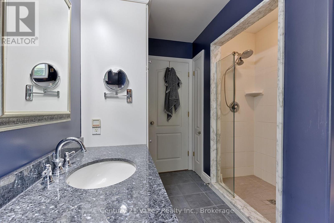
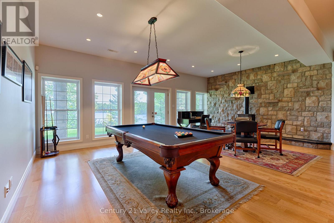
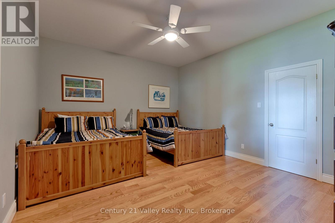
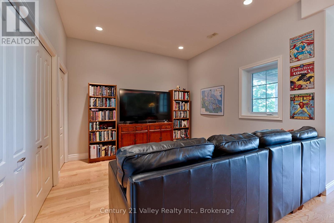
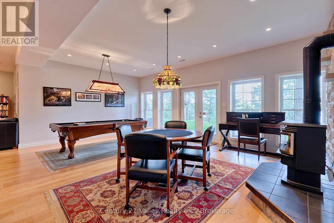
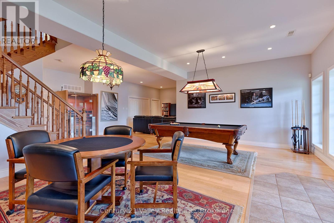
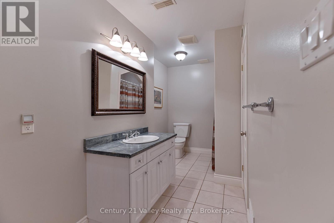
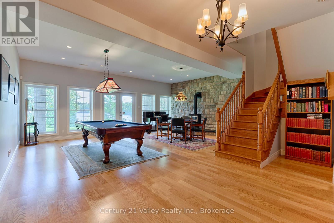
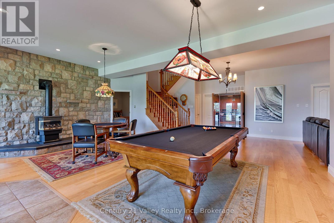
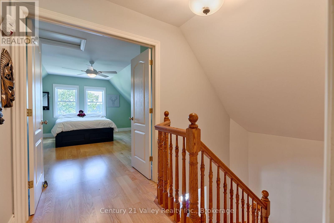
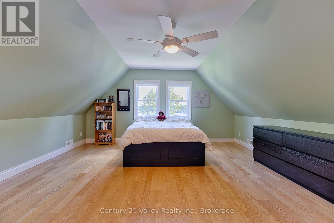
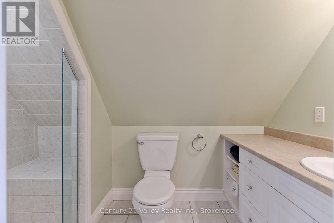
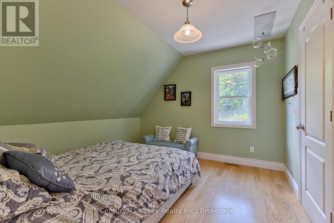
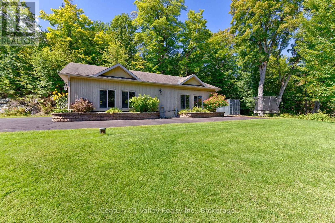
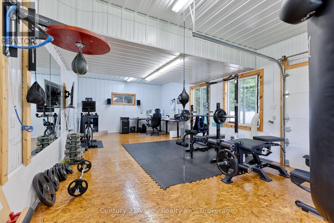
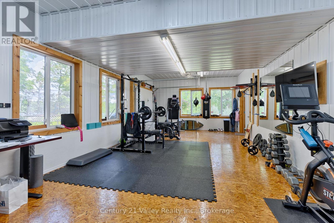
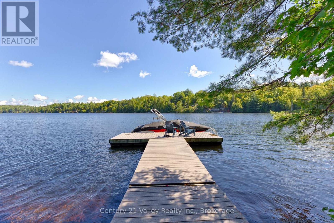
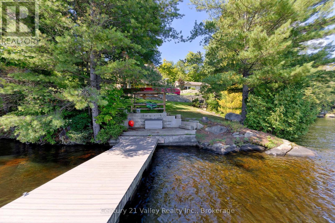
Welcome to 121 Wolfe Rapids Road, an exceptional year-round waterfront property offering luxury, privacy and an incredible lifestyle on the Black Donald/Centennial Lake system. Set on 3.65 private acres with over 573 ft of pristine waterfront, this custom-designed home takes full advantage of its spectacular setting. Expansive windows fill the home with natural light and capture stunning water views, while high-end finishes add warmth and character throughout. The chef's kitchen is designed for entertaining with premium appliances, custom cabinetry and a large island. The primary suite is a private retreat featuring a two-sided fireplace, custom walk-in closet and 5-pc ensuite with tiled shower and soaker tub. Doors open to a private section of the deck overlooking the beautifully landscaped grounds and waterfront. The upper level offers 2 large bedrooms, plenty of storage and a 3-pc bath. The finished lower-level walkout adds another bedroom, 3-pc bath, media and games areas, fireplace and an abundant storage and direct access to the hot tub and outdoor living spaces. Outside, extensive landscaping, manicured lawns and an irrigation system complement a spacious deck and patios, perfect for entertaining or relaxing by the lake. A heated detached double garage provides excellent space for vehicles, boats and recreational toys, while a large rear addition currently serves as an office and workout room with a fireplace for year-round comfort. Black Donald and Centennial Lakes are interconnected by the Madawaska River, offering approximately 43 km of continuous waterways for boating, fishing and exploring. Calabogie is within easy reach for skiing, golf, restaurants and four-season recreation. 121 Wolfe Rapids Road offers an exceptional combination of waterfront, acreage, privacy and refined country living in the heart of the Ottawa Valley. Please give 48 Hours Irrevocable on all offers. (id:61594)
Property Details
|
MLS® Number
|
X13804894 |
|
Property Type
|
Single Family |
|
Community Name
|
542 - Greater Madawaska |
|
Easement
|
Easement |
|
Features
|
Wooded Area, Sloping, Waterway, Guest Suite |
|
Parking Space Total
|
10 |
|
Structure
|
Deck, Patio(s), Dock |
|
View Type
|
View Of Water, Lake View, Direct Water View, Unobstructed Water View |
|
Water Front Type
|
Waterfront On Lake |
Building
|
Bathroom Total
|
4 |
|
Bedrooms Above Ground
|
3 |
|
Bedrooms Below Ground
|
1 |
|
Bedrooms Total
|
4 |
|
Amenities
|
Fireplace(s) |
|
Appliances
|
Hot Tub, Garage Door Opener Remote(s) |
|
Basement Development
|
Finished |
|
Basement Features
|
Walk Out |
|
Basement Type
|
Full (finished) |
|
Construction Style Attachment
|
Detached |
|
Cooling Type
|
Central Air Conditioning |
|
Exterior Finish
|
Stone, Stucco |
|
Fireplace Present
|
Yes |
|
Fireplace Total
|
2 |
|
Foundation Type
|
Concrete |
|
Half Bath Total
|
1 |
|
Heating Fuel
|
Propane |
|
Heating Type
|
Forced Air |
|
Stories Total
|
2 |
|
Size Interior
|
2,000 - 2,500 Ft2 |
|
Type
|
House |
Parking
Land
|
Access Type
|
Year-round Access, Private Docking |
|
Acreage
|
Yes |
|
Landscape Features
|
Landscaped, Lawn Sprinkler |
|
Sewer
|
Septic System |
|
Size Depth
|
422 Ft ,7 In |
|
Size Frontage
|
573 Ft ,10 In |
|
Size Irregular
|
573.9 X 422.6 Ft |
|
Size Total Text
|
573.9 X 422.6 Ft|2 - 4.99 Acres |
Rooms
| Level |
Type |
Length |
Width |
Dimensions |
|
Lower Level |
Games Room |
6.93 m |
7.93 m |
6.93 m x 7.93 m |
|
Lower Level |
Media |
3.51 m |
3.35 m |
3.51 m x 3.35 m |
|
Lower Level |
Utility Room |
4.47 m |
1.75 m |
4.47 m x 1.75 m |
|
Lower Level |
Bathroom |
4.88 m |
1.52 m |
4.88 m x 1.52 m |
|
Lower Level |
Bedroom 4 |
4.06 m |
4.62 m |
4.06 m x 4.62 m |
|
Main Level |
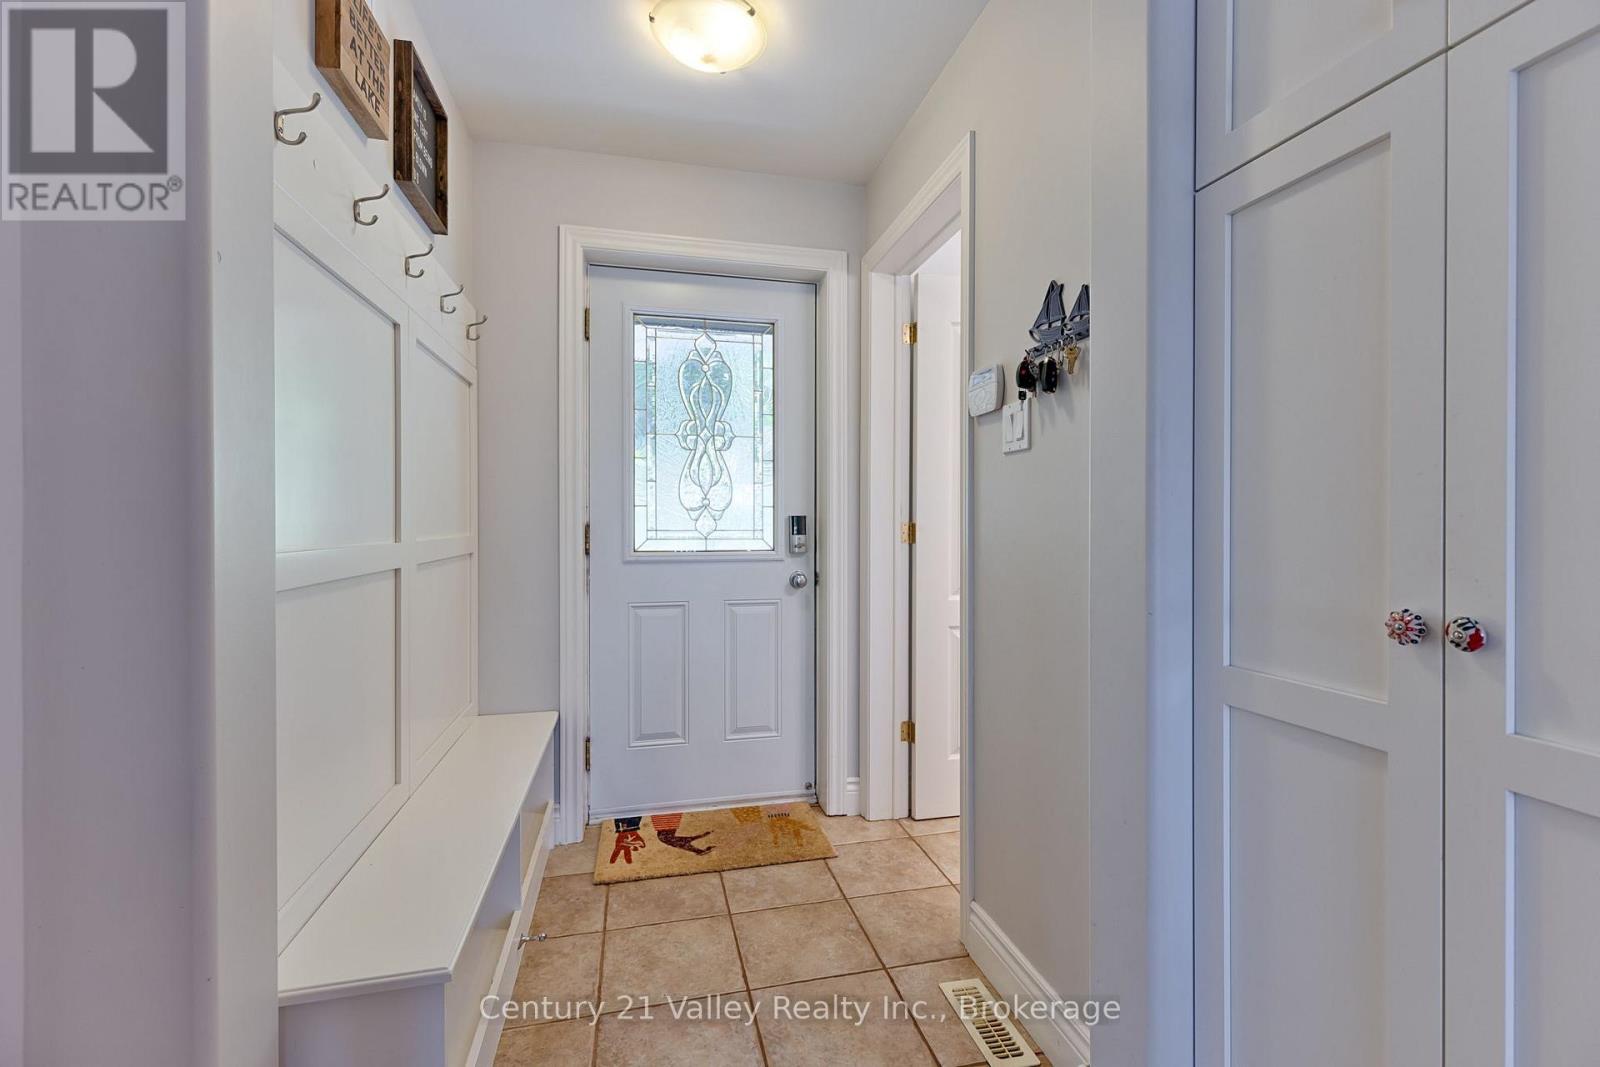
Foyer |
2.44 m |
1.4 m |
2.44 m x 1.4 m |
|
Main Level |
Kitchen |
3.35 m |
3.94 m |
3.35 m x 3.94 m |
|
Main Level |
Living Room |
5.18 m |
3.71 m |
5.18 m x 3.71 m |
|
Main Level |
Dining Room |
5.18 m |
3.38 m |
5.18 m x 3.38 m |
|
Main Level |
Bathroom |
2.92 m |
1.5 m |
2.92 m x 1.5 m |
|
Main Level |
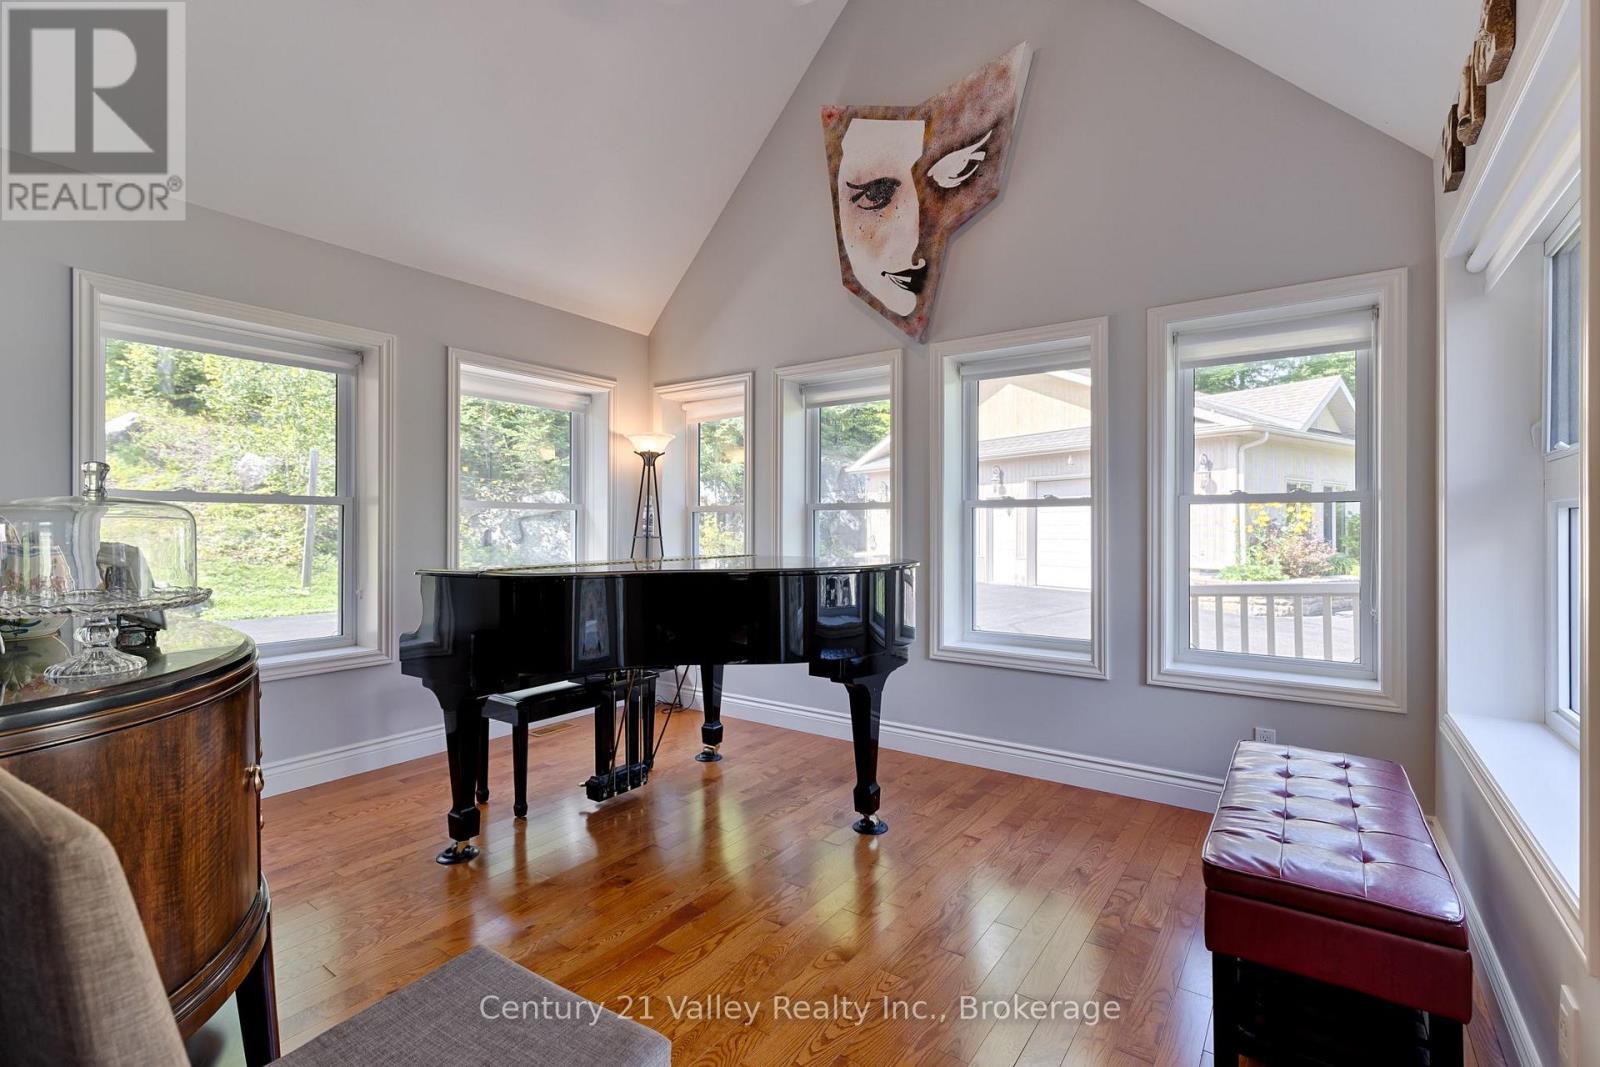
Solarium |
4.06 m |
3.35 m |
4.06 m x 3.35 m |
|
Main Level |
Primary Bedroom |
4.09 m |
5.03 m |
4.09 m x 5.03 m |
|
Main Level |
Bathroom |
3.84 m |
2.46 m |
3.84 m x 2.46 m |
|
Upper Level |
Bedroom 3 |
4.62 m |
4.93 m |
4.62 m x 4.93 m |
|
Upper Level |
Bathroom |
1.5 m |
1.93 m |
1.5 m x 1.93 m |
|
Upper Level |
Bedroom 2 |
3.33 m |
3.33 m |
3.33 m x 3.33 m |
https://www.realtor.ca/real-estate/30301747/121-wolfe-rapids-road-greater-madawaska-542-greater-madawaska