4 Bedroom
3 Bathroom
1,100 - 1,500 ft2
Raised Bungalow
Fireplace
Central Air Conditioning
Forced Air
$624,900
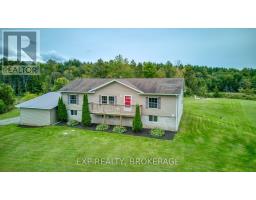
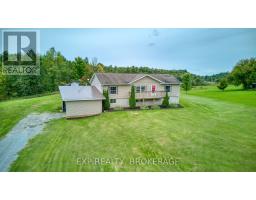
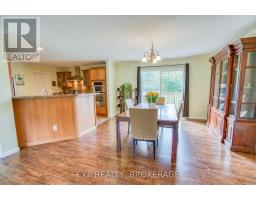
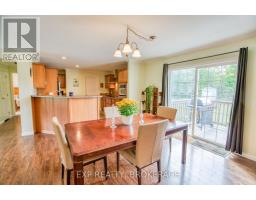
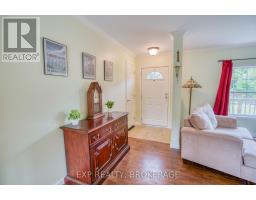
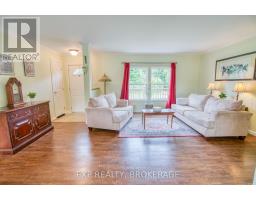
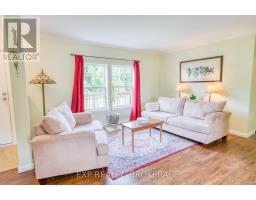
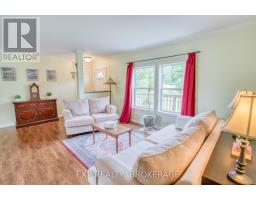
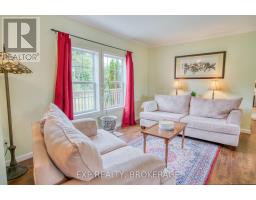
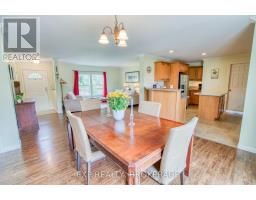
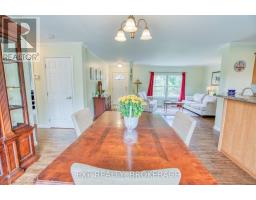
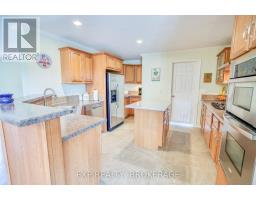
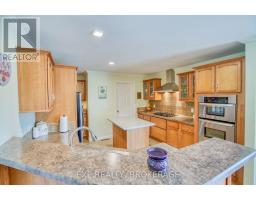
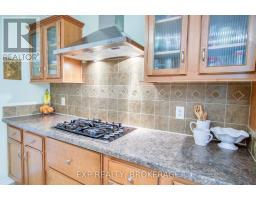
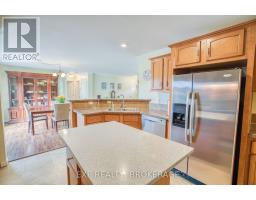
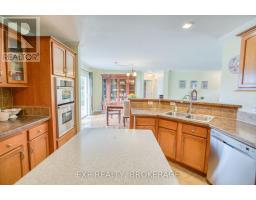
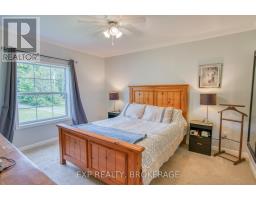
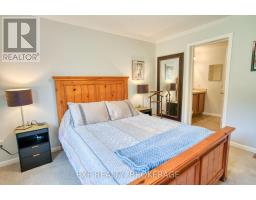
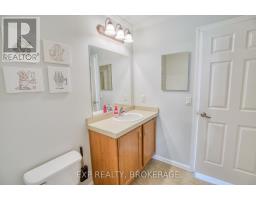
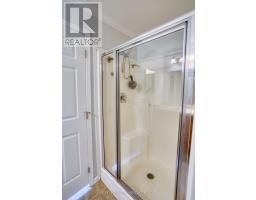
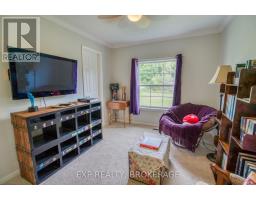
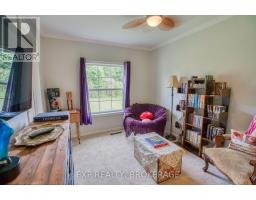
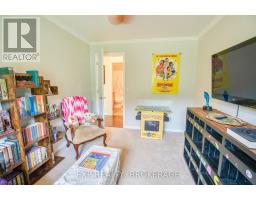
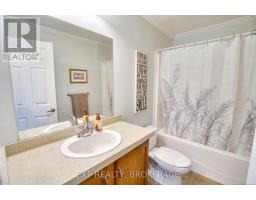
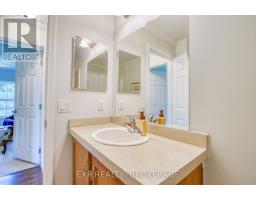
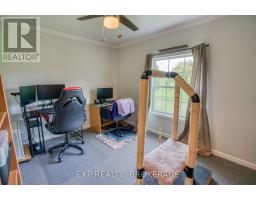
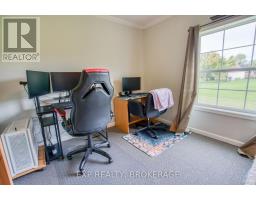
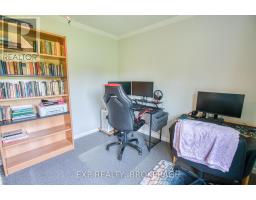
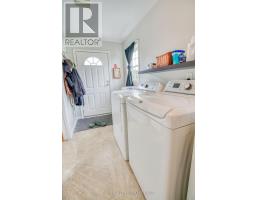
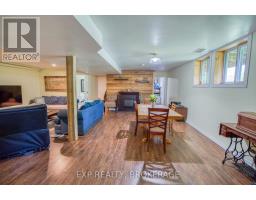
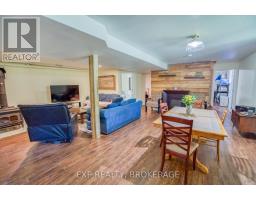
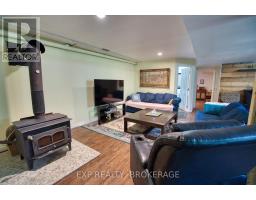
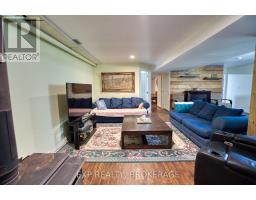
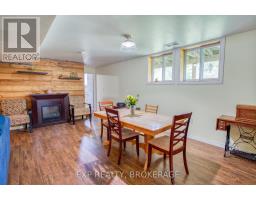
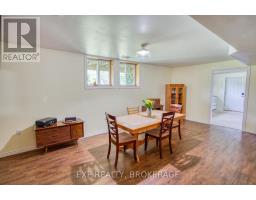
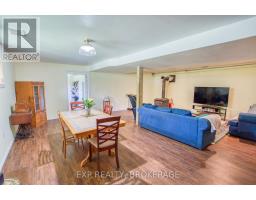
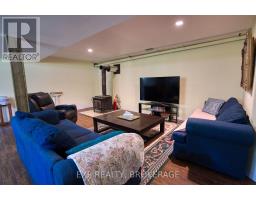
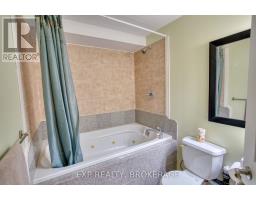
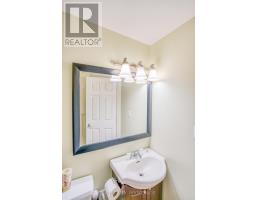
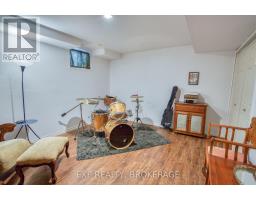
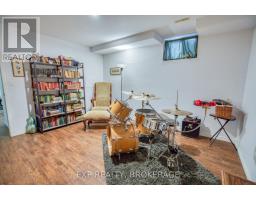
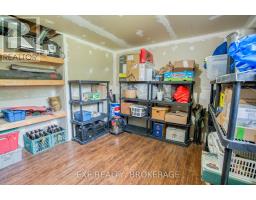
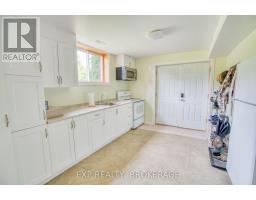
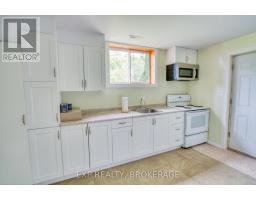
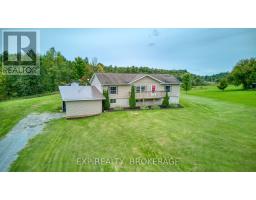
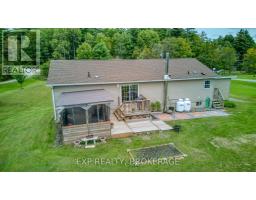
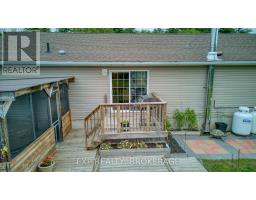
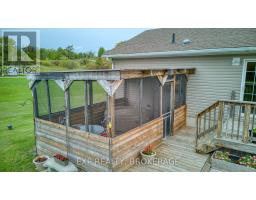
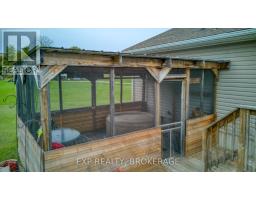
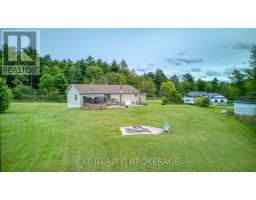
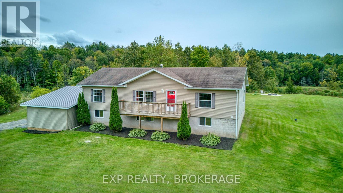
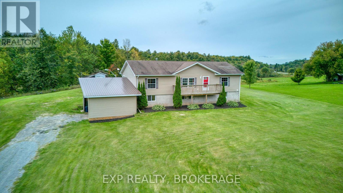
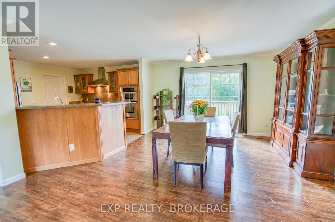
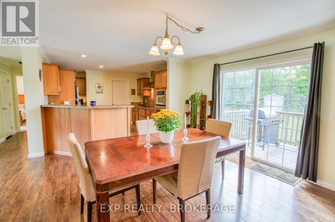
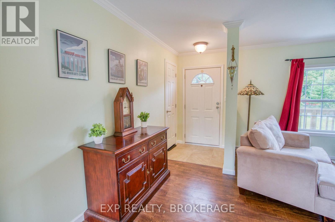
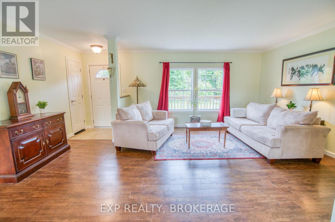
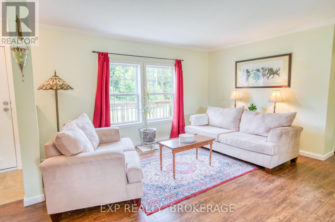
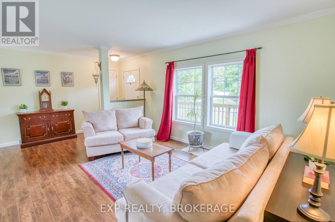
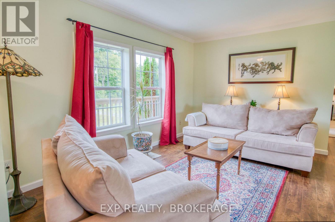
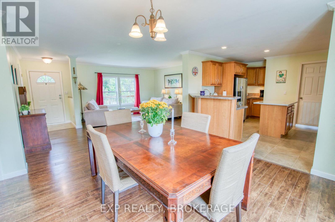
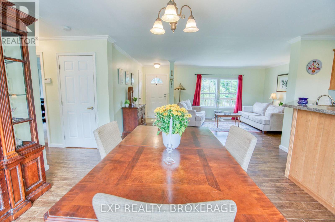
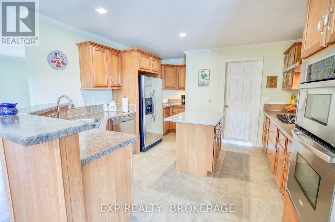
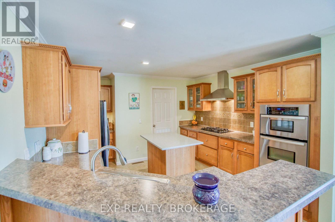
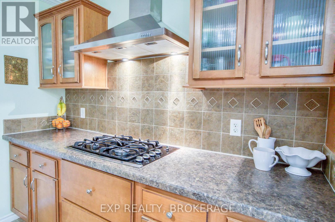
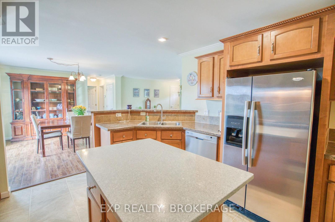
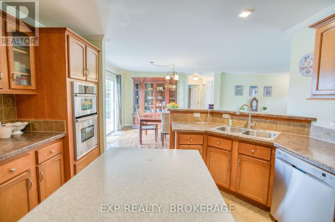
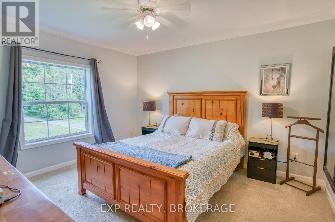
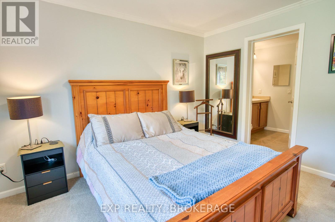
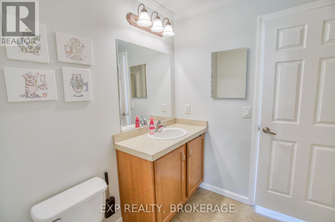
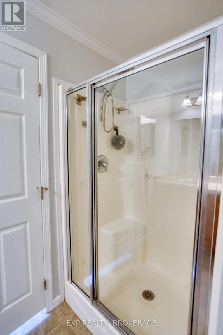
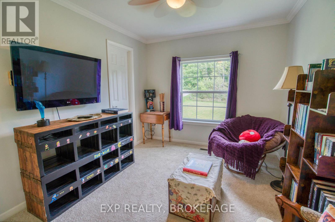
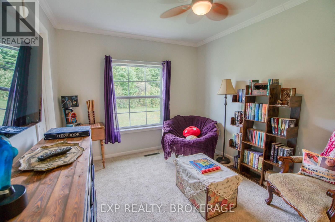
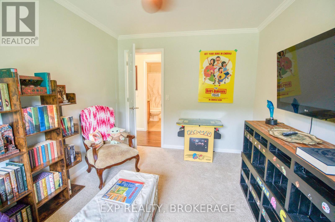
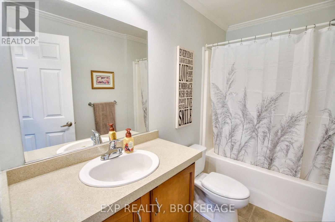
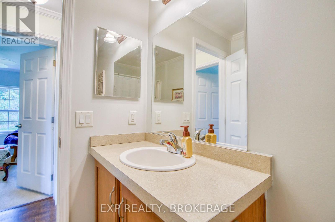
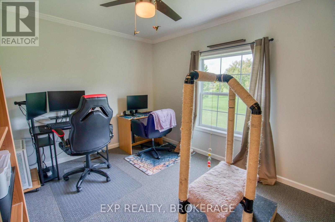
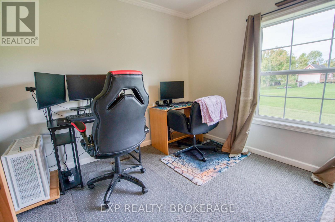
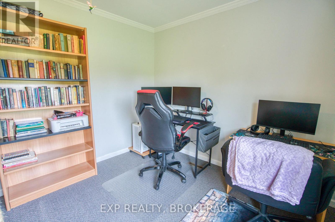
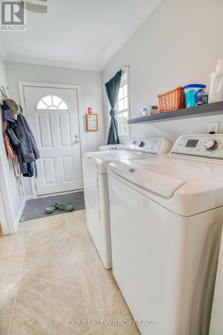
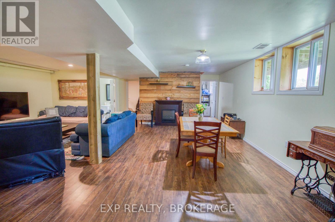
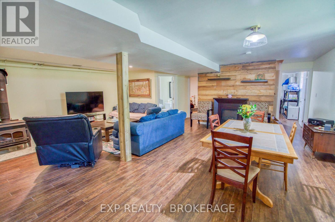
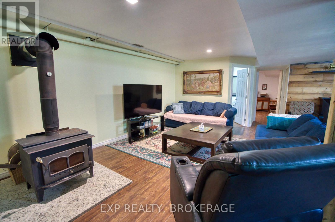
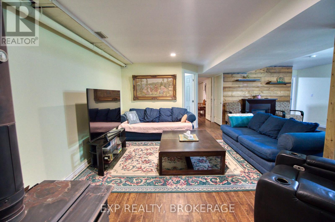
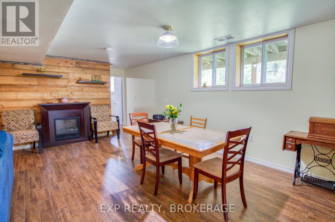
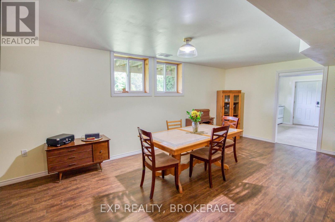
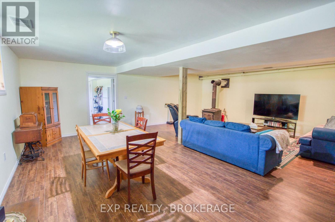
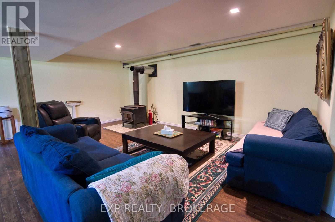
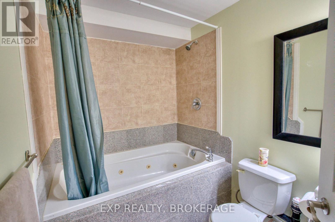
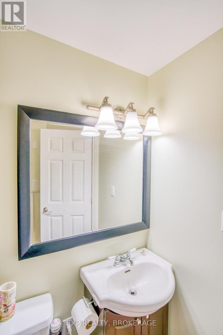
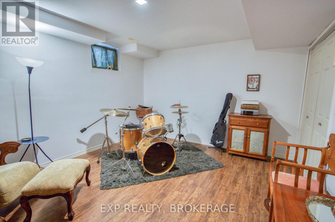
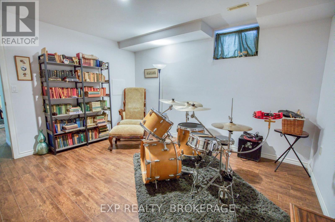
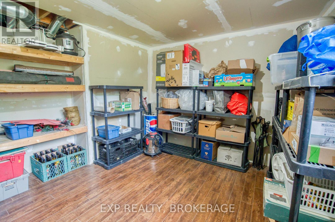
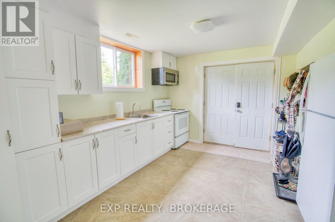
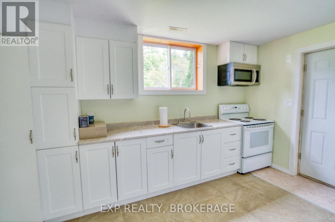
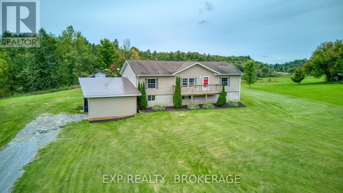
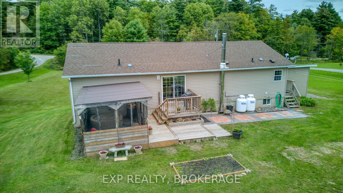
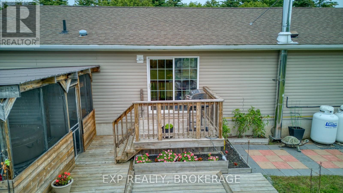
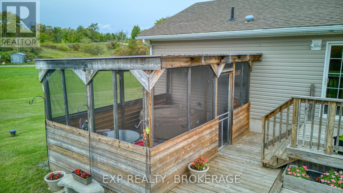
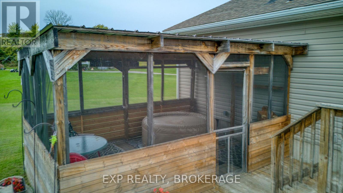
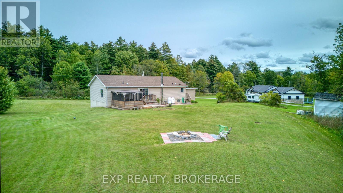
Space, privacy, and a location that actually works - 20 minutes to Kingston, tucked just off Road 38 on 1.3 private acres. This raised bungalow, built in 2010, offers 1,485 sq ft above grade, plus a fully finished walk-out basement - giving you real, usable square footage, not just basement storage. Main floor living is straightforward: a primary bedroom with a walk-in closet and semi-ensuite access, two more bedrooms, and a second full bathroom (4-piece) for family or guests. Downstairs, the walk-out basement is built for independence: a fourth bedroom, a second kitchen, a wood stove, a third full bathroom (4-piece) with a jacuzzi tub, dedicated storage and maintenance rooms. With its own entrance and everything it needs to function on its own, this level could work as a separate unit, in-law suite, or private space for extended family. Outside: an attached garage, a private drive, and a deck with a hot tub overlooking the 1.3-acre lot. Additional conveniences include central vacuum throughout. You're on a year-round municipal road with a drilled well (UV system), septic, and a propane forced-air furnace with central air. Nearby: golf and a place of worship close by, with Kingston's full amenities a straightforward 20-minute drive up Road 38. (id:61594)
Property Details
|
MLS® Number
|
X13803478 |
|
Property Type
|
Single Family |
|
Community Name
|
45 - Frontenac Centre |
|
Amenities Near By
|
Golf Nearby, Place Of Worship |
|
Equipment Type
|
Propane Tank |
|
Parking Space Total
|
6 |
|
Rental Equipment Type
|
Propane Tank |
|
Structure
|
Deck, Shed |
Building
|
Bathroom Total
|
3 |
|
Bedrooms Above Ground
|
3 |
|
Bedrooms Below Ground
|
1 |
|
Bedrooms Total
|
4 |
|
Age
|
16 To 30 Years |
|
Amenities
|
Fireplace(s) |
|
Appliances
|
Water Heater, Oven - Built-in, Range, Central Vacuum, Dishwasher, Dryer, Washer, Refrigerator |
|
Architectural Style
|
Raised Bungalow |
|
Basement Development
|
Finished |
|
Basement Features
|
Walk Out |
|
Basement Type
|
N/a (finished) |
|
Construction Style Attachment
|
Detached |
|
Cooling Type
|
Central Air Conditioning |
|
Exterior Finish
|
Vinyl Siding |
|
Fire Protection
|
Smoke Detectors |
|
Fireplace Present
|
Yes |
|
Fireplace Total
|
2 |
|
Fireplace Type
|
Woodstove |
|
Foundation Type
|
Brick |
|
Heating Fuel
|
Propane |
|
Heating Type
|
Forced Air |
|
Stories Total
|
1 |
|
Size Interior
|
1,100 - 1,500 Ft2 |
|
Type
|
House |
|
Utility Water
|
Drilled Well |
Parking
Land
|
Access Type
|
Public Road, Year-round Access |
|
Acreage
|
No |
|
Land Amenities
|
Golf Nearby, Place Of Worship |
|
Sewer
|
Septic System |
|
Size Depth
|
246 Ft ,2 In |
|
Size Frontage
|
154 Ft ,2 In |
|
Size Irregular
|
154.2 X 246.2 Ft |
|
Size Total Text
|
154.2 X 246.2 Ft|1/2 - 1.99 Acres |
|
Zoning Description
|
R - Residential Zone |
Rooms
| Level |
Type |
Length |
Width |
Dimensions |
|
Lower Level |
Kitchen |
4.07 m |
3.14 m |
4.07 m x 3.14 m |
|
Lower Level |
Utility Room |
4.48 m |
4.07 m |
4.48 m x 4.07 m |
|
Lower Level |
Bathroom |
2.61 m |
1.83 m |
2.61 m x 1.83 m |
|
Lower Level |
Bedroom |
4.05 m |
3.78 m |
4.05 m x 3.78 m |
|
Lower Level |
Other |
4.05 m |
3.84 m |
4.05 m x 3.84 m |
|
Lower Level |
Family Room |
8.07 m |
7.72 m |
8.07 m x 7.72 m |
|
Upper Level |
Living Room |
7.5 m |
4.02 m |
7.5 m x 4.02 m |
|
Upper Level |
Dining Room |
5.98 m |
3.91 m |
5.98 m x 3.91 m |
|
Upper Level |
Kitchen |
4.49 m |
3.9 m |
4.49 m x 3.9 m |
|
Upper Level |
Primary Bedroom |
3.65 m |
3.83 m |
3.65 m x 3.83 m |
|
Upper Level |
Bathroom |
3 m |
2.32 m |
3 m x 2.32 m |
|
Upper Level |
Laundry Room |
3.9 m |
1.78 m |
3.9 m x 1.78 m |
|
Upper Level |
Bedroom |
4.02 m |
2.89 m |
4.02 m x 2.89 m |
|
Upper Level |
Bedroom |
3.91 m |
3.01 m |
3.91 m x 3.01 m |
|
Upper Level |
Bathroom |
2.83 m |
1.72 m |
2.83 m x 1.72 m |
Utilities
|
Electricity
|
Installed |
|
Wireless
|
Available |
https://www.realtor.ca/real-estate/30300158/1026-forty-foot-road-frontenac-frontenac-centre-45-frontenac-centre