Maintenance, Common Area Maintenance, Insurance, Water, Parking
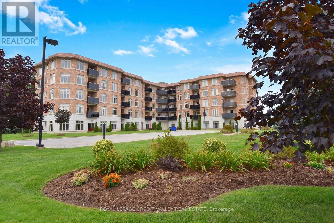
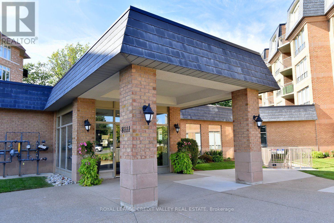
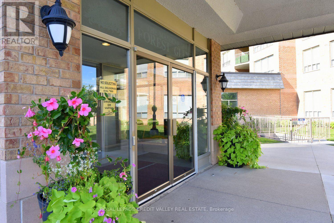
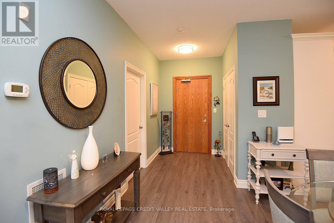
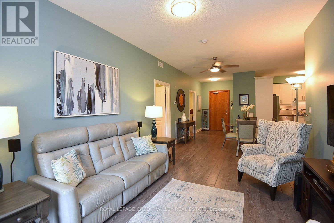
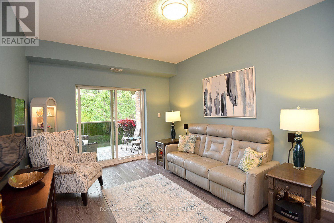
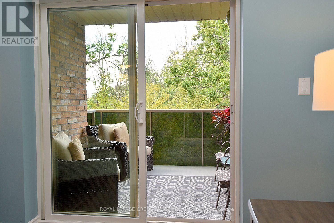
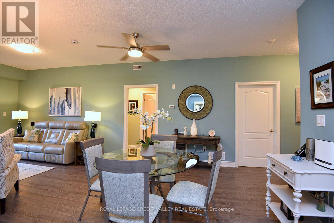
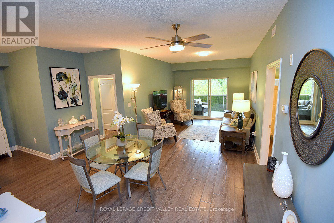
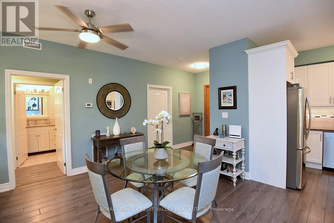
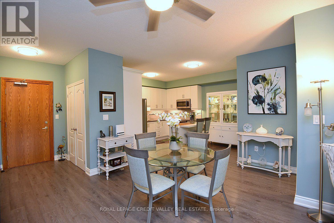
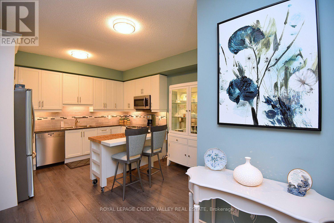
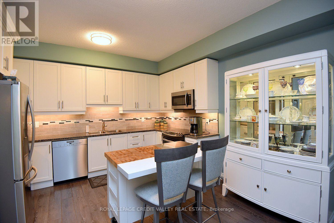
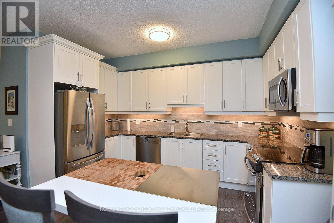
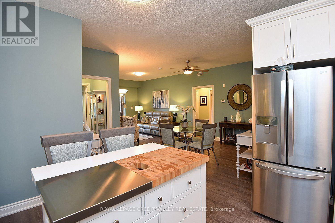
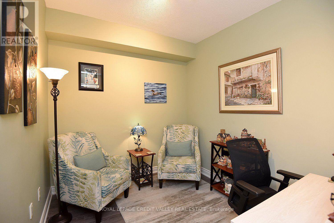
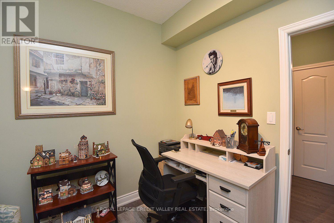
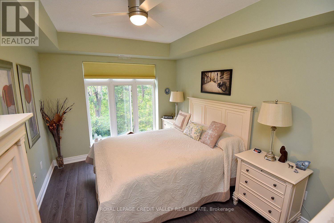
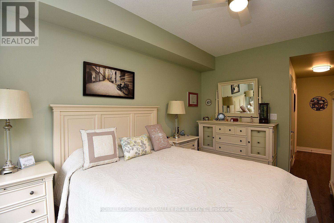
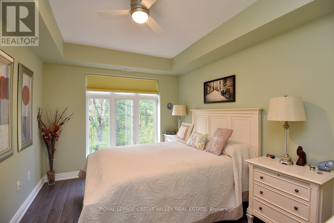
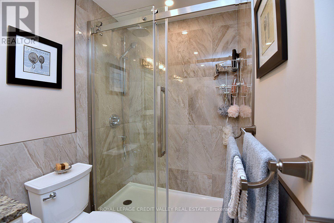
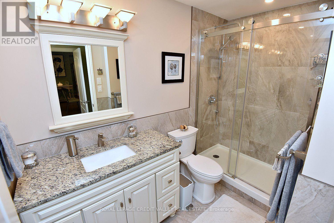
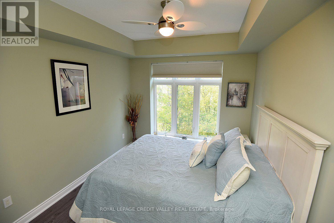
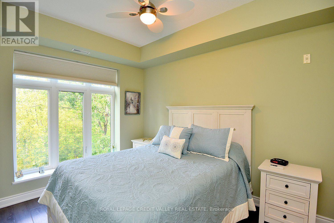
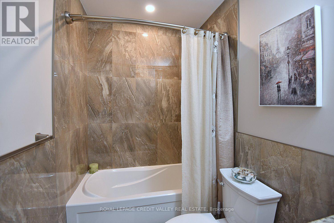
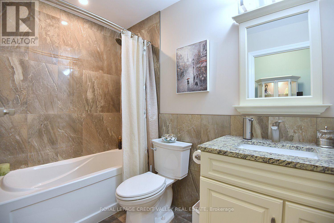
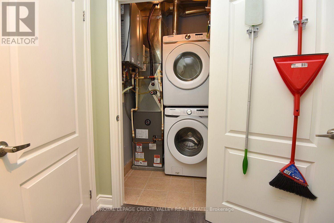
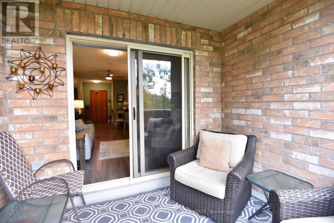
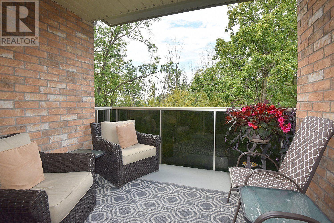
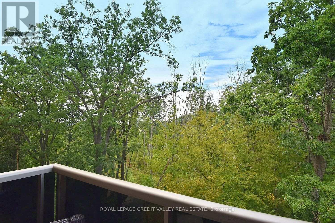
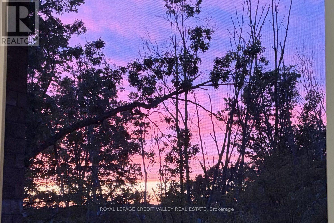
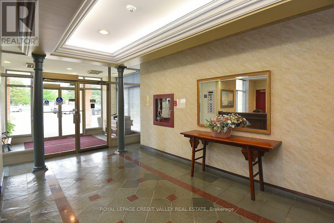
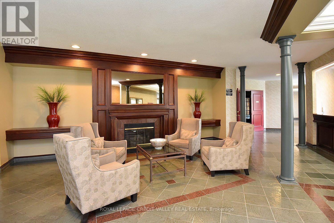
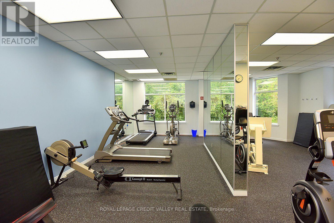
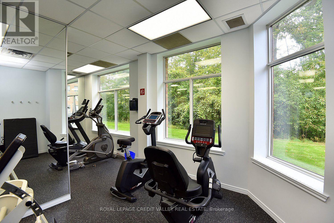
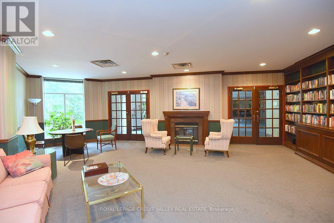
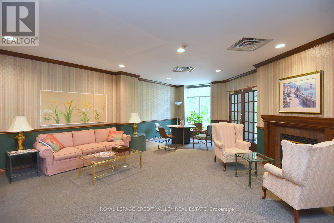
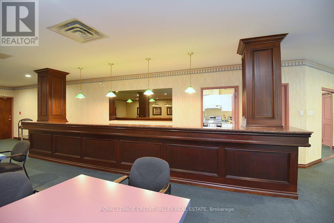
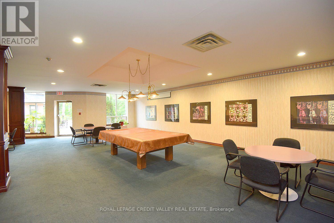
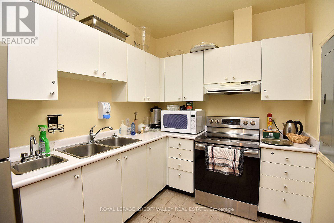
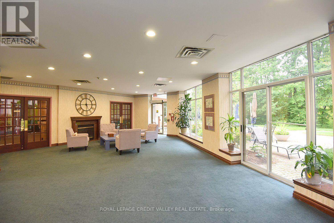
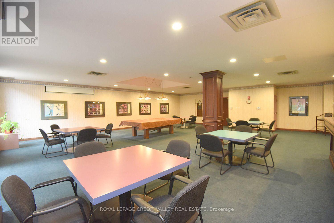
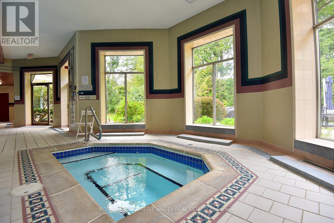
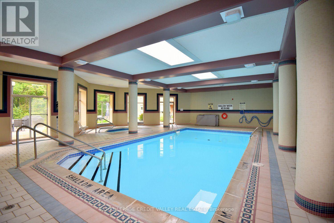
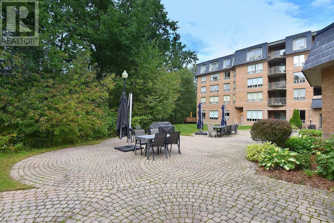
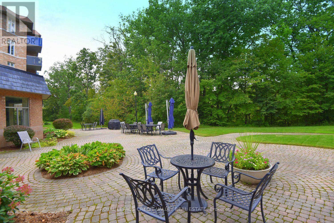
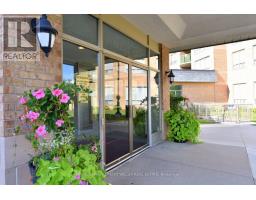
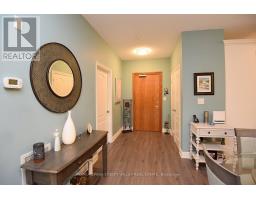
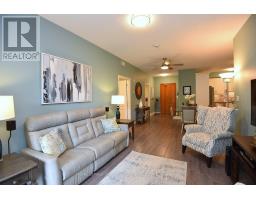
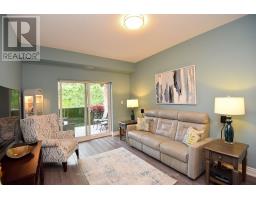
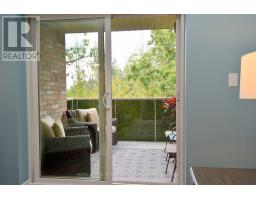
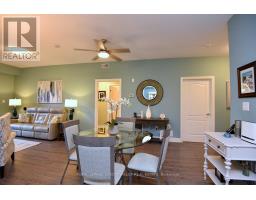
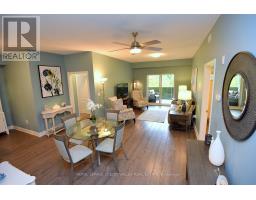
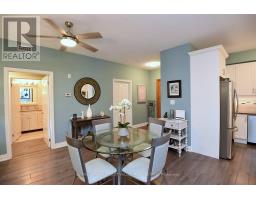
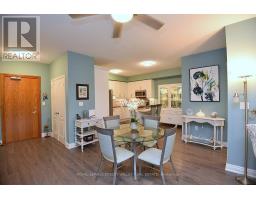
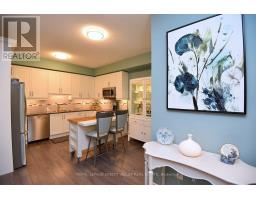
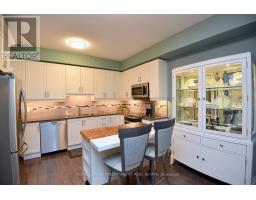
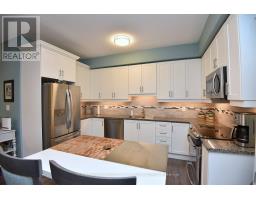
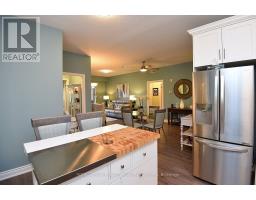
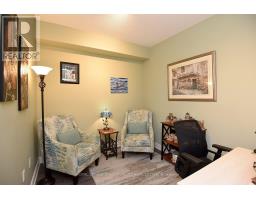
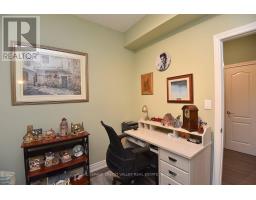
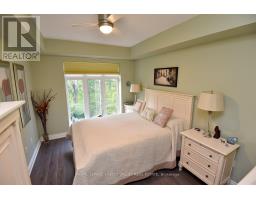
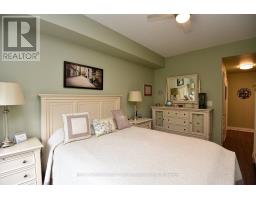
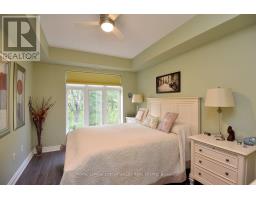
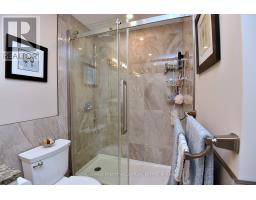
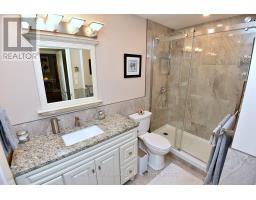
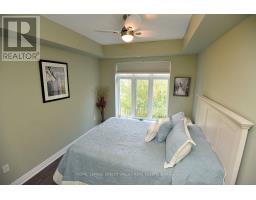
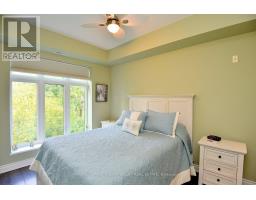
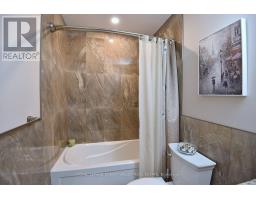
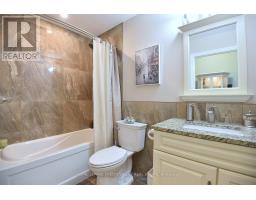
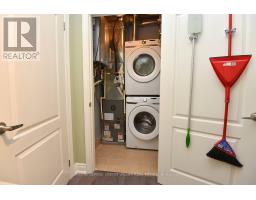
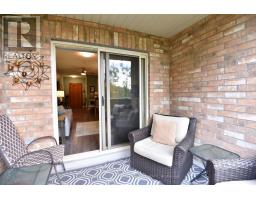
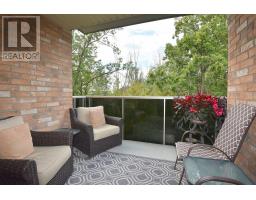
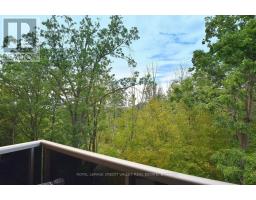
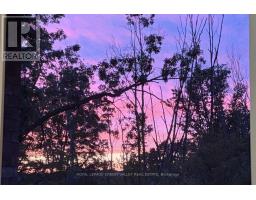
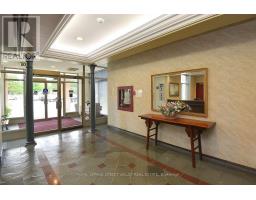
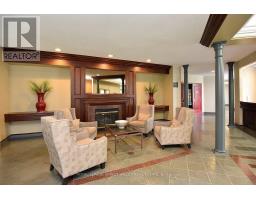
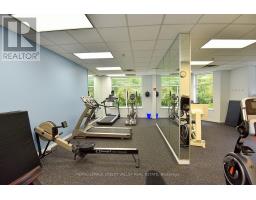
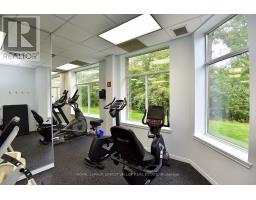
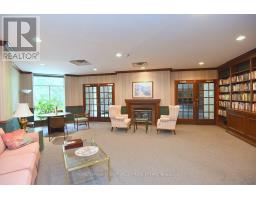
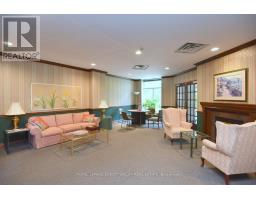
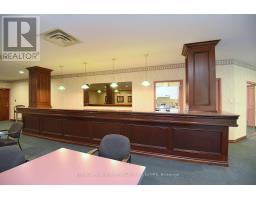
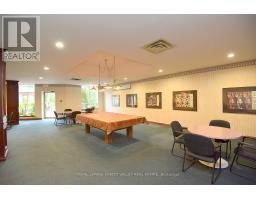
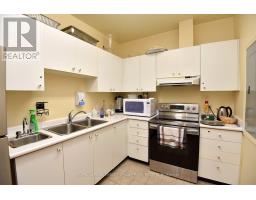
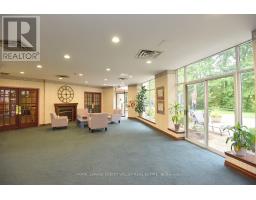
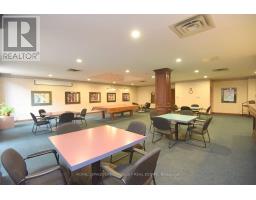
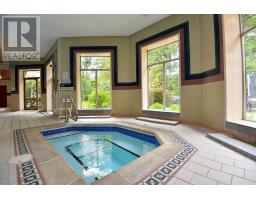
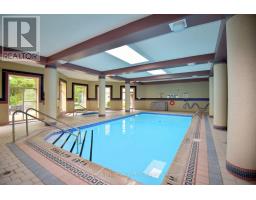
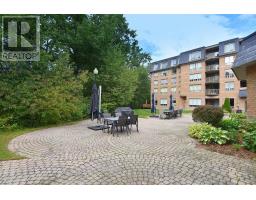
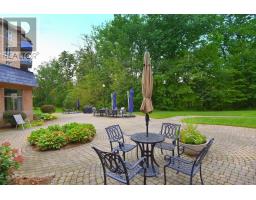
$877.80 MonthlyBeautiful updated 2 bedroom plus den, 1250 sq ft apartment in the desirable Mansions of Forest Glen with forest views from balcony and bedroom windows providing privacy and serenity. The updated kitchen with stainless steel appliances, under cabinet lighting, granite countertops and ample cupboard space is open to the dining and living room perfect for entertaining. The dining and living room have views of the forest through the sliding glass leading to a spacious balcony. The Large Primary Bedroom features a walk-in closet with custom organizers and an updated 3 pc ensuite with granite counter tops and large tiled shower with rain shower head. The 2nd bedroom has double closet also with custom organizer and large window with forest view. The main bath is updated with granite counter tops and a soaker tub. The den is a perfect office space, second living area or 3rd bedroom. The utility/ laundry room accessed from the den contains owned furnace/AC and washer and dryer all installed in 2021. This unit also has rare owned 2 underground parking spaces. In addition to enjoying your lovely private condo, you can take advantage of all the exceptional amenities in the building-indoor pool, hot tub, sauna, exercise room, party room, library, lounge, outdoor BBQ area, and a suite for your overnight guests. This is a wonderful opportunity to own a gorgeous home in a most desirable area of Niagara Falls (id:61594)
2:00 pm
Ends at:4:00 pm
| MLS® Number | X13801714 |
| Property Type | Single Family |
| Community Name | 208 - Mt. Carmel |
| Community Features | Pets Allowed With Restrictions |
| Equipment Type | Water Heater, Water Heater - Tankless |
| Features | Balcony, Carpet Free, In Suite Laundry |
| Parking Space Total | 2 |
| Pool Type | Indoor Pool |
| Rental Equipment Type | Water Heater, Water Heater - Tankless |
| Bathroom Total | 2 |
| Bedrooms Above Ground | 2 |
| Bedrooms Below Ground | 1 |
| Bedrooms Total | 3 |
| Age | 11 To 15 Years |
| Amenities | Exercise Centre, Recreation Centre, Party Room, Visitor Parking, Separate Heating Controls, Separate Electricity Meters, Storage - Locker, Security/concierge |
| Appliances | Garage Door Opener Remote(s), Intercom, Water Heater - Tankless, Dishwasher, Dryer, Microwave, Stove, Washer, Window Coverings, Refrigerator |
| Basement Type | None |
| Cooling Type | Central Air Conditioning |
| Exterior Finish | Brick |
| Heating Fuel | Natural Gas |
| Heating Type | Forced Air |
| Size Interior | 1,200 - 1,399 Ft2 |
| Type | Apartment |
| Underground | |
| Garage |
| Acreage | No |
| Level | Type | Length | Width | Dimensions |
|---|---|---|---|---|
| Main Level | Kitchen | 4.57 m | 2.13 m | 4.57 m x 2.13 m |
| Main Level | Dining Room | 4.27 m | 2.39 m | 4.27 m x 2.39 m |
| Main Level | Living Room | 4.09 m | 3.61 m | 4.09 m x 3.61 m |
| Main Level | Primary Bedroom | 4.29 m | 3.07 m | 4.29 m x 3.07 m |
| Main Level | Bedroom 2 | 3.68 m | 3.07 m | 3.68 m x 3.07 m |
| Main Level | Den | 3.05 m | 2.13 m | 3.05 m x 2.13 m |
Contact us for more information

The trademarks REALTOR®, REALTORS®, and the REALTOR® logo are controlled by The Canadian Real Estate Association (CREA) and identify real estate professionals who are members of CREA. The trademarks MLS®, Multiple Listing Service® and the associated logos are owned by The Canadian Real Estate Association (CREA) and identify the quality of services provided by real estate professionals who are members of CREA. The trademark DDF® is owned by The Canadian Real Estate Association (CREA) and identifies CREA's Data Distribution Facility (DDF®)