3 Bedroom
2 Bathroom
1,500 - 2,000 ft2
Fireplace
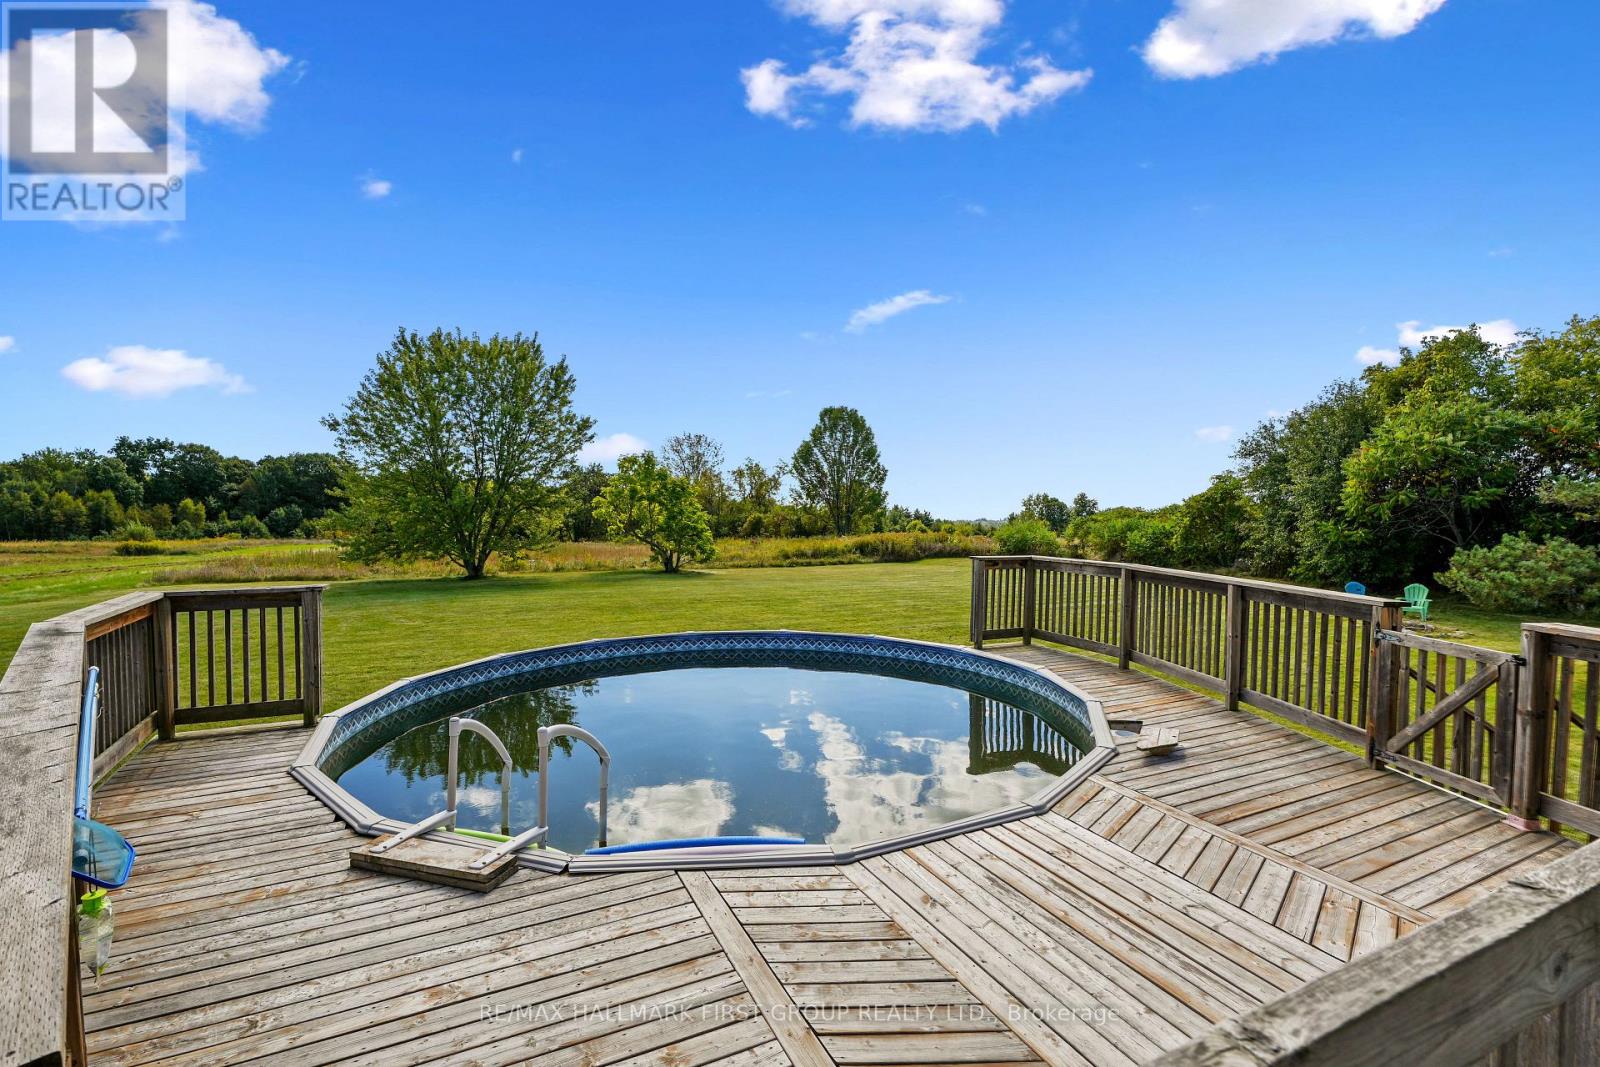
Above Ground Pool
None
Baseboard Heaters
$595,000
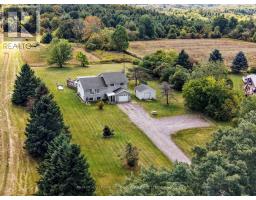
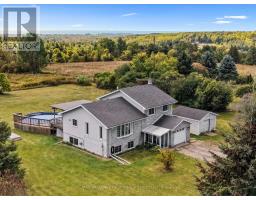
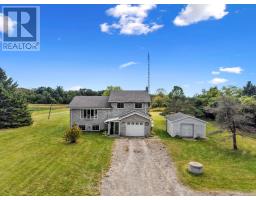
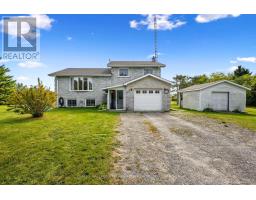
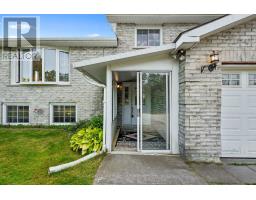
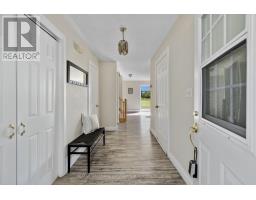
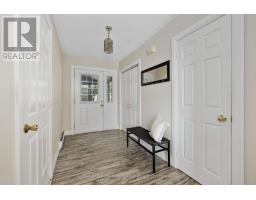
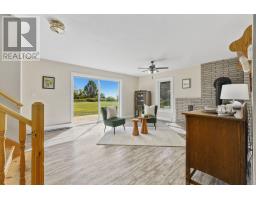
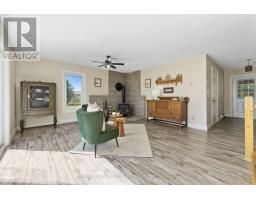
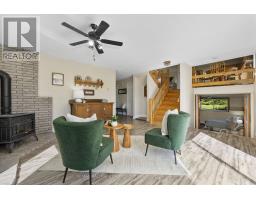
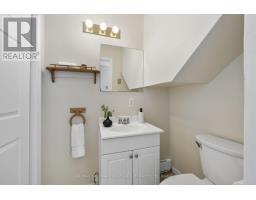
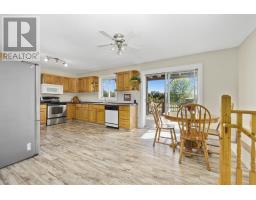
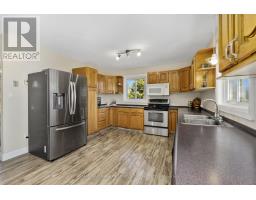
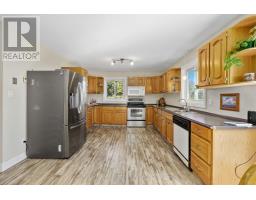
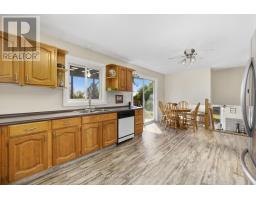
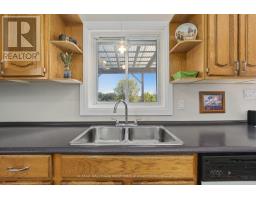
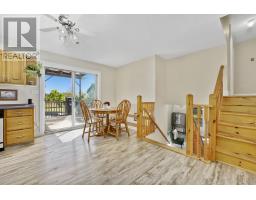
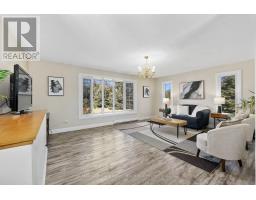
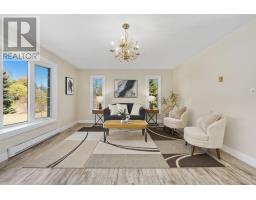
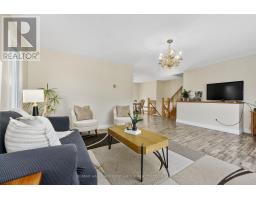
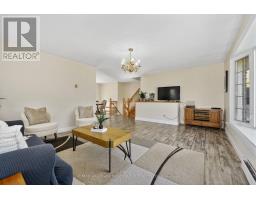
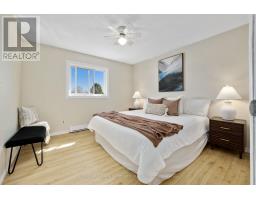
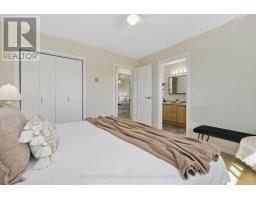
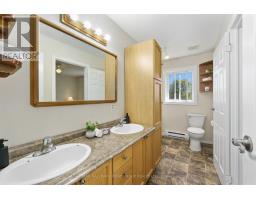
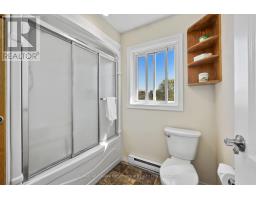
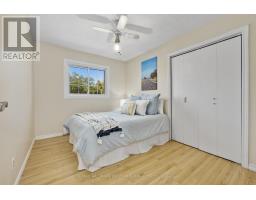
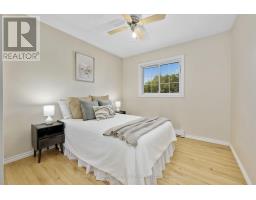
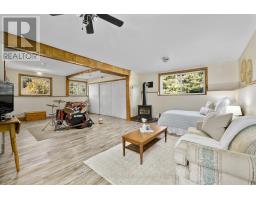
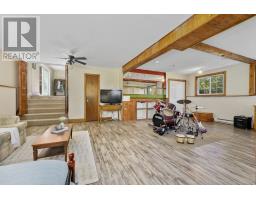
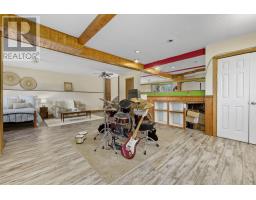
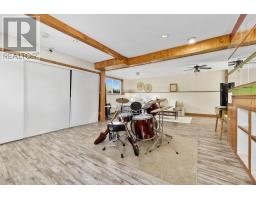
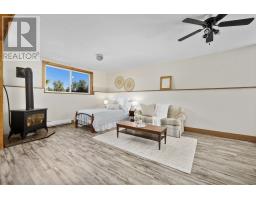
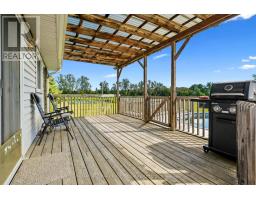
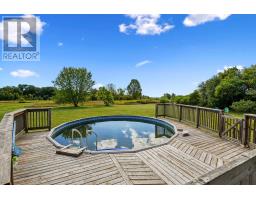
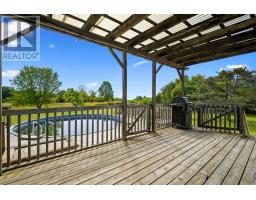
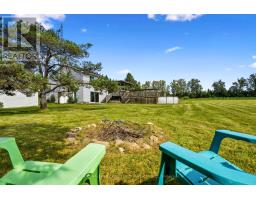
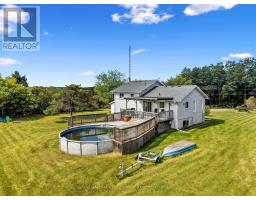
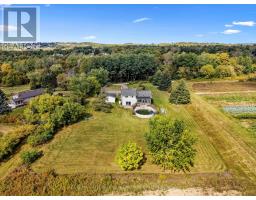
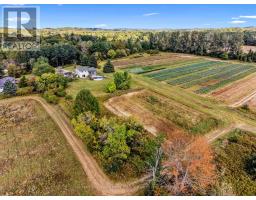
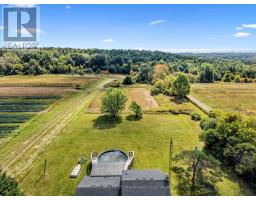
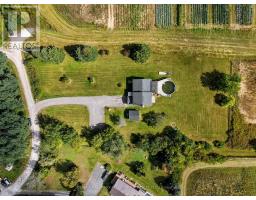
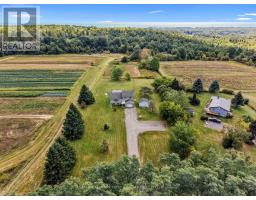
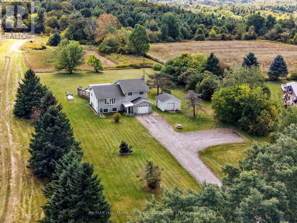
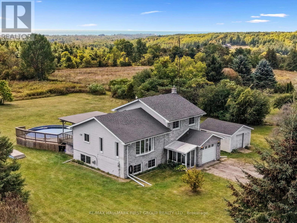
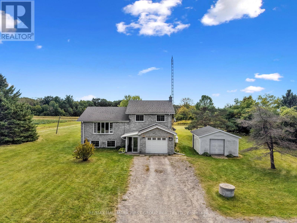
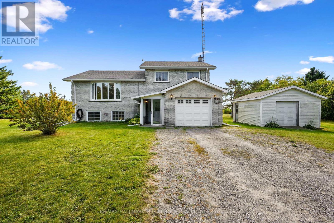
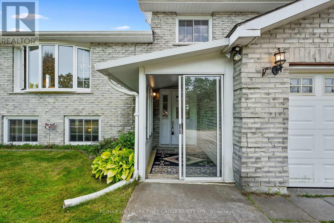
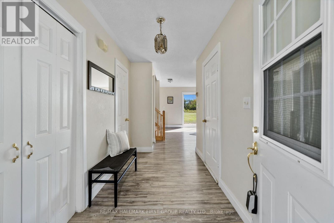
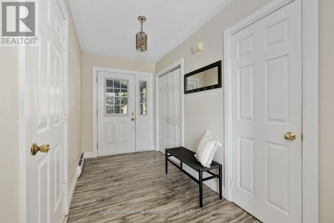
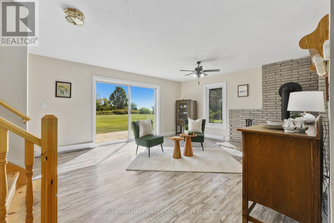
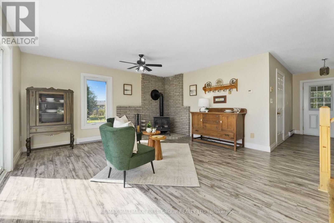
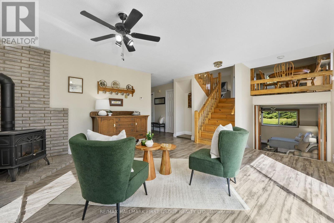
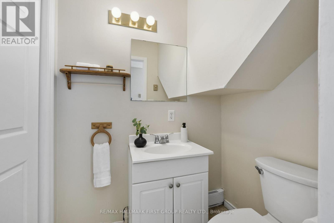
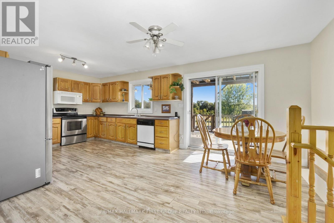
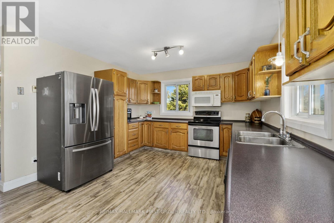
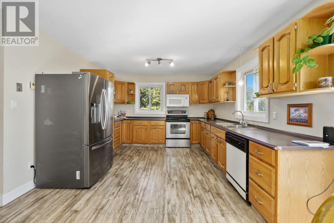
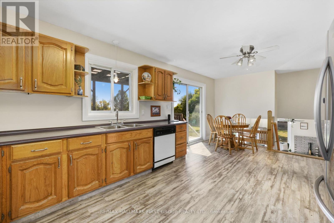
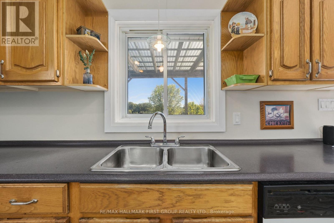
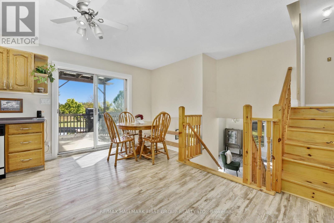
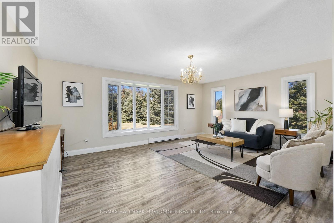
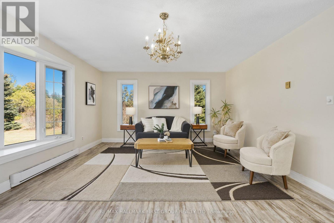
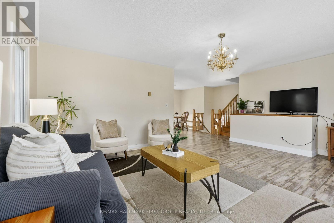
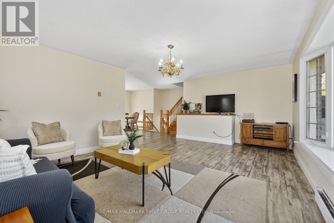
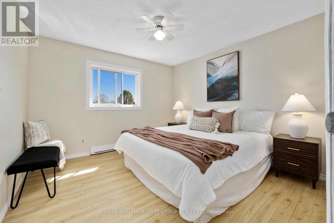
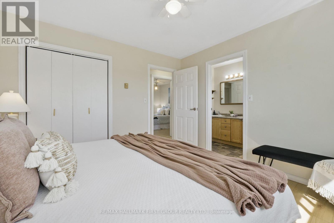
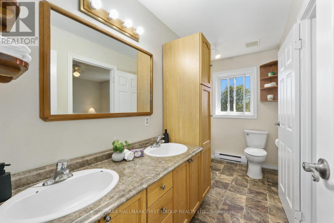
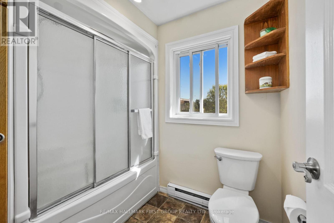
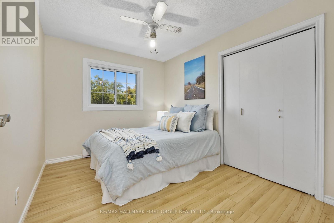
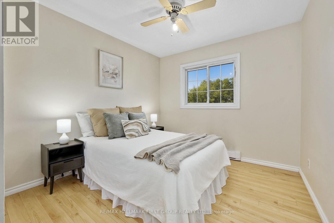
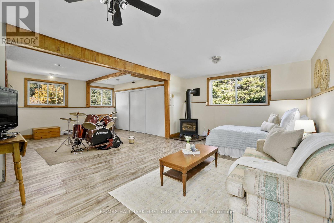
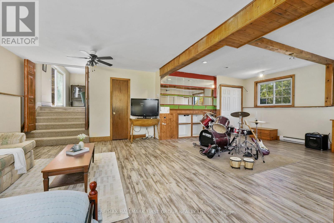
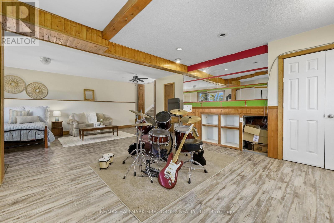
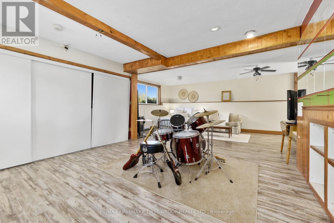
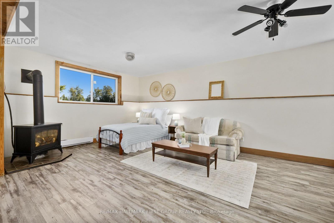
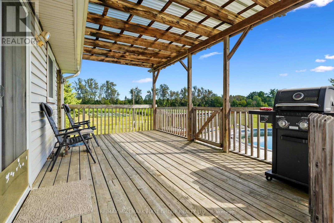
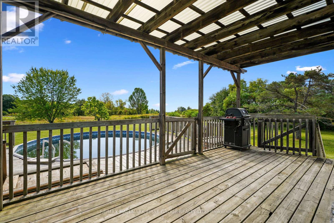
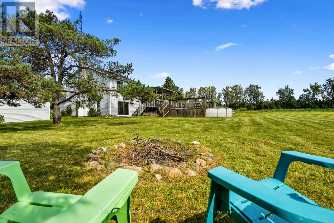
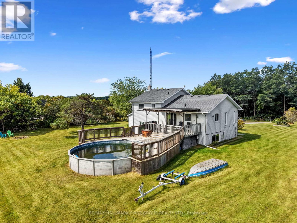
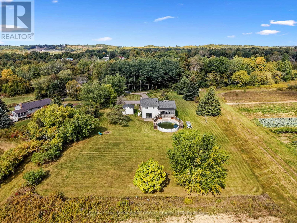
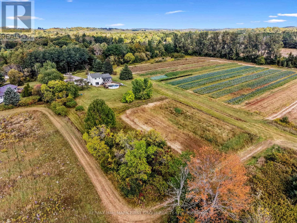
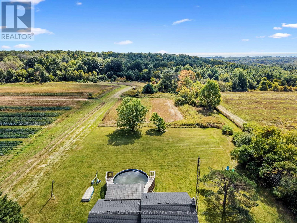
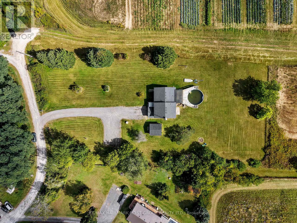
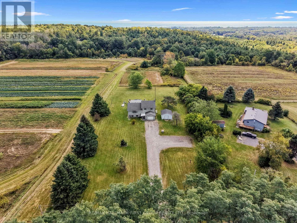
Set on 1.3 acres and surrounded by mature tree barriers, this family-friendly home offers the space, privacy, and peaceful setting of country living. A carpet-free layout provides easy living throughout, with generous principal rooms and plenty of natural light. The enclosed front entrance opens into a spacious foyer with convenient access to the attached garage and a guest bathroom. A bright family room features a fireplace with a brick surround and a walkout to the patio, creating a comfortable space to gather and unwind. The main living level offers an inviting open layout with a large living room filled with natural light and beautiful views of the surrounding property. The open kitchen and dining area is designed for everyday family life and entertaining, with ample cabinetry and counter space, open shelving, and a walkout to the spacious deck for al fresco dining and summer gatherings. Upstairs, the primary bedroom features access to a semi-ensuite bathroom with a double-sink vanity, along with two additional bedrooms. The lower level adds even more living space with a bright, spacious recreation room featuring a stove-style fireplace and ample windows. Outside, enjoy the expansive deck leading to the above-ground pool, a patio off the family room, plenty of green space, and both attached and detached garages for added parking, storage, and workspace. A peaceful country setting with room to relax, entertain, and enjoy the outdoors, all within convenient reach of local amenities. (id:61594)
Property Details
|
MLS® Number
|
X13823878 |
|
Property Type
|
Single Family |
|
Community Name
|
Colborne |
|
Amenities Near By
|
Beach |
|
Equipment Type
|
Propane Tank |
|
Features
|
Irregular Lot Size |
|
Parking Space Total
|
9 |
|
Pool Type
|
Above Ground Pool |
|
Rental Equipment Type
|
Propane Tank |
|
Structure
|
Deck, Workshop |
|
View Type
|
Lake View |
Building
|
Bathroom Total
|
2 |
|
Bedrooms Above Ground
|
3 |
|
Bedrooms Total
|
3 |
|
Amenities
|
Fireplace(s) |
|
Appliances
|
Water Heater, Dishwasher, Dryer, Garage Door Opener, Stove, Washer, Window Coverings, Refrigerator |
|
Basement Development
|
Finished |
|
Basement Type
|
N/a (finished) |
|
Construction Style Attachment
|
Detached |
|
Construction Style Split Level
|
Sidesplit |
|
Cooling Type
|
None |
|
Exterior Finish
|
Brick |
|
Fireplace Present
|
Yes |
|
Fireplace Total
|
2 |
|
Foundation Type
|
Block |
|
Half Bath Total
|
1 |
|
Heating Fuel
|
Propane |
|
Heating Type
|
Baseboard Heaters |
|
Size Interior
|
1,500 - 2,000 Ft2 |
|
Type
|
House |
Parking
Land
|
Acreage
|
No |
|
Land Amenities
|
Beach |
|
Sewer
|
Septic System |
|
Size Depth
|
354 Ft ,6 In |
|
Size Frontage
|
170 Ft |
|
Size Irregular
|
170 X 354.5 Ft |
|
Size Total Text
|
170 X 354.5 Ft|1/2 - 1.99 Acres |
|
Zoning Description
|
Ru |
Rooms
| Level |
Type |
Length |
Width |
Dimensions |
|
Second Level |
Primary Bedroom |
3.39 m |
3.36 m |
3.39 m x 3.36 m |
|
Second Level |
Bathroom |
2.12 m |
3.36 m |
2.12 m x 3.36 m |
|
Second Level |
Bedroom 2 |
2.68 m |
3.46 m |
2.68 m x 3.46 m |
|
Second Level |
Bedroom 3 |
2.84 m |
3.46 m |
2.84 m x 3.46 m |
|
Lower Level |
Recreational, Games Room |
5.67 m |
7.74 m |
5.67 m x 7.74 m |
|
Main Level |
Kitchen |
3.72 m |
3.79 m |
3.72 m x 3.79 m |
|
Main Level |
Dining Room |
2.91 m |
3.79 m |
2.91 m x 3.79 m |
|
Main Level |
Living Room |
5.78 m |
4.82 m |
5.78 m x 4.82 m |
|
Ground Level |
Family Room |
6.36 m |
4.47 m |
6.36 m x 4.47 m |
|
Ground Level |
Bathroom |
1.34 m |
1.76 m |
1.34 m x 1.76 m |
Utilities
https://www.realtor.ca/real-estate/30322802/141-cedar-lane-cramahe-colborne-colborne