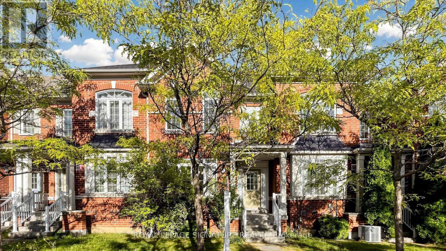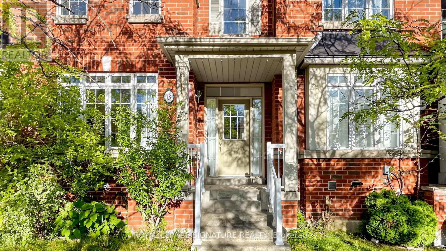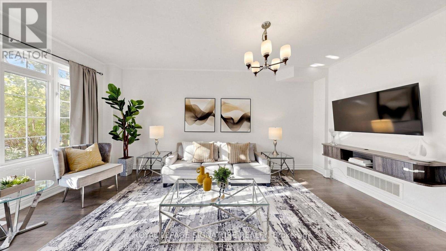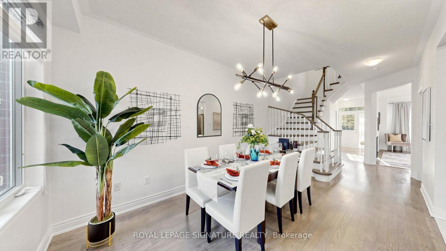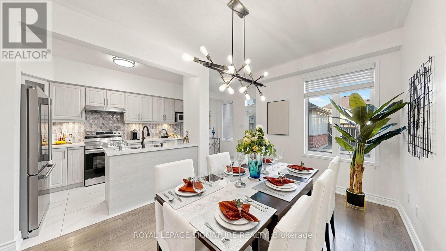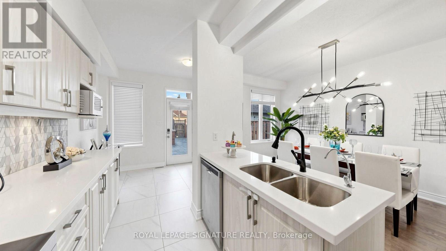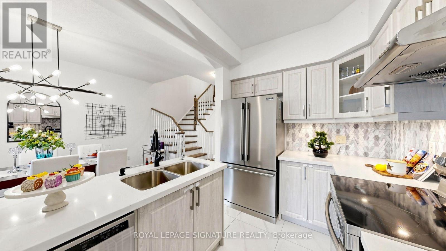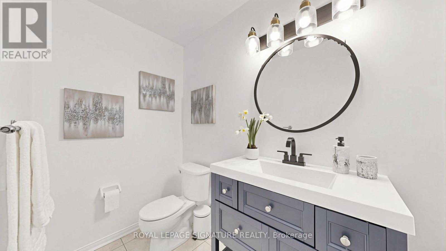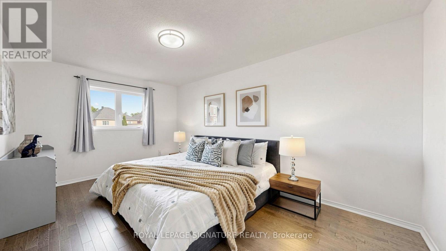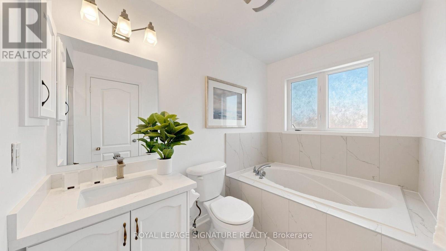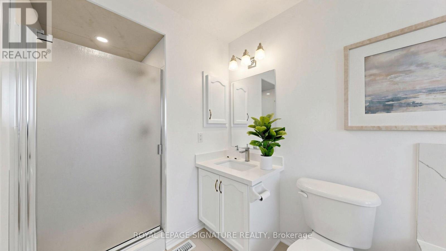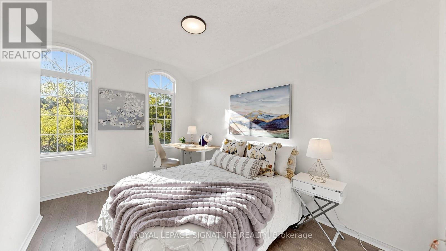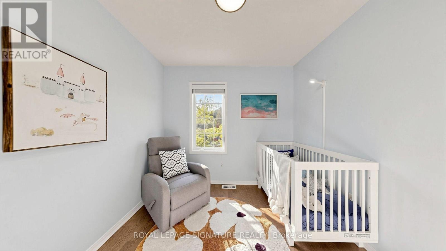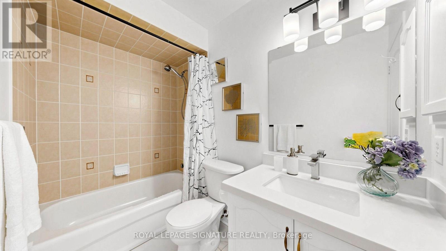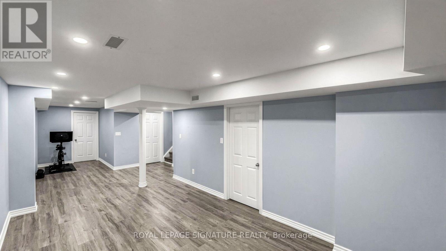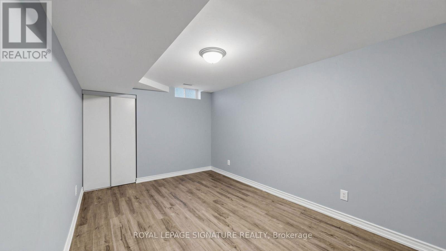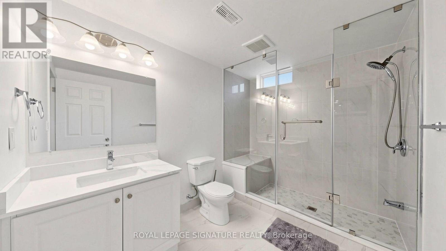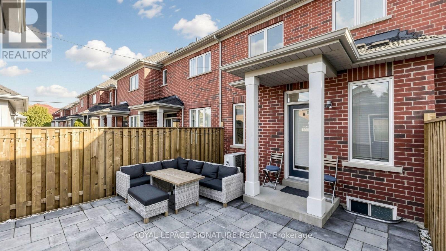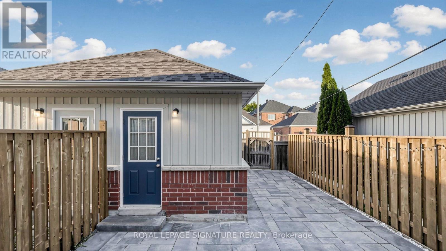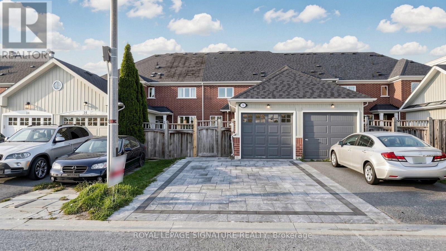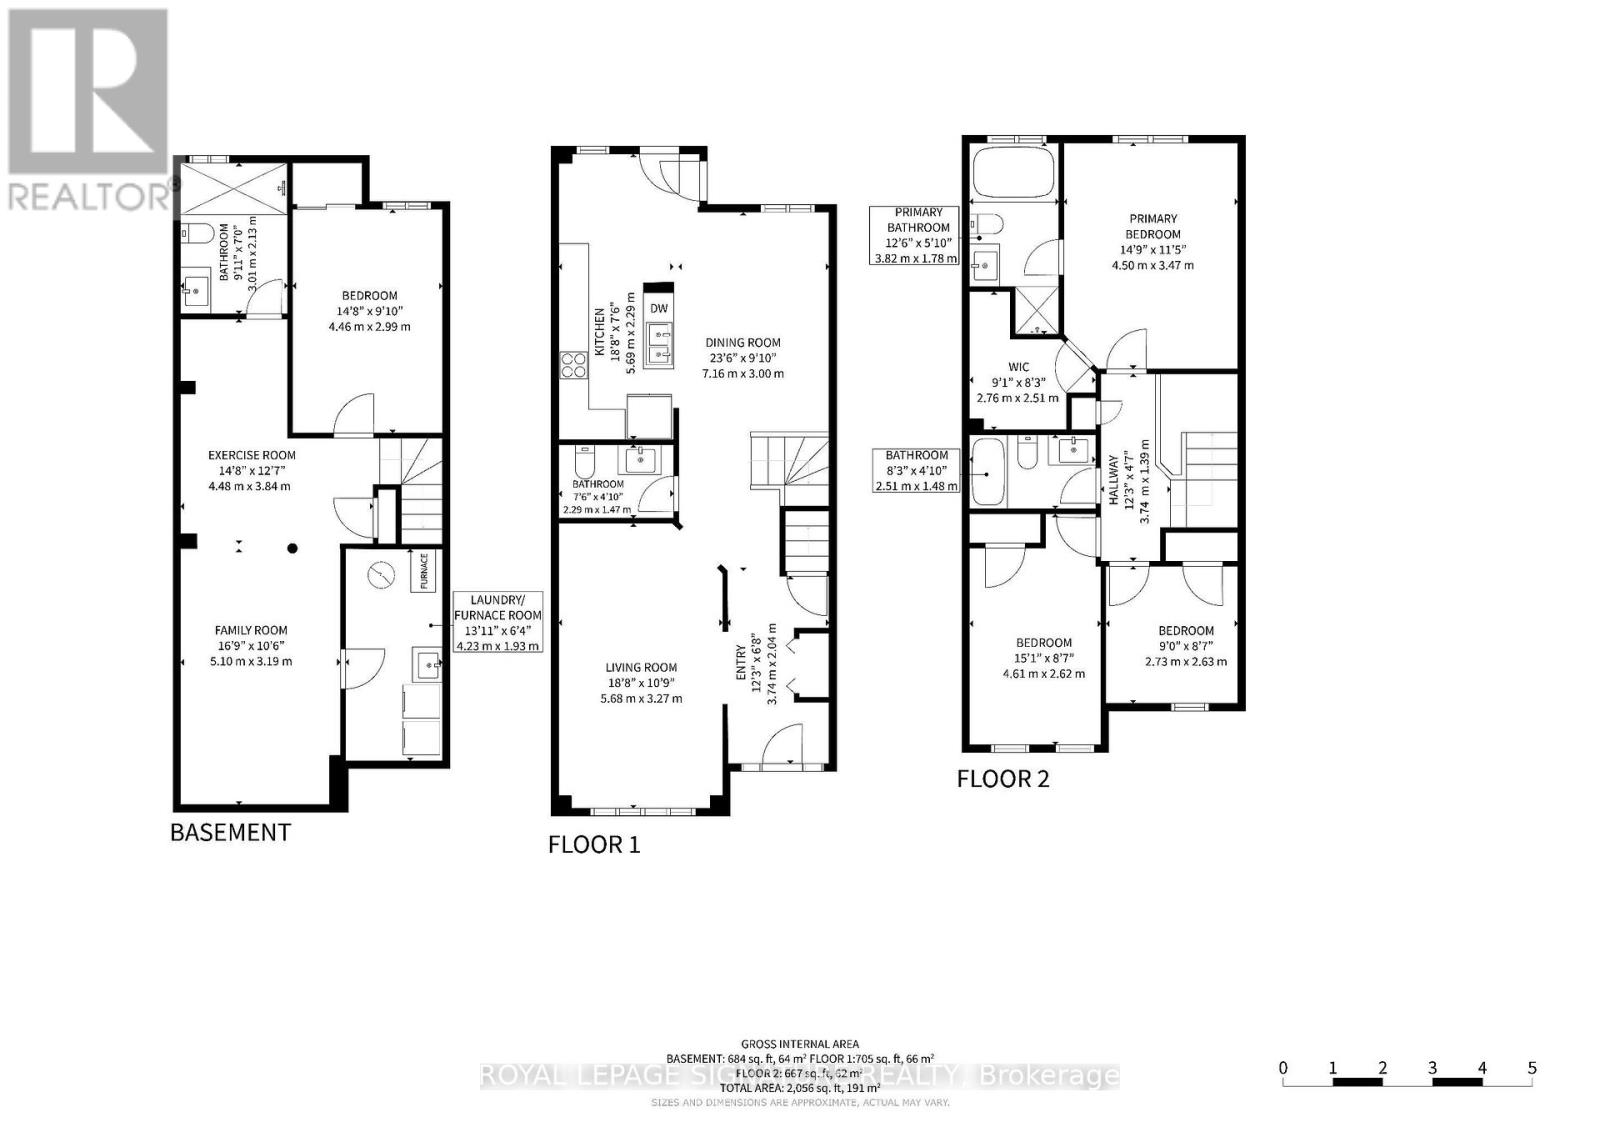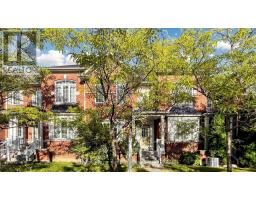
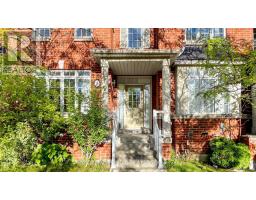
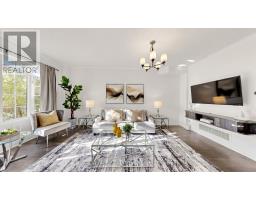
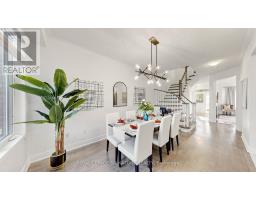
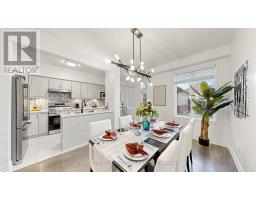
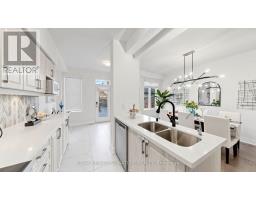
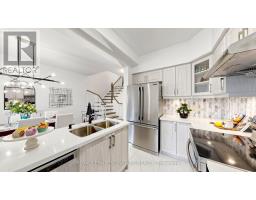
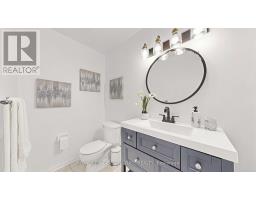
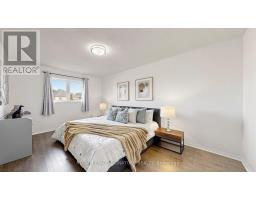
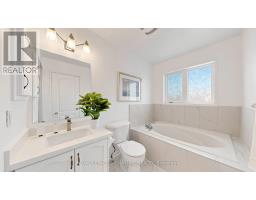
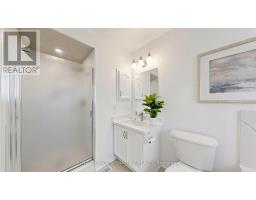
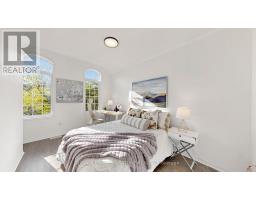
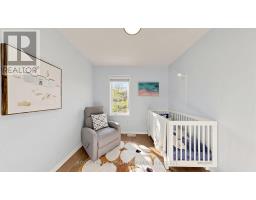
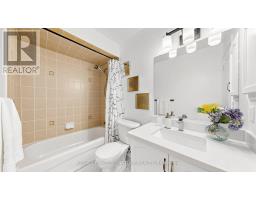
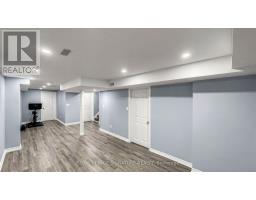
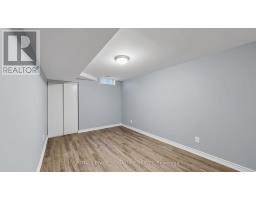
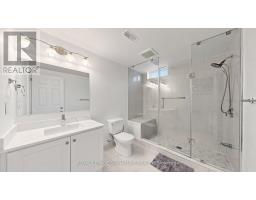
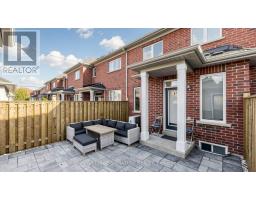
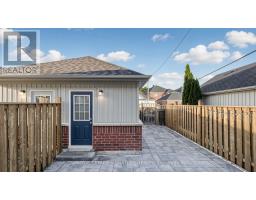
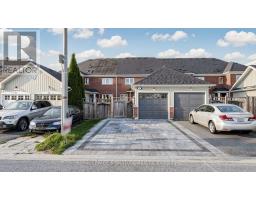
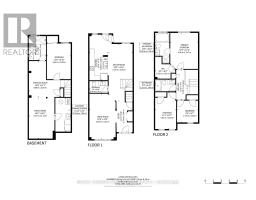
Gorgeous Freehold Townhome In The Highly Sought-After Cornell Community Of Markham! No Maintenance Fees And A Functional Layout Featuring 3+1 Bedrooms, 4 Bathrooms, And A Finished Basement. The Bright Family Room Is Creating A Comfortable Space For Everyday Living And Entertaining. The Upgraded Kitchen Features Stylish Cabinetry, Backsplash, Quartz Countertops, And An Overlooking The Dining/Living Area. Primary Bedroom Offers A 4-Piece Ensuite And Walk-In Closet. Newer Hardwood Flooring ('20) Throughout The Second Floor And Stairs. The Finished Basement Provides Additional Living Space With A Bedroom, 3-Piece Bathroom, And Pot Lights-Ideal For Guests, A Home Office, Or Extended Family. Additional Updates Include Powder Room Vanity And Light Fixture ('22), New Roof ('24), Upgraded Interlock Front Driveway And Backyard ('25), And New Fence ('25). Ideally Located Close To Markham Stouffville Hospital, Cornell Community Centre, Library, Parks, Cornell Bus Terminal, GO Transit, Hwy 7, Hwy 407, Markville Mall, And A Wide Selection Of Shopping, Dining, Schools, And Everyday Amenities. A Wonderful Opportunity To Own A Move-In-Ready Freehold Home In One Of Markham's Most Desirable Communities! (id:61594)
2:00 pm
Ends at:4:00 pm
2:00 pm
Ends at:4:00 pm
| MLS® Number | N13823942 |
| Property Type | Single Family |
| Community Name | Cornell |
| Equipment Type | Water Heater |
| Parking Space Total | 3 |
| Rental Equipment Type | Water Heater |
| Bathroom Total | 4 |
| Bedrooms Above Ground | 3 |
| Bedrooms Below Ground | 1 |
| Bedrooms Total | 4 |
| Appliances | Dishwasher, Dryer, Stove, Washer, Window Coverings, Refrigerator |
| Basement Development | Finished |
| Basement Type | N/a (finished) |
| Construction Style Attachment | Attached |
| Cooling Type | Central Air Conditioning |
| Exterior Finish | Brick |
| Fireplace Present | Yes |
| Flooring Type | Hardwood, Tile, Laminate |
| Foundation Type | Concrete |
| Half Bath Total | 1 |
| Heating Fuel | Natural Gas |
| Heating Type | Forced Air |
| Stories Total | 2 |
| Size Interior | 1,500 - 2,000 Ft2 |
| Type | Row / Townhouse |
| Utility Water | Municipal Water |
| Detached Garage | |
| Garage |
| Acreage | No |
| Sewer | Sanitary Sewer |
| Size Frontage | 18 Ft ,8 In |
| Size Irregular | 18.7 Ft |
| Size Total Text | 18.7 Ft |
| Level | Type | Length | Width | Dimensions |
|---|---|---|---|---|
| Second Level | Primary Bedroom | 4.5 m | 3.47 m | 4.5 m x 3.47 m |
| Second Level | Bedroom 2 | 4.61 m | 2.62 m | 4.61 m x 2.62 m |
| Second Level | Bedroom 3 | 2.73 m | 2.63 m | 2.73 m x 2.63 m |
| Basement | Recreational, Games Room | 9.58 m | 3.19 m | 9.58 m x 3.19 m |
| Basement | Bedroom | 4.46 m | 2.99 m | 4.46 m x 2.99 m |
| Ground Level | Family Room | 5.68 m | 3.27 m | 5.68 m x 3.27 m |
| Ground Level | Living Room | 7.16 m | 3 m | 7.16 m x 3 m |
| Ground Level | Dining Room | 7.16 m | 3 m | 7.16 m x 3 m |
| Ground Level | Kitchen | 2.29 m | 5.69 m | 2.29 m x 5.69 m |
https://www.realtor.ca/real-estate/30322651/18-montagues-lane-markham-cornell-cornell
Contact us for more information

The trademarks REALTOR®, REALTORS®, and the REALTOR® logo are controlled by The Canadian Real Estate Association (CREA) and identify real estate professionals who are members of CREA. The trademarks MLS®, Multiple Listing Service® and the associated logos are owned by The Canadian Real Estate Association (CREA) and identify the quality of services provided by real estate professionals who are members of CREA. The trademark DDF® is owned by The Canadian Real Estate Association (CREA) and identifies CREA's Data Distribution Facility (DDF®)