3 Bedroom
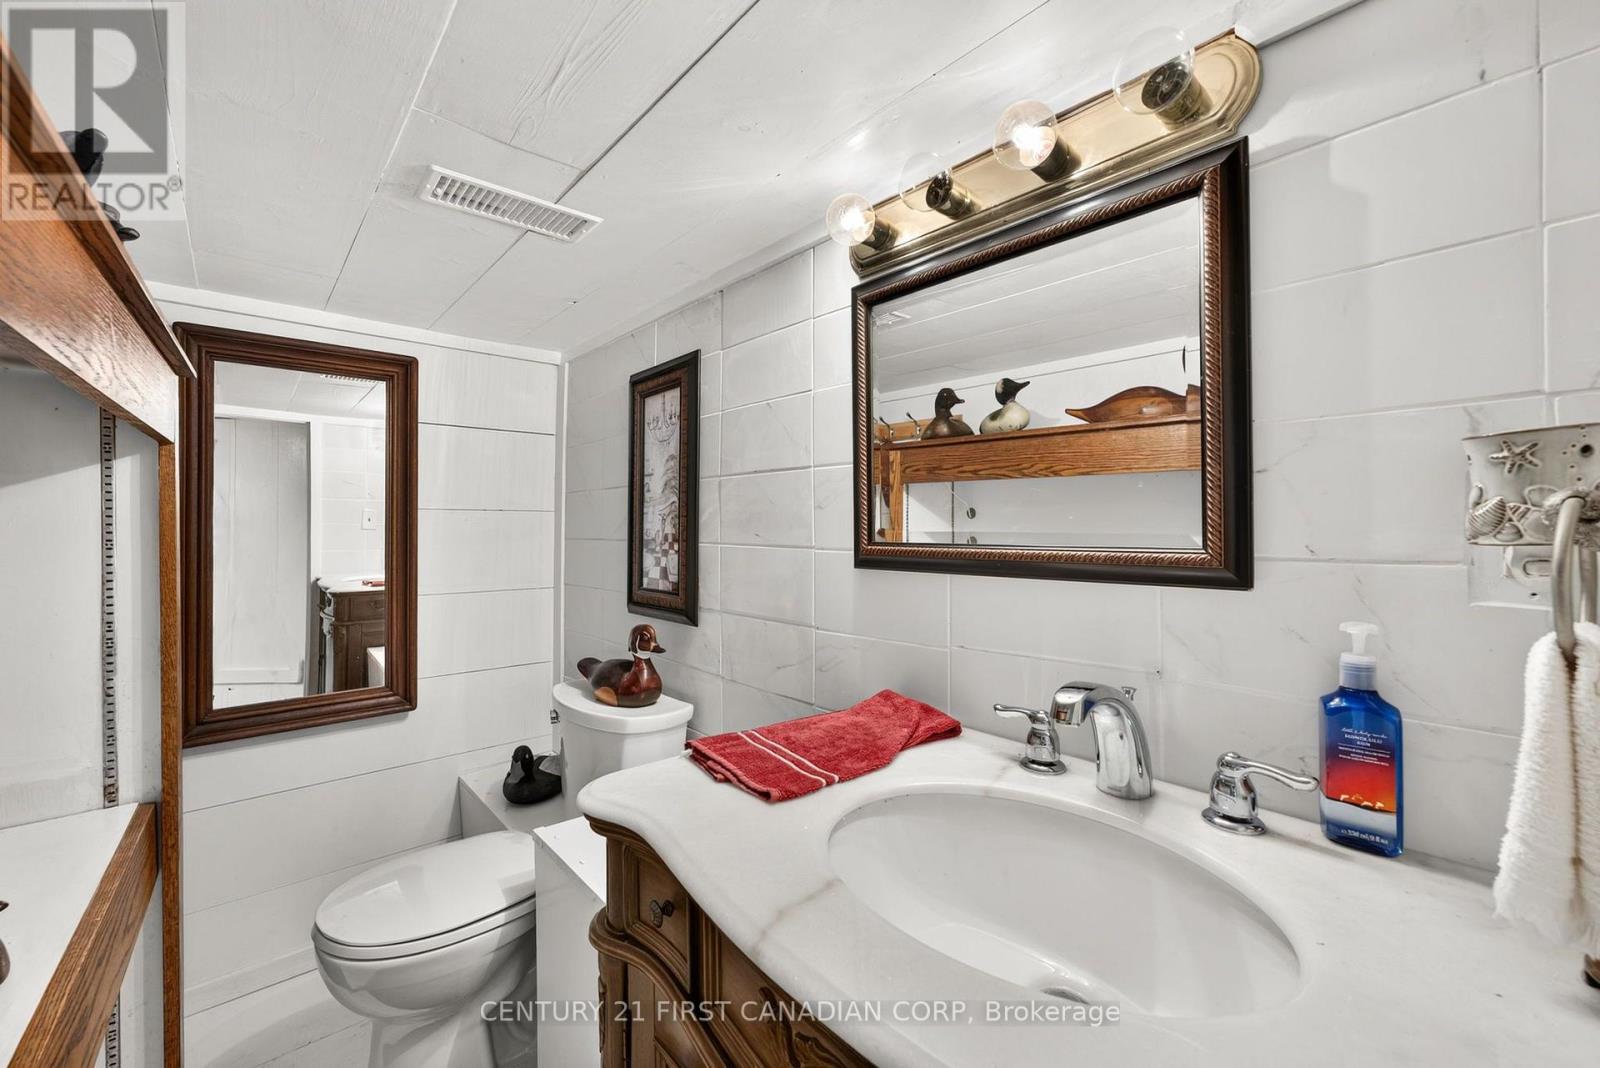
2 Bathroom
1,500 - 2,000 ft2
Fireplace
Central Air Conditioning
Forced Air
Waterfront On Lake
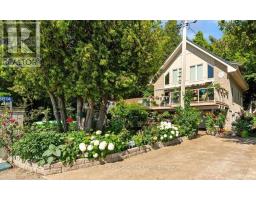
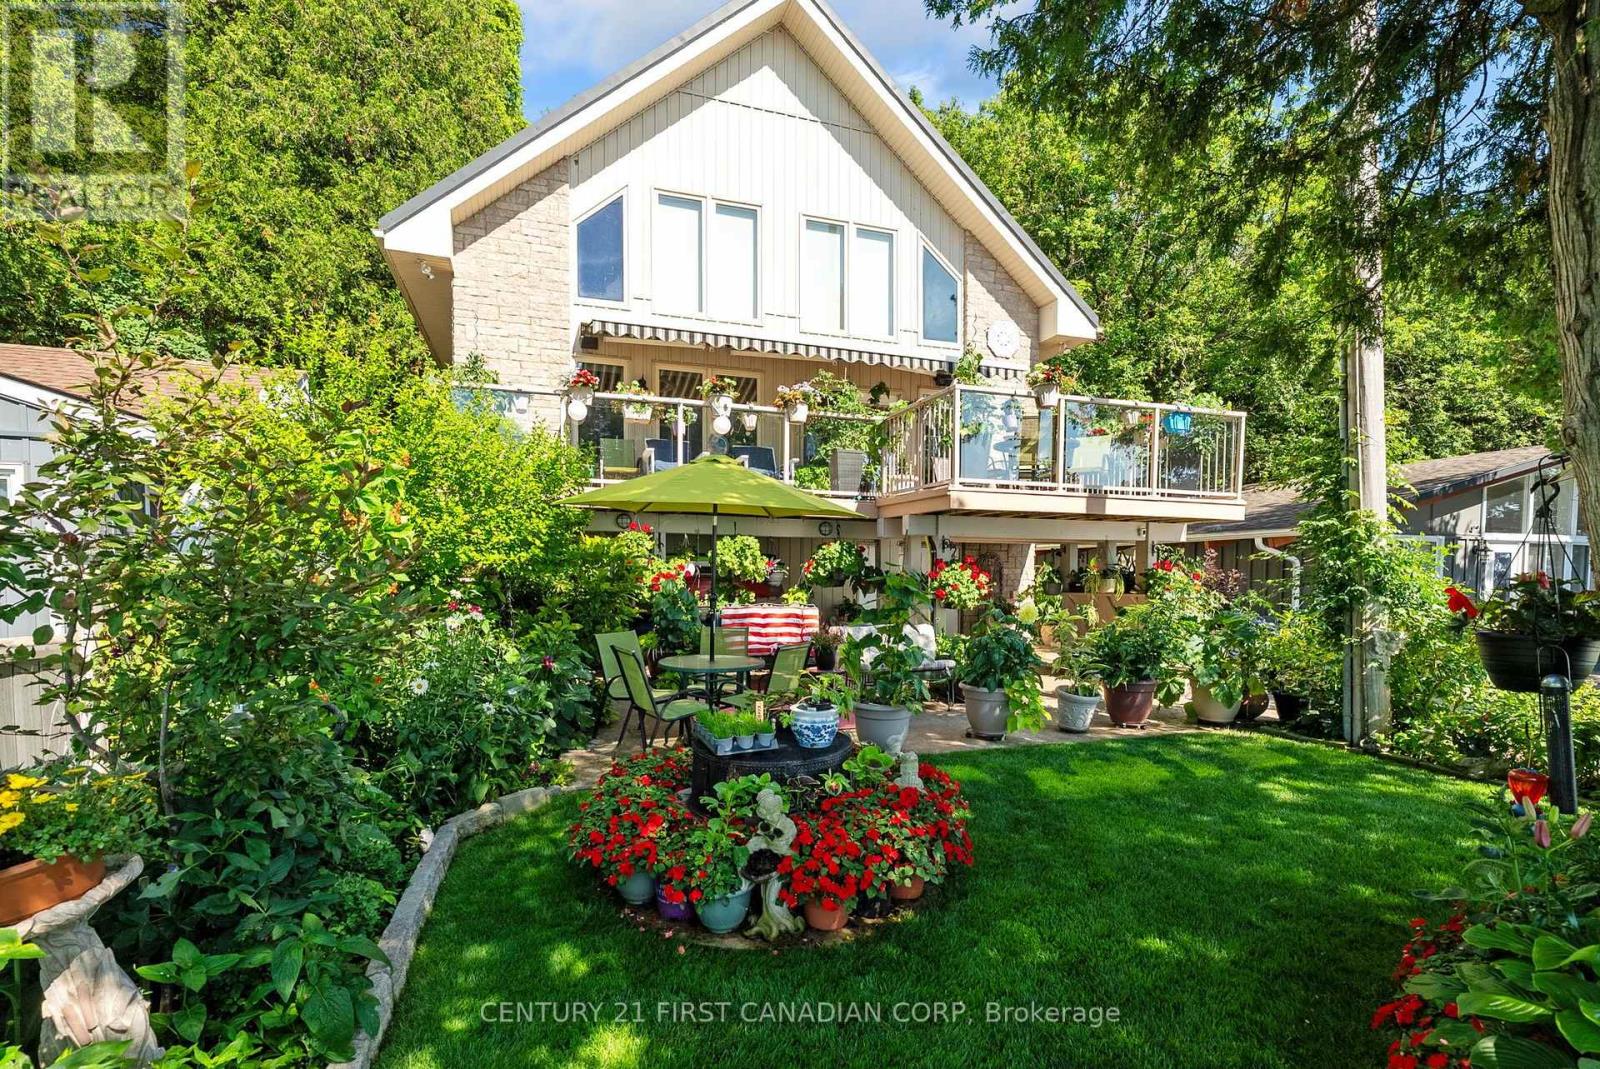
Landscaped, Lawn Sprinkler
$1,225,000
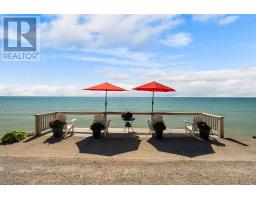
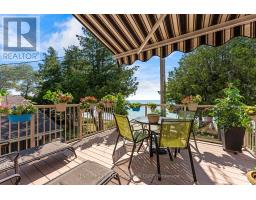
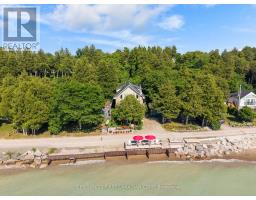
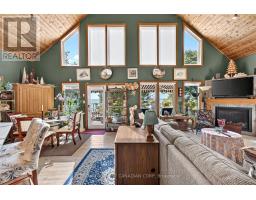
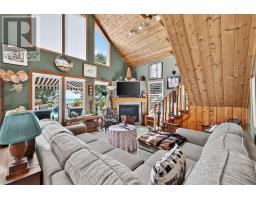
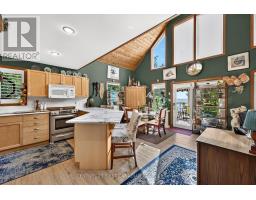
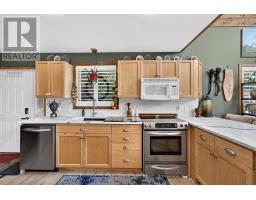
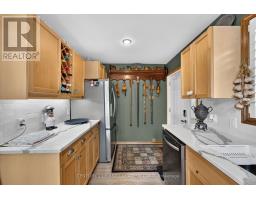
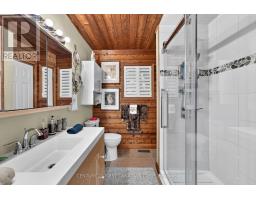
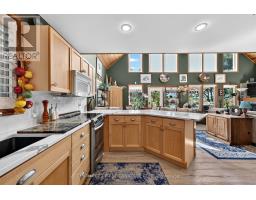
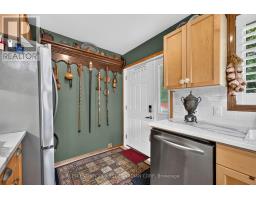
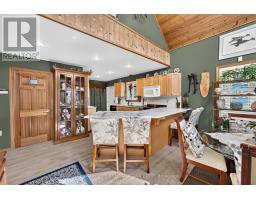
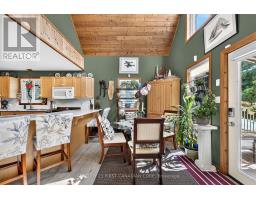
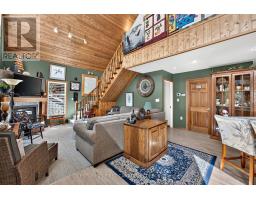
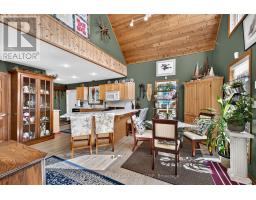
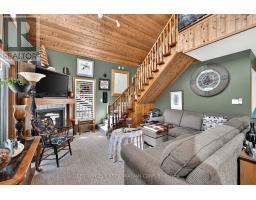
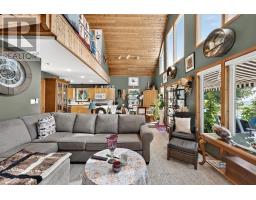
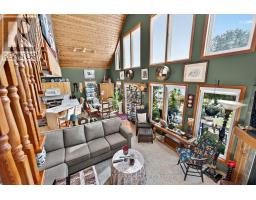
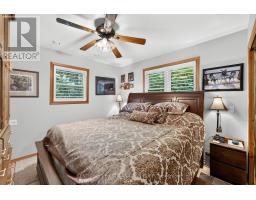
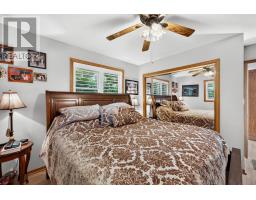
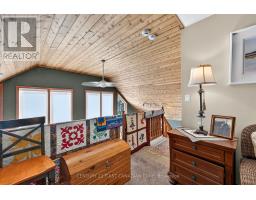
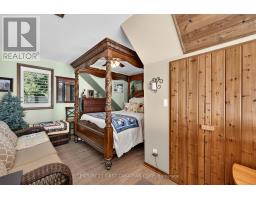
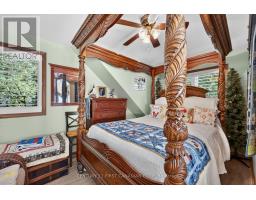
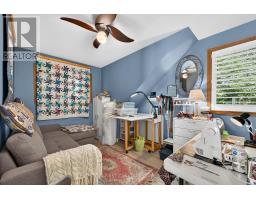
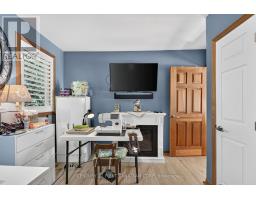
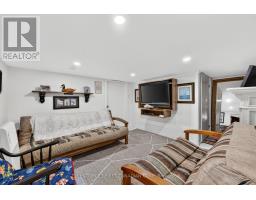
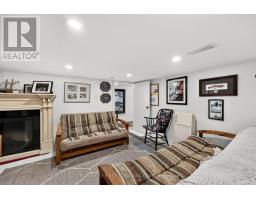
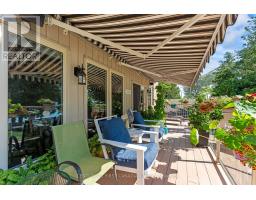
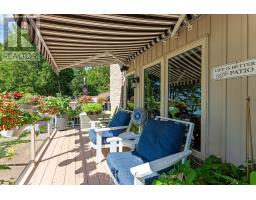
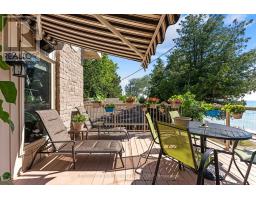
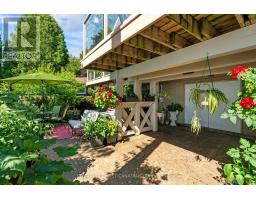
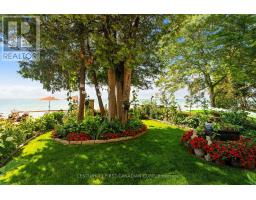
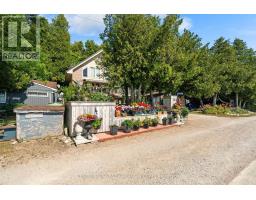
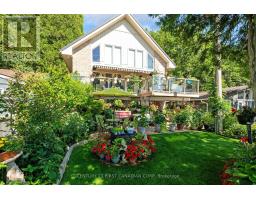
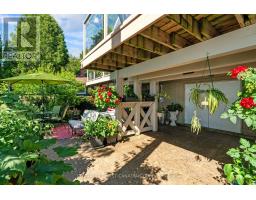
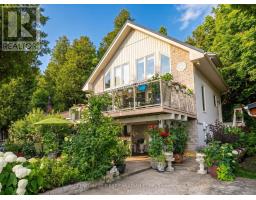
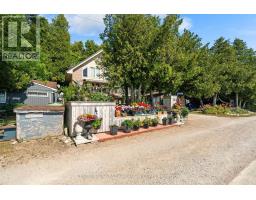
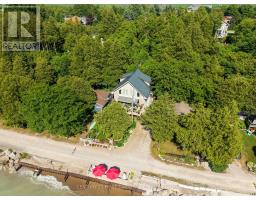
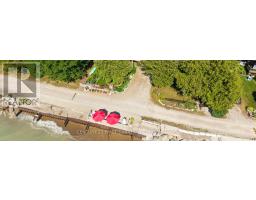
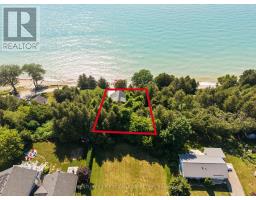
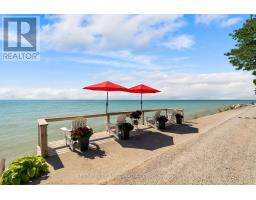
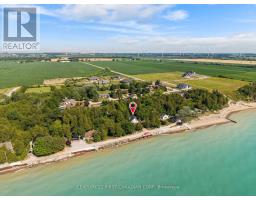
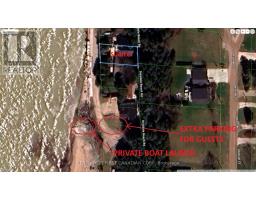
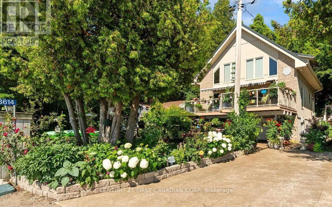
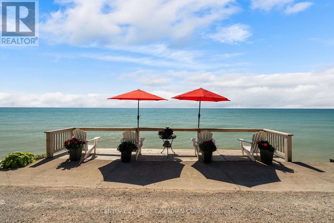
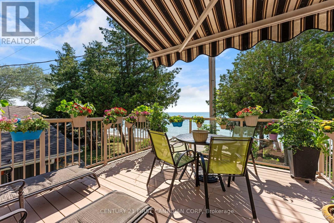
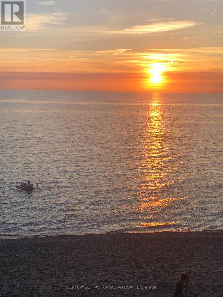
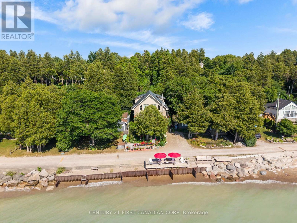
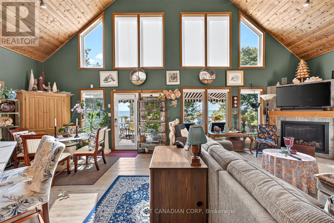
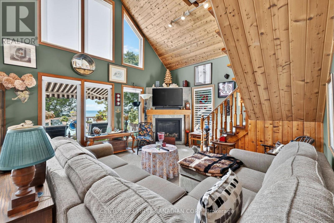
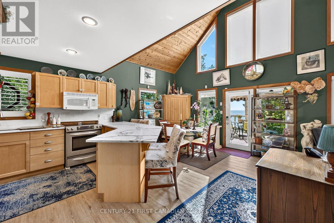
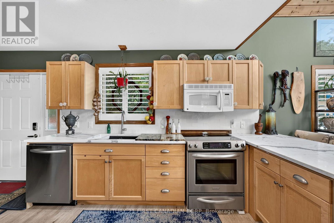
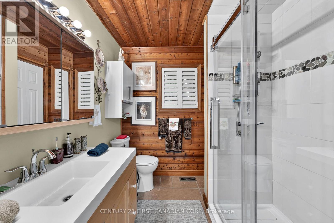
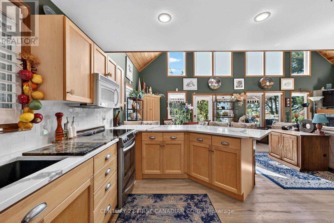
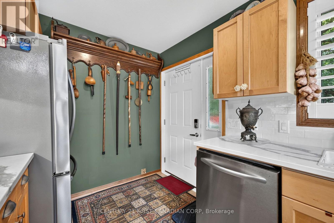
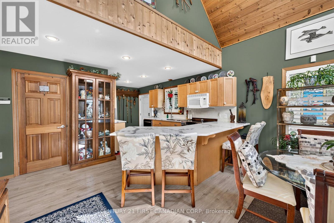
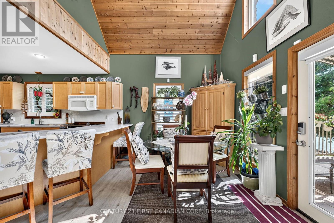
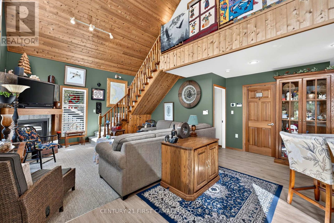
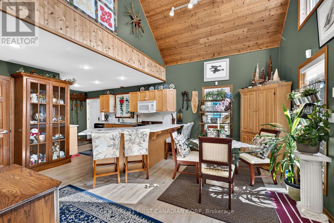
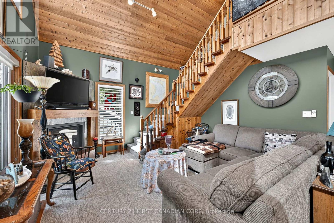
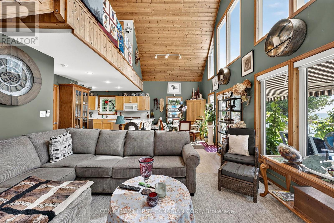
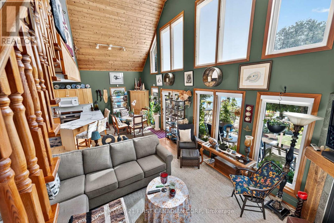
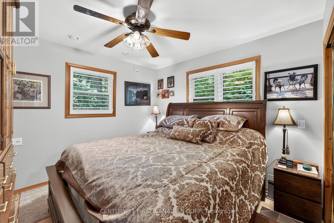
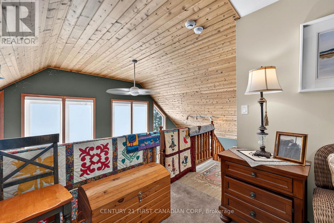
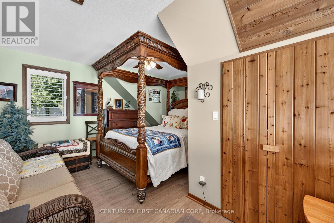
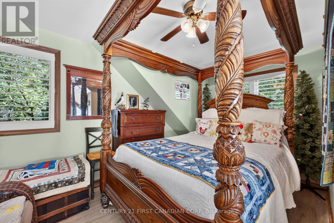
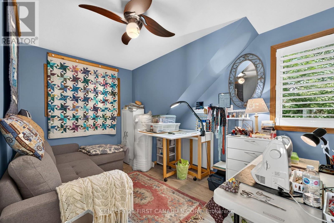
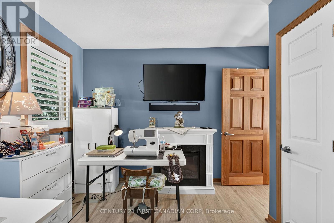
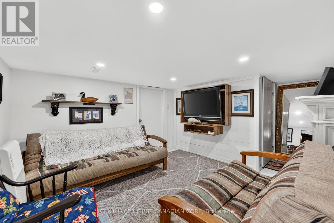
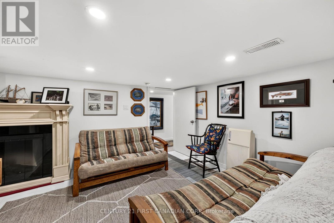
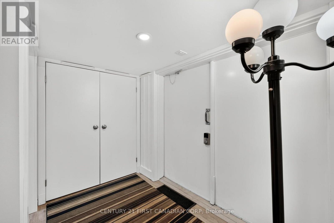
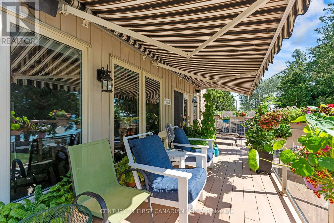
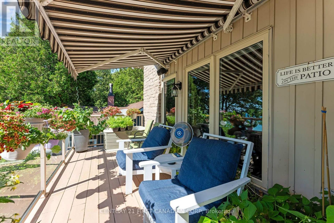
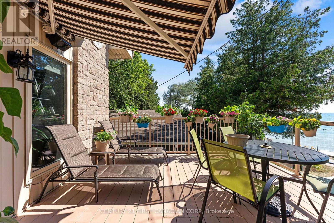
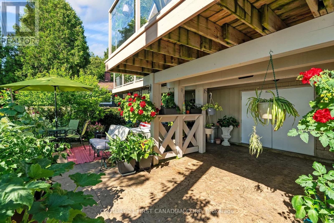
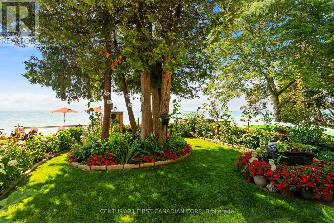
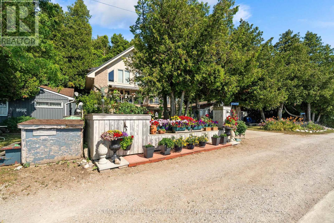
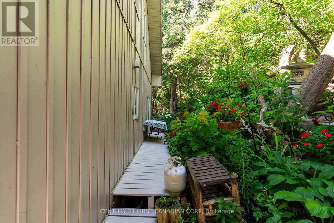
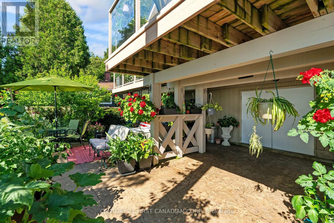
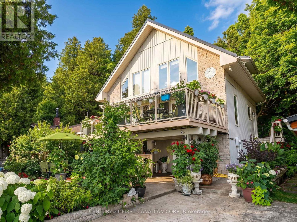
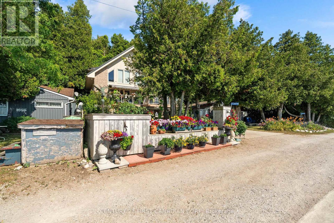
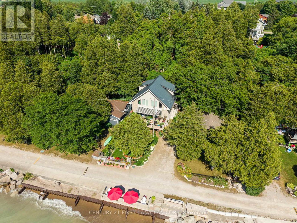
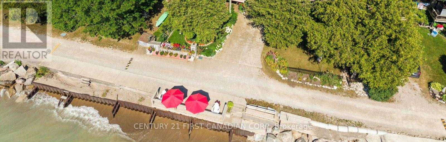
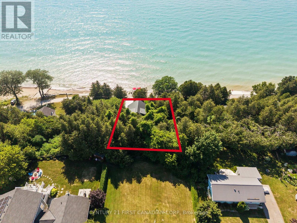
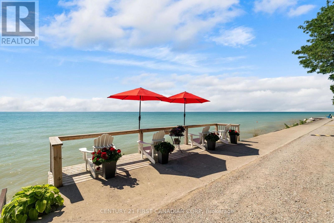
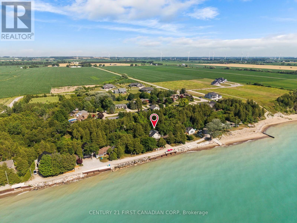
LAKEFRONT BLISS! Some homes feel like an escape the moment you arrive - this lake-level chalet on Drysdale Beach Road is one of them. Set on a quiet, private stretch of shoreline between Grand Bend and Bayfield, this property offers a front-row seat to Lake Huron's world-class sunsets and a lifestyle defined by simplicity, beauty, and effortless access to the water. Step outside and you're on the beach. No bluff. No stairs. Just pure, uninterrupted lakefront living.Inside, the home is warm and inviting, with rich wood finishes, vaulted ceilings, and an open-concept layout that creates a cozy, retreat-like atmosphere. Large windows frame the lake and fill the space with natural light, making every room feel connected to the outdoors. Perfect as a year-round residence or a four-season getaway, this property delivers a rare experience that larger, more modern lakefront homes simply can't replicate. Peaceful, private, and full of character, it's a place to slow down, unwind, and enjoy the very best of Bluewater's coastline - all within minutes of the shops, dining, and amenities of both Grand Bend and Bayfield. (id:61594)
Property Details
|
MLS® Number
|
X13826092 |
|
Property Type
|
Single Family |
|
Community Name
|
Stanley |
|
Amenities Near By
|
Beach |
|
Communication Type
|
High Speed Internet |
|
Features
|
Cul-de-sac, Flat Site |
|
Parking Space Total
|
2 |
|
Structure
|
Deck, Patio(s) |
|
View Type
|
View, Lake View, View Of Water, Direct Water View |
|
Water Front Type
|
Waterfront On Lake |
Building
|
Bathroom Total
|
2 |
|
Bedrooms Above Ground
|
3 |
|
Bedrooms Total
|
3 |
|
Age
|
16 To 30 Years |
|
Amenities
|
Fireplace(s) |
|
Appliances
|
Water Heater, Dishwasher, Dryer, Microwave, Stove, Washer, Window Coverings, Refrigerator |
|
Basement Type
|
None |
|
Construction Style Attachment
|
Detached |
|
Cooling Type
|
Central Air Conditioning |
|
Exterior Finish
|
Concrete, Wood |
|
Fireplace Present
|
Yes |
|
Fireplace Total
|
1 |
|
Foundation Type
|
Concrete, Stone |
|
Half Bath Total
|
1 |
|
Heating Fuel
|
Propane |
|
Heating Type
|
Forced Air |
|
Stories Total
|
2 |
|
Size Interior
|
1,500 - 2,000 Ft2 |
|
Type
|
House |
|
Utility Power
|
Generator |
|
Utility Water
|
Municipal Water |
Parking
Land
|
Access Type
|
Year-round Access, Water Access |
|
Acreage
|
No |
|
Land Amenities
|
Beach |
|
Landscape Features
|
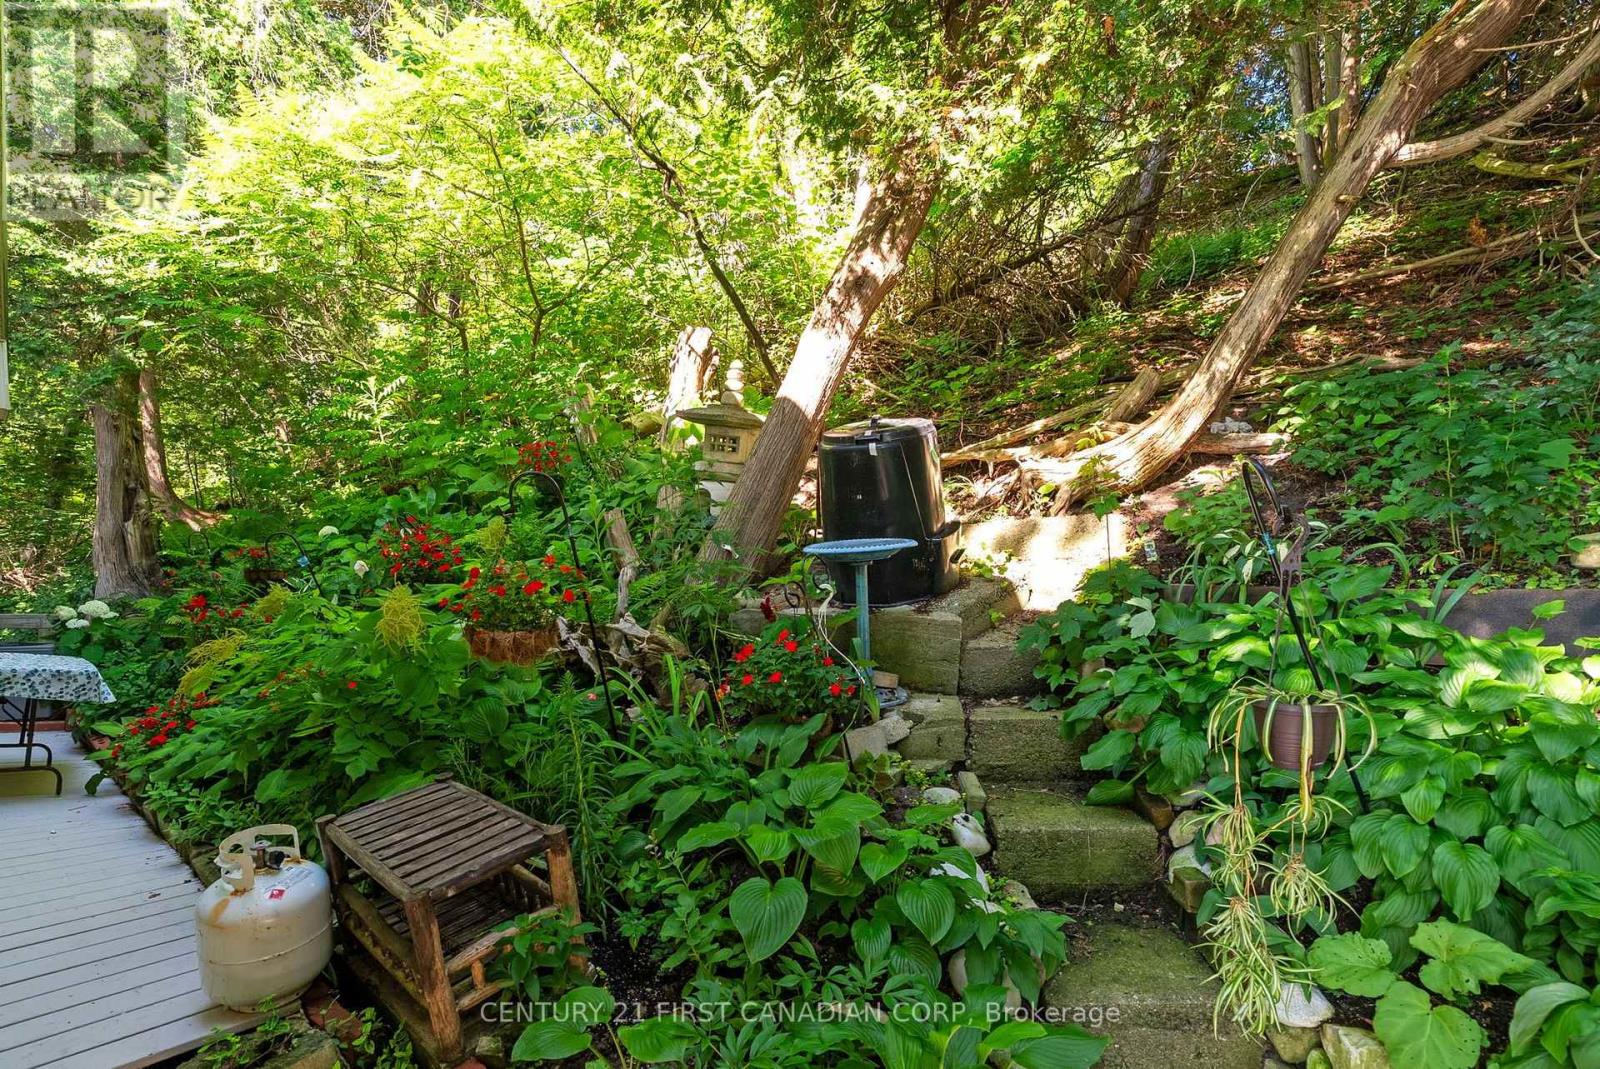
Landscaped, Lawn Sprinkler |
|
Sewer
|
Septic System |
|
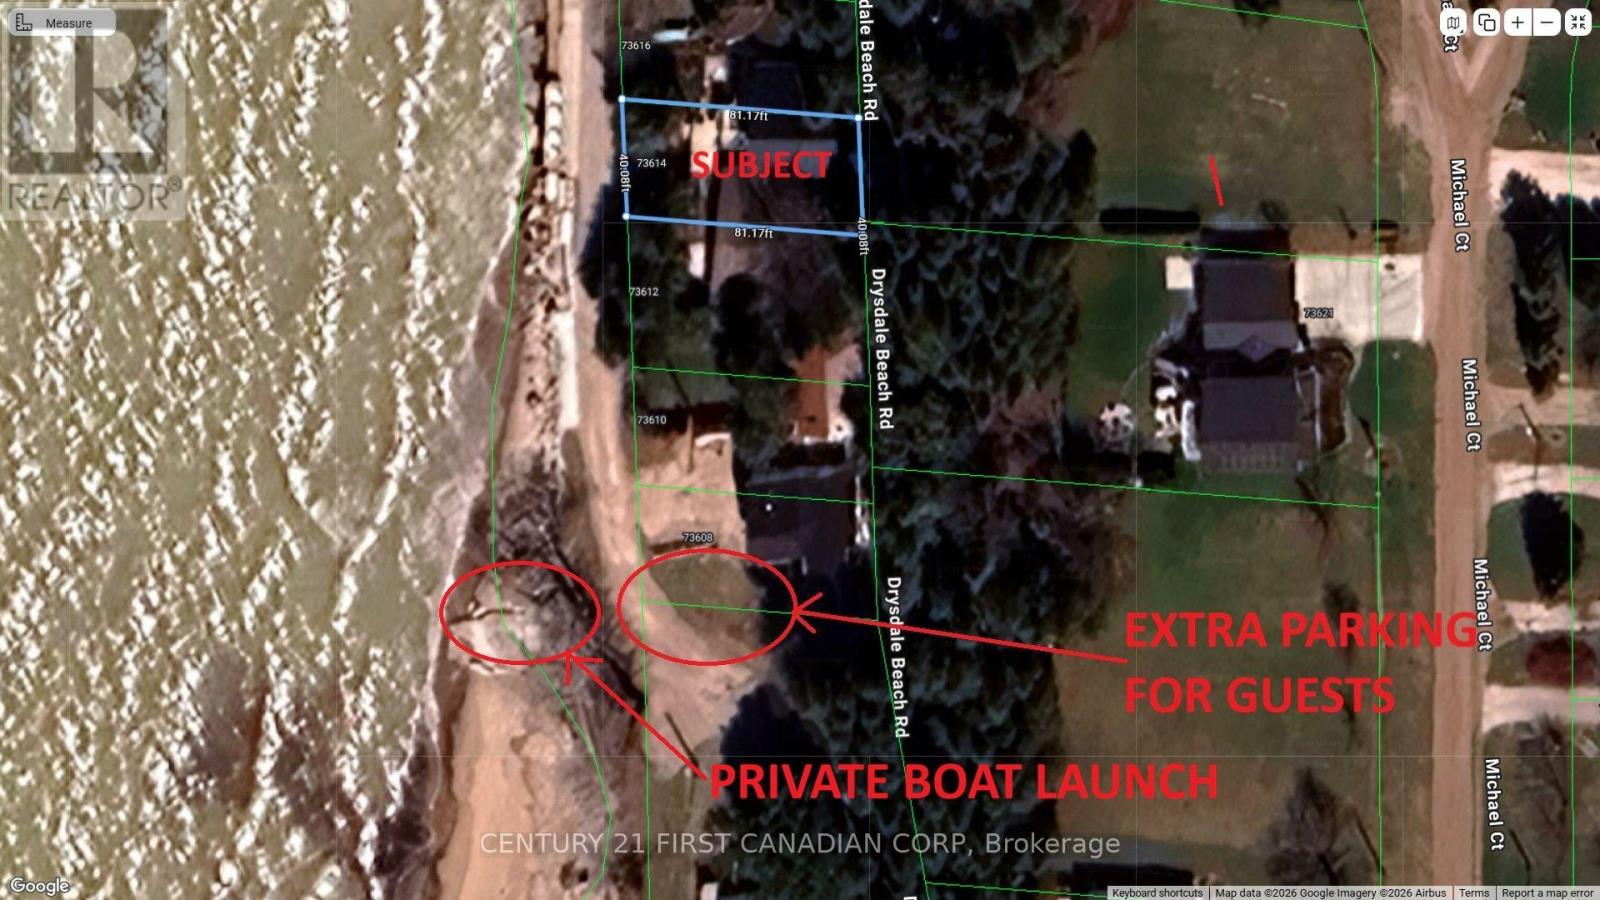
Size Depth
|
81 Ft |
|
Size Frontage
|
40 Ft ,2 In |
|
Size Irregular
|
40.2 X 81 Ft |
|
Size Total Text
|
40.2 X 81 Ft|under 1/2 Acre |
|
Zoning Description
|
Ne1 |
Rooms
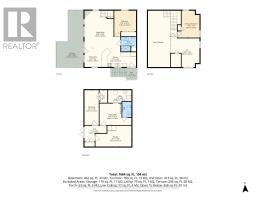
| Level |
Type |
Length |
Width |
Dimensions |
|
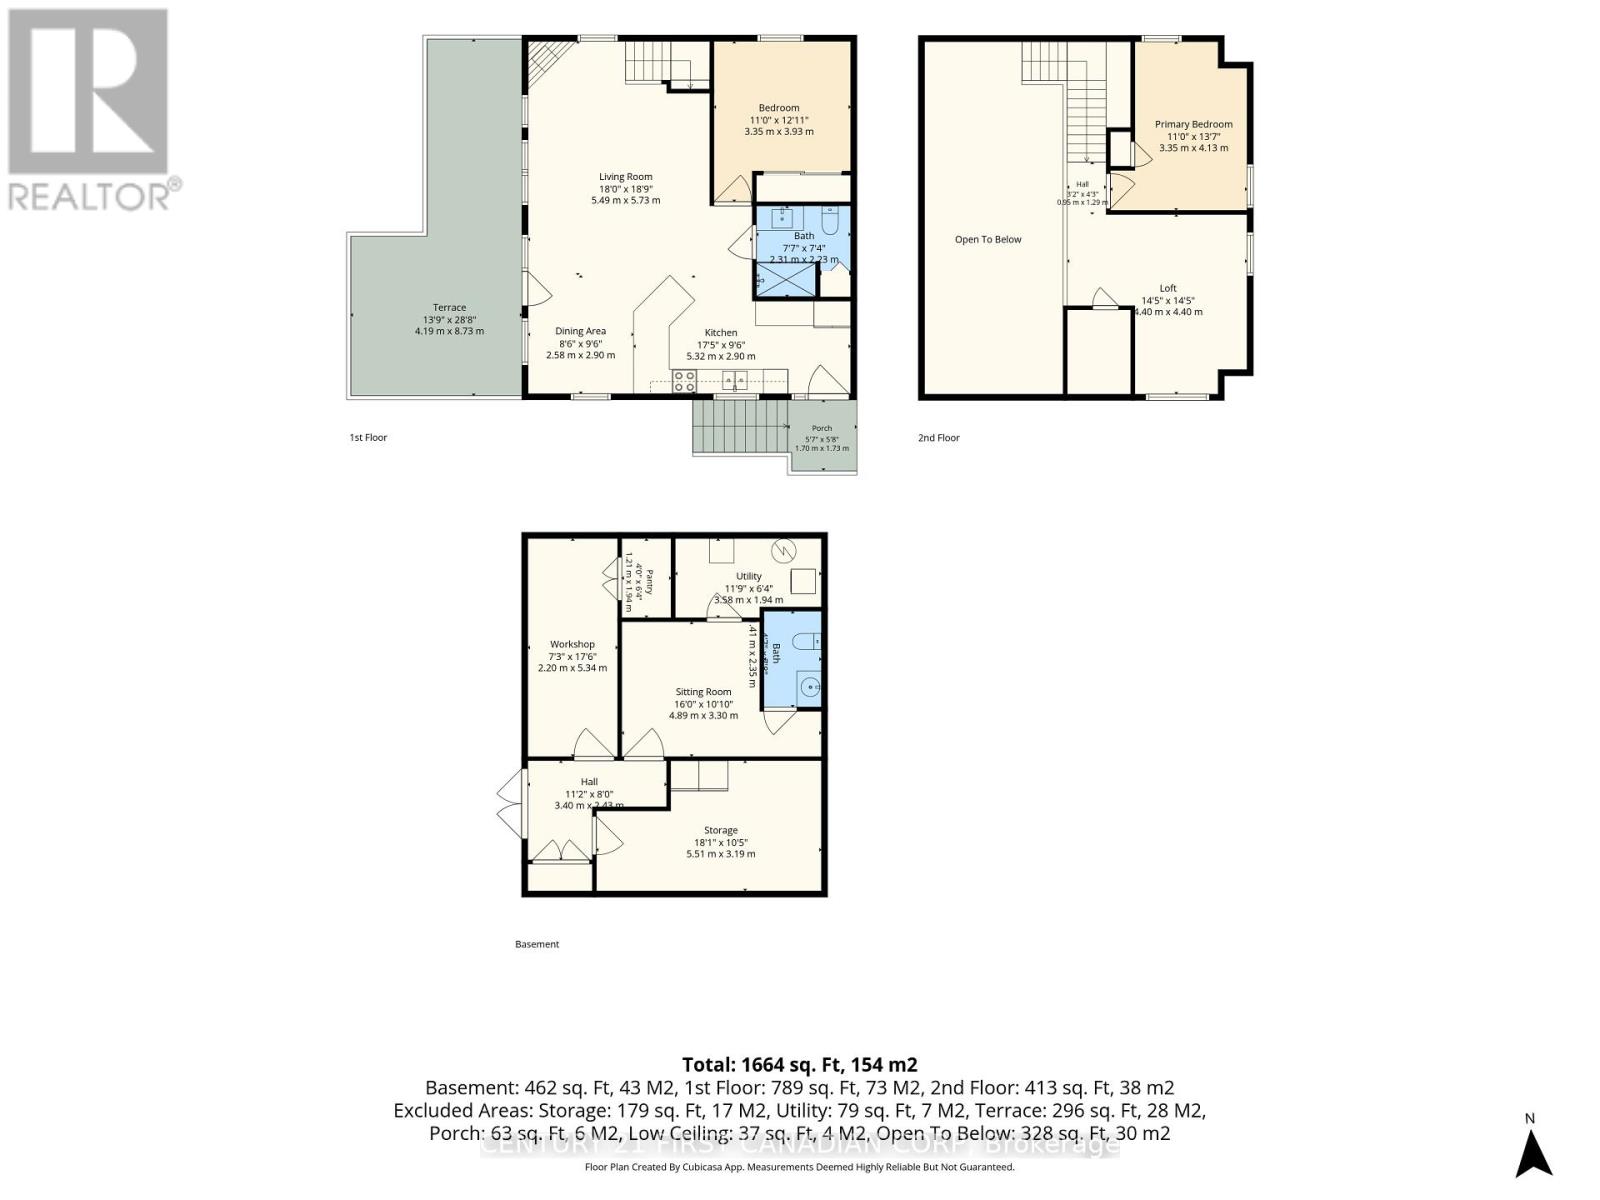
Second Level |
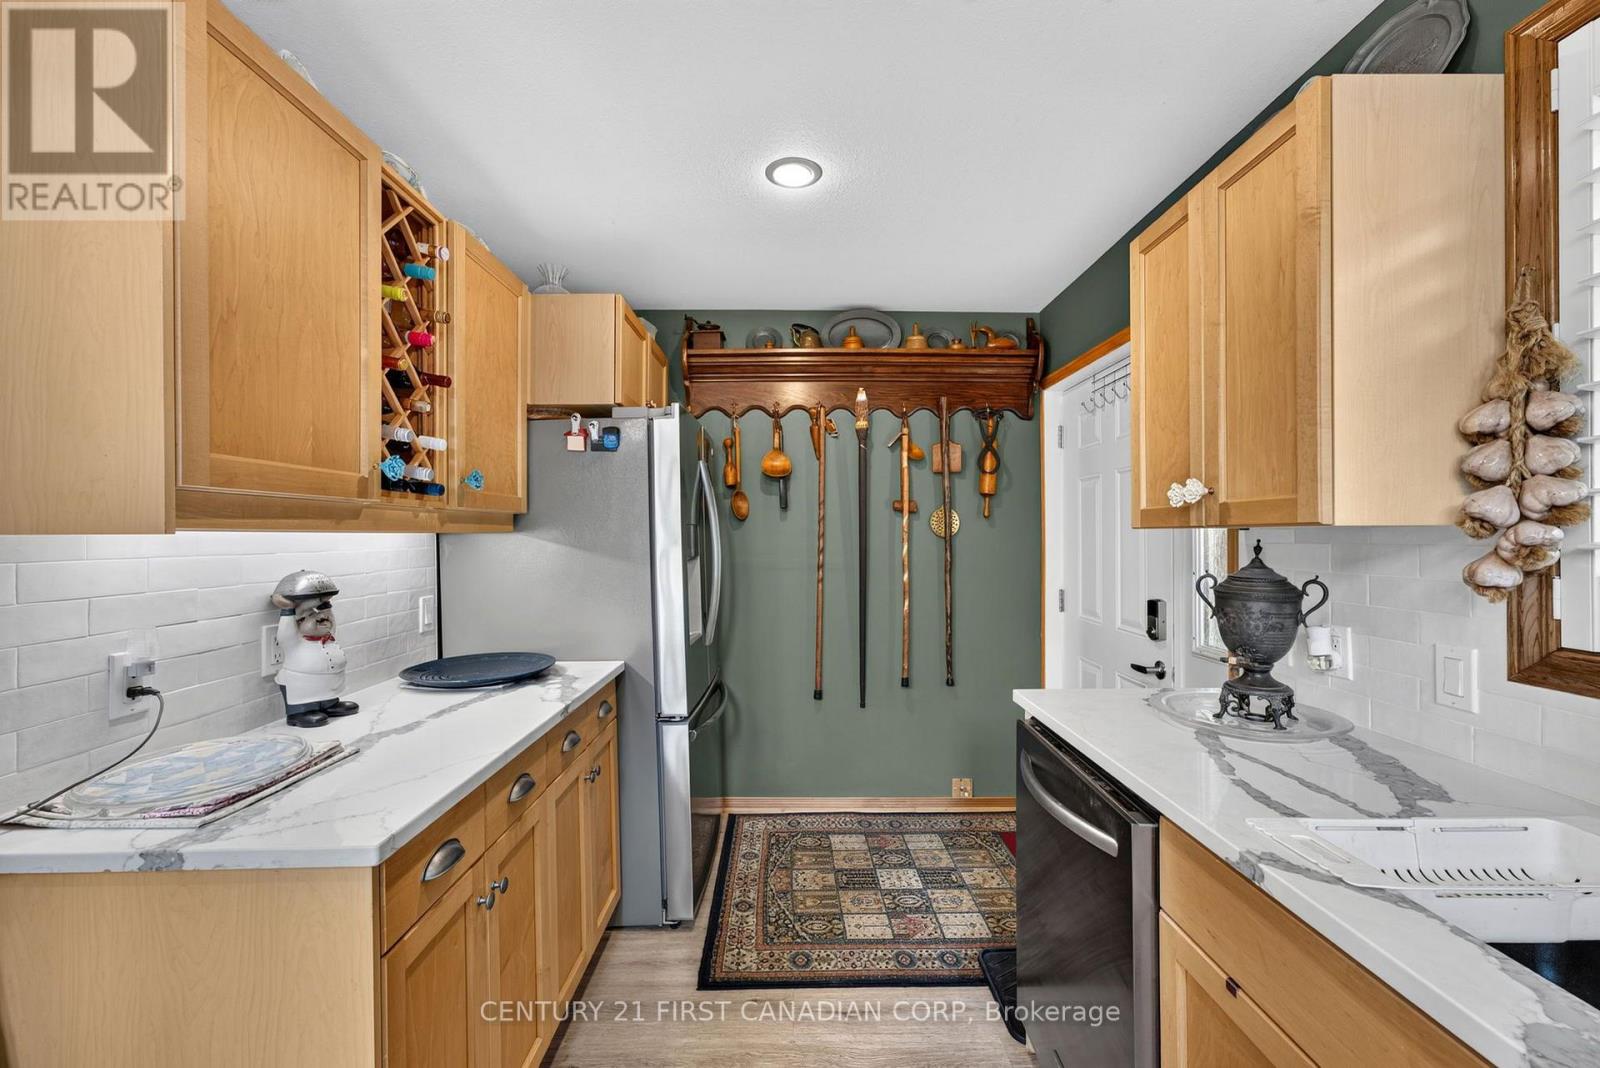
Kitchen |
5.32 m |
2.9 m |
5.32 m x 2.9 m |
|
Main Level |
Primary Bedroom |
3.93 m |
3.35 m |
3.93 m x 3.35 m |
|
Main Level |
Dining Room |
2.9 m |
2.58 m |
2.9 m x 2.58 m |
|
Main Level |
Living Room |
5.49 m |
5.73 m |
5.49 m x 5.73 m |
|
Upper Level |
Bedroom 2 |
4.4 m |
4.4 m |
4.4 m x 4.4 m |
|
Upper Level |
Bedroom 3 |
4.13 m |
3.35 m |
4.13 m x 3.35 m |
|
Ground Level |
Utility Room |
3.58 m |
1.94 m |
3.58 m x 1.94 m |
|
Ground Level |
Other |
5.51 m |
3.19 m |
5.51 m x 3.19 m |
|
Ground Level |
Workshop |
5.34 m |
2.2 m |
5.34 m x 2.2 m |
|
Ground Level |
Media |
4.89 m |
3.3 m |
4.89 m x 3.3 m |
|
Ground Level |
Pantry |
1.94 m |
1.21 m |
1.94 m x 1.21 m |
Utilities
https://www.realtor.ca/real-estate/30324981/73614-drysdale-beach-road-bluewater-stanley-stanley