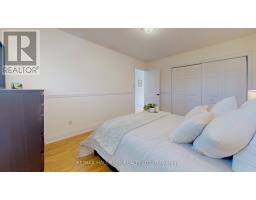
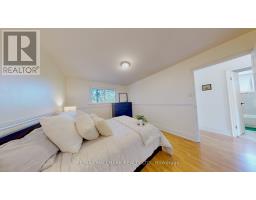
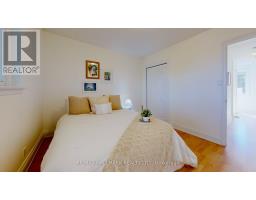
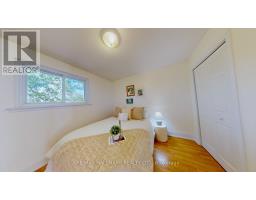
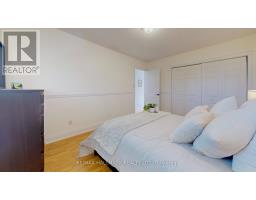
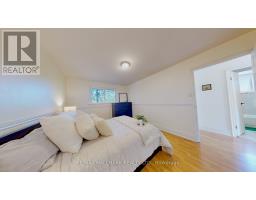
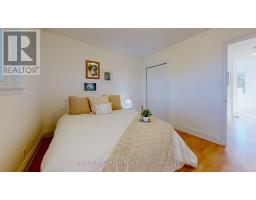
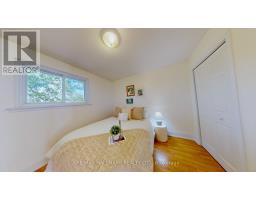
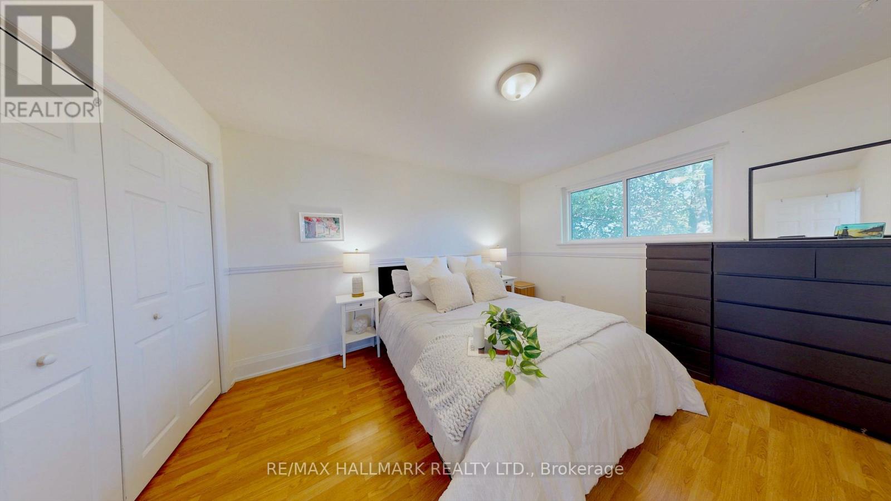
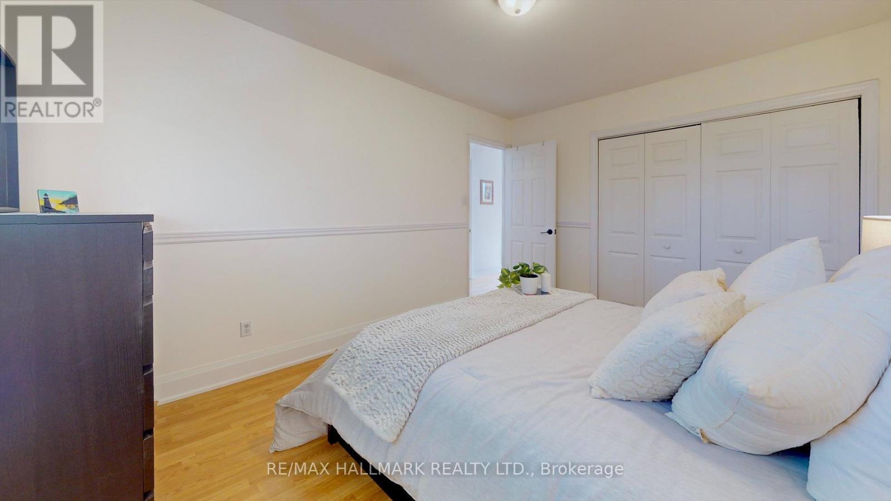
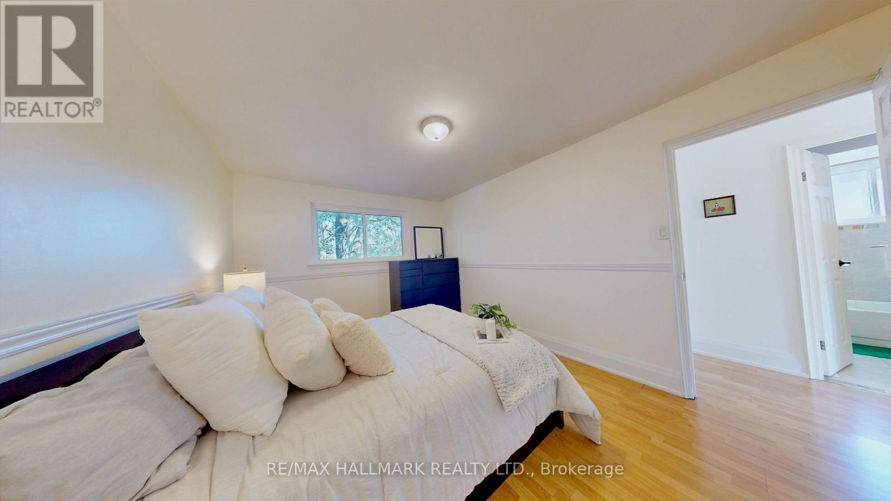
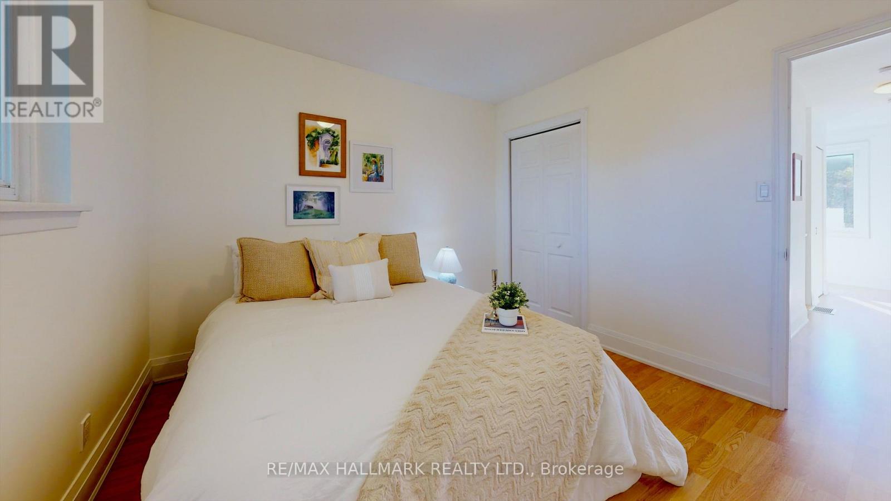
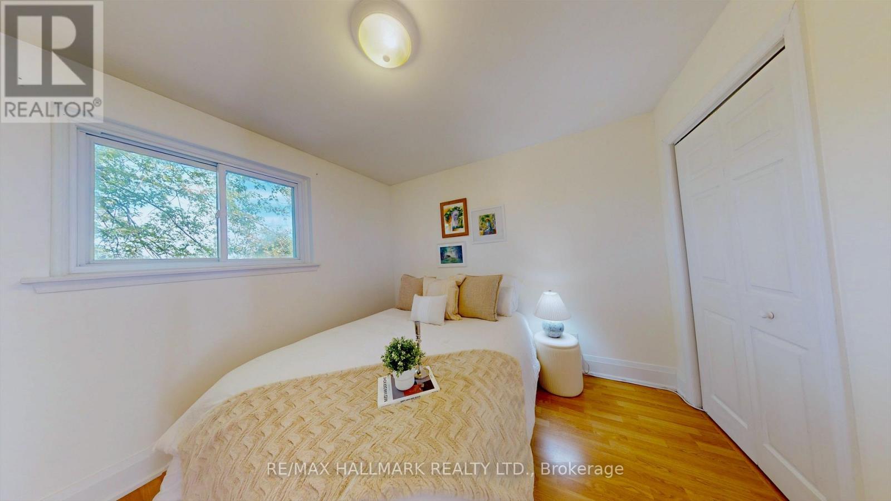
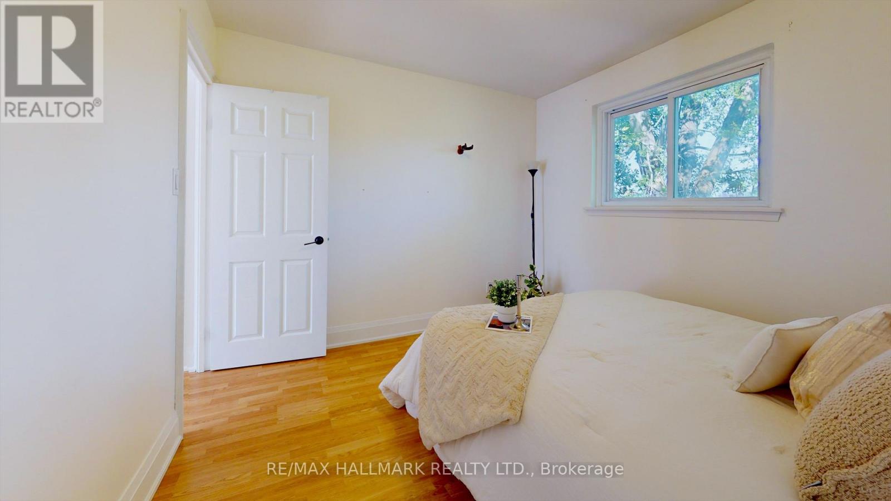
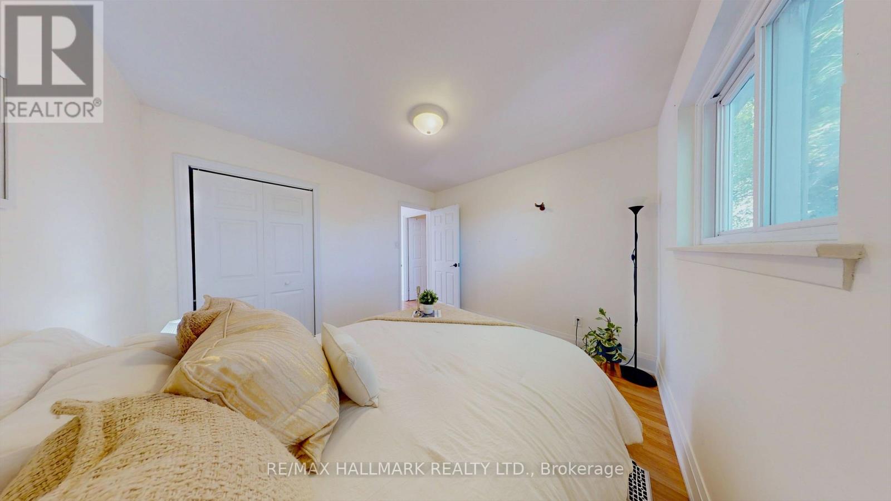
4 Bedroom
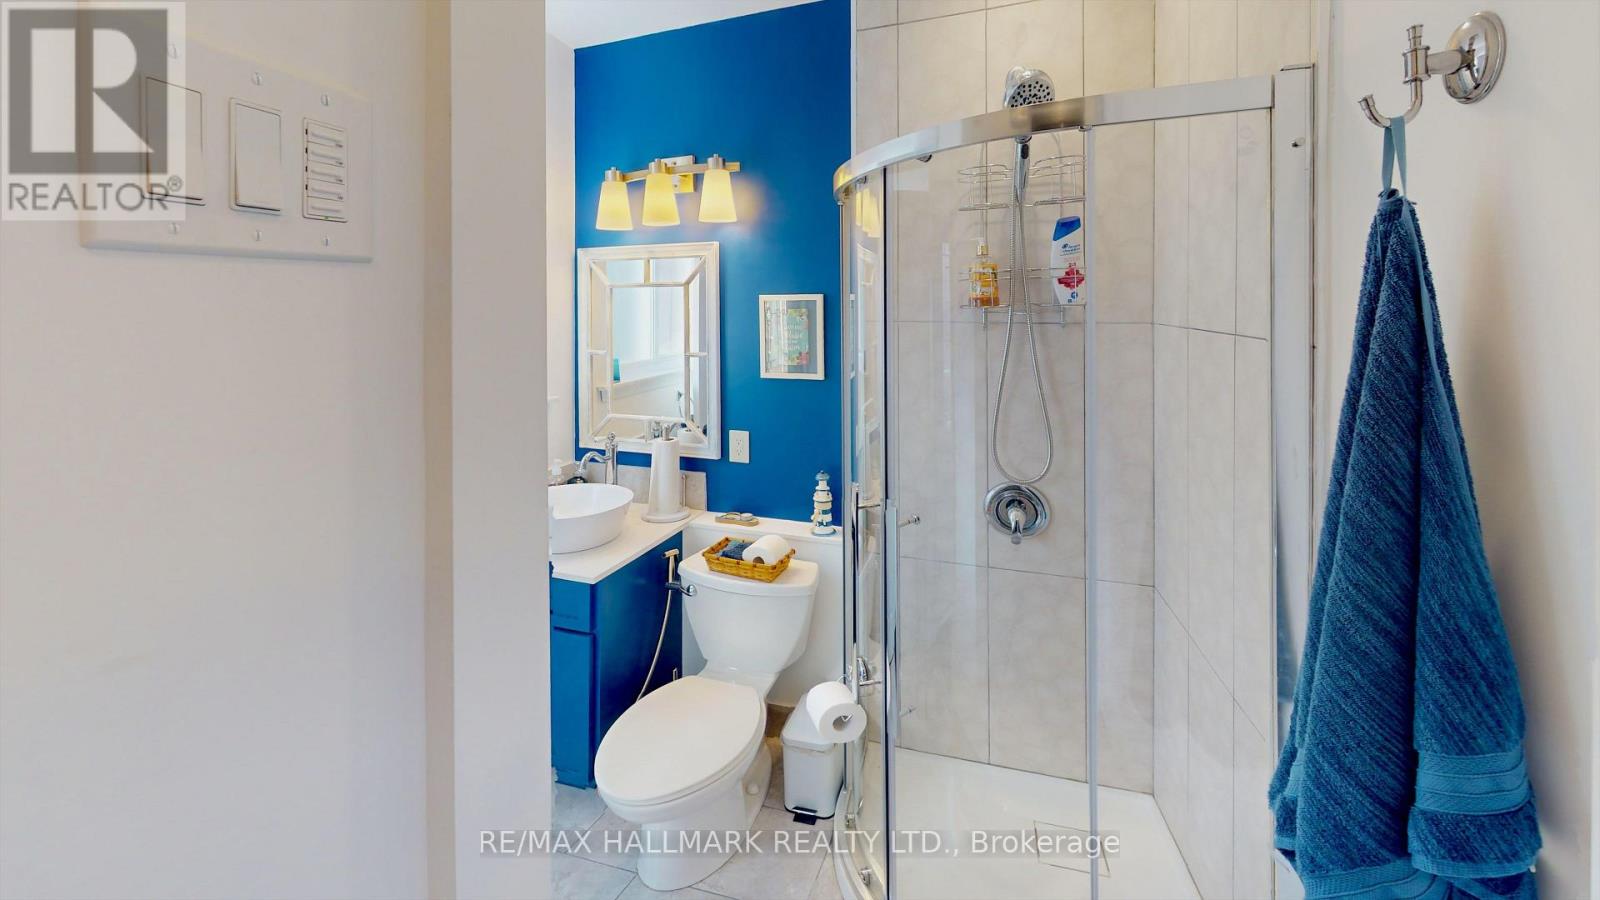
3 Bathroom
1,100 - 1,500 ft2
Central Air Conditioning
Forced Air
$825,000
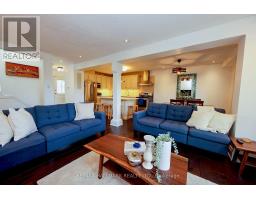
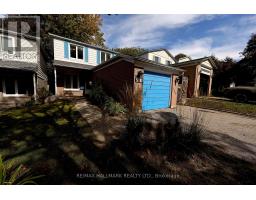
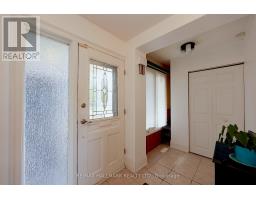
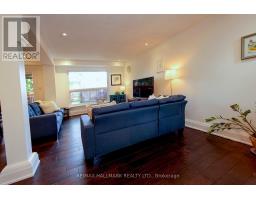
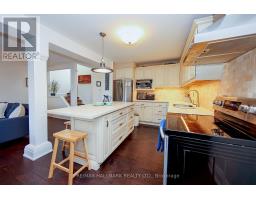
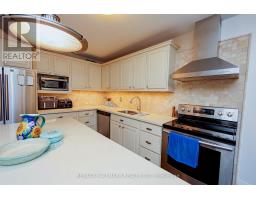
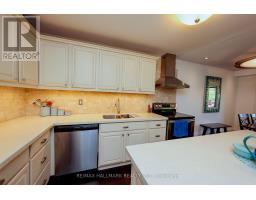
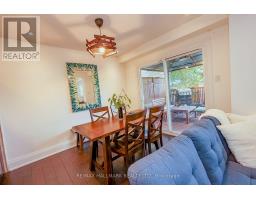
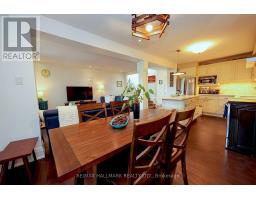
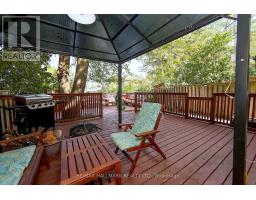
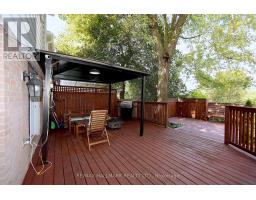
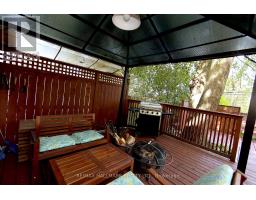
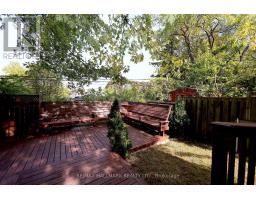
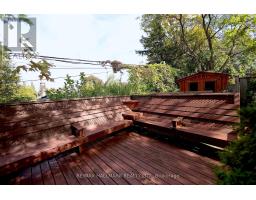
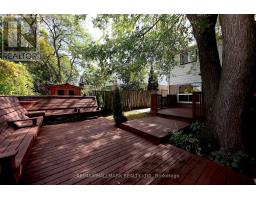
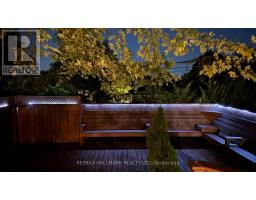
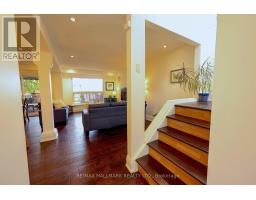
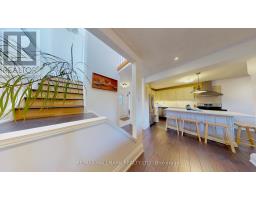
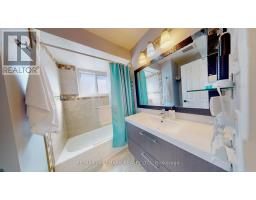
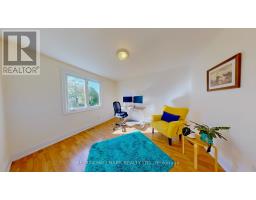
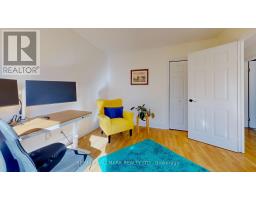
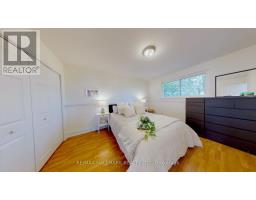
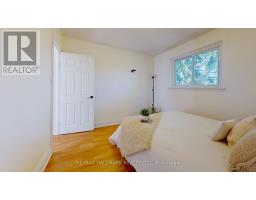
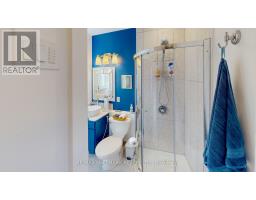
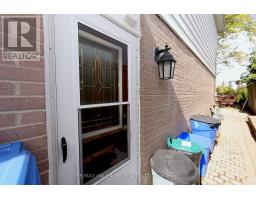
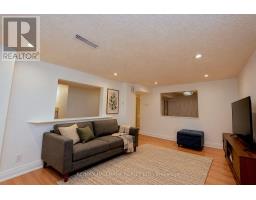
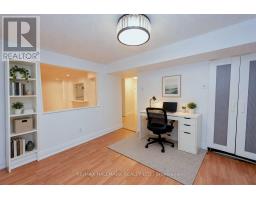
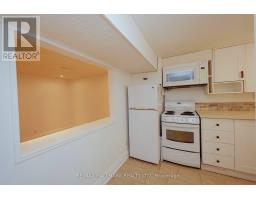
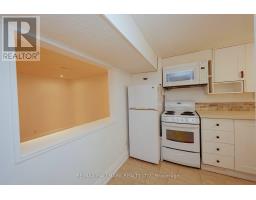
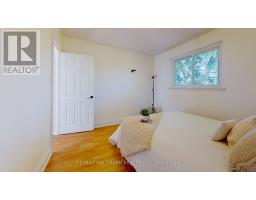
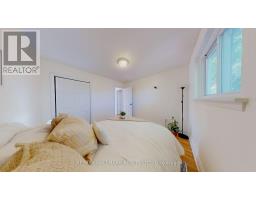
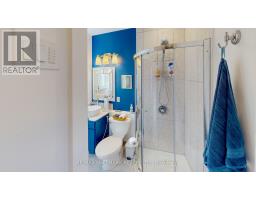
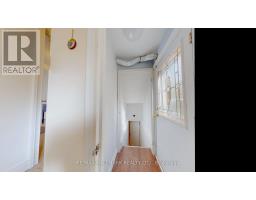
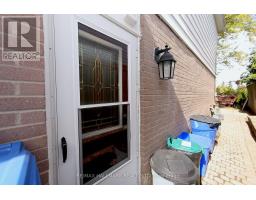
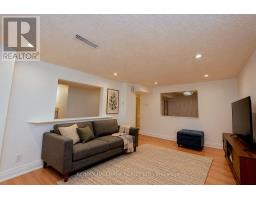
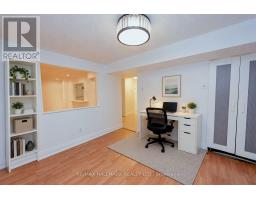
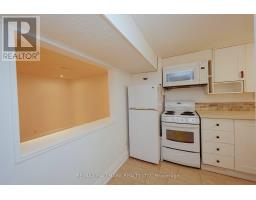
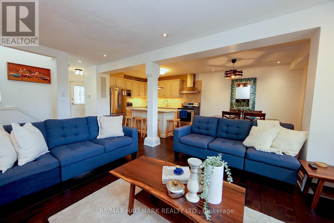
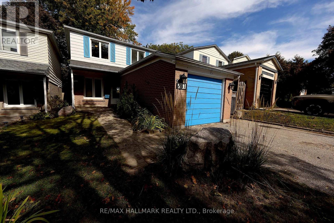
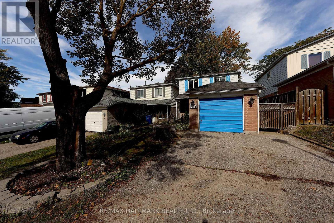
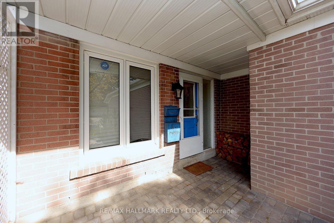
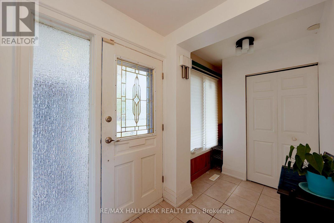
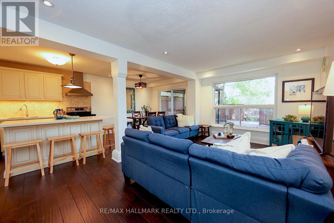
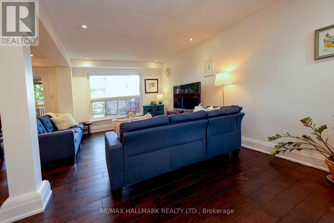
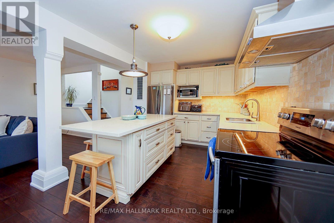
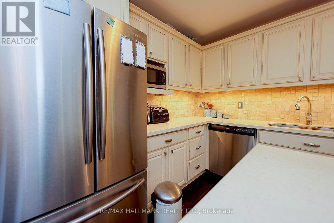
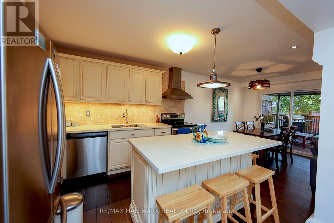
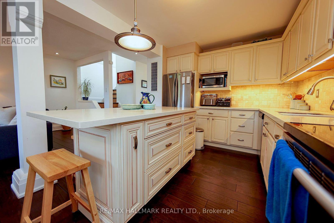
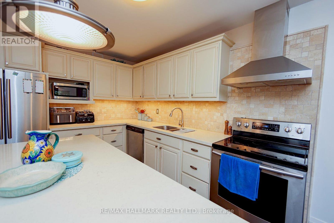
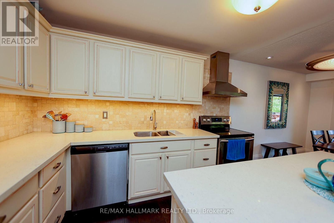
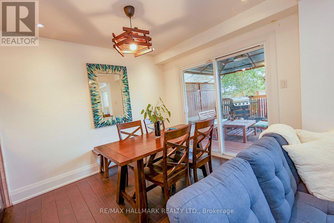
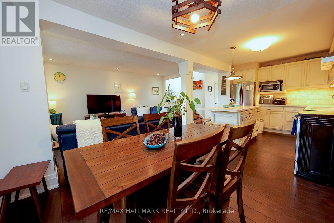
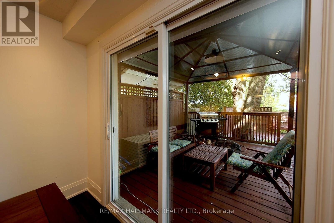
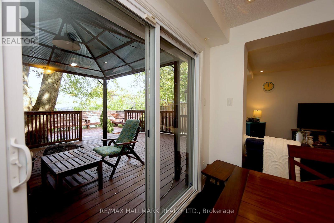
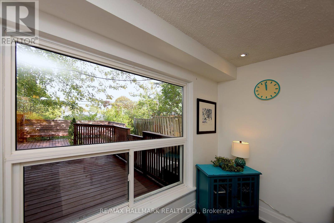
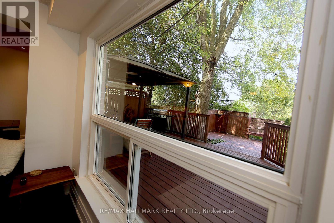
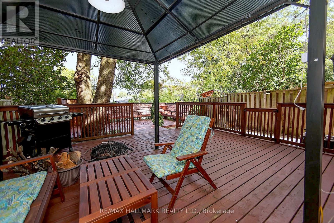
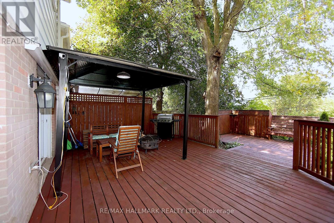
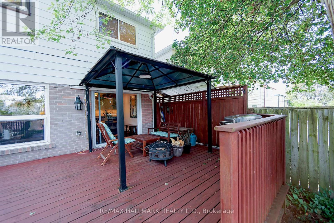
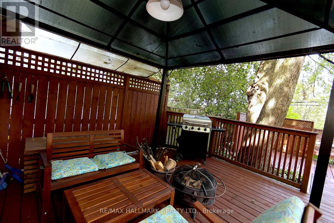
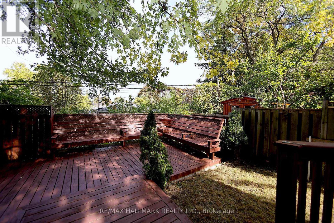
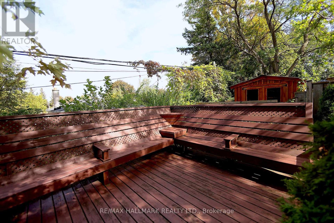
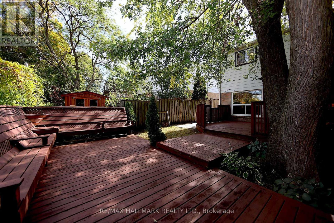
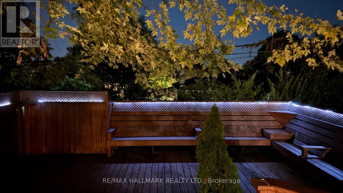
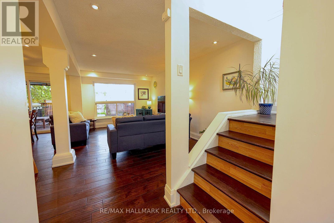
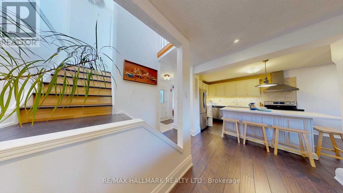
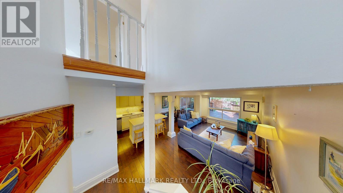
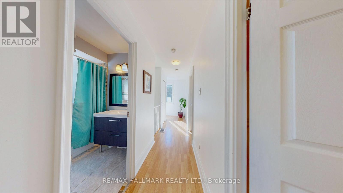
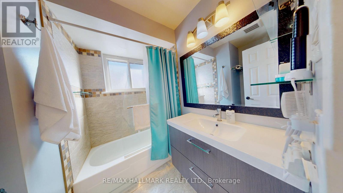
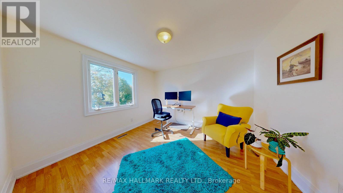
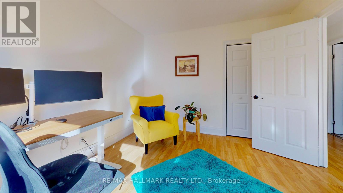
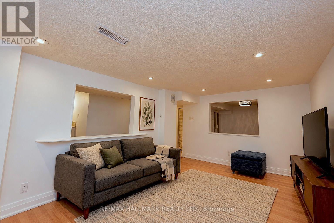
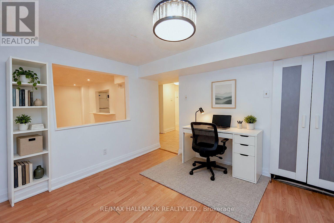
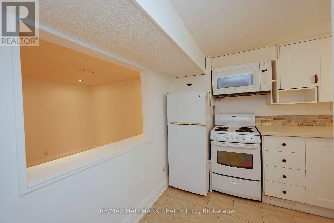
Stylish & Cozy Upgraded Home with Stunning Outdoor Living! Welcome to this beautifully renovated residence featuring an open-concept main level flooded with natural light and elegance. Gleaming hardwood floors flow throughout, leading to a custom chef's kitchen with a large island, stainless steel appliances, and high-end quartz countertops. Both bathrooms have been tastefully updated with modern finishes. The separate entrance finished basement offers exceptional versatility with its own kitchen and bathroom-ideal for extended family, guests, or rental income potential. Step outside to your entertainer's dream: a newly built, illuminated deck overlooking a spacious, low-maintenance backyard with breathtaking daily sunset views. Located in a fantastic family-friendly neighbourhood, this home is just steps to parks, top-rated schools, and convenient transit access including GO and Highway 404. No sidewalk ensures added privacy and a quiet streetscape. Don't miss this rare opportunity to own a stylish, upgraded home in a prime location! (id:61594)
Open House
This property has open houses!
Starts at:
2:00 pm
Ends at:
4:00 pm
Property Details
|
MLS® Number
|
N13851704 |
|
Property Type
|
Single Family |
|
Community Name
|
Huron Heights-Leslie Valley |
|
Amenities Near By
|
Hospital, Park, Public Transit |
|
Features
|
Carpet Free, In-law Suite |
|
Parking Space Total
|
5 |
Building
|
Bathroom Total
|
3 |
|
Bedrooms Above Ground
|
3 |
|
Bedrooms Below Ground
|
1 |
|
Bedrooms Total
|
4 |
|
Appliances
|
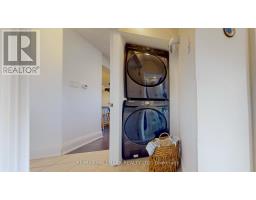
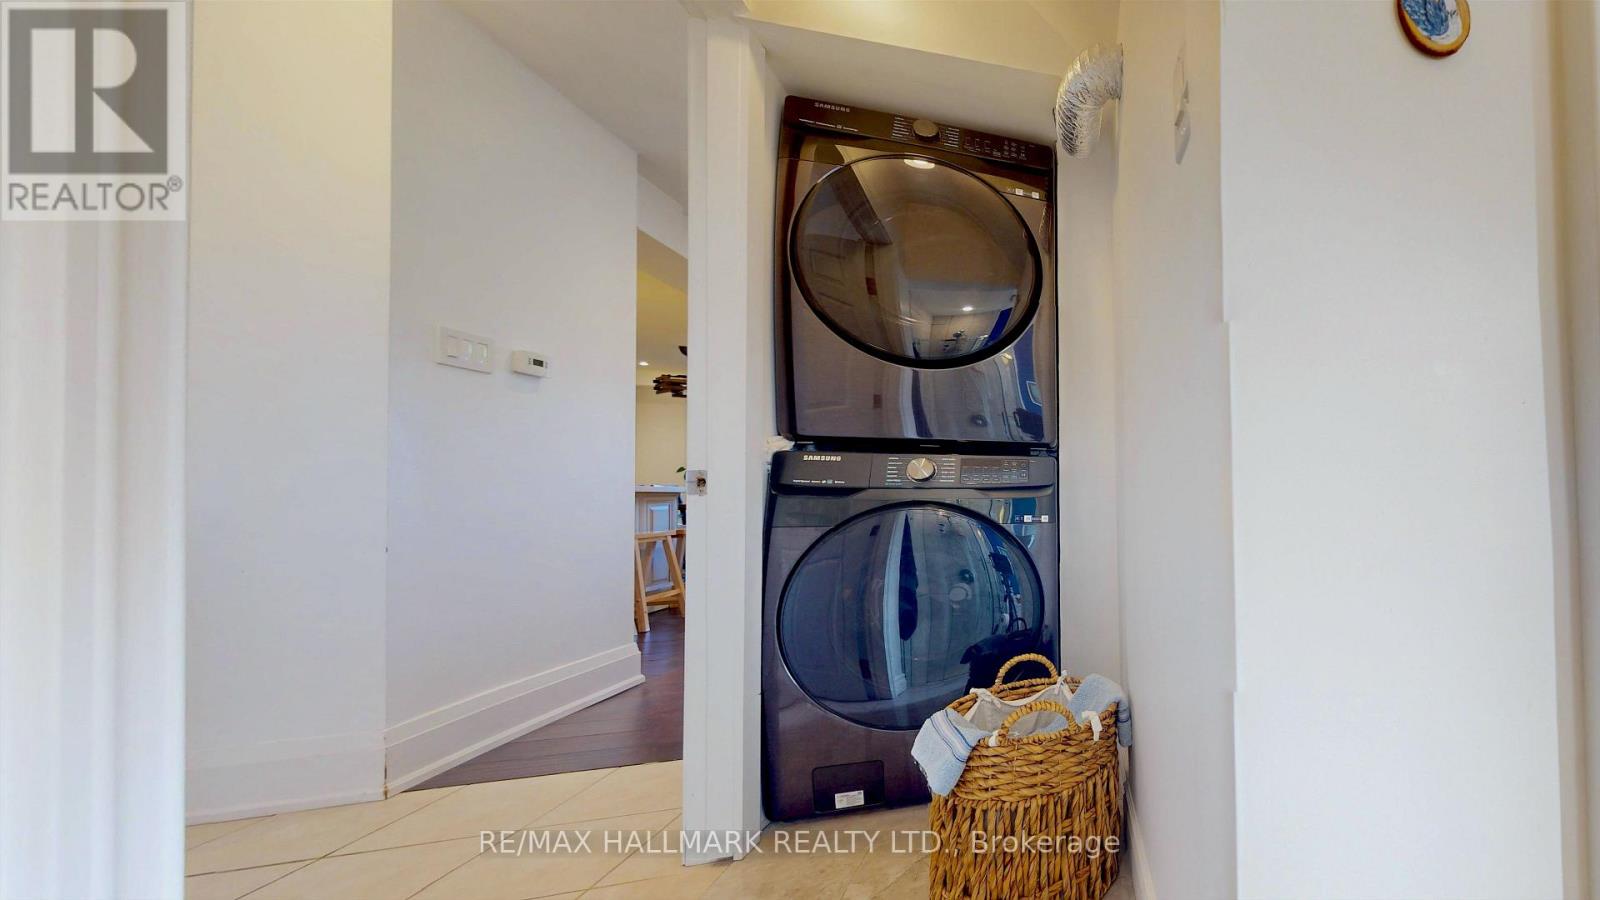
Dishwasher, Dryer, Hood Fan, Stove, Washer, Window Coverings, Refrigerator |
|
Basement Development
|
Finished |
|
Basement Features
|
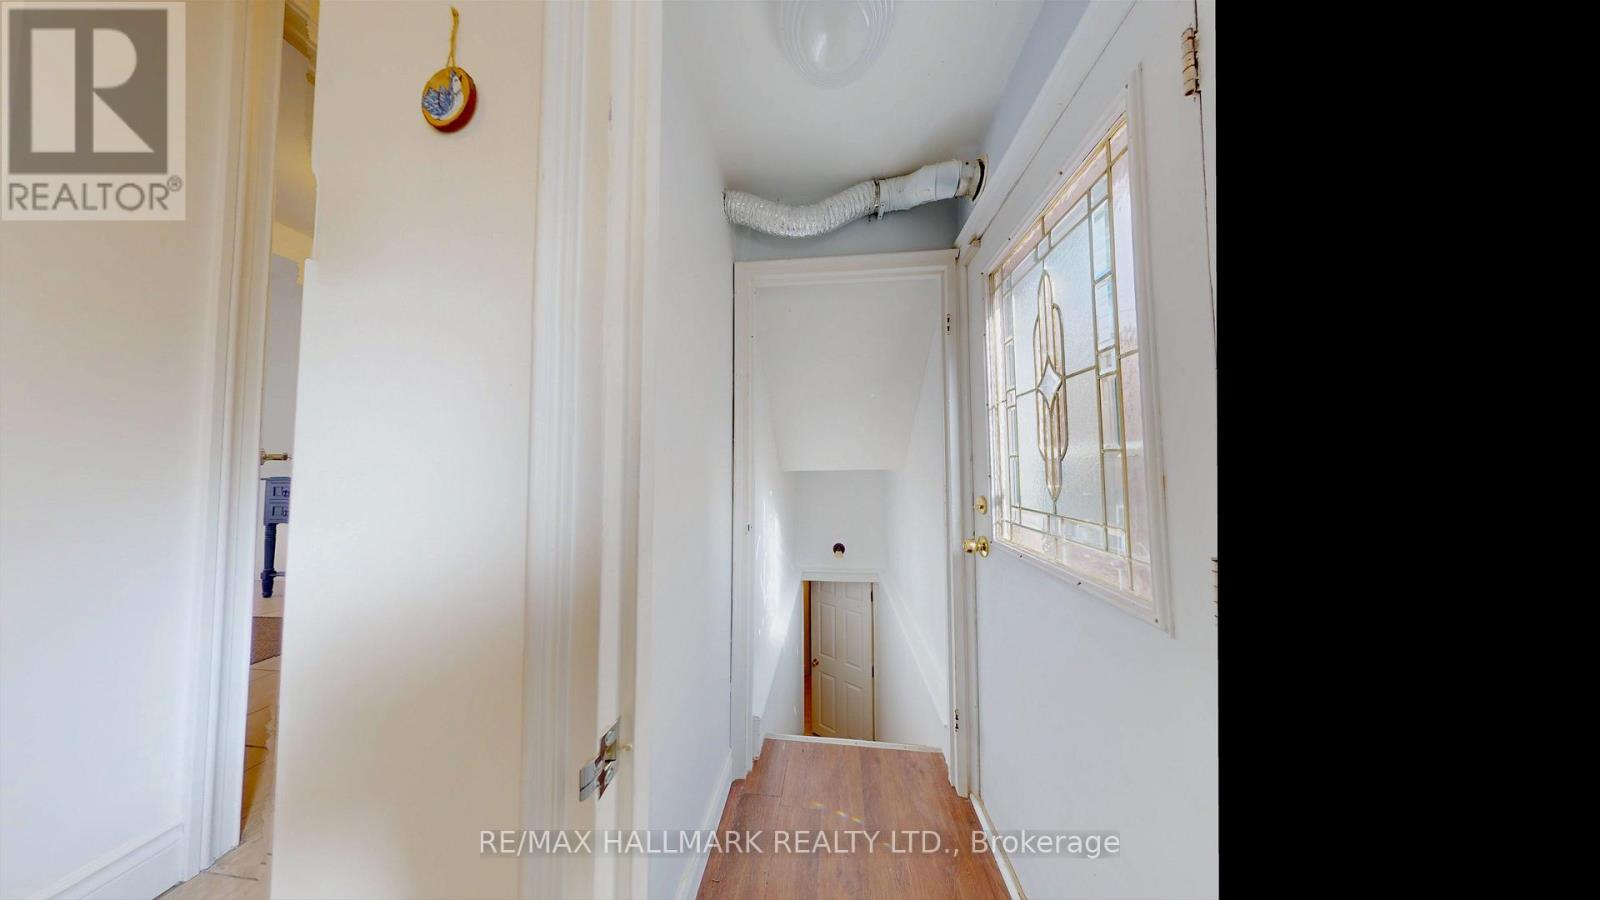
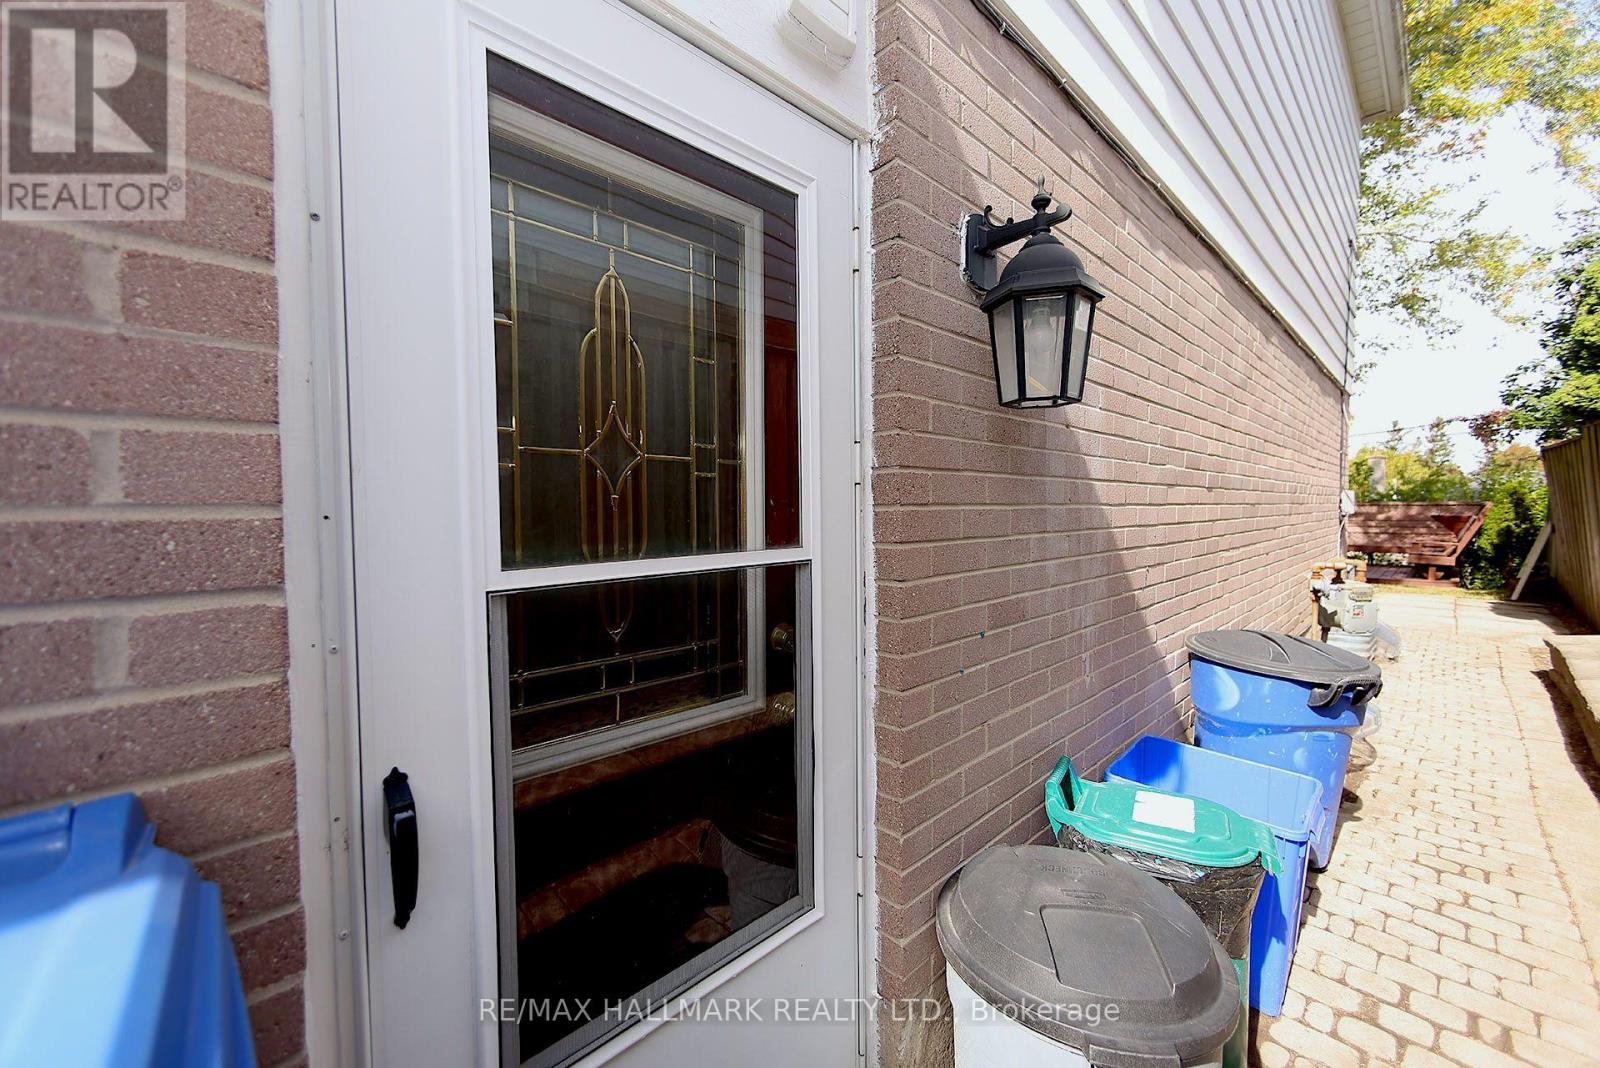
Separate Entrance |
|
Basement Type
|
N/a (finished), N/a |
|
Construction Style Attachment
|
Detached |
|
Cooling Type
|
Central Air Conditioning |
|
Exterior Finish
|
Aluminum Siding, Brick |
|
Flooring Type
|
Hardwood, Laminate, Ceramic |
|
Heating Fuel
|
Natural Gas |
|
Heating Type
|
Forced Air |
|
Stories Total
|
2 |
|
Size Interior
|
1,100 - 1,500 Ft2 |
|
Type
|
House |
|
Utility Water
|
Municipal Water |
Parking
Land
|
Acreage
|
No |
|
Fence Type
|
Fenced Yard |
|
Land Amenities
|
Hospital, Park, Public Transit |
|
Sewer
|
Sanitary Sewer |
|
Size Depth
|
113 Ft ,6 In |
|
Size Frontage
|
30 Ft ,3 In |
|
Size Irregular
|
30.3 X 113.5 Ft |
|
Size Total Text
|
30.3 X 113.5 Ft |
|
Zoning Description
|
Residential |
Rooms
| Level |
Type |
Length |
Width |
Dimensions |
|
Second Level |
Primary Bedroom |
4.15 m |
3.3 m |
4.15 m x 3.3 m |
|
Second Level |
Bedroom 2 |
3.7 m |
3.2 m |
3.7 m x 3.2 m |
|
Second Level |
Bedroom 3 |
3.3 m |
3.3 m |
3.3 m x 3.3 m |
|
Basement |
Kitchen |
4.6 m |
2.9 m |
4.6 m x 2.9 m |
|
Basement |
Bathroom |
3.5 m |
3 m |
3.5 m x 3 m |
|
Basement |
Recreational, Games Room |
3.6 m |
3.21 m |
3.6 m x 3.21 m |
|
Main Level |
Foyer |
1 m |
2.25 m |
1 m x 2.25 m |
|
Main Level |
Dining Room |
3.7 m |
2.65 m |
3.7 m x 2.65 m |
|
Main Level |
Living Room |
5.17 m |
3.1 m |
5.17 m x 3.1 m |
|
Main Level |
Kitchen |
5.1 m |
2.25 m |
5.1 m x 2.25 m |
Utilities
https://www.realtor.ca/real-estate/30353110/781-pam-crescent-newmarket-huron-heights-leslie-valley-huron-heights-leslie-valley