5 Bedroom
5 Bathroom
3,500 - 5,000 ft2
Fireplace
Central Air Conditioning
Forced Air
$2,799,900
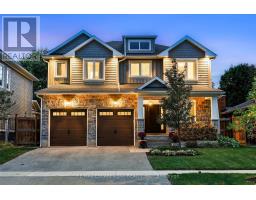
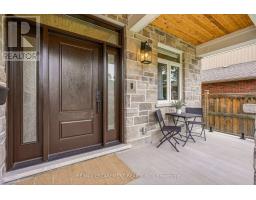
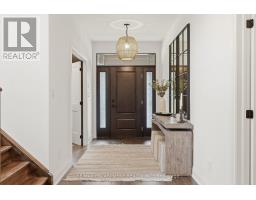
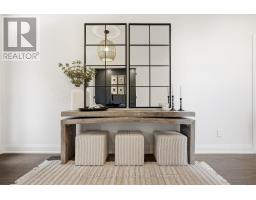
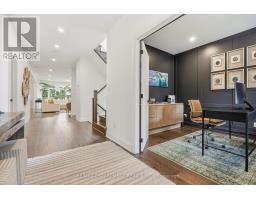
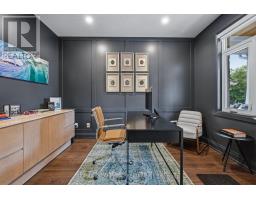
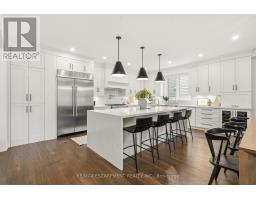
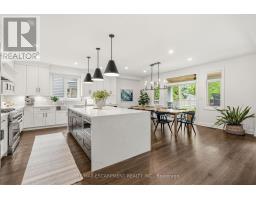
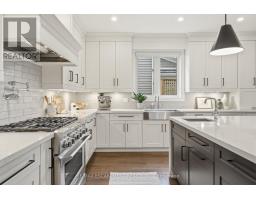
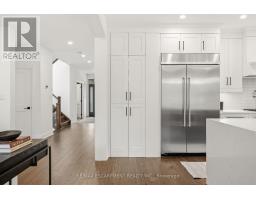
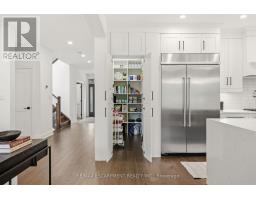
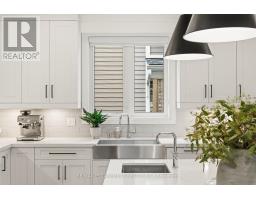
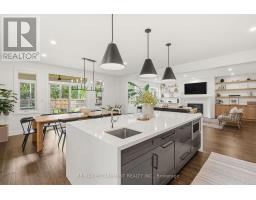
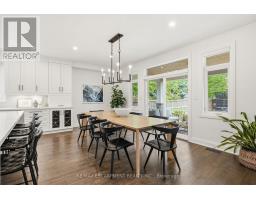
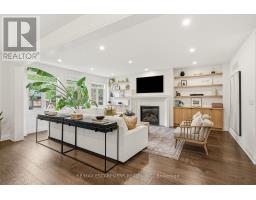
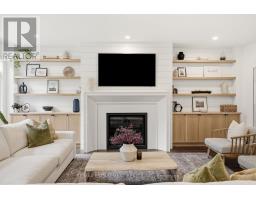
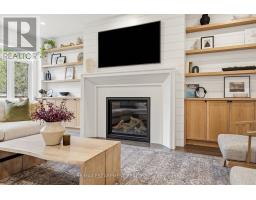
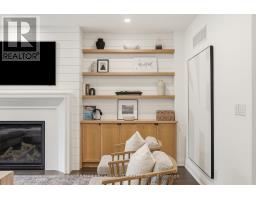
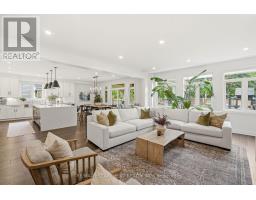
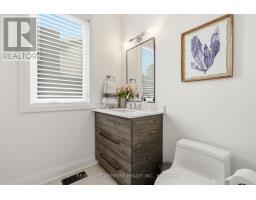
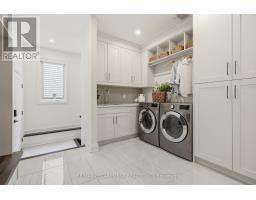
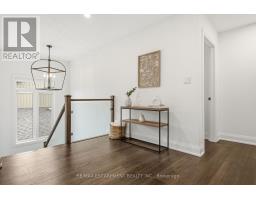
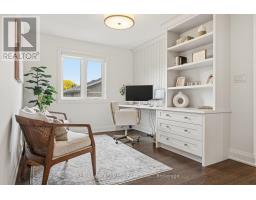
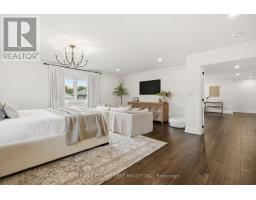
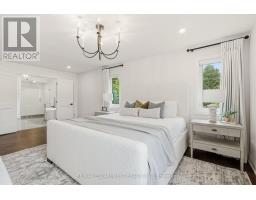
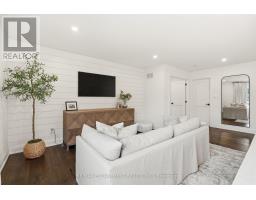
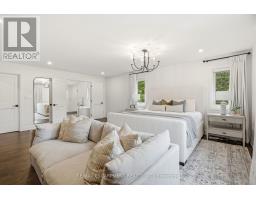
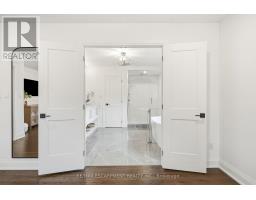
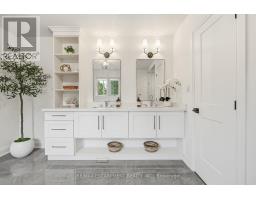
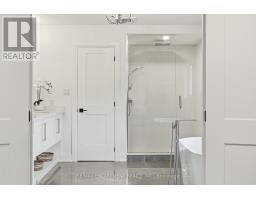
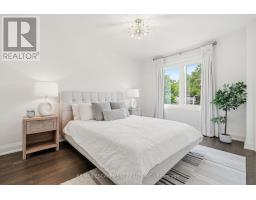
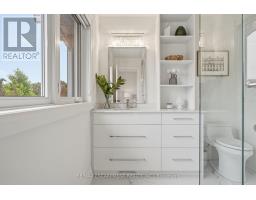
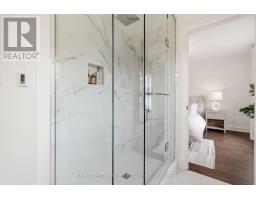
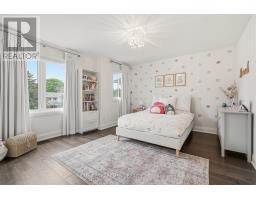
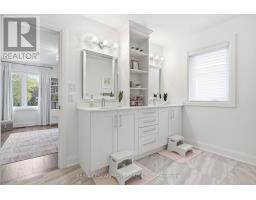
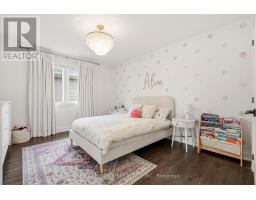
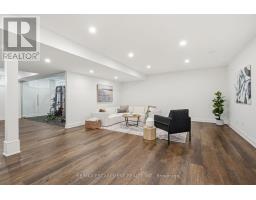
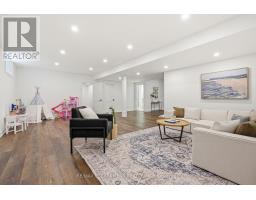
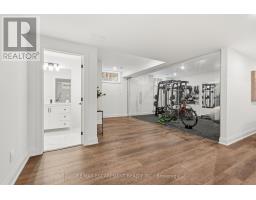
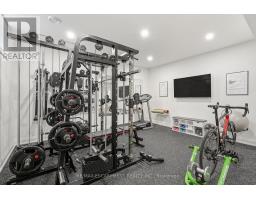
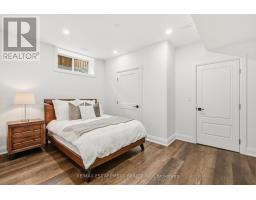
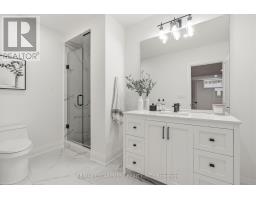
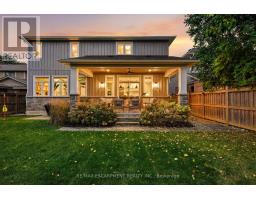
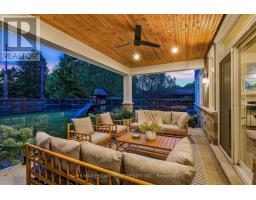
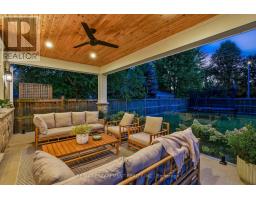
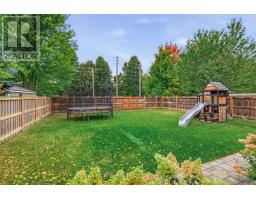
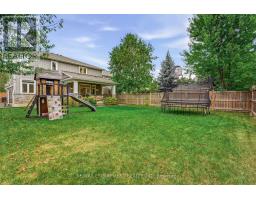
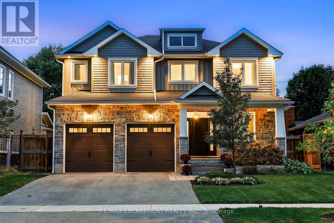
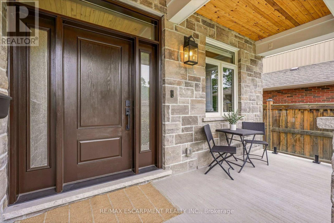
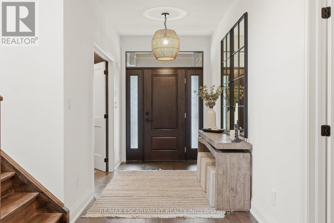
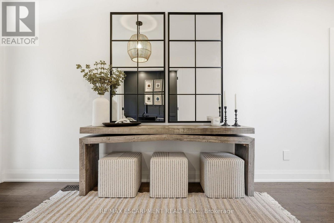
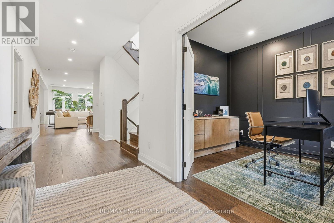
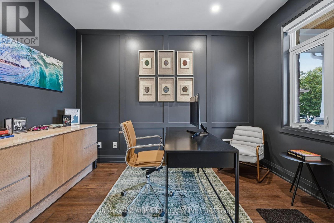
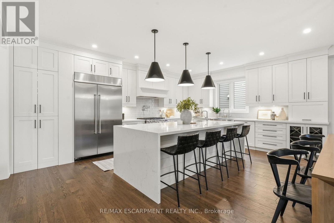
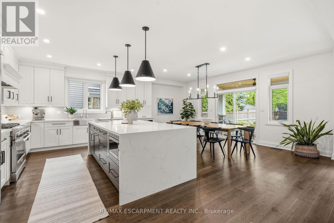
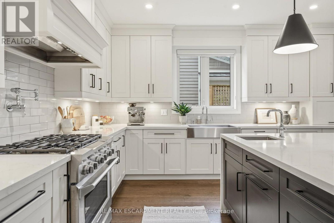
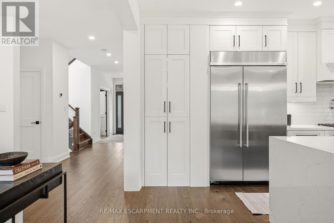
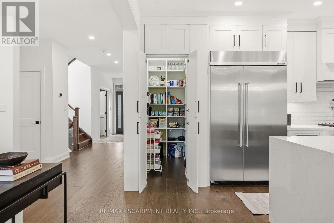
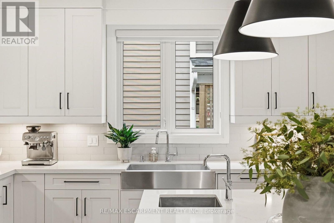
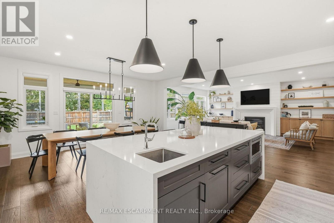
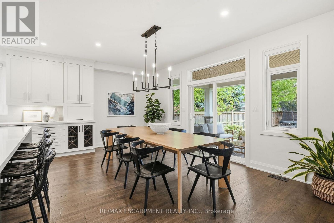
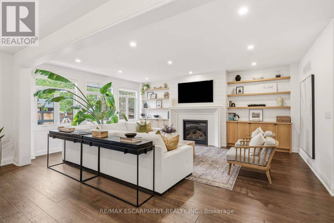
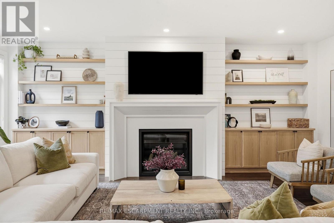
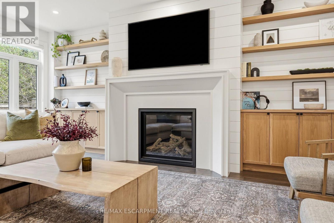
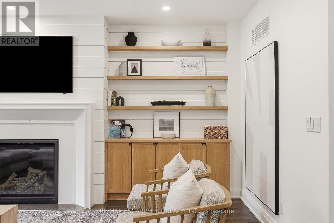
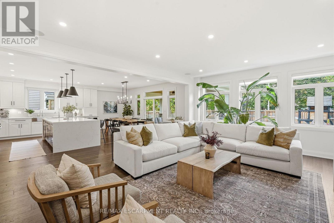
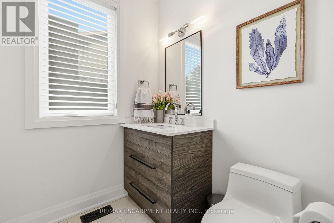
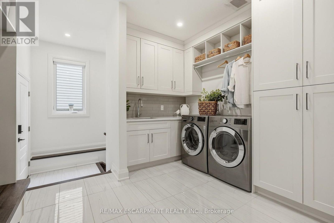
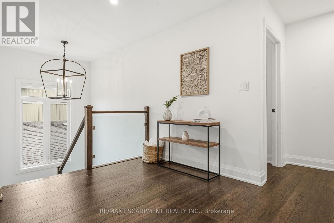
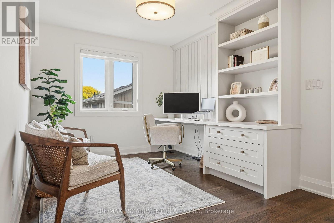
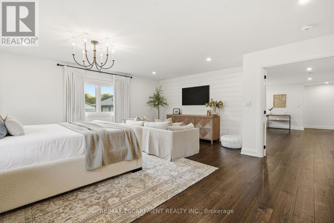
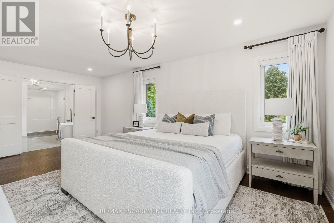
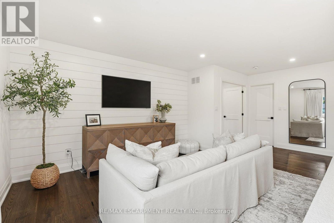
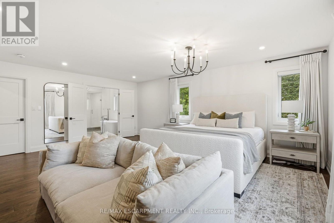
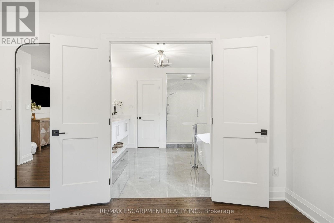
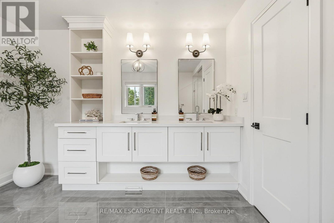
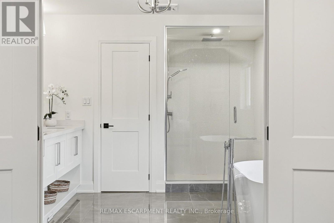
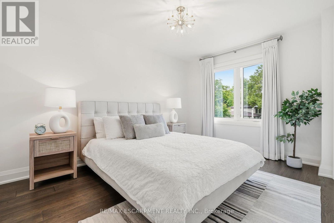
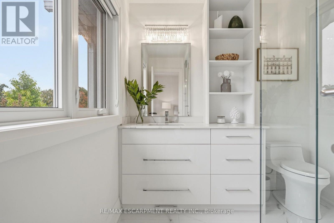
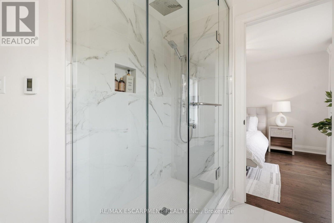
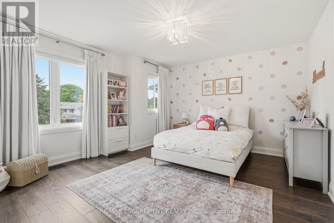
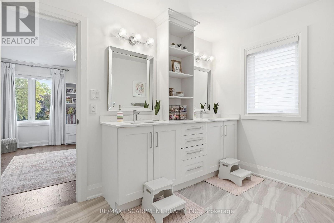
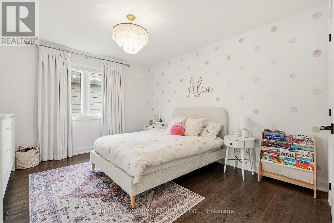
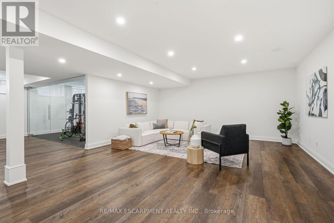
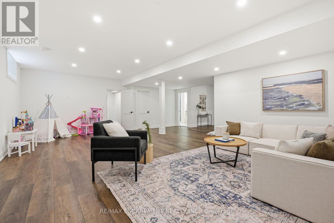
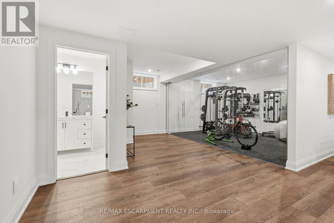
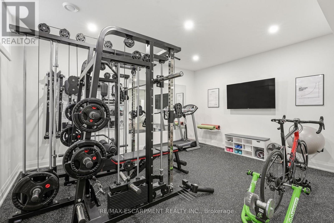
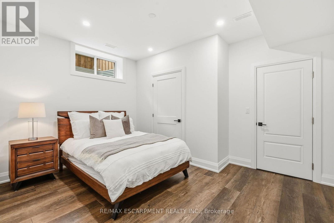
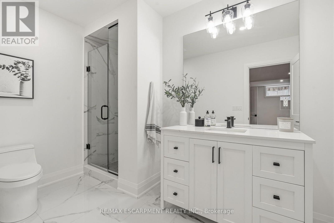
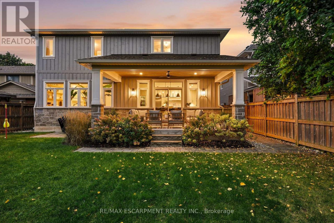
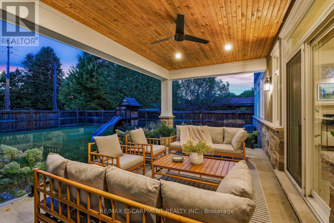
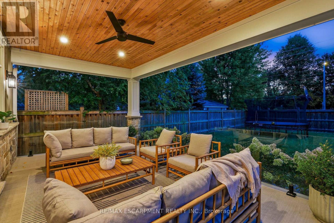
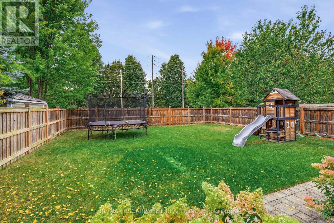
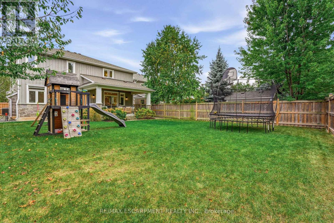
Welcome to this custom-built Roseland home in the coveted Tuck & Nelson school district, offering over 3,600 sq. ft. of luxurious above-grade living space. Designed by top-rated firm Madison Taylor with a "Studio McGee" inspired aesthetic, this timeless stone and wood home features a bright, functional layout with custom built-ins, shiplap feature walls, and a cozy fireplace. The chef's kitchen boasts high-end appliances, quartz counters, a walk-in pantry, and a waterfall island. Enjoy seamless indoor-outdoor living through the dining room walkout to a covered porch with glass railings and a stone patio overlooking a deep, private, pool-sized lot. Two dedicated home offices provide flexibility for working from home, while a dreamy mudroom/laundry offers convenient garage access. Dual staircases lead to a finished basement with high ceilings, an expansive rec room, play area, full bath, and custom glass-walled gym, offering excellent nanny suite potential. Upstairs, the primary retreat features a custom walk-in closet and lavish spa-inspired ensuite with heated floors, alongside three additional bedrooms with private and Jack-and-Jill ensuite access. Situated on a quiet, family-friendly street, just a short walk or bike ride to downtown Burlington, the lake, and top amenities! Luxury Certified. (id:61594)
Property Details
|
MLS® Number
|
W13850698 |
|
Property Type
|
Single Family |
|
Community Name
|
Roseland |
|
Parking Space Total
|
6 |
Building
|
Bathroom Total
|
5 |
|
Bedrooms Above Ground
|
4 |
|
Bedrooms Below Ground
|
1 |
|
Bedrooms Total
|
5 |
|
Age
|
6 To 15 Years |
|
Amenities
|
Fireplace(s) |
|
Appliances
|
Garage Door Opener Remote(s), Central Vacuum, Dishwasher, Dryer, Garage Door Opener, Humidifier, Microwave, Hood Fan, Stove, Washer, Window Coverings, Refrigerator |
|
Basement Development
|
Finished |
|
Basement Type
|
Full (finished) |
|
Construction Style Attachment
|
Detached |
|
Cooling Type
|
Central Air Conditioning |
|
Exterior Finish
|
Brick, Vinyl Siding |
|
Fireplace Present
|
Yes |
|
Fireplace Total
|
1 |
|
Foundation Type
|
Concrete |
|
Half Bath Total
|
1 |
|
Heating Fuel
|
Natural Gas |
|
Heating Type
|
Forced Air |
|
Stories Total
|
2 |
|
Size Interior
|
3,500 - 5,000 Ft2 |
|
Type
|
House |
|
Utility Water
|
Municipal Water |
Parking
Land
|
Acreage
|
No |
|
Sewer
|
Sanitary Sewer |
|
Size Depth
|
150 Ft ,2 In |
|
Size Frontage
|
50 Ft |
|
Size Irregular
|
50 X 150.2 Ft |
|
Size Total Text
|
50 X 150.2 Ft |
|
Zoning Description
|
R3.1 |
Rooms
| Level |
Type |
Length |
Width |
Dimensions |
|
Second Level |
Bedroom |
3.94 m |
4 m |
3.94 m x 4 m |
|
Second Level |
Bathroom |
2.16 m |
4.75 m |
2.16 m x 4.75 m |
|
Second Level |
Bedroom |
4.17 m |
4.88 m |
4.17 m x 4.88 m |
|
Second Level |
Bathroom |
2.34 m |
2.82 m |
2.34 m x 2.82 m |
|
Second Level |
Office |
2.9 m |
3.2 m |
2.9 m x 3.2 m |
|
Second Level |
Primary Bedroom |
5.64 m |
6.17 m |
5.64 m x 6.17 m |
|
Second Level |
Bathroom |
3.23 m |
4.75 m |
3.23 m x 4.75 m |
|
Second Level |
Bedroom |
3.45 m |
4.75 m |
3.45 m x 4.75 m |
|
Lower Level |
Recreational, Games Room |
8.38 m |
10.62 m |
8.38 m x 10.62 m |
|
Lower Level |
Exercise Room |
3.89 m |
4.75 m |
3.89 m x 4.75 m |
|
Lower Level |
Bedroom |
3.43 m |
4.29 m |
3.43 m x 4.29 m |
|
Lower Level |
Utility Room |
2.13 m |
2.87 m |
2.13 m x 2.87 m |
|
Lower Level |
Bathroom |
3.25 m |
2.64 m |
3.25 m x 2.64 m |
|
Main Level |
Foyer |
3.81 m |
1.96 m |
3.81 m x 1.96 m |
|
Main Level |
Office |
3.71 m |
2.77 m |
3.71 m x 2.77 m |
|
Main Level |
Living Room |
6.45 m |
4.83 m |
6.45 m x 4.83 m |
|
Main Level |
Dining Room |
3.1 m |
5.97 m |
3.1 m x 5.97 m |
|
Main Level |
Kitchen |
3.89 m |
5.97 m |
3.89 m x 5.97 m |
|
Main Level |
Laundry Room |
1.98 m |
3.17 m |
1.98 m x 3.17 m |
|
Main Level |
Bathroom |
1.93 m |
1.8 m |
1.93 m x 1.8 m |
https://www.realtor.ca/real-estate/30352115/420-oakwood-drive-burlington-roseland-roseland