3 Bedroom
2 Bathroom
1,100 - 1,500 ft2
Central Air Conditioning
Forced Air
$359,900
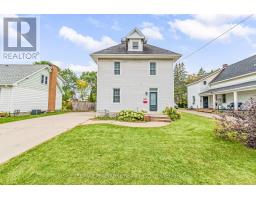
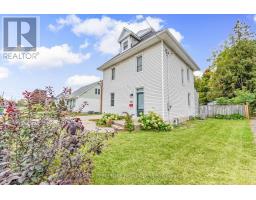
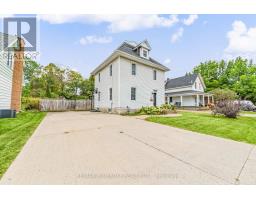
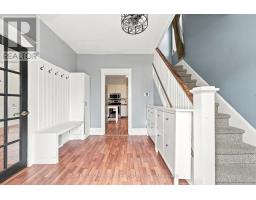
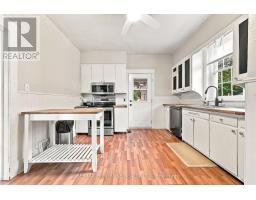
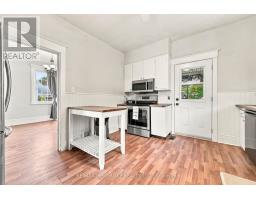
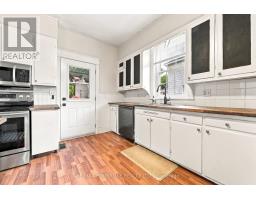
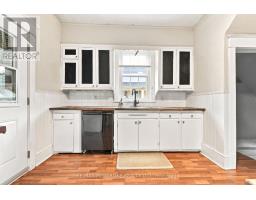
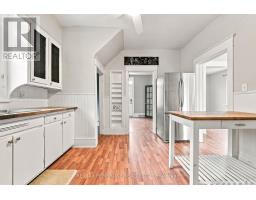
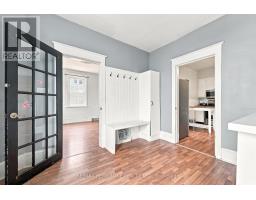
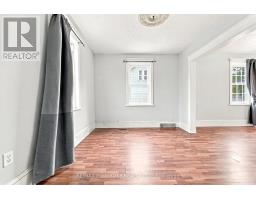
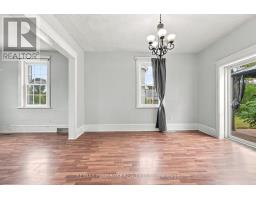
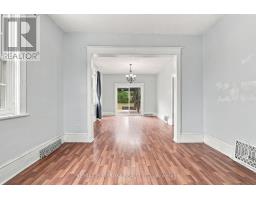
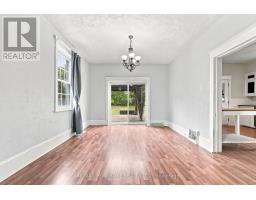
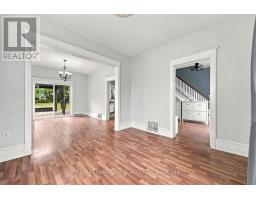
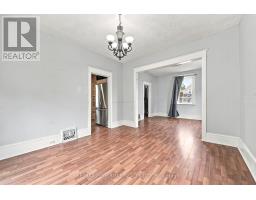
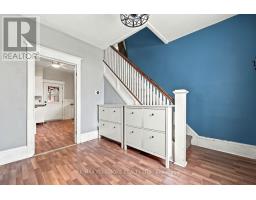
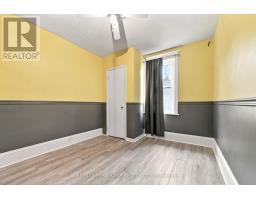
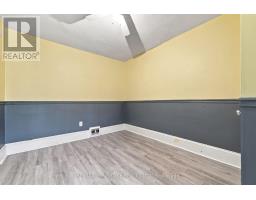
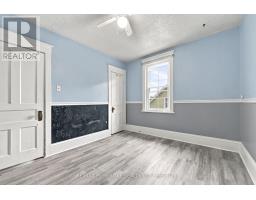
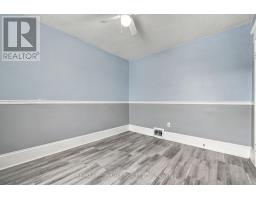
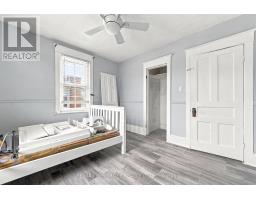
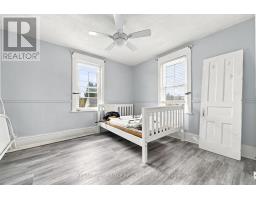
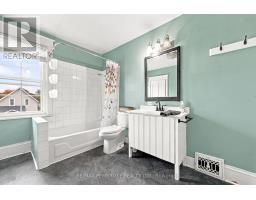
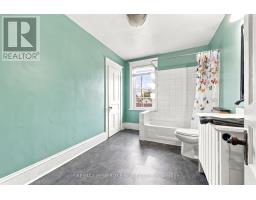
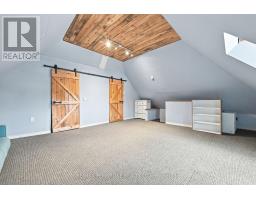
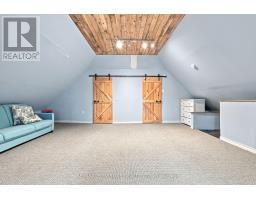
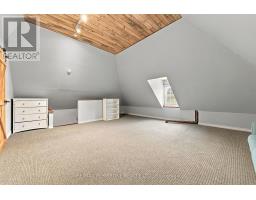
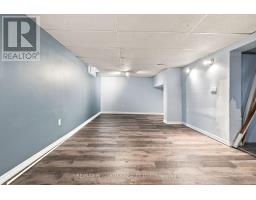
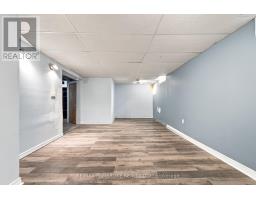
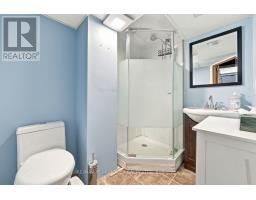
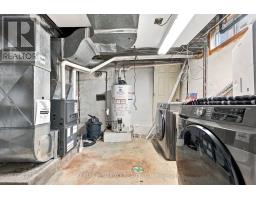
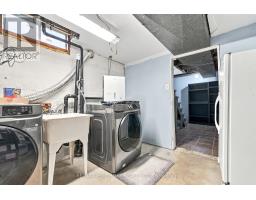
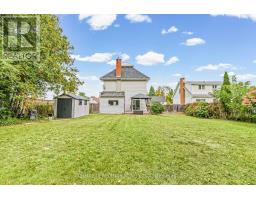
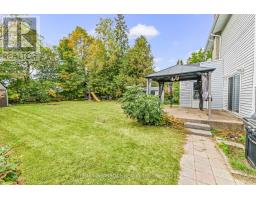
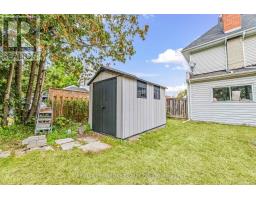
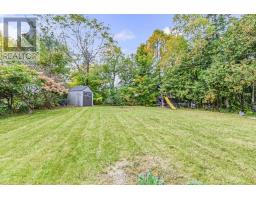
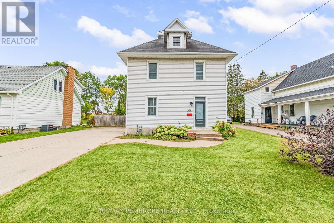
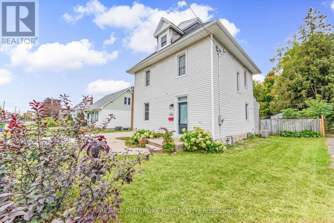
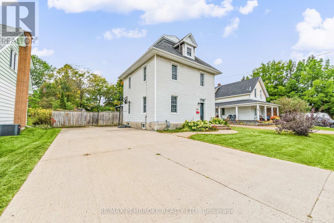
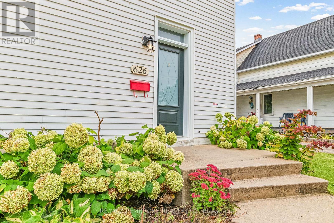
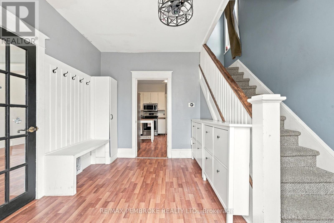
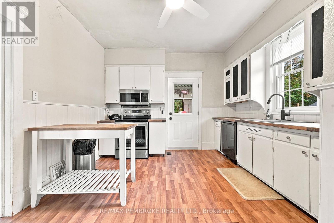
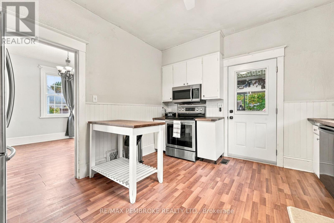
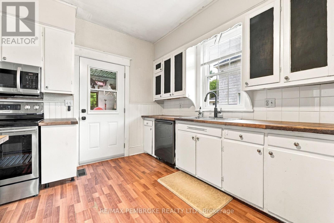
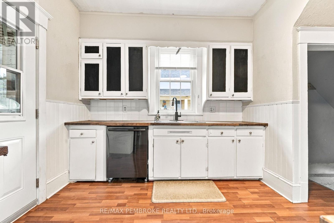
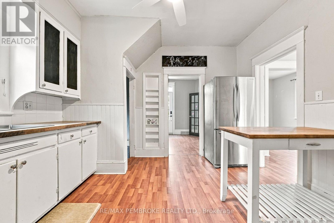
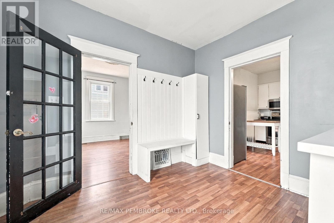
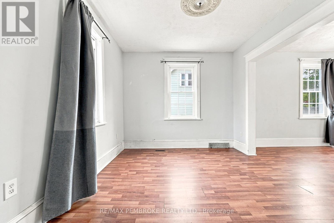
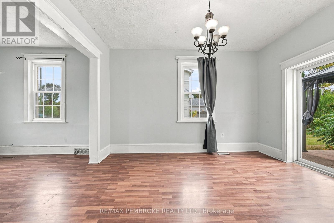
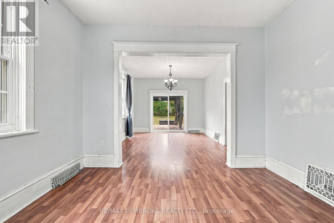
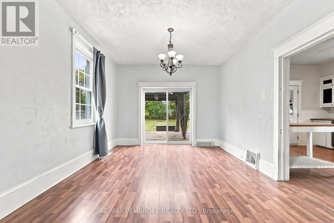
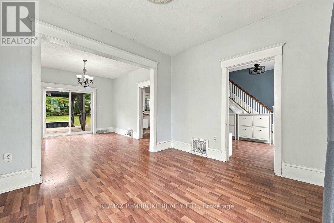
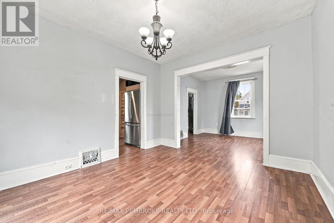
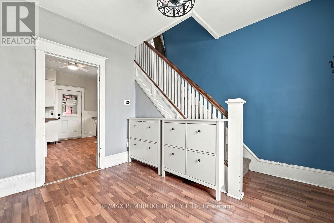
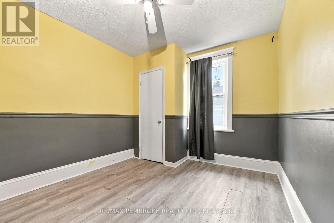
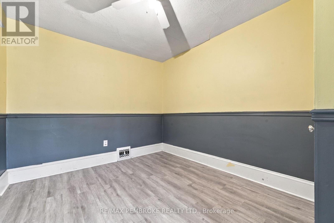
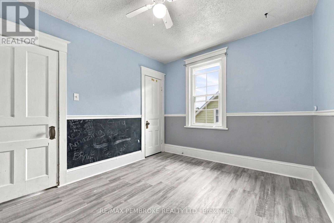
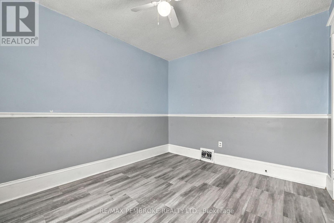
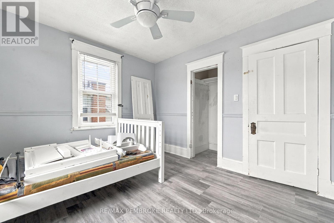
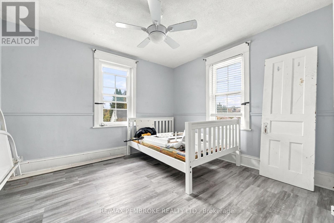
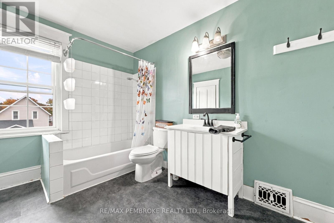
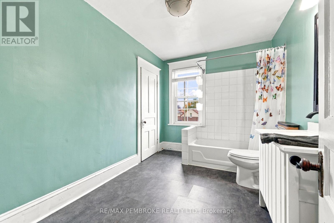
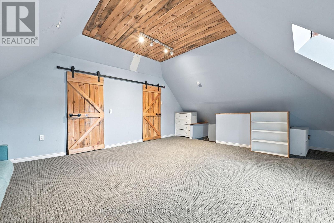
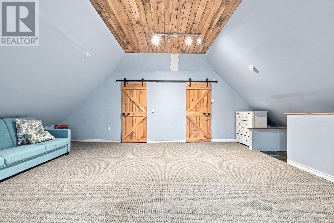
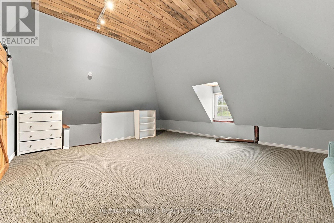
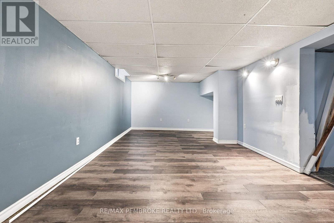
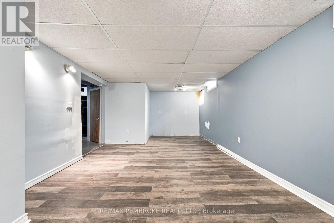
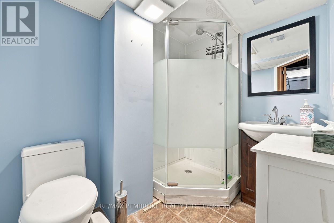
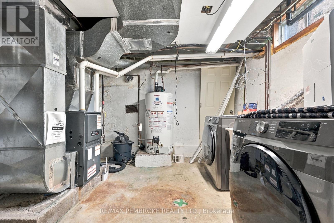
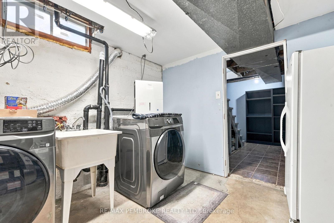
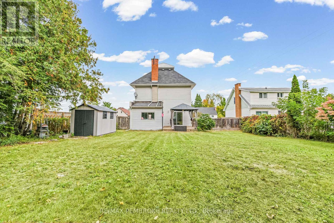
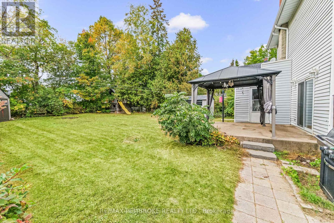
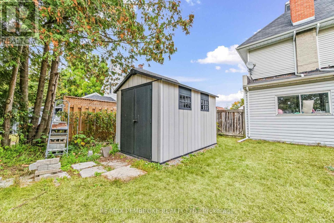
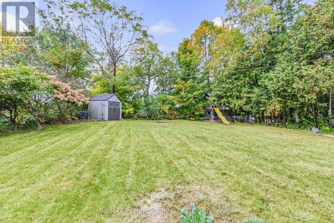
This well-cared-for family home is ready for immediate occupancy and offers plenty of space for you and your family to make it home. The bright and spacious entry has plenty of storage for coats, shoes and backpacks. The open-concept living and dining areas are filled with natural light and provide a comfortable space for family time, entertaining, or simply relaxing together. From the dining room, patio doors lead outside to a welcoming patio-perfect for enjoying your morning coffee or unwinding on quiet evenings. The large, fenced backyard offers plenty of room to create your own garden, add colourful flower beds, or simply enjoy the outdoors. A handy shed provides additional storage for gardening tools, bikes, and seasonal items. Upstairs, you'll find three spacious bedrooms and a four-piece bathroom, providing plenty of room for the family. The third level offers a versatile bonus room that can easily become a playroom, movie room, home office, or workout space-whatever best suits your lifestyle.The finished basement adds even more living space, featuring a spacious family room, three-piece bathroom, and laundry room. This home is ready to welcome its next family and create many wonderful memories. (id:61594)
Property Details
|
MLS® Number
|
X13853016 |
|
Property Type
|
Single Family |
|
Community Name
|
531 - Laurentian Valley |
|
Equipment Type
|
Water Heater |
|
Features
|
Flat Site |
|
Parking Space Total
|
4 |
|
Rental Equipment Type
|
Water Heater |
|
Structure
|
Patio(s), Shed |
Building
|
Bathroom Total
|
2 |
|
Bedrooms Above Ground
|
3 |
|
Bedrooms Total
|
3 |
|
Age
|
51 To 99 Years |
|
Basement Development
|
Finished |
|
Basement Type
|
N/a (finished) |
|
Construction Style Attachment
|
Detached |
|
Cooling Type
|
Central Air Conditioning |
|
Exterior Finish
|
Vinyl Siding |
|
Foundation Type
|
Concrete |
|
Heating Fuel
|
Natural Gas |
|
Heating Type
|
Forced Air |
|
Stories Total
|
2 |
|
Size Interior
|
1,100 - 1,500 Ft2 |
|
Type
|
House |
|
Utility Water
|
Municipal Water |
Parking
Land
|
Acreage
|
No |
|
Sewer
|
Sanitary Sewer |
|
Size Depth
|
124 Ft ,1 In |
|
Size Frontage
|
59 Ft ,4 In |
|
Size Irregular
|
59.4 X 124.1 Ft |
|
Size Total Text
|
59.4 X 124.1 Ft |
Rooms
| Level |
Type |
Length |
Width |
Dimensions |
|
Second Level |
Primary Bedroom |
3.2 m |
3.35 m |
3.2 m x 3.35 m |
|
Second Level |
Bedroom 2 |
3.47 m |
2.87 m |
3.47 m x 2.87 m |
|
Second Level |
Bedroom 3 |
3.58 m |
2.89 m |
3.58 m x 2.89 m |
|
Third Level |
Loft |
7.62 m |
6.09 m |
7.62 m x 6.09 m |
|
Basement |
Family Room |
7.01 m |
3.65 m |
7.01 m x 3.65 m |
|
Ground Level |
Kitchen |
3.88 m |
3.81 m |
3.88 m x 3.81 m |
|
Ground Level |
Dining Room |
4.26 m |
3.45 m |
4.26 m x 3.45 m |
|
Ground Level |
Living Room |
3.17 m |
3.45 m |
3.17 m x 3.45 m |
Utilities
|
Cable
|
Available |
|
Electricity
|
Installed |
|
Sewer
|
Installed |
https://www.realtor.ca/real-estate/30355173/626-hamilton-street-w-laurentian-valley-531-laurentian-valley