5 Bedroom
2 Bathroom
1,100 - 1,500 ft2
Central Air Conditioning
Forced Air
$749,000
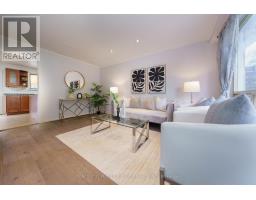
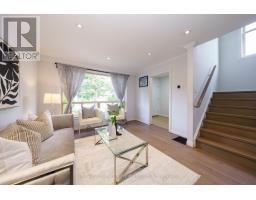
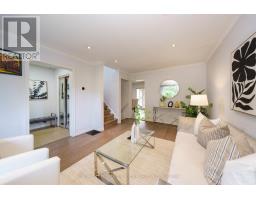
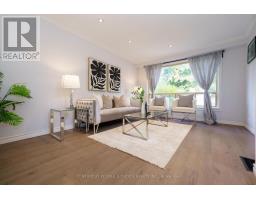
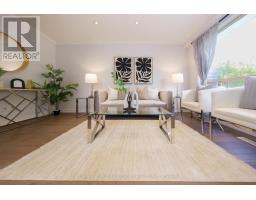
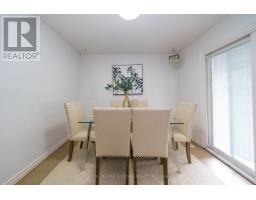
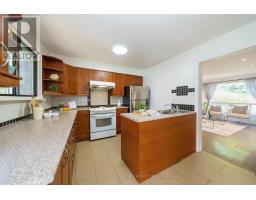
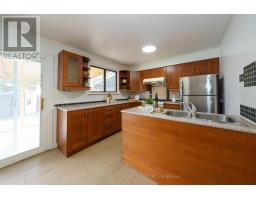
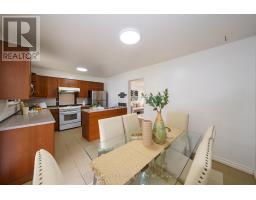
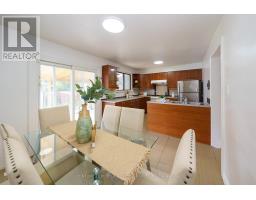
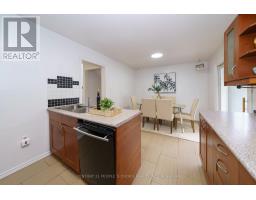
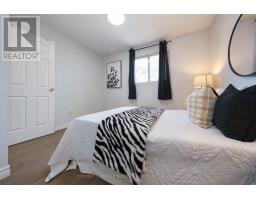
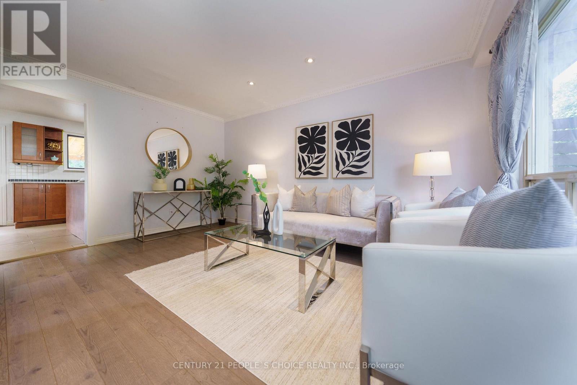
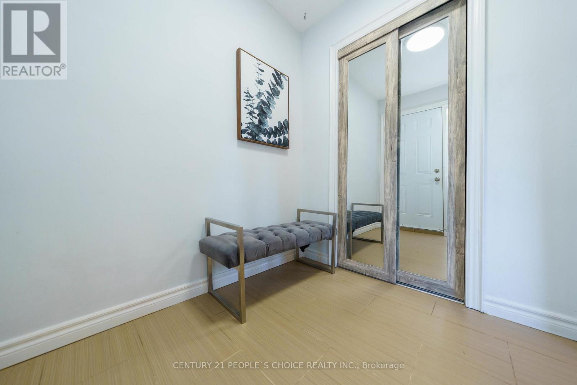
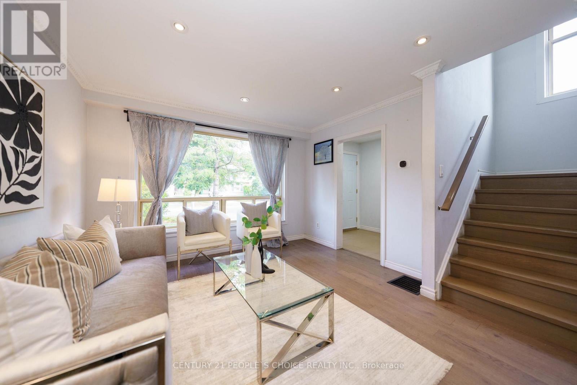
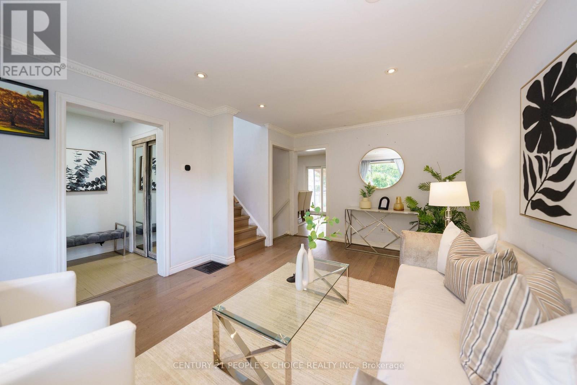
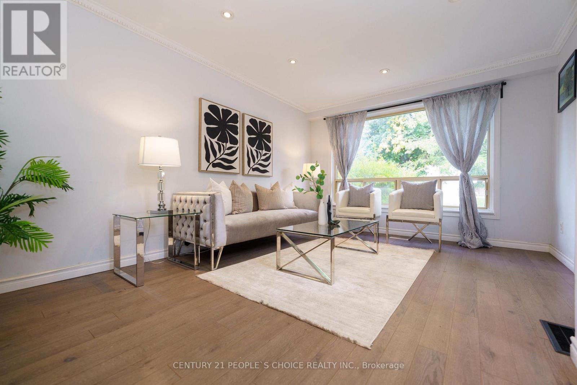
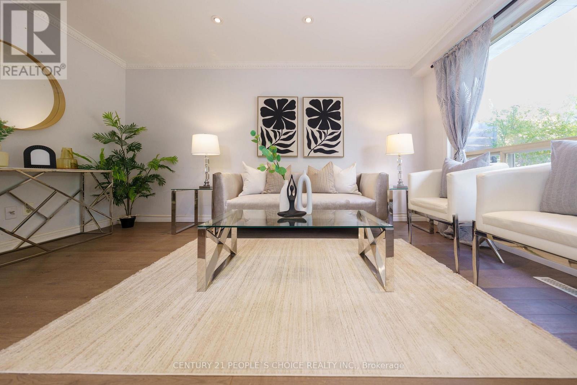
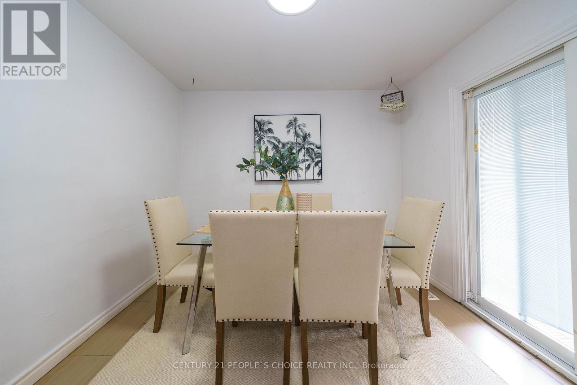
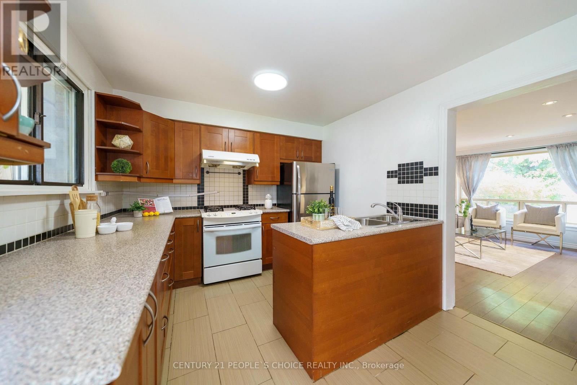
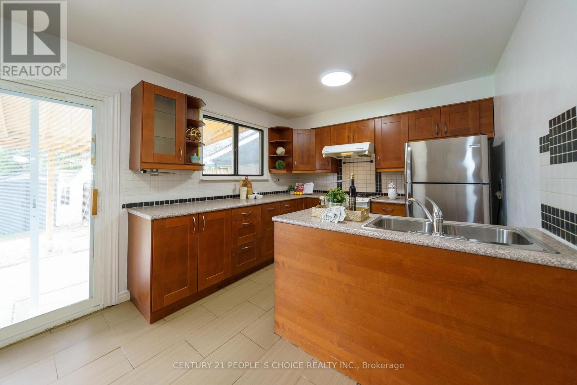
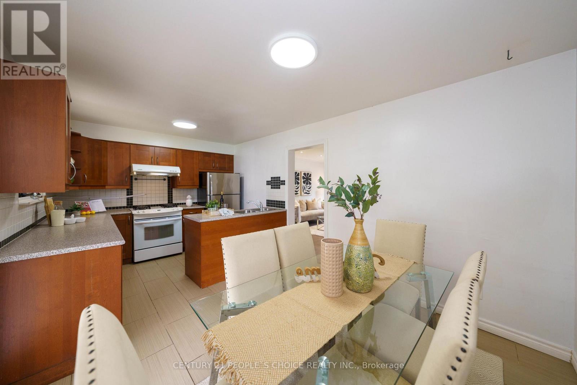
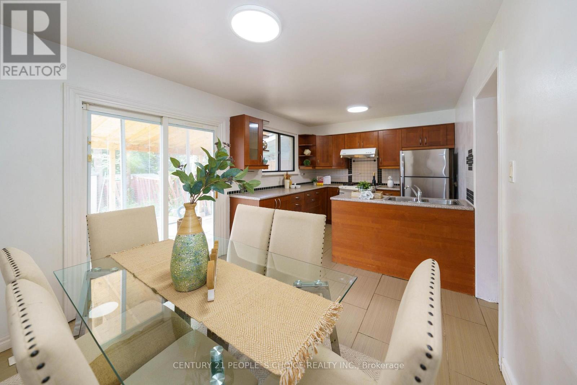
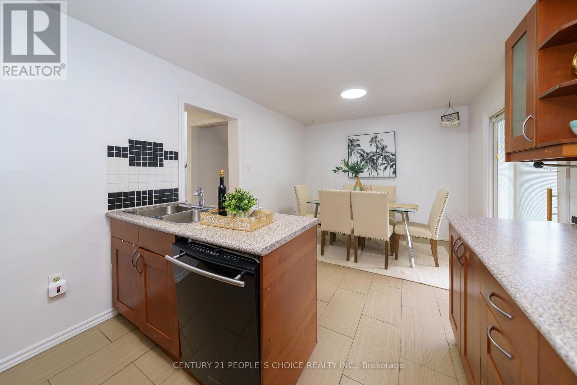
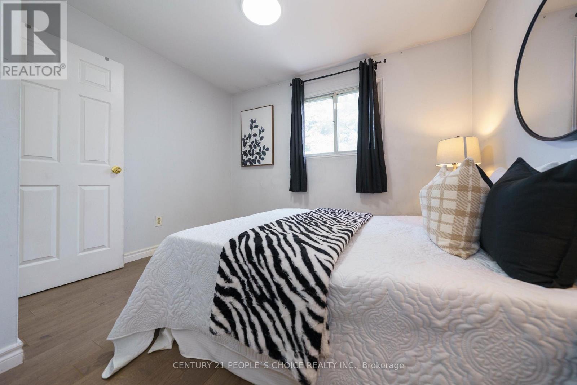
Welcome to this beautifully renovated, sun-filled semi-detached home situated on a premium, extra-wide corner lot. Boasting one of the largest floor plans in the neighborhood, this exceptional property features four spacious bedrooms, a large inviting living room, and a versatile finished basement. The home is packed with thoughtful upgrades, including an upgraded electrical panel, an owned tankless hot water heater, built-in blinds on the sliding patio doors, and a newer roof and shed (2019). Outside, enjoy a massive backyard and an extra-long driveway with ample parking. Perfectly located for commuters with quick access to the TTC and Highways 404, 401, and 407. Set in a highly coveted top-tier school district: Arbor Glen Public School, Highland Middle School, and A.Y. Jackson Secondary School. (id:61594)
Property Details
|
MLS® Number
|
C13857820 |
|
Property Type
|
Single Family |
|
Community Name
|
Hillcrest Village |
|
Amenities Near By
|
Park, Public Transit, Schools |
|
Community Features
|
Community Centre |
|
Equipment Type
|
Air Conditioner, Furnace, Heat Pump |
|
Features
|
Ravine |
|
Parking Space Total
|
4 |
|
Rental Equipment Type
|
Air Conditioner, Furnace, Heat Pump |
|
Structure
|
Shed |
Building
|
Bathroom Total
|
2 |
|
Bedrooms Above Ground
|
4 |
|
Bedrooms Below Ground
|
1 |
|
Bedrooms Total
|
5 |
|
Appliances
|
Water Heater - Tankless, Dishwasher, Dryer, Stove, Water Heater, Washer, Window Coverings, Refrigerator |
|
Basement Development
|
Finished |
|
Basement Type
|
N/a (finished) |
|
Construction Style Attachment
|
Semi-detached |
|
Cooling Type
|
Central Air Conditioning |
|
Exterior Finish
|
Aluminum Siding, Brick |
|
Flooring Type
|
Laminate |
|
Foundation Type
|
Concrete |
|
Heating Fuel
|
Natural Gas |
|
Heating Type
|
Forced Air |
|
Stories Total
|
2 |
|
Size Interior
|
1,100 - 1,500 Ft2 |
|
Type
|
House |
|
Utility Water
|
Municipal Water |
Parking
Land
|
Acreage
|
No |
|
Land Amenities
|
Park, Public Transit, Schools |
|
Sewer
|
Sanitary Sewer |
|
Size Depth
|
99 Ft |
|
Size Frontage
|
42 Ft |
|
Size Irregular
|
42 X 99 Ft |
|
Size Total Text
|
42 X 99 Ft |
Rooms
| Level |
Type |
Length |
Width |
Dimensions |
|
Second Level |
Primary Bedroom |
4 m |
2.4 m |
4 m x 2.4 m |
|
Second Level |
Bedroom 2 |
4.3 m |
2.4 m |
4.3 m x 2.4 m |
|
Second Level |
Bedroom 3 |
3.4 m |
2.9 m |
3.4 m x 2.9 m |
|
Second Level |
Bedroom 4 |
3.4 m |
2.3 m |
3.4 m x 2.3 m |
|
Basement |
Bathroom |
2.44 m |
1.62 m |
2.44 m x 1.62 m |
|
Basement |
Bedroom 5 |
3.11 m |
2.59 m |
3.11 m x 2.59 m |
|
Basement |
Den |
3.11 m |
2.5 m |
3.11 m x 2.5 m |
|
Main Level |
Living Room |
4.7 m |
3.7 m |
4.7 m x 3.7 m |
|
Main Level |
Kitchen |
5.6 m |
3.2 m |
5.6 m x 3.2 m |
|
Main Level |
Dining Room |
5.6 m |
3.2 m |
5.6 m x 3.2 m |
|
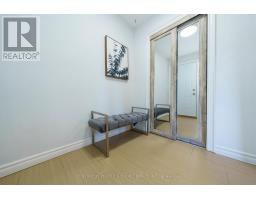
Main Level |
Foyer |
2.6 m |
1.8 m |
2.6 m x 1.8 m |
https://www.realtor.ca/real-estate/30360380/172-hollyberry-trail-toronto-hillcrest-village-hillcrest-village