3 Bedroom
2 Bathroom
1,100 - 1,500 ft2
None
Forced Air
$499,999
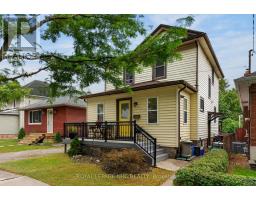
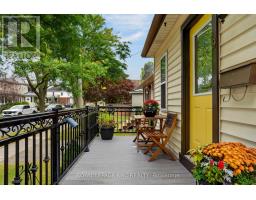
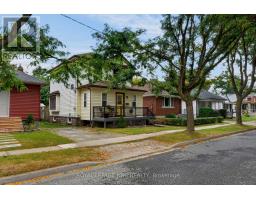
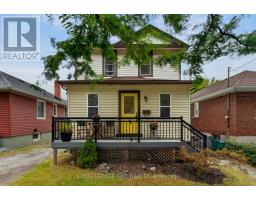
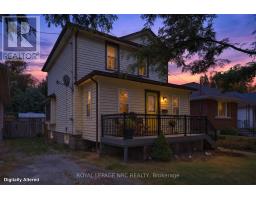
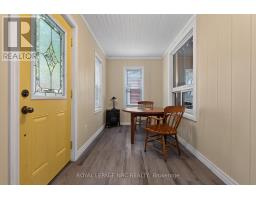
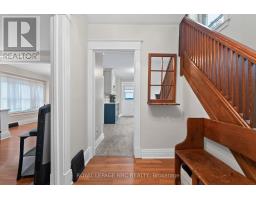
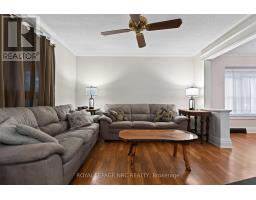
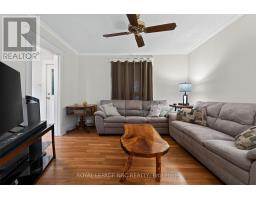
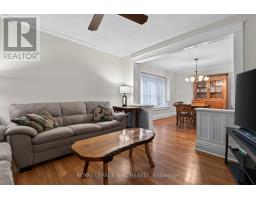
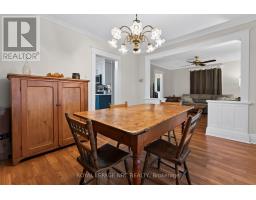
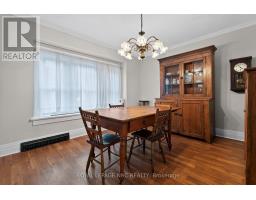
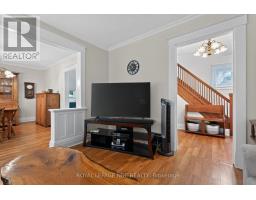
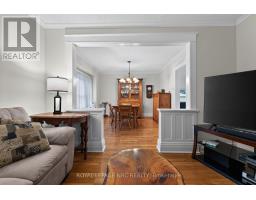
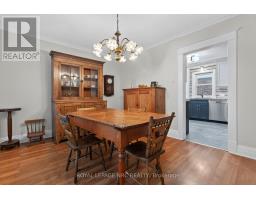
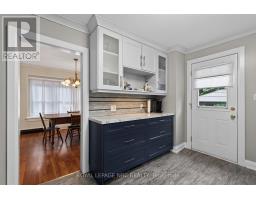
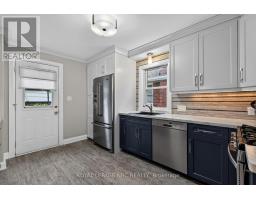
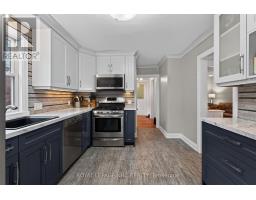
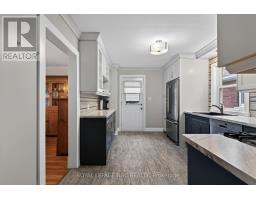
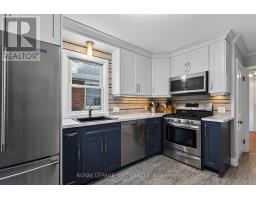
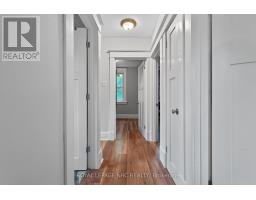
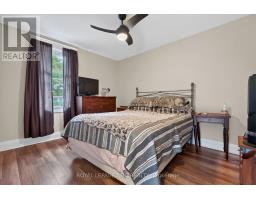
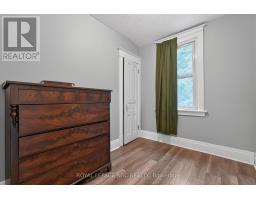
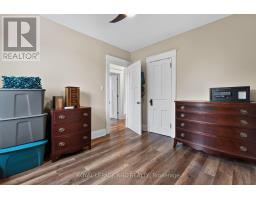
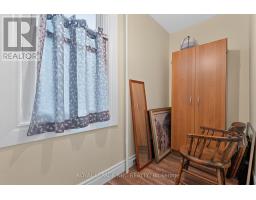
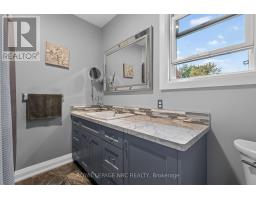
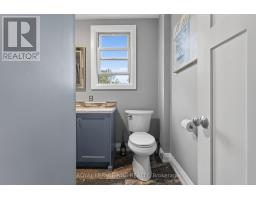
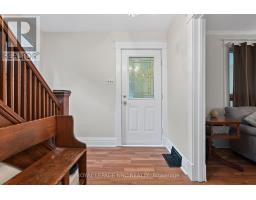
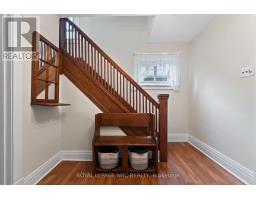
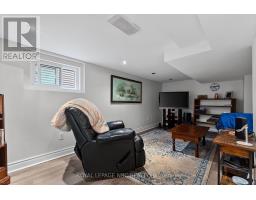
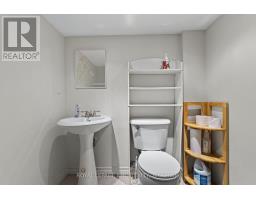
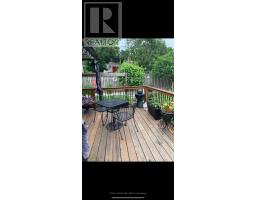
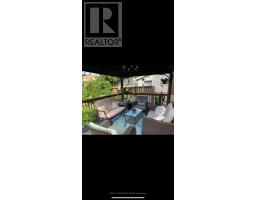
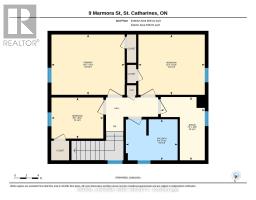
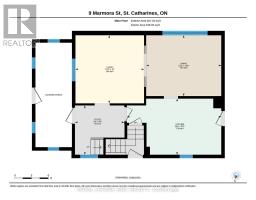
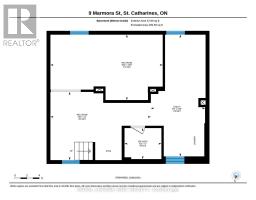
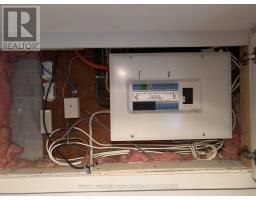
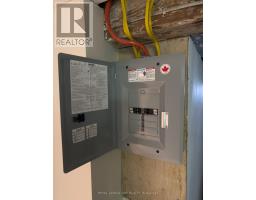
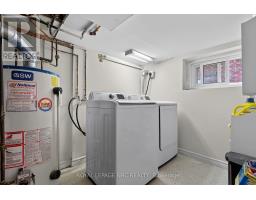
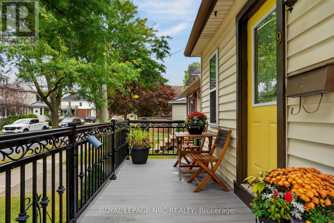
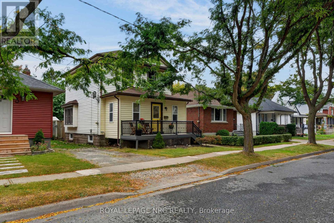
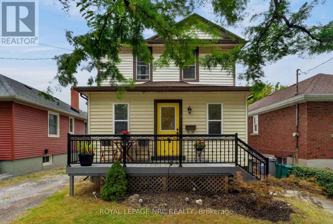
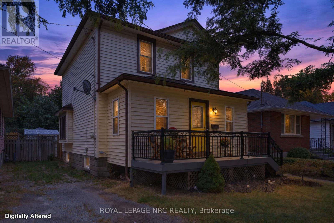
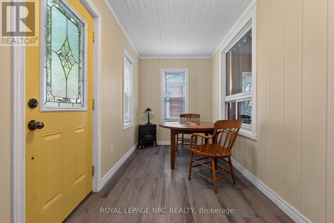
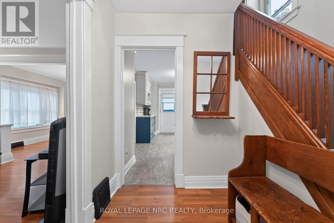
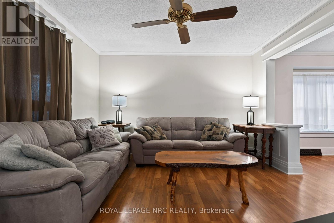
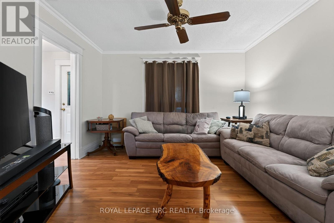
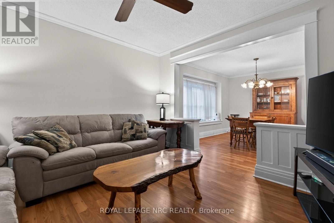
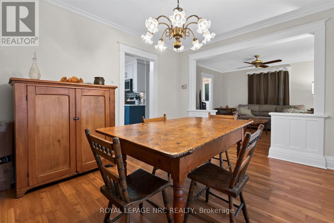
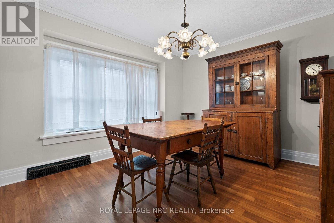
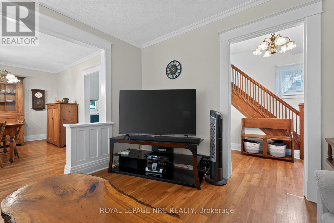
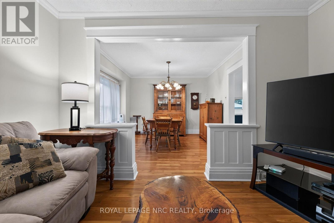
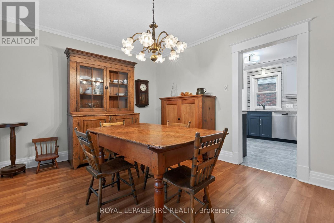
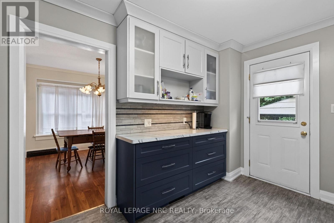
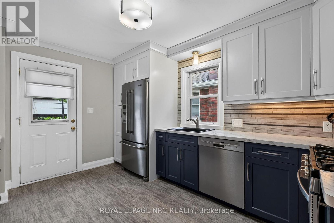
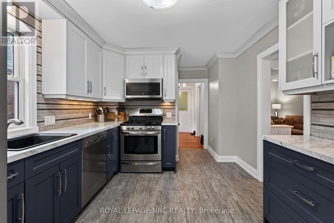
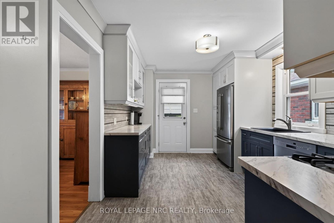
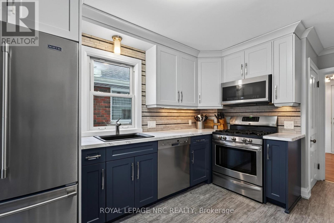
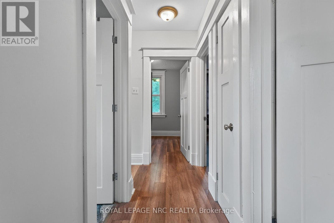
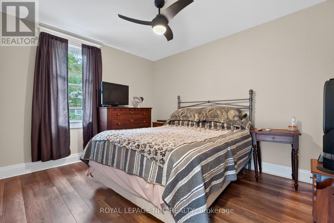
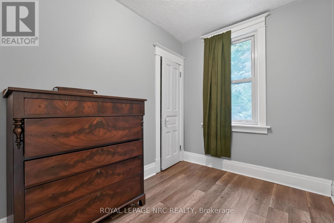
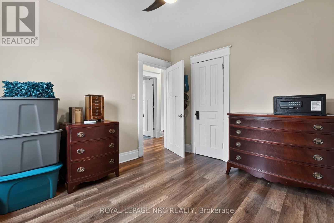
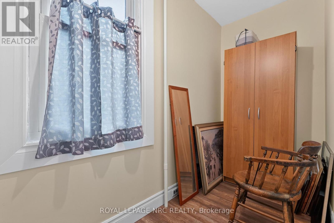
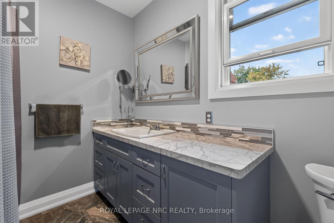
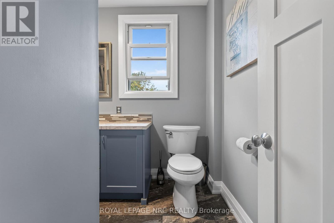
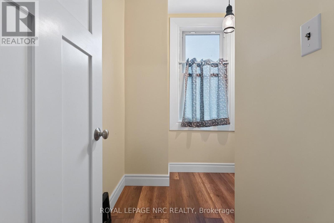
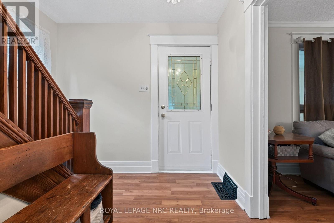
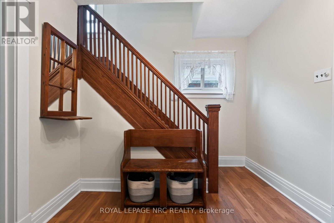
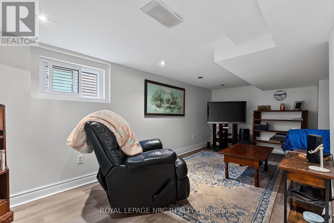
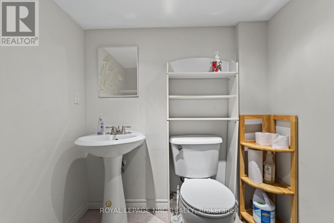
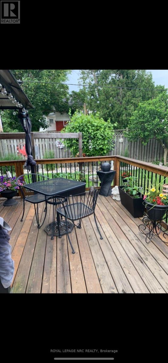
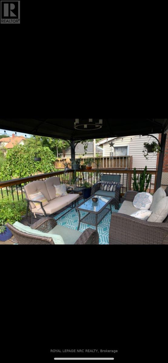
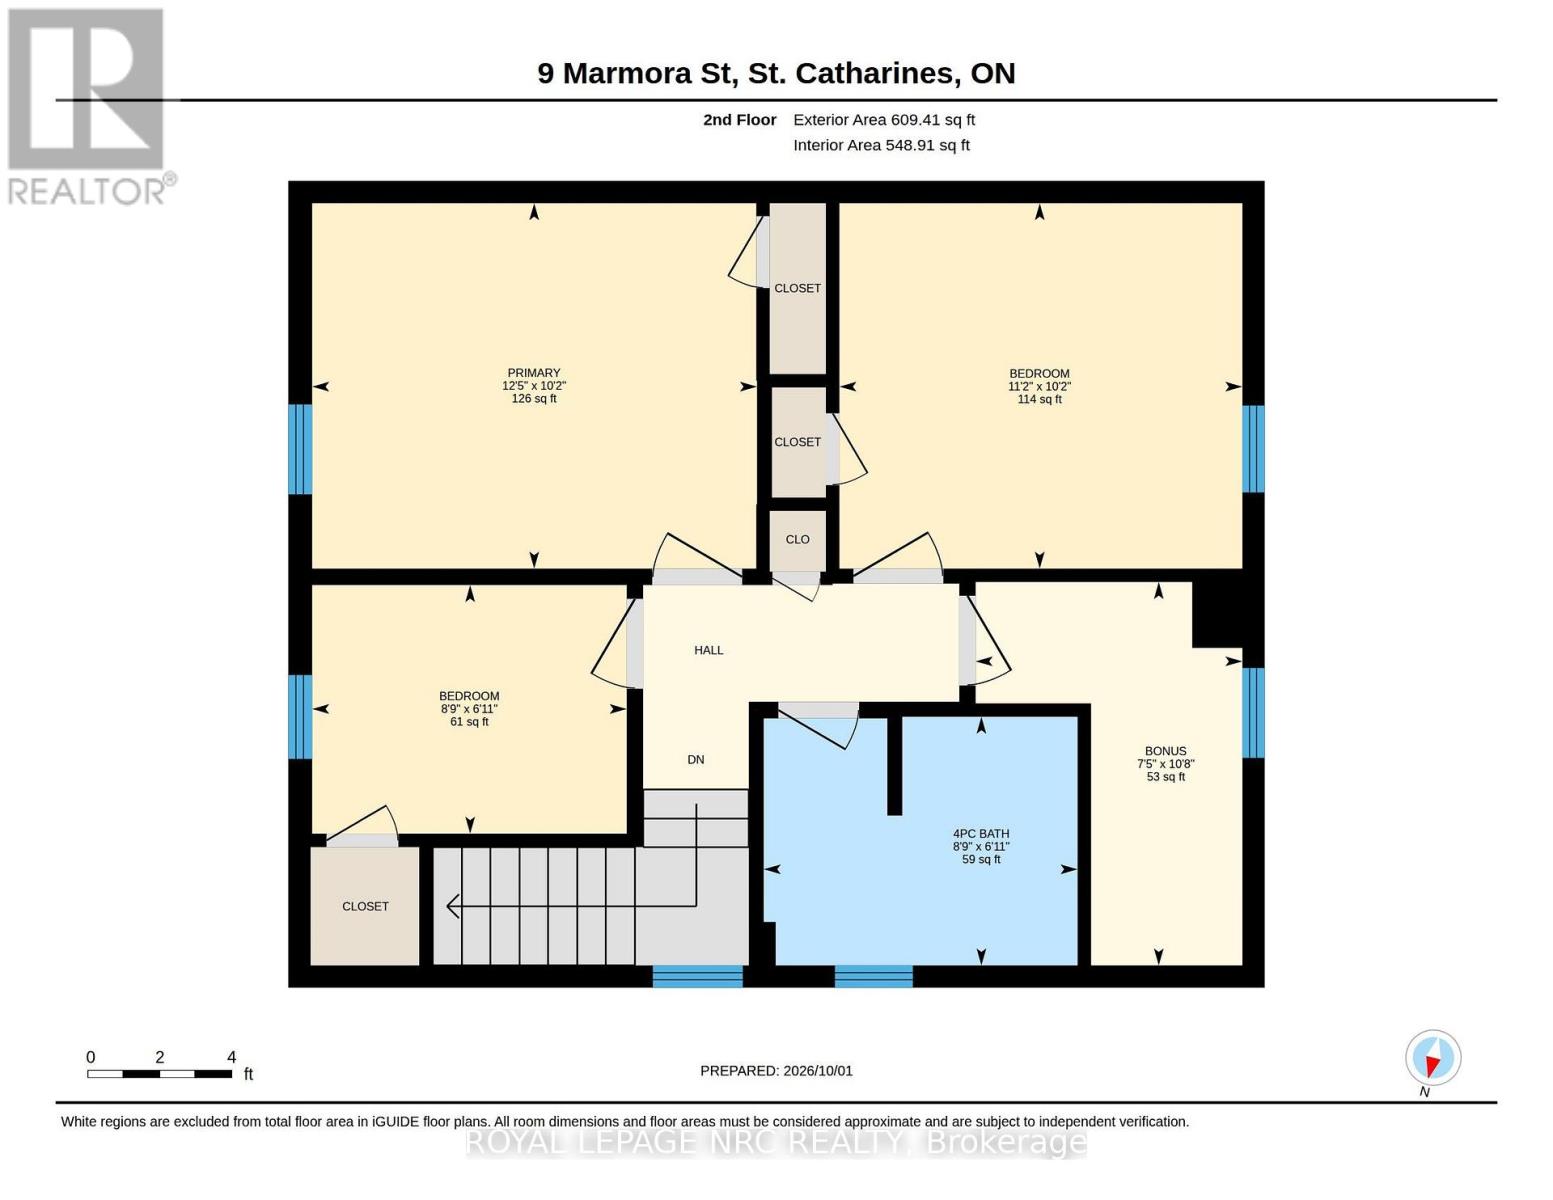
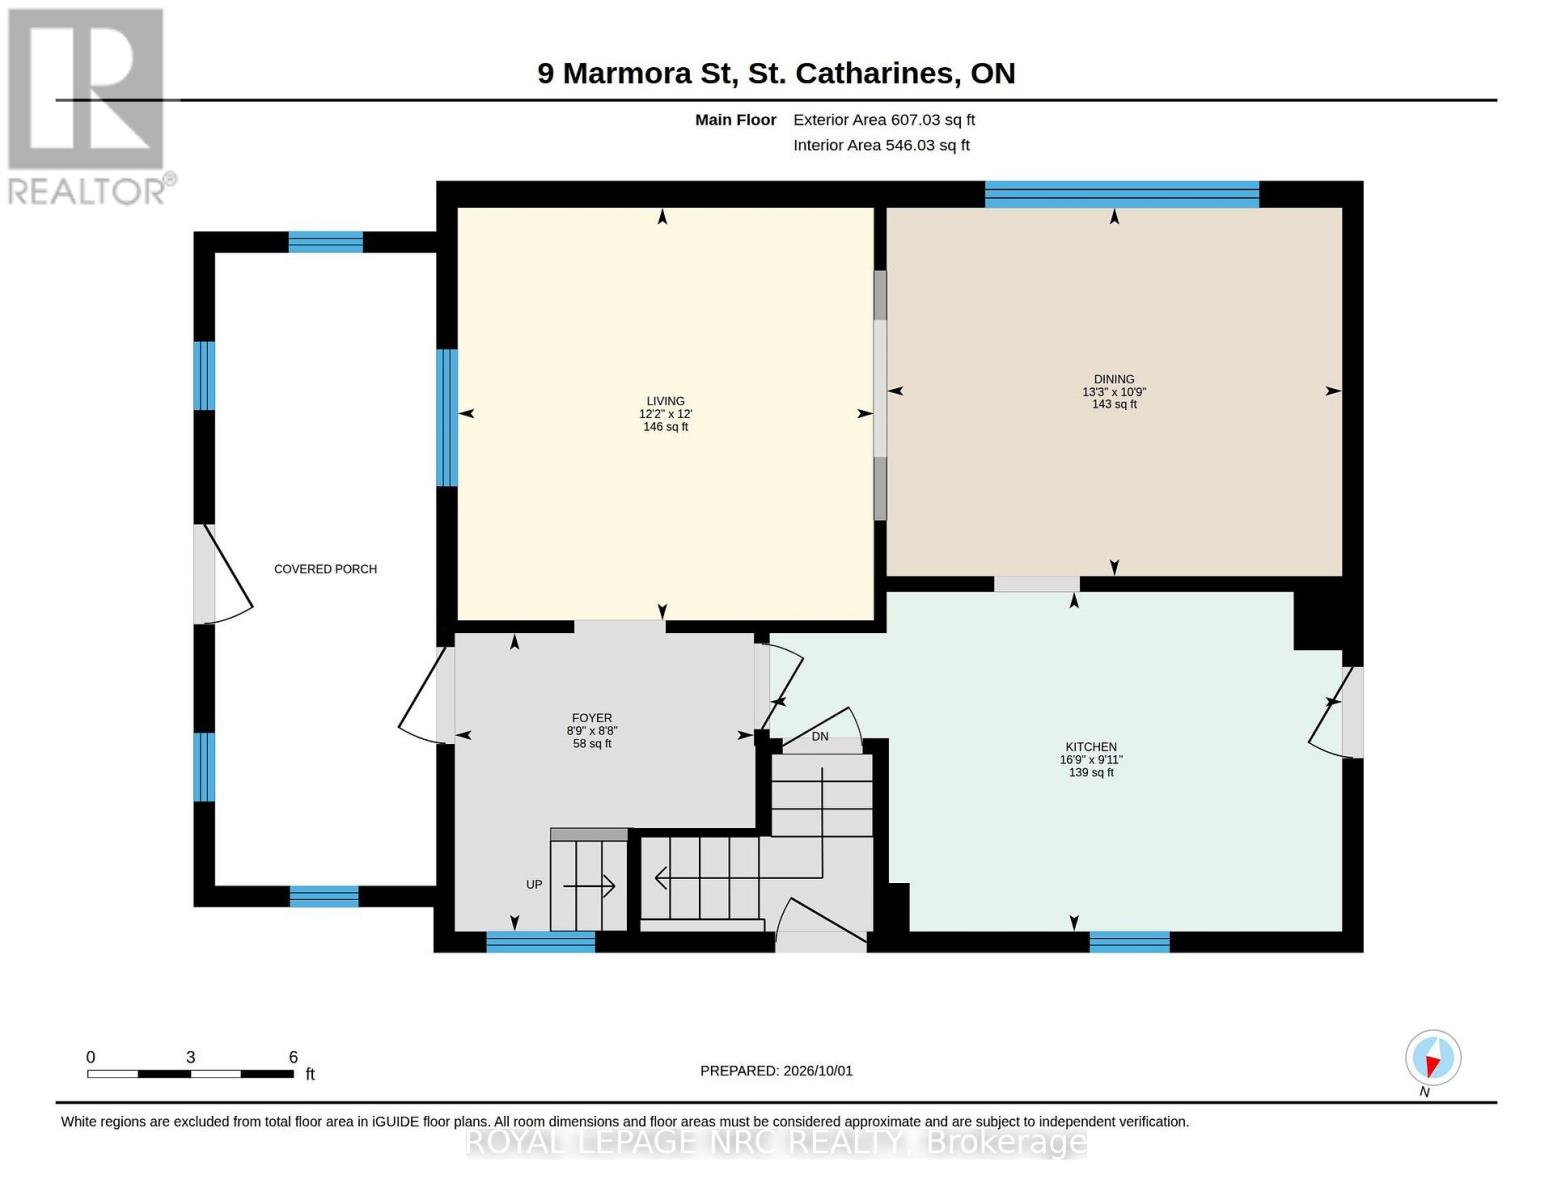
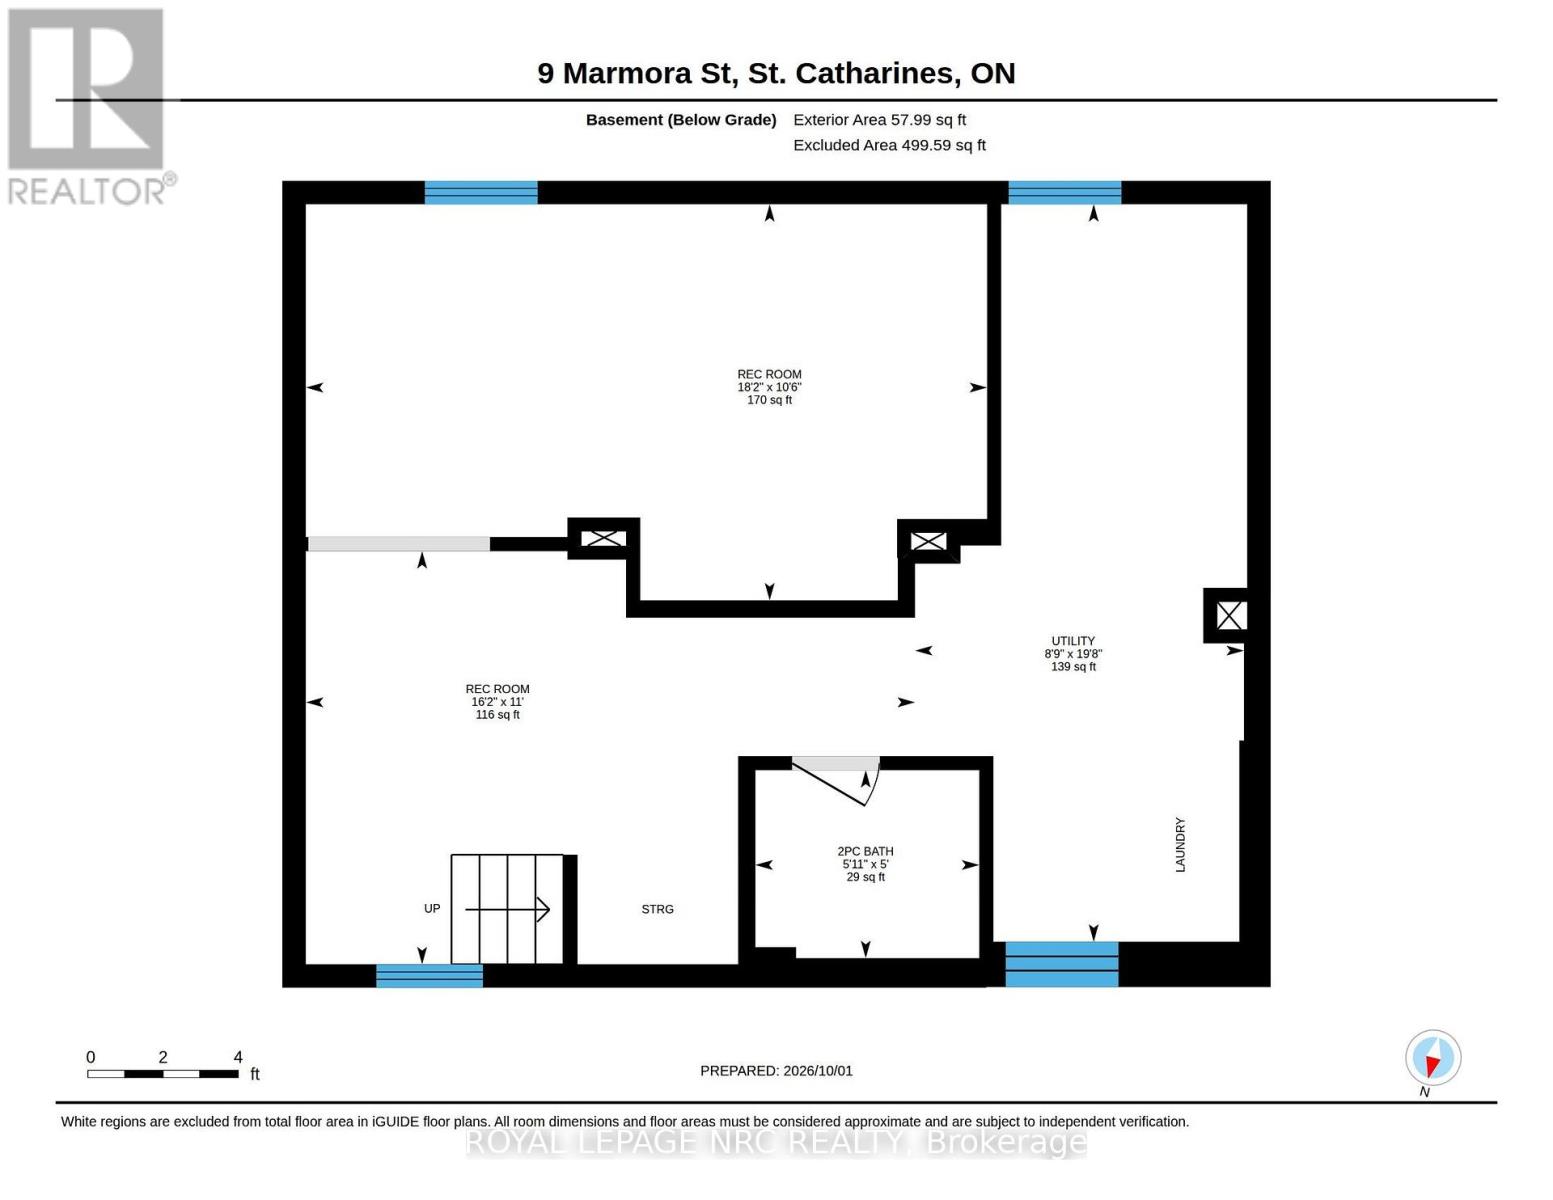
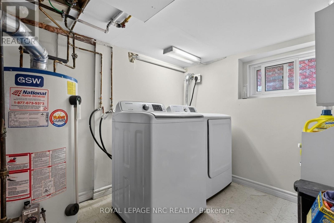
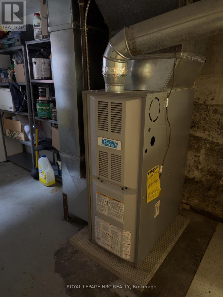
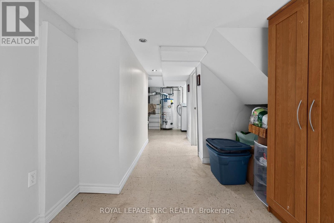
Beautiful blend of old world craftmanship and modern updates for the busy family. This 3 bedroom 2 storey home is 1189 sq ft above grade plus a partially finished basement with recroom , 2 pc bath and utility with laundry. This home is carpet free and features easy care rich looking wood laminate throughout. Freshly painted as well and ready to welcome a new family into the neighbourhood. Updated kitchen featuring stainless steel appliances and a view of the backyard decks and landscaping is sure to inspire creative cooking! and the 2 level deck right off the kitchen is the perfect spot for al fresco dining amid the gorgeous florals and greenery . If you'd like to to watch what's going on in the neighbourhood or play some cards or Trivial Pursuit, step into the insulated 3 season sunroom and while away some free time. Private parking area will fit 3 cars. Shingles are 6 yrs old. Furnace 10 , 2 Door Fridge with ice maker 5 .One gazebo has curtains and screens as well to extend your outdoor living (id:61594)
Property Details
|
MLS® Number
|
X13857670 |
|
Property Type
|
Single Family |
|
Community Name
|
450 - E. Chester |
|
Amenities Near By
|
Public Transit |
|
Equipment Type
|
Water Heater |
|
Features
|
Level Lot, Carpet Free, Sump Pump |
|
Parking Space Total
|
2 |
|
Rental Equipment Type
|
Water Heater |
Building
|
Bathroom Total
|
2 |
|
Bedrooms Above Ground
|
3 |
|
Bedrooms Total
|
3 |
|
Age
|
100+ Years |
|
Appliances
|
Water Heater, Water Meter, Dishwasher, Dryer, Hood Fan, Microwave, Stove, Washer, Refrigerator |
|
Basement Development
|
Partially Finished |
|
Basement Type
|
N/a (partially Finished) |
|
Construction Style Attachment
|
Detached |
|
Cooling Type
|
None |
|
Exterior Finish
|
Vinyl Siding |
|
Foundation Type
|
Stone |
|
Half Bath Total
|
1 |
|
Heating Fuel
|
Natural Gas |
|
Heating Type
|
Forced Air |
|
Stories Total
|
2 |
|
Size Interior
|
1,100 - 1,500 Ft2 |
|
Type
|
House |
|
Utility Water
|
Municipal Water |
Parking
Land
|
Acreage
|
No |
|
Fence Type
|
Fenced Yard |
|
Land Amenities
|
Public Transit |
|
Sewer
|
Sanitary Sewer |
|
Size Depth
|
100 Ft |
|
Size Frontage
|
35 Ft |
|
Size Irregular
|
35 X 100 Ft |
|
Size Total Text
|
35 X 100 Ft |
|
Zoning Description
|
R2 |
Rooms
| Level |
Type |
Length |
Width |
Dimensions |
|
Second Level |
Primary Bedroom |
3.78 m |
3.09 m |
3.78 m x 3.09 m |
|
Second Level |
Bedroom 2 |
3.4 m |
3.09 m |
3.4 m x 3.09 m |
|
Second Level |
Bedroom 3 |
2.66 m |
2.11 m |
2.66 m x 2.11 m |
|
Second Level |
Other |
3.25 m |
2.26 m |
3.25 m x 2.26 m |
|
Second Level |
Bathroom |
2.66 m |
2.11 m |
2.66 m x 2.11 m |
|
Basement |
Bathroom |
1.8 m |
1.56 m |
1.8 m x 1.56 m |
|
Basement |
Utility Room |
5.99 m |
2.66 m |
5.99 m x 2.66 m |
|
Basement |
Recreational, Games Room |
3.2 m |
5.5 m |
3.2 m x 5.5 m |
|
Main Level |
Living Room |
3.66 m |
3.7 m |
3.66 m x 3.7 m |
|
Main Level |
Sunroom |
6.71 m |
1.83 m |
6.71 m x 1.83 m |
|
Main Level |
Dining Room |
3.27 m |
4.04 m |
3.27 m x 4.04 m |
|
Main Level |
Kitchen |
5.11 m |
3.02 m |
5.11 m x 3.02 m |
|
Main Level |
Foyer |
2.64 m |
2.66 m |
2.64 m x 2.66 m |
Utilities
|
Cable
|
Available |
|
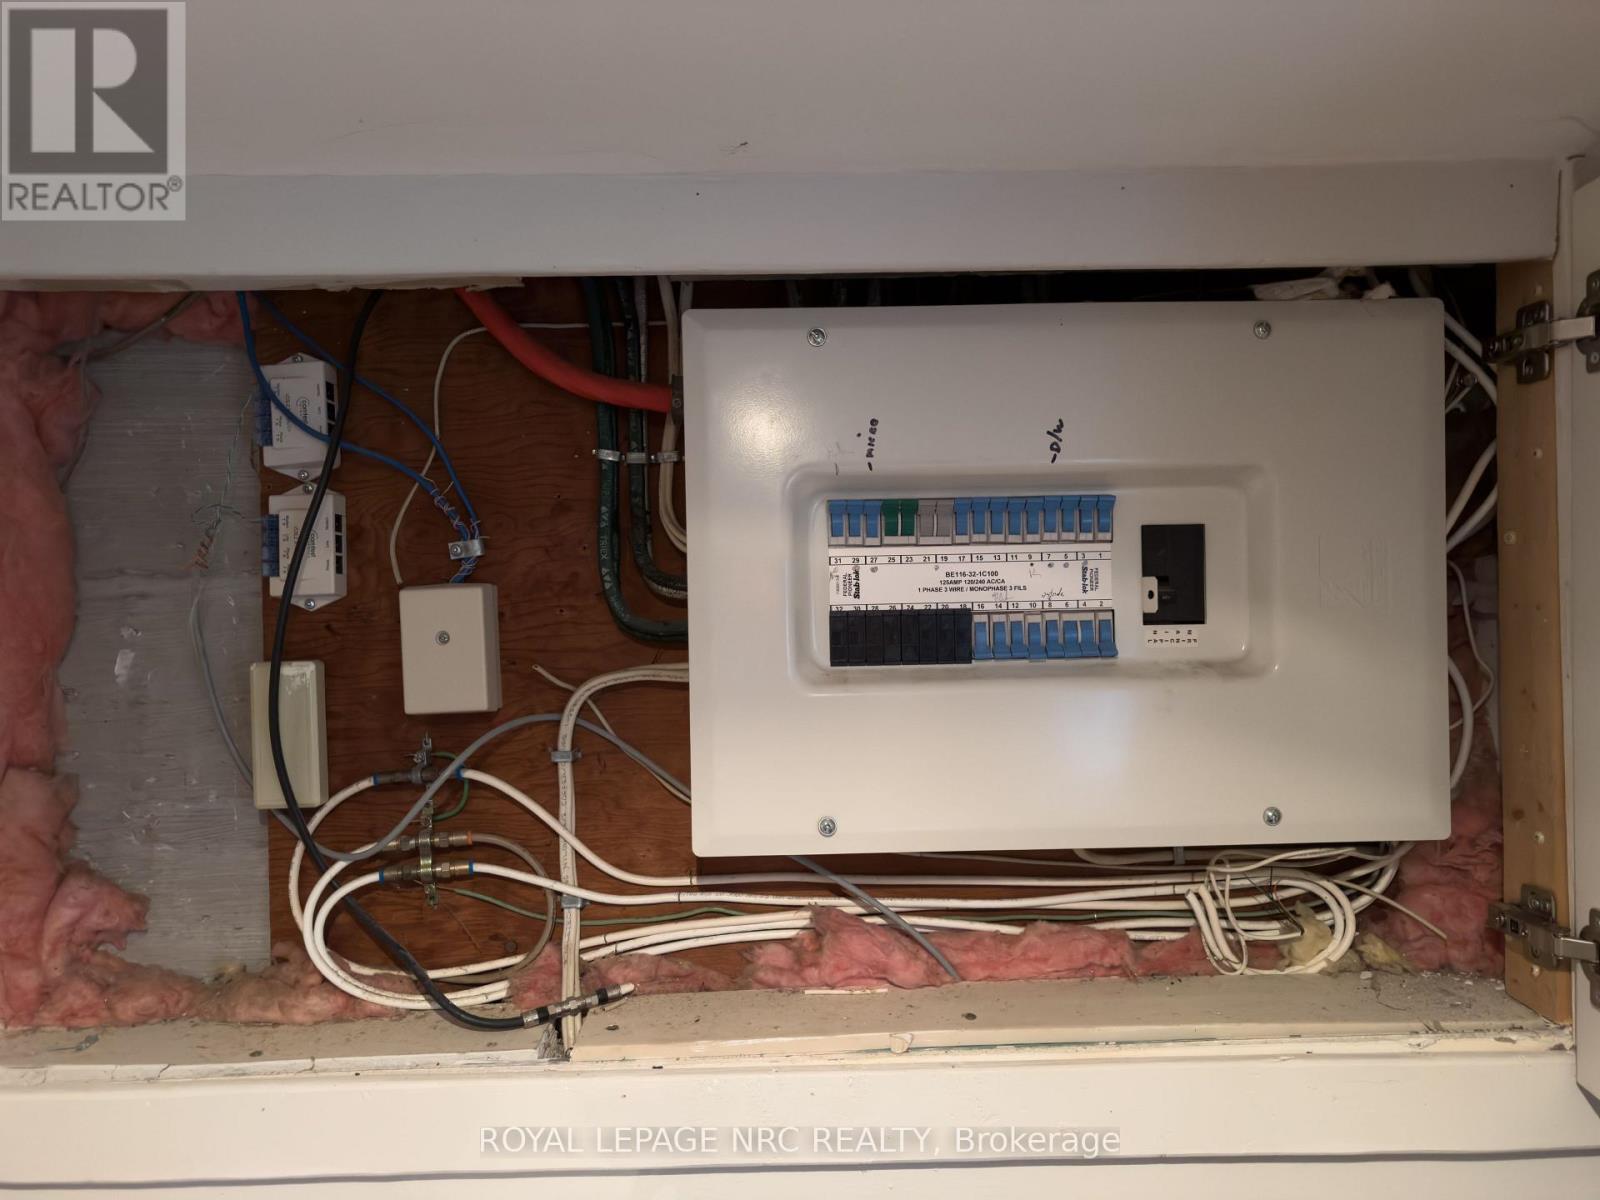
Electricity
|
Installed |
|
Sewer
|
Installed |
https://www.realtor.ca/real-estate/30360155/9-marmora-street-st-catharines-e-chester-450-e-chester