2 Bedroom
2 Bathroom
1,082 ft2
Bungalow
Central Air Conditioning
Forced Air
Landscaped
$539,000
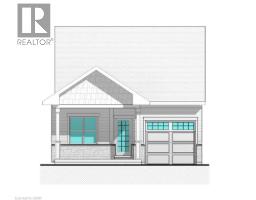
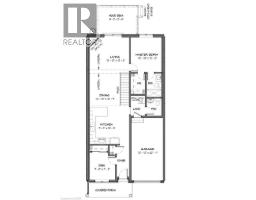
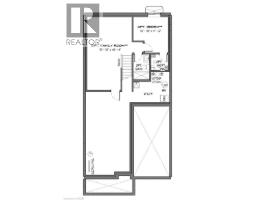
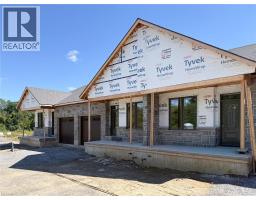
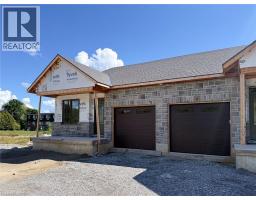
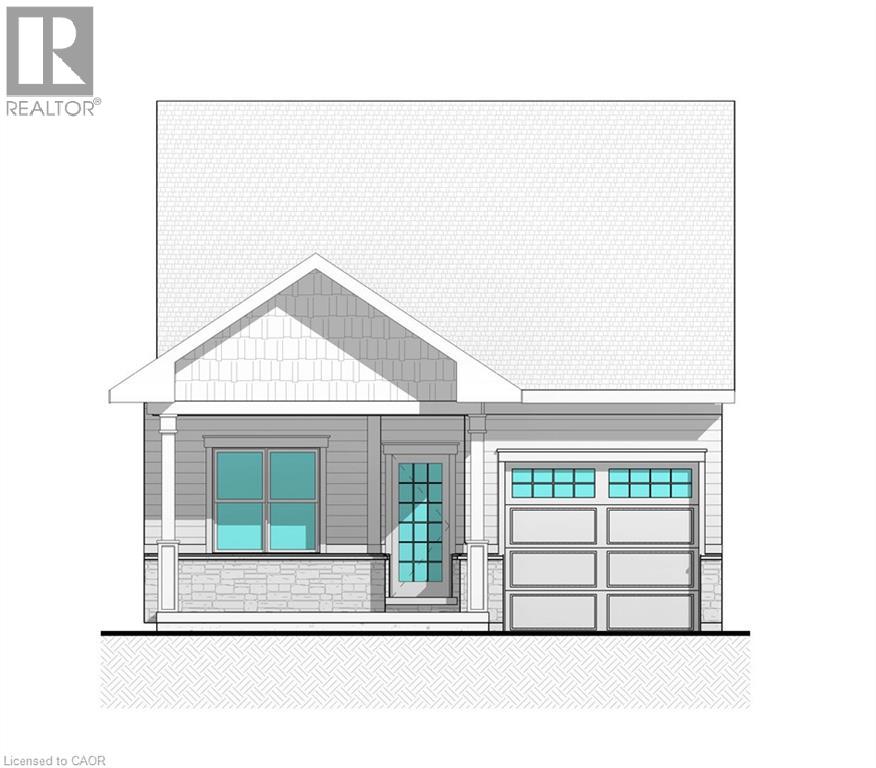
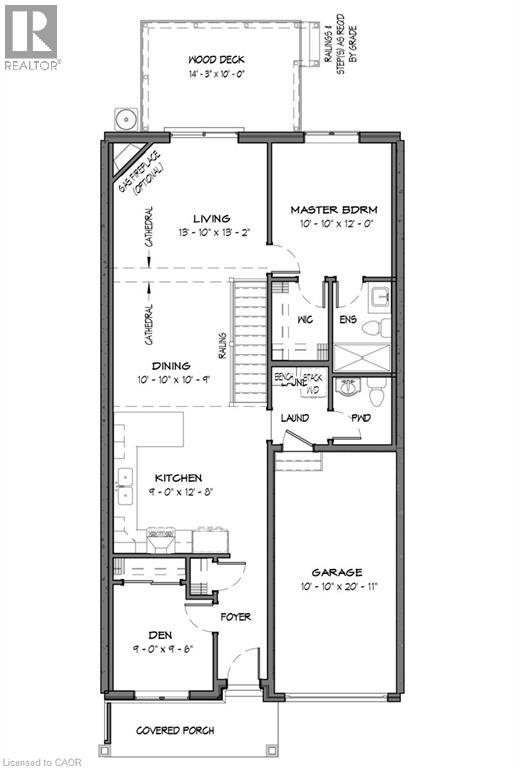
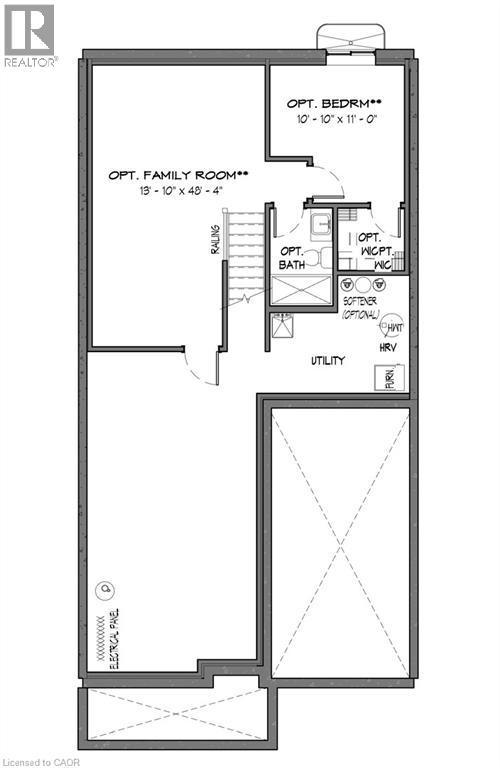
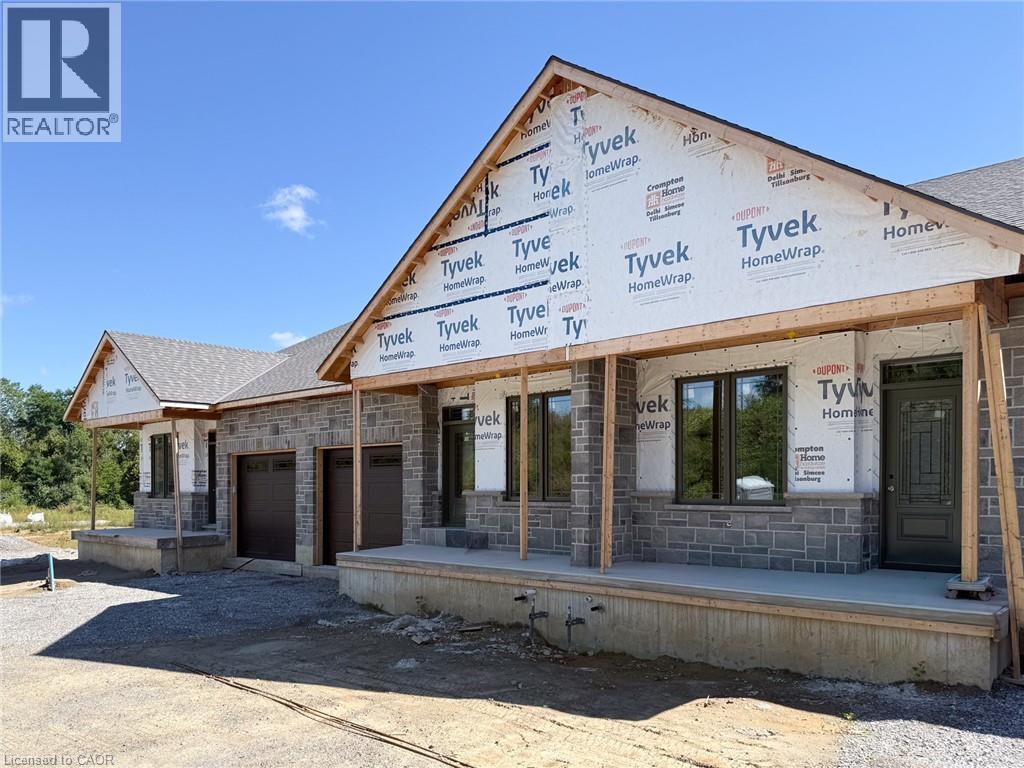
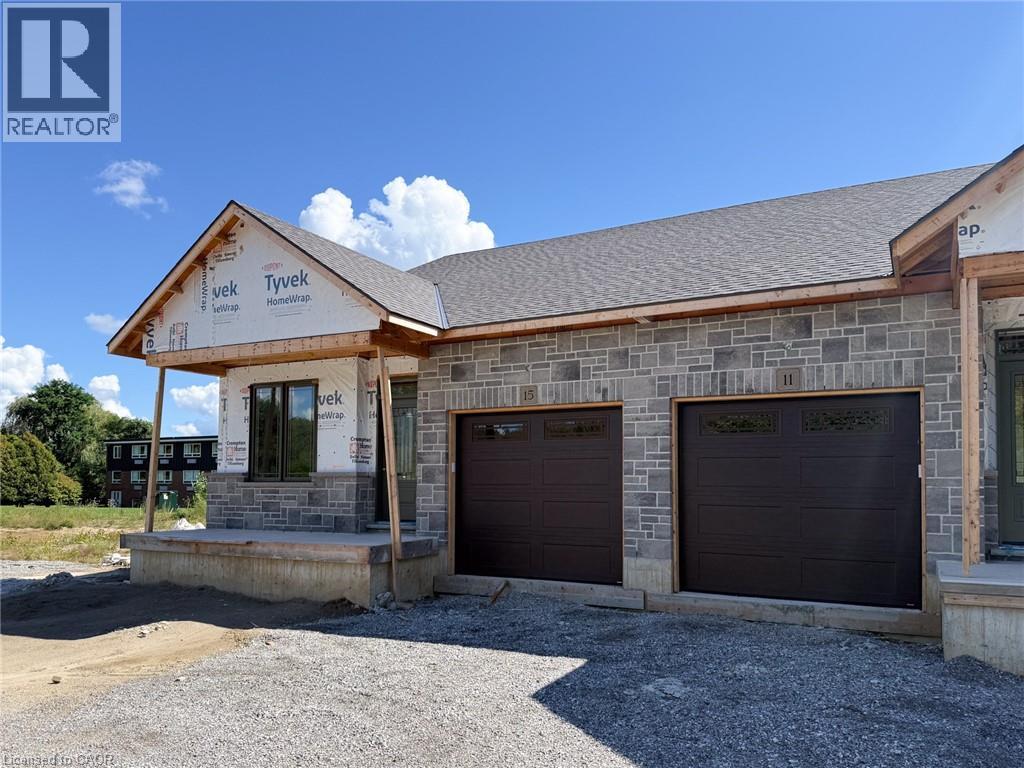
Welcome to Suttons Trail, a new common element condominium community in Simcoe offering quality-built freehold homes. Now under construction, this bungalow townhome features a functional open-concept layout with 2 bedrooms and 2 bathrooms, designed for comfortable everyday living. The buyer will own the home and lot, including the yard and driveway, while enjoying the benefits of professionally managed common elements and services. Common element fees include snow removal, landscaping, private garbage removal, and property management. Features include an attached garage, deck, main-floor laundry, and quality finishes throughout. Common wall is poured concrete for added privacy and safety. Optional builder upgrades may include a fireplace and finished basement, completed according to builder samples and the buyer's selections. The basement also includes a bathroom rough-in for future potential. Exterior finishes feature a combination of brick, stone, and siding, along with a paved driveway. Buyers may select finishes and upgrades from the builder's available samples and specifications. Washer, dryer, and water softener are included. Conveniently located close to parks, walking trails, shopping, schools, and other amenities, Suttons Trail offers low-maintenance living in a growing Simcoe neighborhood. Taxes have not yet been assessed. (id:61594)
Property Details
|
MLS® Number
|
40866891 |
|
Property Type
|
Single Family |
|
Amenities Near By
|
Hospital, Place Of Worship, Schools, Shopping |
|
Community Features
|
Community Centre |
|
Equipment Type
|
None |
|
Features
|
Cul-de-sac, Conservation/green Belt, Paved Driveway, Automatic Garage Door Opener |
|
Parking Space Total
|
2 |
|
Rental Equipment Type
|
None |
|
Structure
|
Porch |
Building
|
Bathroom Total
|
2 |
|
Bedrooms Above Ground
|
2 |
|
Bedrooms Total
|
2 |
|
Appliances
|
Dryer, Water Softener, Washer, Garage Door Opener |
|
Architectural Style
|
Bungalow |
|
Basement Development
|
Unfinished |
|
Basement Type
|
Full (unfinished) |
|
Construction Style Attachment
|
Attached |
|
Cooling Type
|
Central Air Conditioning |
|
Exterior Finish
|
Brick, Stone, Vinyl Siding, Hardboard |
|
Fire Protection
|
Smoke Detectors |
|
Foundation Type
|
Poured Concrete |
|
Half Bath Total
|
1 |
|
Heating Fuel
|
Natural Gas |
|
Heating Type
|
Forced Air |
|
Stories Total
|
1 |
|
Size Interior
|
1,082 Ft2 |
|
Type
|
Row / Townhouse |
|
Utility Water
|
Municipal Water |
Parking
Land
|
Acreage
|
No |
|
Land Amenities
|
Hospital, Place Of Worship, Schools, Shopping |
|
Landscape Features
|
Landscaped |
|
Sewer
|
Sanitary Sewer |
|
Size Frontage
|
26 Ft |
|
Size Total Text
|
Under 1/2 Acre |
|
Zoning Description
|
R-6 |
Rooms
| Level |
Type |
Length |
Width |
Dimensions |
|
Main Level |
3pc Ensuite Bath |
|
|
Measurements not available |
|
Main Level |
2pc Bathroom |
|
|
Measurements not available |
|
Main Level |
Bedroom |
|
|
9'0'' x 9'6'' |
|
Main Level |
Primary Bedroom |
|
|
12'0'' x 10'10'' |
|
Main Level |
Living Room |
|
|
13'10'' x 13'2'' |
|
Main Level |
Dining Room |
|
|
10'10'' x 10'9'' |
|
Main Level |
Kitchen |
|
|
12'8'' x 9'0'' |
Utilities
|
Electricity
|
Available |
|
Natural Gas
|
Available |
https://www.realtor.ca/real-estate/30344363/7-boer-drive-simcoe